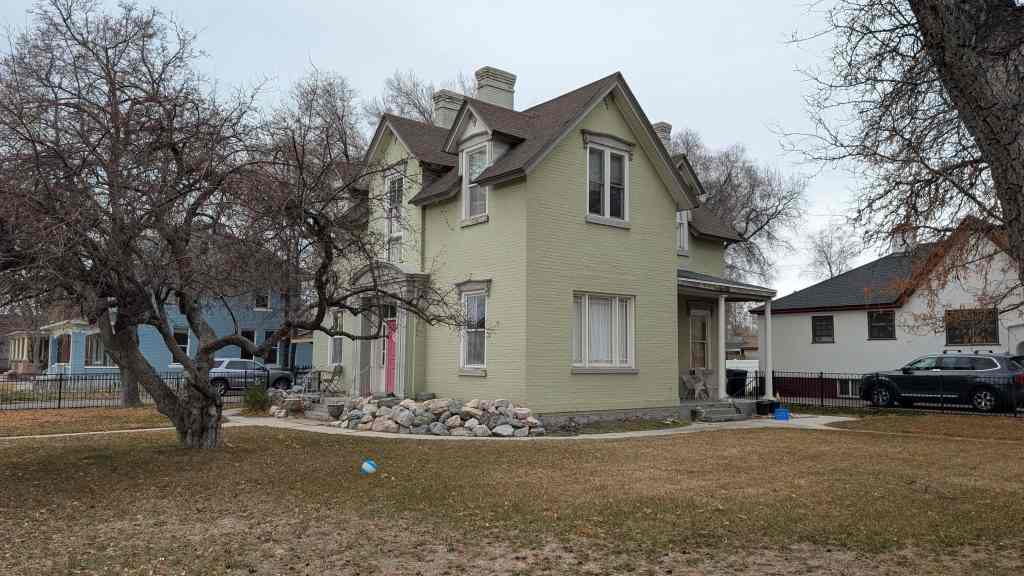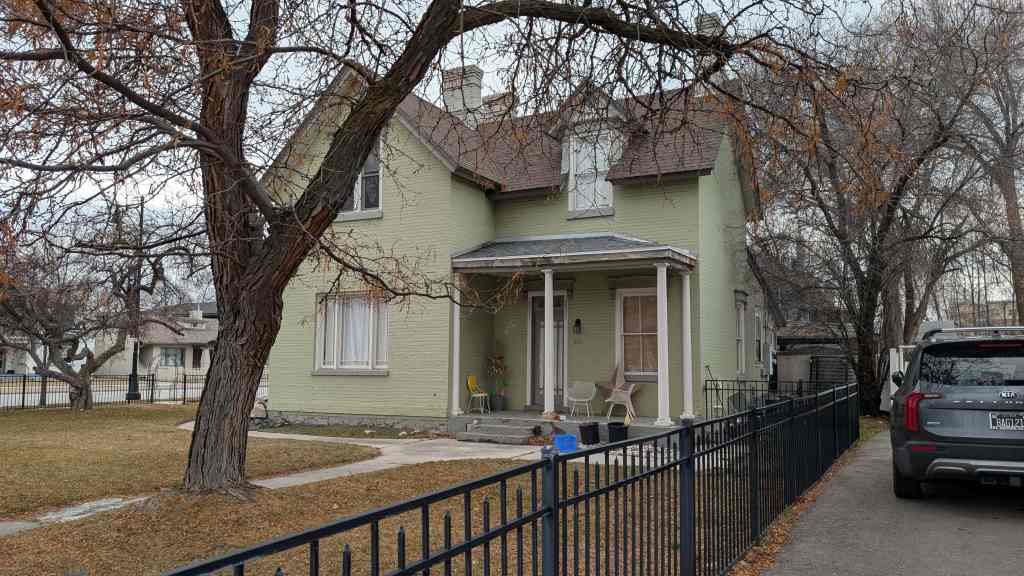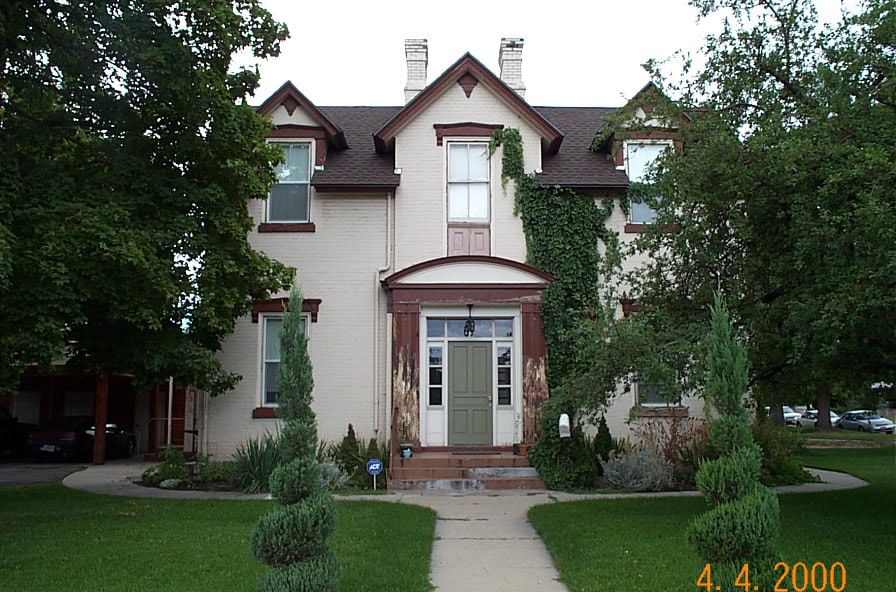

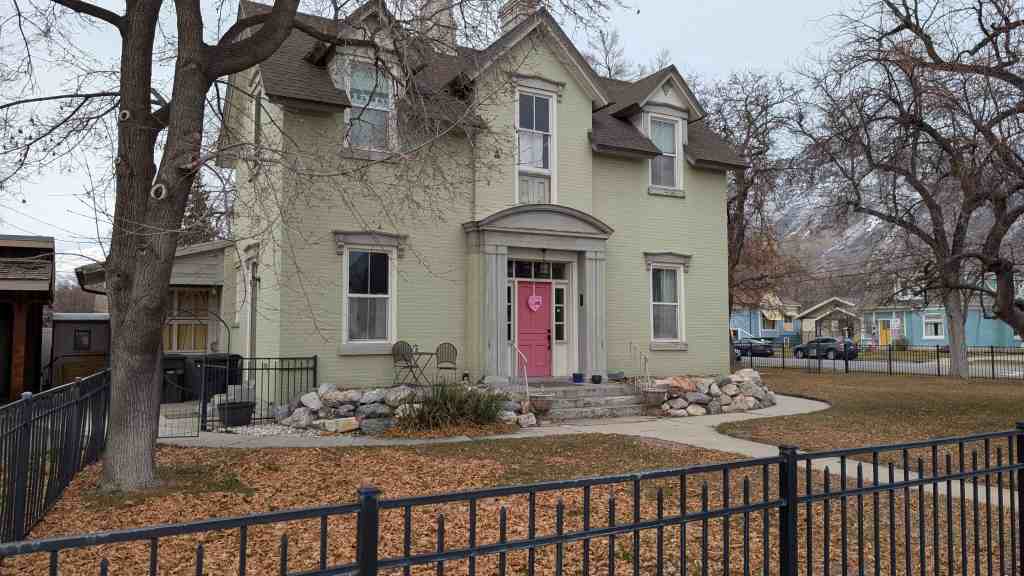
This cross-wing house consists of two wings placed at right angles so that the floor plan resembles an “L.” After 1880, the cross-wing style of house replaced the hall-parlor style as the most common Utah house type. The stylistic emphasis of the house is divided equally between the façade of the projecting wing and the porch fronting the main entrance in the flanking wing. Houses of this type are typically one and a half stories tall, as seen here. The cross-wing house was initially developed in association with the Gothic Revival and Italianate styles, but during the late nineteenth century it became a popular plan for Victorian dwellings as well. This home features Italianate decoration such as the arched pediment over the 300 South entrance.
The history of this home is difficult to trace because of the two addresses. In 1930 Charles H. and Lenore Taylor lived at 192 East 300 South. In 1924 Joseph Buttle and Leland Buttle, the chairman of Columbia Steel, lived at 140 South 200 East, but by 1939 several Buttles had moved into this home. Leland B. and Faye J. Buttle were in the home. Leland B. taught at Dixon Junior High School. Grant Buttle was a clerk at the Lewis Ladies Store and Mrs. Mary Buttle was a county welfare clerk. In 1953 Faye J. Buttle is listed as an instructor at BYU. Mary B. Buttle is listed as the widow of Joseph. Lewis and Faye Buttle still lived in the home in 1978.
185 East 300 South in Provo, Utah (or 292 S 200 E )