
Andrew N. and Lydia Holdaway House
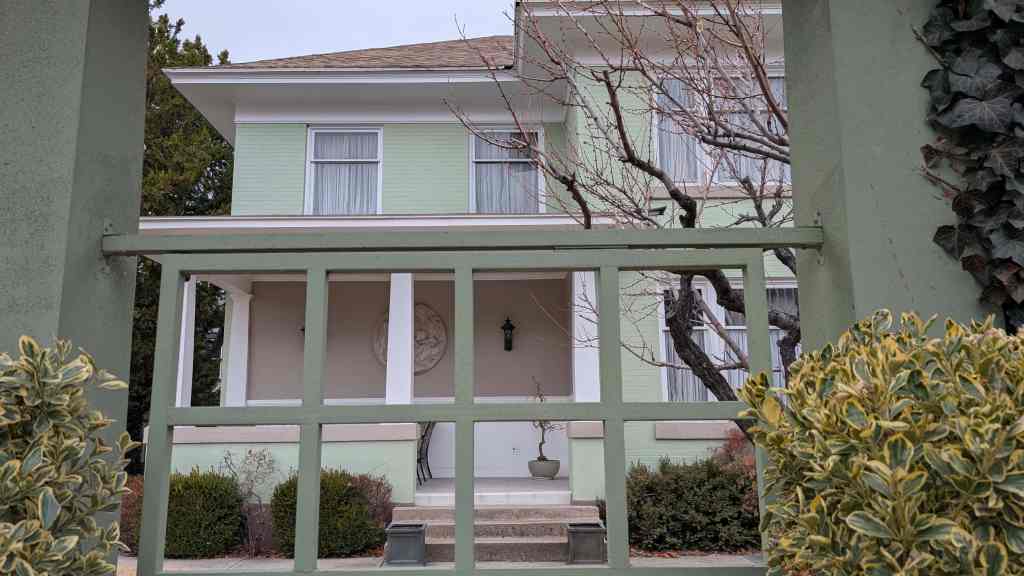
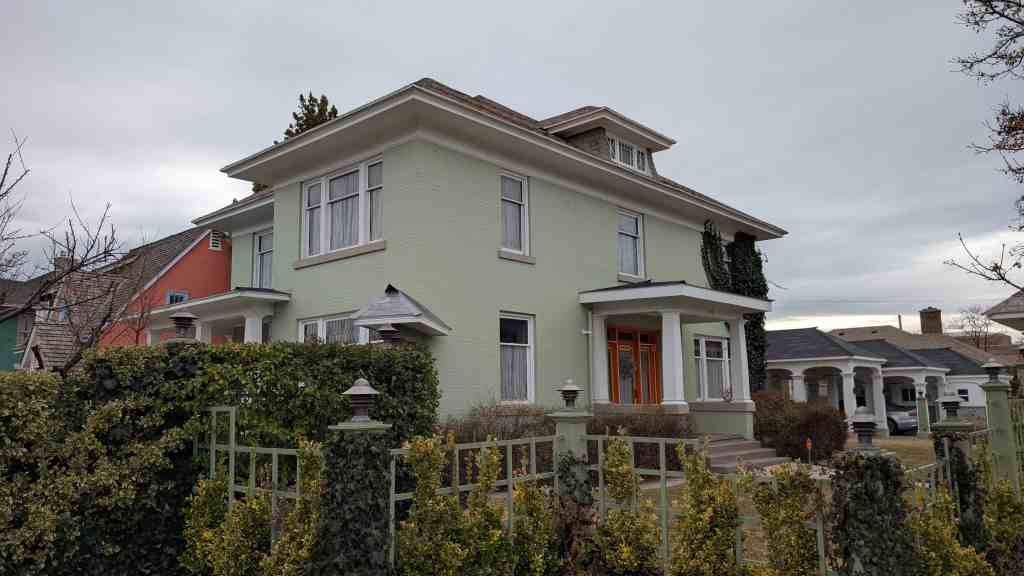
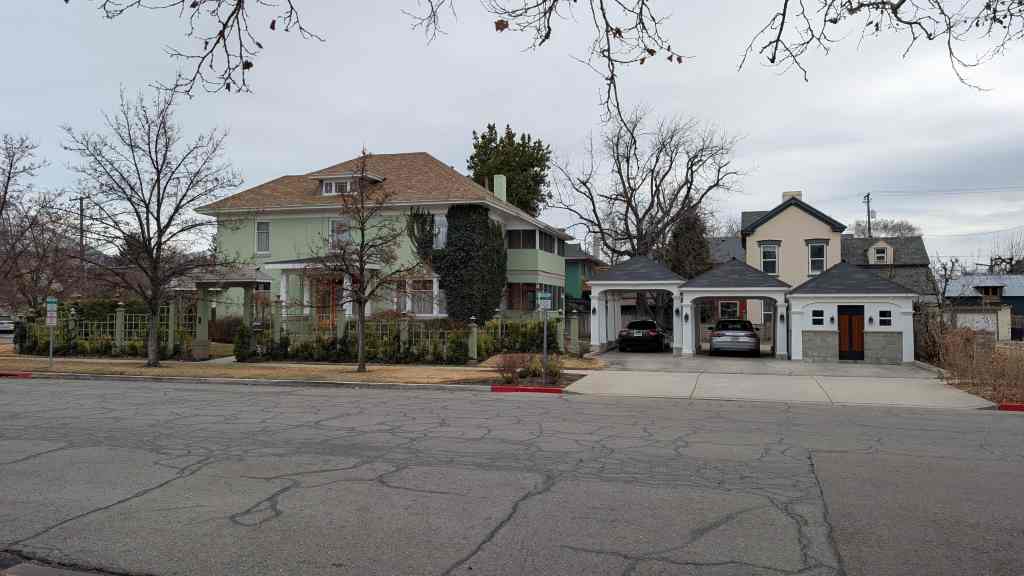
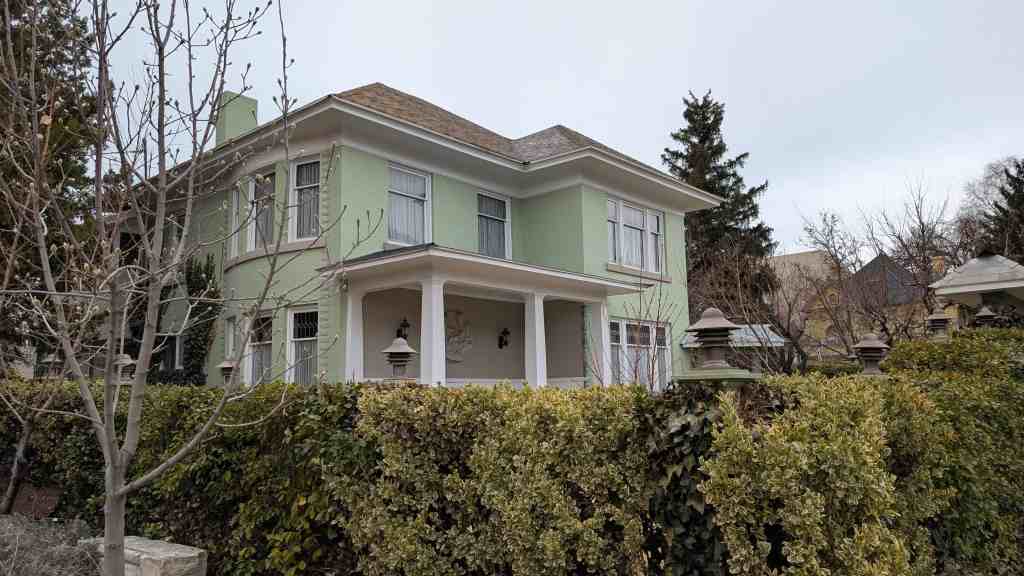
This home was constructed in 1911 and is an example of a neoclassical central block form with projecting bays. The home is built of yellow pressed brick that has been painted white. Although a central block form, the house has a monolithic feeling of a foursquare plan structure. The roof is hipped with a single attic dormer and broad over hanging eaves. The house has three porches as well as well as a two-story screened porch wrapping around the southwest corner of the building. This house originally faced 200 East and was identified as 110 South 200 East. In 1953, the home became the Union Pacific Rooming House, presumably a boarding house for Union Pacific workers. In 1965 the structure was sold to Phil Aiken who hired Provo architect Lee Knell to remodel the structure into a chiropractor’s office. In 2000, the structure was sold to Todd and Leslie Stilson who have restored the structure to a residence.
190 East 100 South in Provo, Utah