Ollie Anderson House
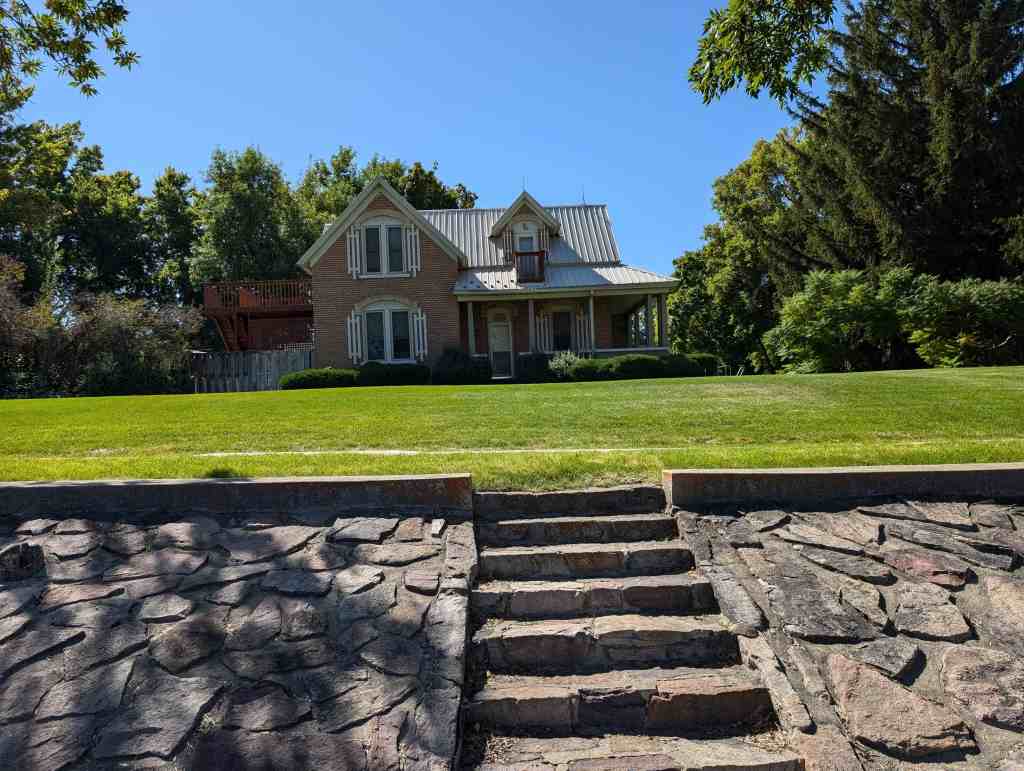
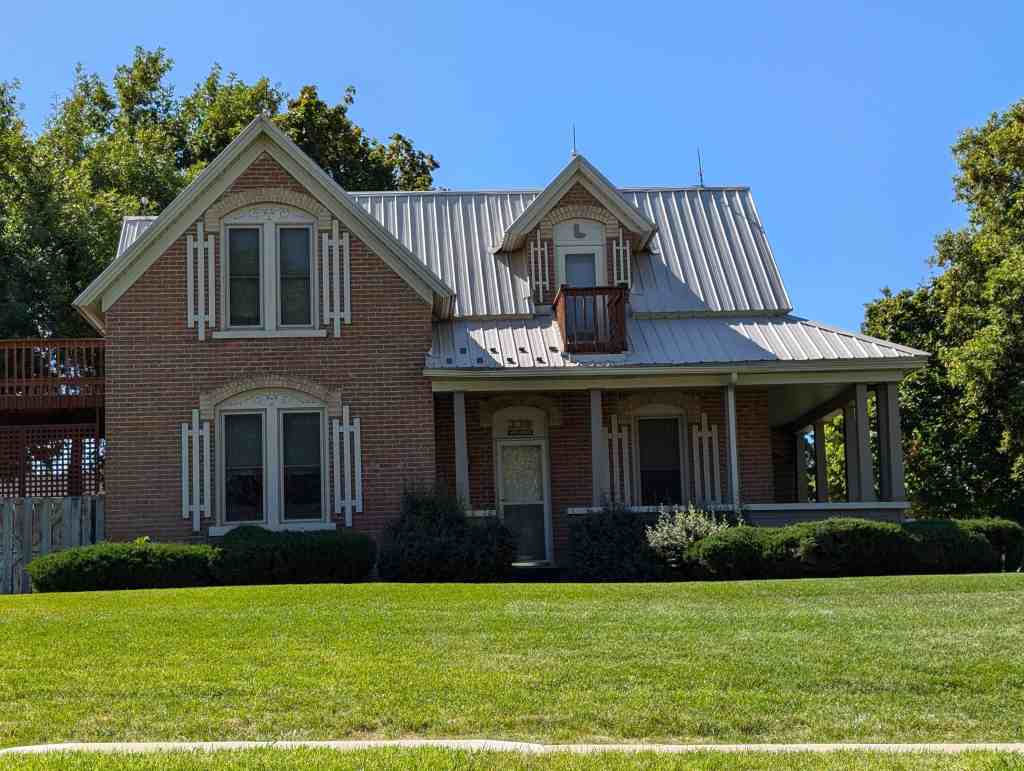
The eastern two-story portion of this home of Ollie Anderson’s was built on a rock foundation in 1879. The stairs were built on the outside of this red sandstone brick structure. A second two-story addition of red brick was added later. The frame addition is built over a basement. The brick came from the brickyard that was on 700 East and 200 South. The lumber came from Blacksmith Fork Canyon. The square 12×15-inch log shed in back served as the first home. The corners are dovetailed and the walls were chinked with a cement-type mortar. Again we see the decorative use of two colors of brick over the windows. Notice the scrollwork above the windows. Anderson descendants lived here until 1950.
336 East Main Street in Hyrum, Utah