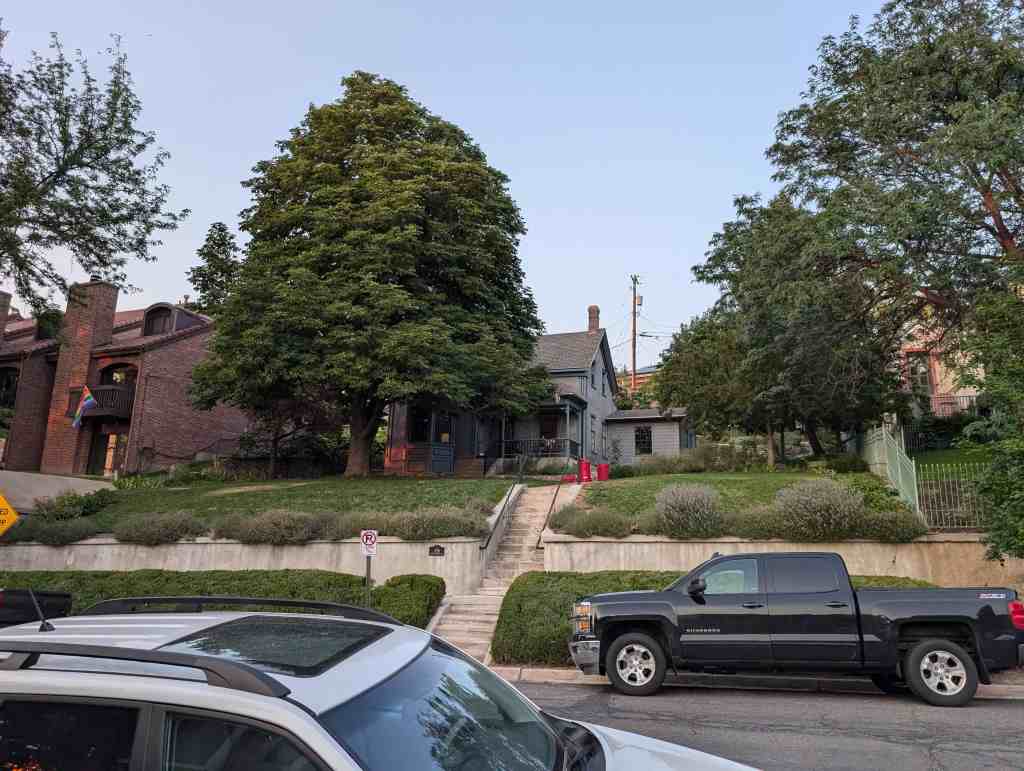
Browning-Aures Home
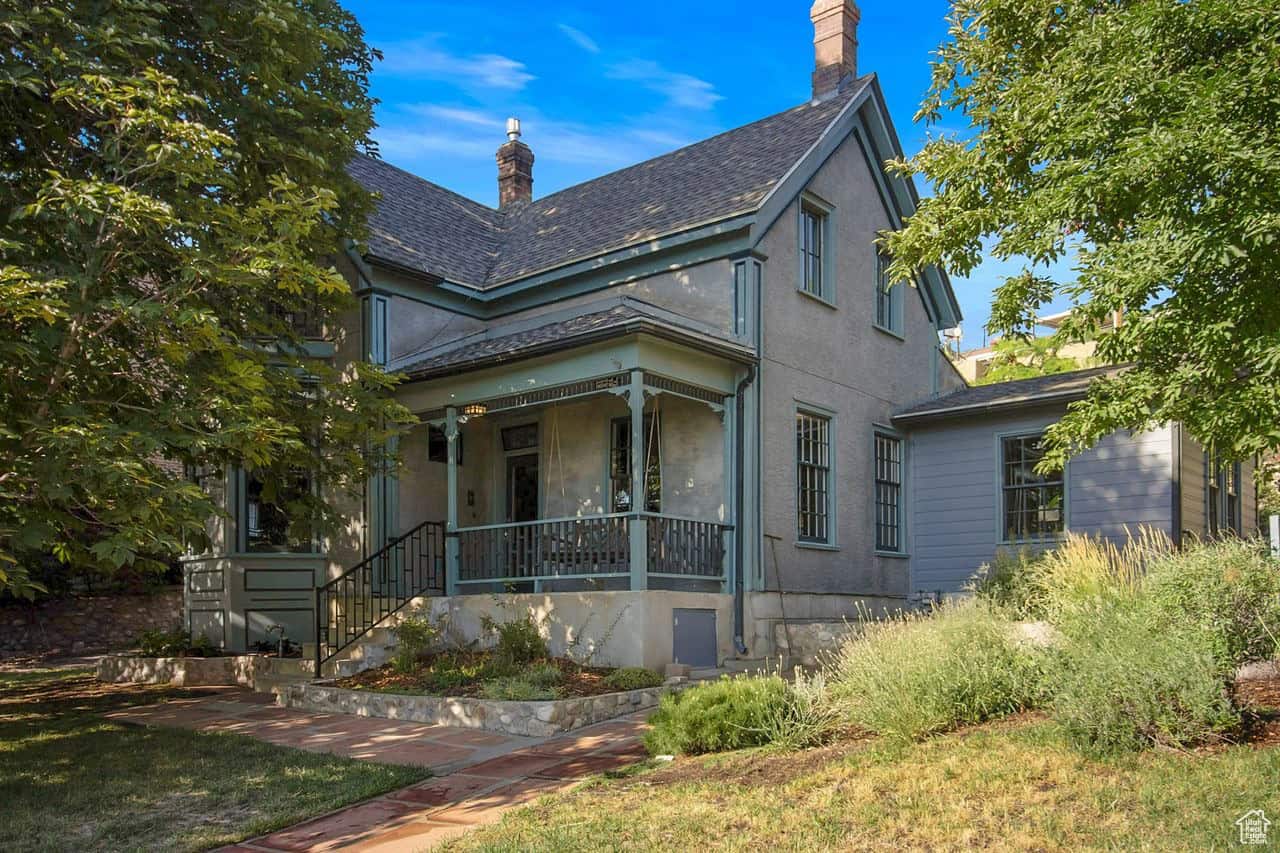
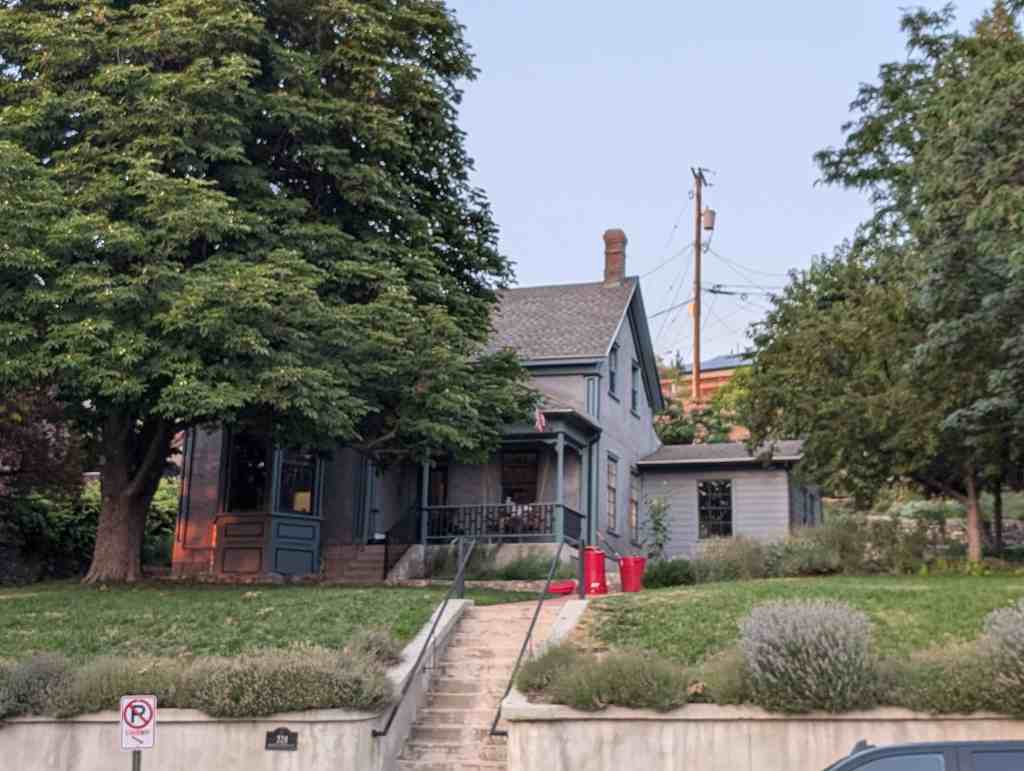
The basic design of this home is a ”T” plan with variations of the Carpenter Gothic mode. The “T” plan is one of the so-called “alphabet plans” that modify the simple two-story rectangular structure one or two rooms deep. The’ ‘T” formation provided three, five or six rooms.
The Carpenter Gothic mode copied the vertical lines of that style but translated the traditional masonry construction to wood. Since the early Mormon pioneers preferred the permanence of masonry over frame construction, the Carpenter Gothic style appeared rather late in Utah.
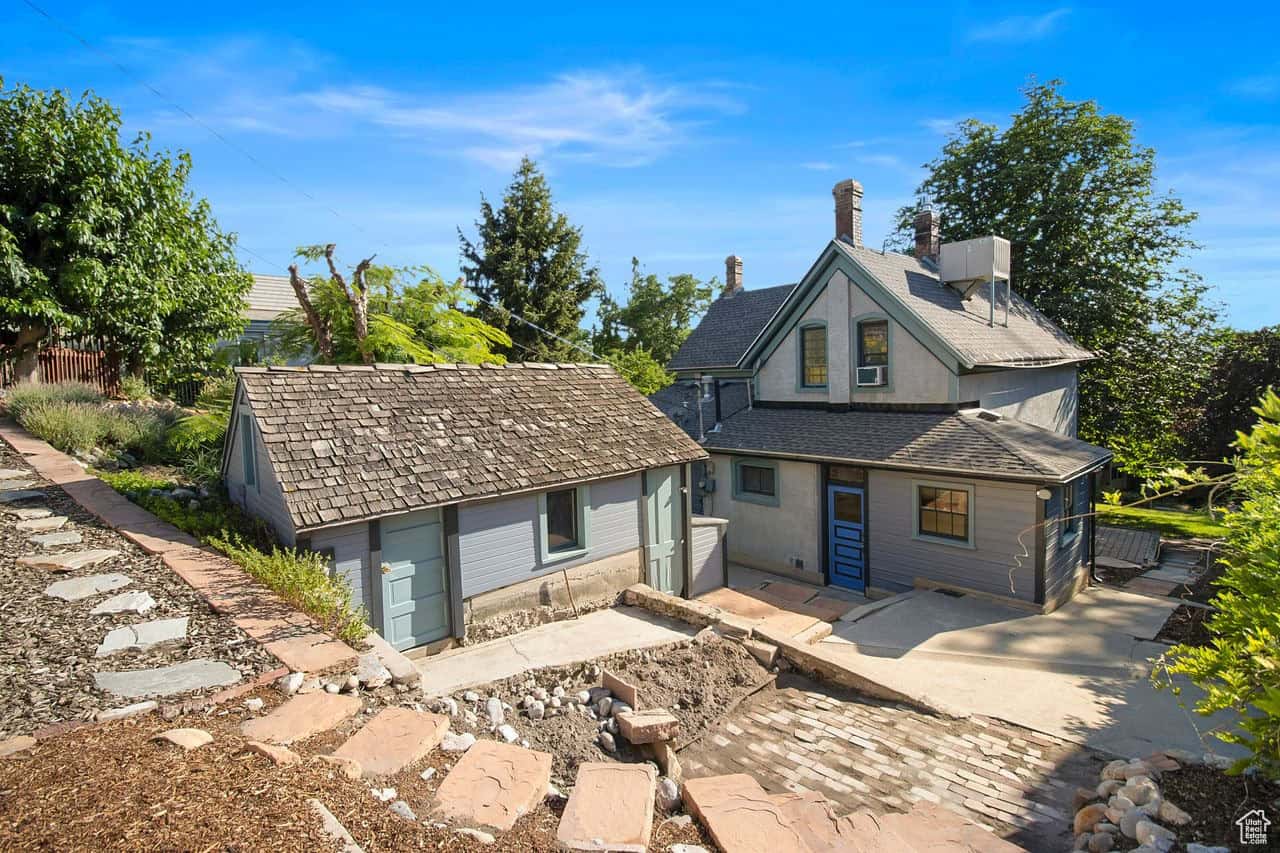
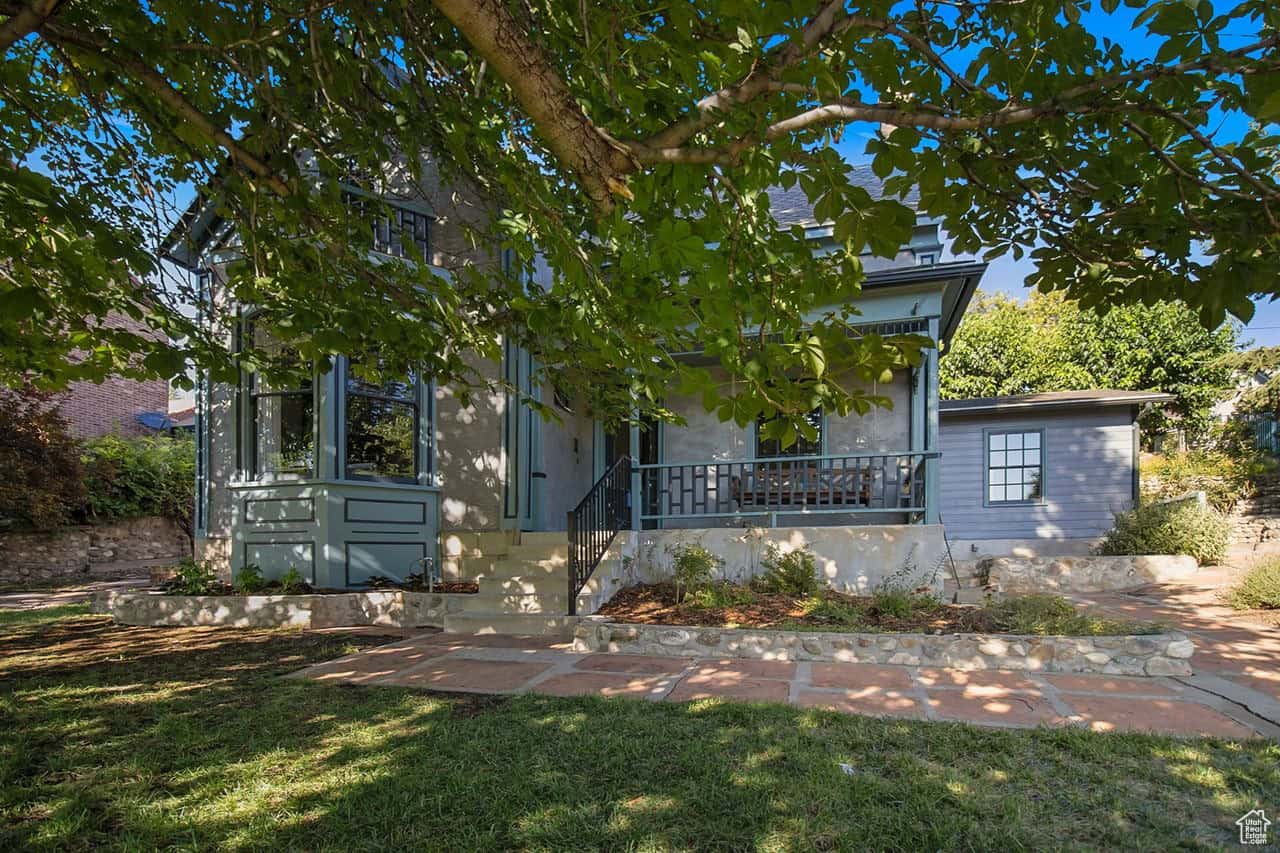
An enclosed front porch and frame lean-to in the rear of the Browning-Aures home are modifications of the original character. A charming addition is a three-sided bay on the front gable, which also functions as a small balcony from the second floor. A Classical flavor is achieved by a molded cornice and comer pilasters.
The stuccoed frame and adobe house was built around 1875 for Elijah F. Pearce, a basketmaker. He lost title in a sheriff’s sale a year later. Subsequent owners were Erastus Richards, James A. and Charles Browning, who lived in the house from 1883 to 1889, and Jacob Aures, who bought the home in 1910. Members of the Aures family lived in the house until it was purchased through the Revolving Fund in 1979 Andre sold to Dan Sakas for restoration. State Register.
The above text is from Preservation Utah‘s Historic Buildings on Capitol Hill Self-Guided Tour. The home is located at 328 Center Street in the Capitol Hill Historic District in Salt Lake City, Utah
These photos below are from Kristen Sherlock‘s real estate listing: