
Tags

Parley Hunt House
The Parley Hunt House, built 1907, is a one-story stone dwelling built by Hunt for himself and his mother, Susan Naney Hunt. The building sits on a .824 acre site surrounded on three sides by a chain link fence. There are three non-contributing structures on the site. The residence is in good condition, but, because of extensive remodeling, retains only a moderate degree of integrity.
The Parley Hunt House is located in Bunkerville Nevada, a village of approximately 1000 people, 80 miles northeast of Las Vegas, near the Utah border. The house is on tract 37, section 25 of the Bunkerville plat. It is on Canal Street, named for the irrigation canal that runs alongside it. Neighboring structures include the one-story Nephi Hunt house to the east, built by Parley’s brother Nephi c. 1900, and some mobile homes to the south. There is a cemetery to the west. The Hunt house is approached by a circular, asphalt-paved driveway from canal street, looping to the structure’s main entrance. Non-contributing buildings consist of a small, one-story gable-roofed wood frame dwelling, c. 1980, to the east of the house, and two wooden sheds on the western boundary of the property. A trellised patio, c. 1990, is to the structure’s east. There are two mature deciduous trees on the site (locally known as “salt trees”), one at the south west corner of the lot, and one to the rear of the house on the site’s west boundary. There is a lawn and several young fruit trees to the north of the structure.
Located in Bunkerville, Nevada and added to the National Register of Historic Places (#91001652)
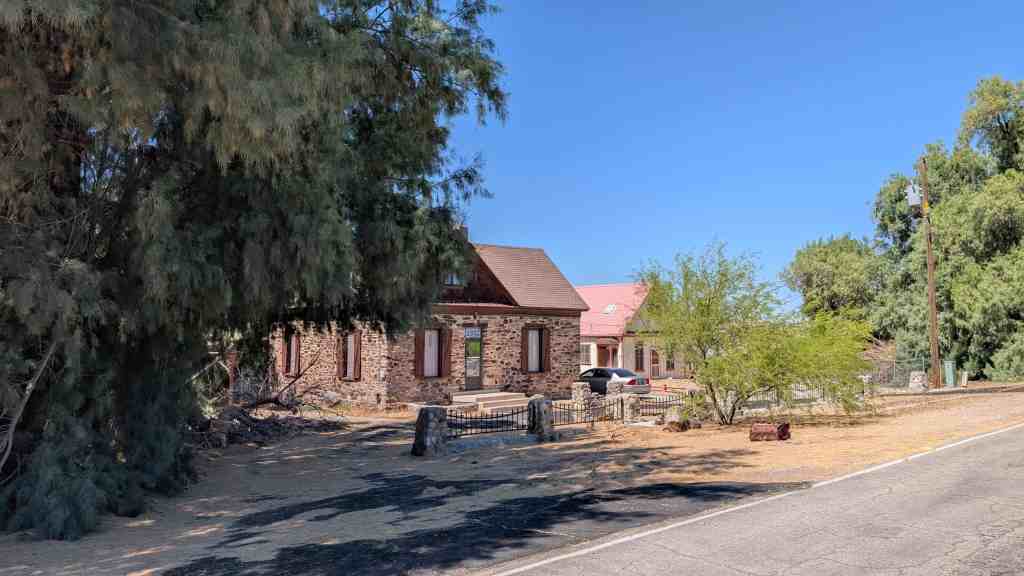

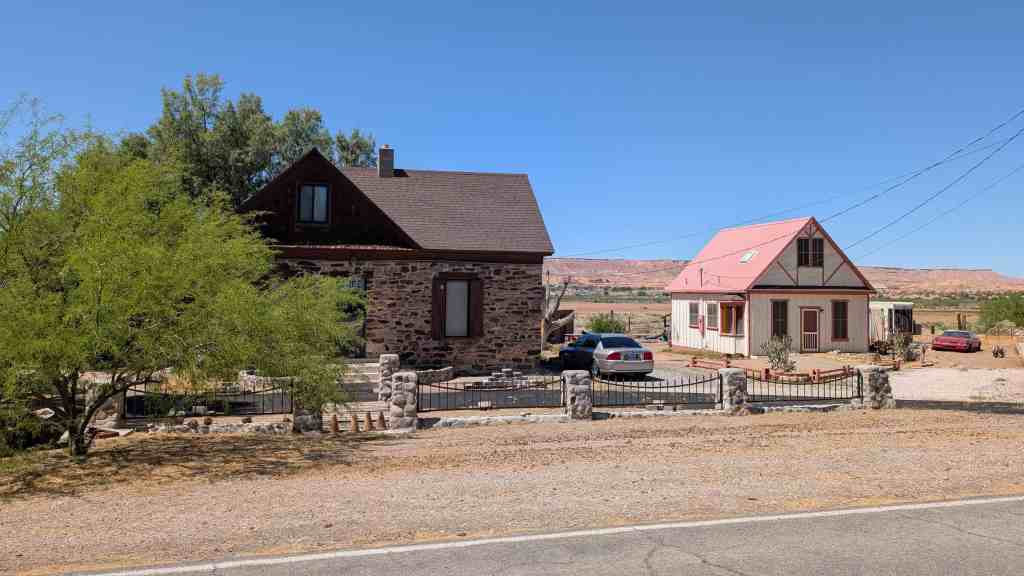


The Parley Hunt House is an “L” shaped uncoursed rubble building, one and one-half stories, with a crossed gable roof and shingled gable ends. There is no cellar. The inside corner of the “L” has been partially infilled with a frame addition. The shingled gable ends are the most character-defining existing features. These gable ends flare at the base, with rake moldings that die into the flared base. There is a window centered in each of the three gable ends.
The building has modern aluminum windows, a composition roof, a plastic “bubble” skylight and a modern interior. On the interior, there is a modern, concrete block fireplace between the two south, front rooms. A modern kitchen has been built in the southeast room. The rear, northwest room has been partitioned into bedroom, bath and corridor. The attic has been opened up over the south west room, and now consists of two loft bedrooms.
When Parley Hunt completed the house, it was composed of three rooms, with the room at the rear used for cooking. There was a large fireplace between the two front rooms, the larger of which served as a sitting room. A stove in the rear room connected to a second chimney.
Parley lived in the structure until 1915. The building changed hands at least three times before the 1950s, when a Mr. Freeman purchased and remodeled it. Freeman opened up the attic to create the loft rooms, partitioned the rear, northwest room as previously described, and infilled the porch at the crook of the building to create a utility room. The kitchen was also added at this time.
wo subsequent owners, Dan Eastman and Nick Bartlett, continued the remodeling process, possibly replacing the wood windows with aluminum and replacing the original fireplace with concrete block. The Bartlett’s built the small dwelling structure to the east of the main building for their son. The current owners have added new insulation and gypsum board to walls and ceilings, replaced the roof, and installed a “bubble” skylight.
Pingback: Bunkerville, Nevada | JacobBarlow.com