Madison Lodge
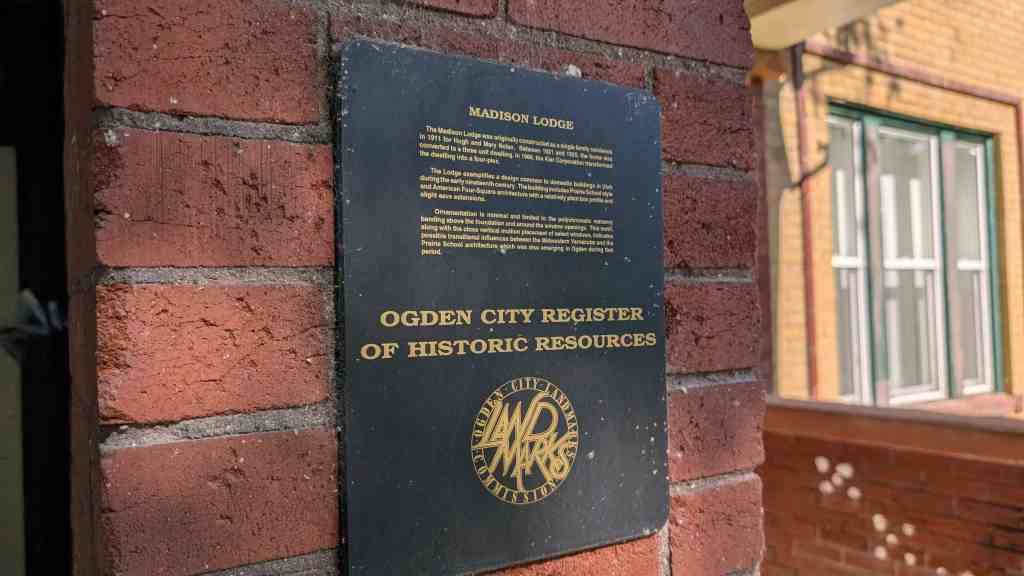
The Madison Lodge was originally constructed as a single family residence in 1911 for Hugh and Mary Nolan. Between 1921 and 1925, the home was converted to a three unit dwelling. In 1986, the Kier Corporation transformed the dwelling into a four-plex.
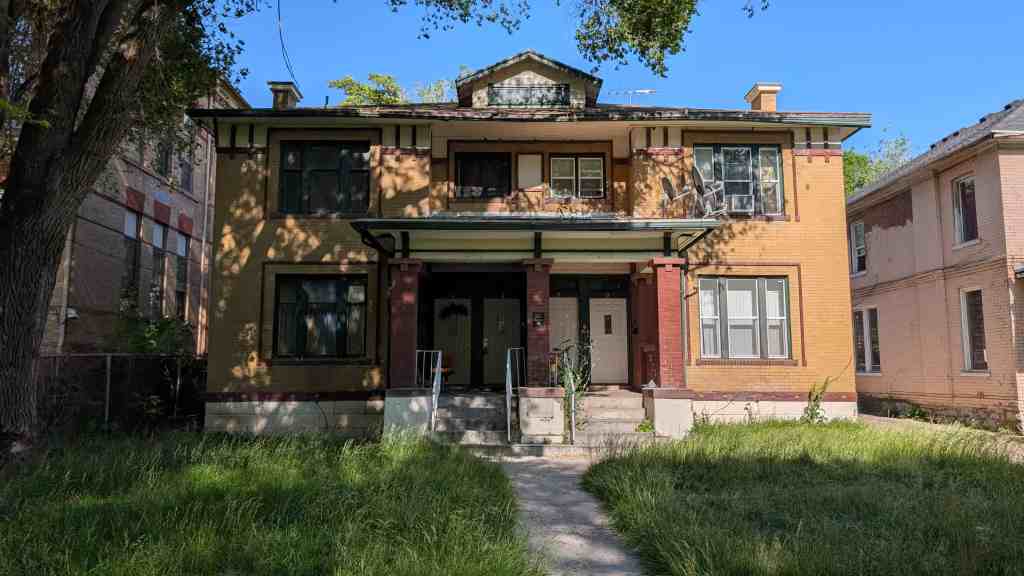
The Lodge exemplifies a design common to domestic buildings in Utah during the early nineteenth century. The building includes Prairie School style and American Four-Square architecture with a relatively plain box profile and slight eave extensions.
Ornamentation is minimal and limited to the polychromatic masonry banding above the foundation and around the window openings. This motif, along with the close vertical mullion placement of select windows, indicates possible transitional influences between the Midwestern Vernacular and the Prairie School architecture which was also emerging in Ogden during that period.
2438 Madison Avenue in Ogden’s Central Bench Historic District in Ogden, Utah