
Tags
Camillo Manina House
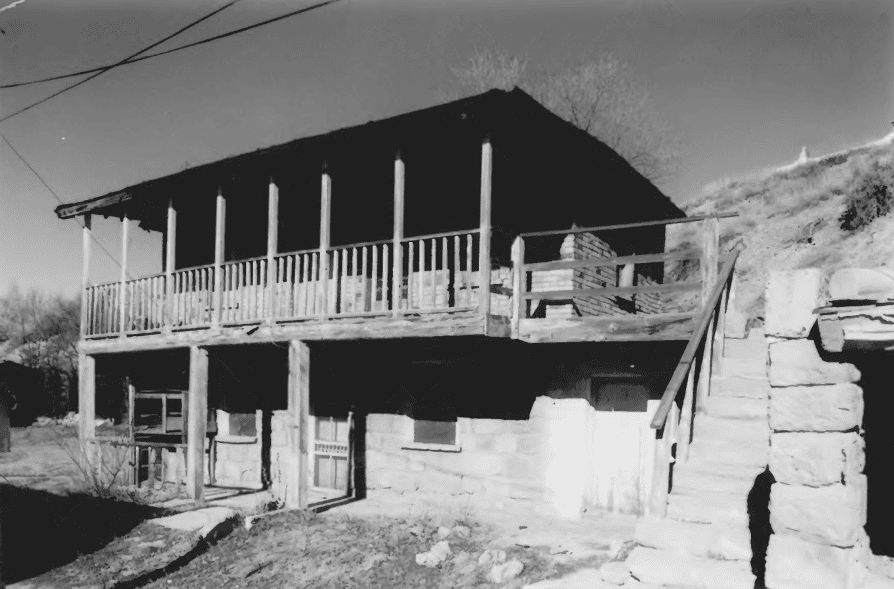
The Camillo Manina House, built c.1928, in Spring Glen, Utah, is significant under criteria C as a unique type of domestic dwelling in Utah. The design of the building appears to have been derived from typical vernacular housing in the northern-Italian hillside country from where Camillo Manina immigrated. Spring Glen, and nearby Helper, in Carbon County, Utah, have perhaps the largest per-capita Italian-American population in the state. In spite of the large number of Italian immigrants, this house is the only residence of its type in Carbon County, and the only known house of its type in Utah. Constructed by Camillo Manina, the Italian vernacular house form and site design represent the continuation of Italian traditions transplanted to a new land.
The Topolovec Farmstead is located at approximately 1756 West 4000 North in Spring Glen, Utah, it was added to the National Register of Historic Places (#99000618) on May 20, 1999.

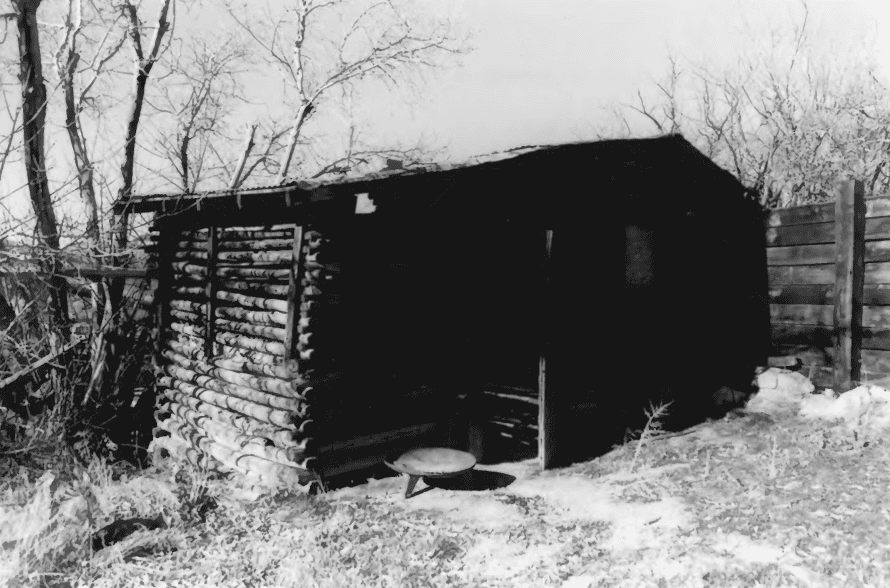
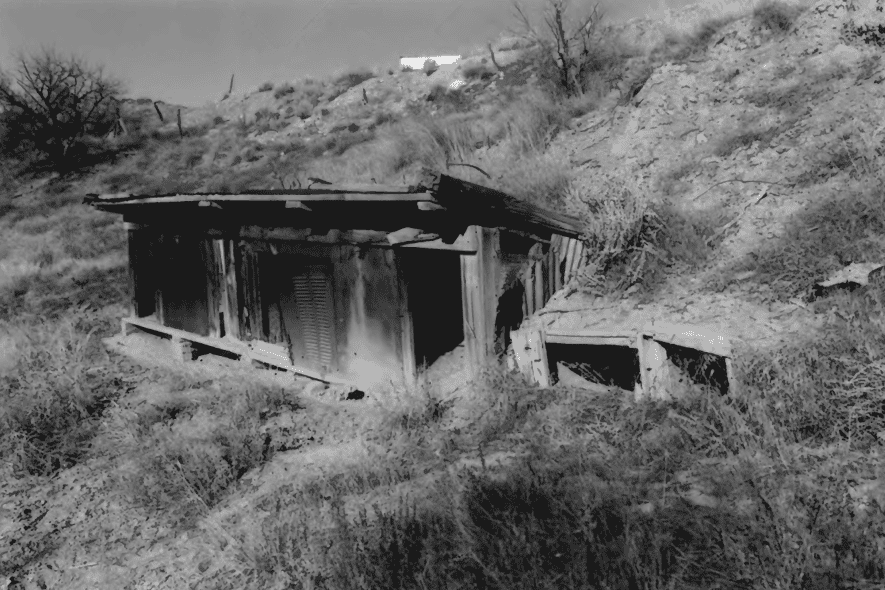
Spring Glen is a small town in central Utah located between Helper and Price, the two principal towns in the area. The city of Helper, located 120 miles southeast of Salt Lake City, in Carbon County, was first settled in the early 1880s by Teancum Pratt and his two wives, Annie and Sarah. However, it wasn’t until the Denver and Rio Grande Western Railway was introduced in 1881-82 that the population became established and started to increase. Possibly one of the most ethnically diverse communities in the state at the time, Helper attracted immigrants from several Mediterranean and Eastern European countries. Most of the settlers came to Helper to work for the railroad (which built several frame houses for employees), or to mine coal. Helper (so named for the “helper” locomotives that assisted freight trains up the steep grade northwest of town), received an influx of Italian immigrants in 1903-04, who were blacklisted from the nearby Castle Gate mines because of an unsuccessful strike. After settling in Helper, many of them planted fruit orchards, thus providing a much-needed commodity to the area. Several Italian-owned businesses were established up until the Depression. Since that time, the mining industry has seen fluctuations in the market that have affected the population of Helper and surrounding communities such as Spring Glen. Much of the Italian and Eastern European populations remain and continue to have a strong cultural influence in the area.
Camillo Manina (also spelled Mannina) was an Italian immigrant who was born August 12,1885 at Susa Novalese in the Torino province of northern Italy in the Italian Alps. He grew up in a small town surrounded by hilly, terraced fields. Because the land barely yielded a living, he immigrated to the United States in the early 1900s, settling first in Dawson, New Mexico, where he learned to mine coal. He later came to Carbon County, Utah (probably around 1920) and worked in the coal mines there for the remainder of his life. He first lived in the Peerless Coal Camp, and in 1924 bought this small farm in Spring Glen from Elnora Miller Davis. Camillo never married, but worked the farm with the help of other Italian bachelor neighbors, Domenic Conca, John Manina (a distant cousin of Camillo), and also Virginio Marzo, a widower, and his four children. All of these families were originally from the same part of Italy and provided the sort of family ties typical in their Old World villages
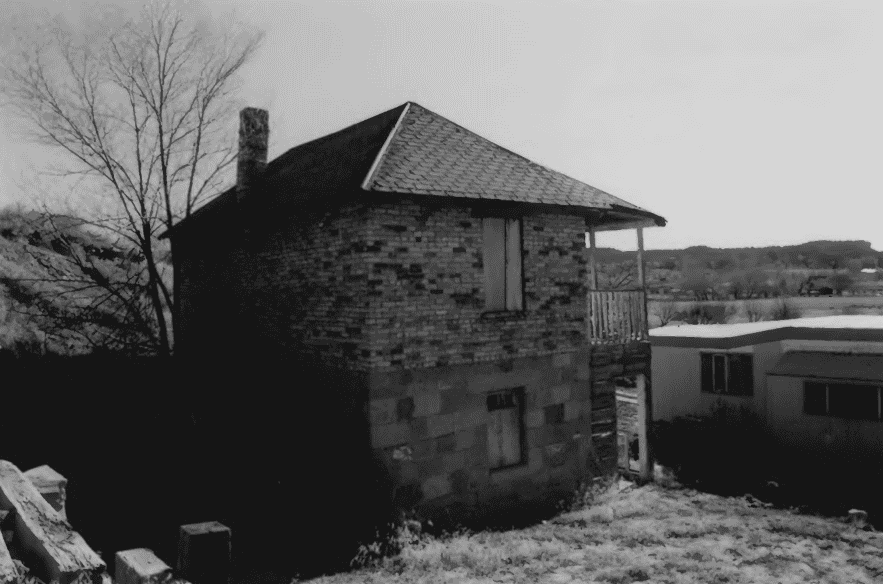
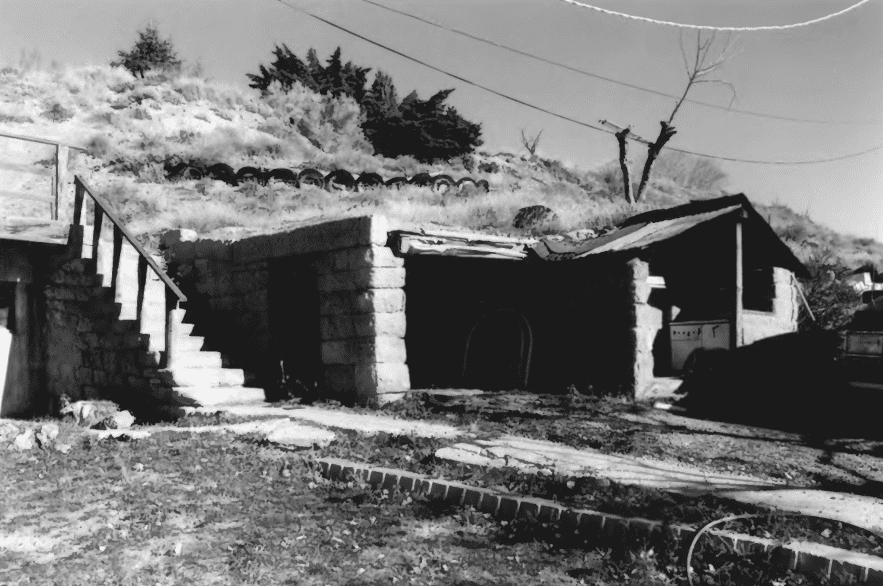
Camillo Manina, in following with the traditional customs of his homeland, determined the design of the house and directed its construction, though the whole group worked together to build it. They first collected stones from the surrounding farm land by rolling them on a stone boat1 and dragging them to the house site with a team of horses. The older men had learned to cut stone in their native Italy and shaped the rocks at the site to fit into the walls. After the first story was completed, Manina lived in the building for awhile. In 1930 the Helper roundhouse for the Denver and Rio Grande Western Railroad was abandoned and later demolished. Manina and the others took their wagon and team to collect some of the bricks from that structure which were used to build the second story of the house. For mortar they had to go down to the Price River near the present Carbon County golf course to get the sand and gravel. The stone retaining wall at the front of the property and the steps leading up to the house were added at an unknown later date by Camillo Manina and Domenic Conca.
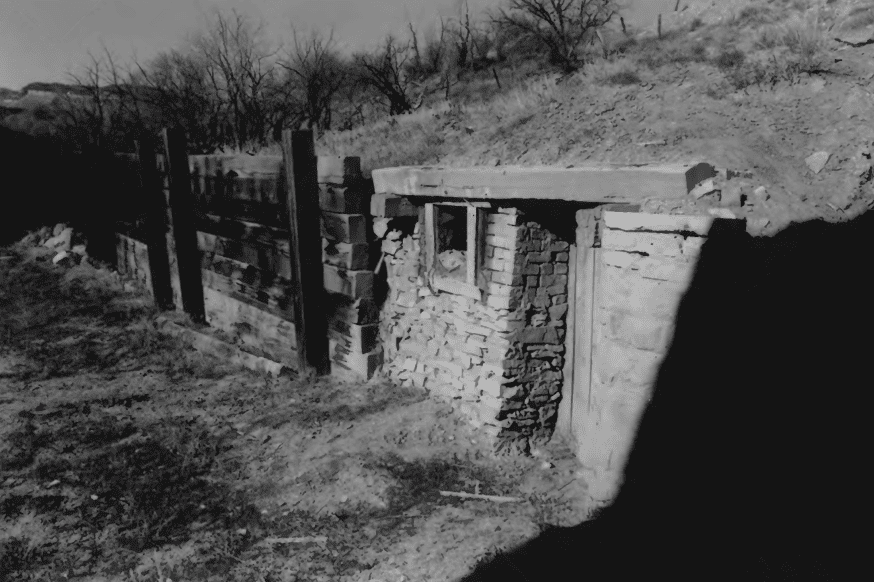
When the mines were idle during the summer months, Manina devoted himself to farming. He terraced the land behind his home using techniques learned in the Alps of his native Italy. There he planted a big orchard with all sorts of trees: peaches, pears, apricots, plums, apples, and cherries. The men also grew their own grapes and made their own wine. They had their own cellars which are still remaining on the property. Manina and his neighbors cooperated in the tilling and harvesting the fields so together with Conca, John Manina, and the Marzos, their adjoining property resulted in a virtually self-sufficient farm. In later years Manina went to live in a boarding house in Helper, but his property remained in excellent condition until his death in 1974, after which it was left vacated and undisturbed. The present owner has left it in this condition for nearly a quarter of a century.
Architectural Significance
This house is typical of those in the farming areas of northern Italy from where the builders immigrated. The pattern of construction followed closely that of the architettura populare, or vernacular architecture of Italy, where materials were often collected for the construction of buildings. In this case it would be the collection of cast-off brick for the construction of the second story, or the collection of used railroad ties for the retaining wall.
The layout of the house also corresponds to regional Italian vernacular architecture. |n the hillside architecture of northern Italy, the main living quarters were on the second floor and cows were kept on the first floor (which was kept very clean, just as the second floor was). During the cold days the whole family went downstairs where the men talked or played cards and the women knitted, spun, shucked corn, or did other chores. They sat on benches that were set into walls while the children played in the manger under the watchful eyes of the parents. At night, the body heat rising from the animals helped somewhat to warm the sleeping quarters on the second floor. It was also traditional for these houses to have a second-floor balcony forming a porch on the first floor so people could sit in the shade outside in the warmer weather.
Although the Manina House is possibly the only one of its type constructed in Utah, the main floor plan is similar to the hall-parlor house which was the most popular type built in the state during the 19th century. As Utah became less socially isolated from the rest of the country with the introduction of the railroad in the early 1870s, Victorian forms became more popular and the hall-parlor type (usually with an austere, classically inspired exterior) fell out of favor. Scattered examples remain that were constructed in the early 20th century, but for the most part the hall parlor is a 19th century type with roots in Medieval England. The late-hall-parlor plan combined with northern Italian hillside architectural influence truly makes this a unique vernacular structure on the Utah landscape.