Tags
Washington School
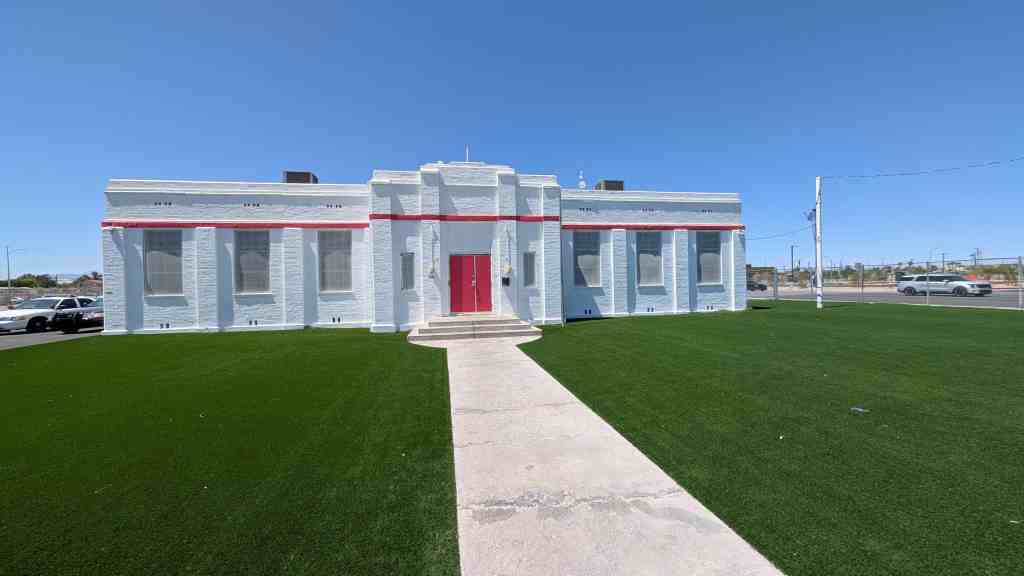
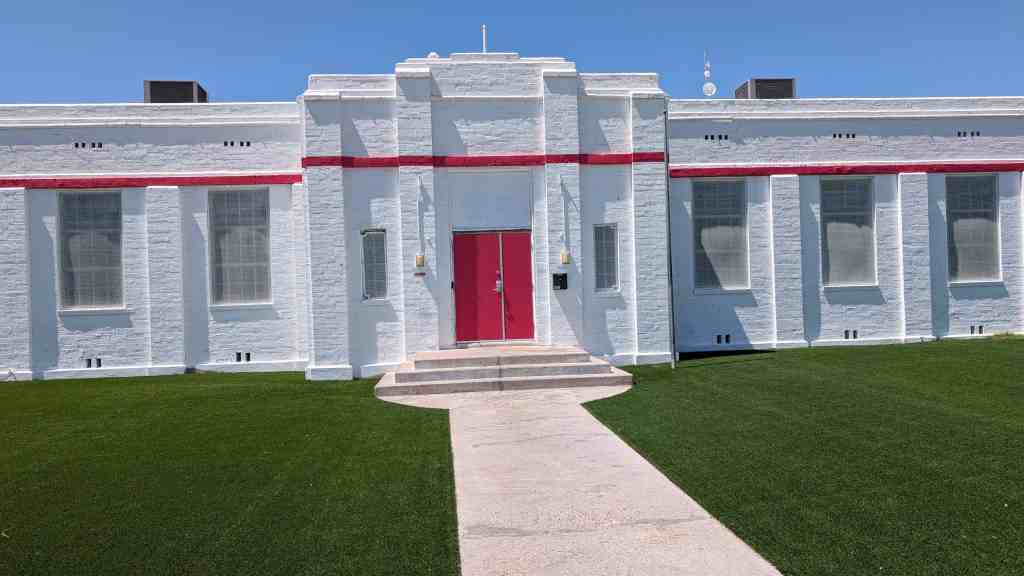
The Washington School was built in 1932 and represents the Moderne architectural style. Its architect and builder are unknown. The school retains integrity of its design including stylistic elements, plan configuration and massing. It also retains integrity of construction materials and building details. The Washington School has been in continuous use as a school from the time of its construction until the present day.
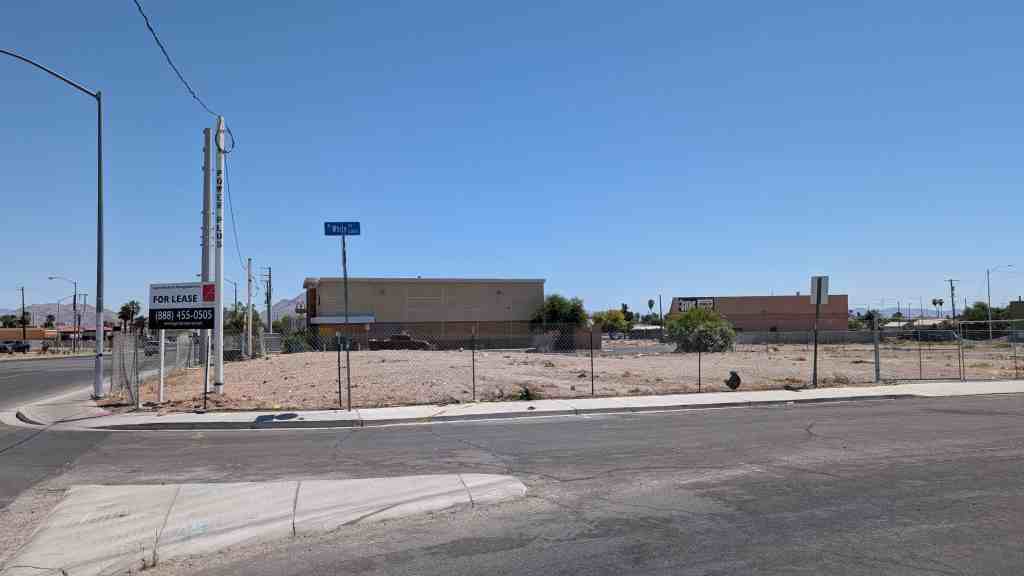
The Washington School is located in Las Vegas, Nevada within the SW 1/4 of Section 23, T20S, R61E. The building is situated on the southwest corner of Lake Mead Boulevard and White Street, and faces east toward White Street. The original school site measures 240 feet along Lake Mead Boulevard and 250 feet along White Street. The site is characterized by asphalt and grass surfaces, mature cypress trees at the entrance, and three non-contn’buting buildings.
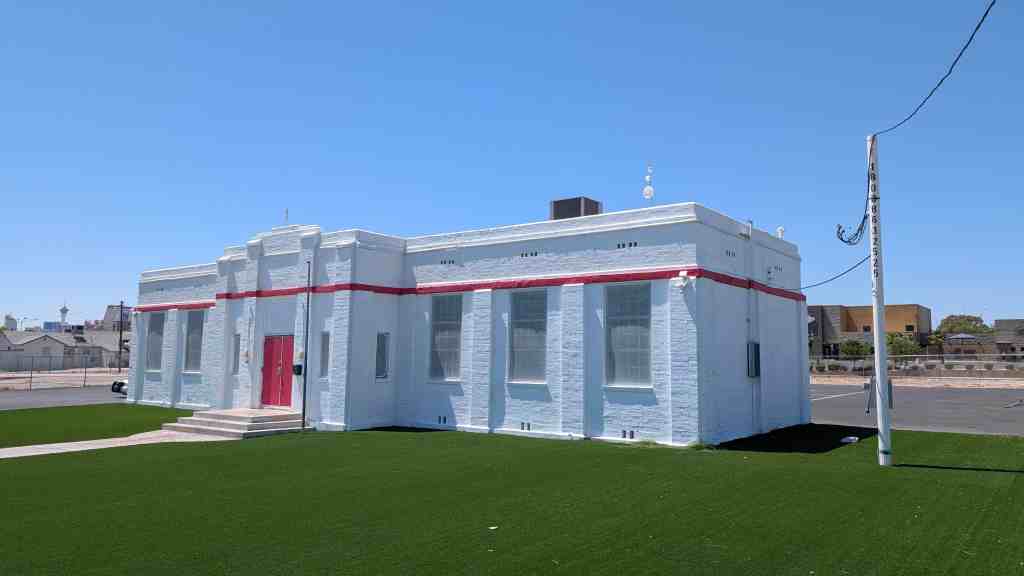
The Washington School is a one-story building with a symmetrical, cruciform plan containing two classrooms. The basically rectangular structure measures 25 by 85 feet, with a stepped projecting entry and rear restroom wing forming the cruciform plan. The school is constructed with concrete foundations and concrete block walls which are divided into bays with Moderne style pilasters. A flat roof is located behind the parapet and is covered with asphalt shingles.
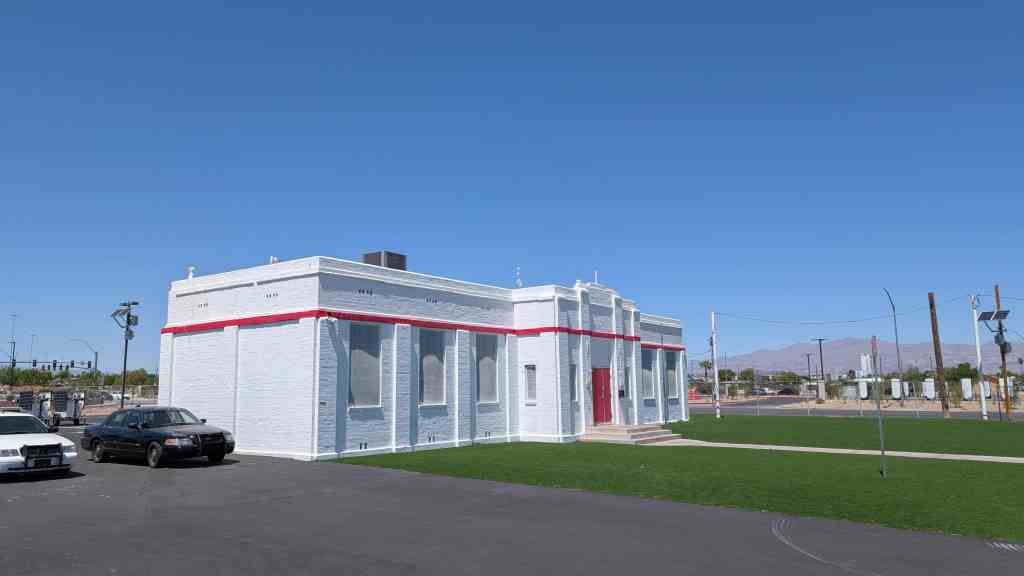

Located at 1901 White Street in North Las Vegas, Nevada and added to the National Register of Historic Places (#92000120)
An important exterior element that articulates the building’s symmetry is the central, paired metal doors within a projecting frontispiece detailed with stepped corner reveals. The original windows are steel frame with eight lite casement, awning, and fixed sash variations. A notable decorative feature of the otherwise undecorated building are the concrete band courses at the cornice and parapets. Original interior elements include two panel wood doors with eight lite transoms, blackboards, and plumbing fixtures.
The site contains three additional structures. At the rear of the site, about 100 feet behind Washington School, are a portable classroom building and a wood frame and stuccoed classroom building. The third building is situated about 50 feet to the southeast of the school and is wood frame with a gable roof. Its function is unknown.
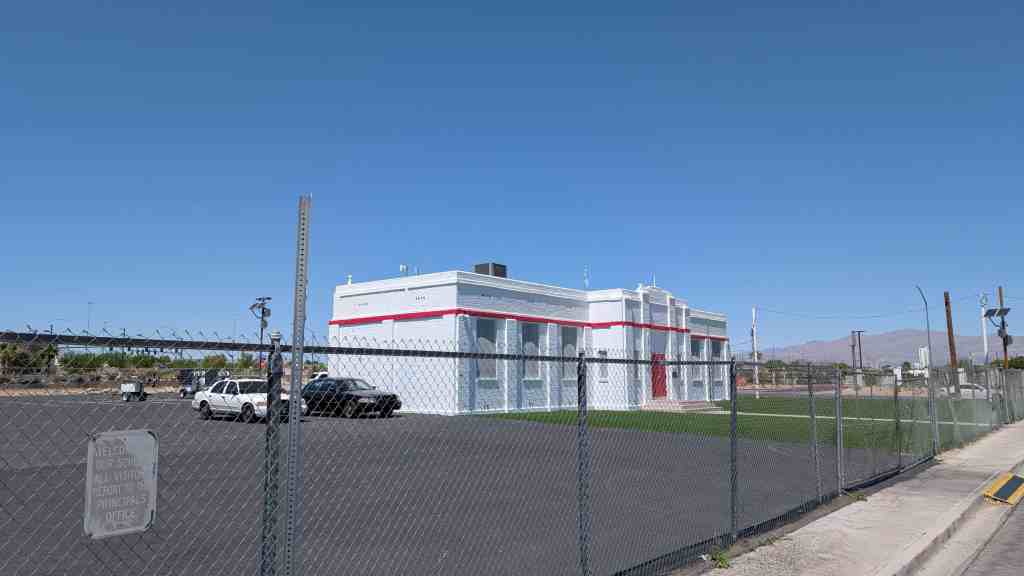
The Washington School is significant under Criteria C in the area of significance of Architecture. It is representative of the historic context “Schoolhouse Architecture in Southern Nevada’s Fifth Supervision School District, 1870 to 1942.” Built in 1932, the Washington School is a rare regional example of the Moderne Style influence in elementary school design. Only one other school in Southern Nevada, the Las Vegas High School, is designed in the Moderne Style. The building is also significant as an example of the early use of concrete block. The Washington School is a good illustration of the Custom Architecturally Designed Schoolhouse property type, and is one of only twelve such buildings in the Fifth Supervision District. The building possesses the important characteristics of the property type, specifically the combination of standardized functional criteria with a mainstream style to form one unified architectural statement.
The Moderne Style incorporated the concepts of the modern movement into architectural design. Those concepts denounced superfluous ornamentation and the reliance on historical precedent, and emphasized instead structural simplicity and the use of the most up-to-date materials and construction processes, as well as allowing the essential qualities of the building’s function to drive the aesthetics of the design.
Elements of that style, illustrated by the Washington School, include the overall simple geometry of the structure, and smooth or undecorated surfaces. Symmetrical arrangement of the principal facade, another characteristic of the style, is also evident in the Washington School design. A projecting central frontispiece divides the facade into three bays. The walls are further articulated by two horizontal cornice bands and a series of pilasters. The pilasters, as well as the building corners, are detailed with stepped back blockwork, a typical technique of the Moderne Style.
The Washington School is also important for its association with the development of Las Vegas, which experienced a population and building boom as the beginning of the 1930s. The boom was brought about by a diversification of the city’s economy that greatly changed its pre-1930 status as primarily a railroad town. From 1931 through the end of World War II, three events lead to the creation of many new jobs in Las Vegas. First, Las Vegas was designated as the supply center for the nearby Boulder Dam construction project. Second, gambling was legalized, and third, several wartime industries were located near Las Vegas. The expanding job market resulted in the city’s population growing from 5,952 in 1930, to 8,422 in 1940, to 24,625 in 1950. Built in 1932, Washington School reflects the citywide school building expansion program during that year.