• About JacobBarlow.com
  • Cemeteries in Utah
  • D.U.P. Markers
  • Doors
  • Exploring Utah Email List
  • Geocaching
  • Historic Marker Map
  • Links
  • Movie/TV Show Filming Locations
  • Oldest in Utah
  • Other Travels
  • Photos Then and Now
  • S.U.P. Markers
  • U.P.T.L.A. Markers
  • Utah Cities and Places.
  • Utah Homes for Sale
  • Utah Treasure Hunt

JacobBarlow.com

~ Exploring with Jacob Barlow

JacobBarlow.com

Tag Archives: Schools

Washington School

11 Tuesday Aug 2026

Posted by Jacob Barlow in Uncategorized

≈ Leave a comment

Tags

Nevada, North Las Vegas, NRHP, Schools

Washington School

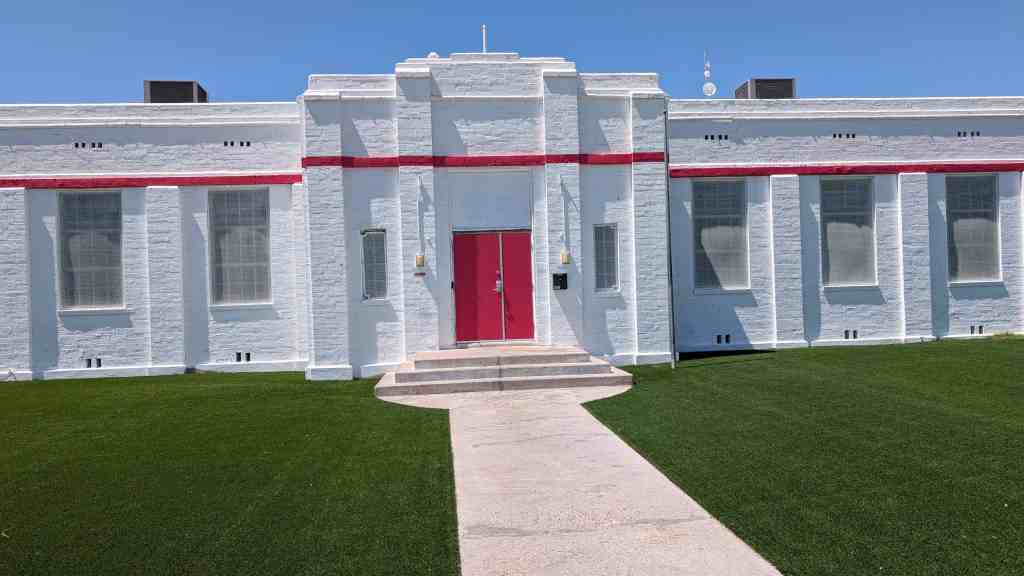
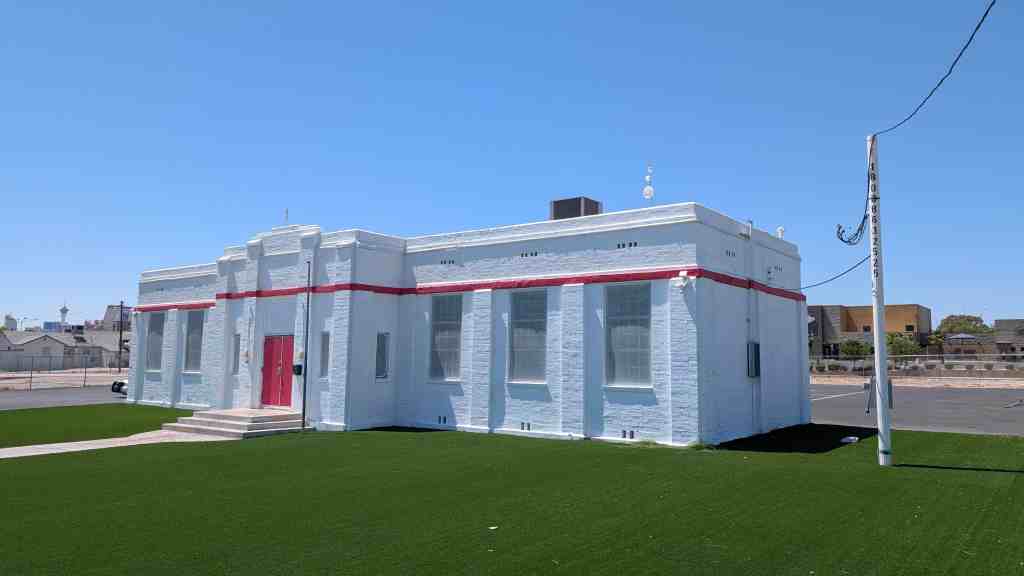
The Washington School was built in 1932 and represents the Moderne architectural style. Its architect and builder are unknown. The school retains integrity of its design including stylistic elements, plan configuration and massing. It also retains integrity of construction materials and building details. The Washington School has been in continuous use as a school from the time of its construction until the present day.

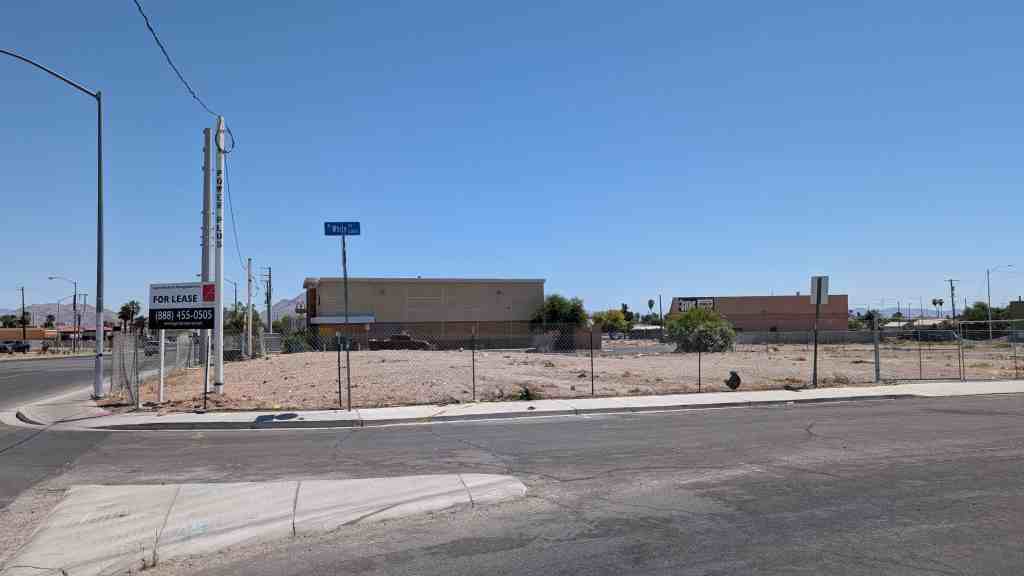
The Washington School is located in Las Vegas, Nevada within the SW 1/4 of Section 23, T20S, R61E. The building is situated on the southwest corner of Lake Mead Boulevard and White Street, and faces east toward White Street. The original school site measures 240 feet along Lake Mead Boulevard and 250 feet along White Street. The site is characterized by asphalt and grass surfaces, mature cypress trees at the entrance, and three non-contn’buting buildings.

The Washington School is a one-story building with a symmetrical, cruciform plan containing two classrooms. The basically rectangular structure measures 25 by 85 feet, with a stepped projecting entry and rear restroom wing forming the cruciform plan. The school is constructed with concrete foundations and concrete block walls which are divided into bays with Moderne style pilasters. A flat roof is located behind the parapet and is covered with asphalt shingles.
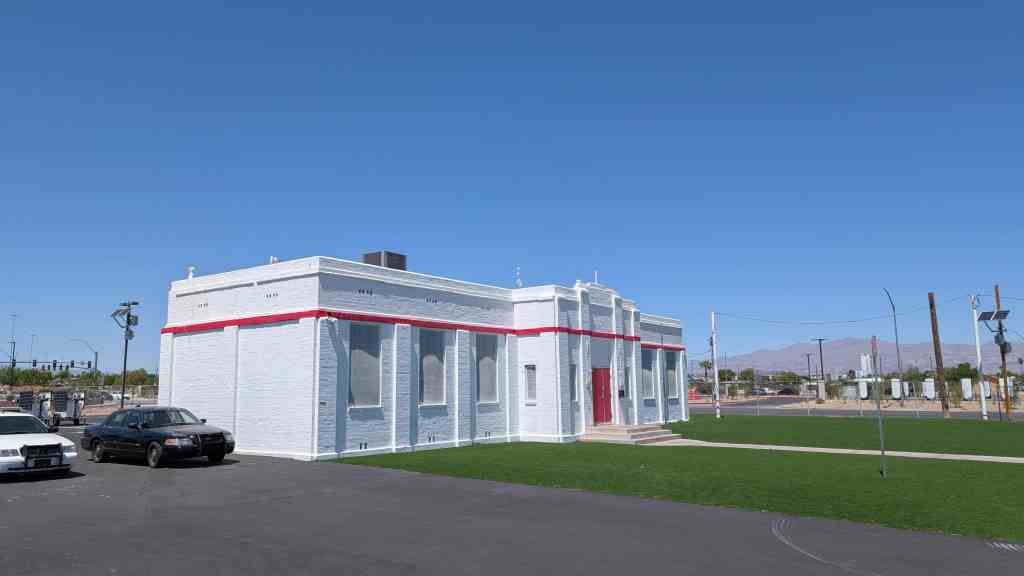
Located at 1901 White Street in North Las Vegas, Nevada and added to the National Register of Historic Places (#92000120)

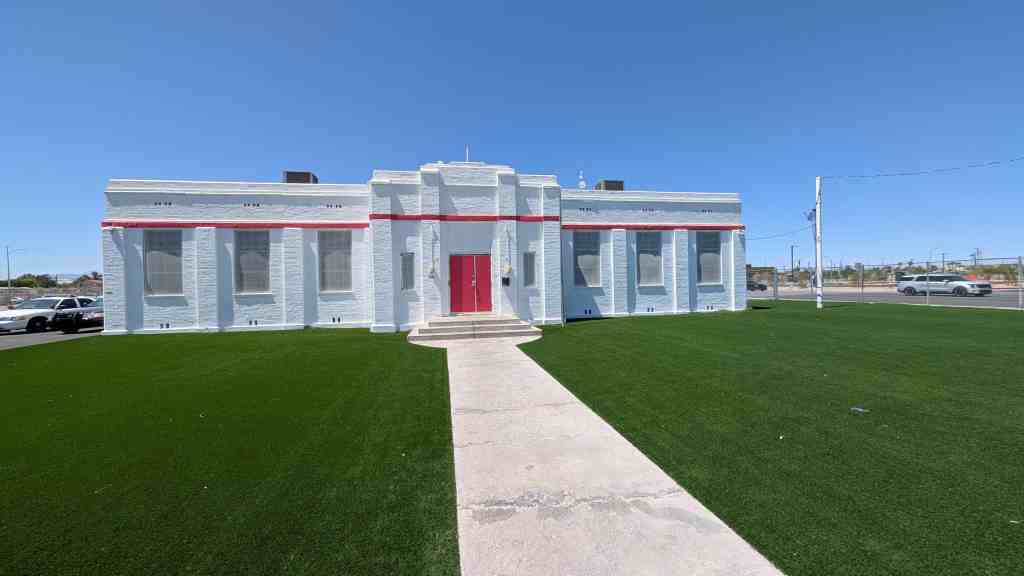
An important exterior element that articulates the building’s symmetry is the central, paired metal doors within a projecting frontispiece detailed with stepped corner reveals. The original windows are steel frame with eight lite casement, awning, and fixed sash variations. A notable decorative feature of the otherwise undecorated building are the concrete band courses at the cornice and parapets. Original interior elements include two panel wood doors with eight lite transoms, blackboards, and plumbing fixtures.

The site contains three additional structures. At the rear of the site, about 100 feet behind Washington School, are a portable classroom building and a wood frame and stuccoed classroom building. The third building is situated about 50 feet to the southeast of the school and is wood frame with a gable roof. Its function is unknown.
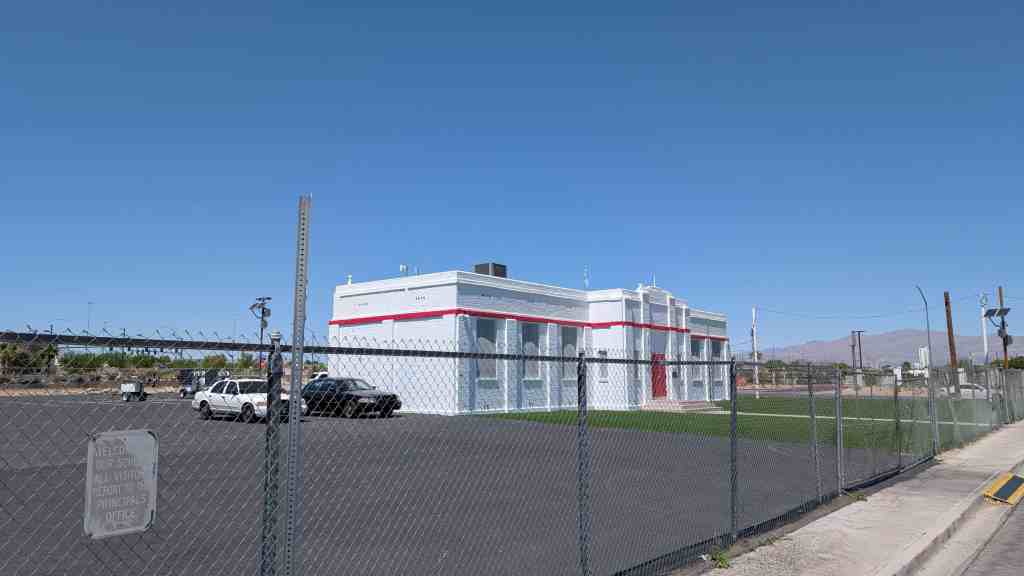
The Washington School is significant under Criteria C in the area of significance of Architecture. It is representative of the historic context “Schoolhouse Architecture in Southern Nevada’s Fifth Supervision School District, 1870 to 1942.” Built in 1932, the Washington School is a rare regional example of the Moderne Style influence in elementary school design. Only one other school in Southern Nevada, the Las Vegas High School, is designed in the Moderne Style. The building is also significant as an example of the early use of concrete block. The Washington School is a good illustration of the Custom Architecturally Designed Schoolhouse property type, and is one of only twelve such buildings in the Fifth Supervision District. The building possesses the important characteristics of the property type, specifically the combination of standardized functional criteria with a mainstream style to form one unified architectural statement.

The Moderne Style incorporated the concepts of the modern movement into architectural design. Those concepts denounced superfluous ornamentation and the reliance on historical precedent, and emphasized instead structural simplicity and the use of the most up-to-date materials and construction processes, as well as allowing the essential qualities of the building’s function to drive the aesthetics of the design.

Elements of that style, illustrated by the Washington School, include the overall simple geometry of the structure, and smooth or undecorated surfaces. Symmetrical arrangement of the principal facade, another characteristic of the style, is also evident in the Washington School design. A projecting central frontispiece divides the facade into three bays. The walls are further articulated by two horizontal cornice bands and a series of pilasters. The pilasters, as well as the building corners, are detailed with stepped back blockwork, a typical technique of the Moderne Style.

The Washington School is also important for its association with the development of Las Vegas, which experienced a population and building boom as the beginning of the 1930s. The boom was brought about by a diversification of the city’s economy that greatly changed its pre-1930 status as primarily a railroad town. From 1931 through the end of World War II, three events lead to the creation of many new jobs in Las Vegas. First, Las Vegas was designated as the supply center for the nearby Boulder Dam construction project. Second, gambling was legalized, and third, several wartime industries were located near Las Vegas. The expanding job market resulted in the city’s population growing from 5,952 in 1930, to 8,422 in 1940, to 24,625 in 1950. Built in 1932, Washington School reflects the citywide school building expansion program during that year.
Dixie Academy

05 Wednesday Aug 2026

Posted by Jacob Barlow in Uncategorized

≈ Leave a comment

Tags

Schools, St. George, utah, wasington county

Dixie Academy

Dixie Academy was constructed to provide advanced courses of study. The St. George Stake Academy officially began in 1888 and moved into this building in 1911. A four year program was recognized as two years of Senior High and two years of College. The college program grew into the institution known as Dixie Jr. College and eventually Dixie College.

86 South Main Street in St George, Utah.

This monument was erected in 1936 by the students of Dixie Junior College in honor of its founders and the builders of Dixie as typified in the lives of Anthony W. Ivins and Edward H. Snow.

~ Forever Dixie ~

St. George Town Square is central to the story of education in Utah’s Dixie – a nickname, a term of endearment and identity – so named because Washington County was considered ideal for growing cotton and other warm- weather crops. Town Square was anchored by the Dixie Academy Building on the SE corner and Woodward School which opened its doors on the NW corner in 1901. After their arrival in 1861, St. George pioneers were still in temporary quarters on the Encampment Mall where their first school was held in a tent. Within two years, there were four neighborhood schools, later replaced by Woodward School, a two-story stone building for grades 1-10. In time, Woodward became a junior high school drawing students in grades 7-10 from nearby feeder schools. Before Dixie Academy was permanently established and graduated its first class in 1911, high school students attended St. George Stake Academy in the basement of the St. George Tabernacle. Later the academy became a 2-year college but also retained its high school standing for those in grades 11-12. To address the needs of students, additional buildings, since razed, were constructed. In 1933, Dixie Junior College became a state school and in 1963 moved to the 700 East campus, to become Dixie State College in 2000, then Dixie State University in 2012. The Dixie Academy building was also known as Dixie Normal College and housed Dixie High School until 1966.

The 2024 monument restoration was a “service above self” project of the Rotary Club of St. George and the City of St. George with funds generously donated by alumni and friends of Dixie College.

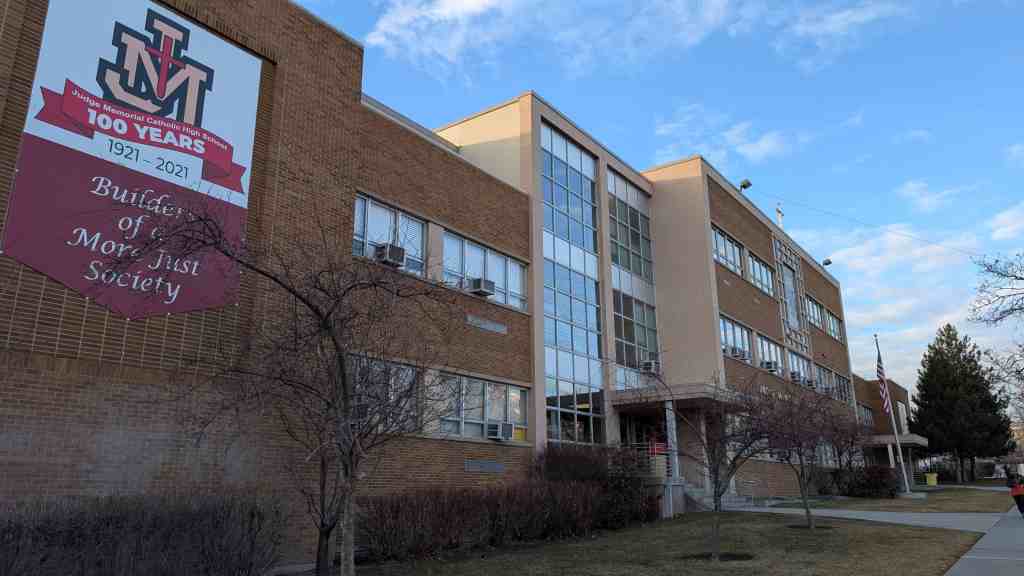
Judge Memorial Catholic High School

28 Saturday Feb 2026

Posted by Jacob Barlow in Uncategorized

≈ Leave a comment

Tags

Schools

650 South 1100 East in Salt Lake City, Utah

Boulder Elementary School

31 Saturday Jan 2026

Posted by Jacob Barlow in Uncategorized

≈ Leave a comment

Tags

Boulder, City Hall Buildings, Garfield County, New Deal Funded, NRHP, PWA Moderne, PWA Projects, Schools, utah

Boulder Elementary School

Built in 1935-36, the Boulder Elementary School is part of the Public o Works Buildings Thematic Resources nomination and is significant because it w helps document the impact of New Deal programs in Utah, which was one of the states that the Great Depression of the 1930s most severely affected. In 1933 Utah had an unemployment rate of 36 percent, the fourth highest in the country, and for the period 1932-1940 Utah’s unemployment rate averaged 25 percent. Because the depression hit Utah so hard, federal programs were extensive in the state. Overall, per capita federal spending in Utah during the 1930s was 9th among the 48 states, and the percentage of workers on federal work projects was far above the national average. Building programs were of great importance. During the 1930s virtually every public building constructed in Utah, including county courthouses, city halls, fire stations, national guard armories, public school buildings, and a variety of others, were built under federal programs by one of several agencies, including the Civil Works Administration (CWA), the Federal Emergency Relief Administration (FERA), the National Youth Administration (NYA), the Works Progress Administration (WPA), or the Public Works Administration (PWA), and almost without exception none of the buildings would have been built when they were without the assistance of the federal government.

Boulder Elementary School is located in 351 North 100 East in Boulder, Utah and was added to the National Register of Historic Places (#85000805) on April 1, 1985.

  • New Deal Projects in Utah

The Boulder Elementary School is one of 233 public works buildings identified in Utah that were built during the 1930s and early 1940s. Only 130 of the 233 buildings are known to remain today and retain their historic integrity. Of the 233, 107 were public school buildings and 55 of them remain. This is one of 43 elementary schools built, 19 of which remain. In Garfield County 7 buildings were constructed; 5 are left. The Boulder Elementary School was built in 1935 and 1936. Construction began in September of 1935 and was completed in the early spring of 1936. It was a Works Progress Administration (WPA) project. Superintendent of construction was Arthur McNelly of Escalante.

This is a one-story frame school building displaying the blending of classical and moderne elements that characterizes the PWA-sponsored architecture in Utah. It has a hipped roof over a basic rectangular plan. There is a projecting gabled porch on the front that contains a recessed entrance and small flanking windows. A long hipped roof extension on the rear appears to be original. The siding consists of narrow, 4″ clapboards and there is a plain cornice and frieze under the overhanging eaves. Classical motifs dominate the front entrance porch in the form of cornice returns, a pedimented head over the recessed doorway, and a transom above the door itself. The formality of the porch is broken by a zig-zag belt course that circles the building and gives it a sense of the abstract geometric quality associated with the moderne movement. The building remains in excellent original condition.


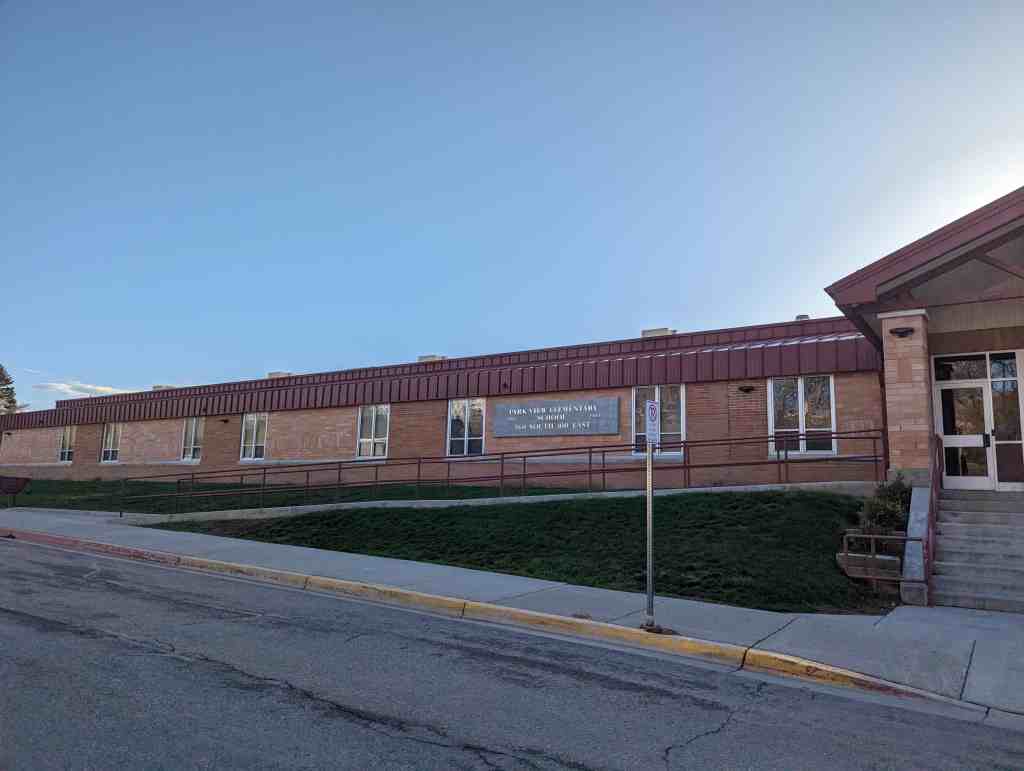
Parkview Elementary

09 Saturday Nov 2024

Posted by Jacob Barlow in Uncategorized

≈ Leave a comment

Tags

Schools

360 South 100 East in Payson, Utah

Las Vegas Grammar School

18 Friday Oct 2024

Posted by Jacob Barlow in Uncategorized

≈ 1 Comment

Tags

Clark County, Nevada, NRHP, Schools

Las Vegas Grammar School / Westside School

The Las Vegas Grammar School is located at Washington and “D” Streets in Las Vegas, Nevada and was added to the National Register of Historic Places (#79001460) on April 2, 1979.

From the national register’s nomination form:
History of Westside School has great historical significance in that it is Las Vegas’ oldest remaining schoolhouse. It was the original “Branch No. 1, Las Vegas Grammar School”. The original building, the one proposed for renovation through this funding was built in 1922, at Washington and “D” Streets. The original building consisted of just two classrooms–the front two rooms of the existing structure. The back two rooms which make up the building were added in 1928.

The school was built on land donated to the Clark County School District by Helen J. Stewart in 1921. The first two rooms contained 1st and 2nd grades only and the two remaining rooms added in 1928 housed 3rd and 4th grades. The first principal of the school was Ms. Ruth Fyfe who served from 1924-1935. She currently resides in Las Vegas and may be reached at 384-1472.

The second principal of the school was Mr. Howard A. Wasden, who ser- ved from 1935-1942. He also resides in Las Vegas and may be reached at 734-6977. It is interesting to note that there were no black students at the school in its early days. The first black students were in attendance in 1926-27. Some early students of note who attended the Westside School included Dr. Sam Davis and Mrs. Mendoza, mother of District Judge John Mendoza.

It should also be noted that the original building was painted grey, not the pink color that it is now. The Westside School location is also historically significant as the original Las Vegas town site. In 1948, eight block classrooms were added to the school complex, under the construction supervision of Mr. Ben 0. Davey. The facility as it now stands is partially wood frame and partially concrete block and is situated on a 2.6 acre parcel. The school was phased out for use on June 8, 1967–the last principal being Mr. D. French–and on November 24, 1974, the School Board of Trustees declared it to be surplus property and adopted a resolution to sell at its appraised market value of $25,000.

In the spring of 1975, the Economic Opportunity Board received $37,500 from 1st Year Community Development Block Grant funds from the City of Las Vegas. $25,000 was spent to purchase the facility and the remaining $12,500 was used for preliminary restoration of the block structure.

The Westside School is significant to the Black Community of Las Vegas from a social and education stand point. It was the school for the Black citizens; enabling many to obtain a basic education and /or go on to secondary educational facilities. The community leaders of the Westside still regard the old school with affection and esteem.

The Westside School played a key role in the historical development of Las Vegas.

Westside School, opening in 1921, was the first grammar school in West Las Vegas. It was the first public school attended by Native American students from the Piaute Indian Colony, which is located approximately one mile from the school.

Westside School was also the first school of attendance for two major waves of migrants to the Las Vegas area. The first wave occurred in the early 1930’s and was caused by the construction of Hoover Dam. The latter took place in early 1940, with war-related industry being the prime attractor. Many of the latter group were Blacks coming from the rural south and their arrival marked the physical beginning of today’s West Las Vegas-North Las Vegas Black community.

Although socially significant to many groups, the Westside School is more significant to the Black community. Many Blacks had their first experience with racially integrated education at Westside. It was also the school they attended while making the transition from a rural to an urban life style and Westside is located in the current Black community.

Although regarded with affection and esteem by many citizens of Las Vegas, the Black community has a stronger emotional attachment to the school. Westside School played a significant role in the individual and collective beginning of the heritage of Black citizens and their community.

Finally, upon restoration of Westside School, community members have expressed the desire to be a part of the use of the school. Plans have been made to accommodate a senior-citizen project and historical artifacts room.

Alumni have agreed to maintain the school.


Spanish Fork High School

09 Tuesday Apr 2024

Posted by Jacob Barlow in Uncategorized

≈ 1 Comment

Tags

Schools

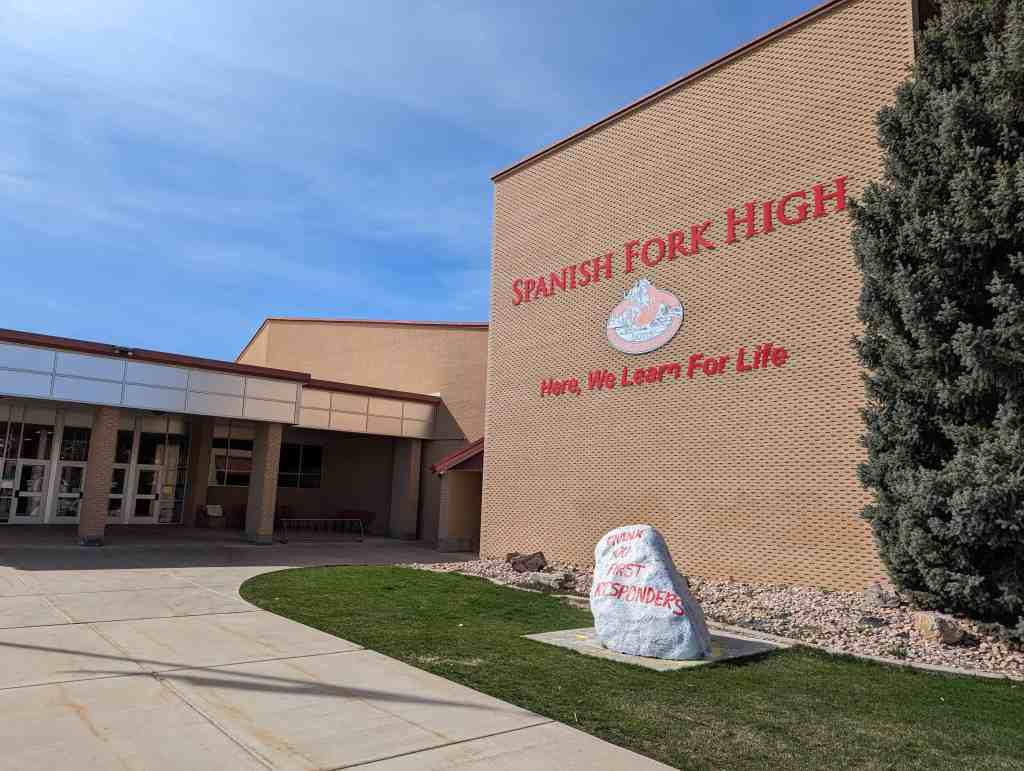
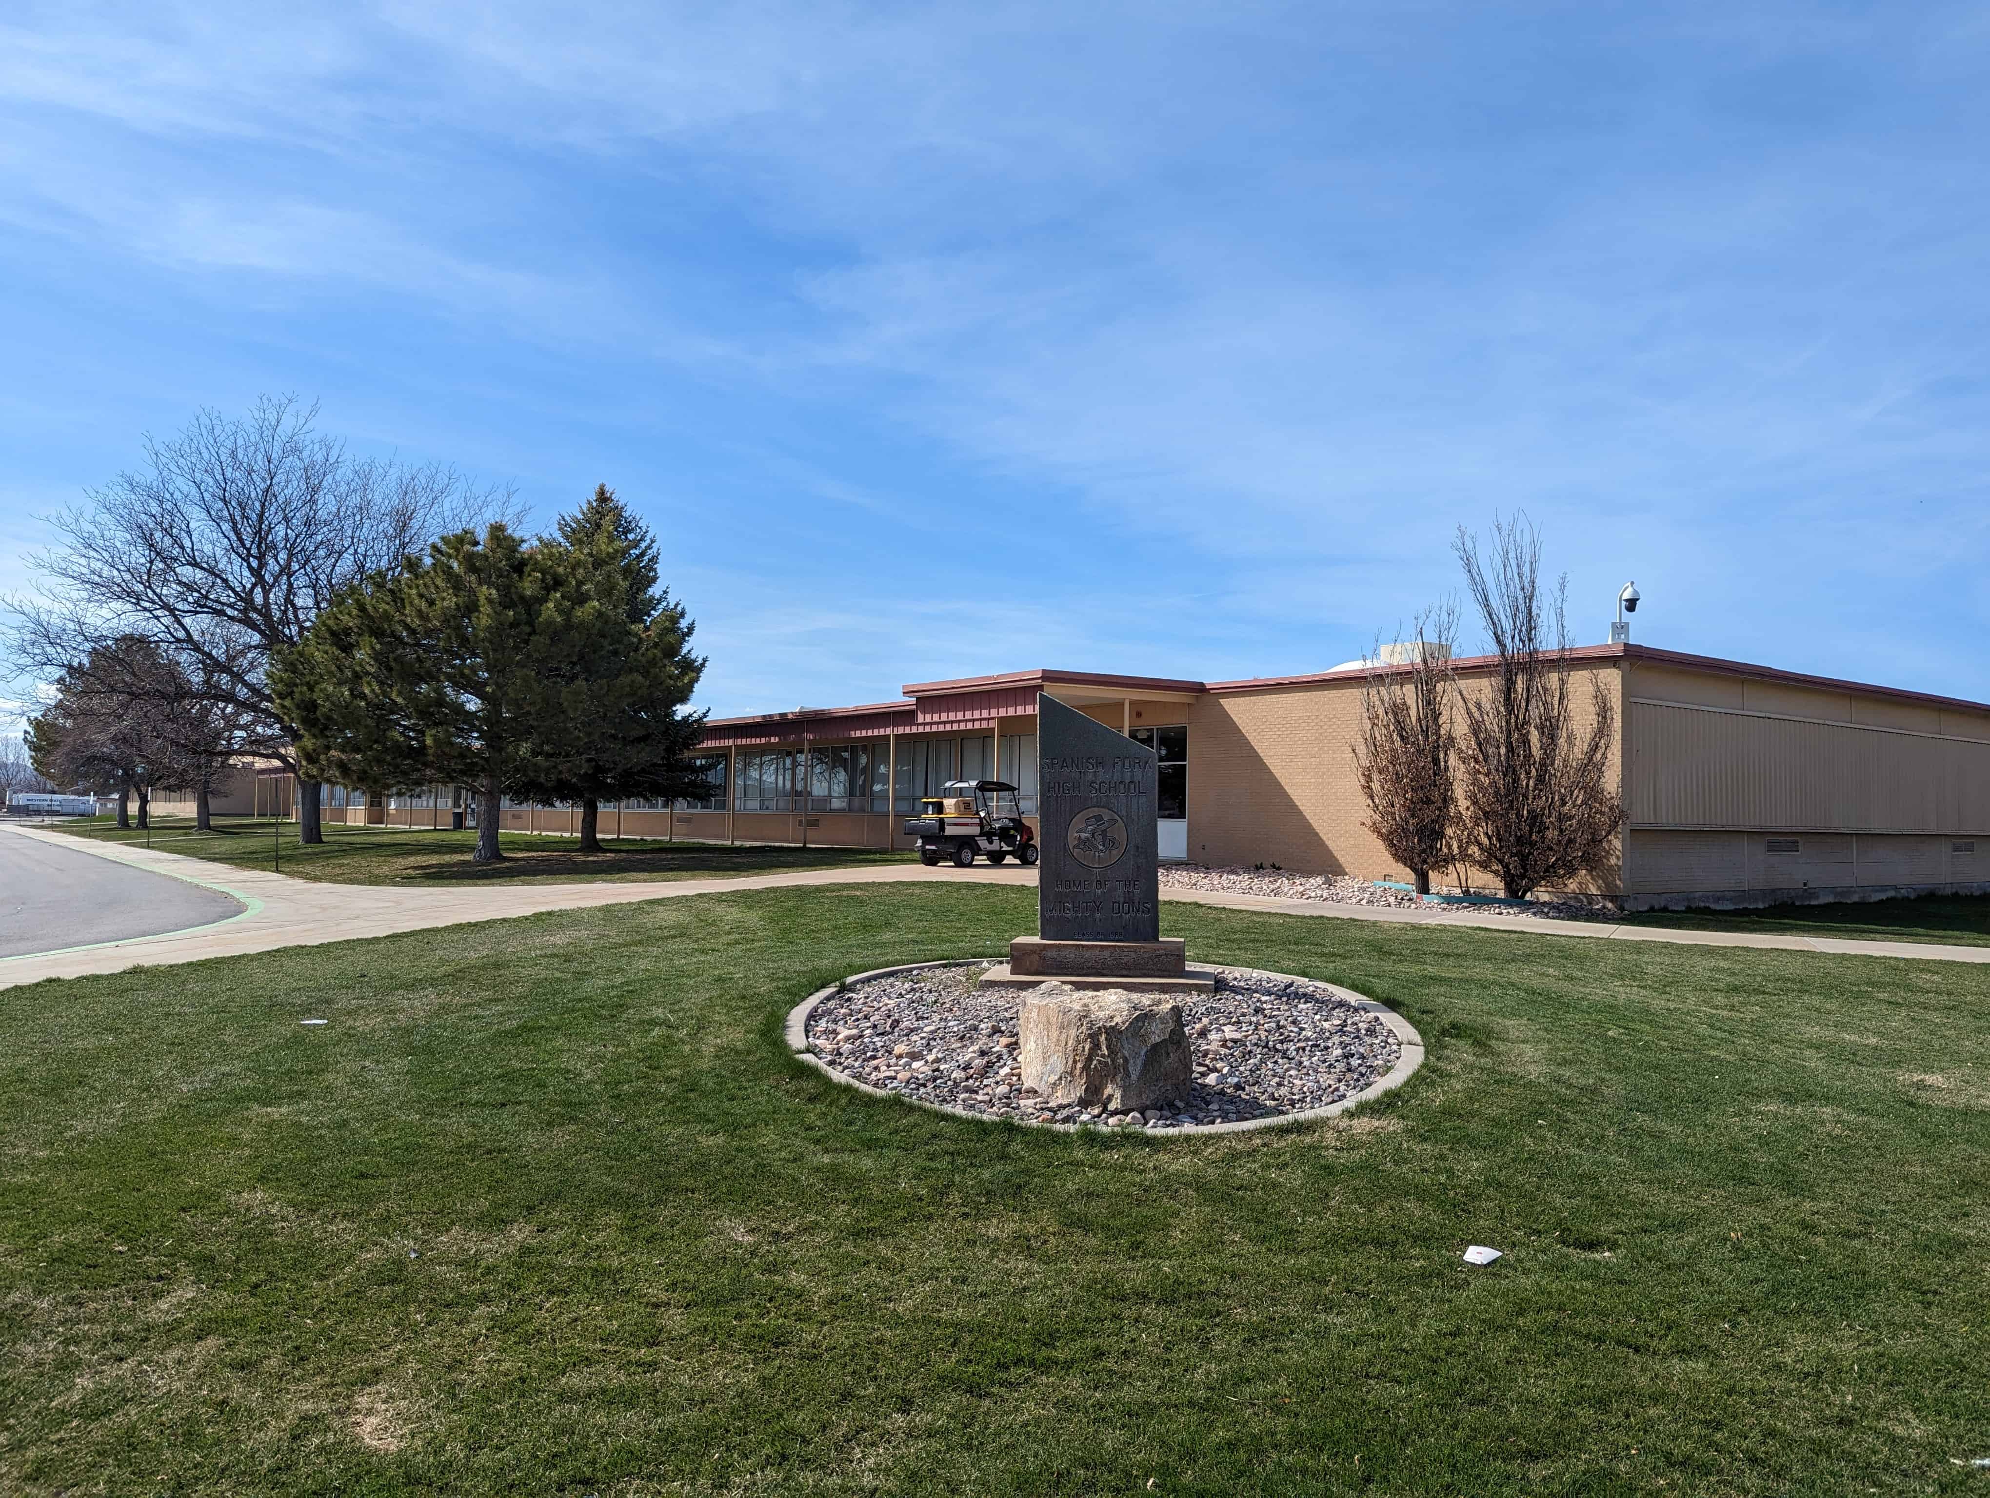
Spanish Fork High School
99 North 300 West in Spanish Fork, Utah 

  • Schools in Utah

165 S 700 E

14 Thursday Mar 2024

Posted by Jacob Barlow in Uncategorized

≈ Leave a comment

Tags

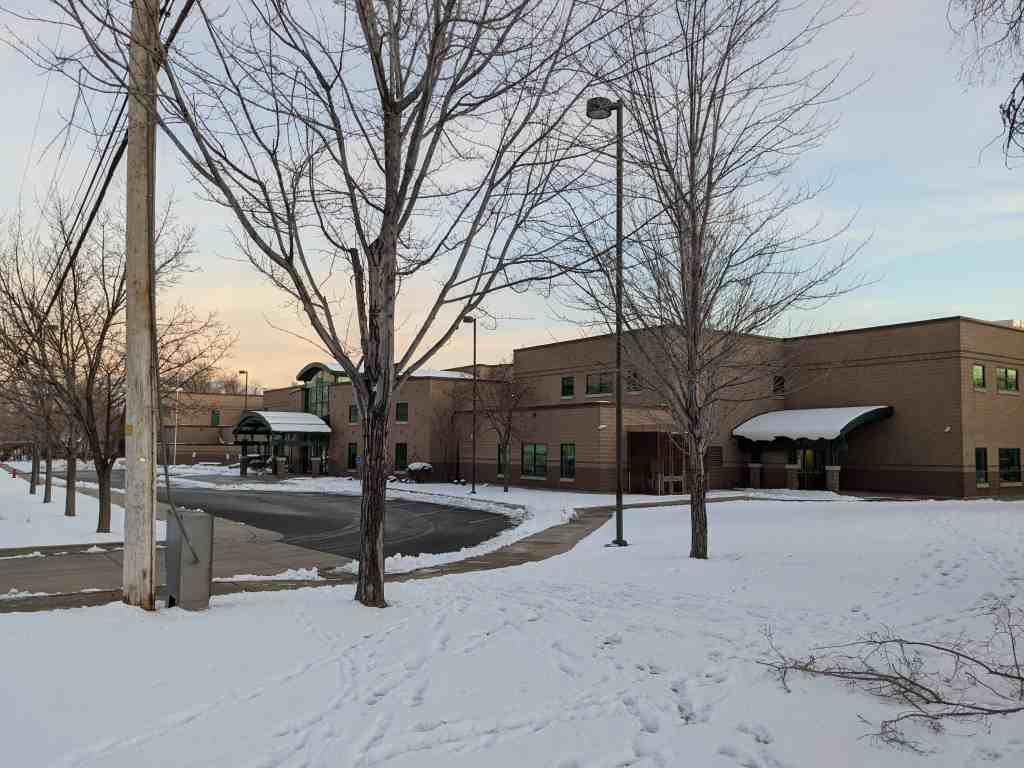
Schools

Formerly Springville Junior High School
165 South 700 East in Springville, Utah

  • Schools in Utah

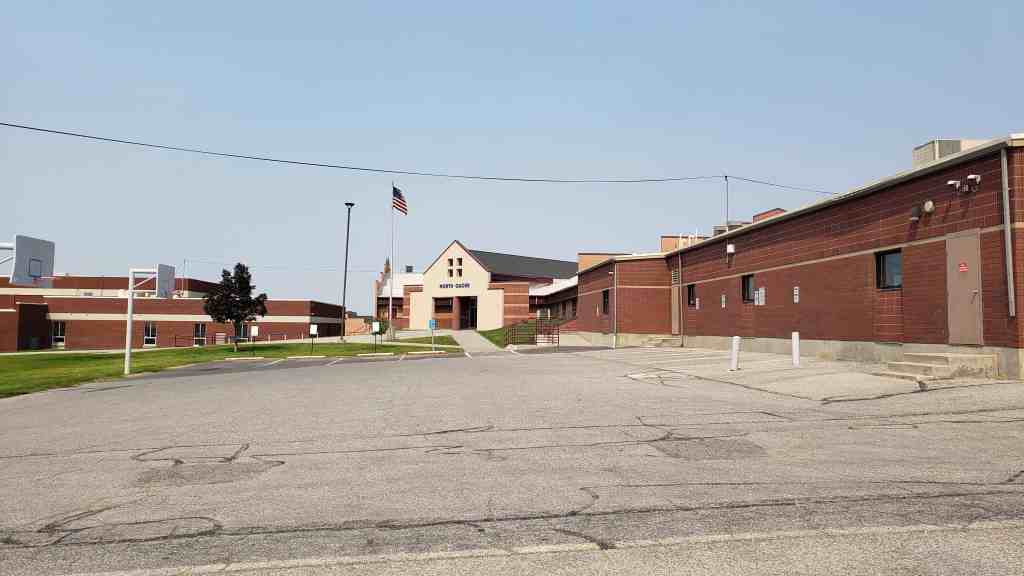
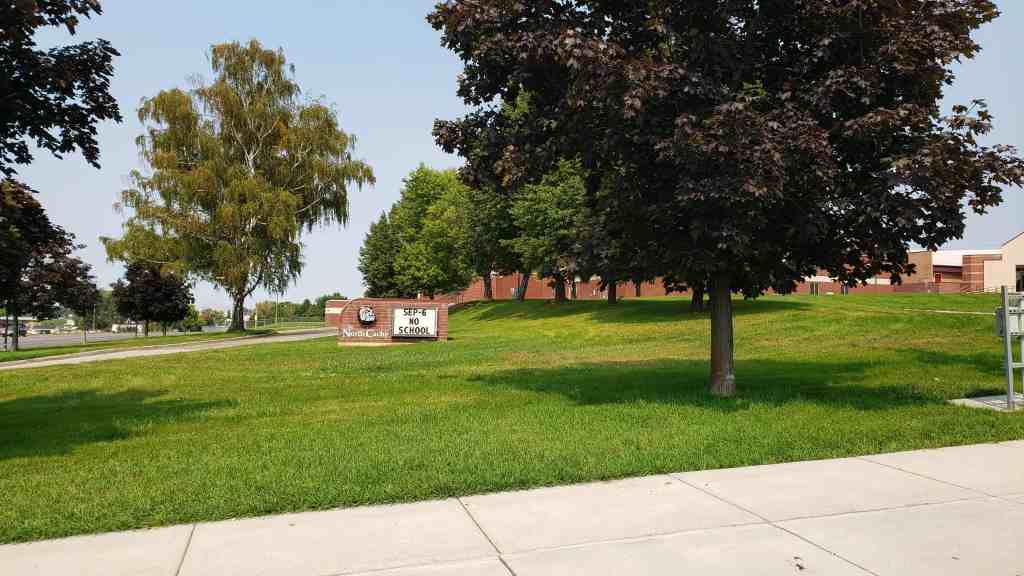
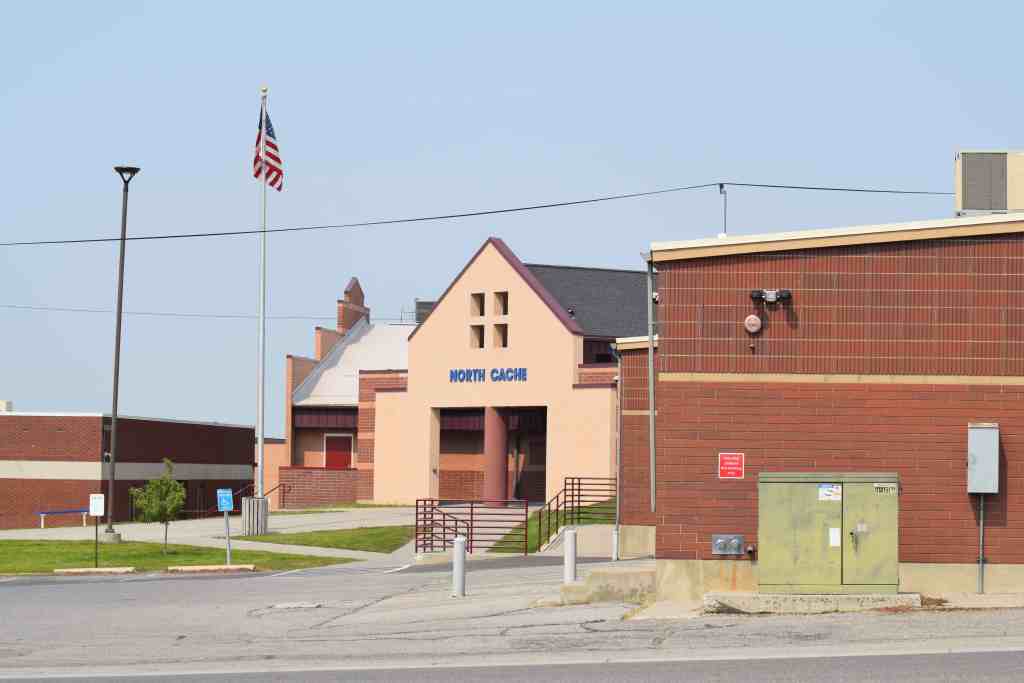
North Cache Middle School

08 Friday Mar 2024

Posted by Jacob Barlow in Uncategorized

≈ Leave a comment

Tags

Schools

North Cache Middle School
157 West 600 South in Richmond, Utah

  • Hillside NC
  • Schools in Utah

Franklin Elementary School

07 Thursday Mar 2024

Posted by Jacob Barlow in Uncategorized

≈ Leave a comment

Tags

Schools

Franklin Elementary School
1115 West 300 South in Salt Lake City, Utah

  • Old Franklin Elementary School
  • Schools in Utah
← Older posts

Follow Jacob

Follow Jacob

Come wander with me on Youtube.

Blog Stats

  • 2,149,723 hits

Social and Other Links

BarlowLinks.com

Recent Posts

  • Riverside, Nevada
  • Washington School
  • The Simpsons’ House
  • Andrew N. and Lydia Holdaway House
  • 740 E 21st St

Archives

Loading Comments...