

This building was constructed circa 1893. The owners during this time period included Patrick H. Gallagher and William C. Warren, a loan officer and former real estate agent. The building replaced an earlier adobe and frame structure that was built on the lot before 1884. In 1894 Warren sold the lot to the Ogden Savings Bank. The bank owned it until 1933, when they sold it to the Real Estate Management Company. Other owners included Benjamin Knudsen (1946-1950) and Josephine Branz (1961-1978). As part of the Historic District, the building was placed on the National Register in 1976 and on the local register in 1981.
The earliest businesses known to have occupied the building include:
Harry Jordan, Cigars and Tobacco (1895)
Thomas Riche, Saloon (1900-1904)
The Owl Saloon (1905-1912)
William Kent, Barber (1900-1909)
Other occupants include:
Royal Shoe Repair Company (1916)
New Economy Store (men’s clothing) (1925-1945)
George’s Cafe (1946-1959)
Uke’s Cafe (1970-1980)
Zona Roja’s / EV’R Greens (1994- )
La Ferrovia Italian Restaurant
The building was extensively renovated in 1994 to accommodate Zona Roja’s and EV’R Greens.
This structure is a vernacular one-part commercial block structure with some elements of Victorian eclectic style. The structure is constructed of regular fired brick and rests on a sandstone block foundation. A variety of corbeling patterns are evident throughout the entire length of the cornice. Vertical corbeling extends from the parapet to the ground on the outer and center brickwork of the front facade defining the bays.
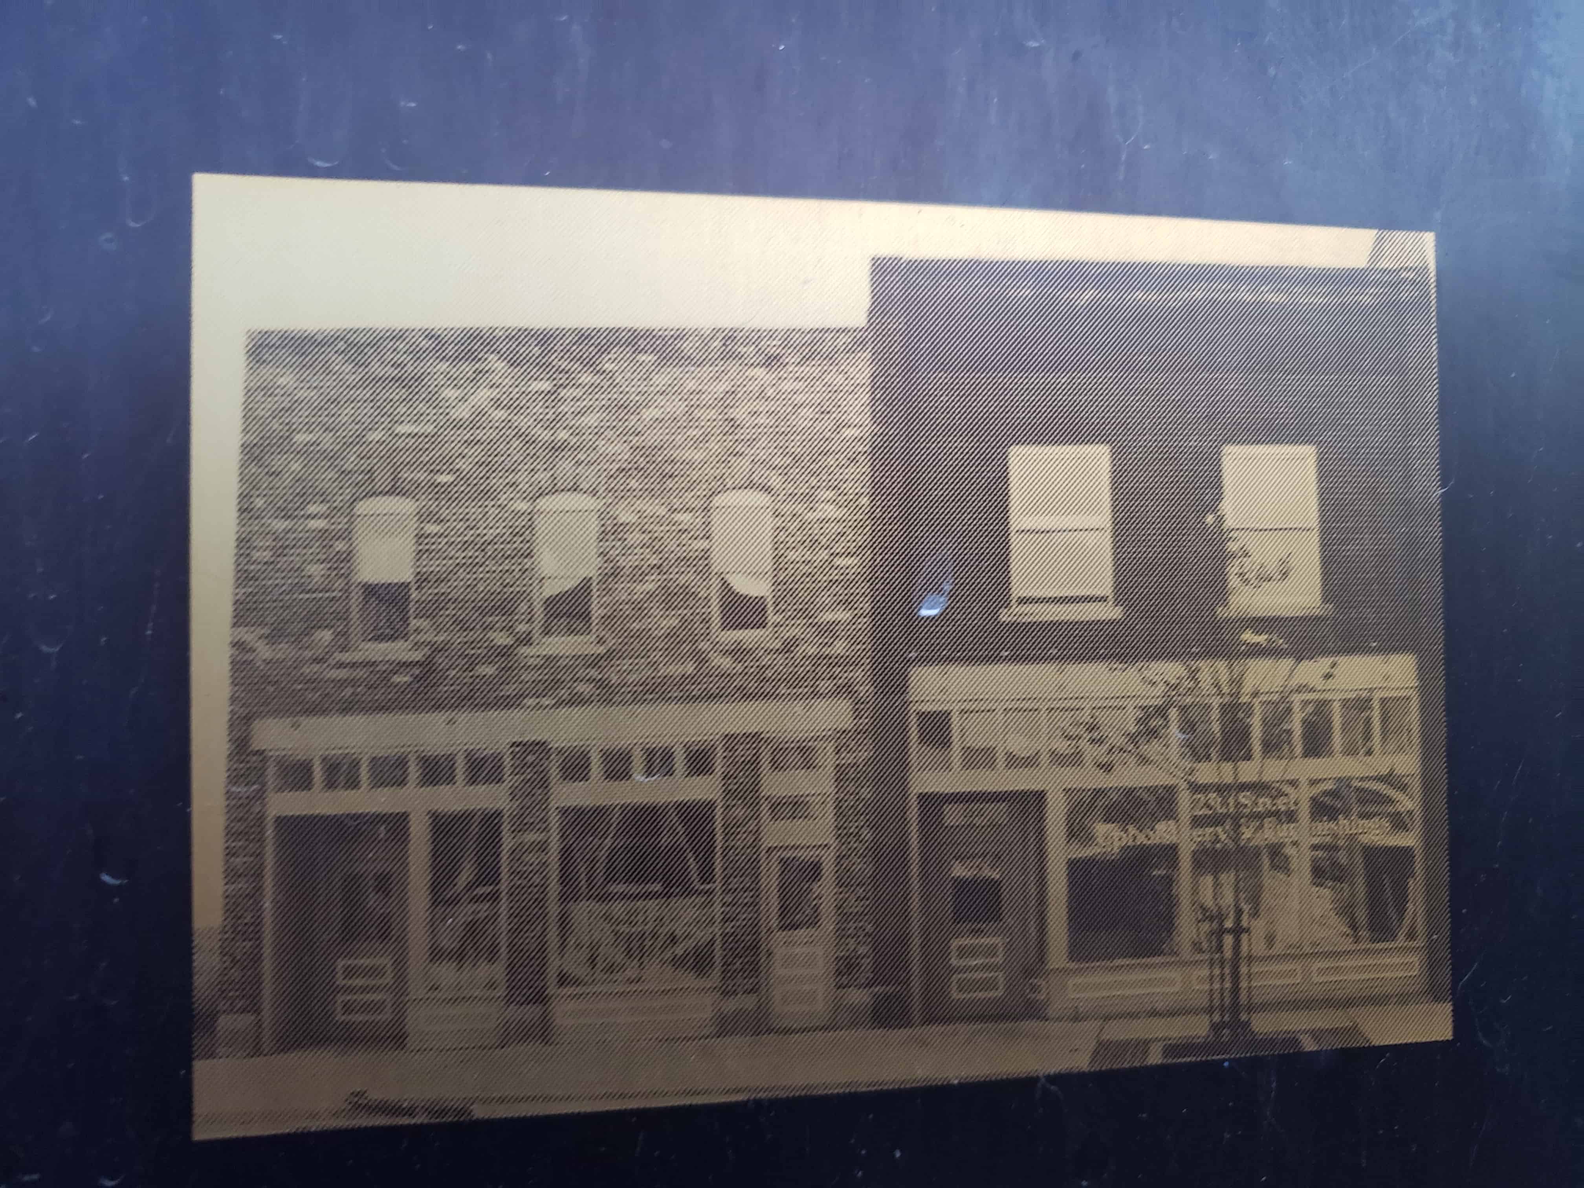
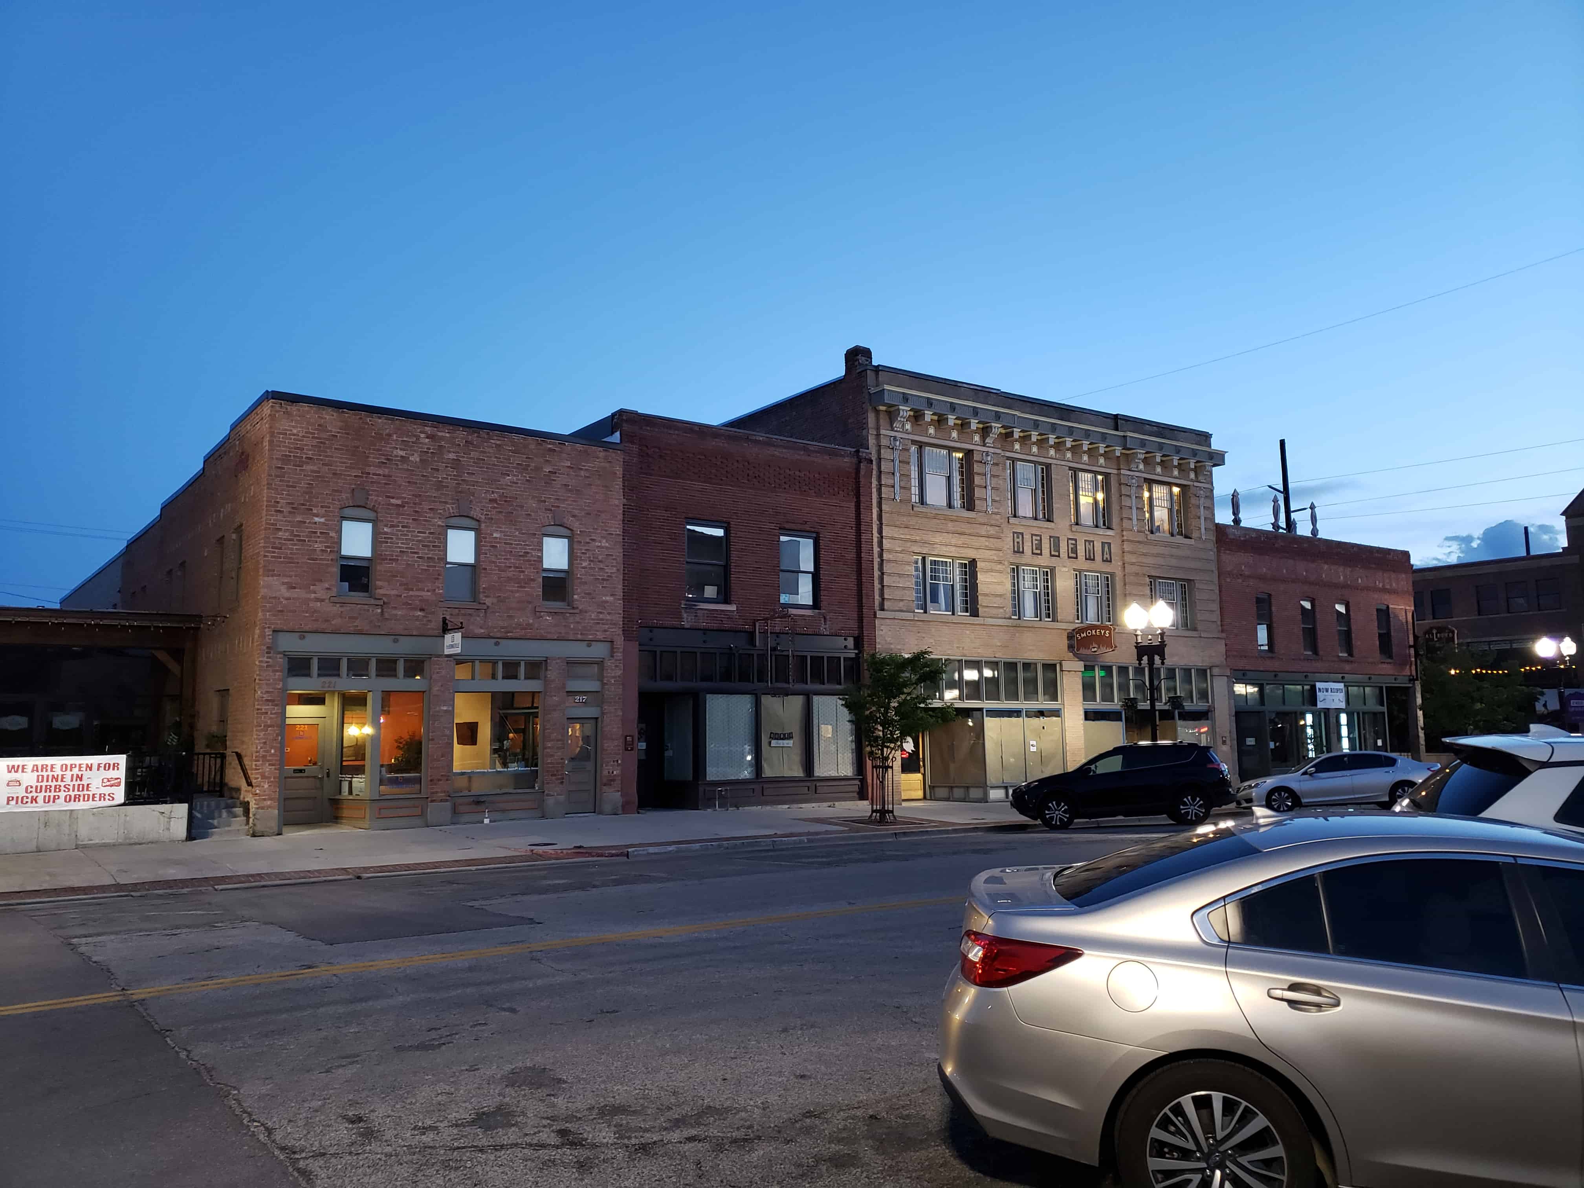
The building at 219-221 25th Street, built in 1905, was the Luke Crenshaw Photography Shop and the Ohio House Hotel. It, along with the Watkins Grocery Building next door was restored in 1985 and then both were occupied by the 25th Street Upholstery Company.
The two-story, commercial vernacular structure at 215-217 25th Street was built in approximately 1895. It housed the Frank R. Watkins Grocery, Mrs. Vina Creamer’s Rooms, the Nevada Rooms, and in 1951 the Seven-Up Bottling Company.
The building at 219-221 25th Street, built in 1905, was the Luke Crenshaw Photography Shop and the Ohio House Hotel. Both buildings were restored in 1985 and then occupied by the 25th Street Upholstery Company.

Stylistically identical to the Nicholas Building to the west is the smaller complex at 208-210 25th Street. Built in 1908 the simple design features the same brick and transom detailing as the adjoining structure. The building was recently restored in 1985.
Originally, it housed the Famous Clothing Store, the Belmont Rooms, Staple and Fancy Groceries, and Close and Jenkins Victor Cigar Store. The following ad, in 1913, extols the virtues of the Victor Cigar Store: “Lovers of fine tobacco find the Victor Cigar Store always ready to supply them with the brands they like best. This store carries as well selected stock, also the output of their own factory, which was established here five years ago. Their favorite brands are ‘Victor,’ ‘Victor Bouquet,’ ‘Blue Bell,’ ‘La Gusta Clear Havana,’ and other popular brands. Messrs. A.E. Close and George W. Jenkins, the popular proprietors, are among our best known businessmen, and are playing a winning hand in the game of public favor.”
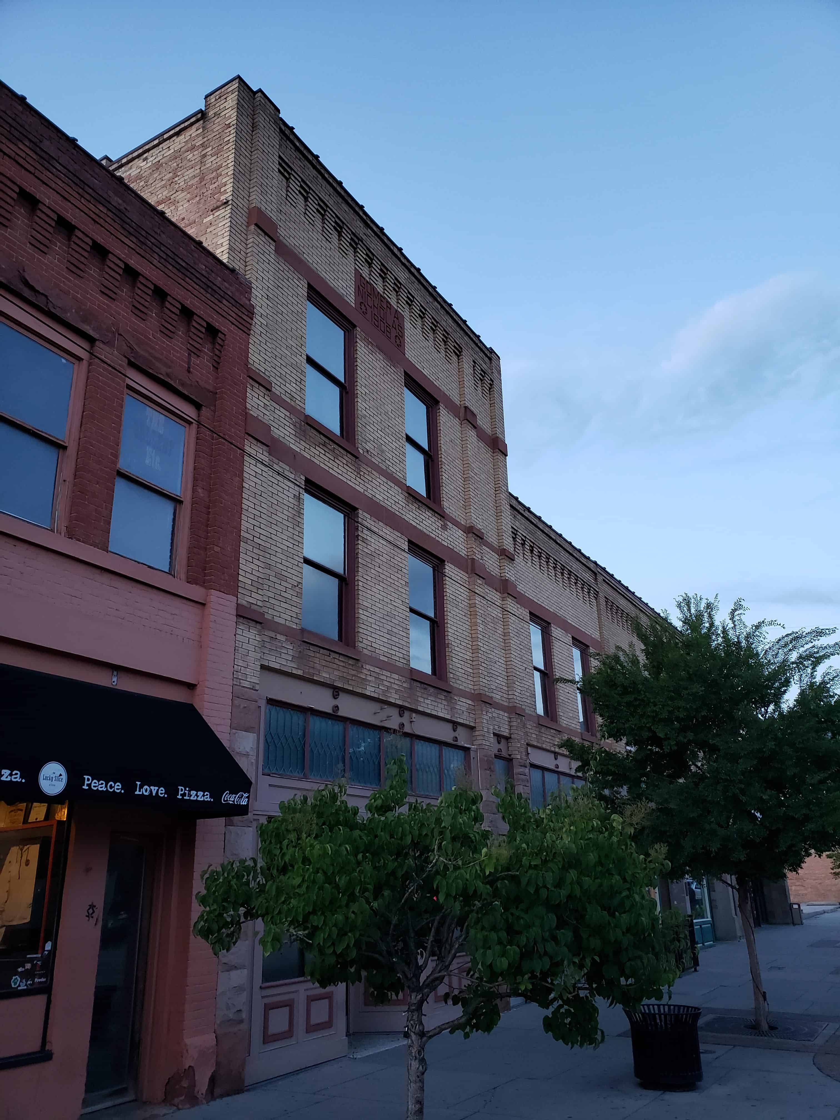
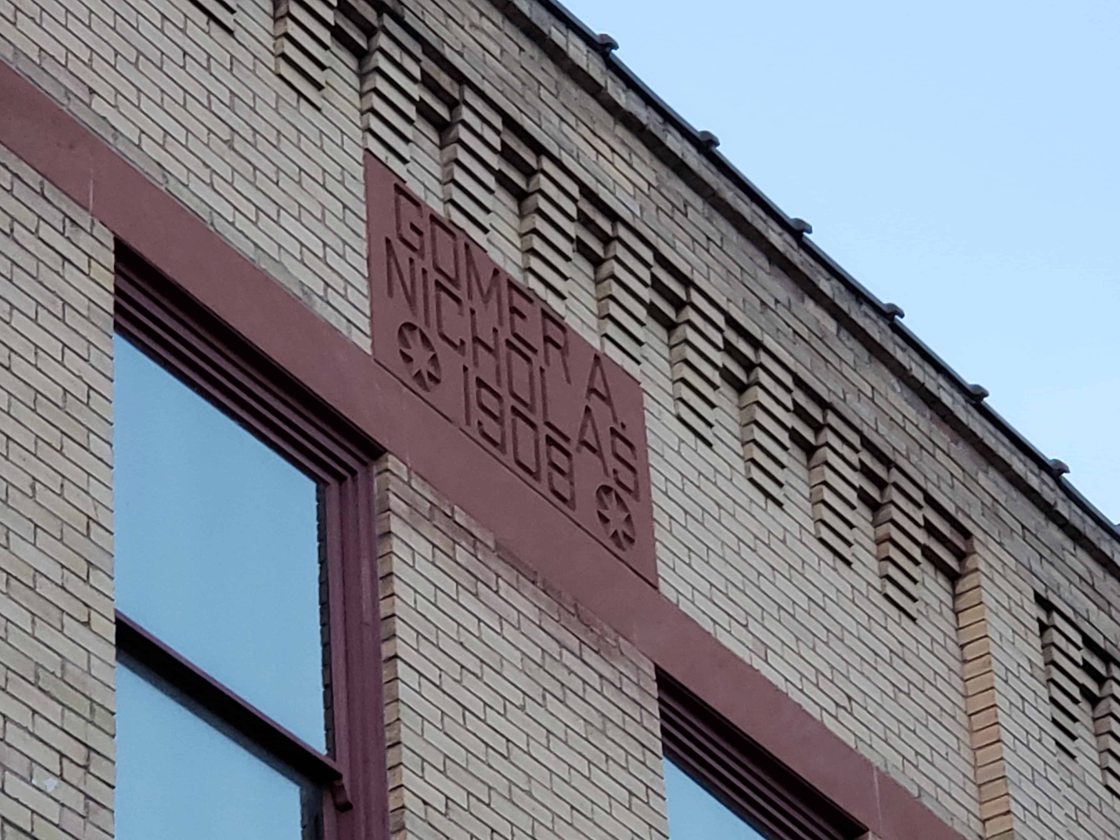
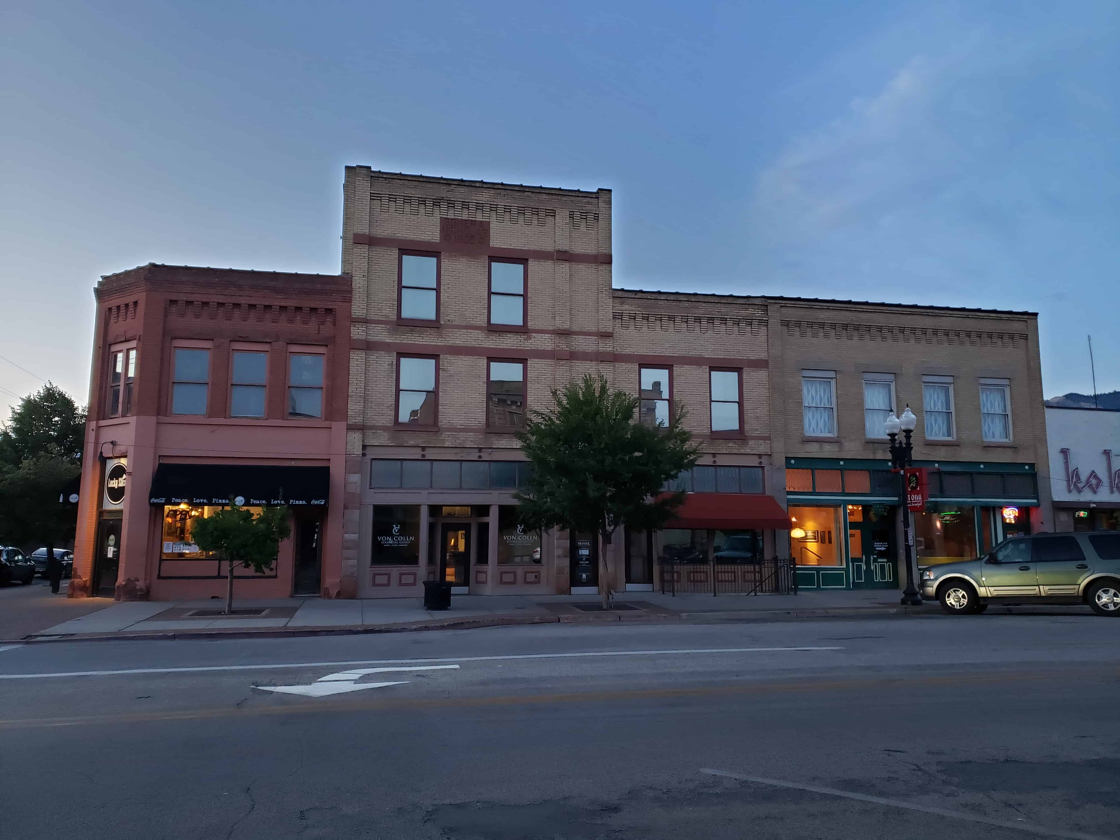
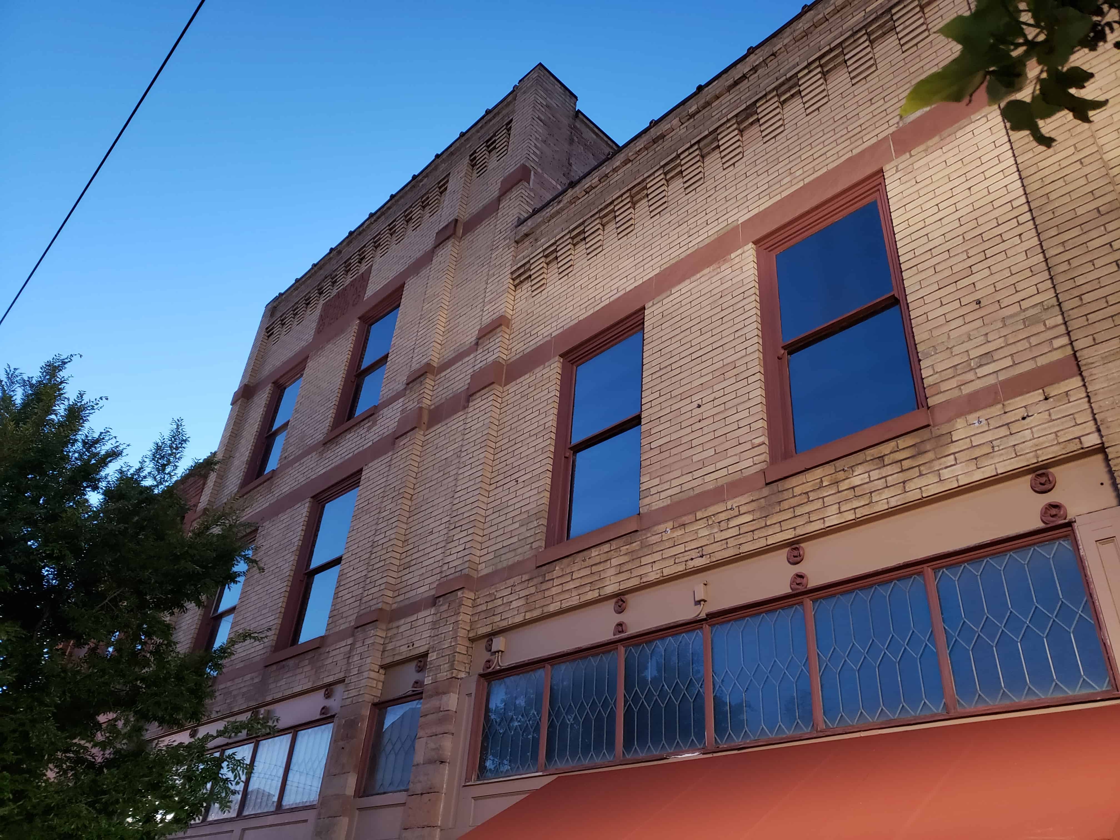
Built in 1908, this three-story structure is commercial Victorian architectural style. Its facade remains intact with a corbeled cornice and resticated stone pilasters. The original stone inscription, “Gomer A. Nicholas”, and the leaded glass windows on the front of the building were badly deteriorated and have been replaced.
The Gomer A. Nicholas Building, as it was originally known, housed the Empire Rooming House on the second and third floors.
The Nicholas family ran a grocery store on the main floor and a tobacco shop occupied part of the basement. It was during this period of time that “25th Street” was the main street of Ogden, a thriving railroad center.
In 1934, Francis Nicholas took over the grocery store, changing the name of the “Nicholas Market.” He remodeled the store and added a large sign to the front of the building. The upstairs later became known as the Reed Hotel.
The Market survived the Great Depression and two World Wars, but eventually commercial decay overtook the neighborhood. Finally, in 1971, the Nicholas Market closed its doors, after sixty-three years of continuous operations.
The Nicholas Building was renovated in 1985 by Mrs. Janica O. Pantone.
Constructed circa 1898, this two-story, commercial brick building features elements of the Victorian Eclectic architectural style. It was built by Edmund and Elizabeth Harris. The first business to occupy the structure was CC Keller’s Restaurant and Furnished Rooms. The building has seen many commercial uses throughout its history, most notably Rosetta Ducinnie Davie, “Rose,” operated the Rose Rooms (part of Ogden’s red light ring) with her husband, William, for several years in the late- 1940s.
Located in the Lower 25th Street Historic District at 200 25th St in Ogden, the Beehive Confectionery was opened in 1932 by John Theodore Cosmos. The building itself was built in 1900.
Built in 1910, the Marion Hotel is a three-story brick “E” or double hotel court, a hotel type with a continuous main level typically reserved for commercial or common hotel functions and two open light courts above, resulting in three wings of hotel rooms. Also known historically as the Milner Hotel, it is modestly suggestive of early Prairie School architectural style, although it has a traditionally bracketed sheet metal cornice and frieze. The building retains a high degree of historic materials, features, and configuration on both the interior and exterior. All elevations maintain their architectural integrity.
This building has functioned continuously for over 80 years as a hotel and SRO (single room occupancy hotel) with a variety of commercial ventures on the main level. It has played a steady role in the history of lower 25th Street in the twentieth century. Both architecturally and historically, the Marion Hotel contributes to the continuity and integrity of the Lower 25th Street Historic District.
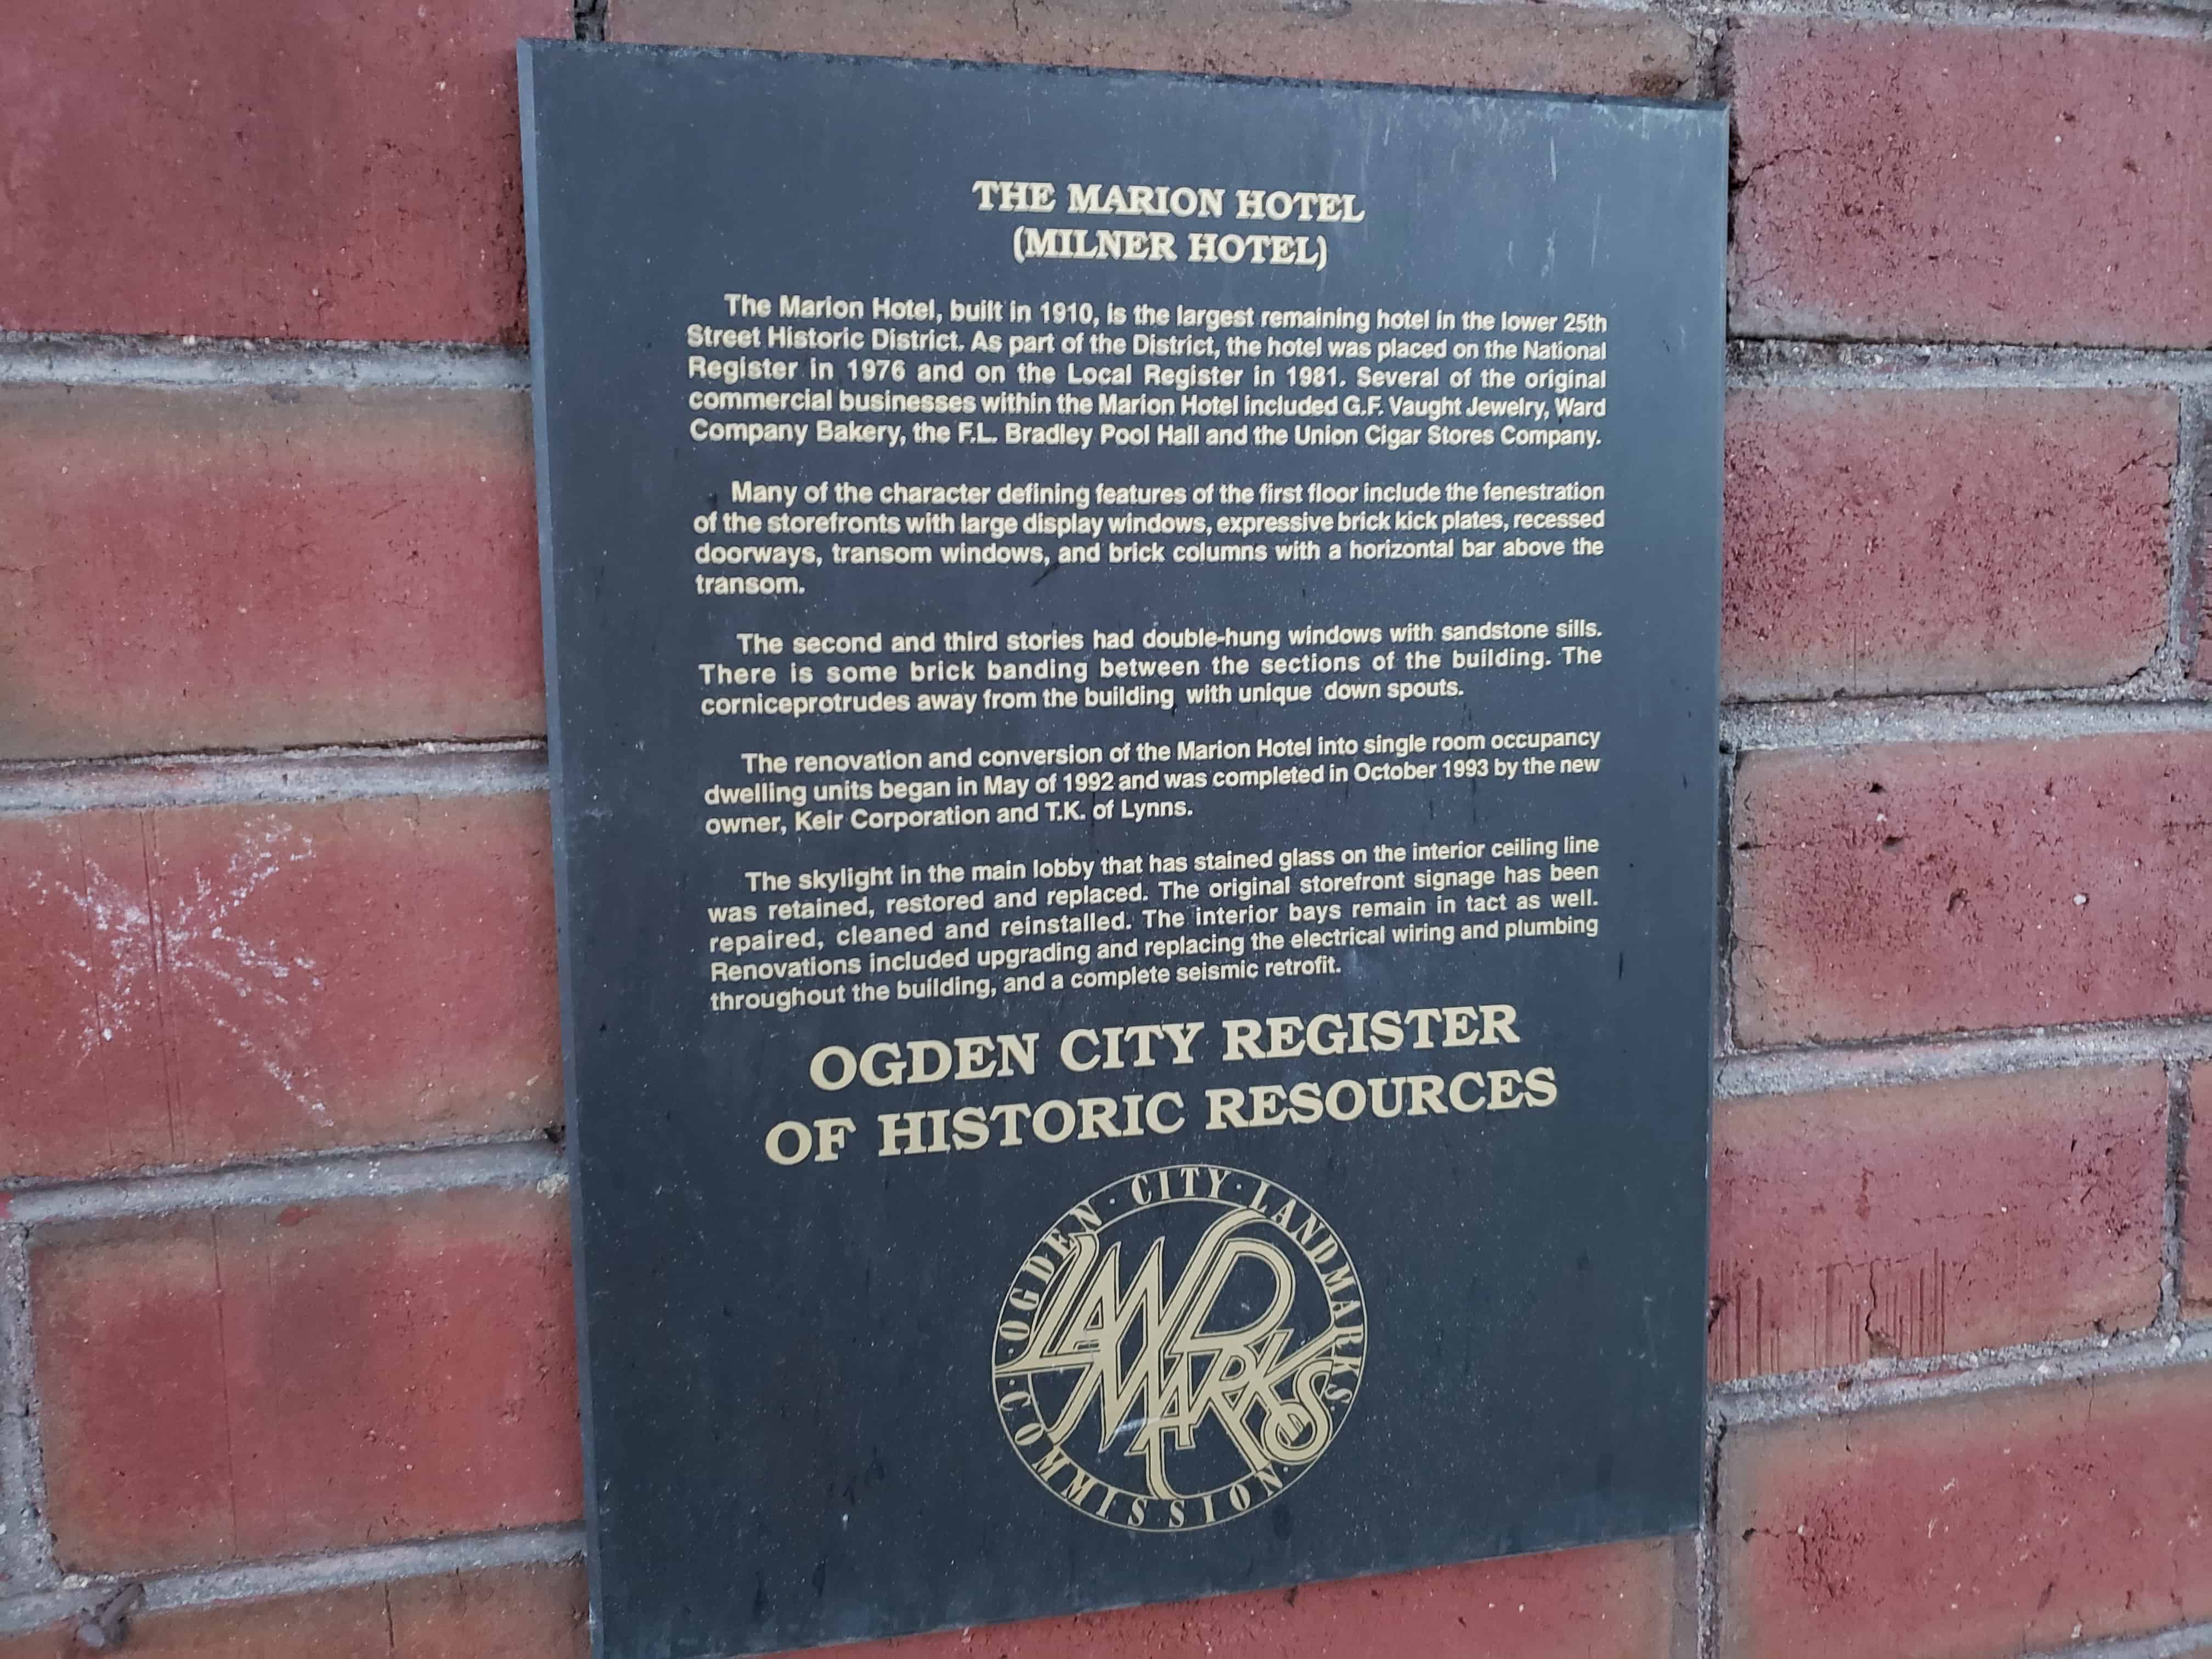
The Marion Hotel, built in 1910, is the largest remaining hotel in the lower 25th Street Historic District. As part of the District, the hotel was placed on the National Register in 1976 and on the Local Register in 1981. Several of the original commercial businesses within the Marion Hotel included G.F. Vaught Jewelry, Ward Company Bakery, the F.L. Bradley Pool Hall and the Union Cigar Stores Company.
Many of the character defining features of the first floor include the fenestration of the storefronts with large display windows, expressive brick kick plates, recessed doorways, transom windows, and brick columns with a horizontal bar above the transom.
The second and third stories had double-hung windows with sandstone sills. There is some brick banding between the sections of the building. The cornice protrudes away from the building with unique spouts.
The renovation and conversion of the Marion Hotel into single room occupancy dwelling units began in May of 1992 and was completed in October 1993 by the new owner, Kier Corporation and T.K. of Lynns.
The slylight in the main lobby that has stained glass on the interior ceiling line was retained, restored and replaced. The original storefront signage has been repaired, cleaned and reinstalled. The interior bays remain intact as well. Renovations included upgrading and replacing the electrical wiring and plumbing through the building, and a complete seismic retrofit.
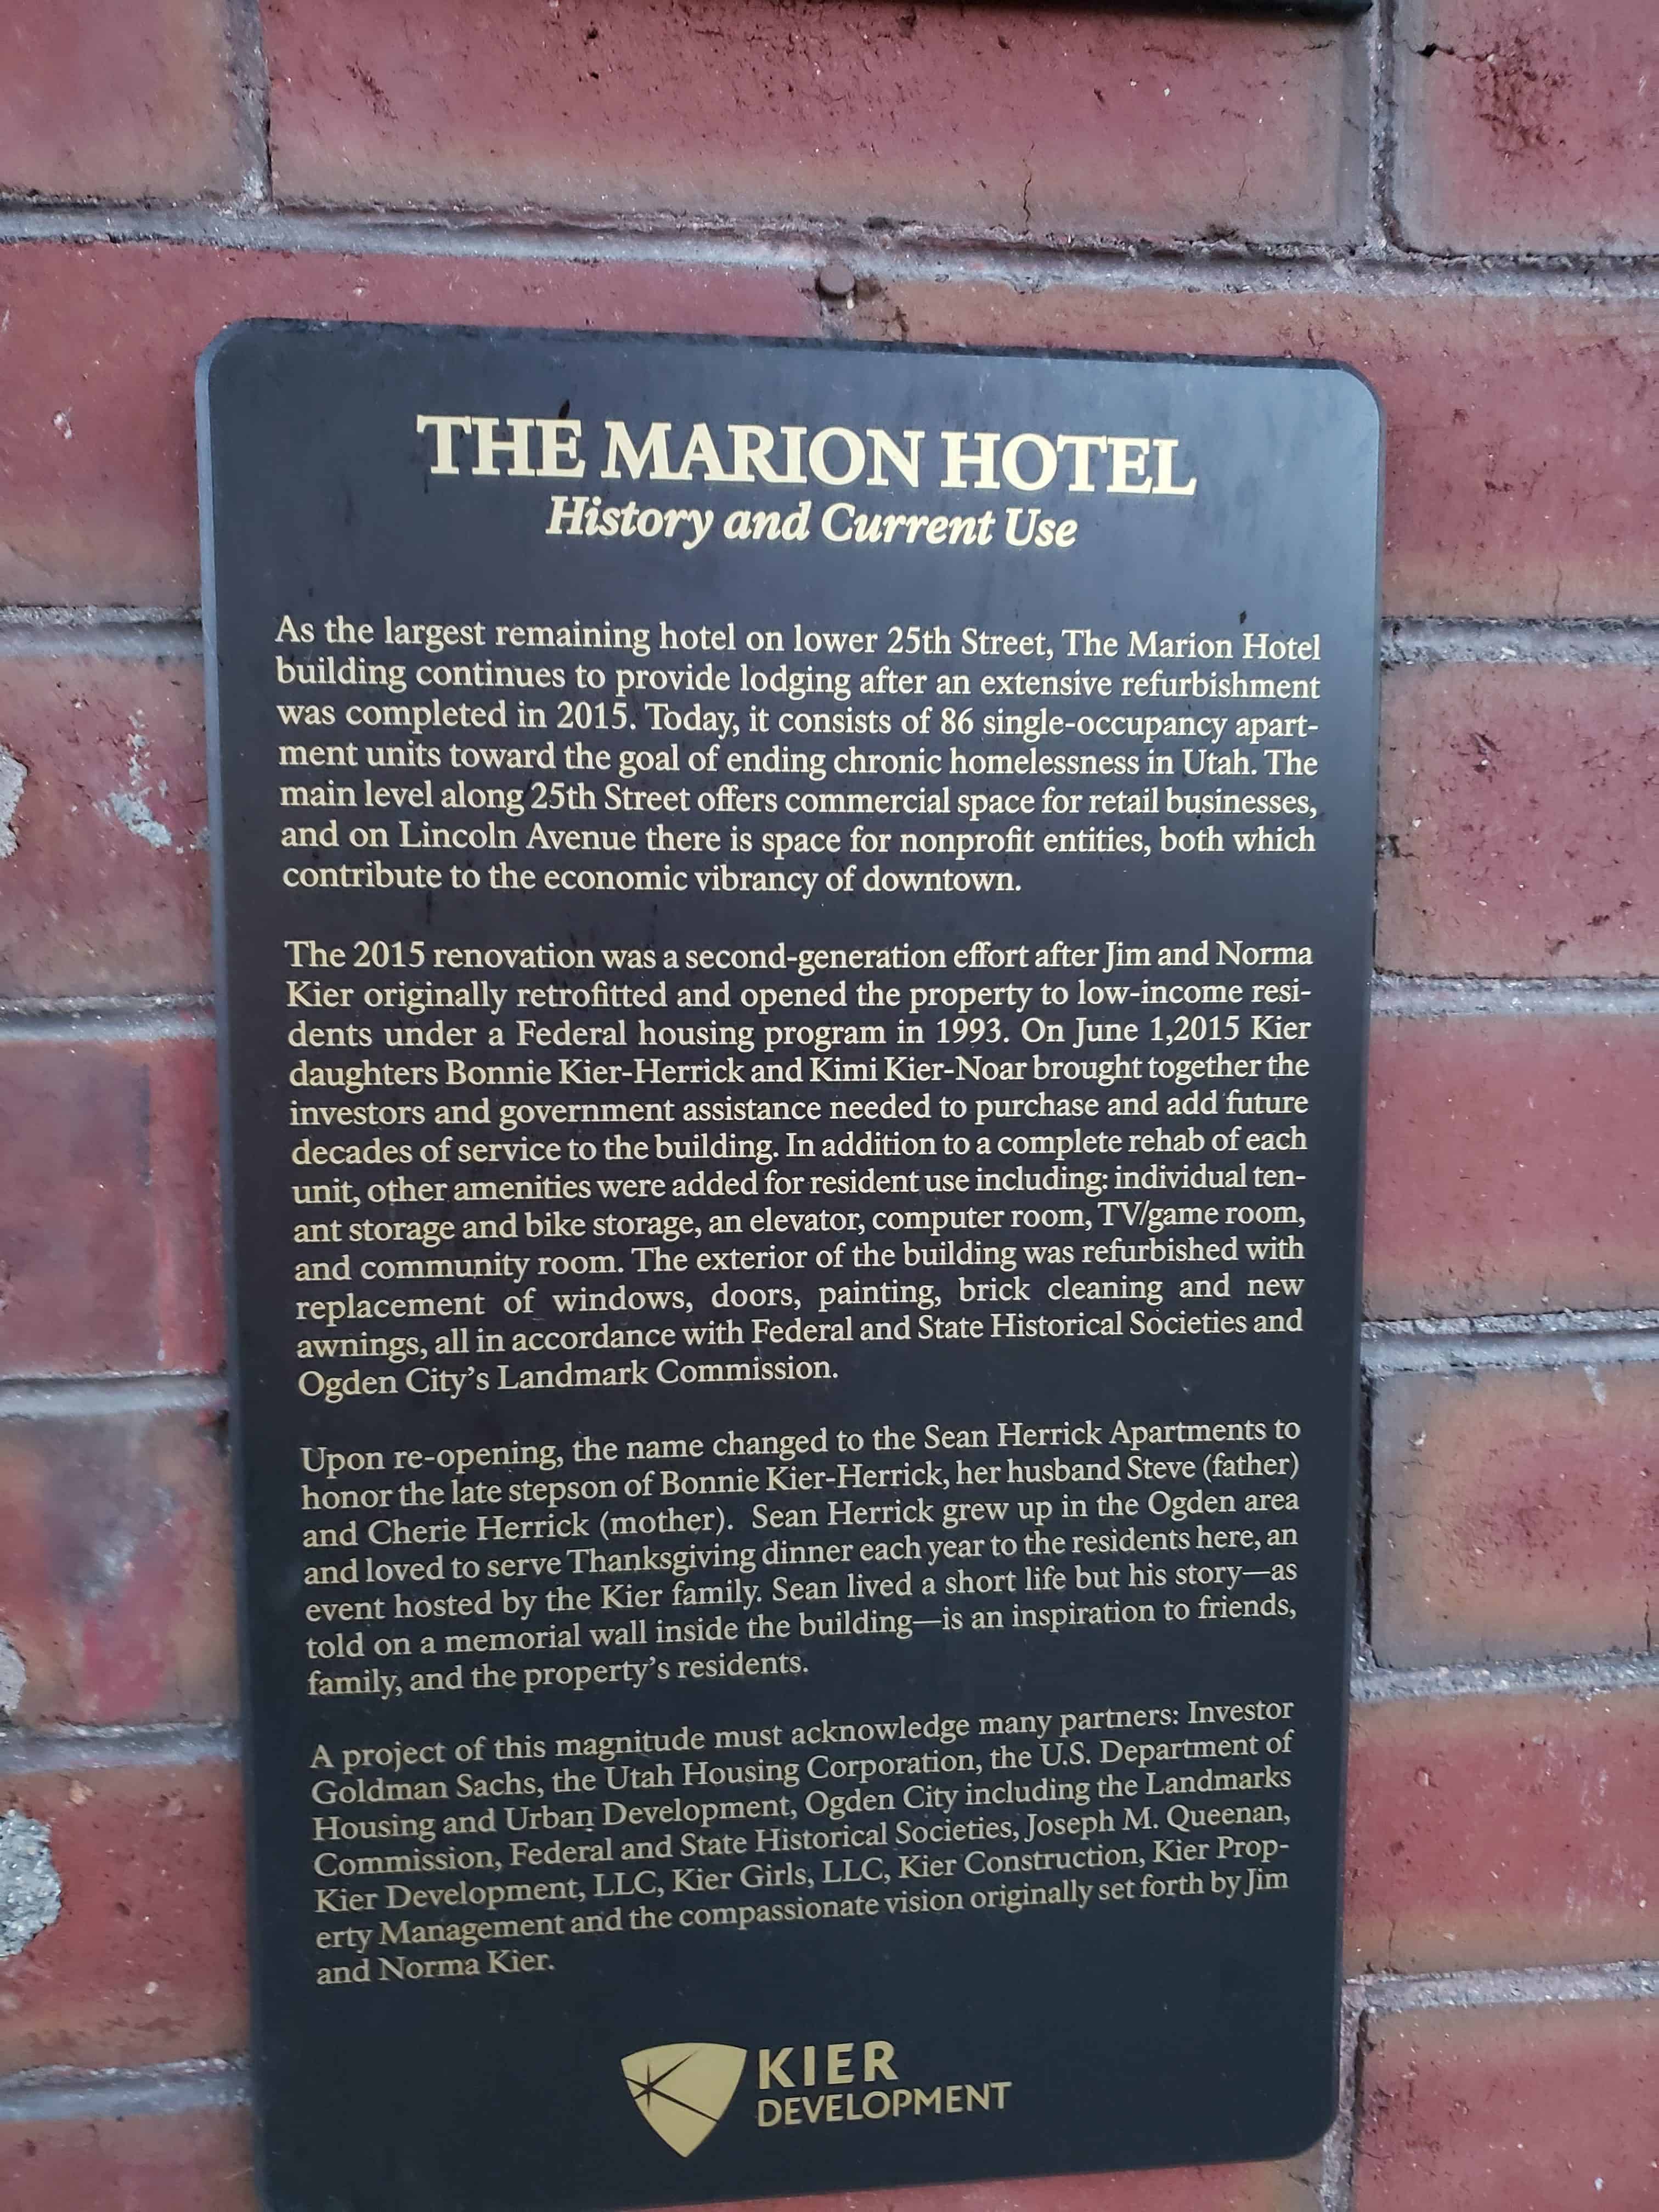
As the largest remaining hotel on lower 25th Street, the Marion Hotel building continues to provide lodging after an extensive refurbishment was completed in 2015. Today, it consists of 86 single-occupancy apartment units toward the goal of ending chronic homelessness in Utah. The main level along 25th Street offers commercial space for retail businesses, and on Lincoln Avenue there is space for nonprofit entities, both which contribute to the economic vibrancy of downtown.
The 2015 renovation was a second-generation effort after Jim and Norma Kier originally retrofitted and opened the property to low-income residents under a Federal housing program in 1993. On June 1, 2015 Kier daughters Bonnie Kier-Herrick and Kimi Kier-Noar brought together the investors and government assistance needed to purchase and add future decades of service to the building. In addition to a complete rehab of each unit, other amenities were added for resident use including: individual tenant storage and bike storage, an elevator, computer room, TV/game room, and community room. The exterior of the building was refurbished with replacement of windows, doors, painting, brick cleaning and new awnings, all in accordance with Federal and State Historical Societies and Ogden City’s Landmark Commission.
Upon re-opening, the name changed to the Sean Herrick Apartments to honor the late stepson of Bonnie Kier-Herrick, her husband Steve (father) and Cherie Herrick (mother). Sean Herrick grew up in the Ogden area and loved to serve Thanksgiving dinner each year to the residents here, an event hosted by the Kier family. Sean lived a short life but his story – as told on a memorial wall inside the building – is an inspiration to friends, family and the property’s residents.
A project of this magnitude must acknowledge many partners: Inbestor Goldman Sachs, the Utah Housing Corporation, the U.S. Department of Housing and Urban Development, Ogden City including the Landmarks Commission, Federal and State Historical Societies, Joseph M. Queenan, Kier Development, LLC, Kier Girls, LLC, Kier Construction, Kier Property Management and the compassionate vision origionally set forth by Jim and Norma Kier.