This Carnegie Library in Beaver is built in a Federalist Revival Style. Its plan is rectangular, with the broad side to the street. It has a flat roof and the front façade has a central door and two windows on either side, all of which are arranged with bilateral symmetry. The window detiling and the cornice are the most interesting architectural features on the exterior. The main windows are quite large and are filled with small panes of glass and wooden mullions. The windows are all arched and above them are arched transom windows with swag-like mullions. There are side lights as well and all the glass is outlined and emphasized with broad bands of decorative brickwork. The cornice is approximately 3 feet wide and is overhanging and banded with molding. Besides this, there are several decorative brick patterns and 2 brick string courses on the exterior. This brick is yellow color and was imported to Beaver. On the interior, the building still retains its original high ceilings, book cases, and furnishings. Only a month ago were the original hardwood floors covered with indoor/outdoor carpet.
Built in 1917 at 55 West Center Street in Beaver, Utah
The library is an excellent example of the Federalist Revival Style and is the only building designed so clearly in this style in Beaver. The building is one of a series of small town libraries built to enhance the cultural and educational life of rural areas by the Carnigie family. That it has remained totally unaltered until 1979 is a tribute to its excellent design and workmanship.
Built in 1914, the Garland Carnegie Library is one of 23 Carnegie libraries in Utah and one of over 1,650 library buildings in the United States that were built by millionaire/philanthropist Andrew Carnegie. Carnegie donated the entire cost of the building on the condition that the town provide the land, books, librarian, and an annual maintenance budget. Although many small towns found it financially difficult to maintain their new libraries, much less improve their library services, Carnegie libraries were generally beneficial in the communities in which they were built. In addition to providing improved and expanded library services, Carnegie libraries established standards of library operation operation and building design which were used for many years in the construction of non-Carnegie libraries in other communities. The general contract for the building was awarded to the Newton Company of Ogden, Utah. Architects may have been Watkins and Birch, who designed the similarly-styled Carnegie library in Richmond. Watkins and Birch actively pursued Carnegie library design contracts throughout Utah and designed at least five that were built in Utah.
Located at 86 West Factory Street in Garland, Utah and added to the National Historic Register (#84000146) on October 25, 1984.
Built in 1914, the Garland Carnegie Library is significant as one of sixteen remaining Carnegie libraries of the twenty-three built in Utah. Thirteen of the sixteen library buildings maintain their original integrity and are included in the Carnegie Library Thematic Resource Nomination. In addition to making significant contributions to public education in their respective communities, these libraries are Utah’s representatives of the important nation-wide Carnegie library program, and they document its unparalleled effect in the establishment of community-supported, free public libraries in Utah.
The Garland Carnegie Library was built in 1914 with an $8,000 grant from millionaire/philanthropist Andrew Carnegie. Carnegie funded the construction of over 1650 library buildings in the U.S., 23 of which were built in Utah communities. The conditions upon which all Carnegie grants were given were that the recipient community donate the building site and provide an annual maintenance budget of at least 10% of the grant amount.
The groundwork for the establishment of a library in Garland began around 1908, when a number of citizens began to promote the idea of a library in the town and prompted the organization of the Garland Library Board. In January 1912, secretary of the board, R.L. Bush, acting on behalf of the city, applied to and received from Andrew Carnegie a grant for $8,000 for the erection of a library building. It was noted in the Salt Lake Tribune that Garland was the first city in Box Elder County to be honored by the gift of a Carnegie library.
Actual construction of the library building did not begin until the spring of 1914. The general contract was awarded to the Newton Company of Ogden, Utah, and the plumbing and heating contracts were given to the Blumenthal Company of Provo, Utah. The architect of the Garland Carnegie Library is unknown, but the building closely resembles the Carnegie library in Richmond, so it is possible that the architects of that building, Watkins & Birch, also designed this building, especially since they are known to have actively pursued Carnegie library design contracts and designed at least five that were built in Utah.
The Garland Carnegie Library was completed in November 1914 and dedicated on December 12, 1914. The dedication ceremony was postponed two weeks in order that it be held in connection with the dedication of the Bear River Stake Tabernacle (of the LDS church), which was built across the street to the west of the library. The library was dedicated on Saturday and the tabernacle on Sunday; both services were conducted in the new tabernacle. Speakers at the library dedication included Professor Howard R. Driggs of the University of Utah, and Epraim G. Gowans, state superintendent of public instruction. Mattie Strong was appointed librarian.
General maintenance expenditures of the new library building proved, at least for a time, to be a burden on the community. City officials felt that their old quarters (location unknown) had served them better than the large, expensive Carnegie library. However, the building has continued in use to the present as the city library.
The basic form of the Garland Carnegie Library is similar to that of many of Utah’s Carnegie libraries. It is a one story brick rectangular building with a raised basement and a flat roof. A simple Classical Revival decorative scheme distinguishes the exterior, consisting of: the symmetrical arrangement of the façade with a central pavilion; the raised basement; the balanced arrangement of pilasters around the building, each distinguished by a capital that is a variant of the Ionic capital; and the pronounced cornice with dentils on the frieze topped by a parapet.
The façade is divided into five bays by pilasters, and has a projecting entrance pavilion centered between pairs of window bays. The main door may be original, but it is set into a panel of glass window cubes which probably reflects a 1930s alteration (exact date unknown). Each of the windows is two panes wide topped by a transom that is divided into four small glass panes. The ends of the building are two bays wide, also defined by pilasters, and there are two oblong three part windows per end. The rear of the building, like the façade, is divided into five bays. The pilasters along that wall, however, have no capitals and there are no distinctive decorative features on that side of the building. There are small square windows in four of the five bays, and a long, narrow window set into the central bay. There is a second entrance into the library on the west side at the basement level.
The building is essentially unaltered, except for the change made to the main entrance. That change, however, is not significant, and does not affect the original integrity of the building.
On February 3, 1916, the Daughters of the Utah Pioneers, along with several other civic groups, presented the idea of establishing a public library to Mayor Joseph J. Richardson and the Smithfield City Council. Constructed in 1921 at a cost of $20,000, the Smithfield Carnegie Public Library is significant as the first public library in Smithfield and is a fine example of the work of Fred. W. Hodgson, a prominent local architect who designed many other buildings in Cache Valley. The Smithfield Public Library was one of more than 1,400 public libraries established throughout the U.S. between 1898 and 1920, primarily through grants from Andrew Carnegie, a multi-millionaire and steel magnate who felt that the rich had an obligation to use their excess wealth for the benefit of mankind. Carnegie hoped to stimulate a community’s commitment to establishing a free library program by giving it much, but not all, of the money required to build the library, with the understanding that the community would be responsible for furnishing and maintaining it; this was the case in Smithfield. Continually used as a public library, the building is a key historic resource within the community of Smithfield. A new addition to the building was completed in 2014.
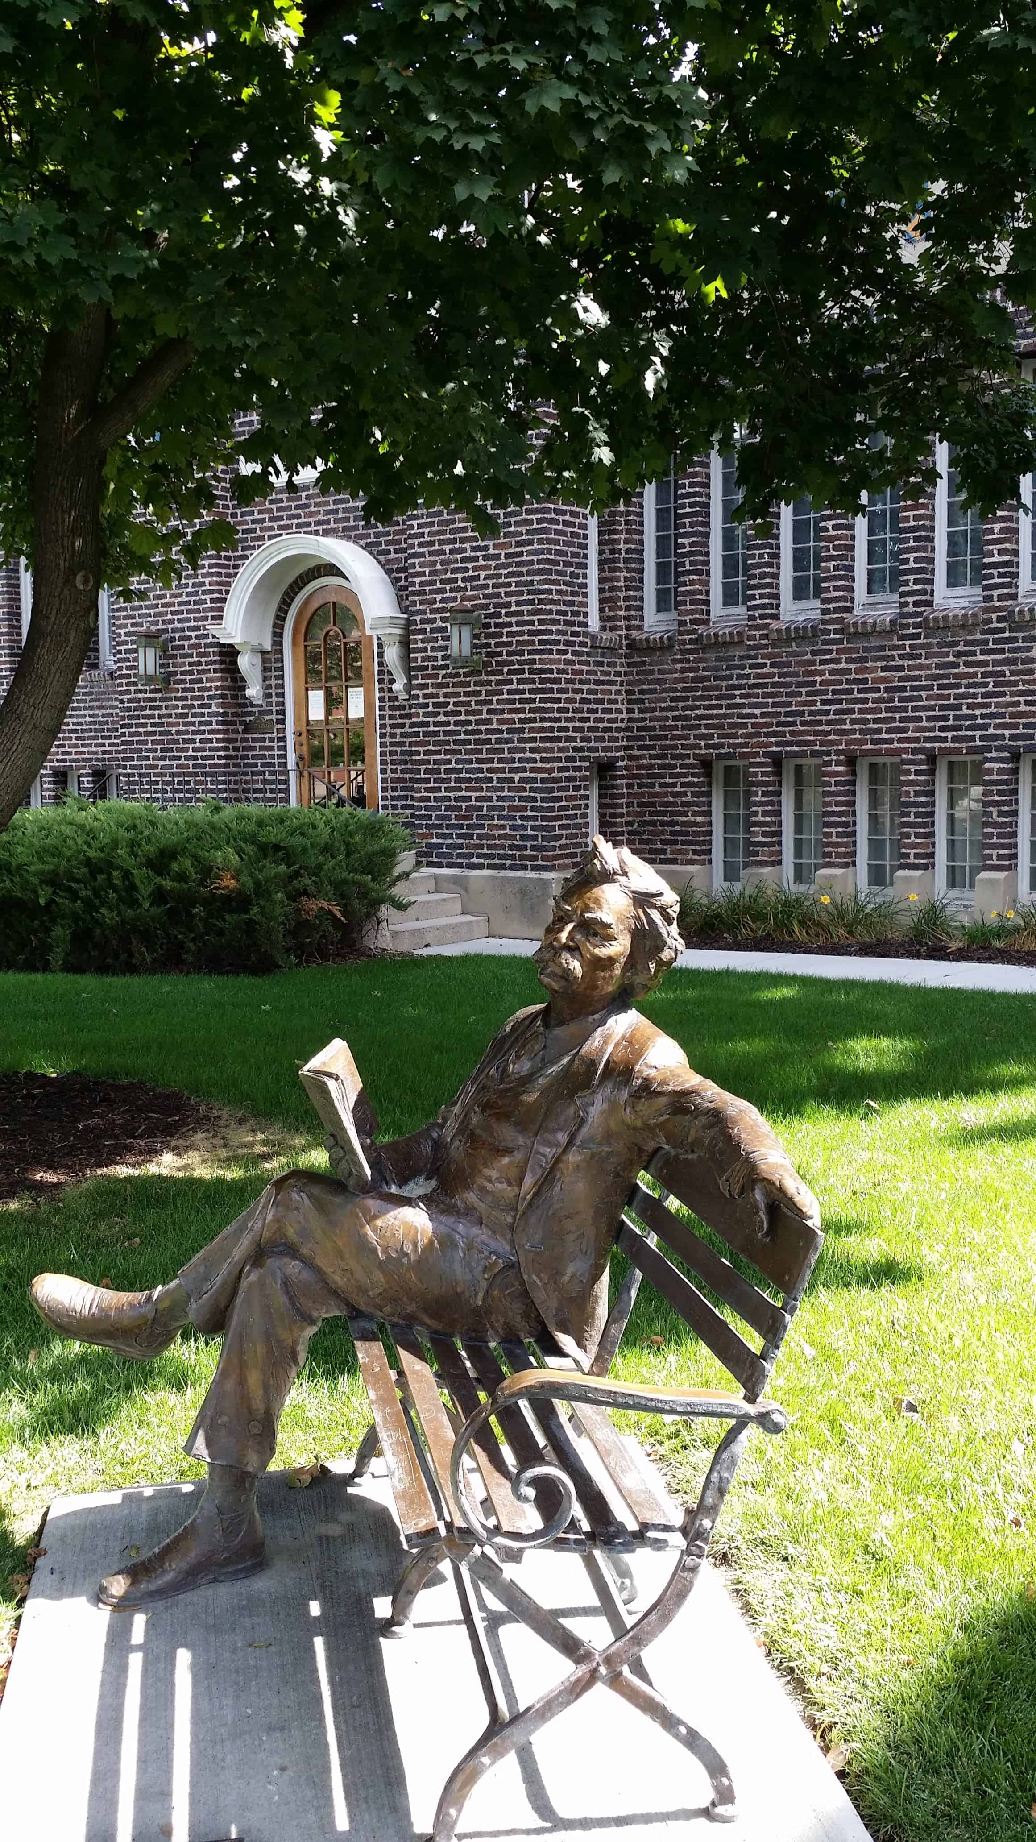
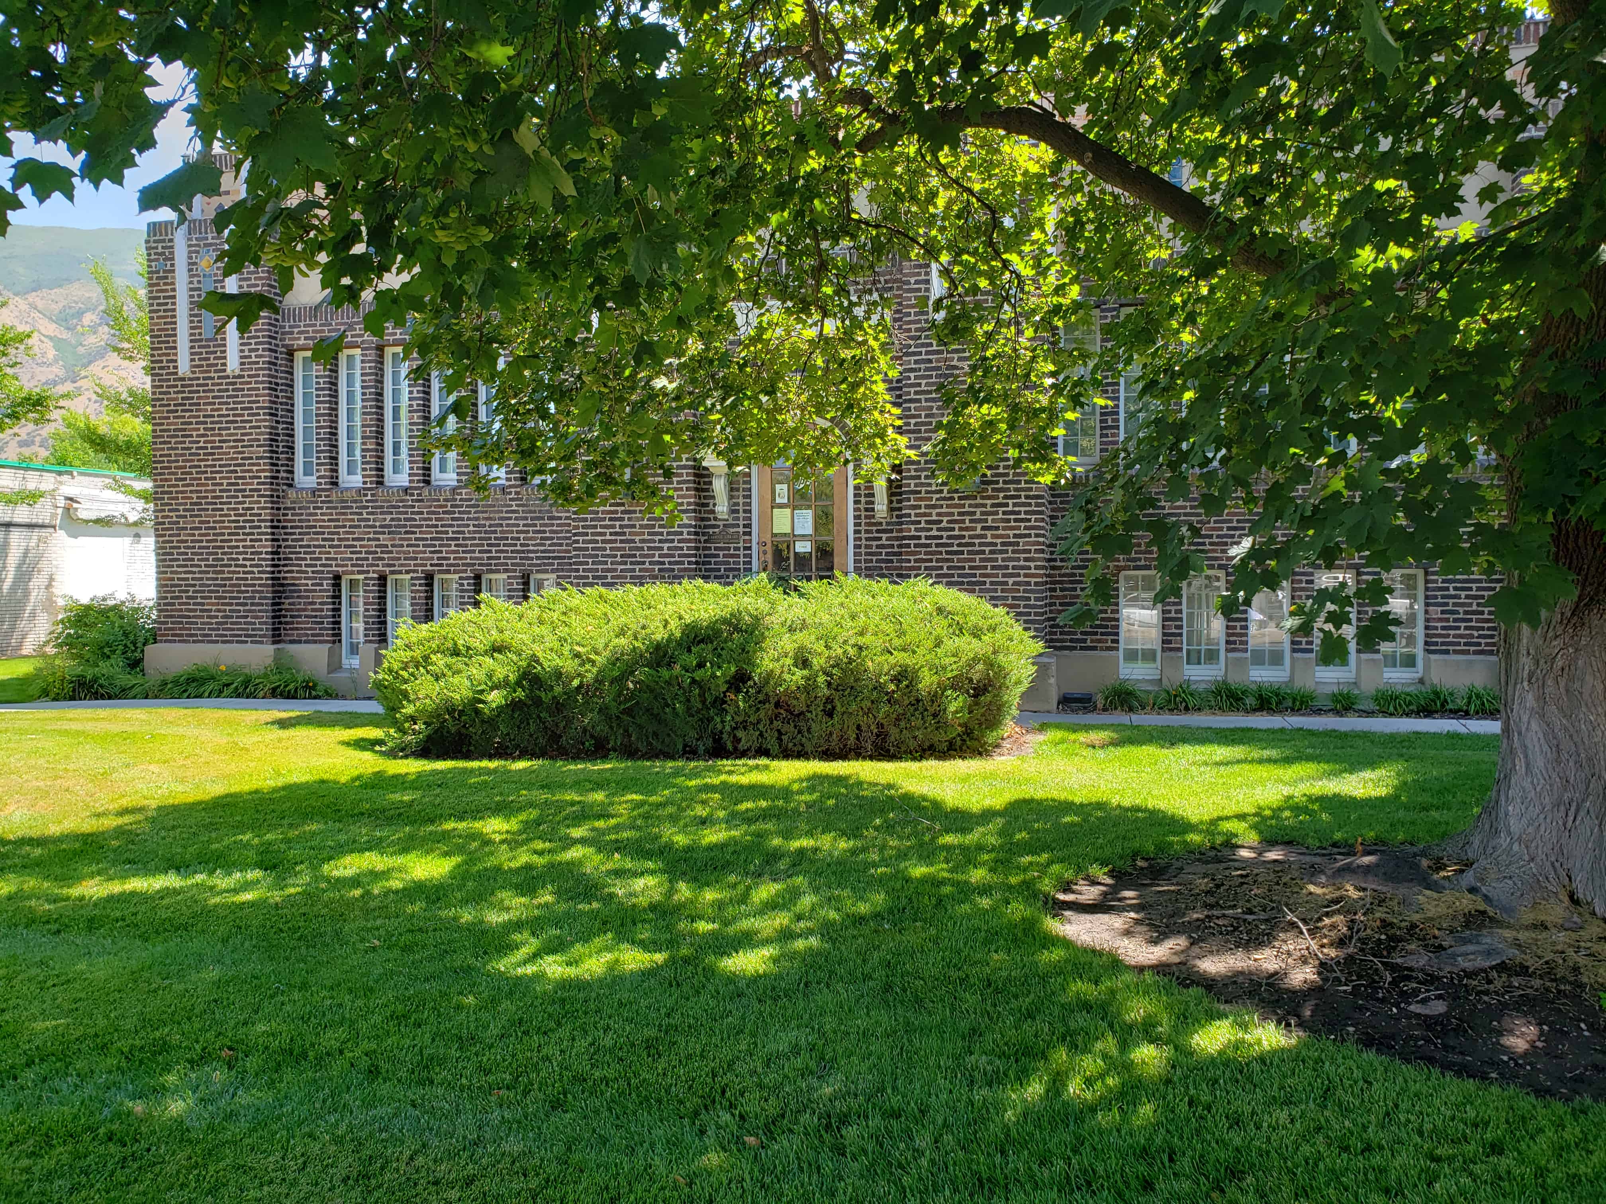
The Springville Carnegie Library at 175 S. Main St. in Springville, Utah is a Prairie School style Carnegie library building completed in 1922. It is one of the 23 Carnegie Libraries built in Utah. It functioned as the city public library until 1965, when the library was moved to a new larger. The 1922 building was listed on the National Register of Historic Places in 1991. It now houses a pioneer relic museum.
The National Register of Historic Places Registration Form describes the building as building that follows the Carnegie Library standards. The building is generally characterized by Prairie style architecture, most notably seen in the tall, vertical windows arranged in a strong horizontal band on both the main and lower levels. However, the main entry is characterized by its classical influences including the rounded top main door capped by a semi-circular pre-cast concrete hood with decorative scroll brackets on both sides.
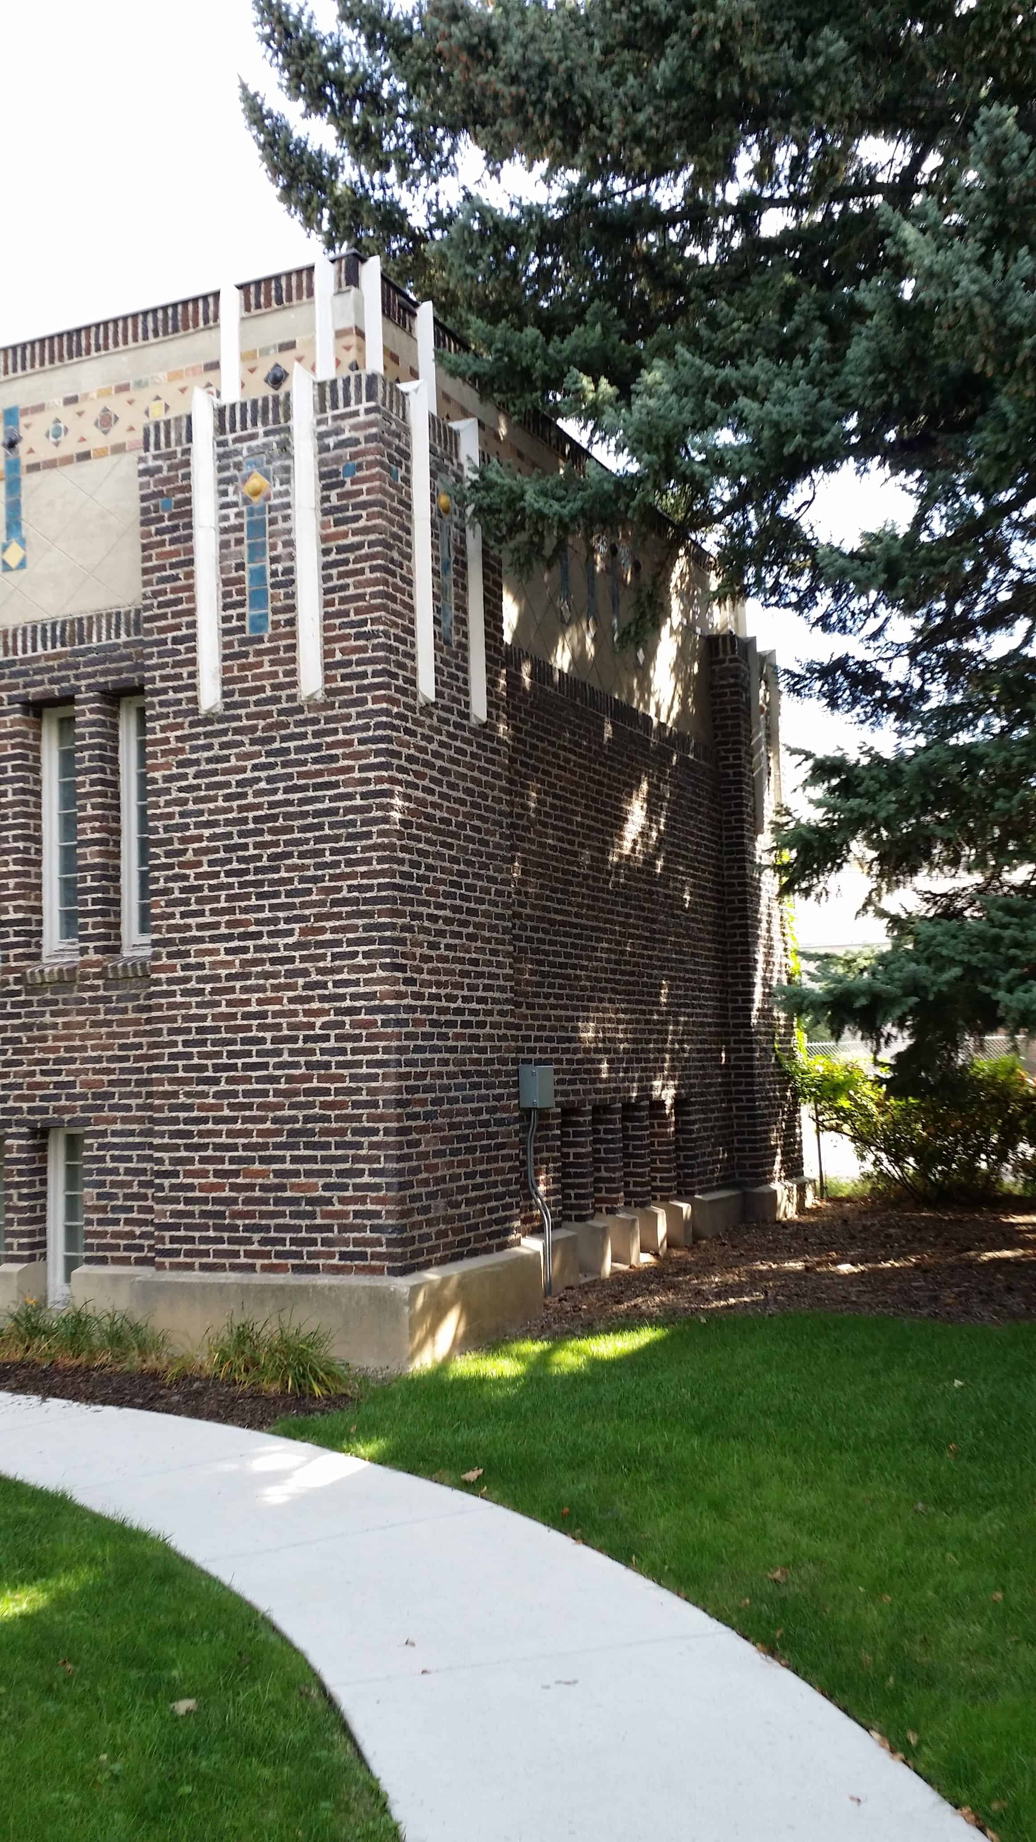
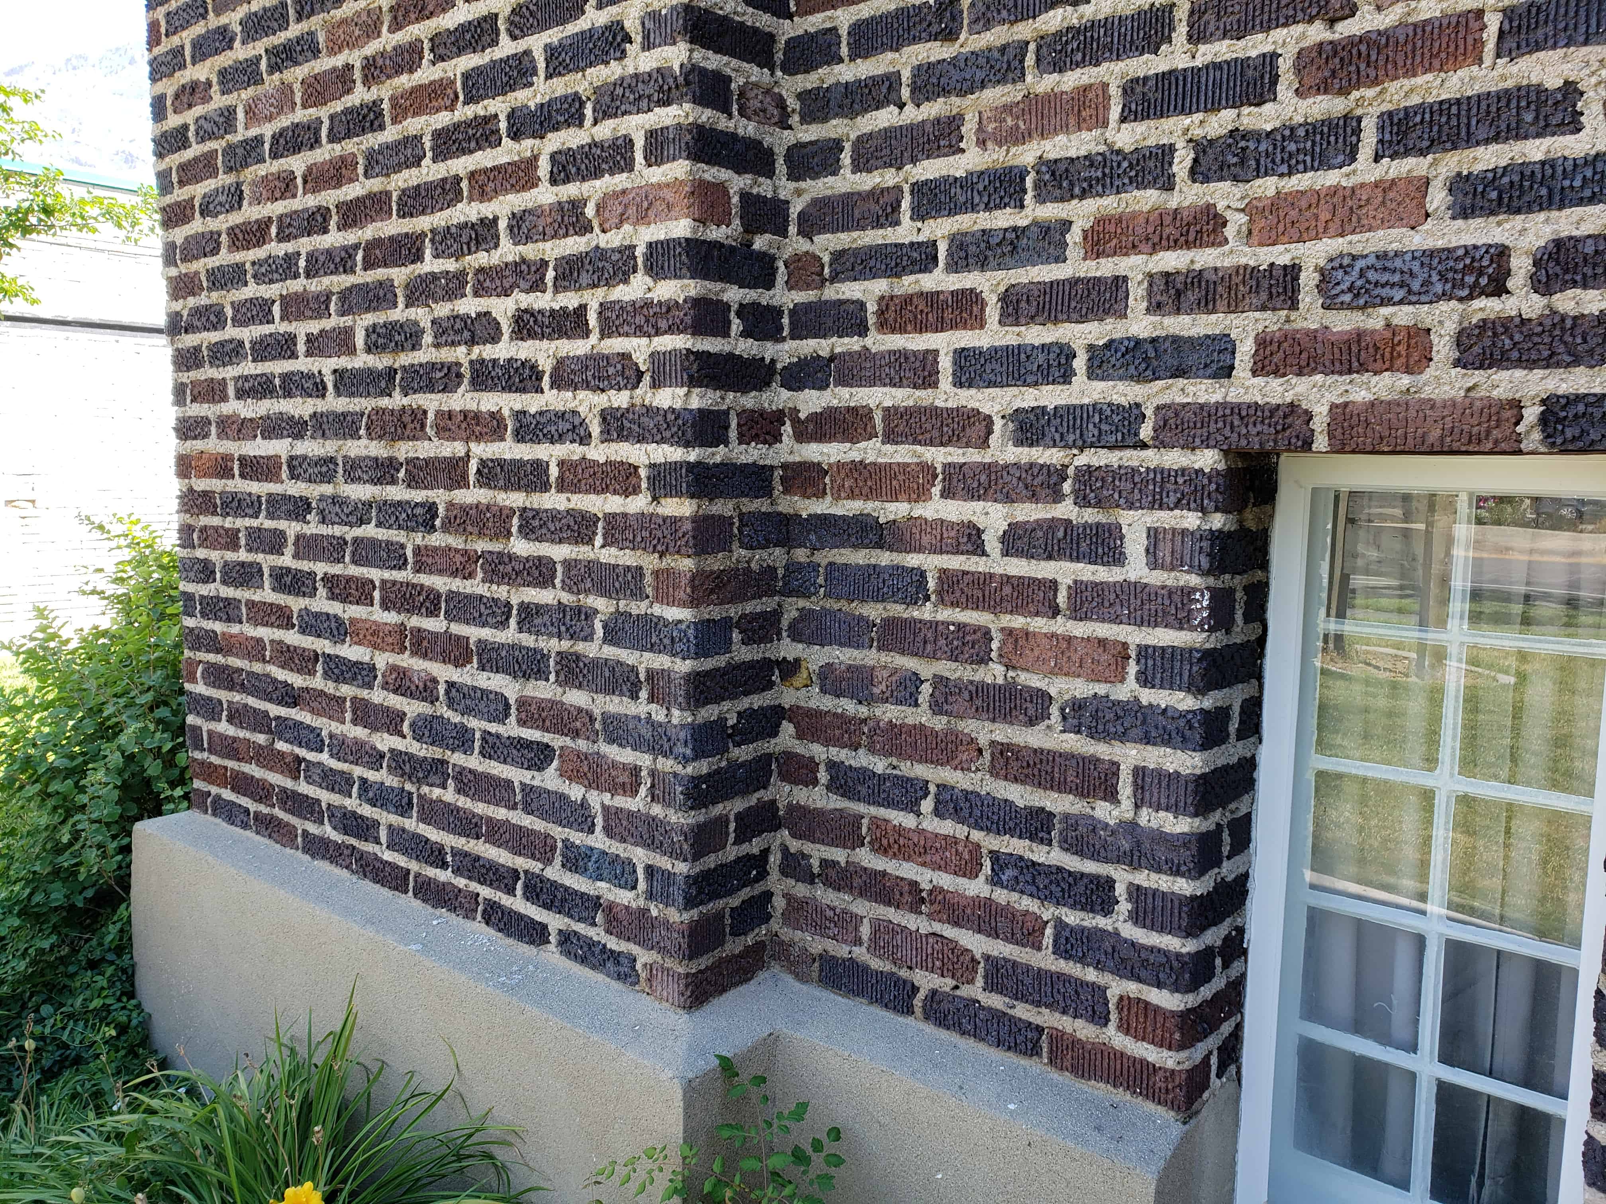
The library is rectangular in shape and one-and-one-half stories in height. The exterior consists of textured bricks and is capped by a horizontal band of stucco decorated in ceramic tile mosaics. This stucco also characterized by a brick soldier course at the top and bottom.
Large masonry piers interrupt at all four corners of the building as well as at the main entry. They divide the main facade into three symmetrical parts.
In the 1970s, an imitation mansard roof was added and this greatly altered its appearance. This addition rendered the Springville Carnegie Library ineligible for recognition by the National Register of Historic Places. Since then, the mansard roof was removed, which restored the building to its original appearance. It is now currently eligible.
The last modification to the exterior of the building was the replacement of a three foot tall brick railing wall at the main entry by a cast iron railing.