Tags
465 E 300 N
02 Wednesday Aug 2023
Posted in Uncategorized
02 Wednesday Aug 2023
Posted in Uncategorized
Tags
02 Wednesday Aug 2023
Posted in Uncategorized
Tags

58 North 200 East in Manti, Utah
02 Wednesday Aug 2023
Posted in Uncategorized
Tags
02 Wednesday Aug 2023
Posted in Uncategorized
Tags
19 Friday May 2023
Posted in Uncategorized
Tags
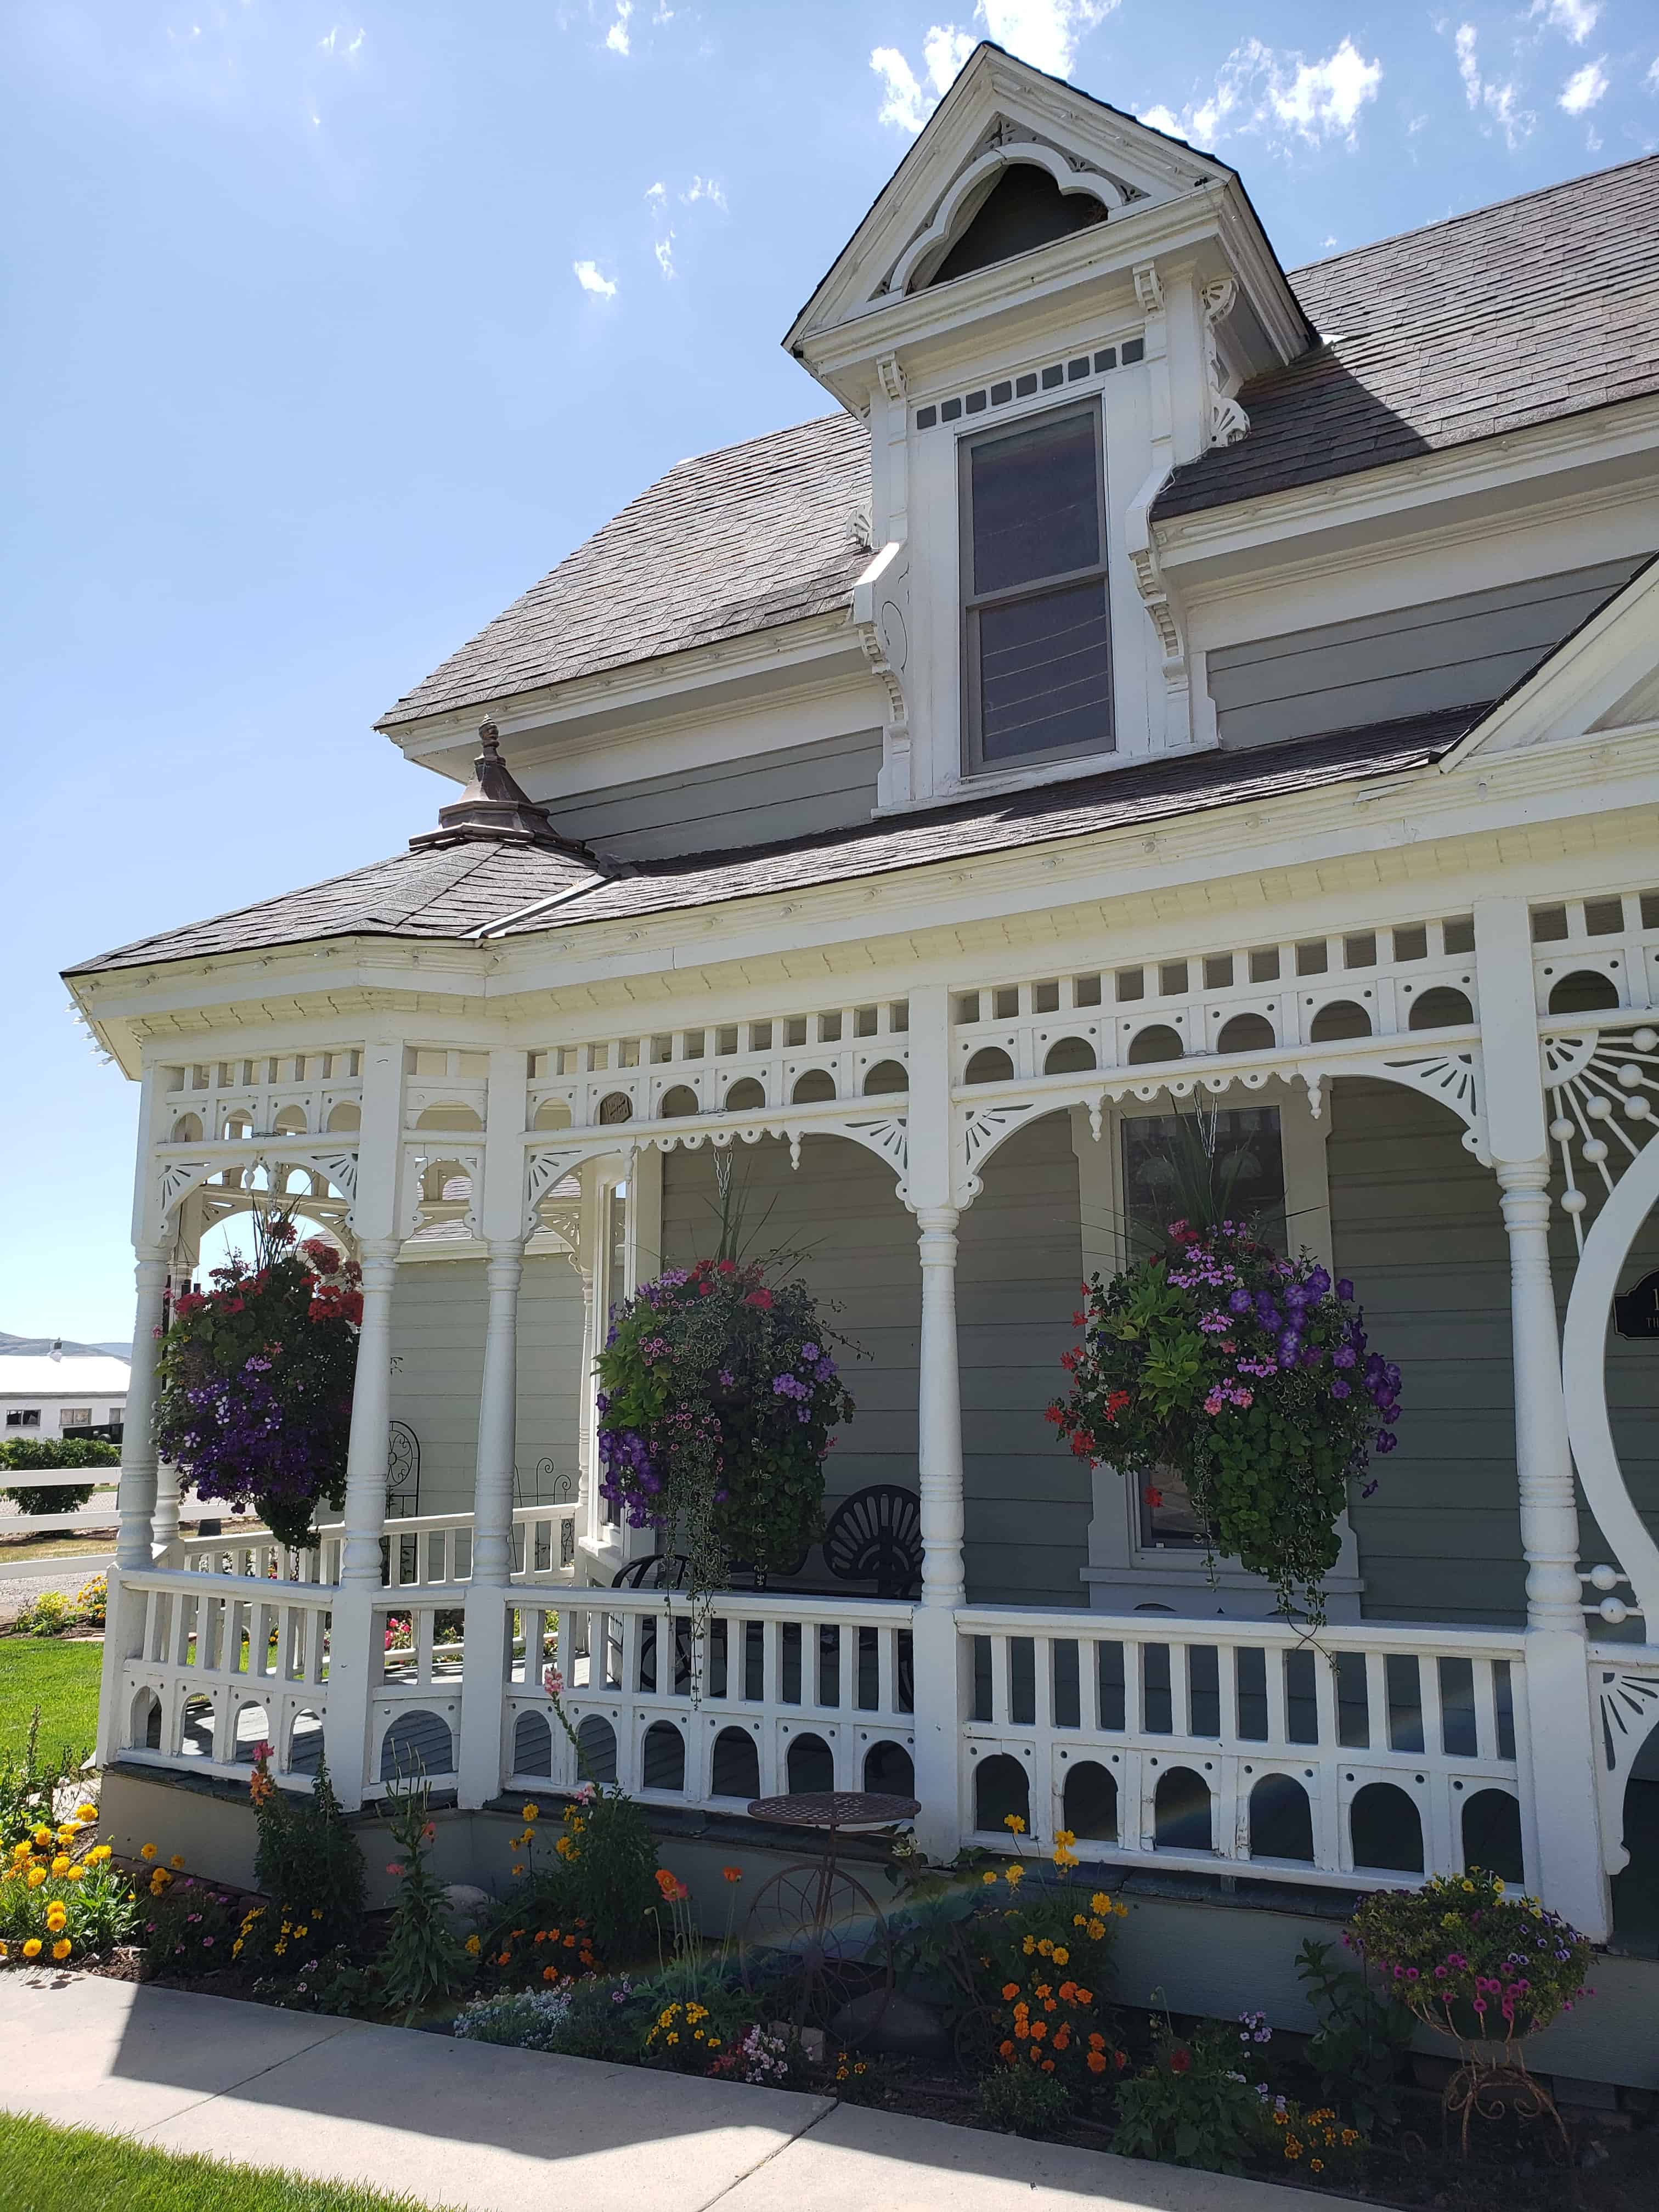
Davis County, Historic Homes, Layton, NRHP, Porch Spandrels, utah

George W. Layton House
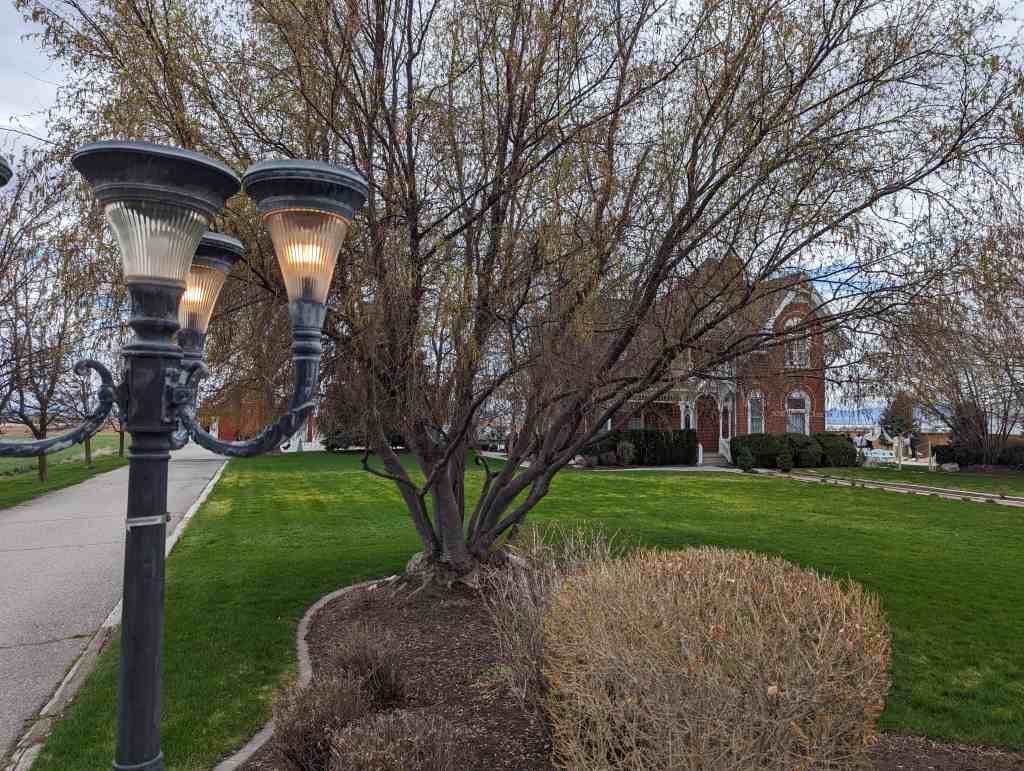
The George W. Layton house, built in about 1897, is significant as one of a very limited number of houses designed by the Kaysville architect William Allen, that is virtually unaltered. William Allen was the only architect in Davis County at the time that the Layton house was designed, and continued to be the leading architect in the county until the 1920s. The Layton house also documents the use of pattern book house types in the late nineteenth century, and it is the same pattern that Allen used in the John Henry Layton house in West Layton, and possibly in the Joseph Adams house in East Layton. Of the three houses the George W. Layton house received the most ornate program of ornament, and thereby records one extreme of the stylistic possibilities of pattern book design. The complexity of the brick and wood ornamentation, and its unaltered and well preserved condition make the George W. Layton house one of the most distinctive Victorian pattern book houses in Utah. In addition, Layton, who is credited with the resident’s actual construction, served in a number of capacities within the community.
Located at 2767 West Gentile Street in Layton, Utah and added to the National Historic Register (#82004123) on February 11, 1982.

The George W. Layton Farm House, in West Layton, was built c. 1897. According to Vera Louise Layton Merrill, a daughter of Layton, the house incorporated an earlier three-room structure. The house was designed by William Alien, a prominent Davis County architect, and the actual construction of the residence is credited to Layton himself. The George W. Layton house is a two story red brick house with a stone foundation that was designed by the Kaysville architect, William Alien. It is a pattern book design with an impressive program of East lake and Queen Anne ornamentation. The pattern Alien chose for this house is almost exactly the same as the one he used for the John Henry Layton house which is several miles east on West Gentile Street. The John H. Layton house has longer proportions, but in general massing it is the mirror image of the George W. Layton house.
In 1851, Joseph (Cap) Hill “I” homesteaded at the mouth of Kay’s Creek. In 1862, James Sevens built a house on the south side of Kay’s Creek. Seven years later, Christopher Layton and some of his sons and sons-in-law cleared six sections of land to be dry farmed. This dry farm and the adjacent areas became known as West Layton. The early settlers of the area were sons and daughters of people who had settled in Kaysville and other areas of Davis County.
George Willard Layton was born November 11, 1863, in Kaysville, Utah. He was a son of Christopher and Rose Ann Hudson Layton. George W. spent his early years in Kaysville. It was there that he met and married Jeanette Maria Hill on December 18, 1884. Layton purchased 82 acres of land located in West Layton in 1891 from William and Aaron Call. At that time, there was a three room structure located on the site, and in about 1897 Layton had Allen design the present structure, with Layton himself involved in its construction.
Layton’s activities were not limited to farming. He has been characterized as being involved in “everything from baseball diamonds to banking.” He raised cattle and livestock and also grain to provide feed. He was president of the First National Bank of Layton and was a major stockholder in the Layton Sugar Company and the Ellison Cattle Ranch. He is also credited with building eleven other houses, in addition to his own. The Laytons were members of the LDS Church and were active in church activities. The couple had eight children, two of whom died in early infancy.
In the early 1900s the Laytons moved from the farmhouse to a house located nearer to the town of Layton. The farmhouse was used as the residence of the hired farmhand. This enabled George W. to take care of his responsibilities at the farm and in town. The children loved the new location because it was located nearer to the train station which provided transportation to Lagoon, a popular resort.
Mrs. Layton died in 1933. George lived eleven years after her death, passing away on January 10, 1944.
The house was deeded to Glen Seymour Layton and other members of the family in 1931. In 1961, the property was acquired to Sheron Layton Ahlstrom and Patricia Layton Evans, who presently (1980) own the property. The house is being used as rental property.


29 Tuesday Jun 2021
Posted in Uncategorized
Tags
Historic Homes, NRHP, Porch Spandrels, Provo, utah, utah county

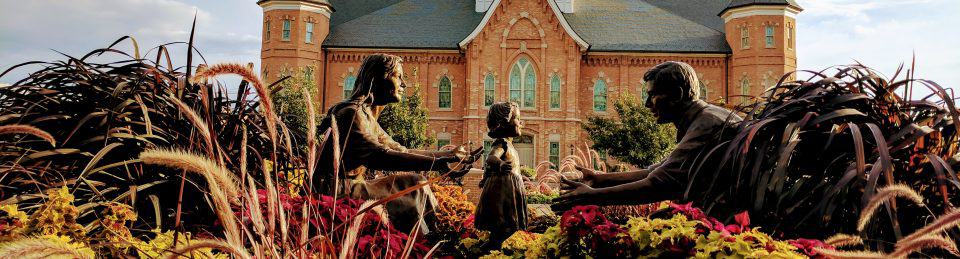
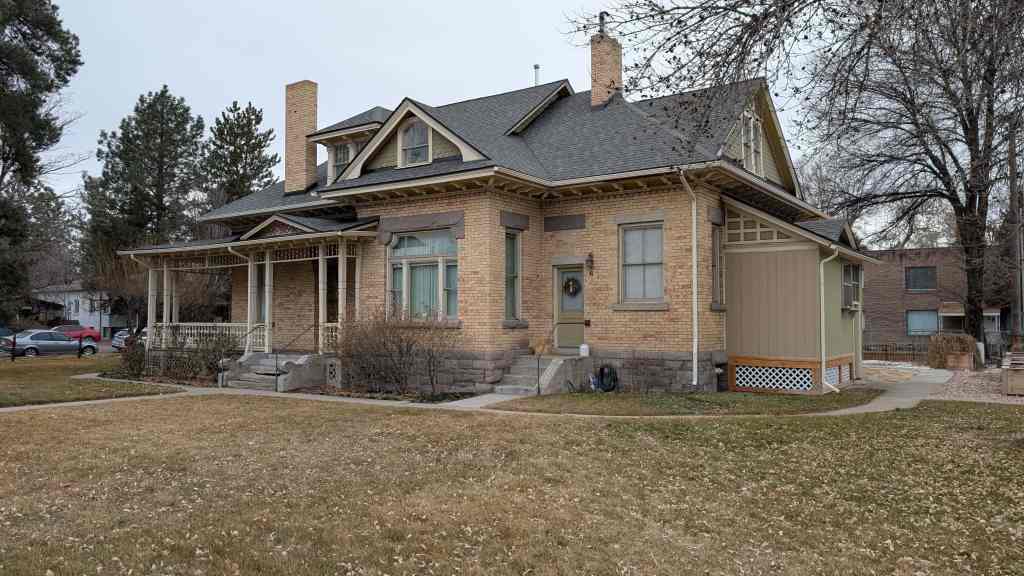
Built in 1893 by Charles E. Loose. Charles Loose was involved in the Grand Central Mining Company as manager, which is where he acquired his wealth. He was probably the most prominent non-Mormon in Provo at the turn-of-the-century. This house is distinct among turn-of-the-century homes of Provo’s other leading entrepreneurs in that it combines the massing of the Shingle Style with a consistent program of Eastlake ornamentation. Its enveloping roof, veranda and pentagonal fanlight gable windows mark its individuality among the City’s architecture.*
383 East 200 South in Provo, Utah.



09 Sunday May 2021
Posted in Uncategorized
Tags

The William V. Helfrich / Patrick Healy Sr. Home
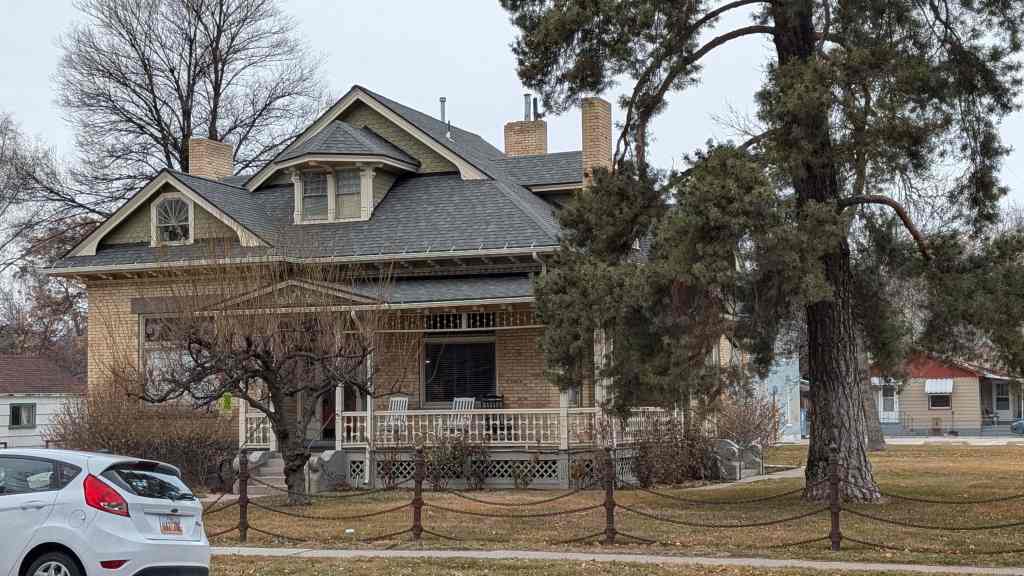
This home was built by William V. Helfrich in 1891 in the architectural style of Victorian Eclectic with Queen Anne shingling and tower. The architect is unknown. The house has irregular massing and cross gables with a stone foundation. A two-story addition to the north rear corner was made within 10 years of construction. Major alterations included a two-story frame enclosure of the front porch, an addition to the south rear corner, two sheet metal roofed basement entrances on the façade and north side, as well as a wood fire escape at the rear. An earlier porch had a brick railing wall with neoclassical posts. Many additions and alterations were removed in 2010 restoring the integrity of the original home.
William V. Helfrich was employed as a cashier for Citizens Bank. He and his wife Agnes were residents of the property until 1896. Patrick Healy Sr. acquired the property in 1897. Mr. Healy immigrated from Ireland in 1862 arriving in New York eventually settling in Utah in 1868 and marrying Mary Ann Patterson. He obtained employment with the Southern Pacific Railroad and on the 10th of May 1869, he witnessed the driving of the Golden Spike at Promontory, Utah. He retired from the Southern Pacific Railroad Co. as a locomotive engineer.
Later in life Mr. Healy attained prominence in Ogden financial and business circles. He became Vice President of Commercial National Bank (later known as Commercial Security Bank, now Key Bank) in 1905 and served as President from 1910 until his death in 1918. Mr. Healy had large holdings in the sugar industry in Utah and served as President of Murphy Wholesale Grocery Co. He was responsible for the construction of the Healy Hotel building at 100 25th Street in 1901 and was proprietor from 1913-1918. Mrs. Healy was prominent in social and civic affairs of Ogden and continued living in the home until her death in 1934.
W. Karl Hopkins and his wife Lodica Seely lived in the home after 1935. Mr. Hopkins moved to Ogden in 1919 to accept the position of super-intendent of Ogden City Schools until his retirement in 1948. During his tenure he considered the construction of the (million-dollar) Ogden High School his most outstanding achievement.
Ownership of the home was passed down to the Hopkins children until 1958, when it was converted into the Mietchen Manor Boarding House, operated by Jerome C. Mietchen, who at the time was employed as a sheet-metal worker at Hill Air Force Base. It existed as a multi-unit residence until 2009 when it was purchased and restored as single-family home by Alan and Cindy Toone.

The Patrick & Mary Ann Healy home was built in 1891 and is located at 2529 Jefferson Avenue in the Jefferson Avenue Historic District and in Ogden’s Central Bench Historic District in Ogden, Utah.

In 1900, the Ogden Standard featured this home calling it a “handsome residence…in one of the shadiest & prettiest parts of the city.”


26 Saturday Oct 2019
Posted in Uncategorized

John Dorius, Jr., House and Barn
This fine Queen Anne style house was constructed in 1897 for John Dorius, Jr., a prominent local businessman. The son of a Danish immigrant farmer, John Dorius pieced together a successful career in farming, freighting, and merchandising in Ephraim during the 1880s and 1890s before moving his business to Salt Lake City in 1905. In scale, massing, and decorative detail, the Dorius House is a noteworthy expression of the Queen Anne design principals and remains one of the most outstanding examples of this important architectural style outside the major urban areas of Salt Lake City and Ogden. The barn in back of the house, built about the same time as the house, represents an excellent example of European craftsmanship which came to Sanpete Valley as part of the Mormon colonization.
Related Posts:
Located at 46 West 100 North in Ephraim, Utah


18 Friday Oct 2019
Posted in Uncategorized

William and Martha Myrick House
Constructed in 1901 by the Carpenter-builder Claude Fitch, this house is one of the fine, rare examples of the Eastlake Architectural Style in rural Utah. The owners, William and Martha Hoyt Myrick, were a successful ranching and farming family and important civic leaders in the Kamas Valley.
Related Posts: