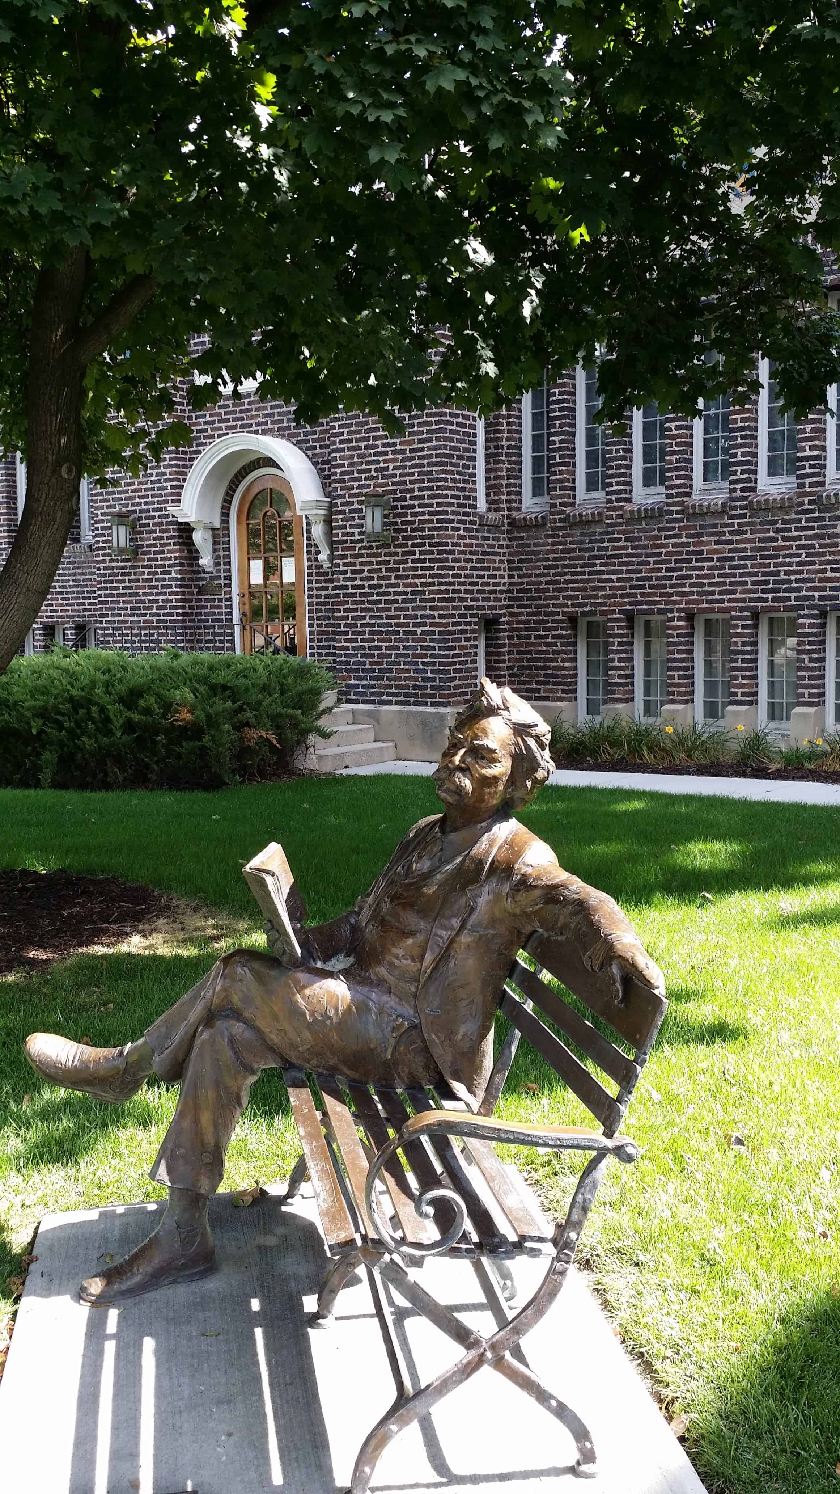
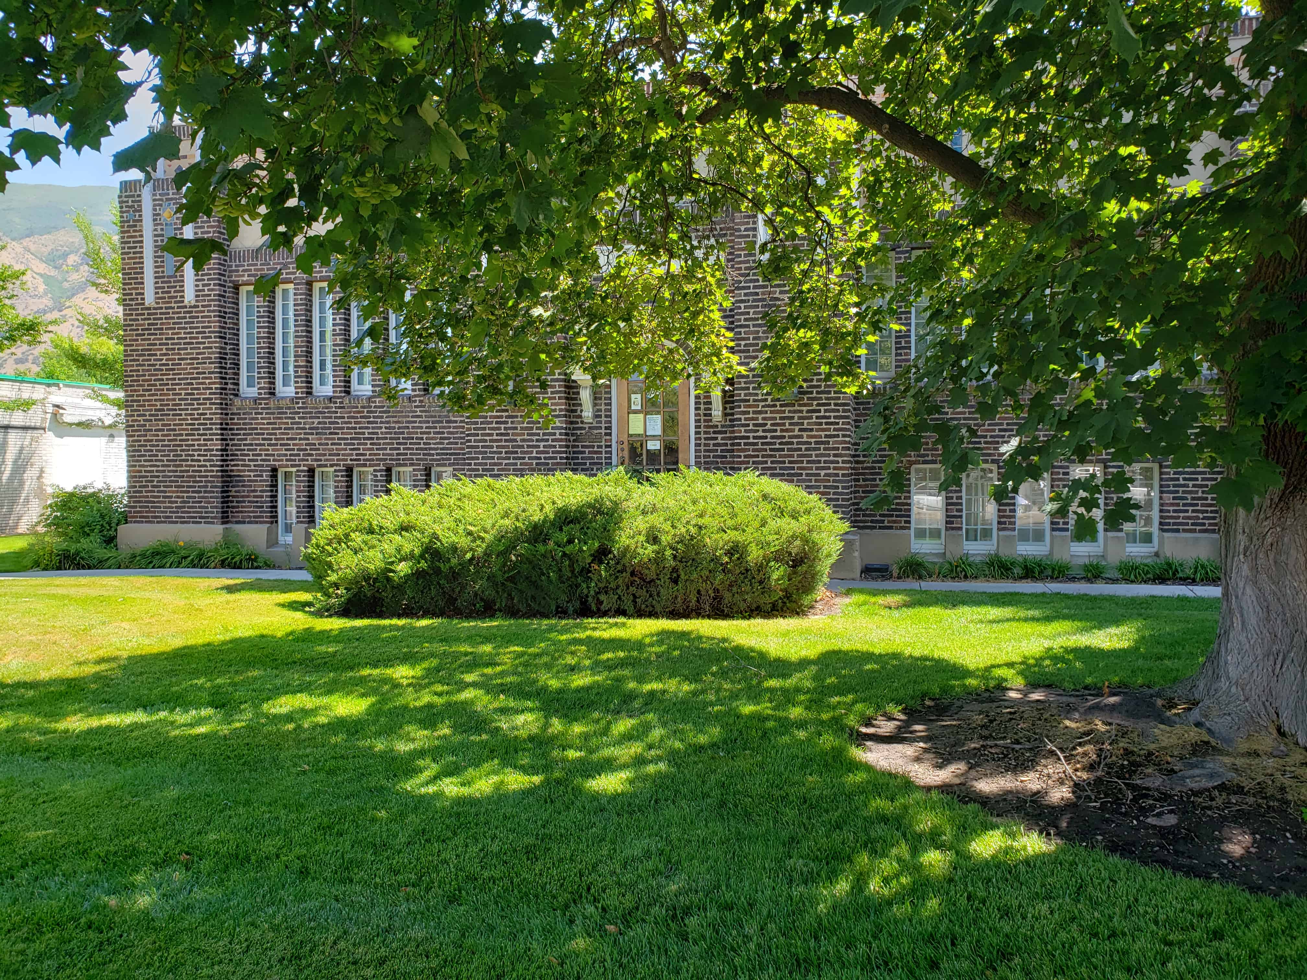
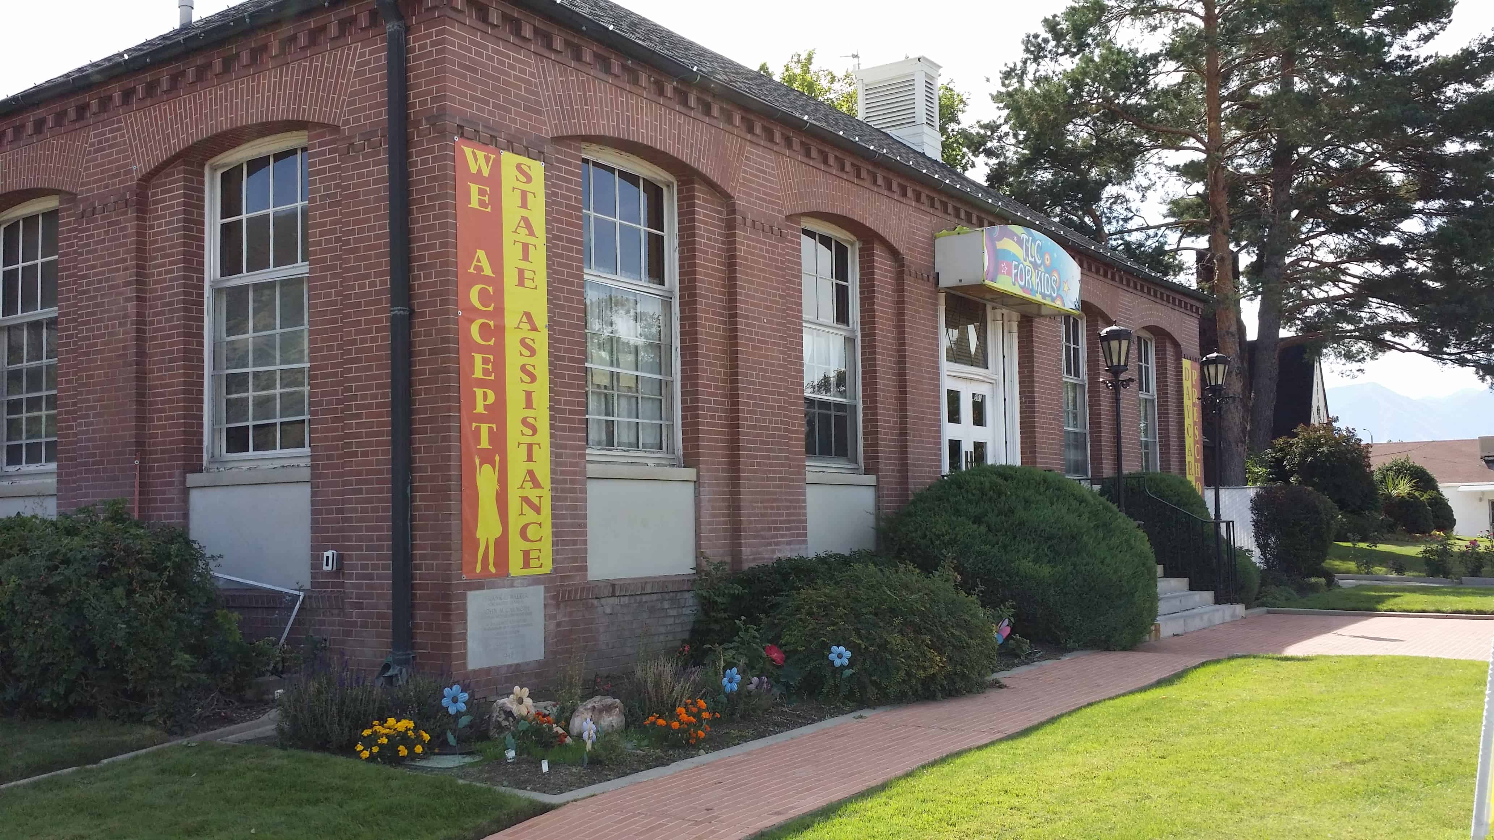
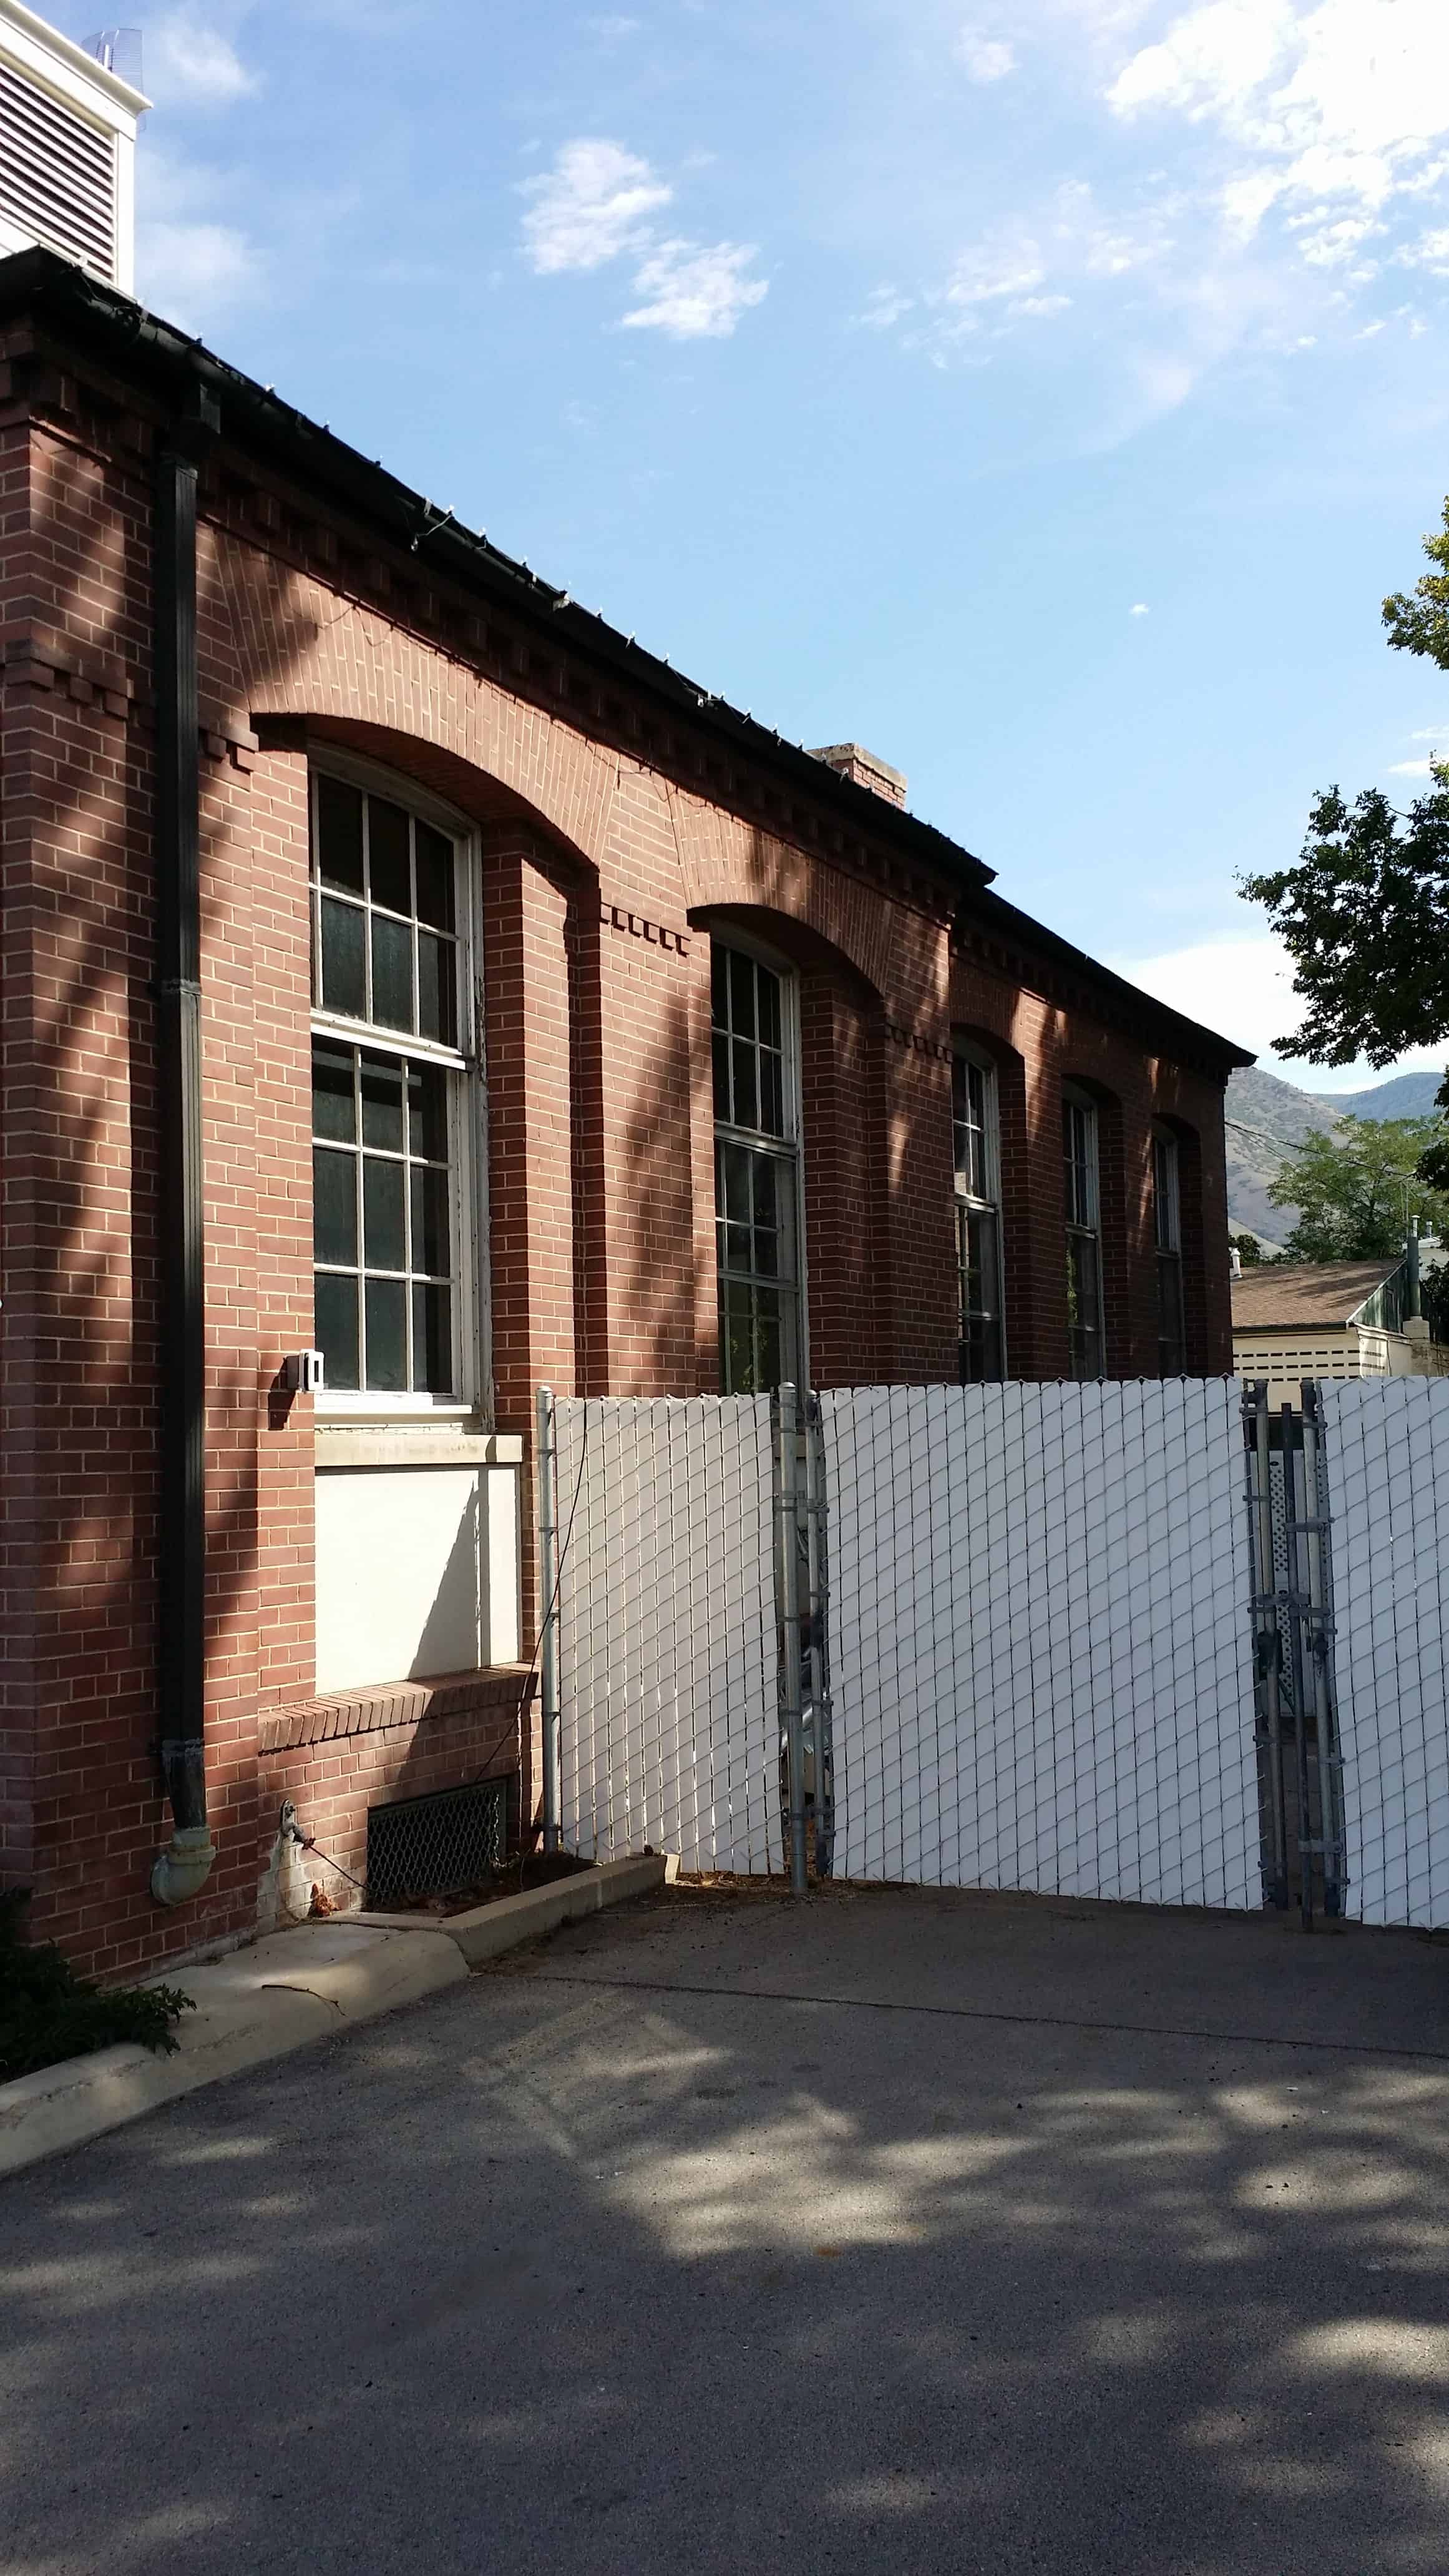
The Springville Carnegie Library at 175 S. Main St. in Springville, Utah is a Prairie School style Carnegie library building completed in 1922. It is one of the 23 Carnegie Libraries built in Utah. It functioned as the city public library until 1965, when the library was moved to a new larger. The 1922 building was listed on the National Register of Historic Places in 1991. It now houses a pioneer relic museum.
The National Register of Historic Places Registration Form describes the building as building that follows the Carnegie Library standards. The building is generally characterized by Prairie style architecture, most notably seen in the tall, vertical windows arranged in a strong horizontal band on both the main and lower levels. However, the main entry is characterized by its classical influences including the rounded top main door capped by a semi-circular pre-cast concrete hood with decorative scroll brackets on both sides.
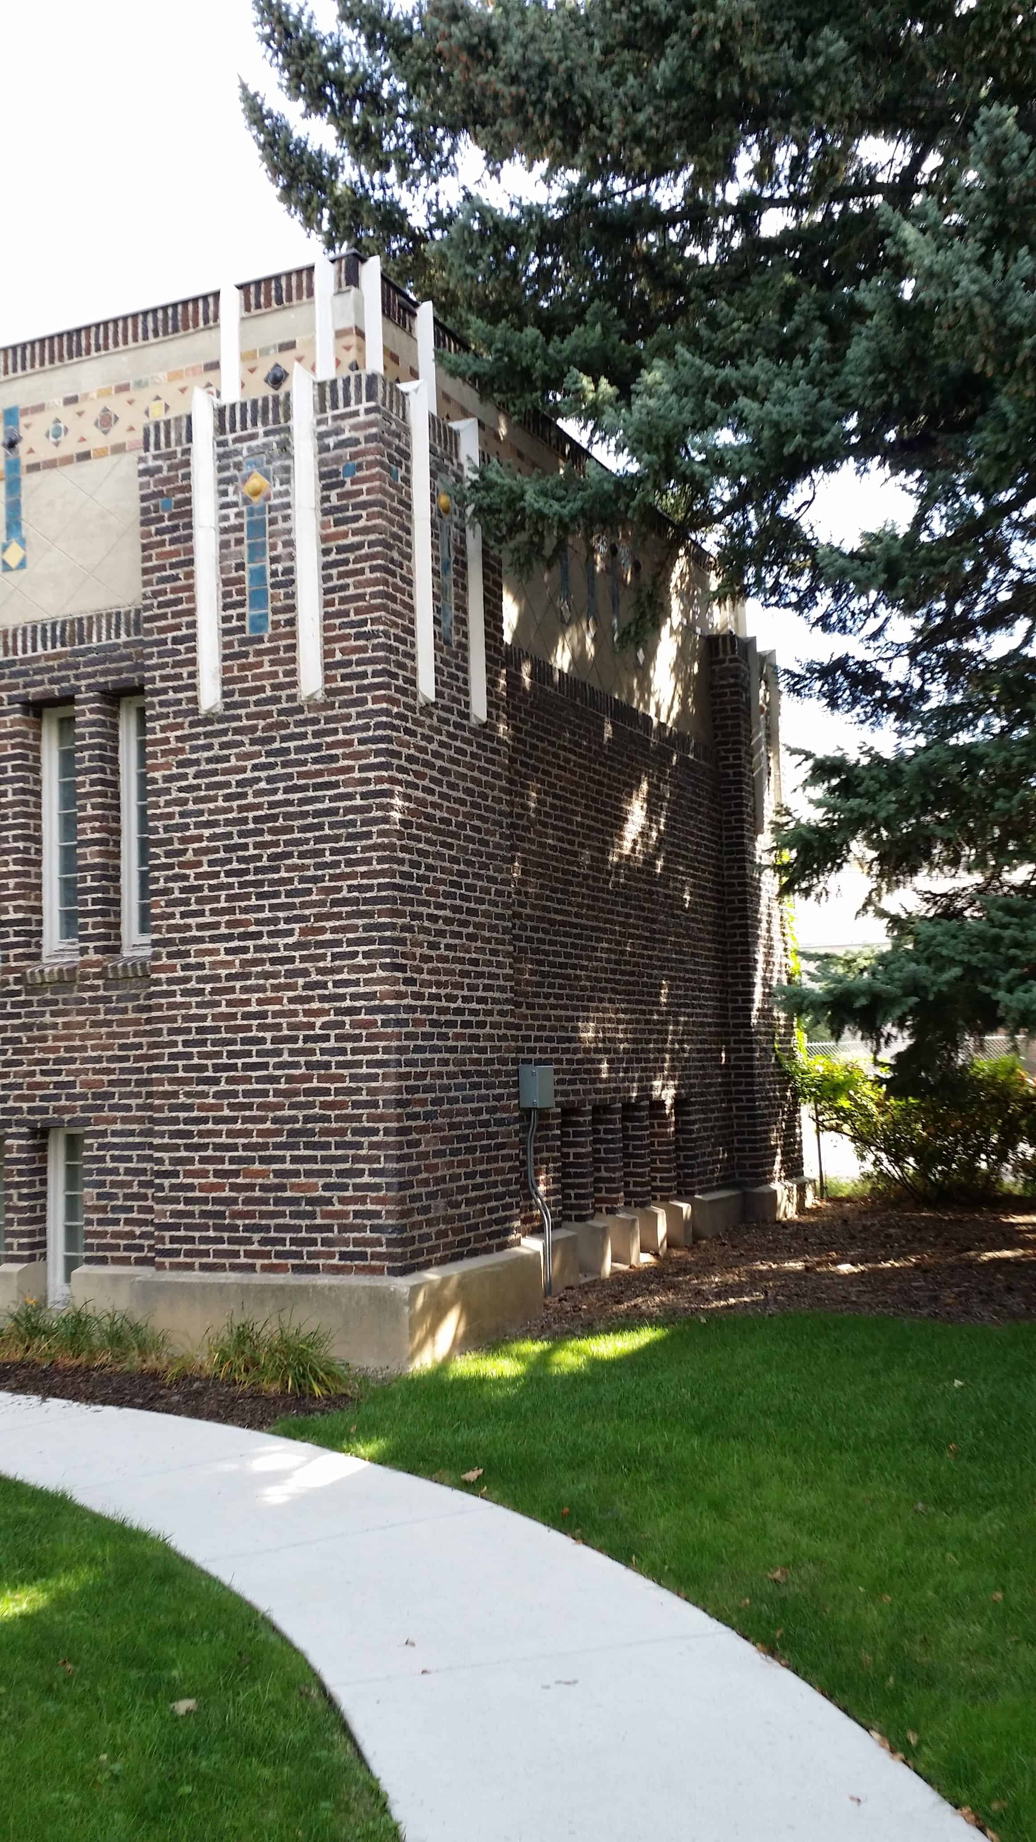
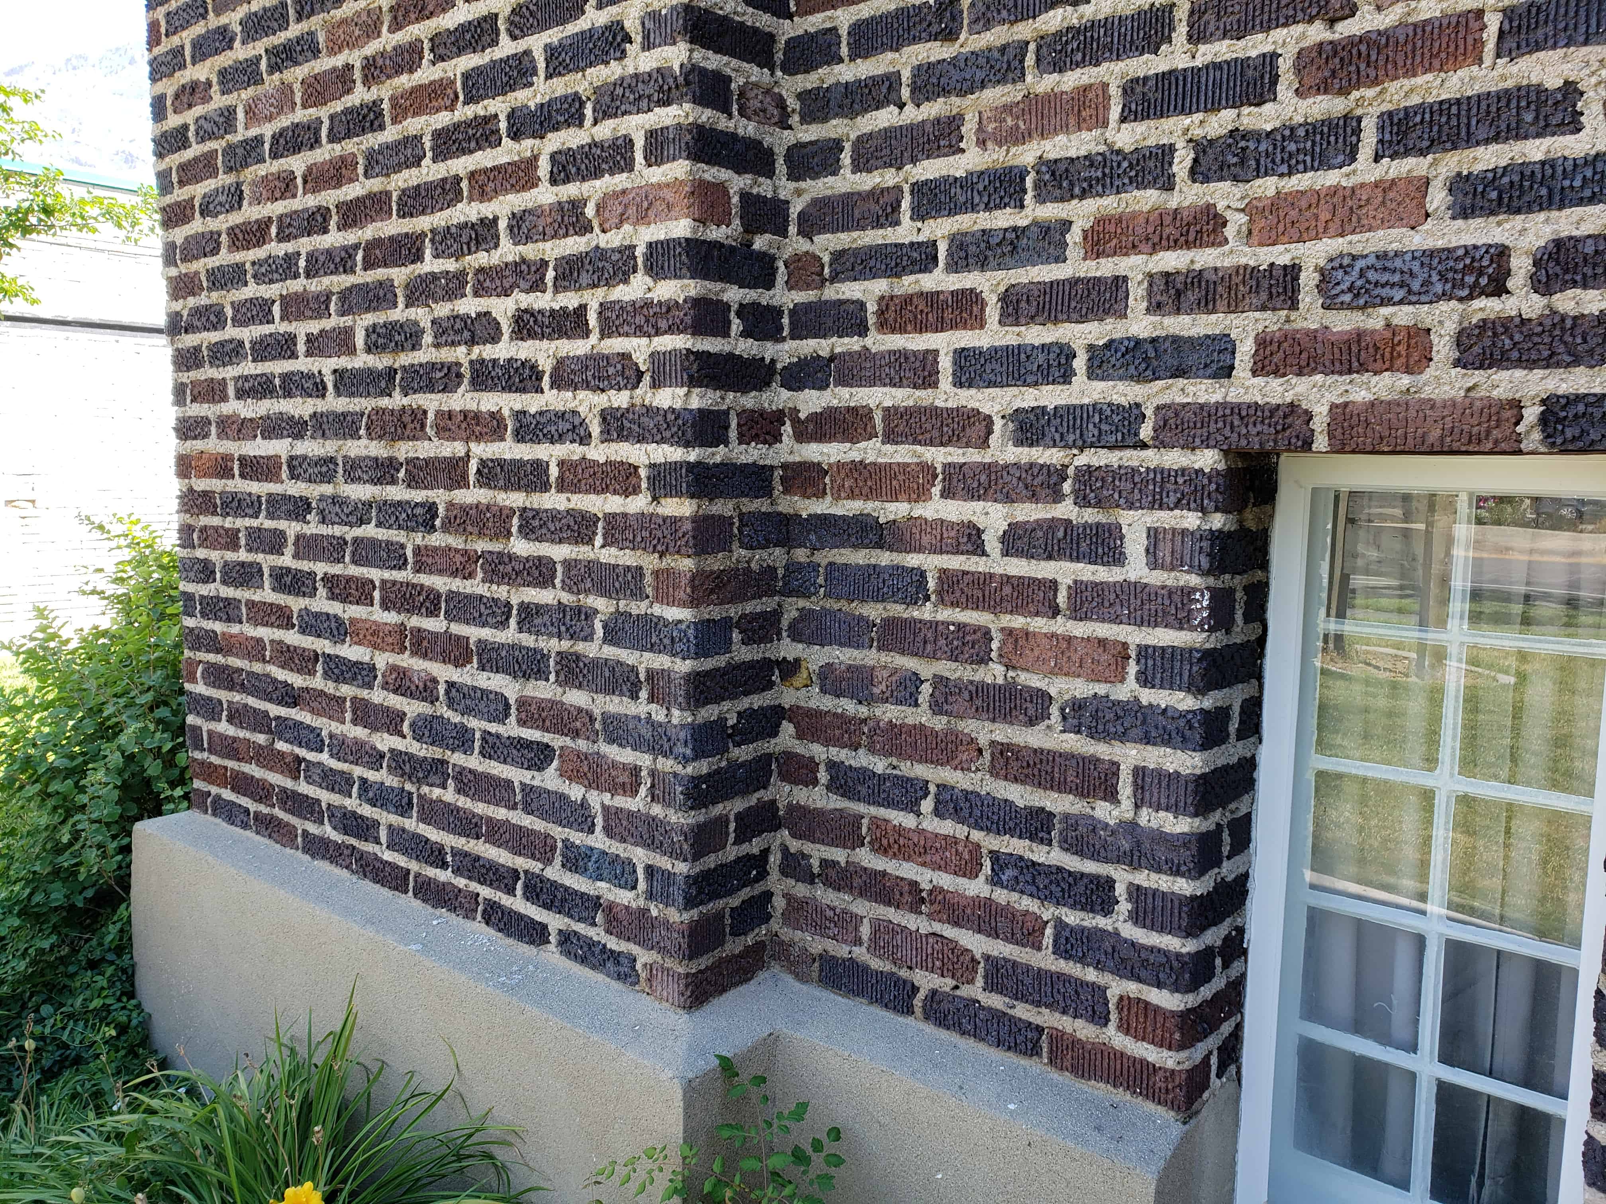
The library is rectangular in shape and one-and-one-half stories in height. The exterior consists of textured bricks and is capped by a horizontal band of stucco decorated in ceramic tile mosaics. This stucco also characterized by a brick soldier course at the top and bottom.
Large masonry piers interrupt at all four corners of the building as well as at the main entry. They divide the main facade into three symmetrical parts.
In the 1970s, an imitation mansard roof was added and this greatly altered its appearance. This addition rendered the Springville Carnegie Library ineligible for recognition by the National Register of Historic Places. Since then, the mansard roof was removed, which restored the building to its original appearance. It is now currently eligible.
The last modification to the exterior of the building was the replacement of a three foot tall brick railing wall at the main entry by a cast iron railing.
The U.S. Post Office-Springville Main at 309 S. Main in Springville, Utah was built in 1941. It was built in Colonial Revival style and credited to supervising architect Louis A. Simon. It has also been known as Springville Main Post Office. It was listed on the National Register of Historic Places in 1989.
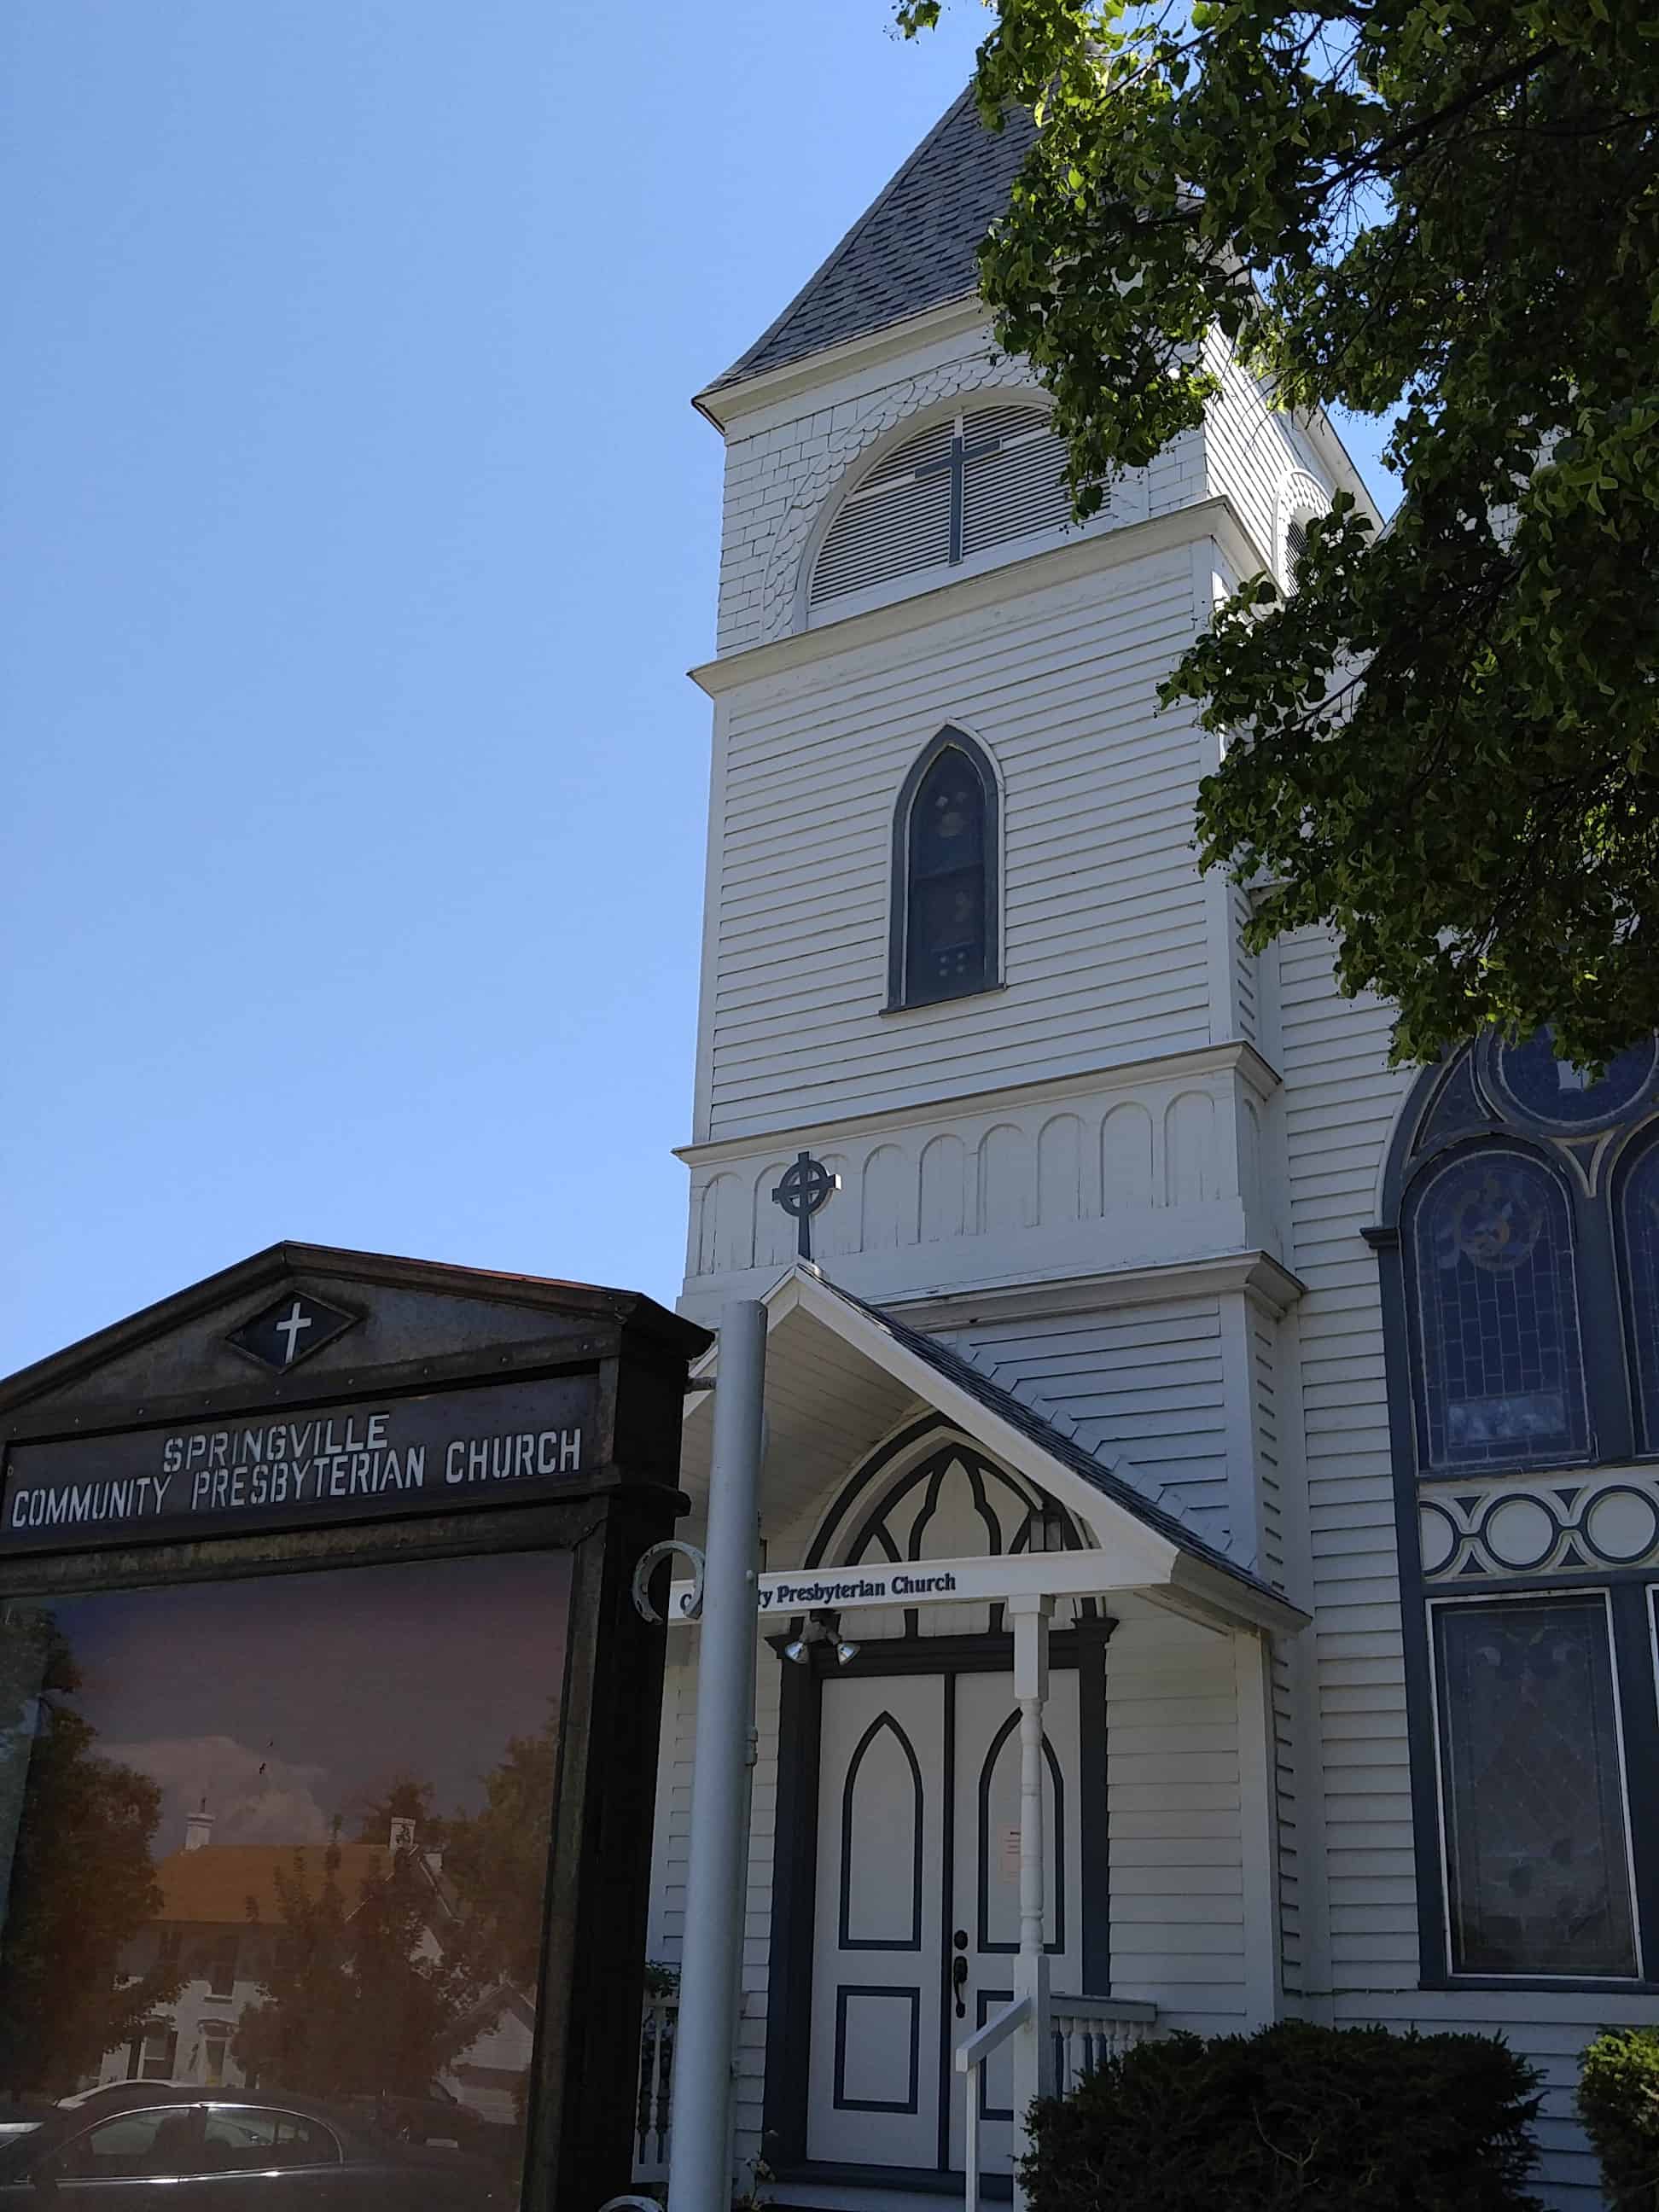
Located at 251 South 200 East in Springville is the Springville Presbyterian Church. In 1877 The Rev. George Leonard established a Presbyterian Church and Mission School in Springville. In 1892-1893, this church was built just south of the Presbyterian Hungerford Academy, the only school then providing education from elementary grades through high school for all denominations. This church is an example of the late gothic revival style with a romanesque revival bell tower. The stained glass windows are part of the original structure. This building has served as a Presbyterian Church continuously since its construction.
In 1886 the Presbyterian Church built the Hungeford Academy in Springville, on the corner of 200 East 200 South. Six years later, in 1892, they built the Presbyterian Church to the South of it. The Hungeford Academy was a private boarding school, and only stood on that corner for 26 years, before being torn down in 1912.
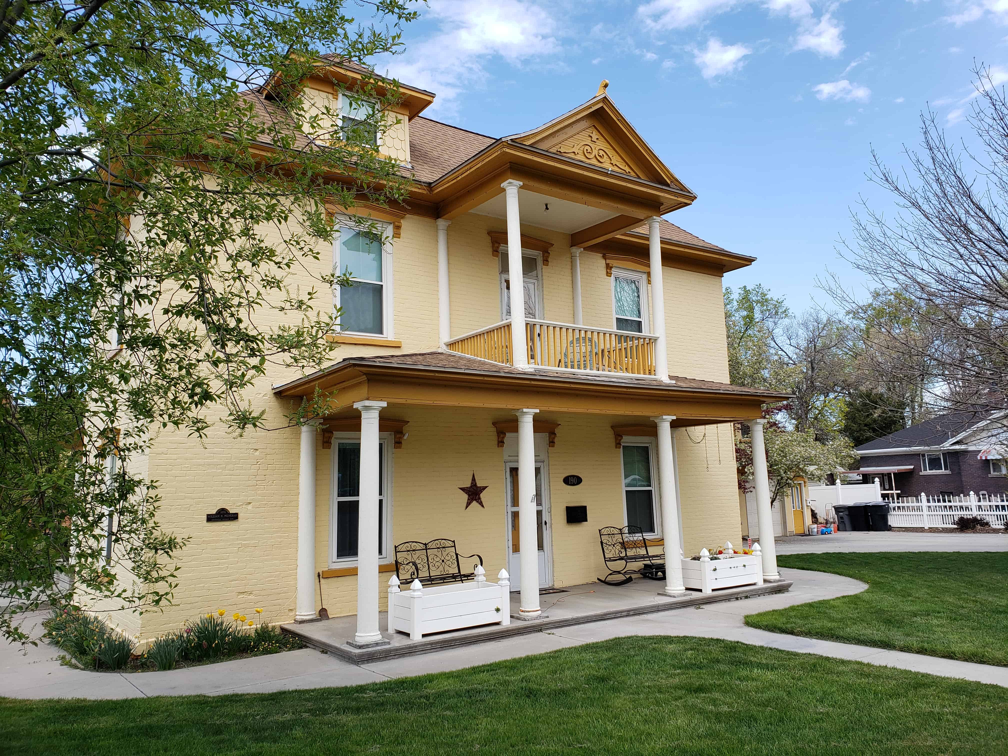
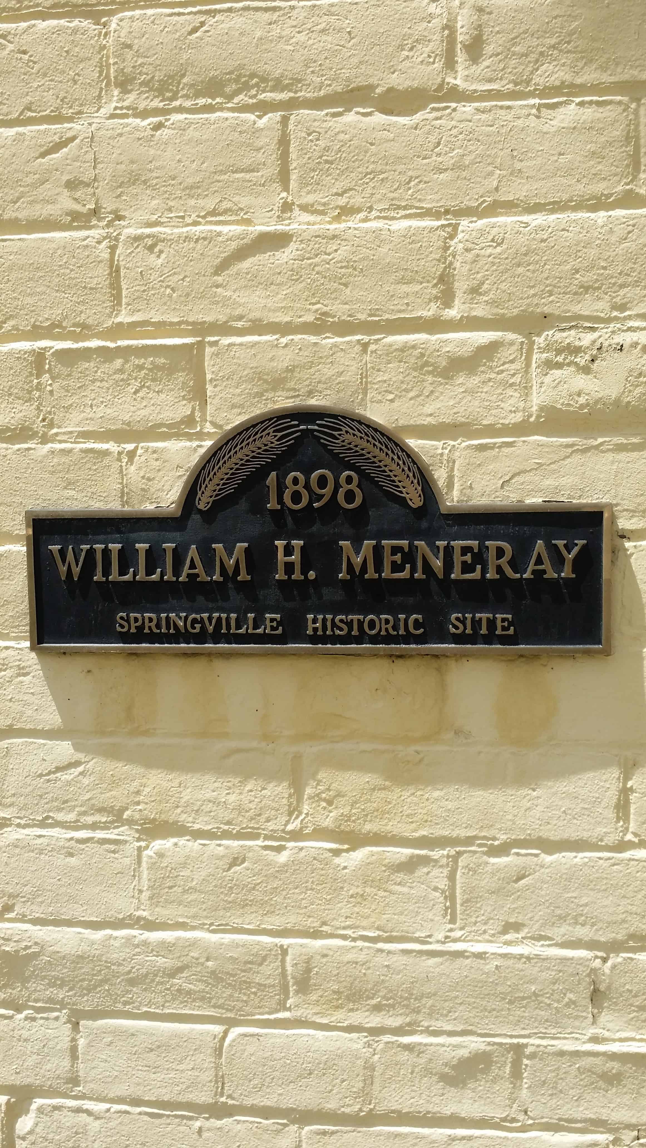
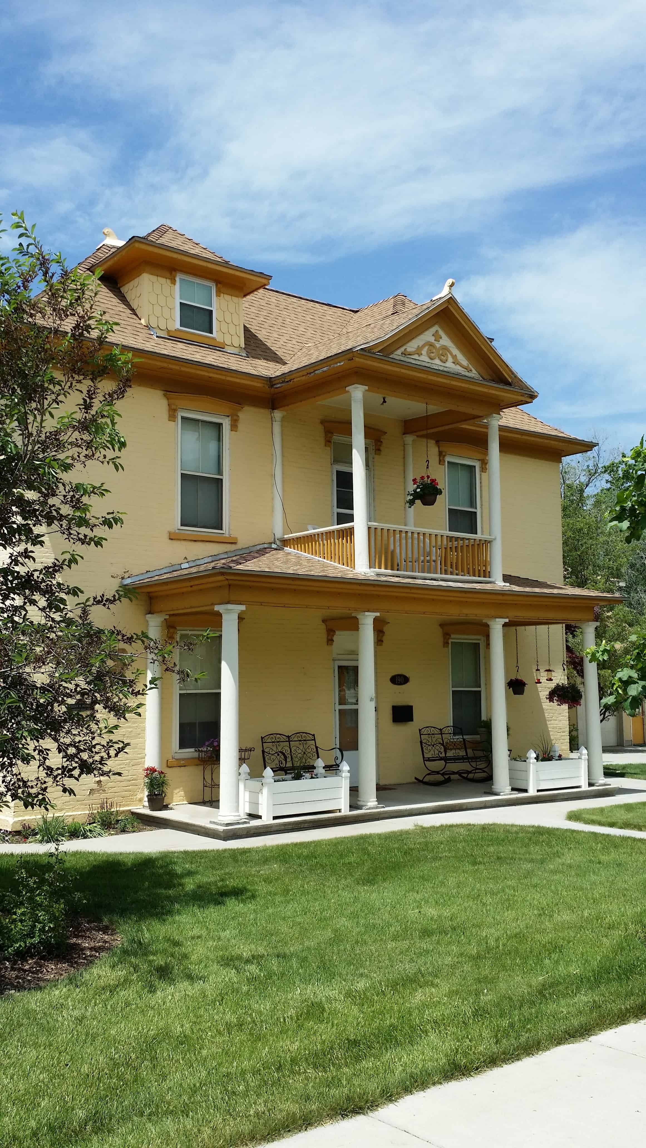
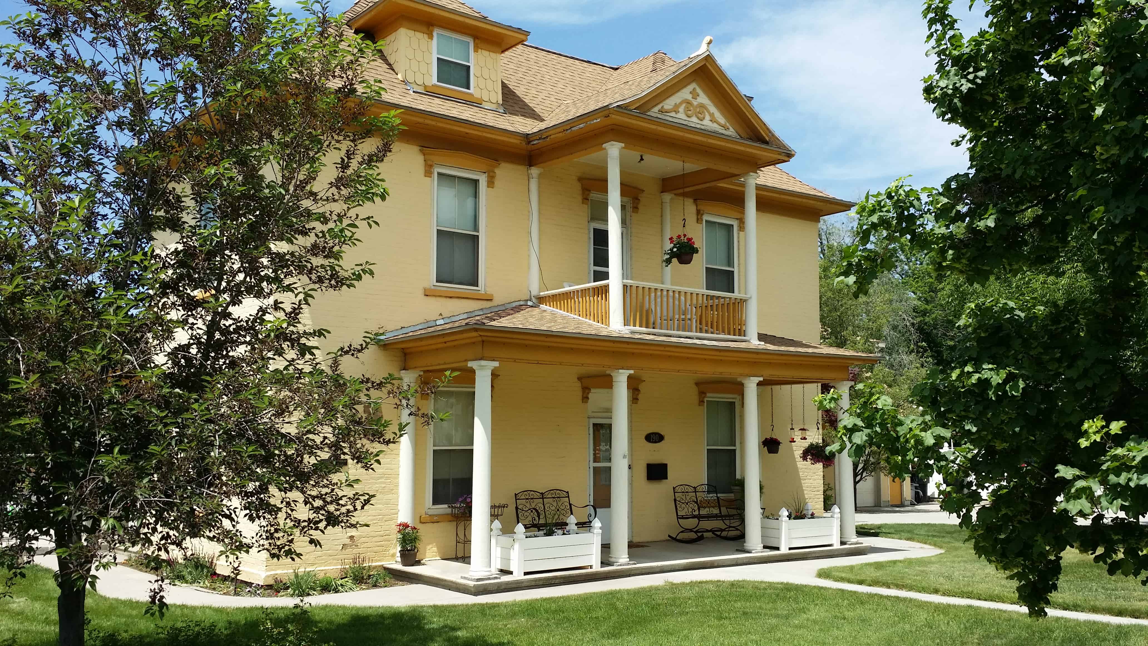
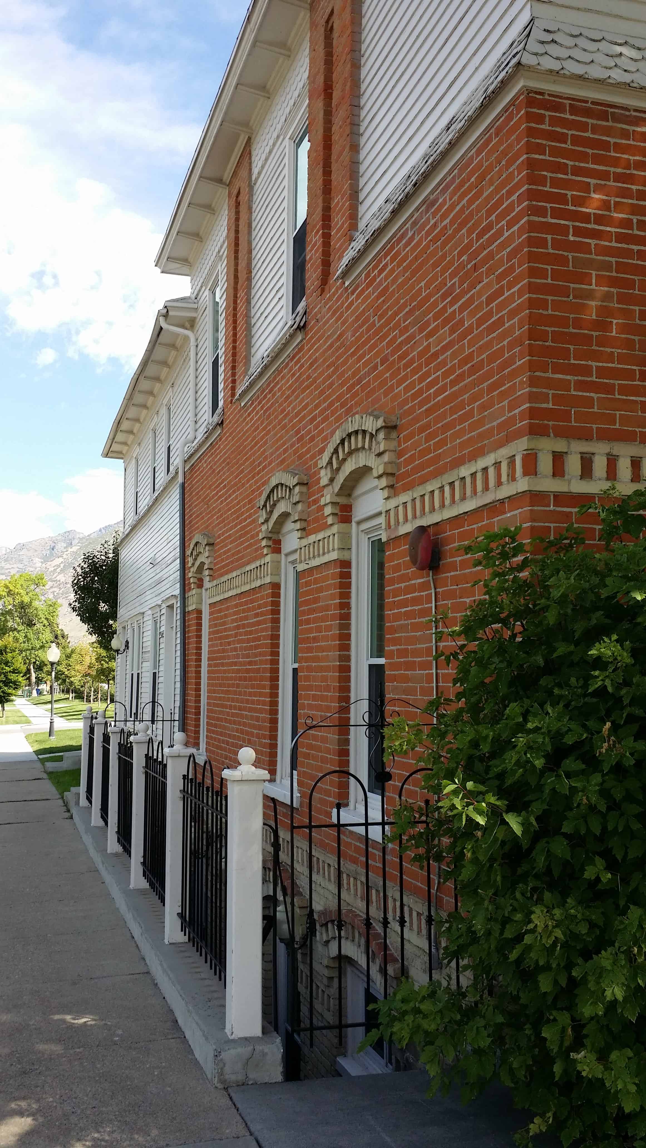
Located at 190 South 200 West in Springville is the William H. and Sarah D. Meneray House, it is a Late Victorian house built in c.1885. It was listed on the National Register of Historic Places in 1998.
The c.1885 William H. and Sarah D. Meneray House is significant in the broad patterns of Springville history as an example of the larger, more substantially constructed homes built in Springville during the late nineteenth and early twentieth centuries. As detailed in the “Historic Resources of Springville City” Multiple Property Submittal, these buildings reflect the growing prosperity and sophistication that the arrival of the transcontinental railroad (in 1869) and other links to communities outside Utah brought to Springville. The first owners of the home, William Meneray, an employee of the Packard Brothers General Store and Sarah D. Meneray, the daughter one of Springville’s most successful businessmen, were able to build a home commensurate with their station in the community. In contrast to Springville’s early buildings, which were simple, utilitarian buildings most often constructed of locally produced materials, the Meneray house was constructed of fired brick, with a combination of Classical and Victorian Eclectic stylistic features. Contact with the outside world brought awareness of popular architectural styles, such as the new eclectic Victorian styles exhibited on the Meneray House, to Springville. Buildings such as the Meneray House were the result of such awareness.
For a number of years around the turn of the century, William H. Meneray was connected with the Packard Brothers & Co. general store, which was managed by his father-in-law Milan Packard. William also may have been involved in mining for a time, and is said to have been a railroad man and pharmacist of nineteenth century Springville. He was married to Sarah D. Packard, daughter of Milan Packard, one of the most prominent men in Springville at the time. William’s varied occupations can be explained somewhat by his business connections with his father-in-law. In addition to his mercantile, Milan Packard had interests in wagon freighting, mining, and railroad contracting, among other ventures.
In 1927, the Menerays sold 190 South 200 West to their son, W.H. Meneray, Jr. Historical records reveal little of the younger Meneray, other than that he was employed as a railroad conductor c.1911. He and his wife, Myrtle, sold the home in 1941 to Jesse Oliver Reynolds and his wife, Ella.
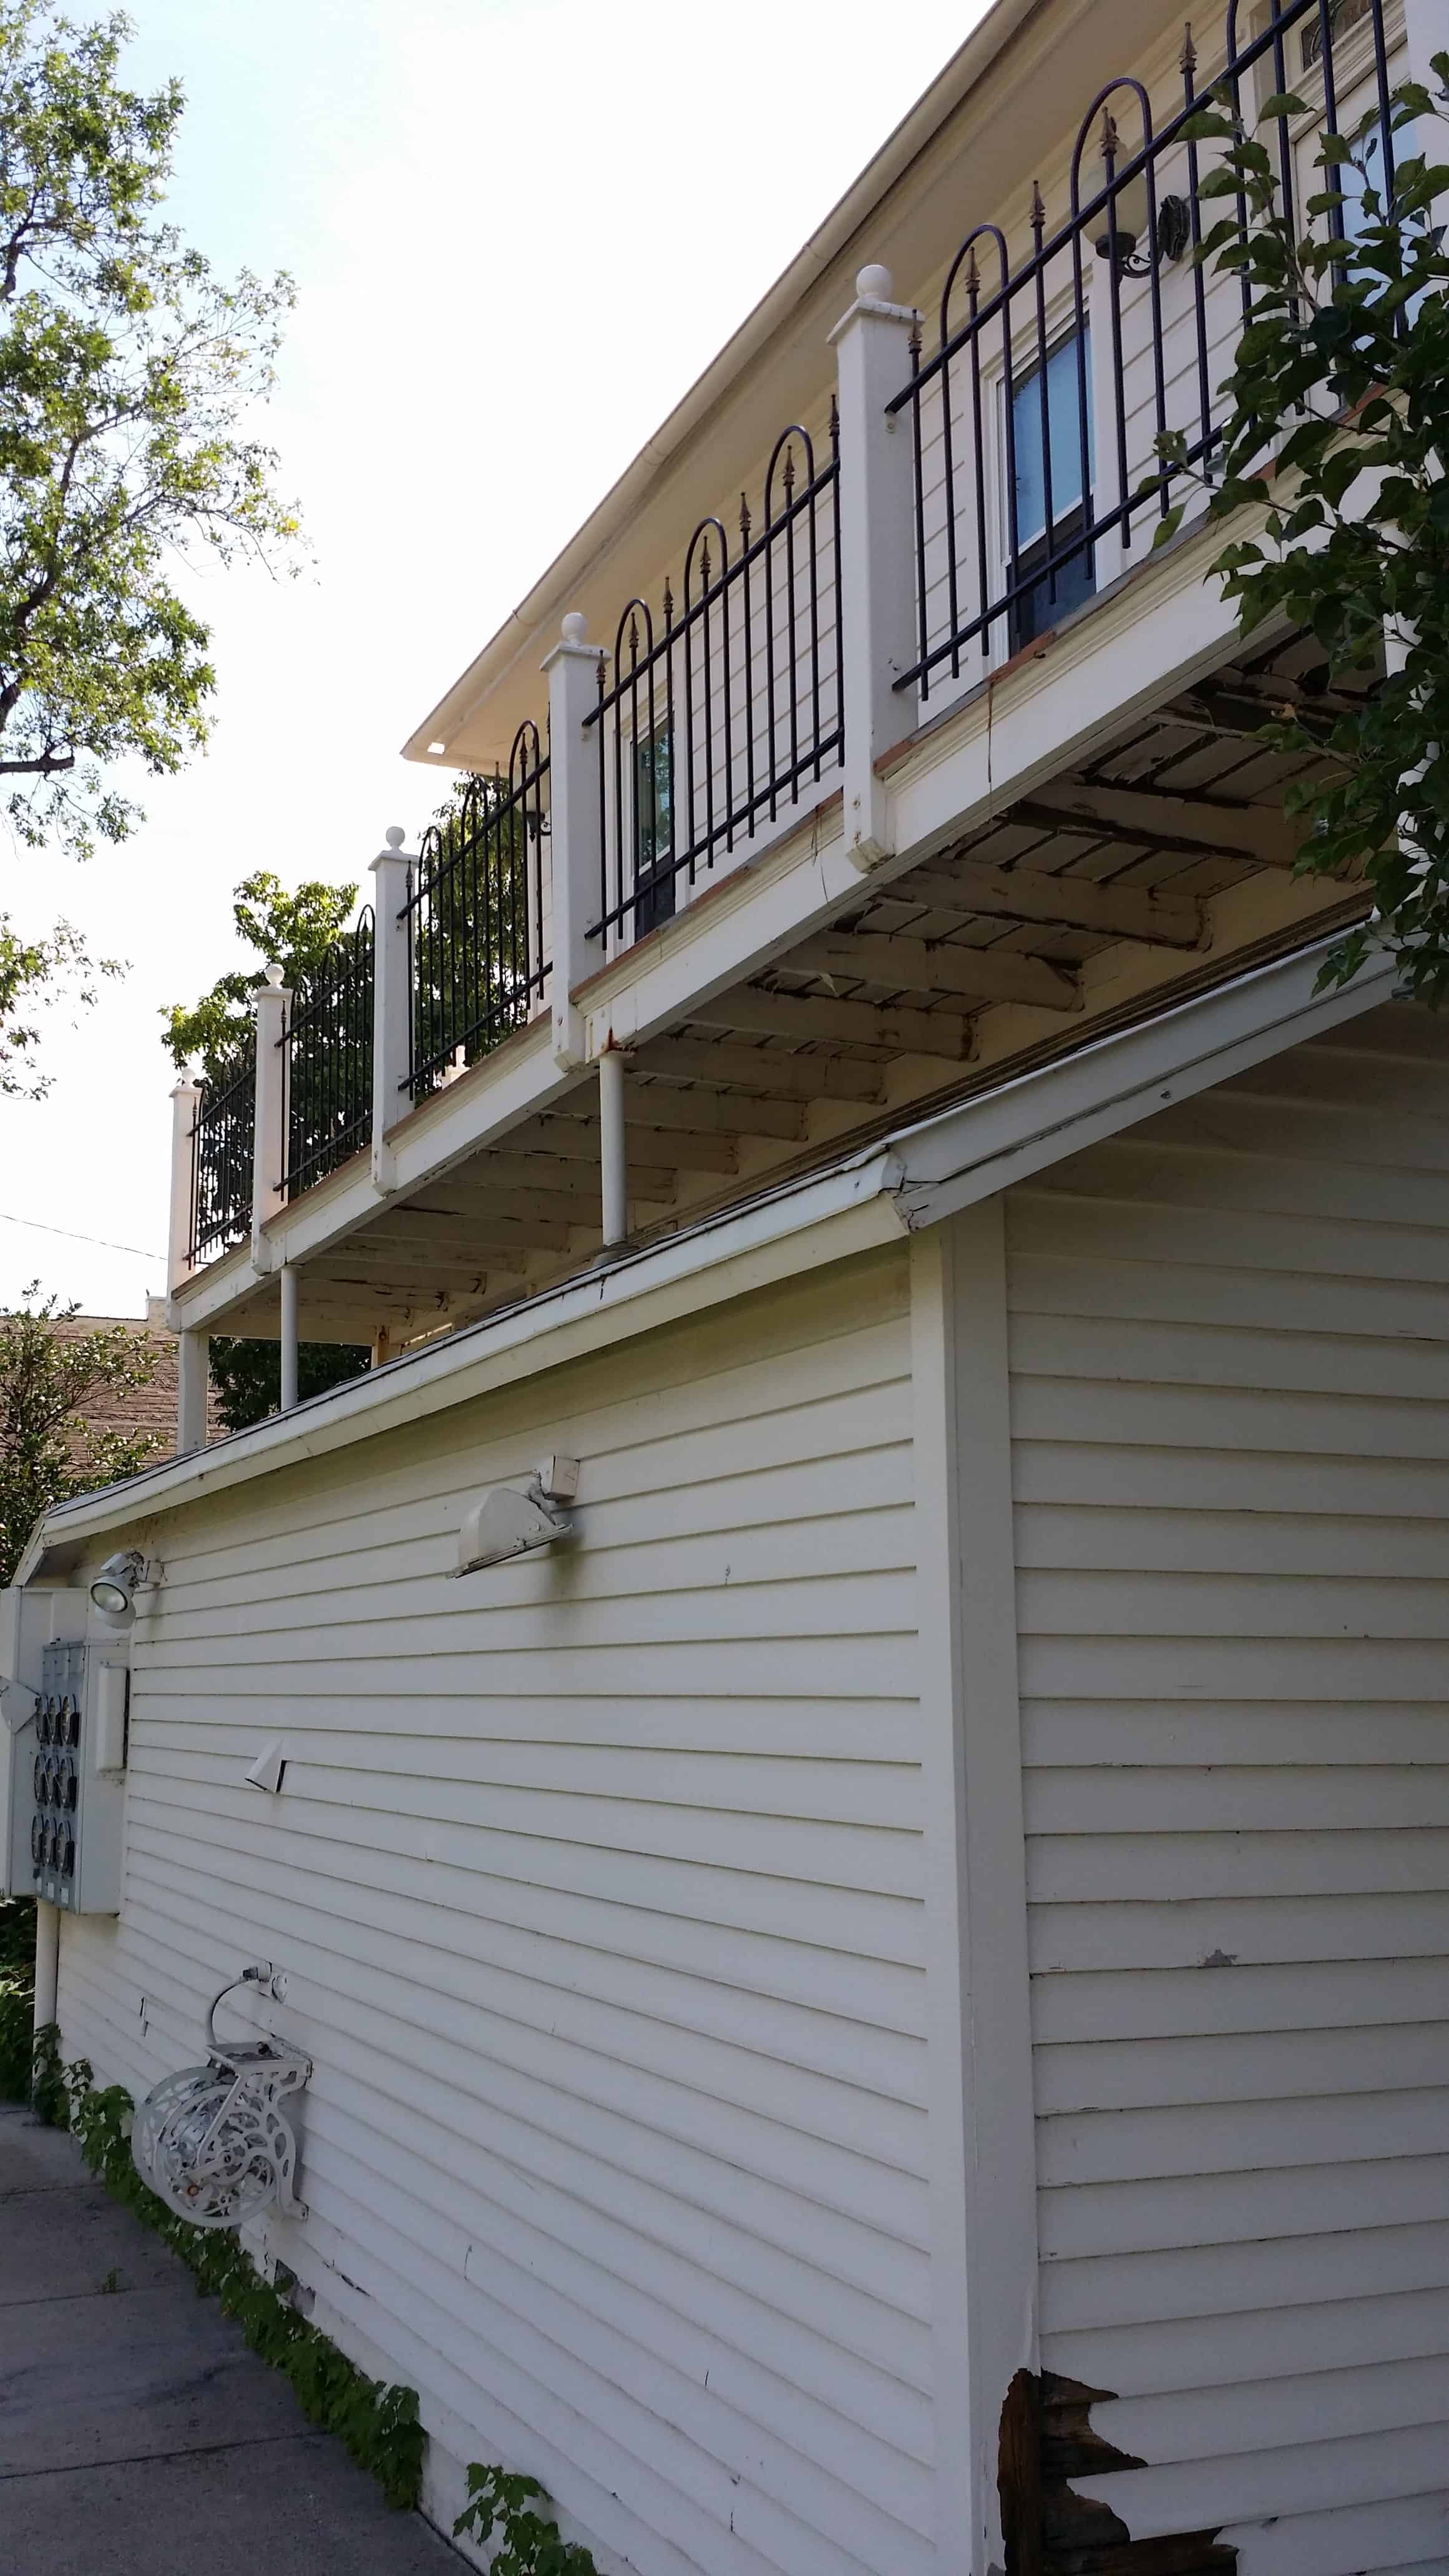
Born in Springville in 1875, Jesse Reynolds was a son of Joseph D. and Elizabeth Taylor Reynolds. A prominent Springville merchant, he began his career working for the H.T. Reynolds Co. store (operated by his brother, H.T. Reynolds, Sr.) as manager of one of its departments. In 1925, he established his own clothing store, J.O. Reynolds Co., at 290 South Main Street in Springville. Jesse operated the business until retiring In 1941. At that time he and Ella bought 190 South 200 West, which they subsequently remodeled into two apartments (c.1930). In this renovation, the one-story Victorian porch was replaced with the two-story classical pedimented porch seen on the house today. This resulted in giving the house a more classical, though eclectic, feel. While operating 190 South 200 West as a rental property, Jesse and Ella Reynolds continued to reside at their own home at 190 South 200 East in Springville, which they had purchased in 1902.
Jesse died in 1946. In 1960, Ella sold 190 South 200 West to Francis H. Bradley, a foreman for Thorne Construction, and his wife, Violet. They evidently rented out 190 South 200 West while residing nearby at 250 West 200 South. City directories show 190 South 200 West as occupied by tenants Russell A. Williams and David L. Gabbitas c.1965, and Linda K. Pearson and Jim Winters c. 1977. Violet Bradley sold the house to Reed K. and Deanna T. Jessee in 1983, who had resided in the home for a few years before purchasing it. The Jessees have renovated the house, turning it back into a single family home.
The Johnson – Kearns Hotel at 94 W 200 S in Springville, Utah was built in 1892. It includes Late Victorian architecture. It has also been known as the Johnson Hotel, as the Kearns Hotel, the Manitou Hotel and as Valley Tavern Hotel. It was listed on the National Register of Historic Places in 1998.
It was one of three hotels in Springville in 1900. It was opened and operated by Moses and Ann Kearns Johnson; the Kearns family operated it during 1910-37.
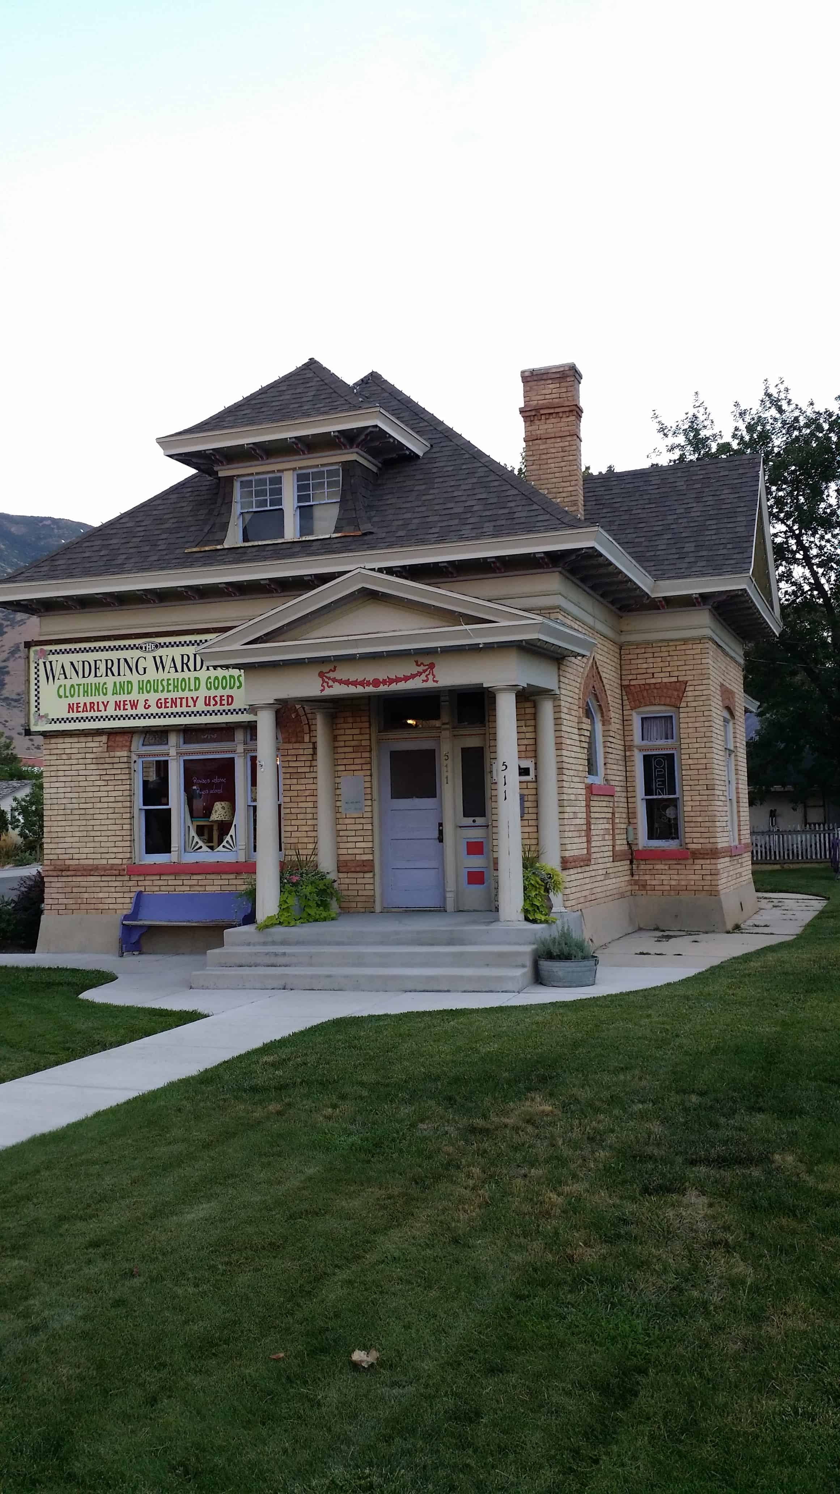
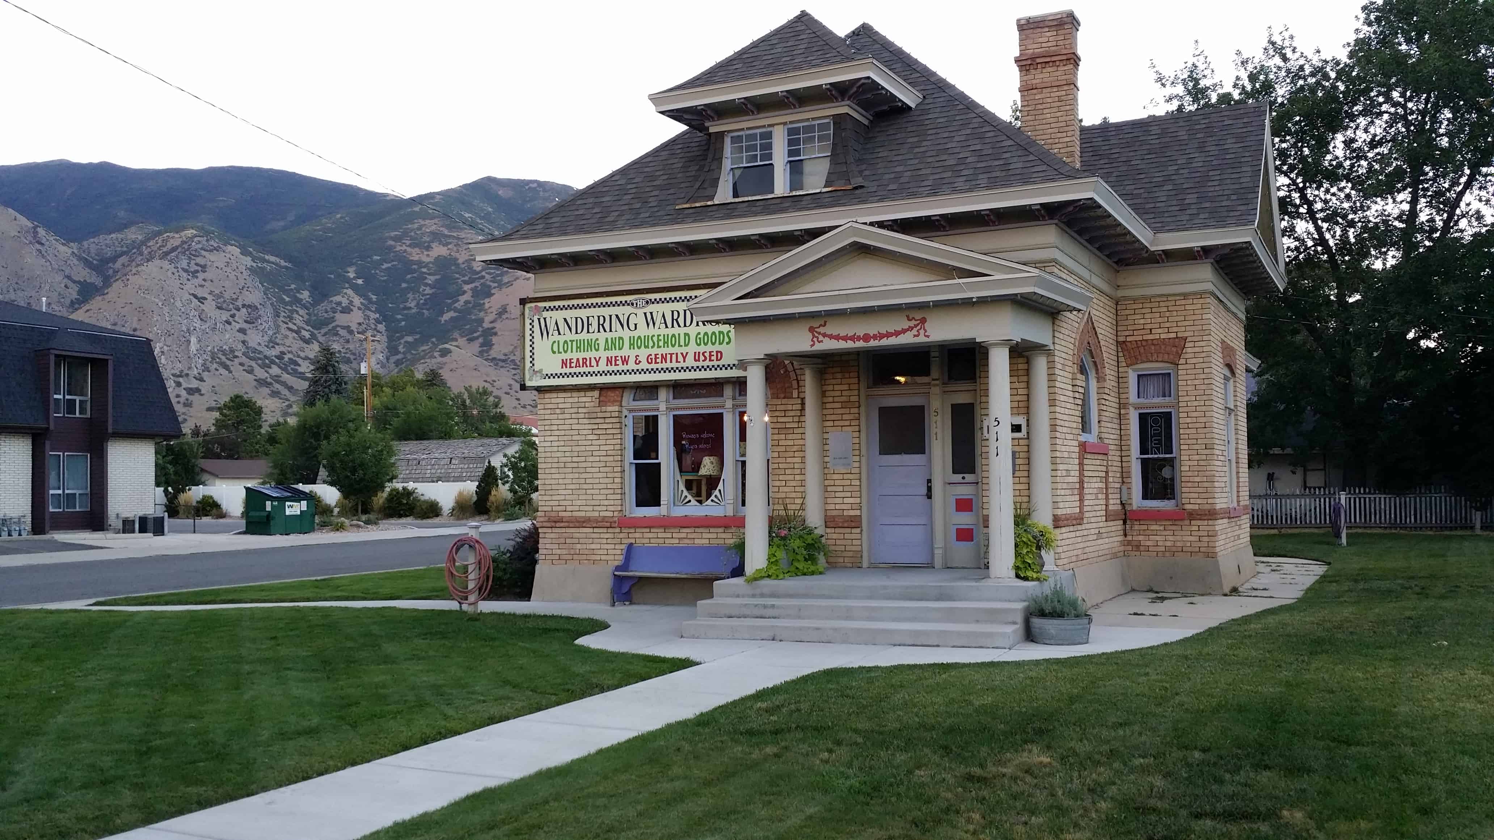
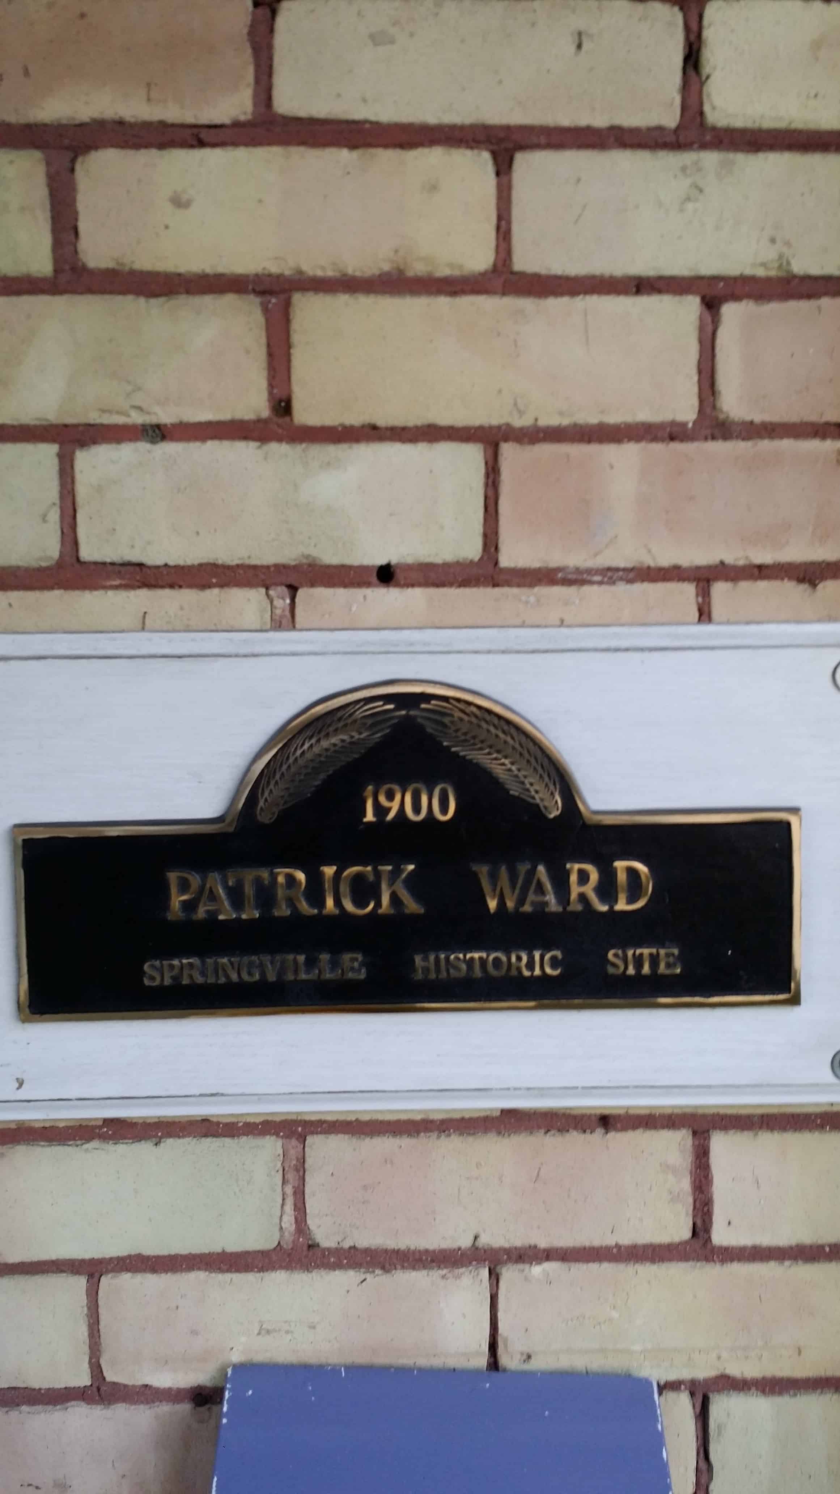
The Patrick Ward House is a gorgeous example of the quality of historic homes in Springville.
The Patrick L. and Rose O. Ward House at 511 S Main St. in Springville, Utah, United States, was built in 1900. It was listed on the National Register of Historic Places in 1998
It was home of Patrick L. Ward, station master and superintendent of the Denver and Rio Grande Railroad in Springville.
One of the oldest homes in Utah, the Wood-Harrison House at 310 S. 300 West in Springville, Utah was built in 1853 and expanded in 1877. It was listed on the National Register of Historic Places in 1983.
The original 1853 home was adobe, a one-story rectangular cabin-type house. By 1877 it had been sold and two-story house was added to the end of the original building, making it a hall-and-parlor I-house. This reflects general economic prosperity of the times. The house was identified in a 1981 architectural survey of Springville as being “the best known and more carefully documented residence reflecting this historical transition.”
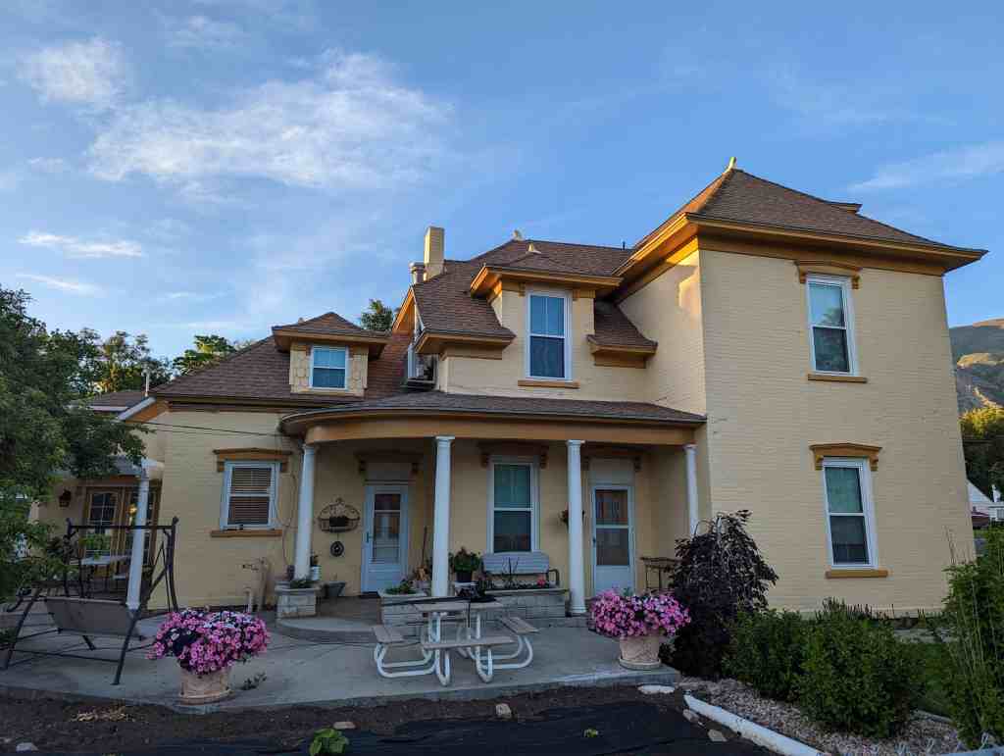
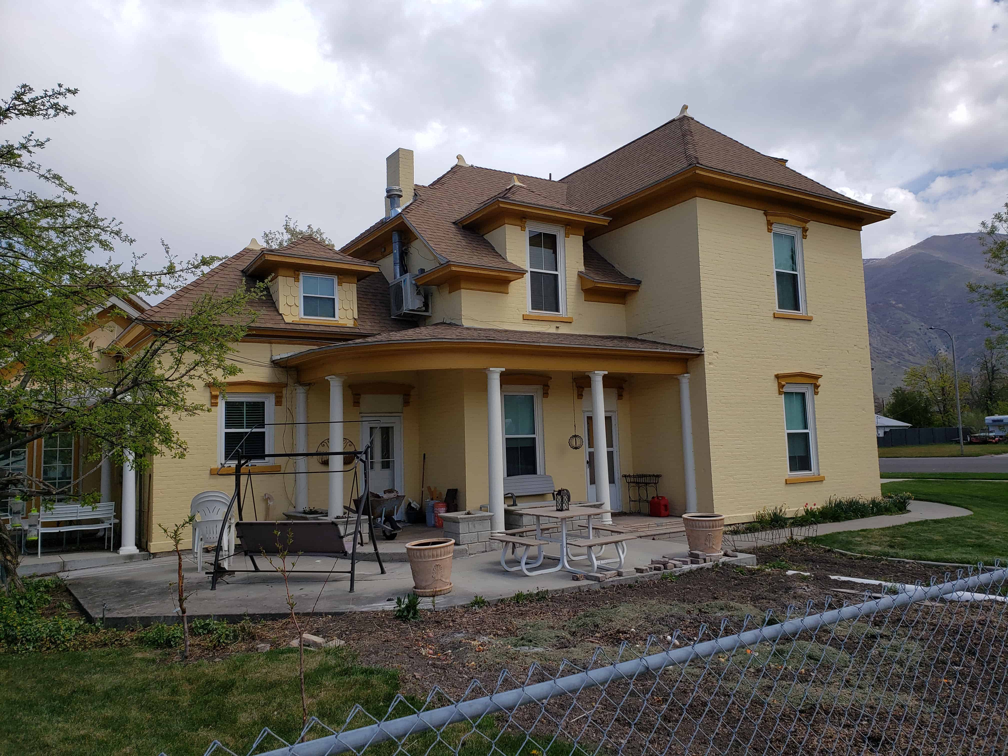
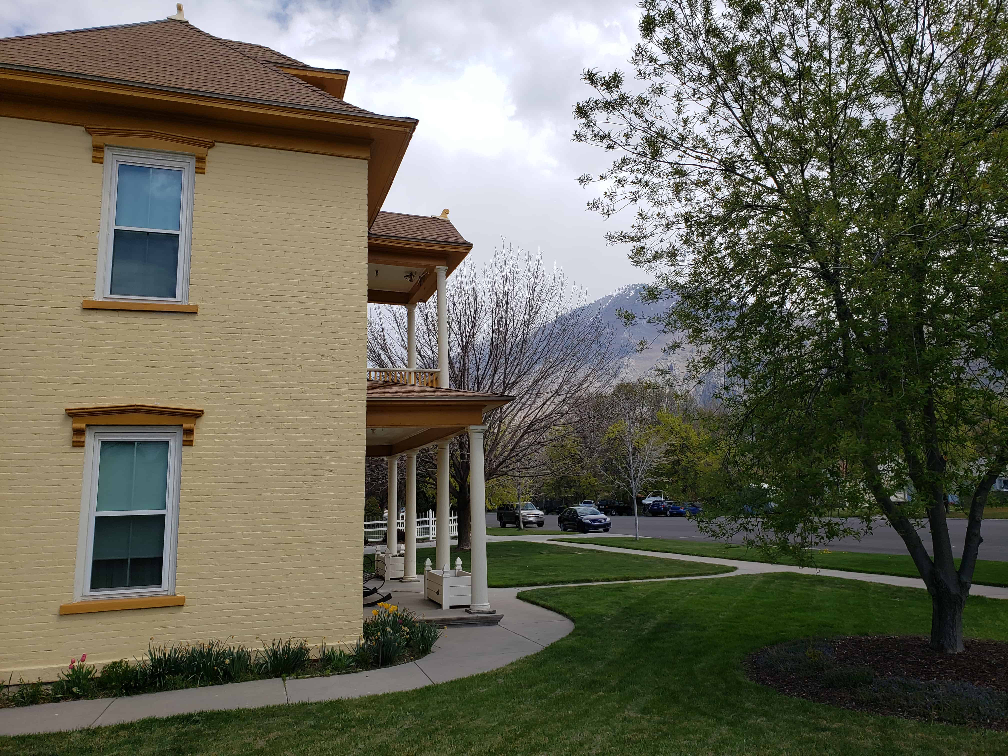
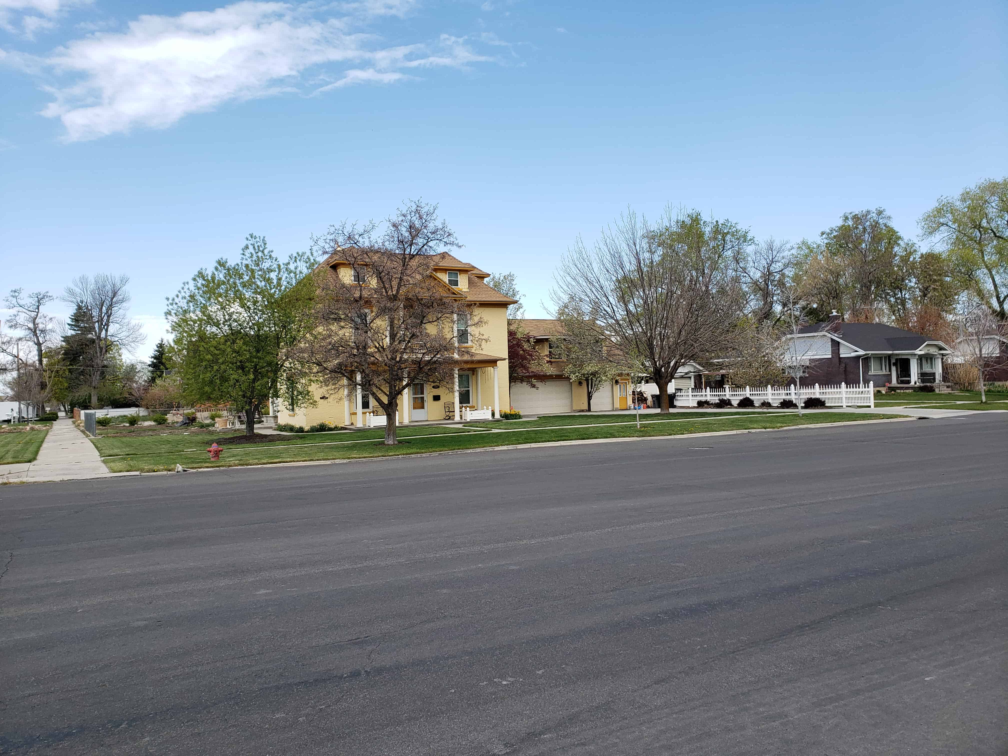
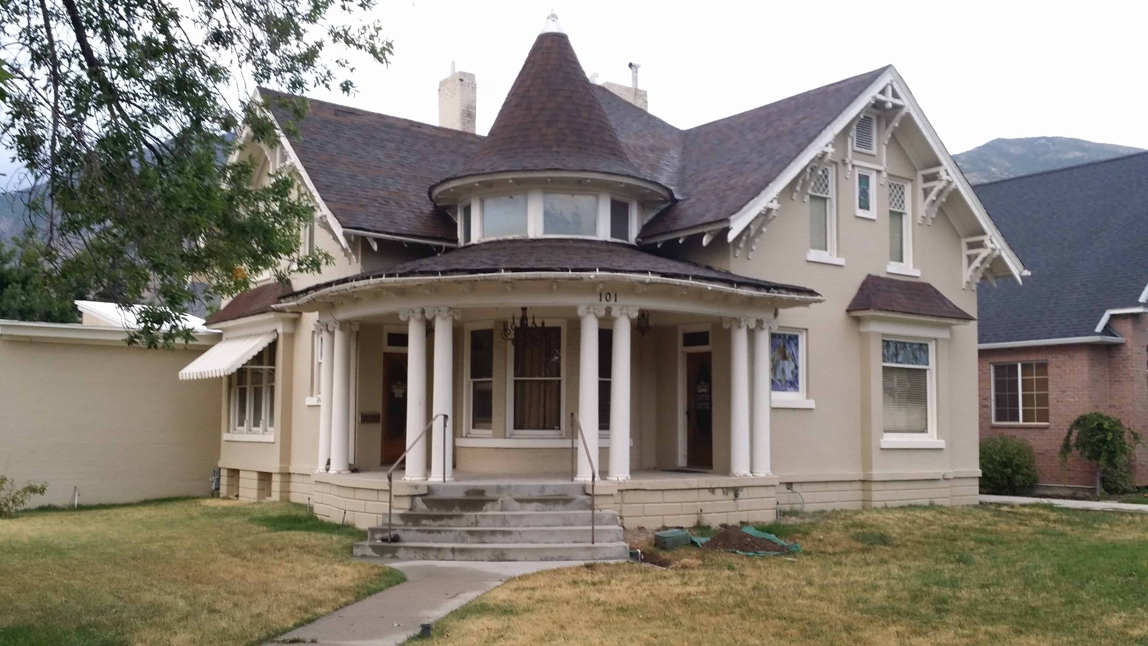
The John T. Reynolds/Henry T. Reynolds, Jr., House, constructed in 1910, is significant as one of approximately six well-preserved houses in Springville which document the period of growth and prosperity of the town as it changed from a tranquil agrarian community to a thriving commercial center at the turn of the century. The wealth and prosperity that came to the town was the result of the success that several local construction companies experienced and is documented in the large homes built within the first decade after the turn of the century. The Reynolds House is one of the best preserved and more impressive examples of these homes. The Reynolds House is also architecturally significant as a local example of a transitional building which combines the irregular massing and some decorative features of the Victorian design with the proportions, roof pitch and decorative features of the Craftsman period. At the turn of the century it was quite common to combine Victorian Eclectic and classical features within a single design, but Victorian Eclectic and Craftsman combinations are rare in Utah. The Reynolds House is one of three houses of this type in Springville. The Reynolds House is also historically significant for its association with Henry T. Reynolds, Jr., a prominent local business and civic leader, who lived in the house for over 35 years.
The house was built in 1910 for John T. Reynolds. Lew Whitney was the architect and Ed Child did the brick work.2 John sold the house in 1919 to his nephew, Henry T. “Harry” Reynolds, Jr. The house was occupied by Harry and his family from 1919 until the death of his widow in 1983. The house was purchased in early 1985 by Allen and Marty Young, who have plans to convert the house into an art gallery.
John T. Reynolds was a contractor in Springville for a time, but in 1913-14 he was listed as the manager of H.T. Reynolds & Co., a local mercantile store owned by his brother, Henry T. Reynolds, Sr. John Taylor Reynolds was born in Springville on November 3, 1877, the last of eight children. His parents emigrated from Yorkshire, England, and his father was a tailor. John and his wife, Edith Berry Reynolds, moved to San Francisco soon after selling this house to his nephew in 1919. John died there in 1958.
Henry “Harry” Taylor Reynolds, Jr., was born July 23, 1888, in Springville to Rebecca Porter Reynolds and Henry Taylor Reynolds, Sr. Following in his father’s footsteps, he established himself as a prominent civic and business leader in Springville and Utah County. He served as vice-president and director of Utah Wholesale Grocery, president of Kolob Lumber Company, president of Associated General Contractors of Utah, and as partner, with his brother Ernest, in Reynolds Construction Company. Harry Reynolds also served a term as city councilman in Springville and as a national committeeman of the American Legion. He died in Springville September 4, 1955.
Reynolds Construction Company (also known for a time as Reynolds/Ely Construction Company) was one of several major construction companies based in Springville. Though only a small town of a few thousand people, Springville surpassed both Salt Lake City and Ogden, the largest cities in the state, as a center for the contract construction industry. The industry gained its start in Springville in the late 1870s when a number of local men became extensively involved in freighting. That activity, in turn, led to railroad construction. Many of those early construction firms have continued in operation up to the present, and the town is still regarded as a center of construction activity.
The success of the construction industry in Springville brought unprecedented economic growth to the community. This new-found wealth was reflected in the emergence of fine, large homes, such as the Reynolds House, that were built around the turn of the century. The Reynolds House is one of the most impressive houses of the period, and is one of the best preserved examples of the type built at that time.
The architect, Lewis Jothan Whitney, was born June 18, 1874, in Springville. He was the son of Leonard J. and Tryphena Perry Whitney. During his life in Springville he was active as an architect, and as a road, bridge and home contractor. Lew Whitney died in September 1954 of a heart ailment. Lew designed an built a number of homes in the Springville area and in southern Utah, though none besides this one have yet been specifically credited to him. The Roylance House, located one block east of the Reynolds House, was probably designed by Whitney, judging from its very similar appearance. It, however, has been extensively altered by a large addition when it was converted into a mortuary.