• About JacobBarlow.com
  • Cemeteries in Utah
  • D.U.P. Markers
  • Doors
  • Exploring Utah Email List
  • Geocaching
  • Historic Marker Map
  • Links
  • Movie/TV Show Filming Locations
  • Oldest in Utah
  • Other Travels
  • Photos Then and Now
  • S.U.P. Markers
  • U.P.T.L.A. Markers
  • Utah Cities and Places.
  • Utah Homes for Sale
  • Utah Treasure Hunt

JacobBarlow.com

~ Exploring with Jacob Barlow

JacobBarlow.com

Tag Archives: Castle Dale

Justus Wellington Seeley II House

30 Tuesday Jun 2026

Posted by Jacob Barlow in Uncategorized

≈ Leave a comment

Tags

Castle Dale, Emery County, NRHP, utah

Justus Wellington Seeley II House

Justus Wellington Seeley II, the original owner of this house, was one of the pioneers of Castle Dale and one of the town’s most prominent citizens. He initiated and encouraged many local improvements and was held in high regard by residents throughout the county. His importance was such that on the occasion of his sixtieth birthday in 1910 and again upon his death twenty-one years later, his picture and accompanying article occupied the top center of the Emery County Progress, the “Official Newspaper of Emery County”.

The Justus Wellington Seeley II House is located at 15 East 100 South in Castle Dale, Utah and was added to the National Register of Historic Places (#79002493) on November 15, 1979.

The Seeley house is a very plain example of T-plan one and a half story residence common in the early settlement of Utah. While other areas of the state were much more conscious of Eastern fashion by the 1880’s, the seventy of the Seeley house exterior reflects the late settlement of southeastern Utah.

Justus Wellington Seeley II, known as Wellington or “Wink”, first came to Castle Valley in 1877 at the age of 27, herding 375 head of cattle to their winter grazing grounds. That same year his older brother, Orange, received a call from President Brigham Young of the LDS Church to colonize the eastern side of the Wasatch Range. Seeley liked the country he had seen while herding so was willing to join his brother in settling the land. He decided to homestead, but had to locate and settle the land in order to claim it. In 1879 he started across the mountains from Sanpete to Emery County with his children, his pregnant wife, and Mrs. Mary Wilcox, a mid- wife. The inclusion of Mrs. Wilcox proved fortunate as his wife gave birth to a baby daughter, his third child, in Cottonwood Canyon on the way over. After a brief rest they continued their journey to the Emery County homestead.

Wellington Seeley and his family settled on land where the Seeleys had already visited. In the winter of 1875-1876, Orange Seeley had come with a group of herders to pasture their flocks and herds on the east side of the Wasatch Mountains. Orange built the first dwelling in the county, a dugput measuring 20 feet by 30 feet, on what is now the Seeley farm. Another group of herders (possibly including Wink himself) wintered dn thedugout in 1877-1878. The area’s population grew, and by the winter of 1878-1879 there were 137 residents in Castle Valley, including several families. The Wellington Seeleys joined this group in 1879 and settled on land familiar to them, establishing their farm at the site of the dugout. Seeley homesteaded 160 acres between the present towns of.Orangeville and Castle Dale, and filed for his patent in 1886 after several years of improving the land. By 1898 he was cultivating 210 acres and owned 4,500 head of sheep, about 10 percent of the entire sheep holdings in Emery County.

Other settlers experienced similar growth and as the towns of Castle Dale and Orangeville grew, the populace became concerned about communications with other parts of the region. Early in 1879 the citizens petitioned the Federal Government for a post office in their area due to the recent initiation of an overland mail route from Salina, Utah, to Ouray, Colorado, over the Gunnison Trail. The only Castle Valley settlement already on the route was Wilsonville, several miles to the south. On June 1, 1879, the Castle Dale settlers were officially granted a post office which also gave the town its name. The original settlement had been called Castle Vale; the U.S. Post Office, for unknown reasons, gave it its present nomenclature. However, the Castle Dale post office was located eight miles from the trail so the postmaster had to go to Wilsonville, the nearest point, to collect the mail. For the first six months the mail wasn’t even separated; after that Castle Dale got its own mail pouch and finally the mail was dropped off at both points. The men of Castle Dale volunteered to assist their newly appointed postmaster by taking turns to carry the mail from Wilsonville. “For about one year the brethren continued their gratis mail service and during the winter season of 1879-1880 were often exposed to severe storms; once or twice the parties carrying the mail matter came near losing their lives on the road.” This group of mail carriers undoubtedly included Wellington Seeley.

As was common in Mormom pioneer settlements, the establishment of LDS Church organizations was also of utmost importance. On March 3, 1879, the Castle Dale precinct was officially created, but due to sparse settlement and the difficulty of communicating over such a wide area, the people still paid their taxes to Sanpete County that year. By 1880 matters were sufficiently settled so that the tithes were paid locally.

In August of 1880 the first local elections were held, and Wink won a seat as County Commissioner on the People’s ticket. He was re-elected in 1882 and 1885 and served all three terms at half pay as money was scarce at the time. In 1890 he joined the Republican Party, remaining active in that organization for many years. During World War I he served as mayor of Castle Dale.

In addition to his civic accomplishments, Wellington Seeley worked hard to bring basic amenities of life to the fledgling community of Castle Dale. With his brother, Orange, he built the first burr mill in town, known as the Eagle Mills. Later he bought out Orange and in 1899 converted it to a roller mill for the more efficient processing of flour.

He also added a big boiler to the equipment and established an electric light plant in connection. His electric light system was inaugurated on January 4, 1904, the first electrification on the eastern side of the Wasatch Front. He also installed the first telephone in Castle Dale to corrmunicate between his brick house and the mill.

In 1889 Seeley attended the formative meetings of the Emery Stake Board of Education and proposed that the Academy be located at Castle Dale. He drew up the original plans for the building and was a long-time member of the committee charged with finding a suitable site. For many years he served as a member of the Emery Stake Board of Education.

In all of his positions, both civil and religious, he tried to acquaint Castle Valley with the advances taking part throughout the state and the region in communication, modernization, education and all other areas of concern. Partly through his efforts Castle Dale became the county seat. He was widely known throughout the area, and even had a town named in his honor. His sister, Sarah, had married Jefferson Tidwell who was called by the IDS Church to settle land in what is now south central Carbon County. When the settlers were deciding on a name for their town, Sarah suggested that it be called after her brother. His reknown was such that they approved the idea, and Wellington, Carbon County, is now a growing community of 1300 souls.

In addition to making community improvements, Seeley also provided for the comfort of his family. In 1878 he built the first lumber house in the area on his farm, not far from the old dugout. Eight years later he built the first red brick house in Castle Dale. The townsite was platted in 1889 and he bought several lots. He built this house the same year and it has remained in the family ever since. His first wife, Anna Reynolds- Seeley, bore her three youngest children in this house before she was thrown from a carriage and killed on November 18, 1895. Seeley married again to Mary Jorgensen of Mount Pleasant to \tan he deeded this house in 1918. She bore him four more children and gave this house to her youngest daughter, Dora, in 1939. Dora Seeley Otterstrom still resides in the house. Ihe Justus Wellington Seeley house is still in excellent condition. Its eight-inch- thick walls are made of adobes and faced with red brick, a common pioneer building technique. The bricks were shipped from upstate and hauled in wagons from the railroad terminal at Price. Family tradition holds that the bricks came from Morgan. 7 Brick of the same color and appearance was made there to build the original railroad depot and the extra bricks were sold throughout the state. The dark red color of this brick is unique for that period in Castle Valley. All interior partitions are also adobe, resulting in a very sturdy, durable structure.

Wink worked on the building himself, but the chief mason was the first Bishop of Castle Dale, Henning Olsen. BishopiOlsen was widely reknowned as a builder; in his first major construction effort he helped to build the Fort at Ephraim. He later built the IDS Meetinghouses at Ferron, Huntington, and Lawrence and directed the construction of several homes in Castle Valley. He and Wink were friends, and Wink served as his second counselor for several years.

Two major factors contribute to the excellent preservation of this house. The first is Wellington Seeley’s innovative nature. Because of his early acceptance of “new-fangled” inventions, later renovations proved unnecessary. For example, this was the second house in Castle Dale to be wired for electricity (after the house of his younger brother, William Seeley). The second factor has been the continuing family ownership of the house, a tradition ^ich will be perpetuated.
Emery County Court House

23 Thursday Oct 2025

Posted by Jacob Barlow in Uncategorized

≈ 1 Comment

Tags

Castle Dale, Courthouses, Emery County, New Deal Funded, utah, WPA

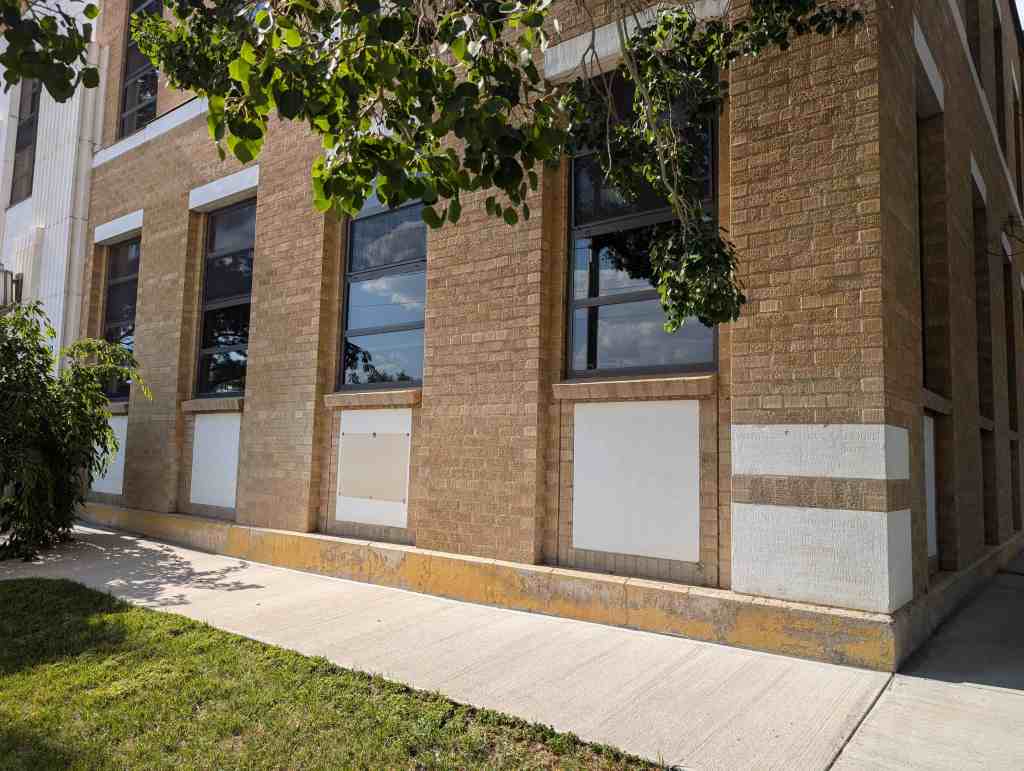
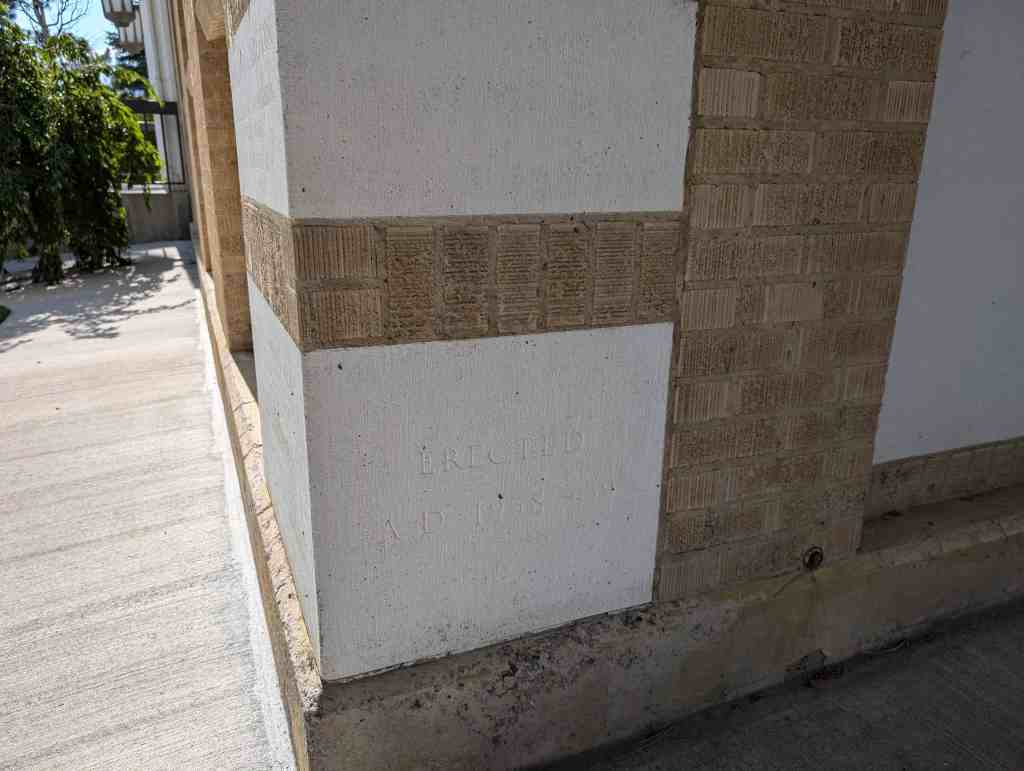
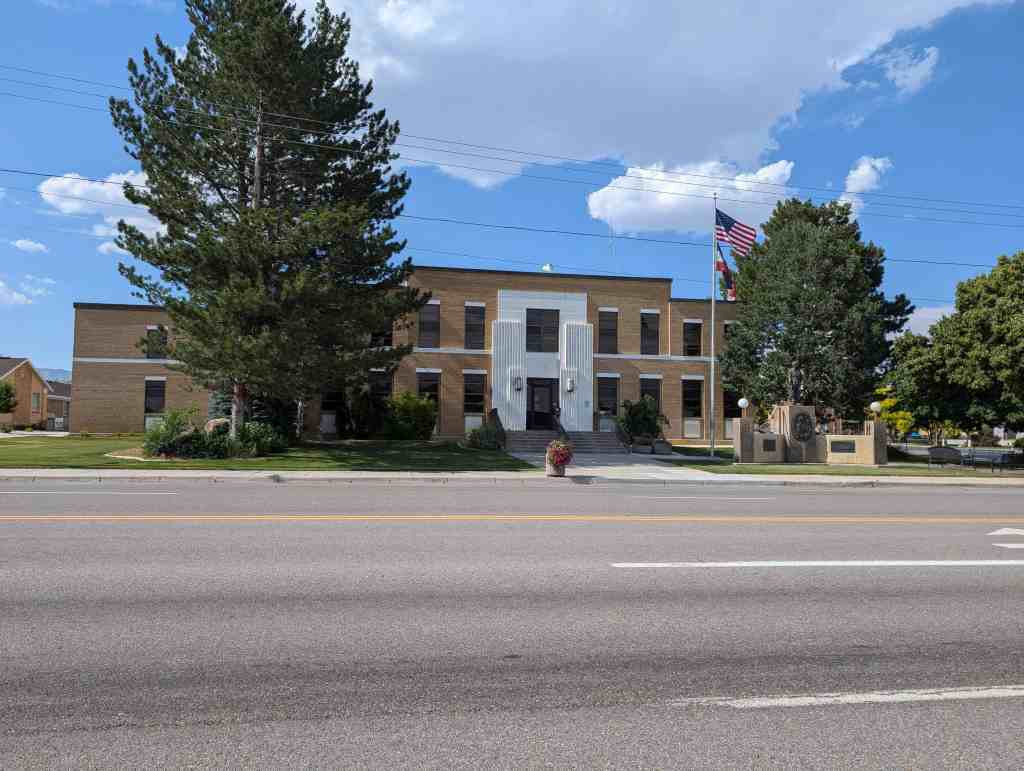
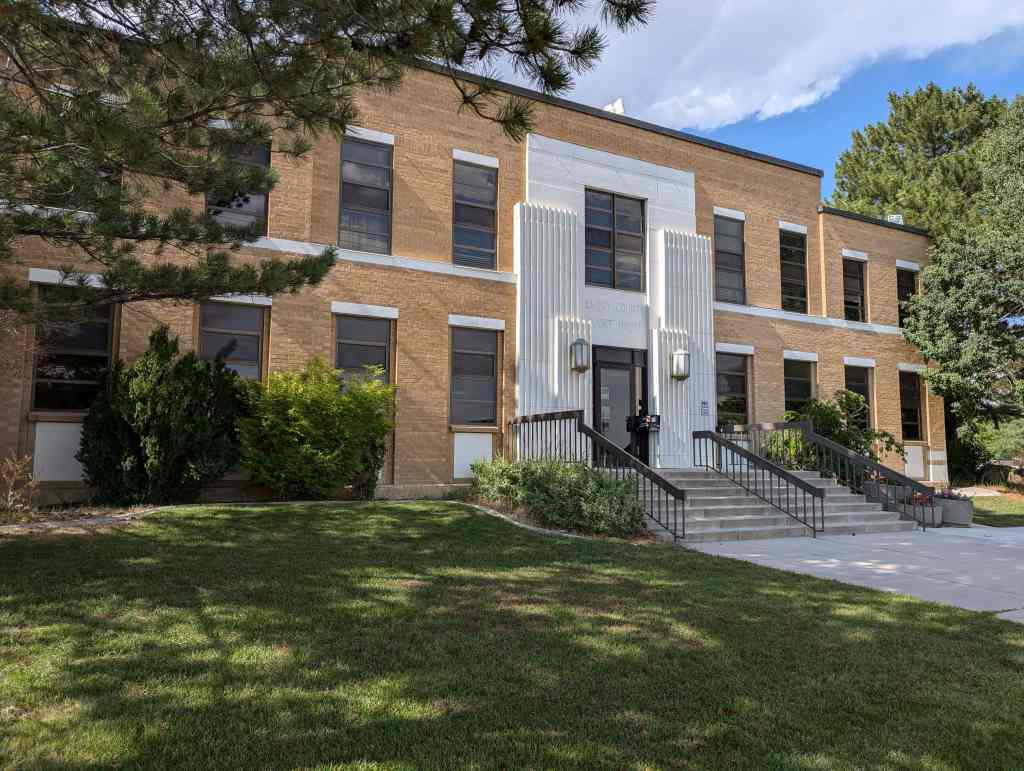
Emery County Court House built in 1938-39 as one of Utah’s WPA New Deal Projects.

95 East Main Street in Castle Dale, Utah

CCC Camp G-27

08 Friday May 2020

Posted by Jacob Barlow in Uncategorized

≈ 1 Comment

Tags

Castle Dale, CCC

529th Company, C.C.C., Camp G-27, Castle Dale, Utah

Related Posts:

  • Castle Dale, Utah
  • CCC Camps

Ferron, Utah

15 Friday Aug 2014

Posted by Jacob Barlow in Uncategorized

≈ 4 Comments

Tags

Castle Dale, Castle Valley, Clawson, Emery County, Ferron, Orangeville, utah

Ferron, Utah

Related:

  • Ferron (Historic Marker)
  • Ferron Academy
  • Ferron City Park
  • Ferron-Clawson Veterans Monument
  • Ferron Pioneers
  • Five Generations of Huntsmans

  • Grub Box Drive Inn
  • John Carid and Emma Lemon Home
  • Molen Homesite
  • Andrew Nelson Jr Home
  • Samuel Singleton House
  • Ferron posts sorted by address
  • ferron
  • 20140810_185106


Clawson’s UFO Landing Site

14 Thursday Aug 2014

Posted by Jacob Barlow in Uncategorized

≈ 2 Comments

Tags

Art, Castle Dale, Castle Valley, Clawson, Emery County, Ferron, utah

I posted last year about meeting Vaughn Reid and hearing about what he had created in Clawson, well we stopped by this week and finally saw it.  So impressive!  See the original post here.

  • 20140810_181012
  • 20140810_181014
  • 20140810_181102
  • 20140810_181155
  • 20140810_181232
  • 20140810_181235
20140810_181239
  • 20140810_181348
  • 20140810_181457
  • 20140810_181501
  • 20140810_181544
  • 20140810_181548
  • 20140810_181616
  • 20140810_181653
  • 20140810_181702
  • 20140810_181746
  • 20140810_182046
  • 20140810_182050
  • 20140810_182240
  • 20140810_182342
  • 20140810_182348
  • 20140810_182353
  • 20140810_182406
  • 20140810_182550
  • 20140810_182712
  • 20140810_183751
  • 20140810_183828
  • 20140810_183842
  • 20140810_183939
  • 20140810_184010
  • 20140810_184027
  • 20140810_184211
  • 20140810_184220
  • 20140810_184345
  • 20140810_184402

Old Social Hall

14 Thursday Aug 2014

Posted by Jacob Barlow in Uncategorized

≈ 1 Comment

Tags

Castle Dale, Castle Valley, DUP, Emery County, historic, Orangeville, utah

DUP # 217

DUP # 217

20140810_172845 20140810_172848

In 1888 the men and boys of this community brought material from the mountains and built a hall on this spot of ground. They formed a company and rented the hall. The L.D.S. Church purchased the building when Jasper N. Robertson was first bishop. It was used for church, school, and recreation sixty-three years. The hall was razed in 1952. The bell was procured by Charles Oliphant in 1889 and hung in the belfry where it tolled for fires, time, funerals, and all special occasions.

First Public Building in Orangeville

14 Thursday Aug 2014

Posted by Jacob Barlow in Uncategorized

≈ 1 Comment

Tags

Castle Dale, Castle Valley, DUP, Emery County, historic, Orangeville, utah

  • DUP # 111
    DUP # 111
  • 20140810_173654
  • 20140810_173658

On this site in December, 1880, a primitive meeting house was built, a log building which served the community for church, school, dramatic and recreational purposes. Orangeville had been a part of Castle Dale, but in 1882, it was organized as a Ward and named Orangeville for Orange Seeley, a prominent colonizer of Castle Valley. The first bishop was Jasper Robertson; first school teacher and musical director, Samuel R. Jewkes; first dramatic and social leader John. H. Reid.

Orangeville, Utah

14 Thursday Aug 2014

Posted by Jacob Barlow in Uncategorized

≈ 2 Comments

Tags

Castle Dale, Castle Valley, Emery County, Huntington, Orangeville, utah

20140810_171818

The 1880 census found 237 people residing on homesteads strung along more than six miles (10 km) of Cottonwood Creek. In that year two townsites were surveyed, one known as Upper Castle Dale and the other as Lower Castle Dale. In 1882 Upper Castle Dale took the name Orangeville in honor of Orange Seely, even though he resided in the lower town. The two communities, only three miles apart, have had closely related histories, but Castle Dale has been home to the main public institutions.

A couple of DUP Markers in Orangeville I have posted about are:

Old Social Hall

First Public Building in Orangeville

Peter Johansen House

14 Thursday Aug 2014

Posted by Jacob Barlow in Uncategorized

≈ 1 Comment

Tags

Castle Dale, Emery County, Historic Homes, Mt. Pleasant, NRHP, Orangeville, utah

20140810_164828

Peter Johansen House

This one and a half story Victorian farm house was constructed in 1912 for Peter Johansen, builders were Charlie Jacobsen, carpenter, with Lois Christensen and Mill Peterson brick masons.  A cattle rancher, Peter Johansen was born May 14, 1861 in Mt. Pleasant, Utah and first came to Emery County as a herder for the Mt. Pleasant cooperative herd.

830 North Center Street in Castle Dale, Utah – added to the National Historic Register (#80003900) on March 19, 1980

20140810_164811

From the national historic register’s nomination form:

The Johansen home is one of the finest old houses in Castle Dale and remains in the family of the original owner. It was one of the most modern in town at the time of construction and had all the latest conveniences including gas, light, and a dumbwaiter between the pantry off the kitchen and the cellar under the house so food could be rapidly brought up for cooking or serving. The house was carefully planned by the owner’s wife, who made a cardboard model of the house showing each room in detail that was used as a sort of blueprint for building.

Several people helped to build the house. The head carpenter was Charlie Jacobsen of Mt. Pleasant, a cousin of Peter Johansen, the original owner. Charlie hired another carpenter, Charlie Jensen of Orangeville, to help on the job. Lars Christensen and Mill Peterson were the brick masons, using brick that had been specially shipped from Provo for this house. Their work required great precision for once they put up a wall using the wrong thickness of mortar, making the wall the wrong height. They had to tear the whole thing down and start over. Because of their effort to do the job right, however, the house has endured for generations without sagging, cracking or bulging.

Only the very finest materials were used to build this house. Peter Johansen ordered all the wood through his sister, Mina Miller of Huntington, and she obtained flooring, window casings, door casing etc. from back east. A man named Glair finished the woodwork by staining, varnishing and polishing it in place. The stained glass windows also came from back east, and may even have come originally from Italy. On the ground floor are two beautiful fireplaces, one in the dining room and one set into a corner of the front room. These have heavy cast iron fireplace surrounds with decorative designs on the covers. The covers can only be inserted after the grate is disassembled, so they fit tight to keep out drafts. The cover in the dining room shows a cowboy on his horse; the living room cover has a shield and bough design. The surrounds are in turn surrounded by glazed ceramic tile, also shipped from the east.

The original owner, Peter Johansen II, was a cattle rancher known throughout Castle Valley as “Pete Jo.” He was born on May 14, 1861, at Mt. Pleasant, Sanpete County, Utah. His parents were Danish converts to the Church of Jesus Christ of Latter-day Saints who had come to Utah in the mid-19th Century. Pete Jo grew up in Mt. Pleasant and got into the cattle business by tending the town herd. All the townsfolk put their stock into that herd and it was run over in Emery County during the summers. In the fall Pete Jo returned the cattle to Mt. Pleasant and each animal was claimed by its owner.

Pete Jo spent so much time in Emery County that he decided to settle there. In 1898 he took out a patent of 160 acres of land he was homesteading in Huntington Canyon. He farmed this land and raised livestock there. Although he had started with the Mt. Pleasant herd, he eventually acquired his own by first buying a heifer with his herding wages, then buying another and another until with purchase and natural increase he was able to establish his own herd. He then moved permanently to Emery County. He married Zora Elizabeth Cook of Huntington and they settled on the homestead during the summer, moving to Huntington town during the winter.

Huntington Canyon had always been one of the main trails for people coming over from Sanpete County. During the time that Pete Jo moved to Emery County, many other young Sanpete men were doing the same. The pressure of population on the land forced the move, and the final settlement call of Brigham Young in 1877 and 1878 encouraged many to come to Emery County. Like Pete Jo, several men were herders and had traveled the Huntington route, going up Pleasant Creek Canyon to the left fork of Huntington Canyon and then down into Castle Valley. Traffic between Emery and Sanpete County was frequent and actively benefitted Emery County settlement. Parts for the first Emery County grist mill were dragged by oxen through two feet of snow from Fountain Green, Sanpete County, in 1879. During the same winter several men from Emery County tramped to Manti through Salina Canyon to get Christmas gifts for the children of Castle Dale. (In those rough years the children could count on treats only once a year and no one wanted to disappoint them.) The year 1880 marked the first major settlement in Emery County, and the railroad completion through Price (then northern Emery County) in 1883 encouraged further settlement. In 1890, when Pete Jo became a permanent resident, the Emery population had grown to 5,076.

Conditions in Huntington did not prove ideal, and Pete Jo began looking elsewhere for a home. He planned to move to Oregon but the house deal fell through, so instead the family came to Castle Dale (about ten miles south of Huntington) in December, 1903. They moved into a newly constructed house on the Castle Dale townsite. which the family still owns. Pete Jo bought bench land from Richard C. Miller in 1909. Around 1911 they began construction on the present home which was completed and occupied by Pete Jo and his family in 1912. He was the first settler to build up on the bench away from town. While the men worked on constructing the new house, Pete’s wife, Zora, cooked all the meals at their house in town and brought it to the new homesite in buckets, walking the mile up the hill. Zora contributed a great deal to the house in her design for it, the cardboard model, and in her attention to the workmen’s welfare. Unfortunately she didn’t live very long to enjoy it, dying in July 1914 in the new house. Pete Jo later married Sophia Monsen Poulsen of Mt. Pleasant.

The Peter Johansen house was built on cattle. Pete Jo had brought his substantial herd to Castle Dale in 1903 and soon found both summer and winter pasture for them. He first bought summer grazing land up in Joe’s Valley, about 24 miles away. That land is now inundated by the Joe’s Valley Reservoir, but they also bought other land higher up where the family still runs cattle. Before the dam was built, Pete Jo raised hay and alfalfa in the flat mountain valley, his original grazing purchase. Slightly later he leased land from the Bureau of Land Management (BIM) down on Sinbad in the San Rafael Desert, 32 miles from Castle Dale. He ran his herds there during the winter, a practice followed by his son, Byron, and grandson Kirk, who still puts the cattle on the Sinbad range. In the fall they had to drive the cattle up to the railroad in Price to sell the beef which would be shipped over to the larger market in Denver. Pete Jo’s three sons, Eugene, Merrial and Byron, all had cattle in the family herd and they always sold together with their father who then doled out the money. Around 1929 Pete Jo also started raising sheep, an activity taken over by the second son, Merrial. The cattle was sometimes kept at the 40 acres behind the Johansen home in Castle Dale. Especially in the winter, which can hit hard on Sinbad, the weak cows and those about to calve were brought to the Castle Dale spread where they could be more easily tended. Generally the men would stay in Castle Dale throughout the year, riding out to check on the herds as often as the weather demanded.

Pete Jo used horses extensively in his work, and was the first to introduce the Hamiltonian, an excellent breed of riding horse, to the Castle Dale area. He also had teams of Percherons and Clysdales to plow the land behind the house where he planted his crops.

Through hard labor and family cooperation, several kinds of crops were grown on the 40 acres in Castle Dale. Hay was the main crop, but the family also raised grains, vegetables and had an orchard which still produces succulent apples for all the relations. When Pete Jo bought the property there was a huge wash through the middle of the field behind the house. Pete Jo and his boys dug out all the surface rocks on the rest of the farm and dumped them into the wash. They filled it in and built a fence at the bottom. As years went by the mud settled out of the water carried down the wash and began to fill up the low land at the bottom, submerging the fence. This process was repeated for several seasons, and now there are four or five fences on top of each other at the bottom of the wash.

In spite of his involvement with the farm and the herd, Pete Jo had time for other work in the community. He was a charitable person who took the time to bring flour and beef to the widows and orphans of Castle Dale. He was also a good businessman, holding stock in the Castle Dale Co-op and serving on the board of directors of the Emery County Bank. When he died on August 10, 1936, the community lost both a leader and a friend.

The Johansen property went to his children and the youngest son, Byron, moved into the house with his family. Byron built the smaller log cabin that still stands behind the house and constructed another one on the Sinbad range, where he also made ponds for the cattle. The second log building behind the Johansen home has been there since the house was constructed. It was originally used as a granary at the Johansen house on the Castle Dale townsite. Harnesses and other equipment were kept in the second story, and on the ground floor were several grain bins where different kinds of grain were stored. During the construction of the new home the old granary was moved to its present site by wagon. The wagon box was removed and the building put on the wheels with the reach connecting them. The team was hooked up, it was dragged intact to its current location and set on a foundation of flat stones laid out behind the house. The workmen then had a sturdy building for a home.
Most of the house has changed very little since construction. Electricity and running water were put in soon after they came to Castle Dale and the old gas generator in the basement was removed. At that time a bathroom was added. The upstairs has been slightly remodeled to include another bathroom and small kitchen, but the main structure of the house and the outside appearance remain unchanged. Byron’s widow, Delia Peterson Johansen, now lives alone in the house while her son Kirk manages the farm and the herd. This house and farm will remain in the family for the foreseeable future and will continue as a tangible reminder of generations of hard-won prosperity in rural Utah.

The Peter Johansen House is a large one-and-a-half story Victorian farm house built of brick on a poured concrete foundation. It incorporates components ordered from catalogs and design elements inspired by architectural pattern books of the period in a design created by Zora Johansen, the owner’s wife, who used a cardboard model to plan the house. Around the house are old cottonwood trees and to the rear there are two log outbuildings.

The house is composed of a main hip-roofed block with four projecting gable-roofed bays, one on each side. There are two brick chimneys with corbelled caps, one at the peak of the main roof, the other at the ridgeline of the rear gabled bay. A cornice with modillion brackets runs under the eaves and forms large returns at the gable ends of the bays. The (west) front and rear bays extend farther out from the main block of the house than do the shallow side bays.

Walls of the house are built of brick shipped from Provo, Utah, over 100 miles north. Window openings have stone sills and lintels. The windows and door units are said to have been obtained from “back east,” probably ordered by catalog from an eastern U.S. mill work firm, a common practice in the period. Most of the windows are double-hung one-over-one pane, though the first story windows in the front and south side bays are large fixed units with stained glass transoms. On the north side on the house, near the front, is a small rectangular stained glass window that lights the interior entry hall.

At the northwest corner of the house, next to the front bay, is the two-story front porch. Its first level has three doric col urns supporting a wooden cornice with modillion brackets. Two transomed doors, one in the main block of the house, the other in the north side of the bay, open onto the first story. The upper level of the porch is smaller. It is entered from a second story doorway that slices through the cornice and lower part of the roof of the house. The doorway is sheltered by a steep-gabled pedimented roof that projects from the main hip roof, supported by two wooden doric columns. There are wooden balustrades on both levels of the front porch. There is also a one-story southeast side porch with doric columns, now enclosed.

To the northeast of the house are two one-story gable-roofed log outbuildings. The closer of the pair is an old granary originally built in Castledale a mile away and hauled to this site to provide housing for workmen during construction of the main house. It is built of squared logs with half-dovetail notching. The front (west) façade has a symmetrical window-door-window arrangement. On the south side is a rough open stair leading to an upper entrance in the novelty-sided gable end. The roof is wood shingled.

The other log structure was built in 1936 or 1937 by Byron Johansen, son of the original owner, when he took over the house. It is constructed of logs hewn fiat on the top and bottom to fit tightly together, but left rounded on the exposed sides. They are assembled by means of square notching. There is a door opening in the front (east) façade and a window in the south façade. Gable ends have vertical plank siding above the top of the log walls, and the roof is covered with wood shingles.

Castle Dale, Utah

14 Thursday Aug 2014

Posted by Jacob Barlow in Uncategorized

≈ 4 Comments

Tags

Castle Dale, Elmo, Emery County, Huntington, Lawrence, Orangeville, utah

20140810_162109
castledale

Castle Dale, the seat of Emery County government, is located on Cottonwood Creek in Castle Valley, a region of benchlands and river valleys bounded by the Wasatch Plateau to the west and the striking buttes, mesas, and canyons of the San Rafael Swell to the east. The high plateau barrier and the ruggedness of the Castle Valley landscape delayed settlement of the region until the late 1870s, when population growth and expanding livestock herds in Utah’s central valleys stimulated a search for new agricultural and grazing lands. In 1875, brothers Orange Seely and Justus Wellington Seely, Jr., first brought the Mount Pleasant cooperative cattle and sheep herds to winter on Cottonwood Creek. On 22 August 1877 Brigham Young issued a formal call for settlers to locate in Castle Valley, the last such directive from the “Great Colonizer” before his death on 29 August. Orange Seely was appointed LDS bishop of the entire region east of the Wasatch Plateau, including present-day Emery, Carbon, and Grand counties. Local tradition describes Bishop Seely as a man of immense girth who made his pastoral rounds riding one mule and leading another laden with staple food items to be distributed to needy families, blacksmith tools for the shoeing of horses and sharpening of plowshares, and dental forceps to remove aching teeth.

The 1880 census found 237 people residing on homesteads strung along more than six miles (10 km) of Cottonwood Creek. In that year two townsites were surveyed, one known as Upper Castle Dale and the other as Lower Castle Dale. In 1882 Upper Castle Dale took the name Orangeville in honor of Orange Seely, even though he resided in the lower town. The two communities, only three miles apart, have had closely related histories, but Castle Dale has been home to the main public institutions.

Related Posts:

  • Castle Dale CCC Camp
  • Castle Dale School
  • Early Settlers of Emery County
  • First Settlers in Castle Dale
  • Castle Dale posts sorted by address
← Older posts

Follow Jacob

Follow Jacob

Come wander with me on Youtube.

Blog Stats

  • 2,122,516 hits

Social and Other Links

BarlowLinks.com

Recent Posts

  • Utah Southern Railroad Depot
  • John Ford Point
  • William Capener House
  • Justus Wellington Seeley II House
  • Huntington Roller Mill and Miller’s House

Archives

Loading Comments...