• About JacobBarlow.com
  • Cemeteries in Utah
  • D.U.P. Markers
  • Doors
  • Exploring Utah Email List
  • Geocaching
  • Historic Marker Map
  • Links
  • Movie/TV Show Filming Locations
  • Oldest in Utah
  • Other Travels
  • Photos Then and Now
  • S.U.P. Markers
  • U.P.T.L.A. Markers
  • Utah Cities and Places.
  • Utah Homes for Sale
  • Utah Treasure Hunt

JacobBarlow.com

~ Exploring with Jacob Barlow

JacobBarlow.com

Tag Archives: Sanpete County

L. R. Anderson Home

08 Friday Dec 2023

Posted by Jacob Barlow in Uncategorized

≈ 1 Comment

Tags

Manti, NRHP, Queen Anne style, Sanpete County, utah, Victorian Eclectic

L. R. Anderson Home / Lewis and Clara Anderson House

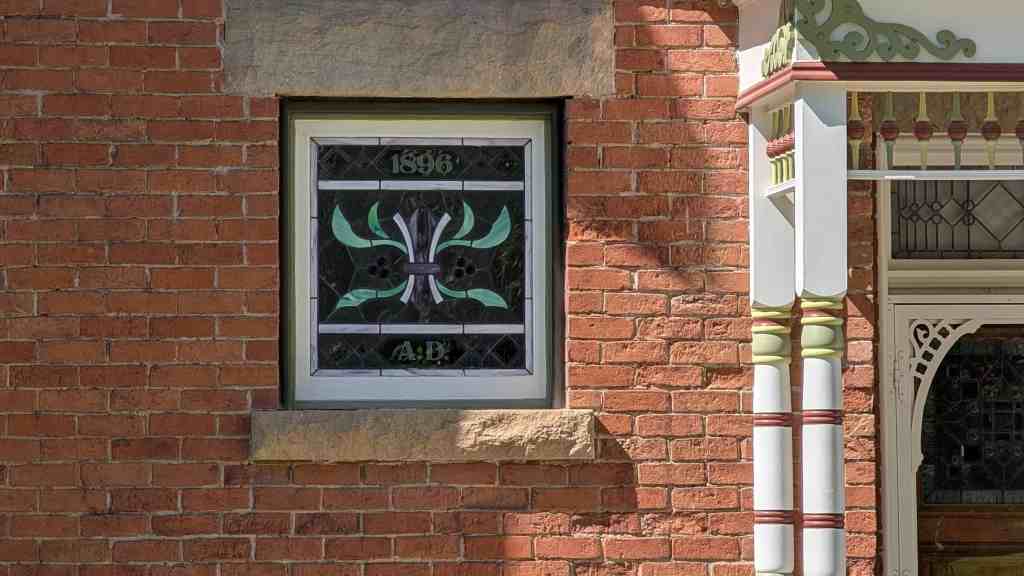
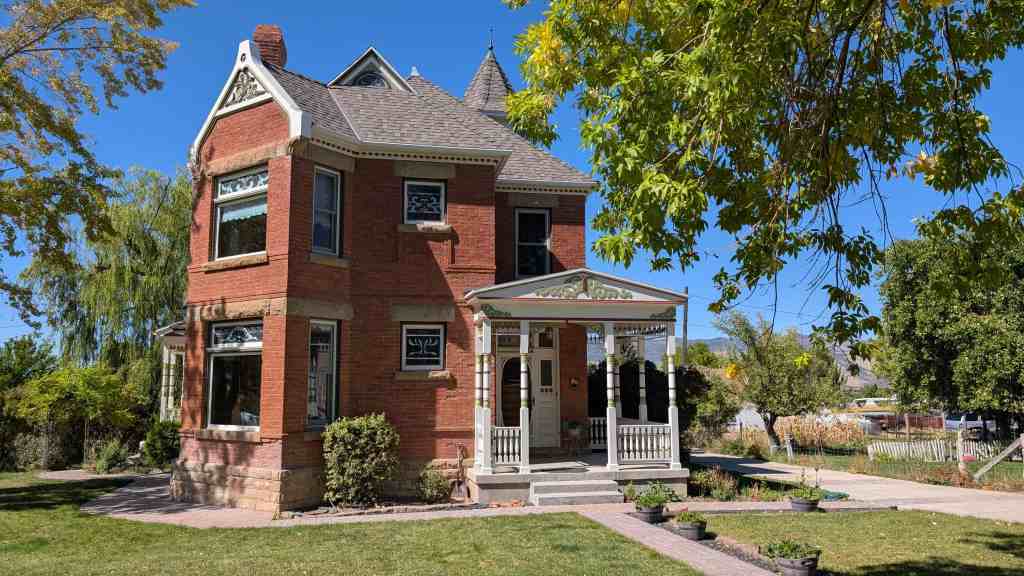
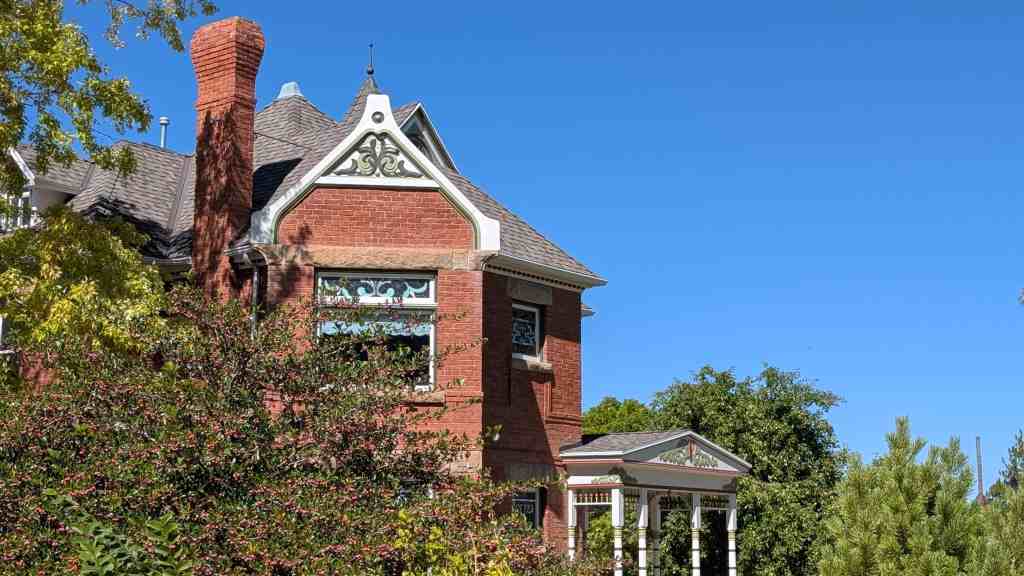
The Lewis and Clara Anderson House, built 1886-1915, is an excellent example of a Victorian Eclectic with Queen Anne detailing house style remaining from the historic period in Manti. This style of architecture documents an important period of growth in Manti and the Sanpete Valley. The design, though executed by a local builder influenced by pattern-books, combines a remarkable unity of composition with elaborate decoration. With its prominent position on Main Street, the Anderson house is one of the most distinctive architectural landmarks of Manti. Both the exterior and interior details of the home have been extraordinarily well-preserved. The Anderson house is also significant for its association with L. R. Anderson, a prominent church leader, politician, and rancher in the area. His leadership in the town of Manti was extensive and impacted the direction of its growth during the first part of the twentieth century.

The Victorian Eclectic style is reflective of changes that occurred in Utah near the turn of the century. The architecture in Utah was founded in American building traditions and the early builders had been, for the most part, isolated from the secular influences of much of the country and used established methods brought with them from their homes of origin. As Utah grew and became more integrated with non-Mormons, the architectural styles that were made popular through pattern books were readily available to Utah builders. The building boom of the 1880s and 1890s corresponded with the growth of the non-Mormon population in Utah and brought with it the opportunity to bring in new building traditions such as those published in the style books, popular in Utah during the late nineteenth and early twentieth centuries. With the introduction of plan books, “the former isolation of rural areas was no longer an obstacle to building due to the widespread dissemination of information and building materials.” Plan book Victorian stylistic features were based upon the use of multiple forms and elements and were probably influential in building the uniquely stylized, eclectic, Lewis and Clara Anderson. The Victorian Eclectic style was popular in Utah between 1885-1905.
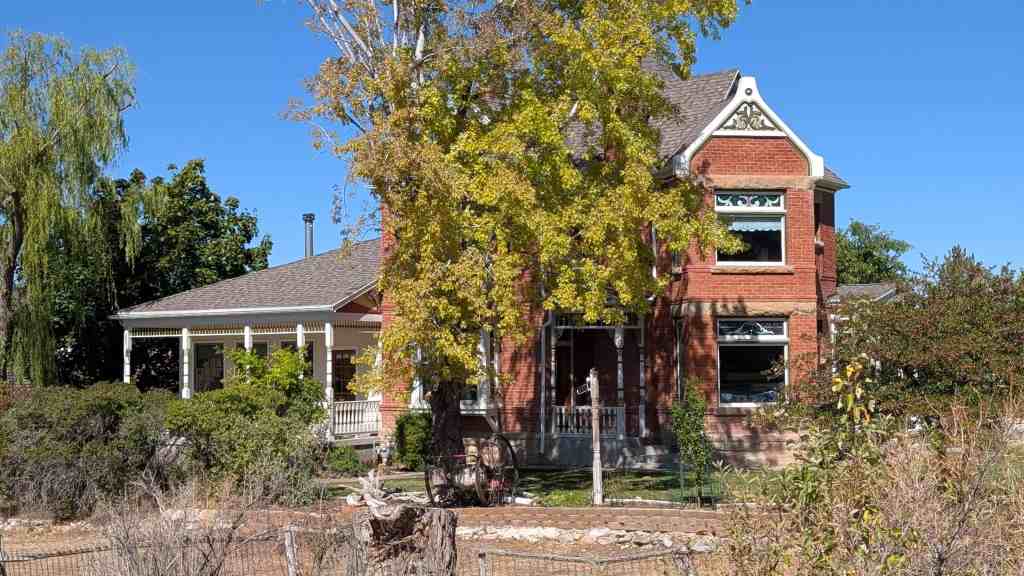

Located at 542 South Main Street in Manti, Utah and added to the National Historic Register (#97001629) on January 12, 1998.

Anderson History

Lewis R. (L. R.) Anderson was born in Fountain Green on March 26,1872 to Lewis and Mary Ann Crowther Anderson. L. R. attended Snow College and Brigham Young Academy before becoming a wool broker and rancher. He worked with his father and brothers in the industry and in 1907, along with other investors, acquired ranches in Salina Canyon and incorporated the Manti Livestock Company. He was a prominent personality in the community. He served as mayor of Manti for six years (1902-08). He ran for mayor on a “no more floods program” platform. Under his leadership as mayor, the town of Manti petitioned President Theodore Roosevelt to create a national forest reserve on their mountain. President Roosevelt did so by executive order on May 29,1903. As a result livestock grazing and other use in Manti Canyon was placed under proper management, vegetation was restored on the steep slopes and no more serious floods occurred.

L. R. was an LDS stake president and temple president for 16 years (1943-59), performing the ordinances and ceremonies sacred to the Mormon culture. He and his wife, Clara, entertained LDS general authorities, civic leaders, and numerous businessmen in their home. L.R. served on the Utah State Legislature beginning in 1913 for two terms and was selected as the Speaker of the House of Representatives. During the legislative session, his family lived with him in Salt Lake City. His wife, Clara Maria Munk, was born in Manti on September 4,1873 to Peter Mikkel and Eunice Ann Brown Munk. She and L.R. were married in the Manti Temple on December 11,1895. During the first years of their marriage, L.R. was employed to run the Central Utah Wool Company for $75/month, and Clara was a school teacher for $25/month. L.R. and Clara raised four girls and three boys in this home. During the time L.R. was president of the Manti Temple, Clara was the matron. She also held many positions in the Relief Society, and was president of the Manti Camp of the Daughters of Utah Pioneers. Clara was interested in music and taught it to her children. She considered her primary responsibility to be homemaking, and she helped L. R. entertain the many dignitaries that visited their home.

L. R. began building this house in 1896. The house initially consisted of only two rooms. L. R. was called on an LDS mission for two years and when he returned he began construction on the staircase and upper bedrooms. He later added the back bathroom and kitchen, as well as the basement. Most of these additions were completed by 1899. In 1910, he fenced in the front yard with a wrought iron fence. The last addition to the house was made in 1915 when L. R. built a large bay window in the dining room to display Clara’s plants. In the 1920s, L. R. built a chicken coop and a brick carriage house in the back yard. The Andersons lived here until their deaths, L. R. on October 19,1968, and Clara on May 22,1978.

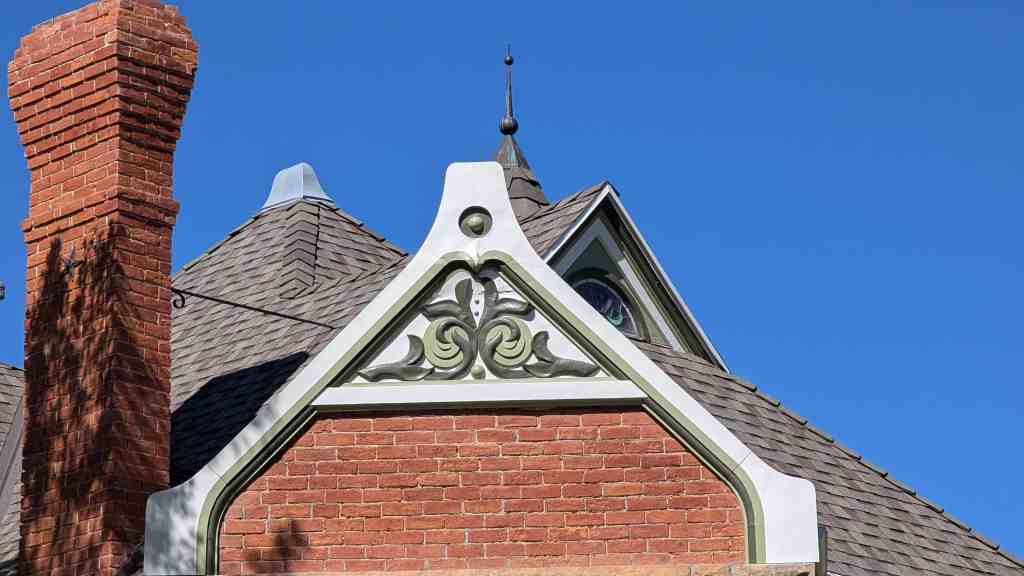
Ronald and Eleanor Mason Sessions purchased the house in 1992. Since then they have done extensive restoration work, such as removing the paint from the exterior brick, restoring the wood finishes throughout the house, and refinishing the floors. They have also reproduced leaded glass windows through the use of historic photos. They added the turret dormer on the north side of the house.
Manti History

Manti, the county seat of Sanpete County, was settled in late November 1849 by 224 men, women, and children, the first settlement south of Provo, Utah. Ute chief Walker invited President Brigham Young of the Church of Jesus Christ of Latter-day Saints (the Mormons) to send a colony of his people to join the encampments of Chief Sanpeetch’s people already in the valley. Jesse W. Fox surveyed the plat 1 for the “city” in the same summer, and Manti was incorporated in February 1851.

Pioneer subsistence agriculture soon gave way to the production of grain for the market. The Indian hostilities that had began in the 1850s ended in the 1870s opening. Adjacent mountain rangelands during the summer for a range livestock industry, mostly large sheep herds. Hay production increased subsequently. Then between 1889 and about 1905 most Sanpete Valley towns experienced annual summer floods, which followed cloudbursts on overgrazed lands at elevations over 8,000 feet. In the 1890s the Manti City Council put into effect the political action that by 1903 resulted in the protection of its watershed by the federal Forest Service: the Manti National Forest.

The railroad system was important to the town’s agricultural and ranching industries. The first into Manti was the Sanpete Valley Railway in 1880, from Nephi. The Denver and Rio Grande Western (D&RGW) completed its line to Manti from thistle Junction in 1890, and extended its operations beyond Manti the following year. The D&RGW purchased the Sanpete Valley Railway in 1910, and immediately abolished its section between Ephraim and Manti. The last passenger train left Manti for Salt Lake City in 1949.

The Church of Jesus Christ of Latter-day Saints is a significant part of the town of Manti and is closely tied to its leadership. The Mormon temple, begun in 1877 and dedicated in 1888, is an important part of the community’s cultural makeup and is a central focus of the town. The LDS concept of the relationship between this world and the next is related to the sacred ceremonies of the temples. Only active Latter-day Saints may enter the temples. Mormons attend the temples to perform baptism, “endowment,” marriage, and “sealing,” and other ordinances for themselves and vicariously in behalf of the dead, especially loved ones and ancestors, in the belief that the dead will hear the gospel preached, that these earthly ordinances must be performed for them, and that they will have their own opportunity to accept or reject. The site of the Manti Temple is where over 100,000 people come yearly to witness the “Mormon Miracle Pageant”.
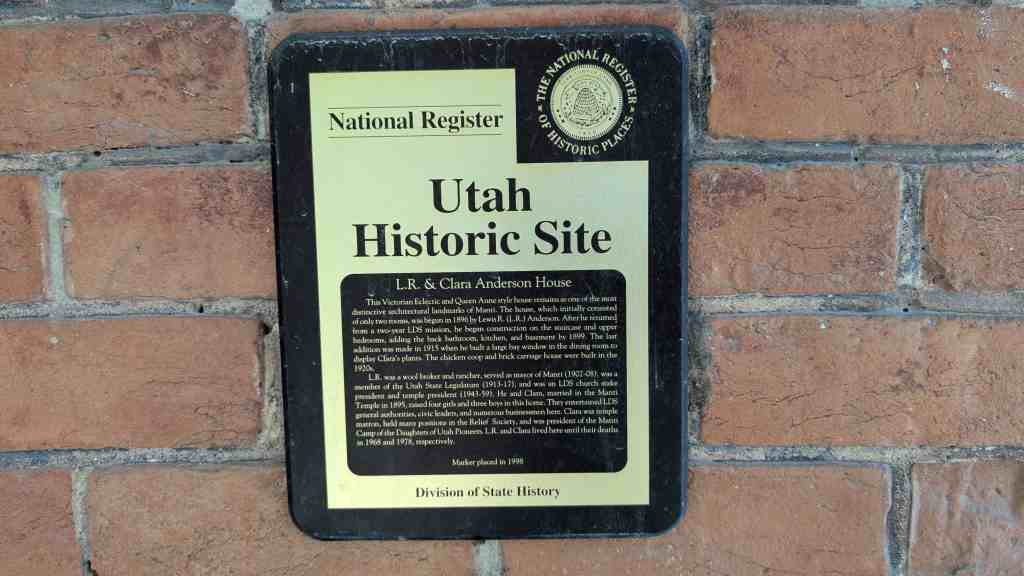
L.R. & Clara Anderson House

This Victorian Eclectic and Queen Anne style house remains as one of the most distinctive architectural landmarks of Manti. The house, which initially consisted of only two rooms, was begun in 1896 by Lewis R. (L.R.) Anderson. After he returned from a two-year LDS mission, he began construction on the staircase and upper bedrooms, adding the back bathroom, kitchen, and basement by 1899. The last addition was made in 1915 when he built a large bay window in the dining room to display Clara’s plants. The chicken coop and brick carriage house were built in the 1920s.

L.R. was a wool broker and rancher, served as mayor of Manti (1902-08), was a member of the Utah State Legislature (1913-17), and was an LDS church stake president and temple president (1943-59). He and Clara, married in the Manti Temple in 1895, raised four girls and three boys in this home. They entertained LDS general authorities, civic leaders, and numerous businessmen here. Clara was temple matron, held many positions in the Relief Society, and was president of the Manti Camp of the Daughters of Utah Pioneers. L.R. and Clara lived here until their deaths in 1968 and 1978, respectively.
Shomaker House

08 Friday Dec 2023

Posted by Jacob Barlow in Uncategorized

≈ Leave a comment

Tags

Historic Homes, Manti, NRHP, oolite limestone, Sanpete County, utah, Victorian Eclectic

Shomaker House

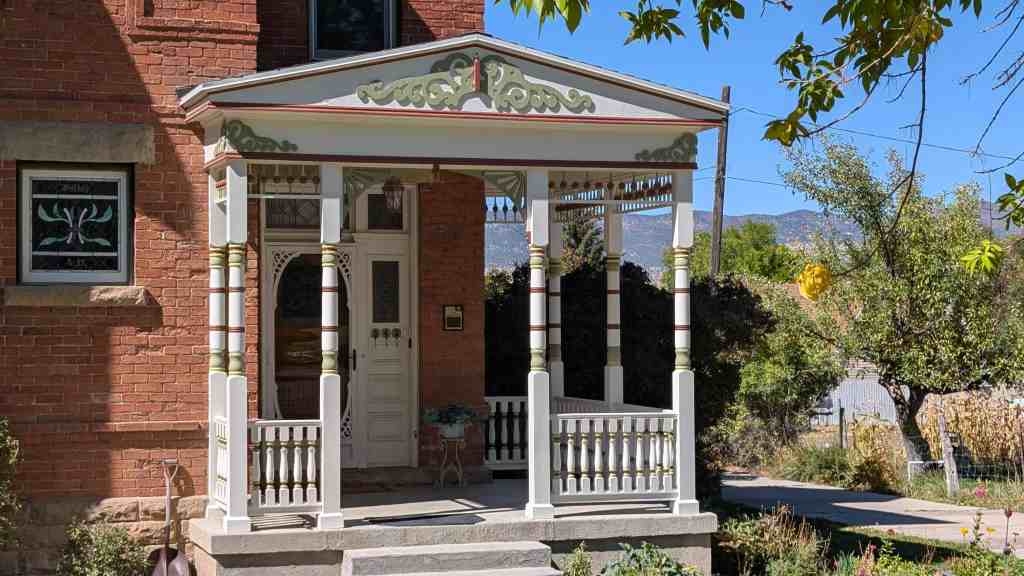
This house was the first home in Manti to have electricity. It was built in 1851 by Ezra Shomaker. The east addition was added around 1900. Shomaker served as Manti mayor twice. the house was recently rescued from demolition and is being restored by Shannon and Jim Miller.

The house is the 2nd oldest home still standing on its original foundation in Utah (after the Fielding Garr Ranch House).

It is located at 194 West 400 North in Manti, Utah and was added to the National Historic Register (#14000864) on October 15, 2014.

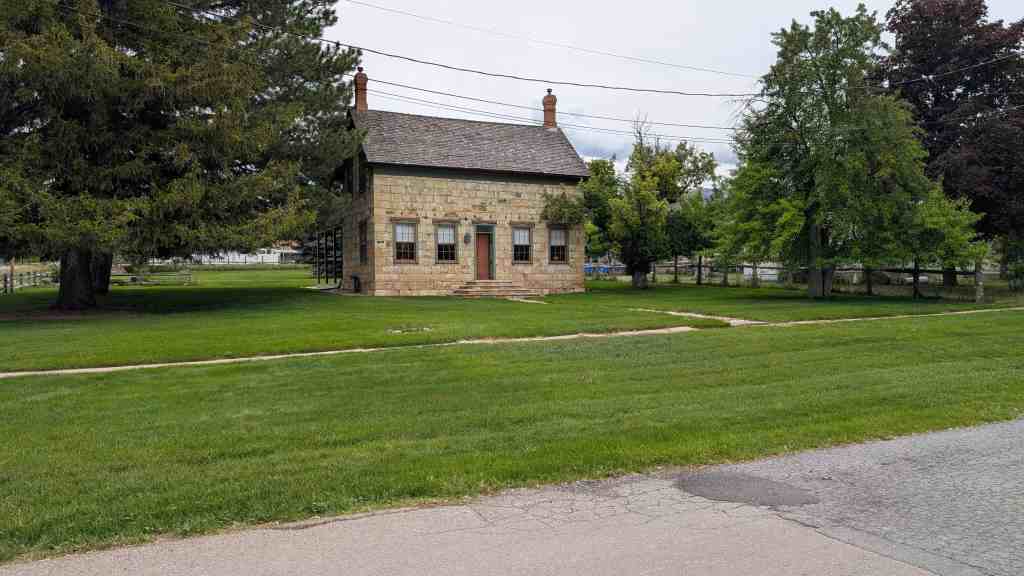
The Ezra and Abigail Tuttle Shomaker House, is a 1½-story stone and brick house, located at 194 W. 400 North in Manti, Sanpete County, Utah. The Greek Revival and Victorian Eclectic-style house was built in three major phases between 1866 and 1895. The earliest section of the house is a 1½-story Greek Revival-style hall-parlor house built of cream-colored limestone circa 1866. Around 1880, a one-story stone ell was built on the rear. The final wing was built of brick circa 1895, and modified the floor plan to a double cross wing or H plan. The north porch was enclosed a few years later, and later rebuilt in 2010. The house is built on a stone foundation with some areas of newer concrete. The roof was resheathed with small grey fiberglass shingles in 2004. The Shomaker House sits on the southwest corner of a one-acre lot with new landscaping. The property includes a non-contributing altered stone garage, and a contributing group of small, connected agricultural structures. A non-contributing garage and workshop was built behind the house in 2007. The current owners, who purchased the house in 2002, have completed a substantial eight-year rehabilitation of the house. The 2003 to 2011 rehabilitation has reversed a considerable amount of damage and alteration to the property that occurred during in the 1980s and 1990s, and has modified the interior plan.

The Shomaker house faces west. The walls of the hall parlor (west wing) are built of a cream-colored oolite limestone laid in coursed ashlar. The blocks are finished to various lengths but trimmed to a uniform height to allow for even courses. The surface of the stones is only lightly tooled. The mortar was later replaced with a Portland cement mix, but the current owners have recently removed the concrete and replaced it with a lime-based mortar. The foot print of the west wing is approximately 36 feet by 19 feet. The ridgeline of the simple gable roof runs parallel to 200 West. The façade (west elevation) of the hall parlor is symmetrical with a full-width porch. The porch deck is a circa 1950s concrete replacement for the original wood deck. The porch roof is hipped and supported on square columns featuring paneled-box capitals and plinths. There are four full columns and two engaged columns with slender arched brackets between them. This Victorian Eclectic-style porch was probably added to the house circa 1895. A similar porch is found on the south elevation of the ell. The porch elements were rehabilitated and missing pieces replicated during the recent rehabilitation. The porch wood is painted white.

Around 1920, the front porch was altered to add a sleeping-porch dormer to the center of the façade.
The sleeping porch had screened windows and a shingled base. The screens were replaced with aluminum windows in the 1970s. During the recent rehabilitation, the heavily damaged dormer was retained, but rebuilt to be open with simpler style to complement the classical elements of the façade. The dormer is sheathed with narrow boards. It has a new door flanked by two double-hung windows. The pedimented dormer roof is supported by columns similar to the main porch, and a wood balustrade with simple square balusters runs between each of the columns. The west-facing principal façade is symmetrically composed, with a center door flanked by a pair of double-hung vinyl windows on the main floor with false muntins in a nine-over-nine pattern. The original wood casings were retained to frame the window openings. The limestone stone lintels and sills are dressed, and also serve as a decorative element for all the window openings.

Peter Hansen Home

08 Friday Dec 2023

Posted by Jacob Barlow in Uncategorized

≈ 1 Comment

Tags

Historic Homes, Manti, NRHP, Sanpete County, utah

Peter Hansen Home

This house is a one story brick example of a TYPE II pair-house. The house is three rooms wide and is unusual in that it has a symmetrical six-opening façade rather than the three-bay pattern normally employed on houses with this plan. There is a limestone foundation which supports the locally produced,
yellow brick walls. Decorative external features are non-existent and the house remains a straight-forward articulation of this vernacular type.

The Peter Hansen house in Manti is architecturally significant as an example of Scandinavian folk building in Utah. The house contributes historically to | the thematic nomination, “The Scandinavian-American Pair-house in Utah.”

Peter Hansen was born in Denmark and emigrated to Utah in the 1860s. Hansen was a brick mason who utilized his special skill in building his own house, probably about 1875. Brick was a rare construction material in Manti prior to the opening of the Jacobsen brickyard in the late 1880s. Hansen probably
fired his bricks in a kiln located on the property. In 1882, the house was sold to Sarah Bell Peacock for $500.

Located at 247 South 200 East in Manti, Utah and added to the National Register of Historic Places (#83003187) on February 1, 1983.

Poulsen-Hall House

08 Friday Dec 2023

Posted by Jacob Barlow in Uncategorized

≈ 1 Comment

Tags

Gothic, Greek Revival style, Historic Homes, Manti, NRHP, Sanpete County, Temple Form, utah

Poulsen-Hall House

Built in 1876.

Located at 90 South 100 East in Manti, Utah and added to the National Register of Historic Places (#11000235) on April 27, 2011.

Rasmus Jensen House

26 Sunday Nov 2023

Posted by Jacob Barlow in Uncategorized

≈ 1 Comment

Tags

Historic Homes, NRHP, Sanpete County, Spring City, utah

Rasmus Jensen House

This one-story stuccoed Classical-style brick hall-parlor house was built in 1905 by Rasmus Jensen. The rear kitchen wing is part of the original building, but the central pedimented portico over the front door was added at a later date.

116 South 100 West in Spring City, Utah

Redick Allred House

17 Friday Nov 2023

Posted by Jacob Barlow in Uncategorized

≈ 1 Comment

Tags

Historic Homes, NRHP, Sanpete County, Spring City, utah

Redick Allred House

Redick Allred hired Jens “Rock” Sorensen in the mid-1870s to build this one-and-one-half story, hall- parlor type house. Sorensen reportedly used no scaffolding; instead, he carried the cut limestone block on his shoulder while climbing a ladder to the top of the wall. The house is an outstanding example of early Spring City vernacular architecture. The original front entrance was on the broad, west-facing side of the house, Isaac Allred, drugstore owner and self-taught dentist, bought the house in 1880 for $450.

115 South 100 East in Spring City, Utah.

Mt. Pleasant Railroad Depot

17 Friday Nov 2023

Posted by Jacob Barlow in Uncategorized

≈ Leave a comment

Tags

Historic Buildings, Moved Buildings, Mt Pleasant, Railroad, Railroad Depots, Sanpete County, Telegraph, utah

The Denver and Rio Grande Railroad Depot on the Marysvale Branch in Mount Pleasant, Utah.

845 South State Street in Mt Pleasant, Utah

The depot was moved from its original location at 500 West Main Street:

Sanpete Valley Railway – 125 N 500 W
https://mtpleasantpioneer.blogspot.com/2021/09/denver-and-rio-grande-railroad-depot.html

The Chief Sanpitch Story

15 Wednesday Nov 2023

Posted by Jacob Barlow in Uncategorized

≈ Leave a comment

Tags

Art, Historic Markers, Mt Pleasant, Sanpete County, Sculptures, utah

The Chief Sanpitch Story

Chief Sanpitch (often mispronounced as “Sanpete”), is more than just the county’s namesake. It is paramount that we are reminded of this land’s first stewards. When Mormon immigrants arrived in the central valley of what is now Sanpete County, Chief Sanpitch was the leader of the Native American band of Utes called the “Sanpits.” While there are undeniable depredations on both sides of our history, Chief Sanpitch deserves recognition for the periodic peace in the region amidst major changes and hostilities to his ancestral lands. The few words recorded from him suggest that he promoted peace and coexistence between settlers and natives.

During the Black Hawk war, In the Spring of 1865, as a ploy to get Black Hawk to bargain, the Mormon leader, Brigham Young, had Sanpitch incarcerated along with other tribal chiefs in the Manti jail. A few chiefs were able to escape, including Sanpitch, who was shot and wounded. He was later found by a local posse near Fountain Green where he sat alone, defenseless atop a boulder near Birch Creek Canyon. It is said that he pleaded for his life but was killed regardless. Today, it is hoped that visitors will find empathy and meaning in the chief’s life and legacy.

Before eventually succumbing to pressure to move his people to a reservation, Sanpitch is recorded as stating, “This is my land. I shall stay here on this land till I get ready to go away, and then I shall go to the Snakes or somewhere else [and not to the reservation.]” (Utah’s Black Hawk War, p.155). Sanpitch died in the place of his birth as a chief who advocated peace for his land and people.

The Artist

Before creating this monument, local artist, Brad Taggart, went to great efforts to gain the support of the Ute Tribal Council concerning the statue’s placement and appearance. He has taken care to study the historical standing of Chief Sanpitch, his garb, and likely features. Sanpitch is posed in a calming gesture, with his free hand moving away from his tomahawk, as if asking for peace and civility. He sits atop a replica of the boulder that still stands today in Fountain Green, as a reminder of his life.

Sponsored by:
Mormon Pioneer National Heritage Area (MPNHA)
The North Sanpete Arts Council (NSAC) Utah Division of Arts and Museums
Mount Pleasant City
Special Thanks to:
Ute Tribal Council Monte and Jackie Bona Horseshoe Mountain Hardware Clint and Chet Hacking Altaview Concrete Round Hills Rock
J.W. Hauling

875 South State Street in Mt Pleasant, Utah

Charles Crawforth Farmstead

04 Monday Sep 2023

Posted by Jacob Barlow in Uncategorized

≈ Leave a comment

Tags

Farms, NRHP, Sanpete County, Spring City, utah

Charles Crawforth Farmstead

The Charles Crawforth farmstead is significant as an isolated farmstead in the midst of a farm village settlement region. Deviating from the predominate pattern, the Crawforth farmstead historically demonstrates that Mormon culture in the nineteenth century was not as homogeneous as has often been thought. The opening of a U.S. Land Office in Salt Lake City in 1869 signaled the beginning of a great change in the Mormon Church’s influence on settlement. In the areas already settled, like the Sanpete Valley, little agricultural land remained available. Farmsteads outside the established villages in Sanpete were very rare, and help document the shift there from subsistence agriculture to cash farming–cattle, sheep and cash crops including fruit and sorghum. The outstanding vernacular architecture of the farmstead is an important element of its significance. The large stone I house is a sign of agricultural prosperity and attests to Crawforth’s prominence in the local community.

The text on this page is from the nomination form (#80003956) for the National Register of Historic Places (the farm was added to the register February 19, 1980 and is located at approximately 6700 Crawford Road in Spring City, Utah.

The Sanpete Valley was settled after 1849 by members of the Church of Jesus Christ of Latter-day Saints (Mormons) and land occupance here followed a farm village plan advocated by the church leadership. Mormon town planning in the West was based loosely on the “Plat for the City of Zion” developed in 1833 by the Mormon prophet, Joseph Smith. Smith’s plan was built around a nucleated agricultural community where all dwellings and farm buildings would be contained on town lots. Farm acreage would then be located outside the town limits. This town unit, when it reached sufficient size could then be repeated over and over again in other locations. The village settlement pattern was particularly strong in the Sanpete Valley where the persistent threat of Indian attack through the 1870’s made group living attractive. The Crawforth farmstead is located about two miles south of Spring City, a town which has been nominated to the National Register as an excellent and typical example of the Mormon village.

Charles Crawforth was born in Sutton-on-Hall, Yorkshire, England, on May 24, 1824. Following his conversion to the IDS Church in 1854, Crawforth emigrated to Utah and the Mormon Zion. The William Glover Company carried young Crawforth to Utah where he arrived in Provo in 1855. During the next seventeen years he engaged in farming in the Provo area and participated actively in church and civic affairs. In 1873, at the age of 48, Crawforth moved his large family (10 children) to Spring City in Sanpete County. In this new location, farming continued to be his main occupation. The Crawforth family lived within the town limits of Spring City until the big rock house was completed on the outskirts of town in 1884.

Crawforth’s decision to locate outside of town is a departure from the norm. The record shows that he remained active in the LDS Church; religious disaffection seems not to have been an issue in his choice of a building site. The spot where the house stands is extremely attractive and the view northward toward Mt. Nebo particularly inspiring. A sense of individualism and an eye for beauty could well lie beneath Crawforth’s behavior.

Two other changes in the region likely were factors in his move outside the village of Spring City. The opening of a U.S. Land Office in Salt Lake City in 1869 marked the end of a land settlement pattern controlled by the Mormons. Church leaders emphasized throughout the nineteenth century the importance of living together in towns, and the village still dominated the Utah landscape. With the establishment of federal land surveys after 1869, a homesteading pattern of isolated farmsteads filled in the open spaces between established Mormon villages in those counties were land was still available. In the Sanpete Valley, because of its early date of settlement, scarcity of agricultural land had become an issue by the 1870 f s. Two consequences of this scarcity were outmigration (to Emery and Sevier counties) and the attempts to develop cash agriculture cattle, sheep and crops like sorghum and fruit. Crawforth’s development of orchards may have been one reason for his move, which showed that Church control over settlement was declining. The Crawforth farmstead is a reminder that the Mormon landscape was not a strictly uniform landscape.

Charles Crawforth lived in the house from 1884 until his death in 1910. The farmstead was locally a showcase for Crawforth’s talents in landscaping as one observer noted, “he took pride in beautifying his home surroundings and had one of the best kept gardens and orchards in that part of the state.” Later generations of Spring City residents recall stories of peacocks which used to strut proudly around the old house. The cut-stone walk which rings the house seems consistent with this portrait of Crawforth as horticulturalist and landscape architect. Crawforth continued to be a successful farmer and his prestige in the community is evident in the large turnout at his funeral. Bishop Lauritz O. Larsen and Patriarch Rasmus Justesen delivered eulogies at the ceremony.

Following Crawforth’s death the house was passed on to his son, Charles L. Crawforth. The boy’s untimely death in 1918 brought the property into the hands of several family members who sold sections of land to Jacob Johnson, Simon Beck, and Moroni Brough. The house was sold in the 1950’s to James and Dolores Blain and in the 1960’s to Charles Beck. The present owners bought the property several years ago and though the house has been vacant since 1928 they have plans for its restoration.

The Charles Crawforth Farmstead

The Charles Crawforth farmstead is located about two miles south of Spring City, Sanpete County, Utah. The farmstead is composed of a large stone house, a granary/root cellar, a stone carriage house, and a log barn. Found on a small lane which runs off the Pigeon Hollow road, the Crawforth Farm is oriented northward with the view from the farmhouse sweeping up the valley to the snow covered peaks of Mt. Nebo. The farmstead is architecturally important because of its outstanding vernacular buildings and historically intriguing due to its location outside the town limits of Spring City. The area was settled in the 1850’s and 1860’s by member of the Church of Jesus Christ of Latter-day Saints (Mormons) and land occupation here during the 19th century normally followed an agriculture village pattern which found dwellings and agricultural structures combined within the village boundaries. As an isolated farmstead, the Crawforth farm deviates from the established village pattern and suggests that the Mormon landscape was not as strictly homogeneous as has often been thought.

The Charles Crawforth House

The crawforth house was built in 1884 of locally quarried oolite limestone. The house is gabled and generally conforms to a “two stories high, two rooms wide, one room deep” I house vernacular type. The most prominent stylistic features of the house features which attest to the lingering appeal of the Greek Revival in the area are the front door transom and the pedimented window heads. The brick gable end chimneys are small and appropriate to their function as stove flues father than fireplaces. The stone is evenly coursed ashlar with pronounced raised jointing.

The house has a basic “hall and parlor” floorplan j with an unusual façade fenestration. Normally folk symmetrical design dictates that upstairs openings be located directly over lower openings. The Crawforth house breaks rules with an unusual “four over three” piecing arrangement. The resultant façade, while slightly off balance, becomes an intriguingly complex rendering of the bilaterally symmetrical principle.

The house has a rear “T” wing, also of stone. This section was either original to the house or built shortly thereafter. The stone on this wing is limestone but of a different sort than that found on the two story front section. The stone on the “T” is a softer variety and because it breaks into square blocks quite easily it can be laid up in even courses without the heavy application of mortar. Though worked easily, this stone has the disadvantage of discoloration and the back has yellowed considerably while the front stone remains a rich cream color.

The house is surrounded by a stone path, about six feet wide of cut blocks. This border is a unique landscaping feature and not encountered on other buildings in the Sanpete valley.

Outbuildings

A log granary stands just south of the rear of the house. The granary was essential to the Utah farmer and such buildings are found on all farms. The Crawforth granary is a typical example with a gabled roof covering a one story rectangular plan. Grain bins are reached through a side door. The logs here are left round, chinked, and joined at the corners with a variant (due to the round logs) of the half-dovetail notch. The granary shows some deterioration and one side has been damaged. A stone cellar is found beneath the granary and is reached by stairs running from the outside on the north gable.

South and east of the granary is a stone carriage house. This building is large enough to accommodate both a wagon and stable area. There is a large door in the side and the stone here is the same yellowish soft stone that is found on the rear of the house. The roof of this building is now missing.

Directly east of the house and across the yard is the barn. The barn is log and of the “double-crib” type. The logs are left round and joined with a “V” corner notch. The roof is missing from the structure.

Thrift Store

31 Wednesday May 2023

Posted by Jacob Barlow in Uncategorized

≈ 1 Comment

Tags

Mt Pleasant, NRHP, Sanpete County, utah

Branch Store “Christensen Store”

Thrift Store: one story, flat-roofed, brick stone of commercial vernacular design. Large storefront windows and subtle brick corbelling are architectural elements. Built in 1900.

It is located in the Wasatch Academy Historic District at 184 West 300 South in Mt Pleasant, Utah.

Related:

  • Branch Store “Christensen Store” ~ Researched and Compiled by Tudy Barentsen Standlee
(source)
← Older posts
Newer posts →

Follow Jacob

Follow Jacob

Come wander with me on Youtube.

Blog Stats

  • 2,241,475 hits

Social and Other Links

BarlowLinks.com

Recent Posts

  • Mormon Battalion Route
  • Goodland Carnegie Library
  • World’s Largest Easel
  • Madison Elementary School
  • Wetumpka, Alabama

Archives

Loading Comments...