• About JacobBarlow.com
  • Cemeteries in Utah
  • D.U.P. Markers
  • Doors
  • Exploring Utah Email List
  • Geocaching
  • Historic Marker Map
  • Links
  • Movie/TV Show Filming Locations
  • Oldest in Utah
  • Other Travels
  • Photos Then and Now
  • S.U.P. Markers
  • U.P.T.L.A. Markers
  • Utah Cities and Places.
  • Utah Homes for Sale
  • Utah Treasure Hunt

JacobBarlow.com

~ Exploring with Jacob Barlow

JacobBarlow.com

Tag Archives: Washington County

Bradshaw House-Hotel

23 Saturday Dec 2023

Posted by Jacob Barlow in Uncategorized

≈ Leave a comment

Tags

Historic Homes, Hotels, Hurricane, NRHP, utah, Washington County
Bradshaw House-Hotel

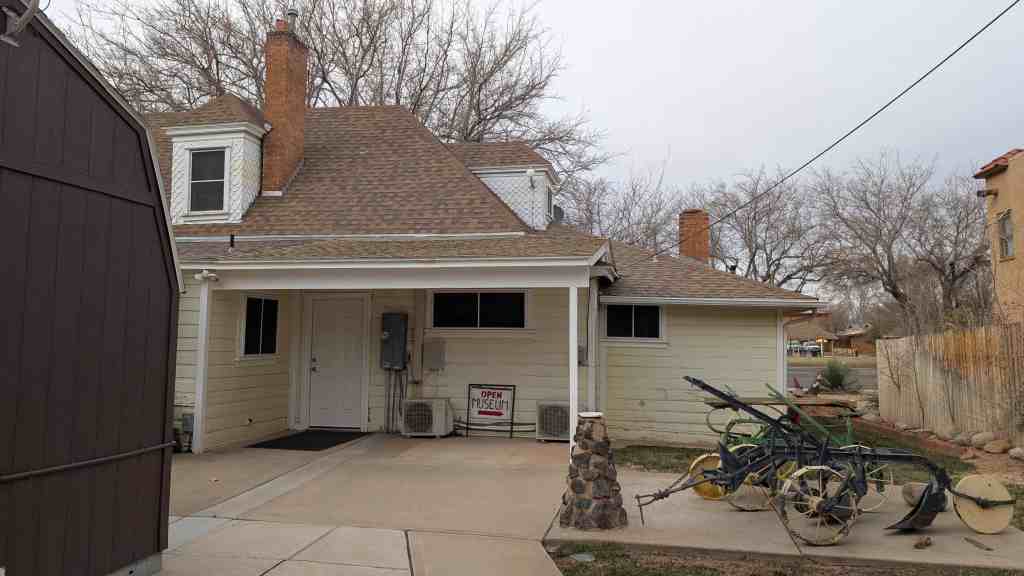
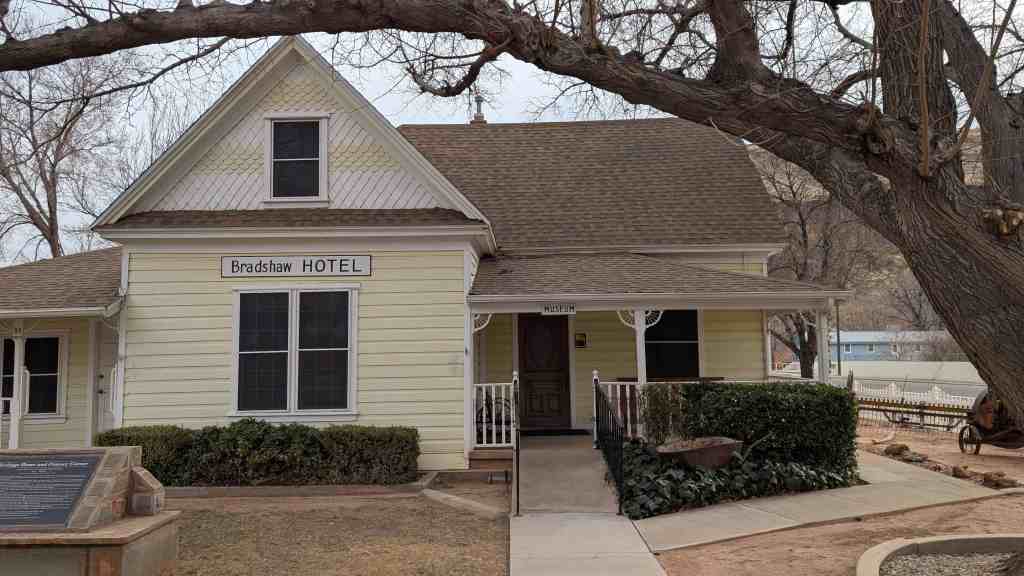
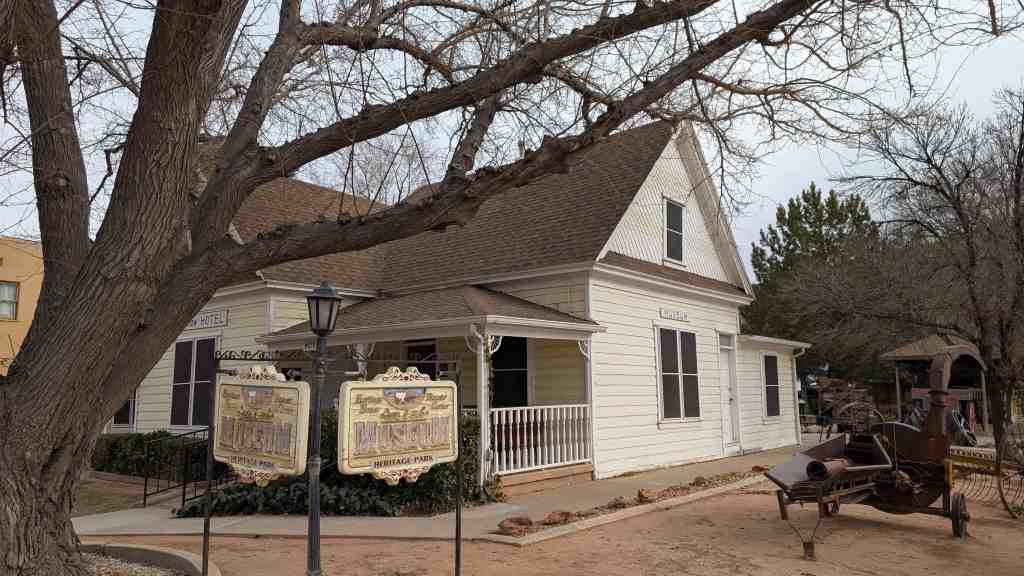
Built in 1906-08, the Bradshaw House/Hotel is significant for its role in the settlement and early community life of Hurricane, Utah. It was the first permanent house built in the town, which was established soon after the Hurricane Canal (National Register) was completed to bring water to this previously dry benchland. In addition to its use as the Bradshaw family residence, the house served as the first school in the town, as a place for Sunday school, and for a variety of other public gatherings. The Bradshaws also operated it as a boarding house and hotel, the first in the community. It was one of the few hotels in the town and one of the longest-lived, operating for over 25 years.
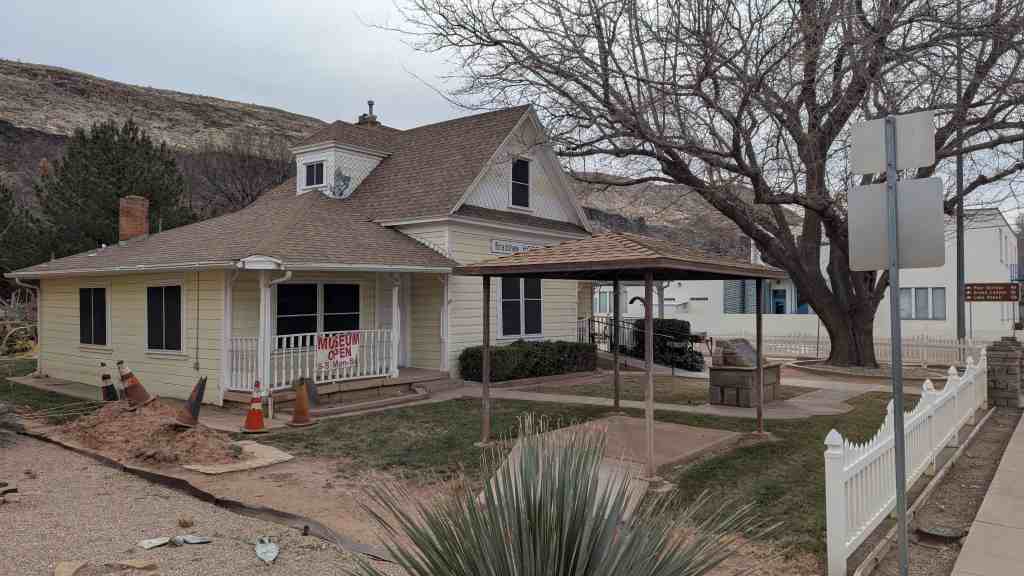
The Bradshaw House-Hotel is located at 85 South Main Street in Hurricane, Utah and was added to the National Historic Register (#91001443) on September 26, 1991. The text on this page is from the nomination form from when it was added to the register.

Also located here:

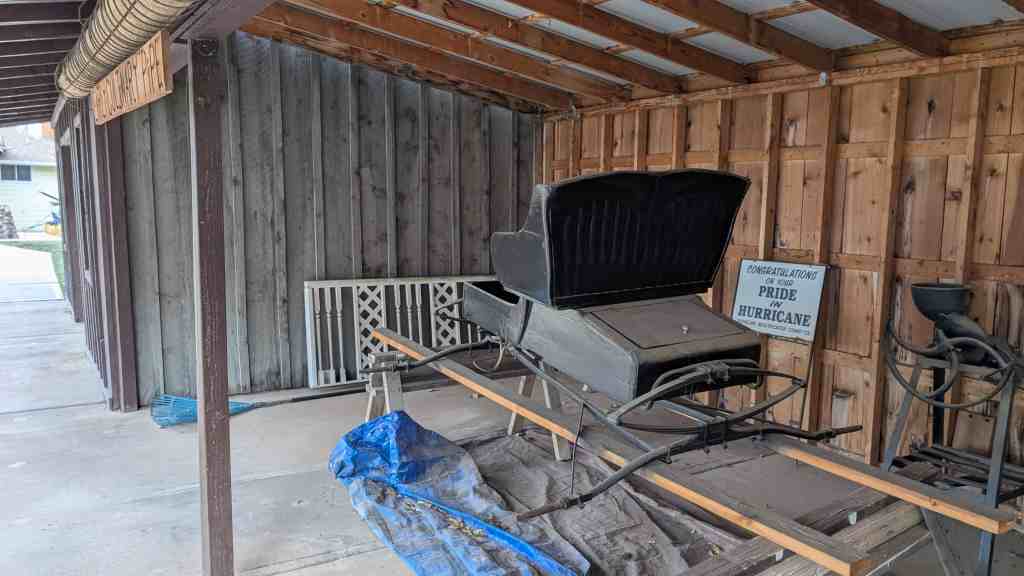
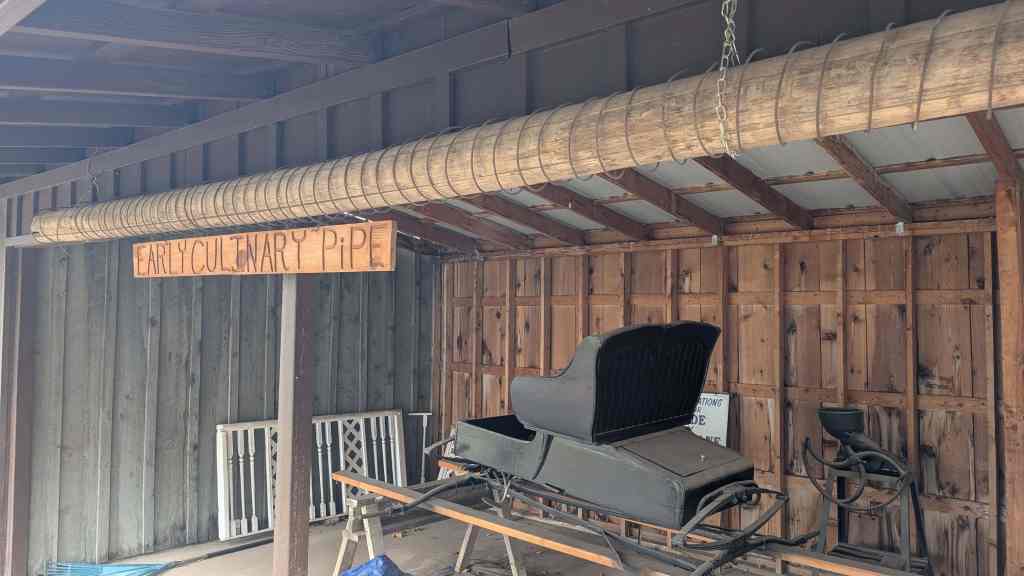
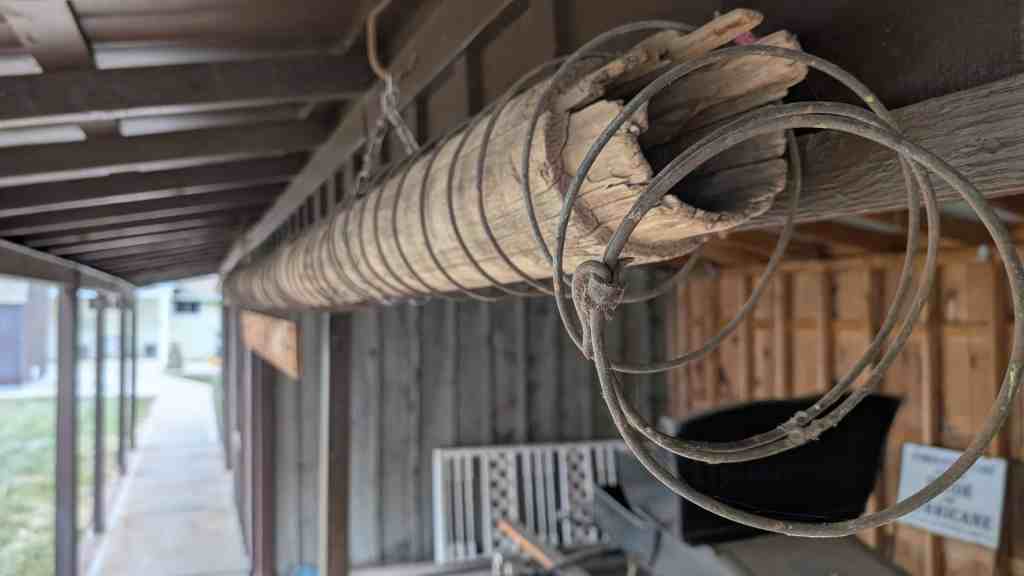
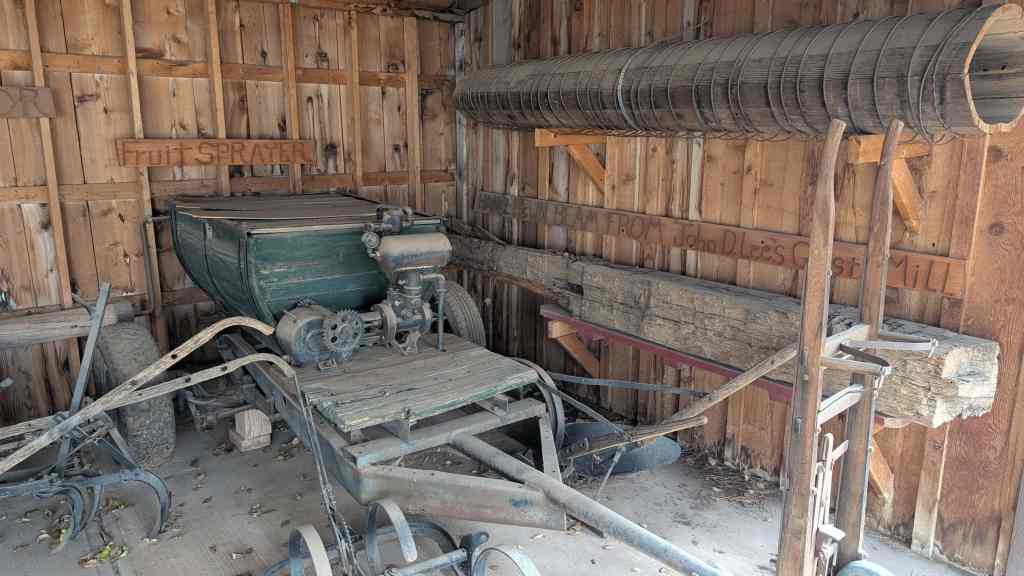
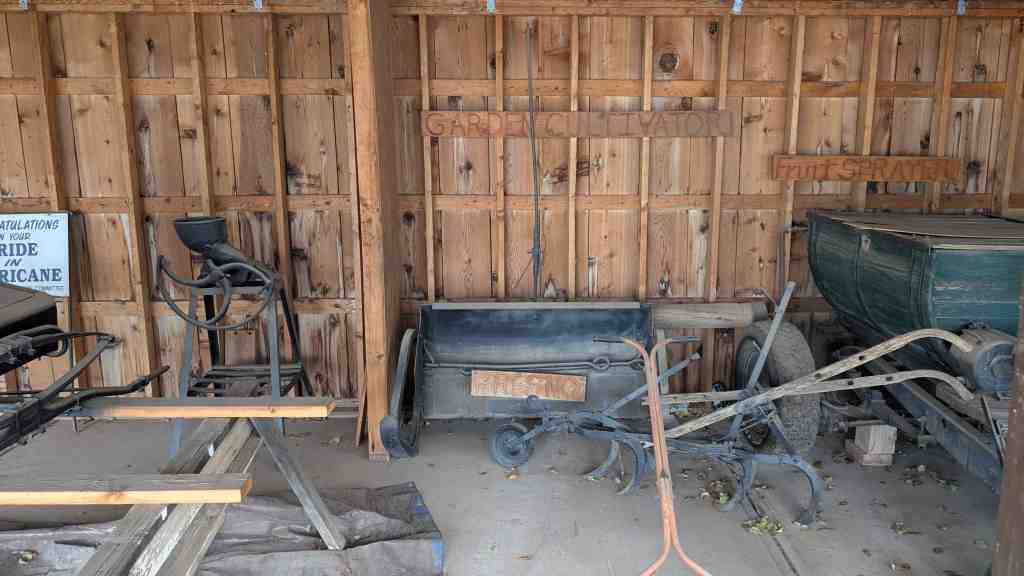
  • Dixie Sorghum (Molasses) Mill
  • Early Pioneer Granary and Home
  • Grain Reaper
  • Pioneer Hay Barn, Manger, and Corral
  • Shetlar Wagon
  • Spencer and Helen Isom “Home”
  • Threshing Machine

Ira E. and Marion Hinton Bradshaw started construction of this house in early 1906 and had it sufficiently completed by the end of the summer for the family to move in. According to family and local histories, it was the first permanent house built in the new community of Hurricane. As such it served a variety of community purposes since it was the largest building in town. The northwest room, though at first unfinished, served as the town’s first school, as a Sunday school room, and for other public gatherings. These activities were eventually shifted to other buildings as the town developed. These included a social hall (1908), a church (1907-08), and a school (1917).
Completion of the Hurricane Canal in 1904 opened up the Hurricane Bench for agriculture and instigated the formation of the town. Residents of neighboring communities first began constructing the canal in 1893. They continued under adverse conditions for nine years. By then only a few of the original canal stockholders still had faith to remain with the project. One of them was Ira Bradshaw, who served as president of the Hurricane Canal Company from 1901 to 1907. The group contacted the First Presidency of the Church of Jesus Christ of Latter-day Saints (Mormon Church) in Salt Lake City requesting assistance with their project. The church had directed the establishment of over 300 communities in Utah from 1847 to the late 1880s, so assisting with settlement efforts was not new. At this time, however, the church was no longer actively colonizing in Utah. The effort to build the canal and establish the town of Hurricane was a private venture. The church’s decision to invest $5,000 in the project demonstrates the leaders’ willingness to assist with community-building, though in a more business-like fashion than it had in the nineteenth century. Without the infusion of cash generated by the church’s purchase of stock, the company may not have completed the canal.

Settlement of the town of Hurricane began soon after the canal was completed. Stockholders drew lots to determine their parcels in the new townsite. The town was laid out in five-acre blocks divided into four lots. Twenty-acre farm sites south of town were divided in the same manner. Many of the early settlers built cellars or granaries that could serve temporarily as homes and later be used as auxiliary structures. Only one of those granaries is extant: the George H. and Annie C. Isom granary located at 274 W. 100 North, where it was moved in 1945.
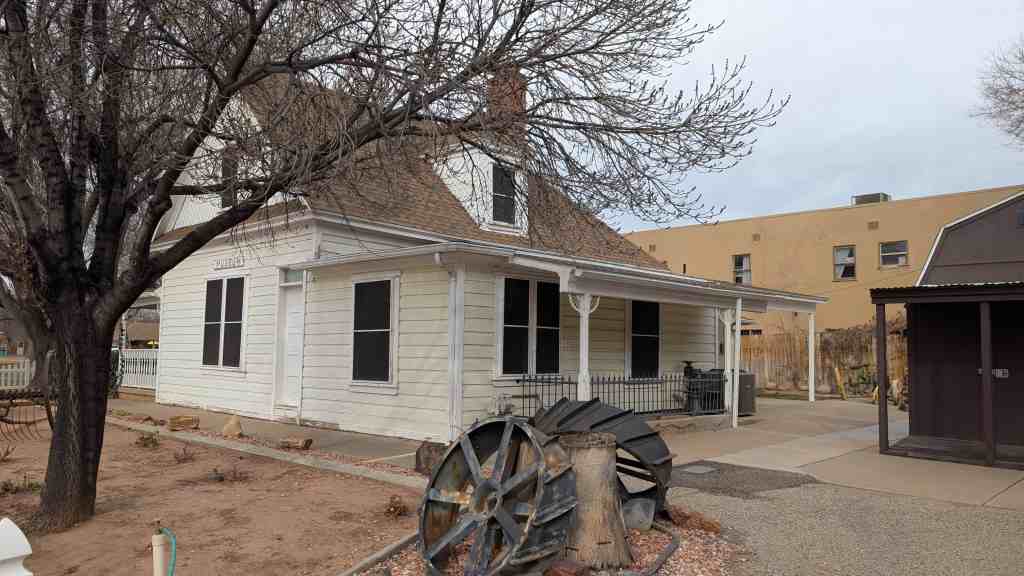
Ira Bradshaw’s house is credited as the first permanent home in the town. Others were apparently built at approximately the same time. A Washington County News article from January 1908 noted that, “Lewis Campbell is finishing off the Ira Bradshaw house. It will soon be ready for the painter. Jesse Lemmon expects to have his house painted soon. Jesse Demill’s house is almost completed.” Though Bradshaw’s house was not completed until 1908, it was, according to numerous local sources, being used in an unfinished condition as early as the fall of 1906. Of the three houses mentioned in the article only the Bradshaw house remains standing.

Both Ira and Marion Bradshaw were lifelong residents of southern Utah. They were married in 1883 and had five children. They made their home in Virgin until moving to Hurricane after the canal was completed. Ira held a variety of jobs, including farmer, canal worker, and hotel operator. He served six years as president of the Hurricane Canal Company and twenty years as a member of the school board.

In addition to its community uses, the house also functioned as a hotel. Marion Bradshaw was an industrious homemaker and managed to accommodate traveling salesmen, known as “drummers,” and other travelers in the house. She also boarded teachers. From 1910 to 1923 the house became known as the Bradshaw Hotel. A c.1912 photograph shows the house, complete with a balustraded front porch and a “Bradshaw Hotel” sign over the front window. Thus it was the first hotel in the town of Hurricane. In 1917, The Hotel Monthly magazine gave a description of the clean rooms and sumptuous meals at the “little Bradshaw Hotel.” After Marion Bradshaw’s death in 1924, a daughter and son-in-law, “Mack” and Juanita Bradshaw Naegle, helped run the hotel and take care of the family still at home. Ira Bradshaw transferred title to the property to Juanita in 1929. Mack and Juanita decided to construct a new hotel just to the north. They operated that hotel only from 1930 until 1932. The economic decline brought on by the Depression forced them to close it down. They resumed taking boarders in the old home as before. Soon after Ira Bradshaw 1 s death in 1934, the loan company that held title to the property sold it, forcing the family to close down the hotel and move.

Other owners since 1942 were: the J. H. Ridings, the Golden Taylors, the Kenneth Gublers and Leah C. Adams and Miriam L. Cochran. The last two (who were joint owners) sold the property to Washington County in 1976. In June of 1989, Washington County leased the property to the City of Hurricane, who then leased it to the Hurricane Heritage Park Foundation in July of 1989. It is leased for a 25 year period, for a $100 per year lease with an option to renew. The foundation is in the process of the rehabilitating the hotel.
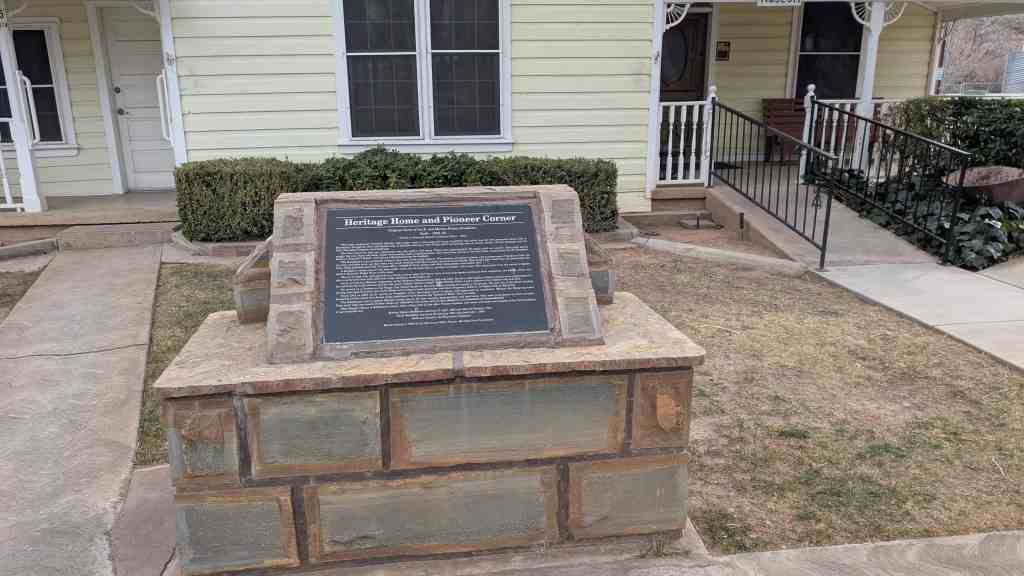
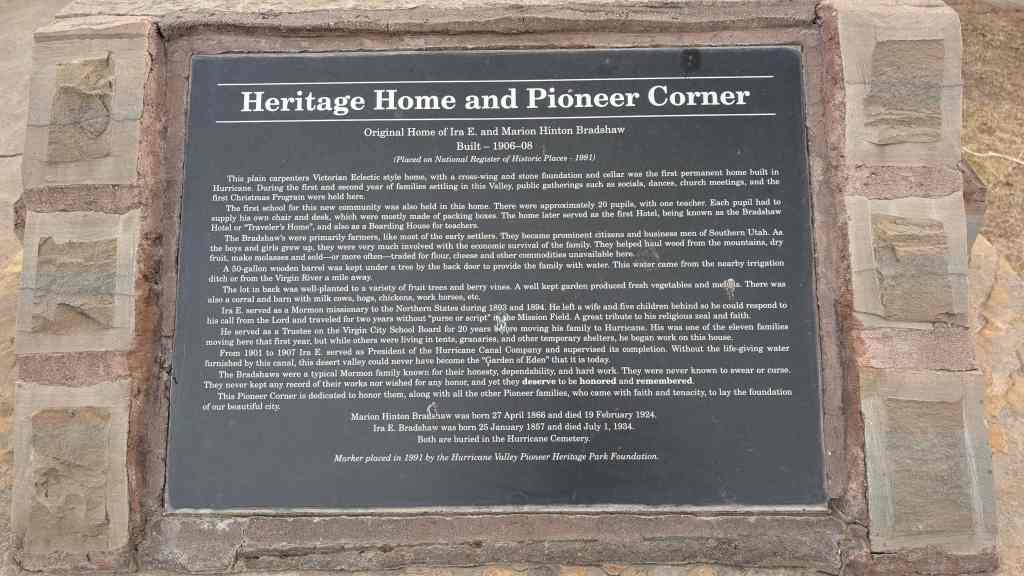
Heritage Home and Pioneer Corner
Original Home of Ira E. and Marion Hinton Bradshaw
Built 1906-08
(Placed on National Register of Historic Places – 1991)

This plain carpenters Victorian Eclectic style home, with a cross-wing and stone foundation and cellar was the first permanent home built in Hurricane. During the first and second year of families settling in this Valley, public gatherings such as socials, dances, church meetings, and the first Christmas Program were held here.

The first school for this new community was also held in this home. There were approximately 20 pupils, with one teacher. Each pupil had to supply his own chair and desk, which were mostly made of packing boxes. The home later served as the first Hotel, being known as the Bradshaw Hotel or “Traveler’s Home”, and also as a Boarding House for teachers.

The Bradshaw’s were primarily farmers, like most of the early settlers. They became prominent citizens and business men of Southern Utah. As the boys and girls grew up, they were very much involved with the economic survival of the family. They helped haul wood from the mountains, dry fruit, make molasses and sold-or more often-traded for flour, cheese and other commodities unavailable here.

A 50-gallon wooden barrel was kept under a tree by the back door to provide the family with water. This water came from the nearby irrigation ditch or from the Virgin River a mile away.

The lot in back was well-planted to a variety of fruit trees and berry vines. A well kept garden produced fresh vegetables and melons. There was also a corral and barn with milk cows, hogs, chickens, work horses, etc.

Ira E. served as a Mormon missionary to the Northern States during 1893 and 1894. He left a wife and five children behind so he could respond to his call from the Lord and traveled for two years without “purse or script” in the Mission Field. A great tribute to his religious zeal and faith.

He served as a Trustee on the Virgin City School Board for 20 years before moving his family to Hurricane. His was one of the eleven families moving here that first year, but while others were living in tents, granaries, and other temporary shelters, he began work on this house.

From 1901 to 1907 Ira E. served as President of the Hurricane Canal Company and supervised its completion. Without the life-giving water furnished by this canal, this desert valley could never have become the “Garden of Eden” that it is today.

The Bradshaws were a typical Mormon family known for their honesty, dependability, and hard work. They were never known to swear or curse. They never kept any record of their works nor wished for any honor, and yet they deserve to be honored and remembered.

This Pioneer Corner is dedicated to honor them, along with all the other Pioneer families, who came with faith and tenacity, to lay the foundation of our beautiful city.

Marion Hinton Bradshaw was born 27 April 1866 and died 19 February 1924.
Ira E. Bradshaw was born 25 January 1857 and died July 1, 1934. Both are buried in the Hurricane Cemetery.
Marker placed in 1991 by the Hurricane Valley Pioneer Heritage Park Foundation.
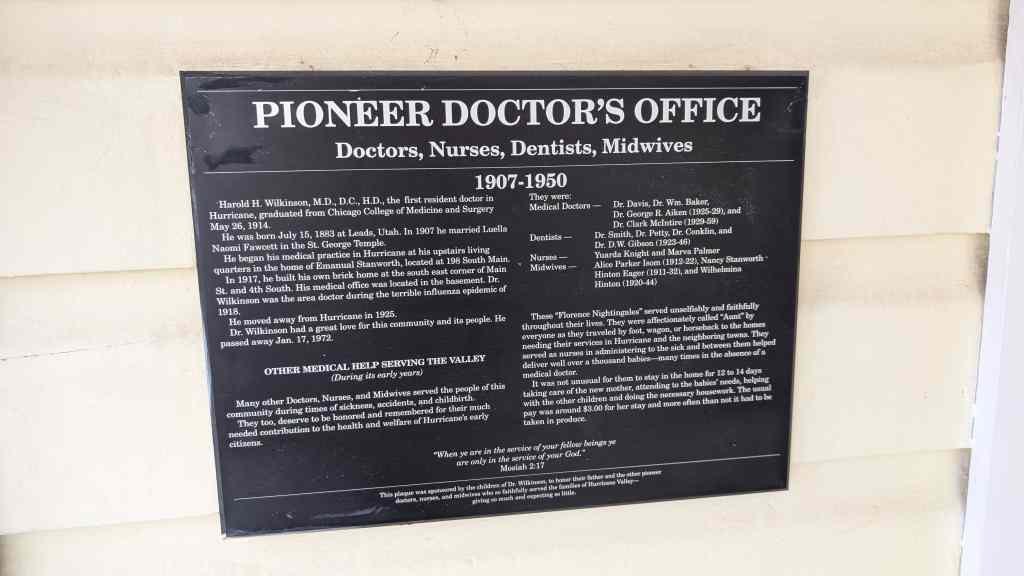
PIONEER DOCTOR’S OFFICE
Doctors, Nurses, Dentists, Midwives
1907-1950

Harold H. Wilkinson, M.D., D.C., H.D., the first resident doctor in Hurricane, graduated from Chicago College of Medicine and Surgery May 26, 1914.

He was born July 15, 1883 at Leads, Utah. In 1907 he married Luella Naomi Fawcett in the St. George Temple.

He began his medical practice in Hurricane at his upstairs living quarters in the home of Emanual Stanworth, located at 198 South Main. In 1917, he built his own brick home at the south east corner of Main St. and 4th South. His medical office was located in the basement. Dr. Wilkinson was the area doctor during the terrible influenza epidemic of 1918.

He moved away from Hurricane in 1925.

Dr. Wilkinson had a great love for this community and its people. He passed away Jan. 17, 1972.

OTHER MEDICAL HELP SERVING THE VALLEY
(During its early years)


Many other Doctors, Nurses, and Midwives served the people of this community during times of sickness, accidents, and childbirth.

They too, deserve to be honored and remembered for their much needed contribution to the health and welfare of Hurricane’s early citizens.

They were:

Medical Doctors

  • Dr. Davis, Dr. Wm. Baker,
  • Dr. George R. Aiken (1925-29),
  • Dr. Clark McIntire (1929-59)

Dentists

  • Dr. Smith,
  • Dr. Petty,
  • Dr. Conklin,
  • Dr. D.W. Gibson (1923-46)

Nurses

  • Yuarda Knight
  • Marva Palmer

Midwives

  • Alice Parker Isom (1912-22),
  • Nancy Stanworth Hinton Eager (1911-32),
  • Wilhelmina Hinton (1920-44)

These “Florence Nightingales” served unselfishly and faithfully throughout their lives. They were affectionately called “Aunt” by everyone as they traveled by foot, wagon, or horseback to the homes needing their services in Hurricane and the neighboring towns. They served as nurses in administering to the sick and between them helped deliver well over a thousand babies-many times in the absence of a medical doctor.

It was not unusual for them to stay in the home for 12 to 14 days taking care of the new mother, attending to the babies’ needs, helping with the other children and doing the necessary housework. The usual pay was around $3.00 for her stay and more often than not it had to be taken in produce.

“When ye are in the service of your fellow beings ye are only in the service of your God.” Mosiah 2:17

This plaque was sponsored by the children of Dr. Wilkinson, to honor their father and the other pioneer doctors, nurses, and midwives who so faithfully served the families of Hurricane Valley- giving so much and expecting so little,
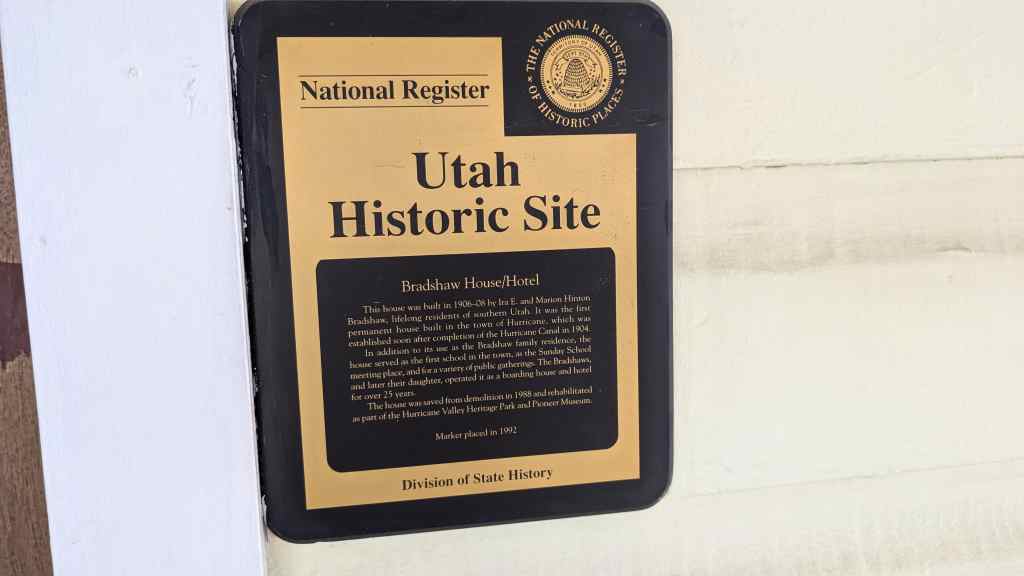
Bradshaw House/Hotel

This house was built in 1906-08 by Ira E. and Marion Hinton Bradshaw, lifelong residents of southern Utah. It was the first permanent house built in the town of Hurricane, which was established soon after completion of the Hurricane Canal in 1904.

In addition to its use as the Bradshaw family residence, the house served as the first school in the town, as the Sunday School meeting place, and for a variety of public gatherings. The Bradshaws, and later their daughter, operated it as a boarding house and hotel for over 25 years.

The house was saved from demolition in 1988 and rehabilitated as part of the Hurricane Valley Heritage Park and Pioneer Museum.
Grotto Camping Ground South Comfort Station

19 Tuesday Dec 2023

Posted by Jacob Barlow in Uncategorized

≈ Leave a comment

Tags

NRHP, utah, Washington County, Zion National Park

Grotto Camping Ground South Comfort Station

This comfort station, the more southern of the two in the Grotto Picnic Area, is the oldest extant comfort station in the Park. Built at an original cost of $1,500 one year after the Grotto Residence was built, it was remodeled in 1959 by Park maintenance crews. Like the nearby residence, it is an excellent example of the massive, heavily rusticated style found in structures built in Zion in the 1920s.

The Grotto Camping Ground South Comfort Station is located in Zion National Park in Washington County, Utah and was added to the National Historic Register (#86003704) on February 14, 1987.

Wells Fargo and Company Express Building

06 Tuesday Jun 2023

Posted by Jacob Barlow in Uncategorized

≈ Leave a comment

Tags

Historic Buildings, NRHP, Silver Reef, utah, Washington County

Wells Fargo and Company Express Building

Not alone because Wells Fargo and Company Express buildings were very much a part of the mining west, nor simply because the Silver Reef building matches the style common in others, but because this building remains, one of only two structures, as the best reminder of the glory that was once Silver Reef, Utah. Though of short duration, 1877-1888 being the main boom period, and in almost total decline by 1909, Silver Reef brought temporary prosperity to an area chronically depressed. The agrarian Mormons mingled quietly with the Gentile miners to their mutual benefit.

The Wells Fargo and Company Express Building is located at 1903 Wells Fargo Road in Silver Reef, Utah and was added to the National Historic Register (#71000861) on March 11, 1971. (text on this page is from the National Register nomination form)

Silver Reef has a singular distinction, being one of the rare spots in the world where silver-bearing ore has been discovered in sandstone formations in commercial quantities. Altogether about $12,000,000 were taken from its mines. Disparity in production figures are due to poor record keeping.

As early as 1868 Mormon settler John Kemple, at Harrisburg, below the reef, floated silver. Yet he never hit pay dirt. In 1871, he organized the Union Mining District, and three years later the Harris Mining District The first real strike came in 1875 when Elijah Thomas and John Ferris found silver in a ledge northwest of Silver Reef. However, to Judge William Tecumseh Barbee goes credit for the Silver Reef rush. With a grub stake from the Walker Brothers in Salt Lake City, Barbee, with Thomas McNalley and Edward Maynard, began to mine the ore and ship it, first to Salt Lake City and later to Pioche, Nevada. When the boom began in 1878 Silver Reef developed several mills of its own. The major mines were the Leeds, the Barbee and Walker Company, the Christy Company, and the Stormont Company.

Silver Reef’s population exploded to about 1500 to be not only the largest town in southern Utah, but to out-vote the whole Mormon population of Washington County. When a forthcoming election threatened to vote to change the courthouse from St. George to Silver Reef, Apostle Erastus Snow promptly had the Washington County line moved a few miles east to include several Mormon villages and preserve the status quo.

Silver Reef was very cosmopolitan, having a sizable negro population and some 250 Chinese. Their practice of providing food for their deceased was seized upon by the Paiute Indians as a real deal. They removed the foo from the grave tops at night. At one time, a special Chinese cemetery was maintained, After the town died, Sam Gee returned, disinterred the bodies and shipped them back to the land of their ancestors.

Later, when someone began to tear down one of Silver Reef’s shacks, he found a cache of several thousand dollars in gold floors. A second rush was on, resulting in and silver beneath its the destruction of nearly all of Silver Reef’s old frame buildings. Today only the Wells Fargo building and the Rice Bank (now a home) remain.

The area reeks of history. Plans are being considered to create a historic district, but in the meantime the fine old express building needs protection.

Jacob Hamblin House

19 Friday May 2023

Posted by Jacob Barlow in Uncategorized

≈ 1 Comment

Tags

Historic Homes, NRHP, Santa Clara, utah, Washington County

Jacob Hamblin House

Jacob Hamblin arrived in Santa Clara, Utah as early as 1854 with several other young Indian missionaries. Their task was to convert the Lamanites to the Mormon Church, if possible, and develop peaceful relationships with them in any case.

The Jacob Hamblin House is located at 3400 Hamblin Drive in Santa Clara, Utah and was added to the National Historic Register (#71000860) on March 11, 1971.

By 1856 the missionaries brought their wives to Fort Clara where a meager livelihood was obtained by hard work and irrigation. In 1857 Jacob was appointed president of all the Southern Indian Missions by Brigham Young His duties increased greatly with the unrest associated with the Mountain Meadows Massacre in September 1857. Hamblin and Thales Haskell both were in the north courting and marrying young wives, The foursome returned to Santa Clara via Mountain Meadows, one of the first groups to witness the carnage. Hamblin aided in the recovery and return of the surviving children.

The Buckskin Apostle had a difficult time pacifying the Indians toward the Mormons, while seeking their alliance against Johnston’s Army during the Mormon War of 1857-1858. Jacob Hamblin was trusted by the Indians. He believed in absolute honesty when dealing with them, in showing no fear under any condition, but he also demanded justice from them as well.

Life at Fort Clara continued difficult. Tragedy came often. In the fall of 1861 Swiss colonists arrived at the new settlements, but barely in time to witness a large flood in the Clara River wipe out the whole settlement early in 1862. As Hamblin was constantly away exploring or negotiating with the Indians, he was unable to provide for his families. Consequently, in 1863 missionaries were called to build Hamblin a home. His two wives moved in as soon as it was finished.

Jacob Hamblin made several exploring trips across the Colorado between 1858-1863, being the first person to circumnavigate the region of the Grand Canyon. He also explored a wagon route to the Colorado River near Callville (Las Vegas area) in 1864. In conjunction with Henry W. Miller and Jesse W. Crosby, Hamblin took a boat to the Colorado River at the mouth of Grand Wash in 1867, and they were the first white men known to have navigated the river from that point to the Virgin Rivers confluence about 75 miles down stream. Hamblin also assisted John Wesley Powell in his surveys of the Colorado River area. Together they helped negotiate a peace treaty with Navajo at Fort Defiance.

When Hamblin moved to Kanab, the home was leased to a Mr. Bauman who used the home to produce wine. Later his daughter married into the Samuel Knight family, which retained control of it until Clara Hamblin Harmon, a granddaughter of Jacob, purchased it. The home was very de lapidated when the State Parks and Recreation Division took custody of it in 1959.

It is fitting that Jacob Hamblin’s church-built home should be preserved as a monument to this southwestern pioneer. Because he was also a polygamist the Buckskin Apostle, when he died August 31, 1886, was a fugitive from justice. His last years were spent in southern Utah, Arizona, New Mexico and Old Mexico.

Cable Mountain Draw Works

05 Friday May 2023

Posted by Jacob Barlow in Uncategorized

≈ Leave a comment

Tags

NRHP, utah, Washington County, Zion National Park

Cable Mountain Draw Works

The Cable Mountain Draw Works is a unique focal point of pioneer activity in Zion Canyon. The design and construction of this structure was the work of one man, David Flanagan of Springdale, Utah. Flanagan saw the need for a local source of lumber for the inhabitants of the area and located an adequate supply of timber on top of Cable Mountain. However, the timber source was inaccessible from the canyon floor at the foot of the mountain and Flanagan devised a system of cable works running from the mountain top to the bottom of the canyon to bring down lumber. Prior to this, lumber was obtained by making a ten-day round trip to the nearest source.

Flanagan’s design encountered much initial skepticism from local people. He had first conceived a cable works in 1885 as a fifteen-year old youth and by 1904, after much experimentation and failures, had the cable: works, in- operation. Flanagan operated the cable works until 1906 when he sold it to Alfred Stout and O. D. Gifford of Springdale. The Cable Mountain Timber Works operation continued intermittently until 1926 when it was abandoned. The cable was removed in 1930. The remains of the draw works represent twenty-two years of adaptive use as the structure was in constant design evolution during its operation.

The structure will be recorded to the standards of the Historic American Engineering Record (HAER) with consideration for long term preservation being a scale model. Visitor access to the very precipitous site, also subjected to severe lightening storms, will be restricted.

The Cable Mountain Draw Works* a braced wooden headframe structure, was fitted with cables used to lower lumber from the summit of Cable Mountain down a 2,000-foot vertical cliff to the canyon floor. The dimensions of the structure, located at the edge of the cliff, are approximately 30 feet in length, 16 feet wide, and 14 feet high.

The supports and framing are partially collapsed, weathered, and generally deteriorated, though the overall outline and form of the origiwi structure is intact. Some of the hardware, including pulleys, -are still at the cable site, but are no longer integrated with the framework of the structure.

During operation, there were two snubbing posts set in the ground at the base of the cliff. They were used to separate the endless cable and provide tracking width for the cable as it carried down lumber on a trolley device. There are no physical remains of this lower portion of the operation.

The Cable Mountain Draw Works are located in Zion National Park in Washington County, Utah and were added to the National Historic Register (#78000281) on May 24, 1978.

  • Joe’s Guide to Zion National Park

Coordinates:
N 37.26857 W 112.93366

McQuarrie Memorial Museum

05 Friday May 2023

Posted by Jacob Barlow in Uncategorized

≈ 1 Comment

Tags

DUP, museums, St. George, utah, Washington County

McQuarrie Memorial Museum / D.U.P. Museum

Pioneer Museum

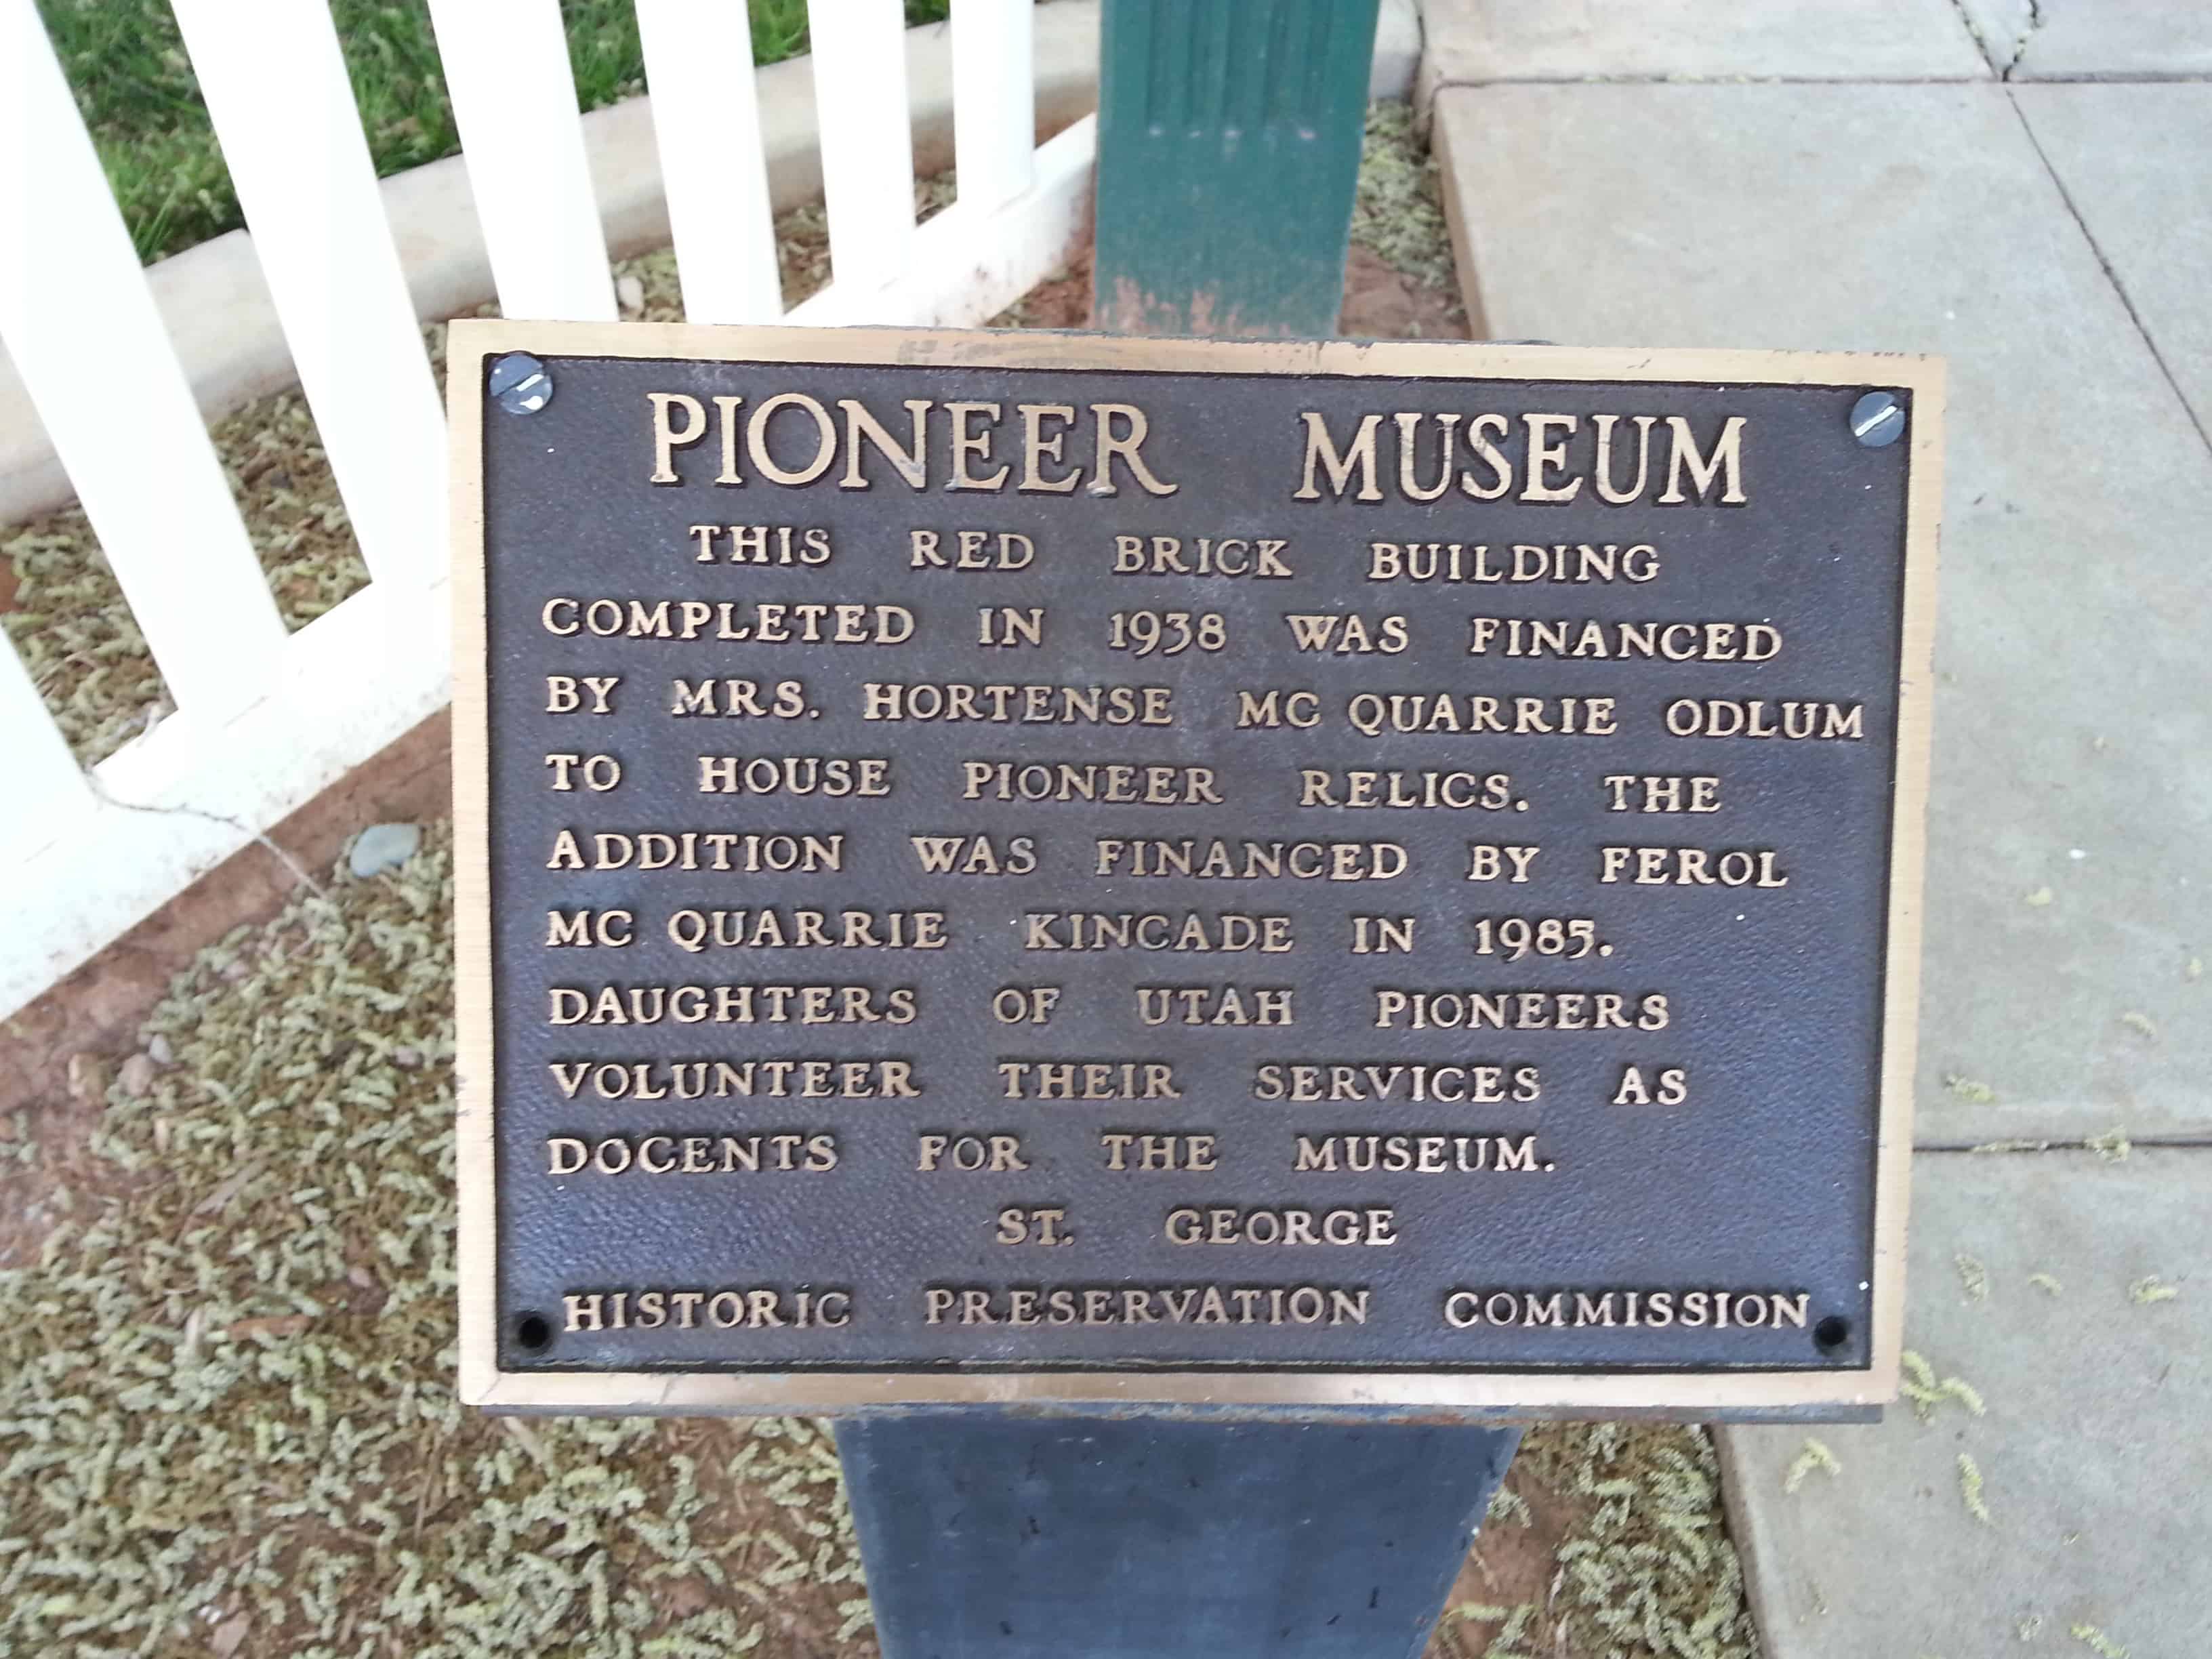
This red brick building completed in 1938 was financed by Mrs. Hortense McQuarrie Odlum to house pioneer relics.  The addition was financed by Ferol McQuarrie Kincade in 1985.  Daughters of Utah pioneers volunteer their serves as docents for the museum.

145 North 100 East in St. George, Utah.

Wallace Blake House

01 Monday May 2023

Posted by Jacob Barlow in Uncategorized

≈ 1 Comment

Tags

Historic Homes, NRHP, St. George, utah, Washington County

Wallace Blake House

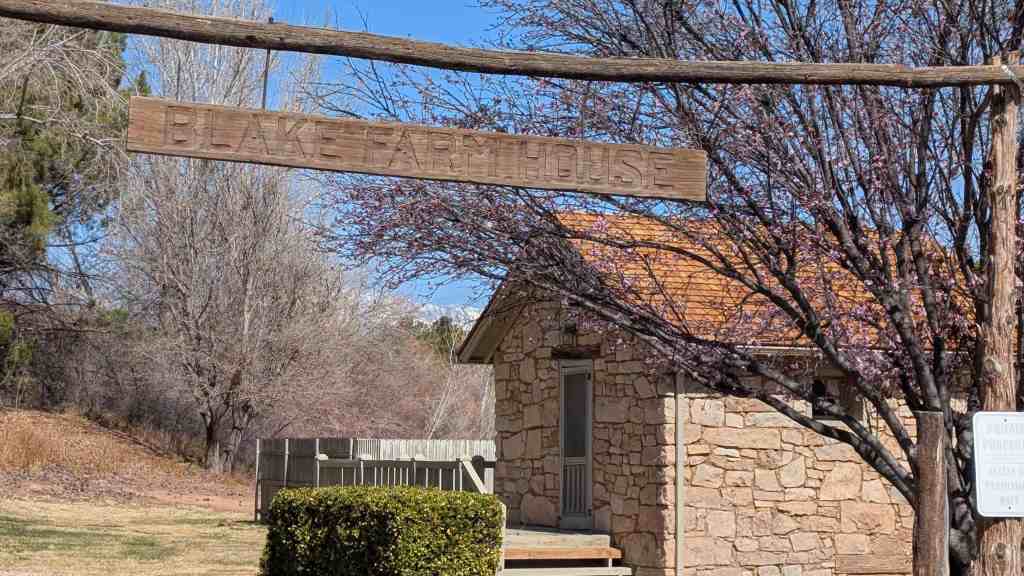
The Wallace Blake House is significant as an excellent example of the vernacular style of architecture using native materials in Utah’s Dixie. Although it was constructed in 1908, more than fifty years after the initial settlement of the area, the Wallace Blake House reflects the style and craftsmanship of houses constructed a half century earlier. In this vein the house stands as one of the last of the pioneer era and marks the transition from house construction characterized by a local style, the use of local materials and local craftsmen to one more general and universal in nature.

The Blake House is located at 965 Manzanita Road in St. George, Utah (coordinates N 37.04631 W 113.60530 )and was added to the National Historic Register on (#78002709) November 14, 1978.

The Wallace Blake house was constructed in 1908 with native stone originally used in the construction of the Price City LDS Chapel built in 1876. The house was constructed by Dode Wirthen a local stone mason who constructed many rock buildings in Utah’s Dixie. Woodwork on the house was done by Brigham Carpenter.

Wallace Blake was born January 31, 1880 at St. George, the son of Frederick and Eliza Barnett Blake. He married Isadore Larsen, a native of Bloomington on October 24, 1901. They purchased the home site and farm in June 1908 and immediately commenced construction of the house. Wallace Blake was initially a farmer and stockman by profession but later turned his attention to mining activities. In 1920 Isadore Blake died shortly after giving birth to the couple’s sixth son. The loss of his wife was a tragic event to Wallace Blake and he soon lost interest in farming or remaining in the house he had shared with his wife for twelve years. On October 31, 1921 Blake exchanged his house and property for a house in St. George owned by James S. Jones.

The Jones family lived in the house until 1928 when they sold the property and house to Albert A. McCain who remained in the house until 1937. Both James S. Jones and Albert McCain continued to farm the land. Albert McCain also helped make brooms with a nearby neighbor, Alfred Carpenter.

On December 21, 1937, Washington County took over the McCain property and held it until March 26, 1940 when D. H. Heaton redeemed it. The house was used on occasion by Heaton and his sons while they raised cattle and sheep in the area. However during the last quarter century the house has been allowed to deteriorate through neglect and lack of use. ln June 1976 the house was purchased by Mr. and Mrs. Matthew R. Simmons who plan to restore the house. The house is located in the new community of Bloomington and and serves as an important tie to the past for the residents of the modern recreation community of Bloomington.

Description:

The main structure of the Wallace Blake House is a one room, one story three bay front farm house rendered in coursed rubble limestone having one chimney of stone at the east gable end. The massing of the various sections of the structure indicate that the three bay rectangular possibly one room house was built first with a centered rear projecting bay added later to form a ‘T’ shape plan. This rear addition has a hipped roof with an off-centered stone chimney at its rear wall.

The third addition also in stone was added as a wing to the east gable end of the original structure. This addition extends back connecting with the rear bay of the house making the overall plan somewhat resemble an “L” shape. The addition was made shortly after completion of the original structure. A lean-to shed was the last apparent addition to the building, it extended along the east side of the third addition.

Entry portals are to be found on all sides of the building and its various additions. The windows flanking the original entry on the structure are the largest and were probably two-over-two sashes or possibly six-over-six. The remainder of the windows to be found in the structure are somewhat smaller and were most likely two-over-two. The third addition has two sets of windows set side by side into the front wall of the house. All window and door tops are flat supported by wood lintels. All walls are load bearing masonry with the original portion of the house showing some evidence of stucco having been applied to the exterior of the walls. An ancillary out building used &s a granary is set just to the west and has its rear wall in line with the rear wall of the second addition rear wall. This structure has a rectangular shape having a west entry. Stone used in this structure is also covered rubble and is somewhat larger than that found in the adjacent house. The roof is a gable shape having a roof slope less than that of the main house. The windows in this building are set high in the walls, set under the eaves. Their shape is basically rectangular laid out vertically. Basement windows in this structure project about two feet above the ground level with the opening supported by heavy timber lintels.

Both the main house and granary were built approximately at the same time and have walls about 18″ thick, the roofs of the buildings were composed of vertically layed flat sawed lumber with shingles covering the surface. The ridge lines of the roof were capped with one of four inch boards.

The timbers used throughout the house are from Main & Trumbull, Arizona, an important source for lumber for construction projects in Utah’s Dixie. Many of the original shingles remain on the roof. The interior walls are plastered and several rooms covered with wallpaper. Originally there was a fireplace in the living room (later closed and replaced by a stove) and stoves in each of the other three rooms.

Santa Clara Merc

12 Wednesday Apr 2023

Posted by Jacob Barlow in Uncategorized

≈ Leave a comment

Tags

Historic Markers, Mercantile Buildings, Santa Clara, utah, Washington County, washington counyu

Santa Clara Merc

Right from the beginning, the Santa Clara Merc developed a presence on the main street of this small western town. Morphing from a one-room operation to a small, free-standing unit to a thriving mercantile that supplied needed essentials to residents and jobs for many of its youth, the Merc was the heart of Santa Clara. The building’s design is simple, reflecting the austere modern influence of the times with little architectural ornamentation, but the operation of the business wove a rich legacy. The story began long before construction took place, and it is best remembered through the writing of Ethel H. McArthur, a woman who personally knew the history.

The early citizens of Santa Clara were tired of having to go by wagon to St. George for their meager supplies, so a group of them got together and decided to open their own store. None of them had any experience running a mercantile business, but they chose John G. Hafen to be the manager… Before long, Grandpa Hafen bought the other stockholders out and with the small capital of ten dollars began to build up a mercantile business of his own. His work took him from home so much that the work in the store was done largely by grandmother.

The store was a small room in their home, but the business continued to increase, so in 1900 a small brick building was erected adjoining their house. The business remained at this location even though grandpa retired in 1917 and sold the business to his son Adolph and two grandchildren. It continued to be a general store, handling all varieties of goods needed by a community. It was the only mercantile ever established in Santa Clara.

In 1928 a new modern building of concrete brick and adobe was constructed one block west of the original site. It was a much larger store and also had space for a large garage. The garage was rented to the Stucki & Wittwer Produce Company, and gas pumps were installed outside the store.

The new store was named the Santa Clara Coop and was still owned by the Hafens. In the late 1930s merchandise became extremely difficult to buy, and the inventory dwindled to almost nothing. The store was sold to Adolph’s daughter Ethel and husband Horace McArthur. They moved home from California and took over operations on September 1, 1945. The majority of Adolph’s business was run on credit, and this tradition became a way of life when dealing with McArthur’s Santa Clara Merc.

Horace and Ethel expanded the store and its merchandise. The Merc was known to sell dishes, appliances, horseshoes, nails, dresses, shoes, fabric, toys, and the town’s first television. In 1960 Horace’s son Douglas was made manager, and he and Ethel operated the business until July 1, 1986. The business started by John G. Hafen was then sold, leaving family hands for the first time in more than one hundred years.

The Santa Clara Merc continued to operate for another ten years until the competition of modern supermarkets forced it to close.

3097 Santa Clara Drive in Santa Clara, Utah

Santa Clara Coop 1930s
Santa Clara Merc 1980s

Harrisburg

02 Thursday Feb 2023

Posted by Jacob Barlow in Uncategorized

≈ Leave a comment

Tags

E Clampus Vitus, Harrisburg, Historic Markers, Washington County

Harrisburg

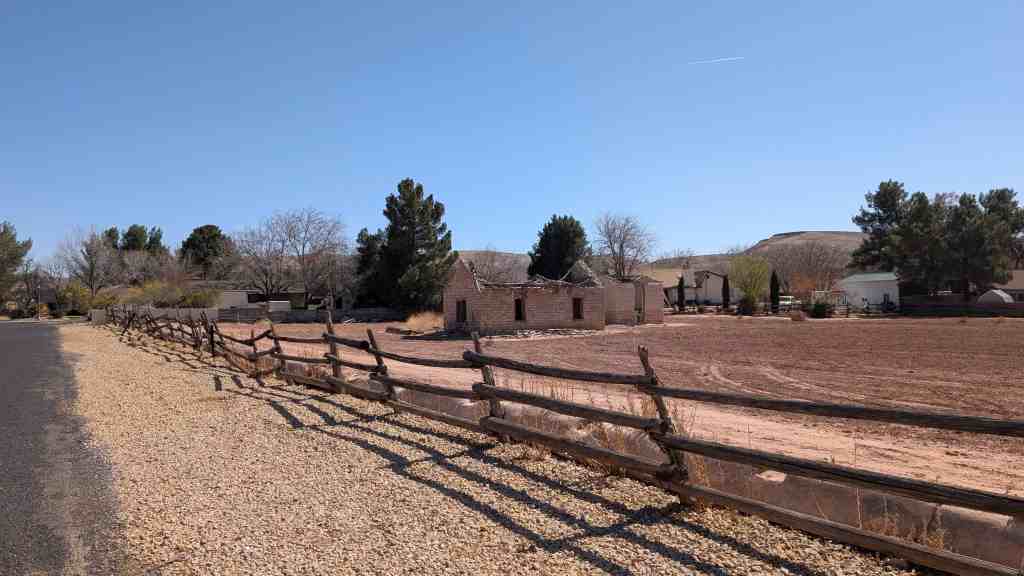
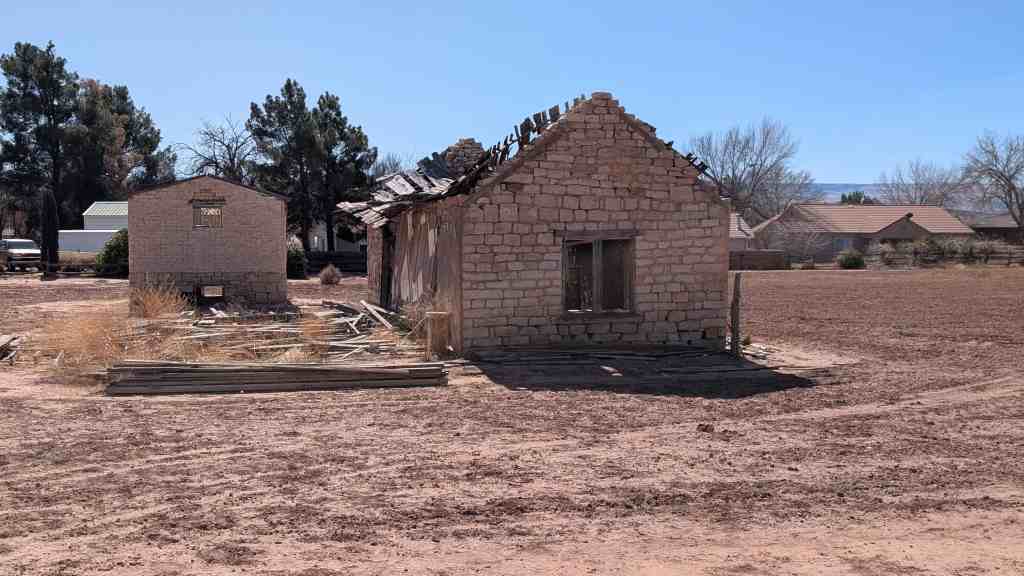
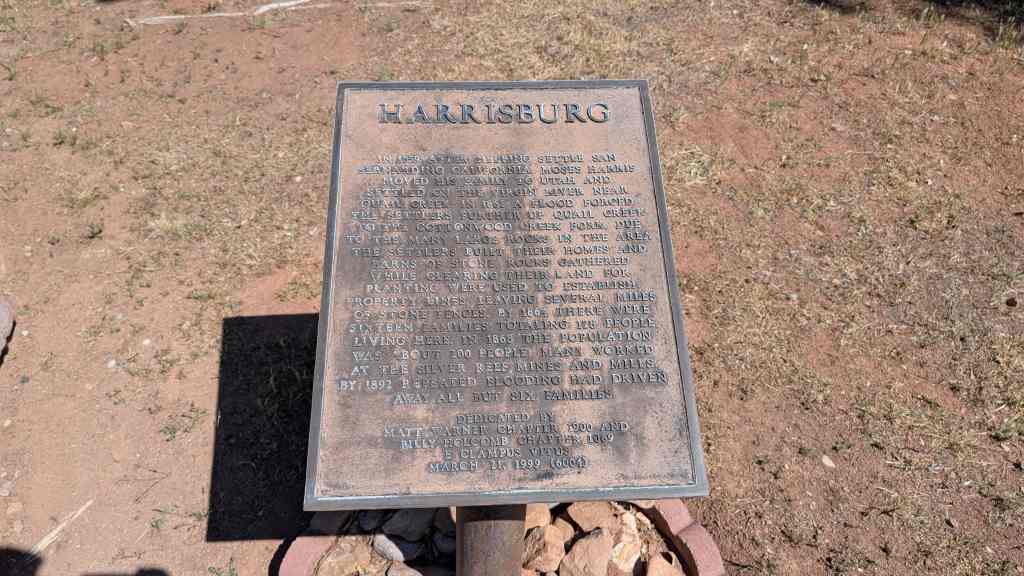
In 1859, after helping settle San Bernardino California, Moses Harris moved his family to Utah and settled on the Virgin River near Quail Creek. In 1862 a flood forced the settlers further up Quail Creek to the Cottonwood Creek fork. Due to the many large rocks in the area the settlers built their homes and barns of stone. Rocks gathered while clearing their land for planting were used to establish property lines, leaving several miles of stone fences. By 1864 there were sixteen families totaling 128 people living here. In 1868 the population was about 200 people. Many worked at the Silver Reef mines and mills. By 1892 repeated flooding had driven away all but six families.

This historic marker is located in Harrisburg, Utah and was dedicated by the Matt Warner Chapter 1900 of E Clampus Vitus on March 21, 1999 (6004)

Civilian Conservation Corps, Leeds, Utah

03 Tuesday Jan 2023

Posted by Jacob Barlow in Uncategorized

≈ Leave a comment

Tags

CCC, Historic Markers, Leeds, utah, Washington County

Civilian Conservation Corps, Leeds, Utah

The Leeds CCC camp opened in October 1933 under the direction of the Dixie National Forest Service on the site of an existing ranger station. Leeds, a town of less than 200, more than doubled with the opening of the camp. Two hundred young men from all over the country now resided and worked at Camp #585. Townspeople were relunctant at first about the impact the camp would have on local life, but support grew as the CCC camp clearly provided a boon to the struggling economy of Leeds. The community became even more accepting as the men worked on local projects, like a swimming pool, in their off-duty hours.

Related:

  • Leeds CCC Camp
  • The CCC

This historic marker is located on the northwest corner of Mulberry Lane and Main Street in Leeds, Utah

← Older posts
Newer posts →

Follow Jacob

Follow Jacob

Come wander with me on Youtube.

Blog Stats

  • 2,163,161 hits

Social and Other Links

BarlowLinks.com

Recent Posts

  • The Railroad Cottages
  • Boulder City Depot
  • Giles/Barcus House
  • Babcock/Wilcox House
  • Goumond House

Archives

Loading Comments...