• About JacobBarlow.com
  • Cemeteries in Utah
  • D.U.P. Markers
  • Doors
  • Exploring Utah Email List
  • Geocaching
  • Historic Marker Map
  • Links
  • Movie/TV Show Filming Locations
  • Oldest in Utah
  • Other Travels
  • Photos Then and Now
  • S.U.P. Markers
  • U.P.T.L.A. Markers
  • Utah Cities and Places.
  • Utah Homes for Sale
  • Utah Treasure Hunt

JacobBarlow.com

~ Exploring with Jacob Barlow

JacobBarlow.com

Tag Archives: Wasatch County

George Bonner, Jr. House

30 Friday Apr 2021

Posted by Jacob Barlow in Uncategorized

≈ 2 Comments

Tags

Historic Homes, Midway, NRHP, utah, Wasatch County

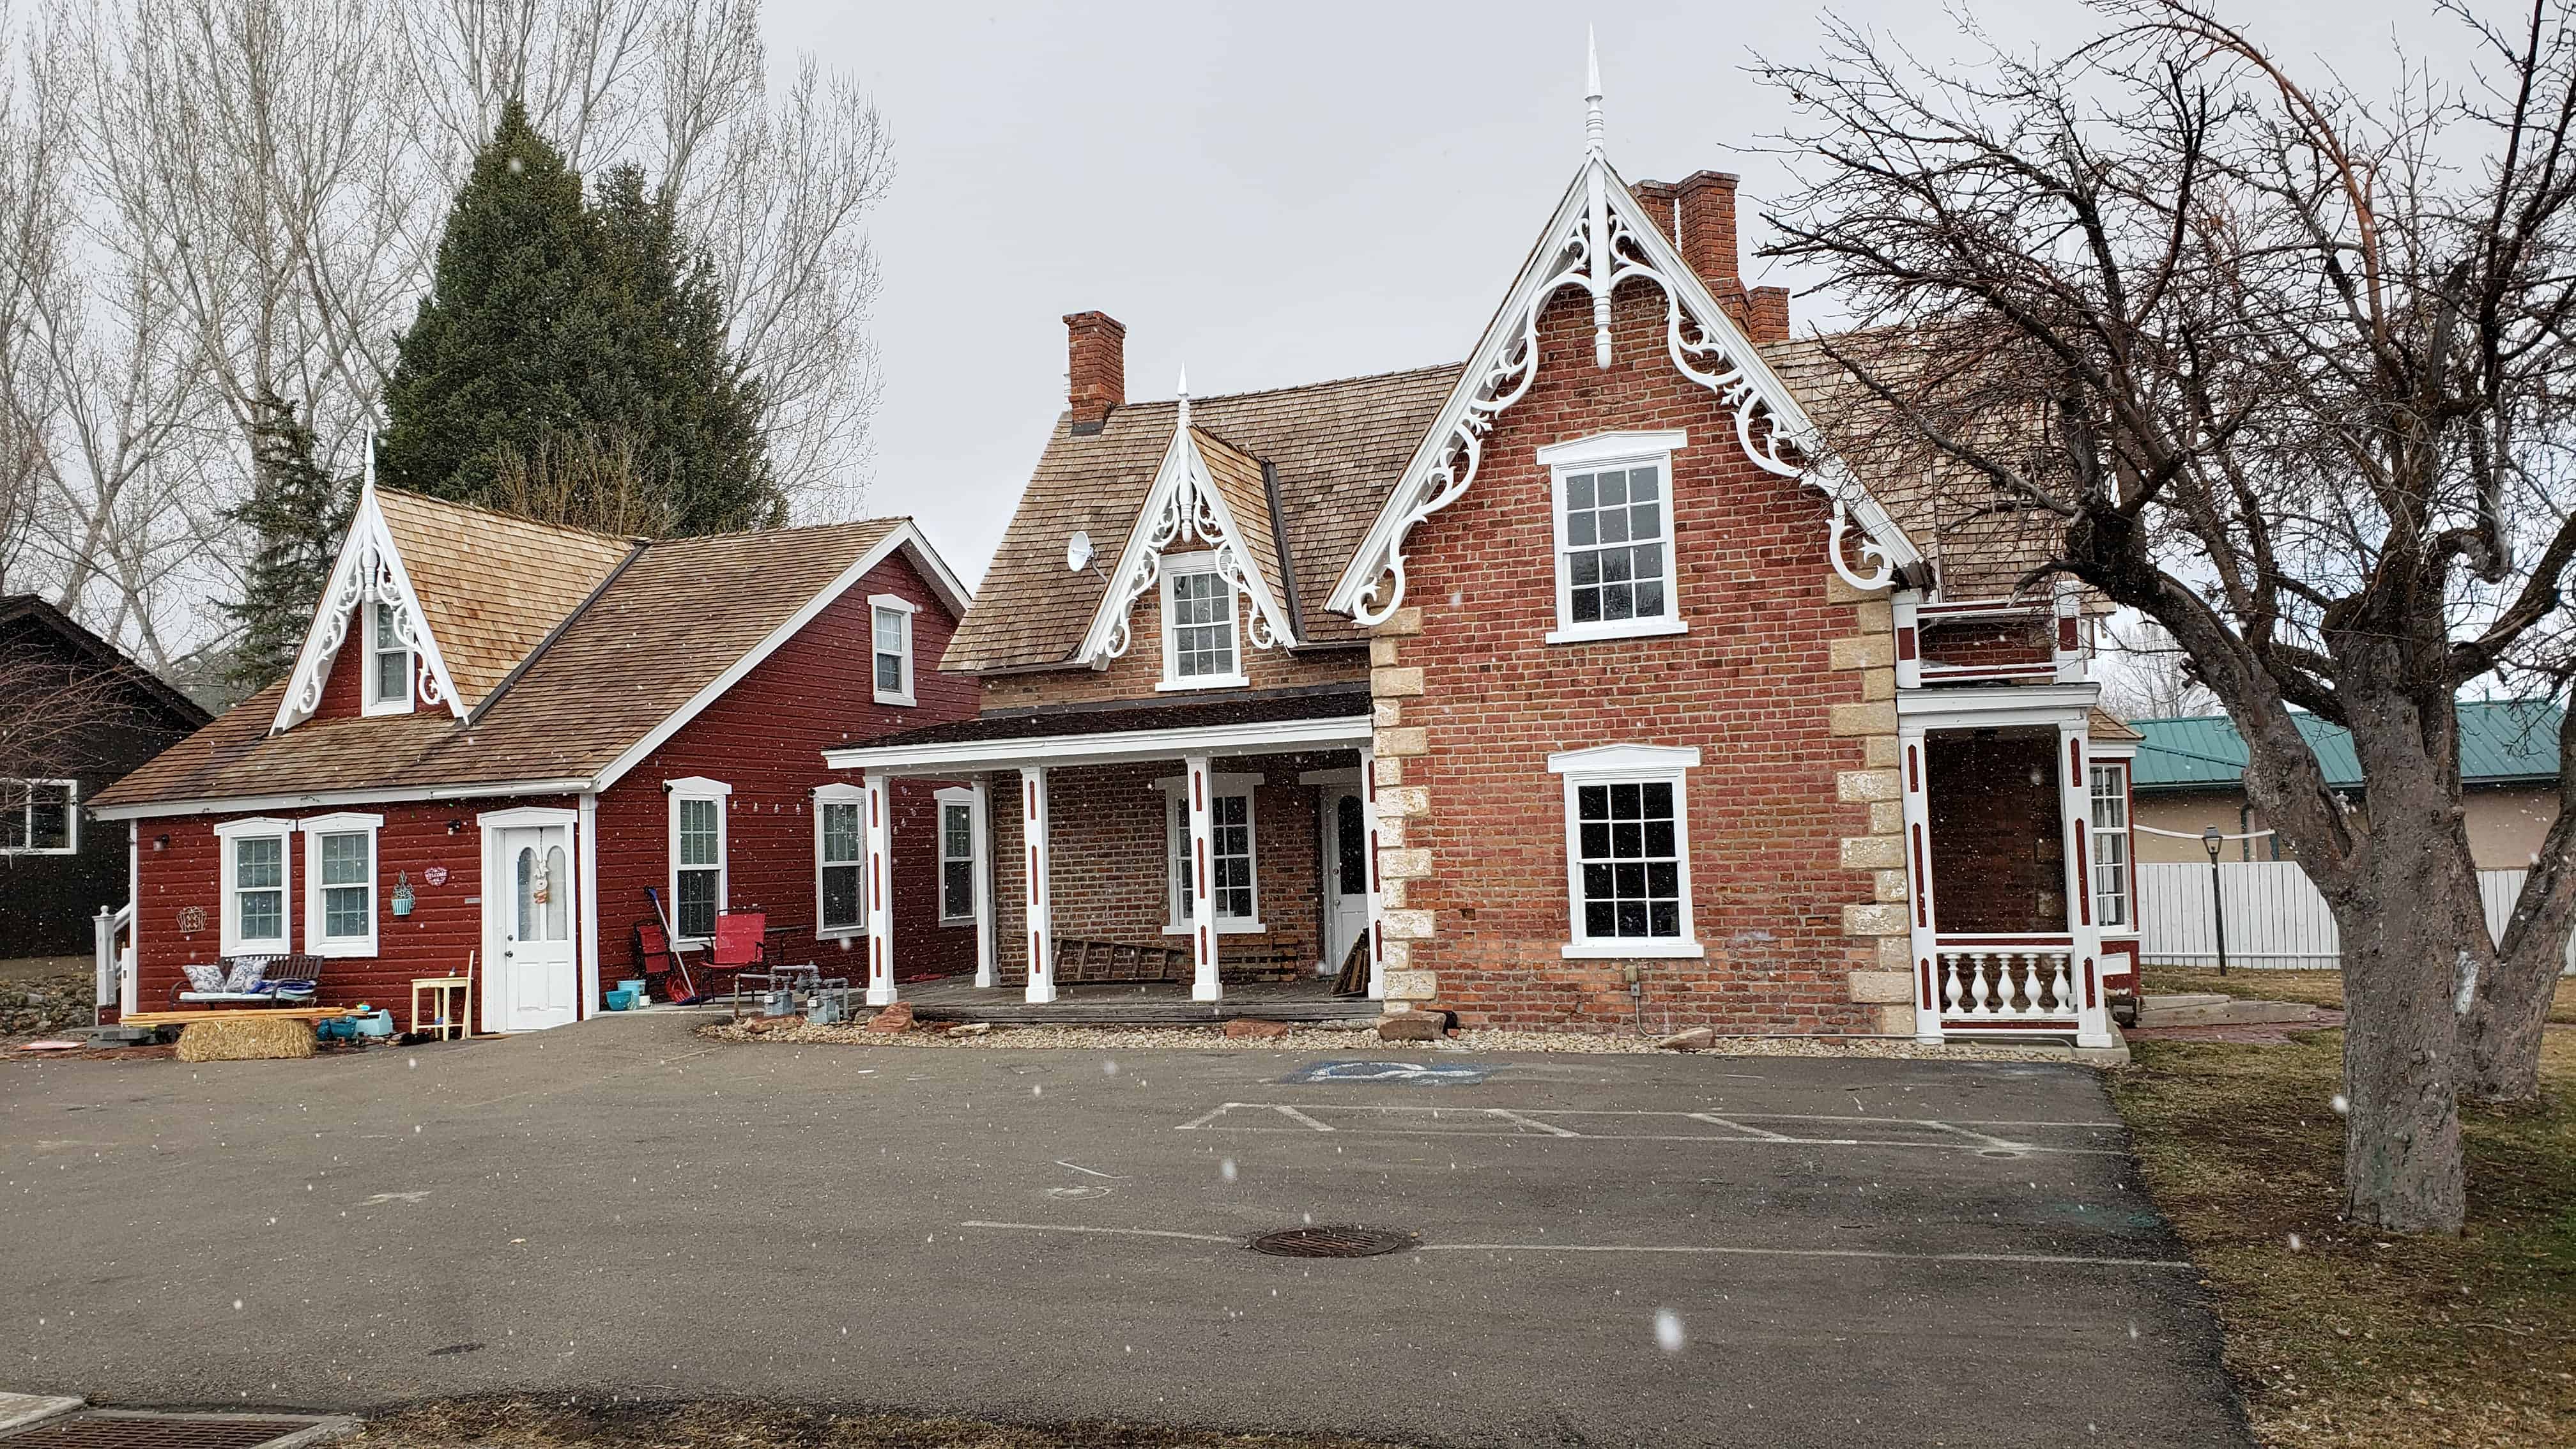
This cross-wing Gothic Revival house was built in 1877 for George Bonner, Jr. It was designed and built by John Watkins, an accomplished Utah builder who constructed many of the first homes in Midway. It was built at the same time as his brother William’s house across the street to the east. Both houses were reportedly completed and furnished in time for both their weddings in January 1878.

George Bonner, Jr. was born in 1850 in Scotland. His family emigrated to Utah and settled near Midway in 1861. In 1874, he and his brother William established a successful mercantile business, which George eventually took over. George and his wife Phebie lived in this house until their deaths in 1913 and 1914, respectively.

Related:

  • George Bonner, Sr. House

Located at 90 East Main Street in Midway, Utah and added to the National Register of Historic Places (#86001357) on June 17, 1986.

Built in 1877, the George Bonner, Jr., House is one of seven houses contained in the ARCHITECTURE OF JOHN WATKINS THEMATIC RESOURCE NOMINATION, having been designed and built by John Watkins, an accomplished early Utah builder. John Watkins 1 work effectively illustrates the dynamic role the professional builder played in shaping Utah’s early architectural landscape. While it has been customary for historians to explain Utah architecture from the time of first settlement in 1847 up to about 1890 as the simple extension of eastern folk styles or the replication of popular pattern-book designs, John Watkins’ houses suggest a more generous appraisal. Slave to neither tradition nor pattern-book, Watkins found useful ideas in both, ideas that formed the basis of essentially new if nevertheless familiar designs. From two-room cottages to elaborate Gothic Revival houses to houses intended for multi-family polygamous living, Watkins drew upon his broad building experience to create not copies of other houses, but new ones designed to meet his client’s functional, aesthetic, and symbolic needs.

John Watkins was born in Maidsone, Kent, Kingland in 1834. He received training in the building trade in his native England before joining the Church of Jesus Christ of Latter-day Saints and emigrating to Utah in 1855. Watkins’ skills were welcomed in the nascent Mormon towns of, first, Provo, and then Midway. In Provo, Watkins helped build the original LDS Tabernacle (1856) and the Opera House (1859), and after moving to Midway in the upper Provo River Valley in 1862, Watkins’ familiarity with picturesque design produced 5 of the best and most significant examples of the Gothic Revival architectural style in the state of Utah.

George Bonner, Jr., had this house built in 1877 at the same time that his brother William was having a house built across the street to the east. Both George Jr. and William were married in January 1878, and their houses were reportedly built and completely furnished in time for their weddings.

Their father, George Bonner, Sr., who had purchased the property upon which his sons’ houses were built, lived across the street at 103 E. Main. The intersection at 100 East and Main Street in Midway became known locally as “Bonners 1 Corners” because the Bonners owned all four corner lots, three of which had houses on them and the other was occupied by the Bonner Mercantile. All three houses those of George Sr., George Jr., and William were designed and built by their neighbor, John Watkins, whose own house at 5 E. Main exhibits some of the same Gothic Revival features that are found on the Bonner houses.

George Bonner, Jr., was born August 4, 1850, in Glasgow, Scotland, to George Bonner Sr. and Margaret Edmundston Bonner. The family converted to the Church of Jesus Christ of Latter-day Saints (Mormon Church) in the early 1850s and came to the U.S. soon after to join the Saints in Utah. After spending a few years in Pennsylvania, where George Sr. worked in the coal mines, the family arrived in Utah in 1861 and settled near Midway. As a young man George obtained a contract to provide timber for the Ontario Mine in Park City, which proved to be a successful venture. In 1874, he and his brother William opened a small store in one room of their father’s house. That business prospered to the point that they built a separate store building on the corner lot west of their father’s house in 1879. The brothers ran the store together for a number of years, then George took over complete operation. George and William were also involved in the livestock business, and they are credited with operating the first grist mill in Midway.2 On January 4, 1878, George married Phebie Annette Alexander. Phebie was born in East Mill Creek in 1857 and had moved to Midway with her parents around 1871. George and Phebie had six children, five of whom lived to adulthood. They lived in this house until their deaths in 1913 and 1944, respectively.

George Bonner, Sr. House

29 Thursday Apr 2021

Posted by Jacob Barlow in Uncategorized

≈ 1 Comment

Tags

Historic Homes, Midway, NRHP, utah, Wasatch County

Constructed c. 1876, the George Bonner, Sr., House is one of seven houses contained in the Architecture of John Watkins Thematic Resource Nomination, having been designed and built by John Watkins, an accomplished early Utah builder. John Watkins’ work effectively illustrates the dynamic role the professional builder played in shaping Utah’s early architectural landscape. While it has been customary for historians to explain Utah architecture from the time of first settlement in 1847 up to about 1890 as the simple extension of eastern folk styles or the replication of popular pattern-book designs, John Watkins’ houses suggest a more generous appraisal. Slave to neither tradition nor pattern-book, Watkins found useful ideas in both, ideas that formed the basis of essentially new if nevertheless familiar designs. From two-room cottages to elaborate Gothic Revival houses to houses intended for multi-family polygamous living, Watkins drew upon his broad building experience to create not copies of other houses, but new ones designed to meet his client’s functional, aesthetic, and symbolic needs. This house is significant not only as an important example of the Gothic Revival style in early Utah, but also because it demonstrates Watkins’ ability to deftly manipulate basic picturesque design concepts. Drawing upon a set of ideas embodied in the basic cross-wing house form, Watkins was able to generate a rich variety of housing designs.

John Watkins was born in Maidsone, Kent, England in 1834. He received training in the building trade in his native England before joining the Church of Jesus Christ of Latter-day Saints and emigrating to Utah in 1855. Watkins’ skills were welcomed in the nascent Mormon towns of, first, Provo, and then Midway. In Provo, Watkins helped build the original LDS Tabernacle (1856).

George’s sons homes are across the street:

  • George Bonner, Jr. House
  • William Bonner House

Located at 103 East Main Street in Midway, Utah and added to the National Register of Historic Places (#86001359) on June 17, 1986.

Related:

  • NRHP# 86001359

Constructed c. 1876, the George Bonner, Sr., House is one of seven houses contained in the ARCHITECTURE OF JOHN WATKINS THEMATIC RESOURCE NOMINATION, haying been designed and built by John Watkins, an accomplished early Utah builder. John Watkins’ work effectively illustrates the dynamic role the professional builder played in shaping Utah’s early architectural landscape. While it has been customary for historians to explain Utah architecture from the time of first settlement in 1847 up to about 1890 as the simple extension of eastern folk styles or the replication of popular pattern-book designs, John Watkins’ houses suggest a more generous appraisal. Slave to neither tradition nor pattern-book, Watkins found useful ideas in both, ideas that formed the basis of essentially new if nevertheless familiar designs. From two-room cottages to elaborate Gothic Revival houses to houses intended for multi -family polygamous living, Watkins drew upon his broad building experience to create not copies of other houses, but new ones designed to meet his client’s functional, aesthetic, and symbolic needs. This house is significant not only as an important example of the Gothic Revival style in early Utah, but also because it demonstrates Watkins’ ability to deftly manipulate basic picturesque design concepts. Drawing upon a set of ideas embodied in the basic cross-wing house form, Watkins was able to generate a a rich variety of housing designs.

John Watkins was born in Maidsone, Kent, Kingland in 1834. He received training in the building trade in his native England before joining the Church of Jesus Christ of Latter-day Saints and emigrating to Utah in 1855. Watkins’ skills were welcomed in the nascent Mormon towns of, first, Provo, and then Midway. In Provo, Watkins helped build the original LDS Tabernacle (1856) and the Opera House (1859) and after moving to Midway in the …. best and most significant examples of the Gothic Revival architectural style in the state of Utah.

George Bonner was born January 8, 1822, at Kiliver, Monaghan County, Ireland, to George and Ann Travers Bonner. He left his native land at the age of 14 and went to Scotland, where he married Margaret Edmundston on October 22, 1849. They were baptized into the Church of Jesus Christ of Latter-day Saints (Mormon Church) soon after their marriage, and in 1856 they sailed to America to gather with the Saints in Utah. After spending a few years in Pennsylvania where George worked in the coal mines, they reached Utah in 1861, settling in Wasatch County. George Bonner was probably one of the first settlers in Midway, Wasatch County, which was established in 1867 after the Black Hawk Indian War was peacefully resolved. It is unknown where Bonner*s first house was located in the town, perhaps on this same property.

Around 1876, Bonner hired John Watkins to design and construct this two-story Gothic Revival house. Watkins had built his own similarly styled house at 5 E. Main c. 1869, and Bonner apparently liked that house well enough to have his own house built in a similar style. Watkins also built houses for Bonner’s two sons, George Jr. and William, in 1877 on the corner lots across the street to the south from their father’s home. George and Margaret Bonner lived in this house from the time of its completion until their deaths in 1905 and 1920, respectively.

George Bonner was a farmer and for a time was involved in a commercial grocery business with his sons. Their first store was located in the west front room of this house until 1879, when a store was constructed on the corner across the street to the west. (This store was designed by John Watkins, but it has been altered to the point where it is no longer eligible for inclusion in this thematic nomination.)

One of the rooms in the house served at times as a hideout for John Watkins who, as a polygamist, was subject to capture and trial by federal officials. Since Watkins’ own house was not a safe place to hide when the officials were in town, the Bonners offered a room in their house for his use at any time. It was stocked with provisions and reading materials to sustain Watkins until it was once again safe for him to venture out. Either the west or east front room apparently served as the hideout, since they fit the description of the room as “a cheerful front room with an outside door with large windows looking onto the highway….”

This house remained in the Bonner family until 1970, when it was sold to Rulon M. Huntington. John Told purchased the house from the Huntingtons in 1985 and is currently in the process of renovation and restoration.

By the 1950s, however, very little of this elaborate garnishment remained. In fact, only the quoins and the window heads were left to suggest the decorative quality of the original design.

In 1985, working from historic photographs and early photographs of Watkins’ other Midway houses, the present owner began to refurbish the house. Plaster was removed from the exterior walls and chimneys, the asphalt roof was replaced with a wooden one, bargeboards and finials were carefully copied and remounted, and the original porches were painstakingly reconstructed. The large garage that was built on the rear of the house in 1974 was detached, exposing the original rear wall of the house. The garage, now a separate building, does not contribute to the significance of this property. The Bonner house today has regained much of its original appearance. This work, accomplished with the aid of ample documentation, does not adversely affect the historic integrity of the house.

William Bonner House

29 Thursday Apr 2021

Posted by Jacob Barlow in Uncategorized

≈ 5 Comments

Tags

Historic Homes, Midway, NRHP, utah, Wasatch County

Built in 1877 for William Bonner, this is one of several Gothic Revival style houses in Midway that were designed and constructed by John Watkins, an accomplished local builder. Watkins, an emigrant from England in 1856, demonstrated his considerable architectural knowledge and skills by combining variations of the cross-wing house form with Gothic Revival stylistic elements to create houses which, though similar to each other, are each unique. Watkins’ houses are among the best examples of Gothic Revival style in Utah. William’s father’s house, located across the street to the north, and his brother George’s house on the corner to the west, were also built by John Watkins. This house and George’s house were reportedly built and completely furnished in time for both their weddings in January 1878. Together, William and George operated the Bonner Mercantile for a number of years, then William devoted full time to his livestock operations, raising purebred horses and cattle. William and his wife Sarah Eliza Bronson remained in this house until their deaths in 1925 and 1946, respectively.
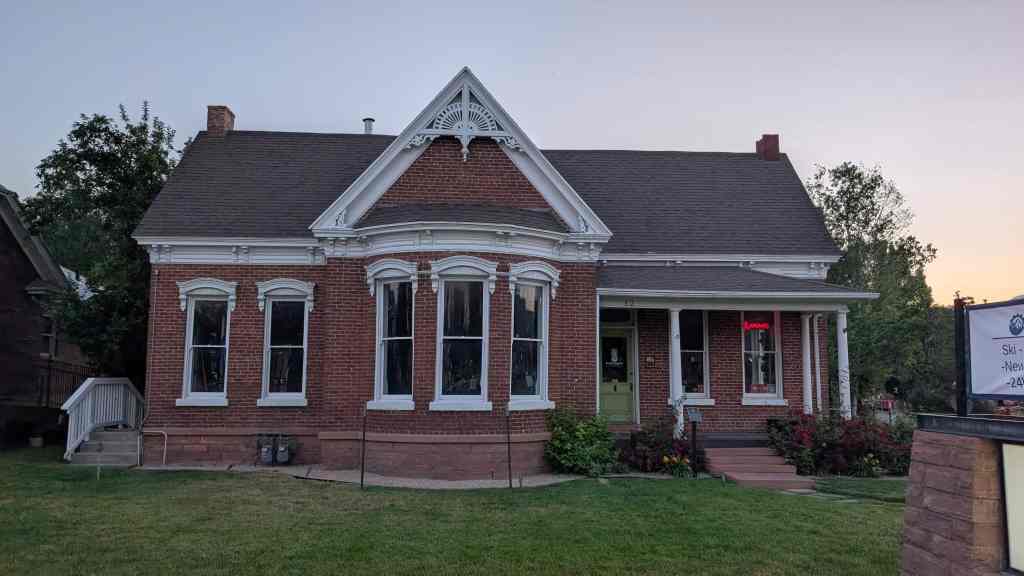
Located at 110 East Main Street in Midway, Utah and added to the National Register of Historic Places (#86001361) on June 17, 1986.

Constructed in 1877, the William Bonner House is one of seven houses contained in the ARCHITECTURE OF JOHN WATKINS THEMATIC RESOURCE NOMINATION, .having been designed and built by John Watkins, an accomplished early Utah builder. John Watkins’ work effectively illustrates the dynamic role the professional builder played in shaping Utah’s early architectural landscape. While it has been customary for historians to explain Utah architecture from the time of first settlement in 1847 up to about 1890 as the simple extension of eastern folk styles or the replication of popular pattern-book designs, John Watkins1 houses suggest a more generous appraisal. Slave to neither tradition nor pattern-book, Watkins found useful ideas in both, ideas that formed the basis of essentially new if nevertheless familar designs. From two-room cottages to elaborate Gothic Revival houses to houses intended for multi-family polygamous living, Watkins drew upon his broad building experience to create not copies of other houses, but new ones designed to meet his client’s functional, aesthetic, and symbolic needs. This house is significant not only as a fine Utah example of the Gothic Revival style, but also because it demonstrates Watkins’ ability to deftly manipulate basic picturesque design concepts. Drawing upon the basic form the popular stylebook house, the cross-wing, Watkins was able to create a rich variety of basic housing designs, each in its own way new and exciting. Also included in this nomination are two outbuildings, a large English-type box frame barn and a stone granary. These buildings were constructed in 1877 and effectively document the range of support structures found on early Midway city lots.

This house was built in 1877 for William Bonner at the same time that his brother George’s house was being built on the corner lot across the street to the west. Both William and George were married in January 1878, and these houses were reportedly built and completely furnished in time for their weddings.’ Their father, George Bonner, Sr., lived across the street at 103 E. Main, and had purchased the property upon which his sons’ houses were built in 1874. All three houses were designed and built by the Bonners 1 neighbor, John Watkins, whose own house at 5 E. Main exhibits some of the same Gothic Revival features that are found on the Bonner houses. Also at this time two important outbuildings were erected on the William Bonner property, a large frame barn and a stone granary. The barn is a three-bay English type of heavy box-frame construction and is one of only two examples of this once-common barn type remaining in the state. The granary is built of the local volcanic stone and is the typical gable-entry type found in Midway. During the second half of the nineteenth century, most Midway town lots contained a barn and granary as well as a house. The demise of the town as a farming community and recent recreational developments have led to the gradual demolition of most of the early barns. Many stone granaries remain in town (now used simply as storage buildings), but the fact that both the barn and granary remain intact on the William Bonner property make these outbuildings particularly significant and worthy of nomination to the National Register.

William Bonner was born December 19, 1854, in Langrig, Scotland, to George and Margaret Edmundston Bonner. After converting to Mormonism in their native land, the Bonners came to the U.S. in 1858 to join the Latter-day Saints in Utah. They settled near Midway in 1861. William worked for a time in the mines at Park City and later contracted with the mines to provide them with timber. Around 1874, he and his brother, George, established a mercantile business in one room of their father’s house. The business grew and in 1879 they constructed a store on the corner to the west of their father’s house. The brothers are also credited with operating the first grist mill in Midway.^ George eventually took over operation of the mercantile business, and William became involved in the livestock industry, raising purebred horses and cattle. William’s wife, Sarah Eliza Bronson, was born in Provo, Utah, on July 4, 1858, and moved to the Midway area with her family in 1862. She and William had ten children, eight of whom grew to adulthood, and all of whom were born in this house. William died in 1925, and in 1934 Sarah transferred ownership of the house and property to their youngest son, Floyd, though she continued to live in the house until her death in 1946. The house is currently owned by Floyd’s widow, Lois Thacker Bonner.

Midway Social Hall

12 Monday Apr 2021

Posted by Jacob Barlow in Uncategorized

≈ 1 Comment

Tags

Midway, NRHP, Social Halls, utah, Wasatch County

Midway Social Hall



Built in 1898, the Midway Social Hall is constructed of a local material knows as “pot rock,” a porous limestone formed by “hot pots,” or hot springs. The building i architecturally significant in its use of this locally popular 19th century construction material. This simple, rectangular structure, incorporates Classical architectural features such as a symmetrical principal façade pedimented lintels.

The Social Hall shares a wall with a building to its east built c.1905 that was originally known as Hair’s Barber Shop and Ice Cream Parlor. Between c.1910-40 a window that existed in the shared wall was open during functions at the Social Hall so patrons could be served ice cream and sodas.

The Midway Social Hall is historically significant for its role as a community meeting place and center for cultural performances. It is one of the few known remaining social halls constructed by Mormon communities during the second half on the nineteenth century. The hall functioned as the primary meeting place for local activities and celebrations and for religious and town meetings from the date of its construction until the building of the Midway Town hall in 1940.

Related:

  • Midway, Utah
  • Utah Social Halls, Opera Houses, and Amusement Halls

Located at 55 East Main Street in Midway, Utah

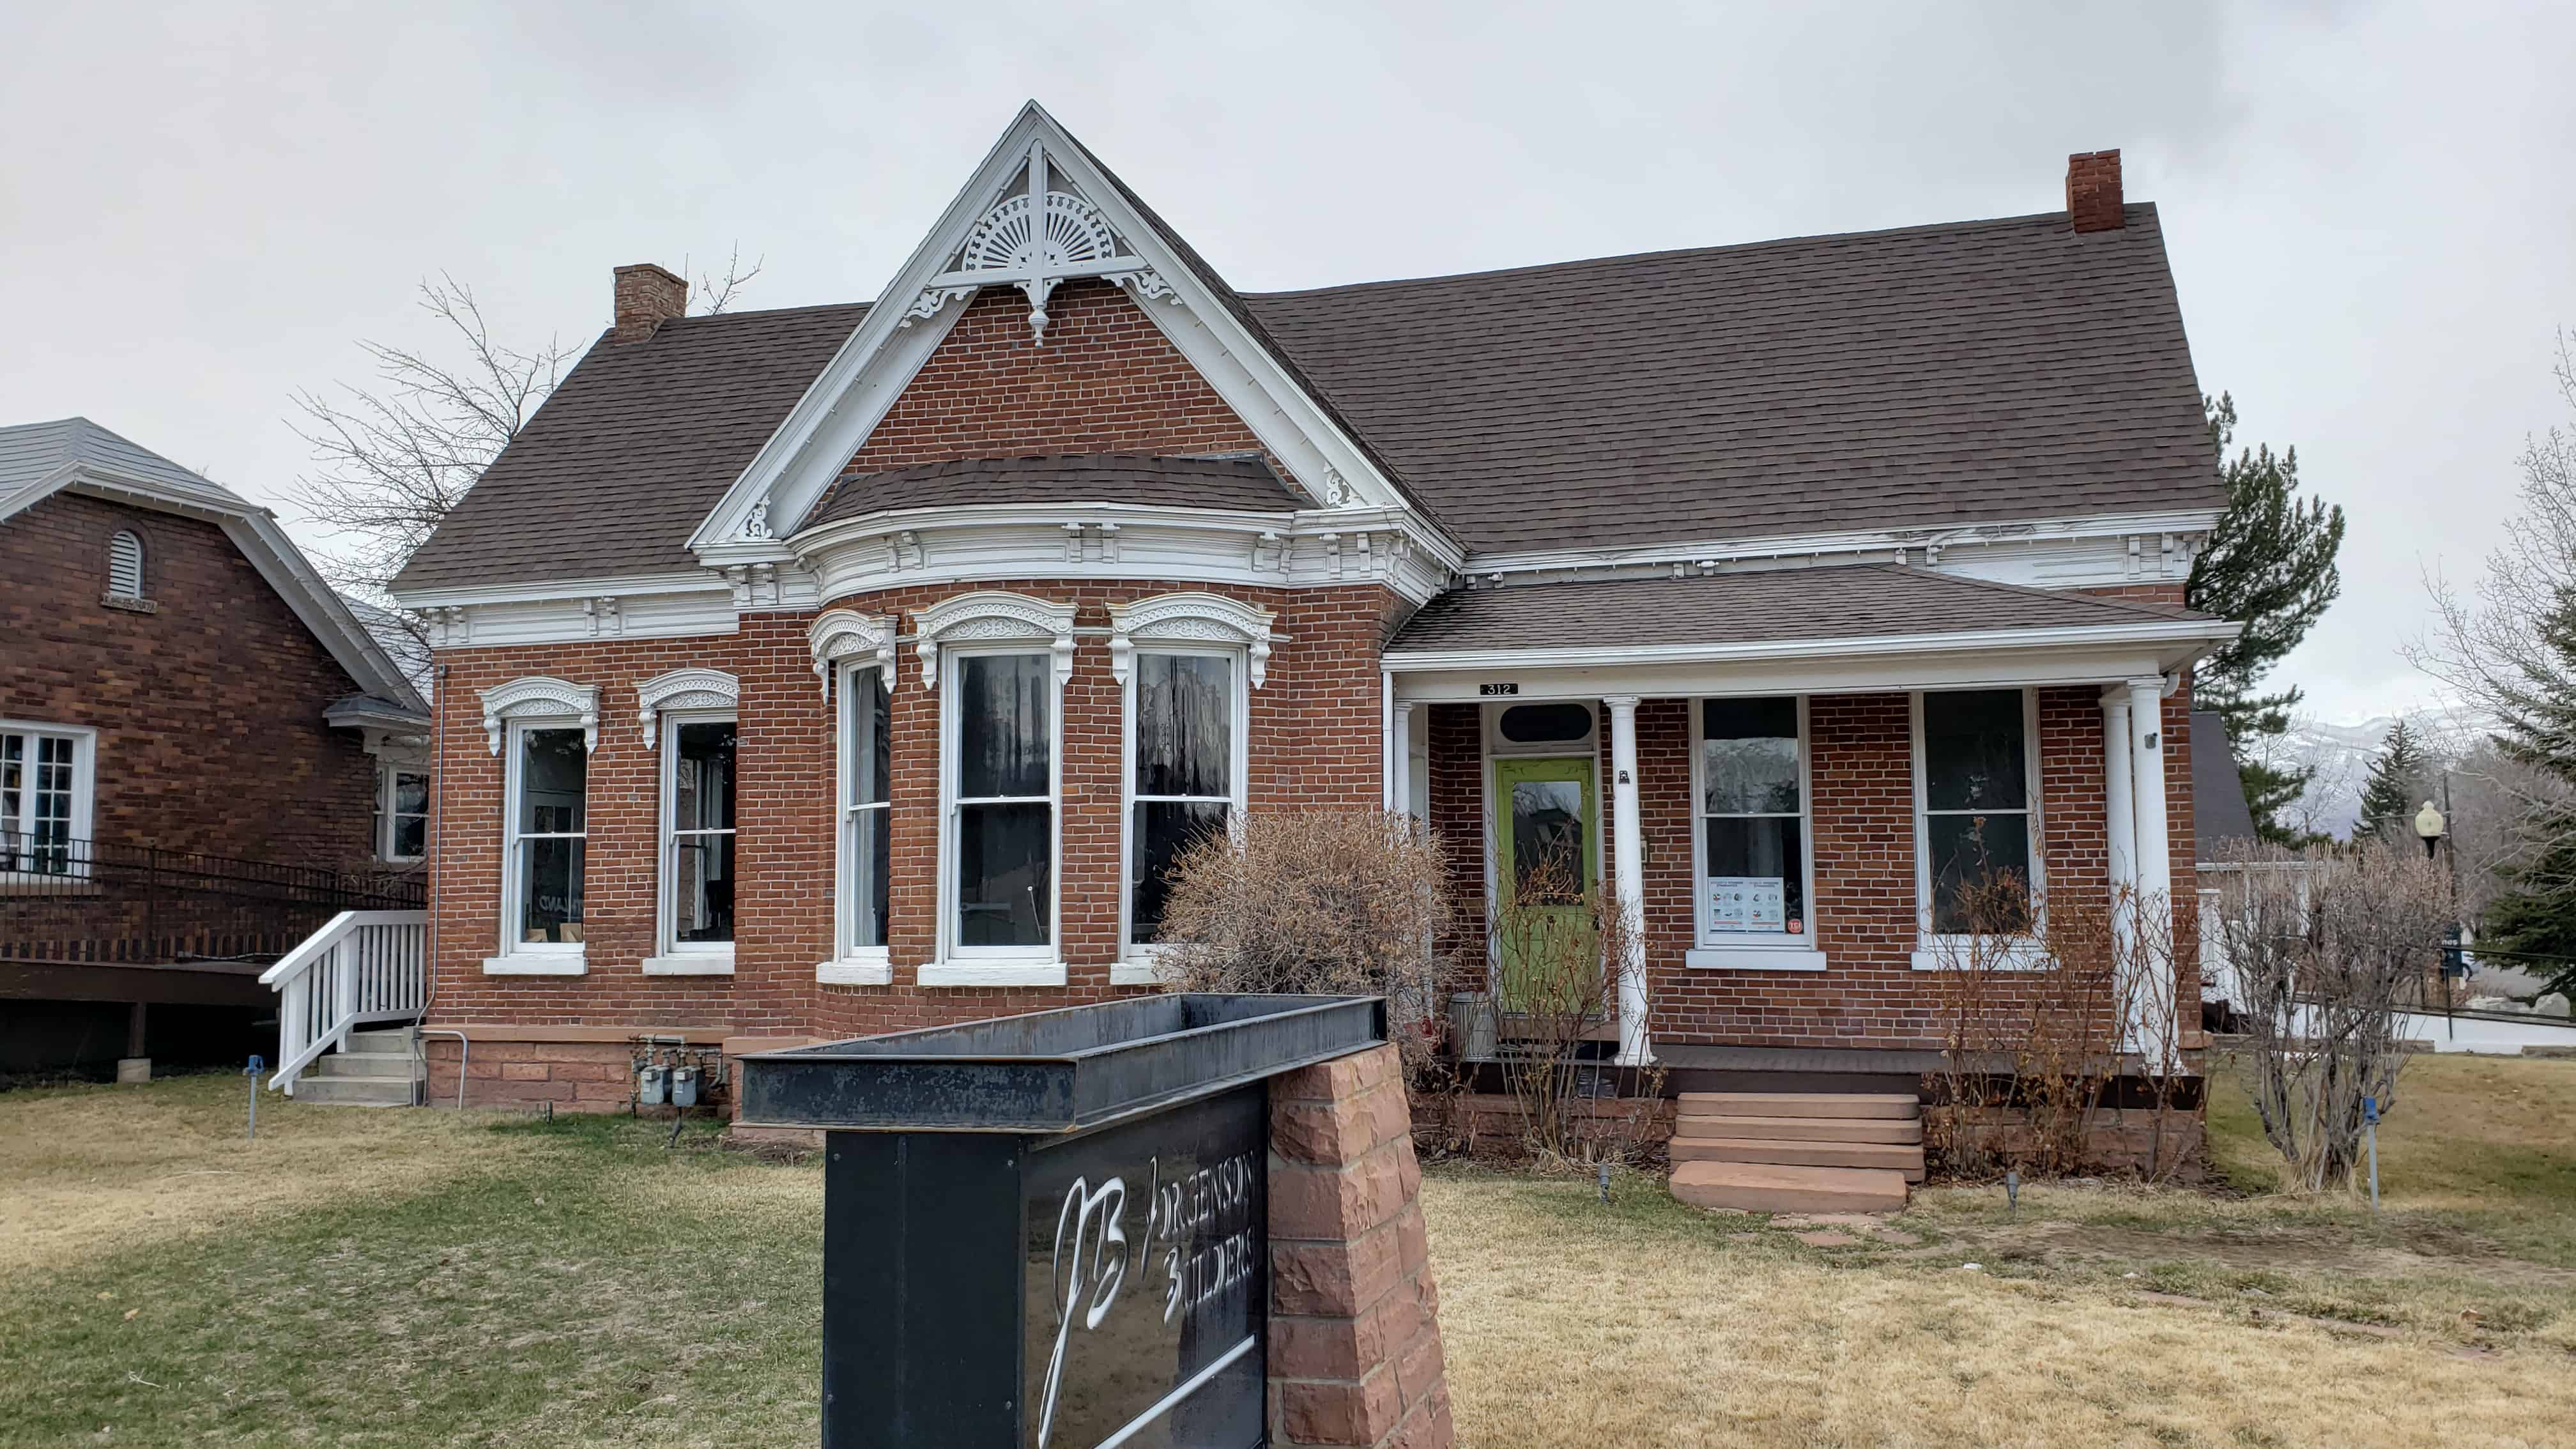
James William Clyde House

11 Sunday Apr 2021

Posted by Jacob Barlow in Uncategorized

≈ Leave a comment

Tags

Heber City, Historic Homes, NRHP, utah, Wasatch County

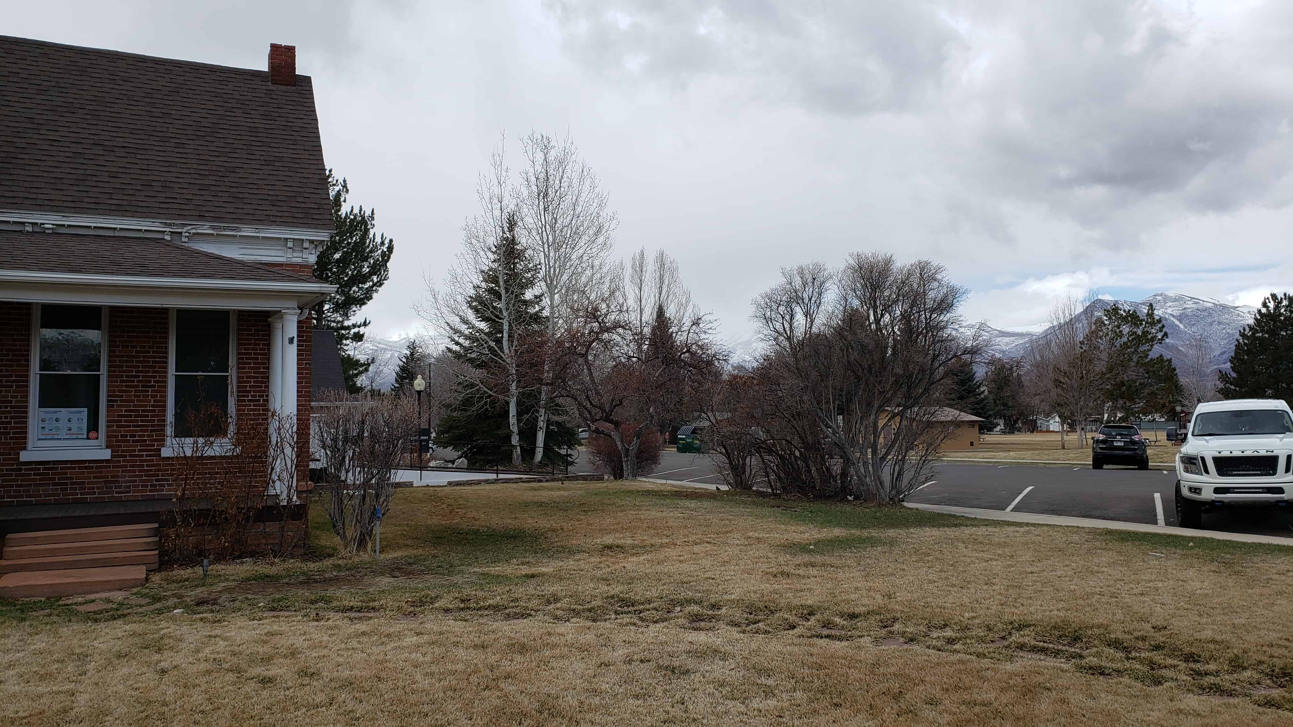
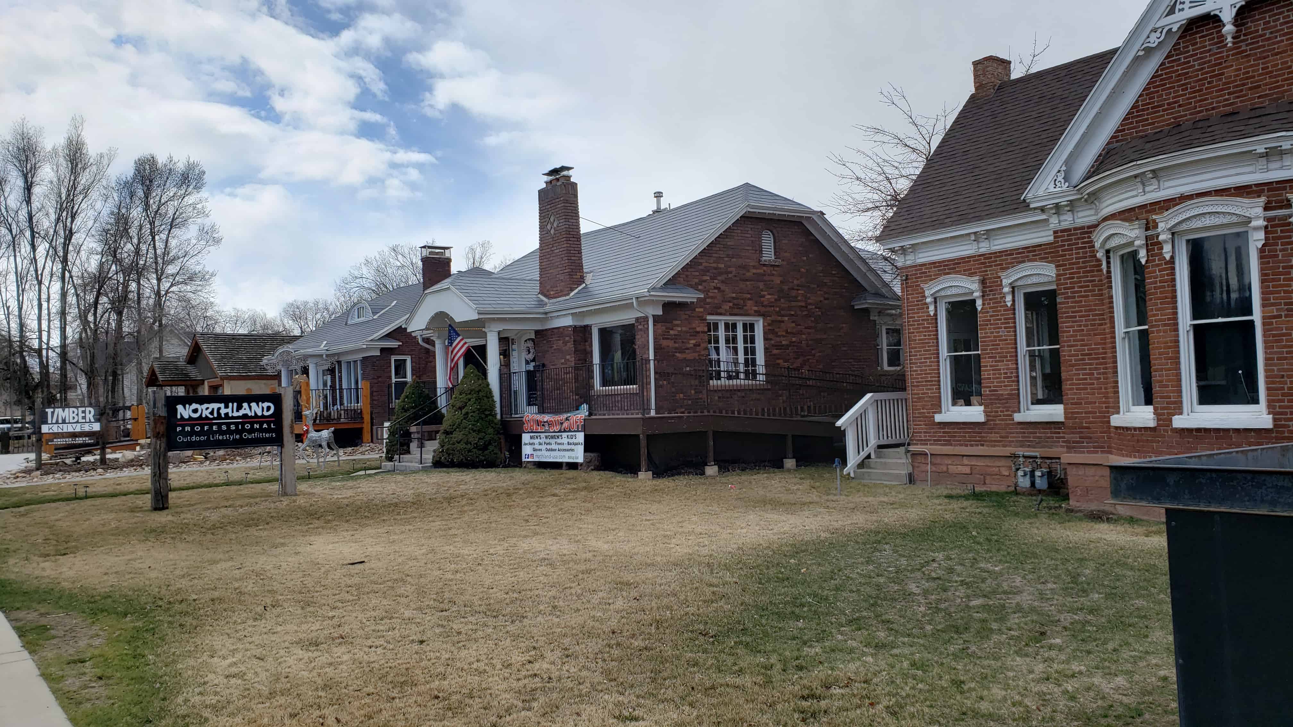
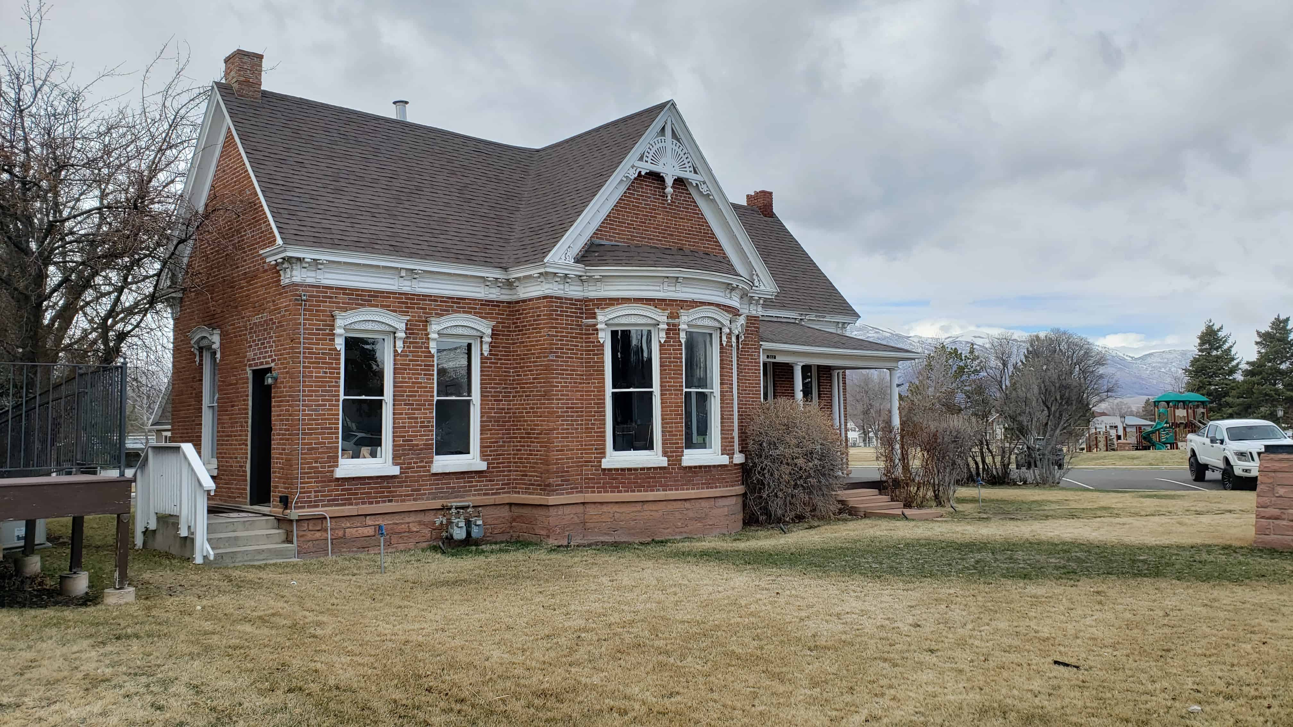
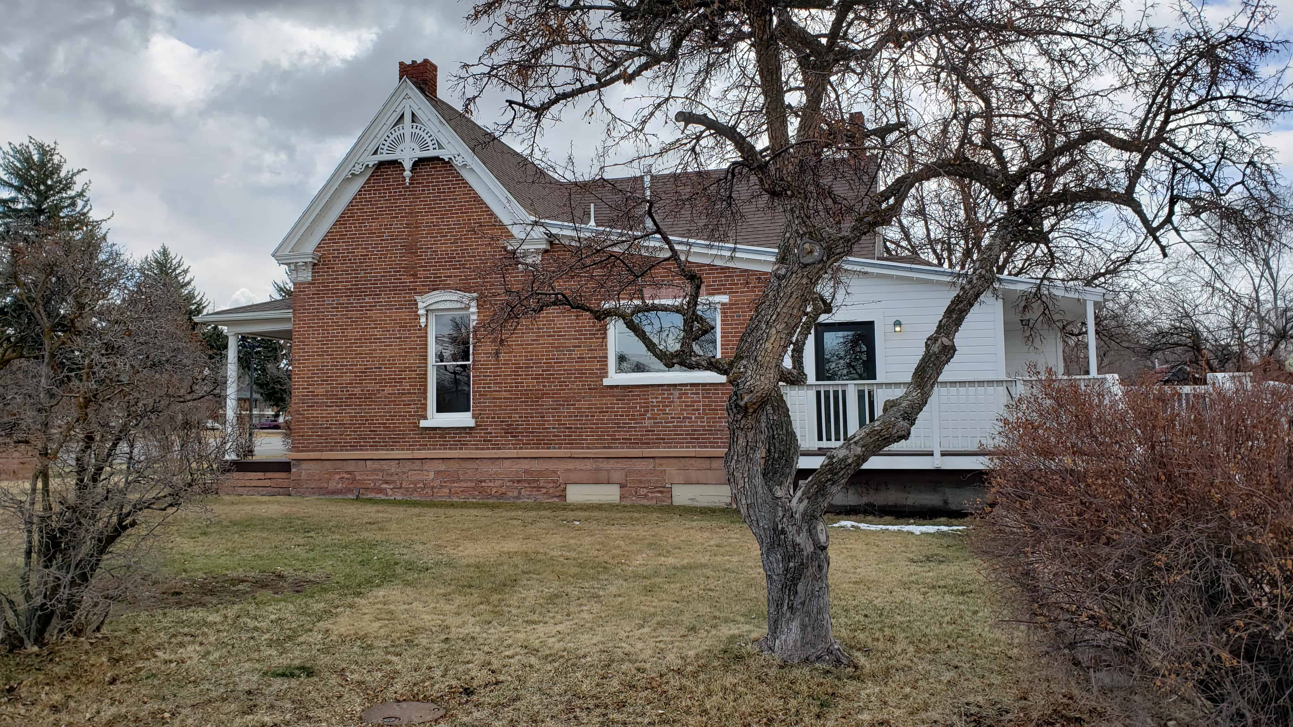
James William Clyde House

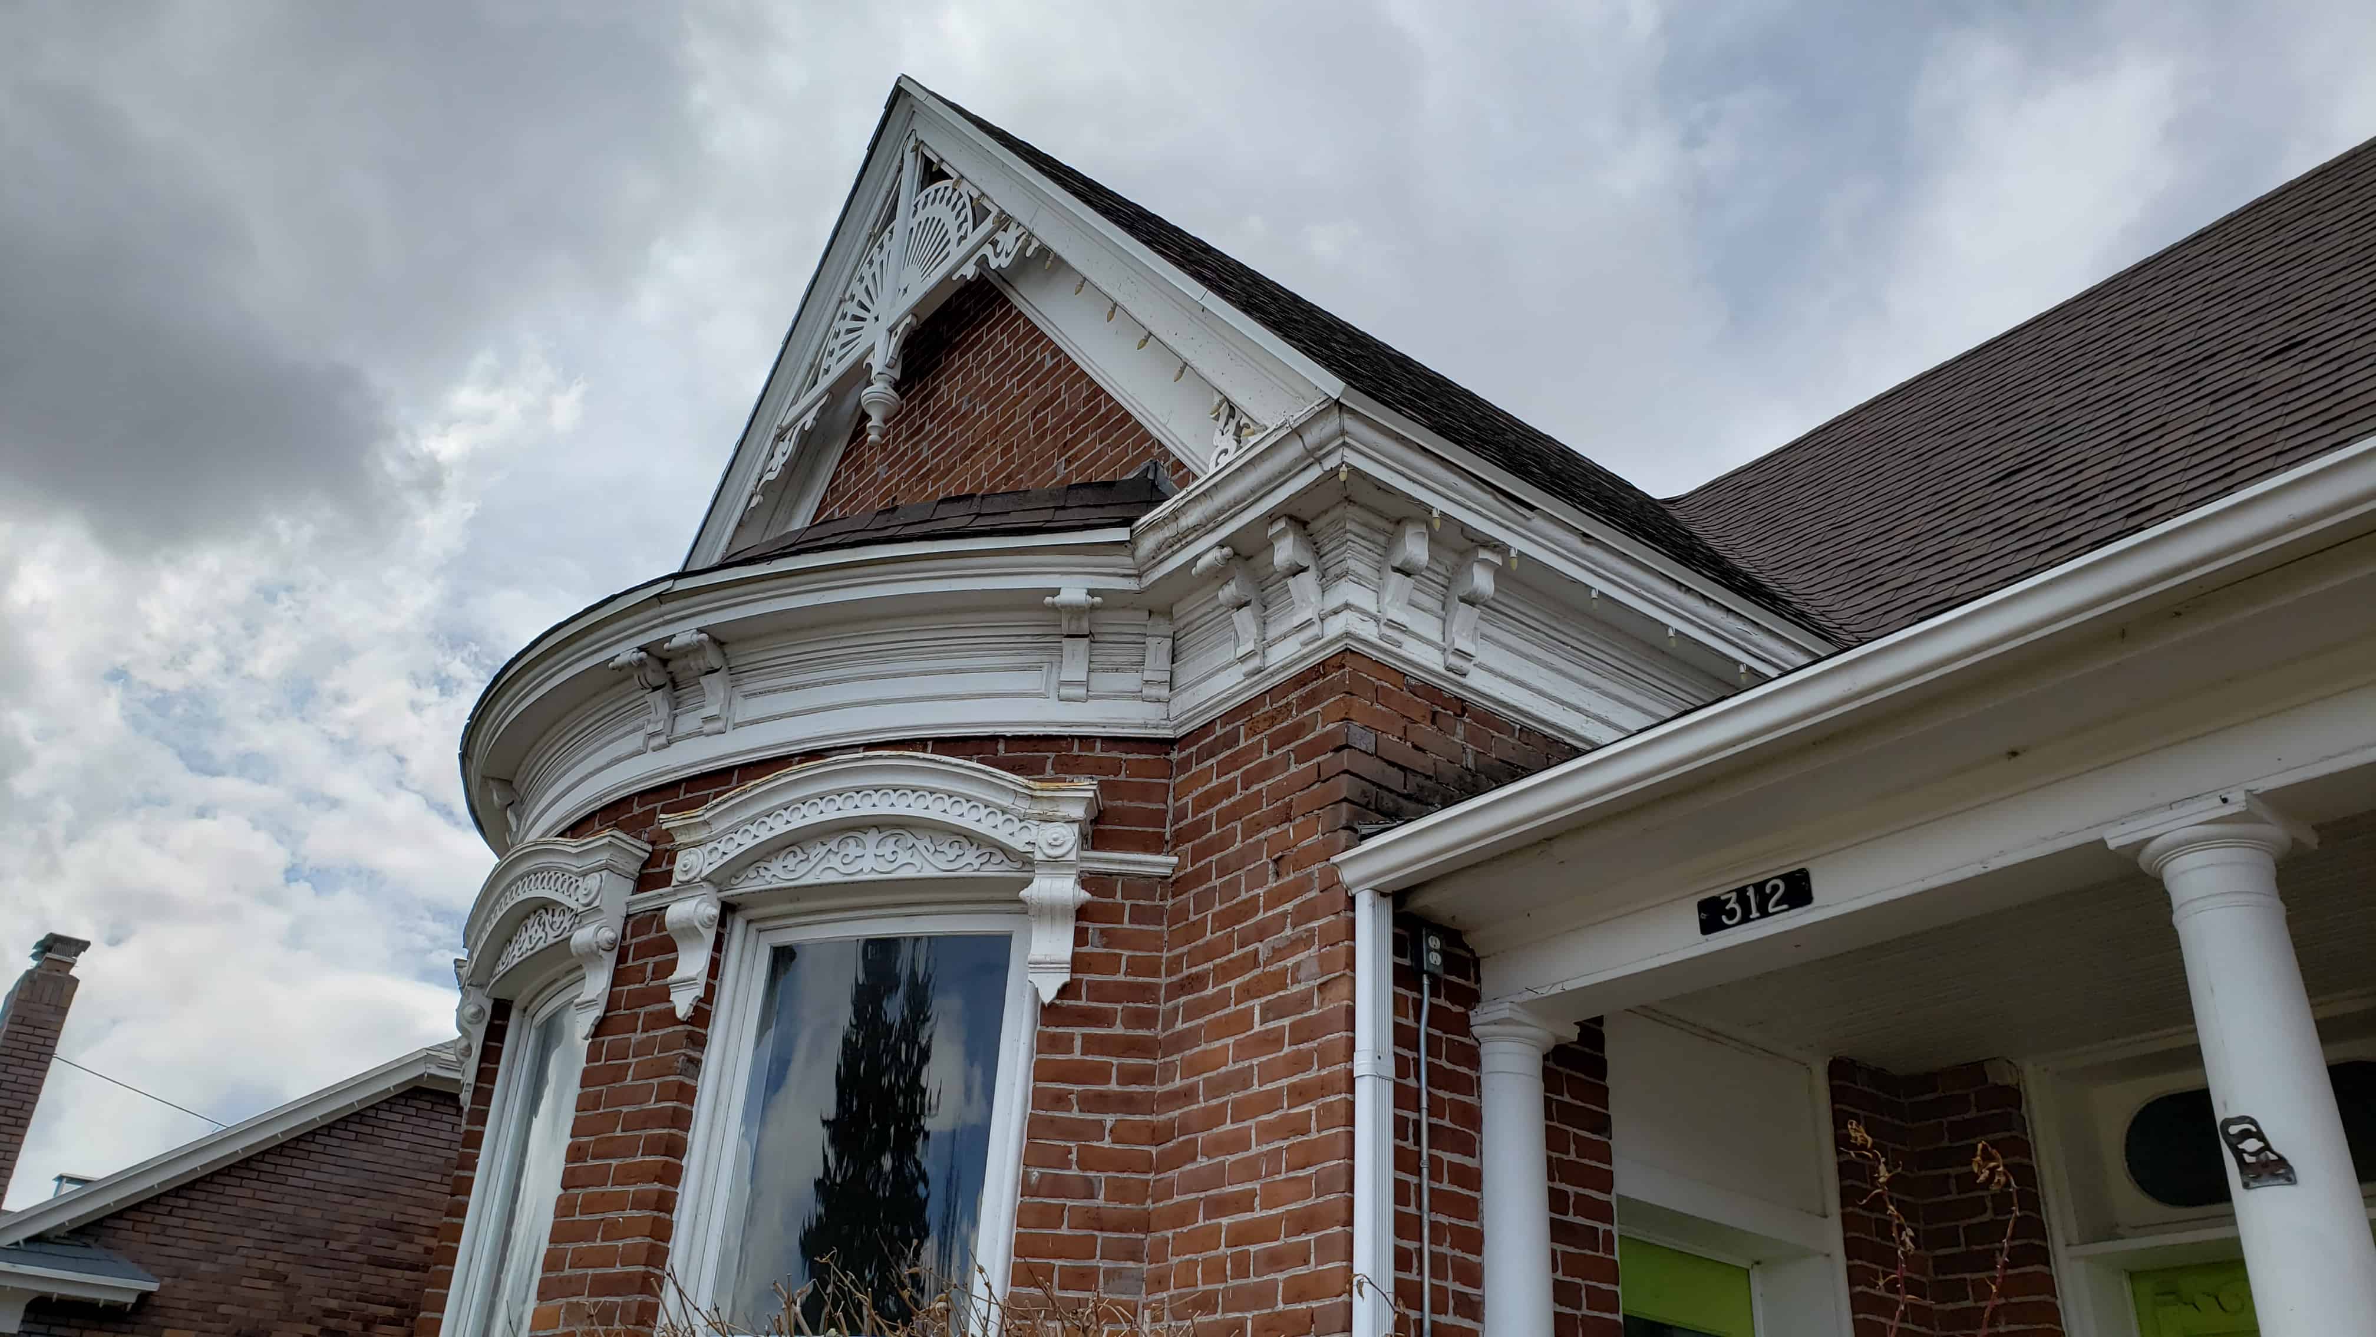
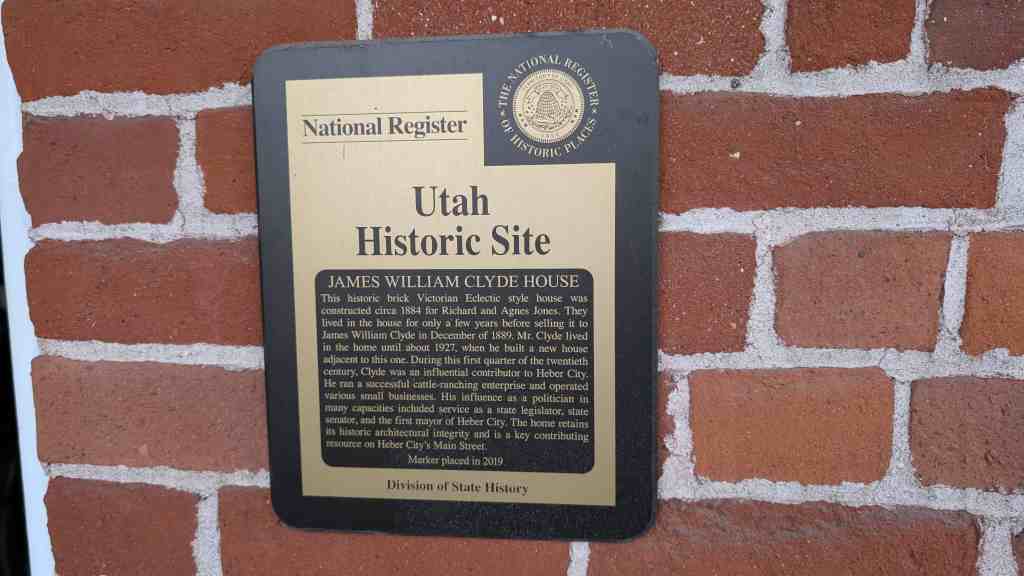
This historic brick Victorian Eclectic style house was constructed circa 1884 for Richard and Agnes Jones. They lived in the house for only a few years before selling it to James William Clyde in December of 1889. Mr. Clyde lived in the home until about 1927, when hw built a new house adjacent to this one. During this first quarter of the twentieth century, Clyde was an influential contributor to Heber City. He ran a successful cattle-ranching enterprise and operated various small businesses. His influence as a politician in many capacities included service as a state legislator, state senator, and the first mayor of Heber City. The home retains its historic architectural integrity and is a key contributing resource on Heber City’s Main Street.

Located at 312 South Main Street in Heber City, Utah.

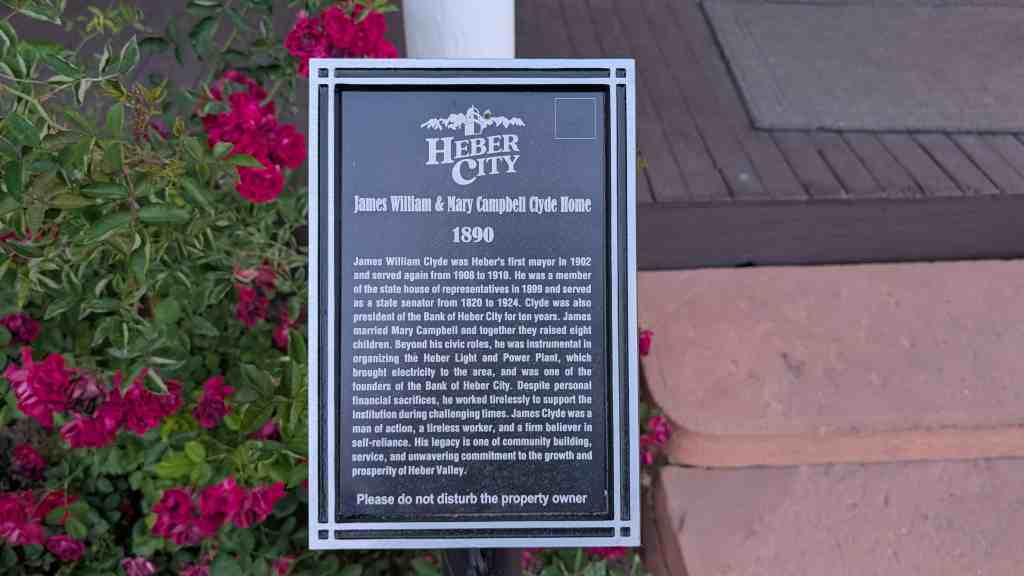
The plaque for the Historic Home Tour says:

James William & Mary Campbell Clyde Home
1890

James William Clyde was Heber’s first mayor in 1902 and served again from 1908 to 1910. He was a member of the state house of representatives in 1899 and served as a state senator from 1820 to 1924. Clyde was also president of the Bank of Heber City for ten years. James married Mary Campbell and together they raised eight children. Beyond his civic roles, he was instrumental in organizing the Heber Light and Power Plant, which brought electricity to the area, and was one of the founders of the Bank of Heber City. Despite personal financial sacrifices, he worked tirelessly to support the institution during challenging times. James Clyde was a man of action, a tireless worker, and a firm believer in self-reliance. His legacy is one of community building, service, and unwavering commitment to the growth and prosperity of Heber Valley.

Stewart Ranch

15 Tuesday Dec 2020

Posted by Jacob Barlow in Uncategorized

≈ 1 Comment

Tags

Historic Buildings, NRHP, Ranches, Wasatch County, Woodland

The formation of Stewart Ranch began in 1900 when William M. Stewart purchased 160 acres of land in the northern end of Pine Valley. Included on the property was this house, built c. 1890 by Ethelbert White, a homesteader, who had sold it in the 1890s to Emil and Anna Zachreson. William encouraged his three brothers to also purchase property in the valley, which they did a few years later. Eventually, virtually the entire valley and much of the surrounding land was bought by the Stewart brothers and incorporated into Stewart Ranch, which, at its peak, totaled 2,262 acres. Cattle and sheep were raised on the ranch, as well as hay and grain for feed, and a ranch foreman was hired to manage the operations since the Stewarts had homes and occupations in Salt Lake City and were away from the ranch most of the year. Although Stewart Ranch was a working ranch and a business venture, for the Stewarts it served perhaps more importantly as a recreational retreat to which they could bring their families in the summer.

The notable buildings remaining on the ranch and when they were built:

  • Ethelbert White/William M. Stewart Ranch House (1890)
  • Barnard J. Stewart Ranch House (1911)
  • Samuel W. Stewart Ranch House (1913)
  • Charles B. Stewart Ranch House (1918)
  • Stewart Ranch Foreman’s House (1929-30)
  • Lester F. Hewlett Ranch House (1912?)
  • Verner Hewlett Ranch House (1929-30)
  • Stewart-Hewlett Ranch Dairy Barn (1935)

Chick’s Cafe

17 Tuesday Nov 2020

Posted by Jacob Barlow in Uncategorized

≈ Leave a comment

Tags

Restaurants, utah, Wasatch County



Chick’s Cafe opened in 1940, making it one of Utah’s oldest restaurants.
154 S Main Street, Heber City, Utah

167 S Main St

16 Monday Nov 2020

Posted by Jacob Barlow in Uncategorized

≈ Leave a comment

Tags

Heber City, Inns, utah, Vintage Motels, Wasatch County

Swiss Alps Inn
167 S Main Street, Heber City, Utah

VARR

07 Saturday Nov 2020

Posted by Jacob Barlow in Uncategorized

≈ Leave a comment

Tags

Heber City, Neon Signs, utah, Vintage Signs, Wasatch County


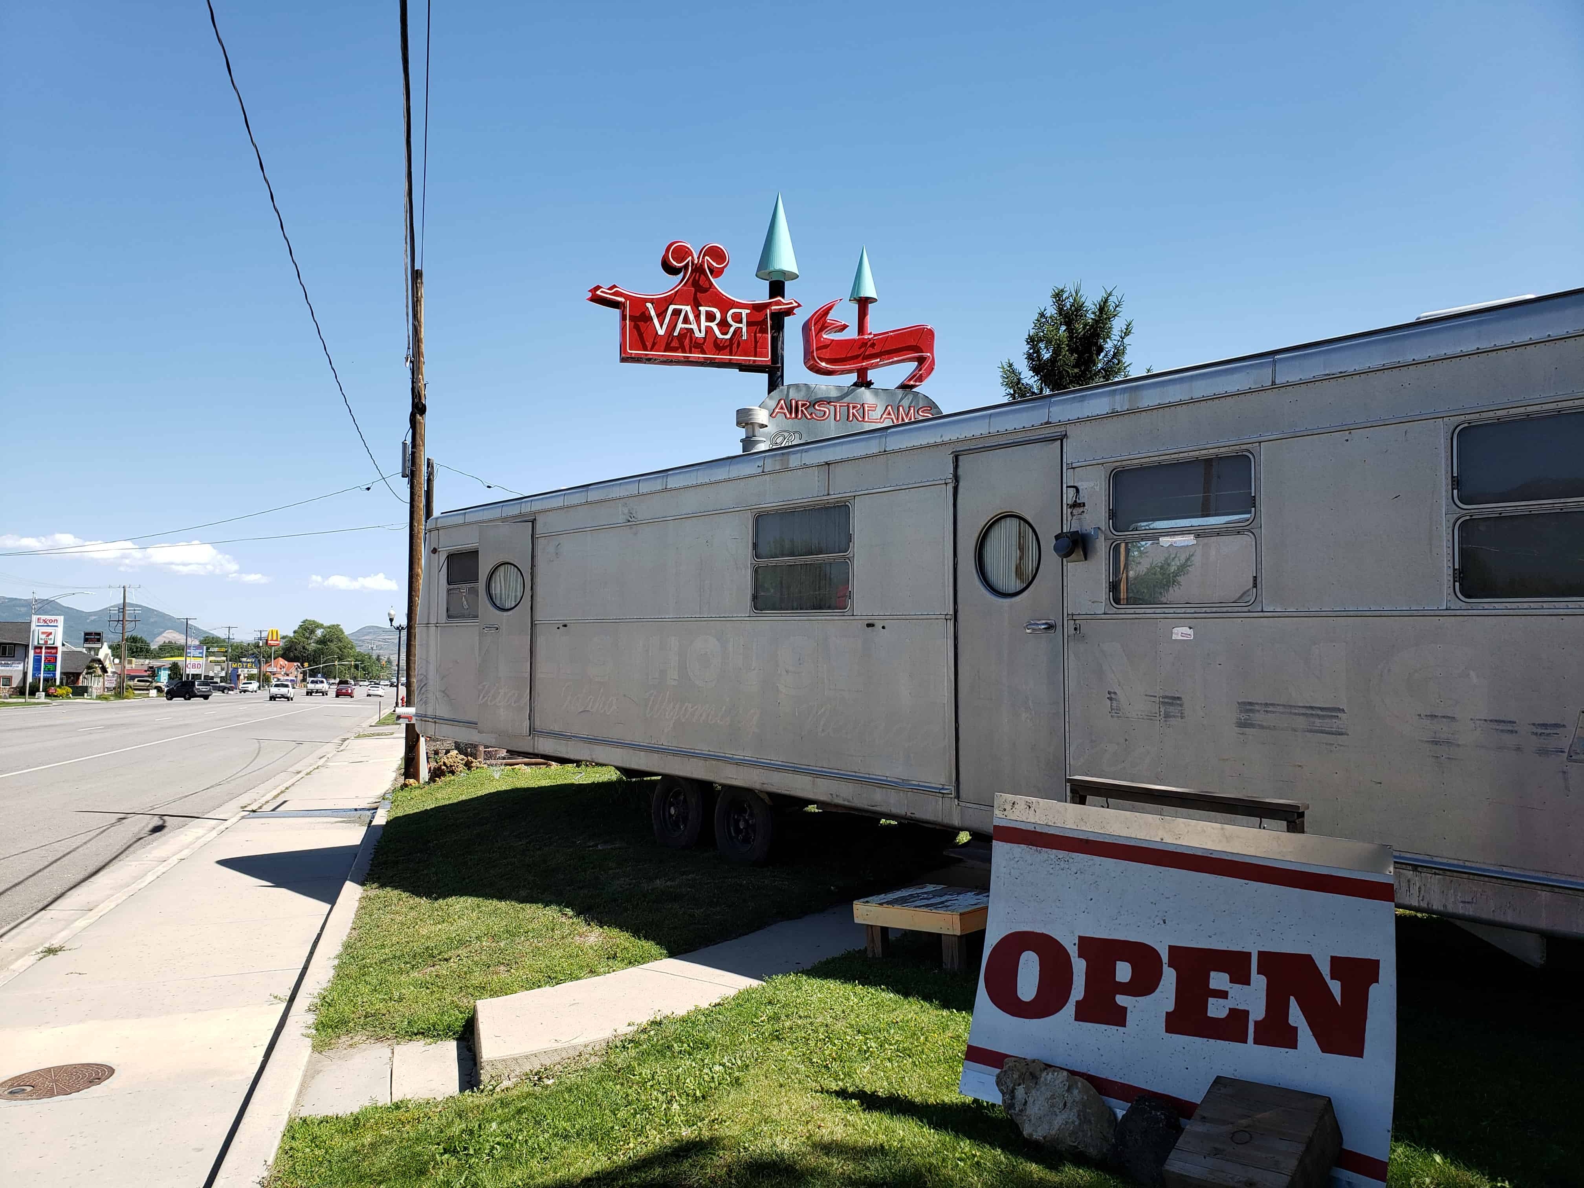
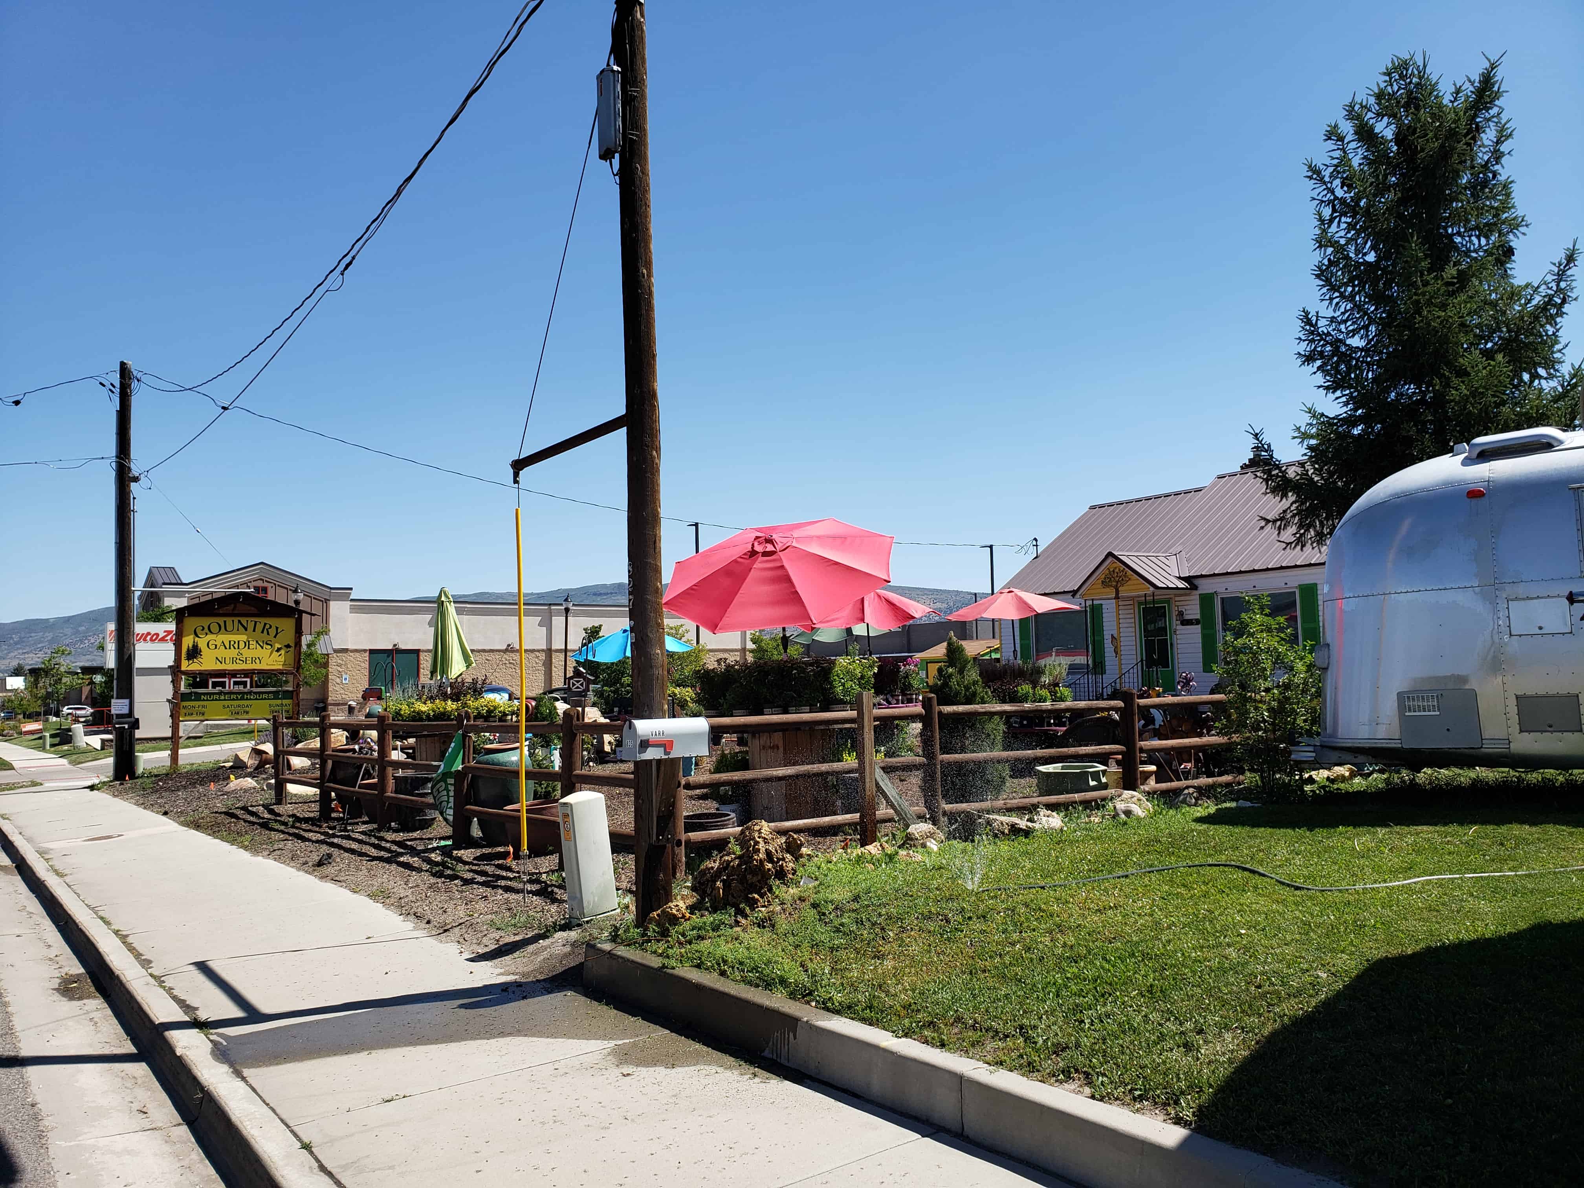
Vintage Airstream Restorations & Repairs, 835 S Main in Heber City, Utah.

I’ve driven by this place many times and noticed that they have some really cool vintage neon signs, both the main sign for the business out from (that came from the old Vista Grande Motel here in Heber) and many out in the back as well. I stopped to get some photos and I was told that they came from southern Utah.

Vista Grande Motel

07 Saturday Nov 2020

Posted by Jacob Barlow in Uncategorized

≈ Leave a comment

Tags

Heber City, Neon Signs, utah, Vintage Signs, Wasatch County

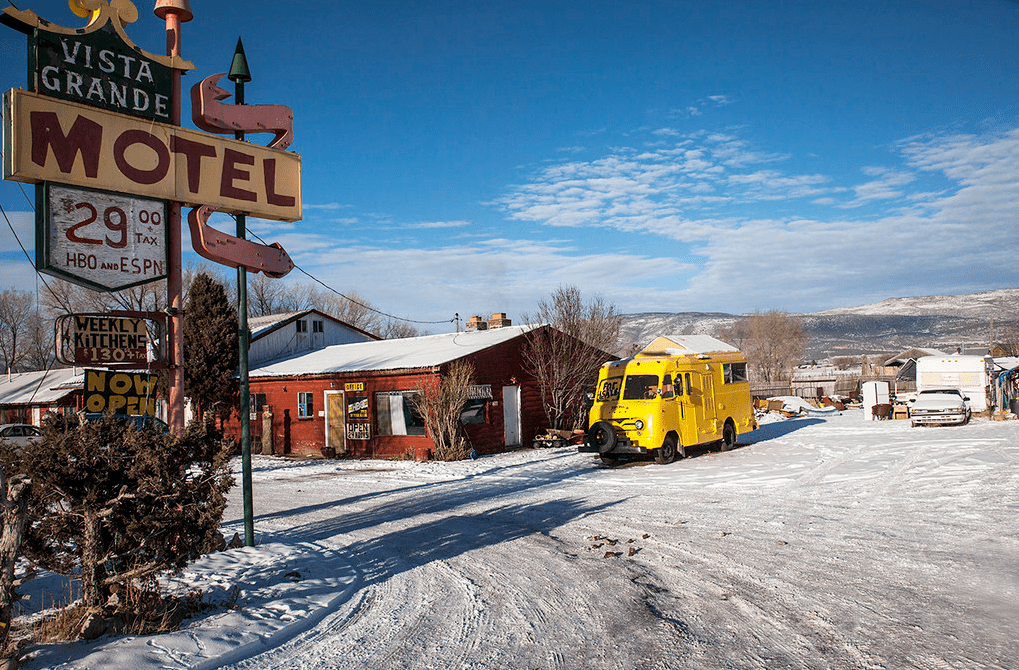
The former Vista Grande Motel (1891 S Hwy 40)  in Heber City, Utah.

The cool old vintage neon sign was moved to VARR (835 S Main)

The sign currently (2020) looks like this:

And previously looked like this:

(photo borrowed from this site.)

(photo borrowed from this site.)

← Older posts
Newer posts →

Follow Jacob

Follow Jacob

Come wander with me on Youtube.

Blog Stats

  • 2,135,208 hits

Social and Other Links

BarlowLinks.com

Recent Posts

  • Utah Southern Railroad Depot
  • John Ford Point
  • William Capener House
  • Justus Wellington Seeley II House
  • Huntington Roller Mill and Miller’s House

Archives

Loading Comments...