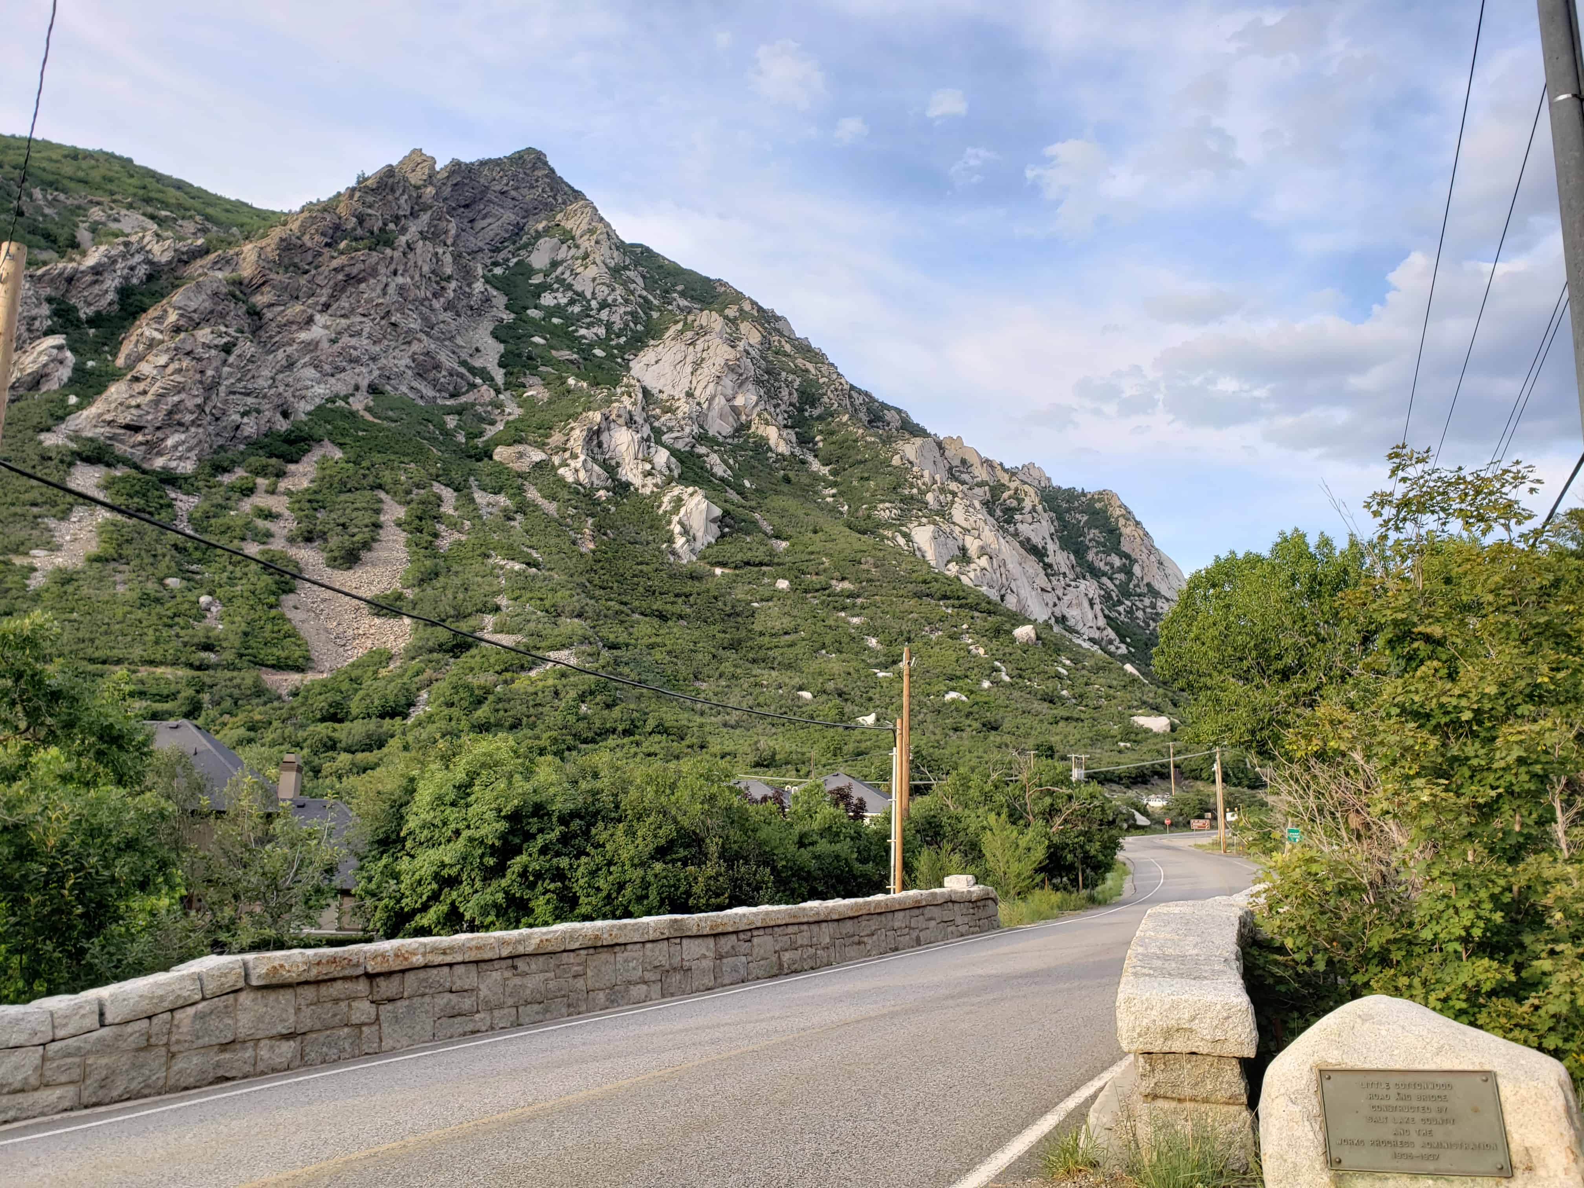
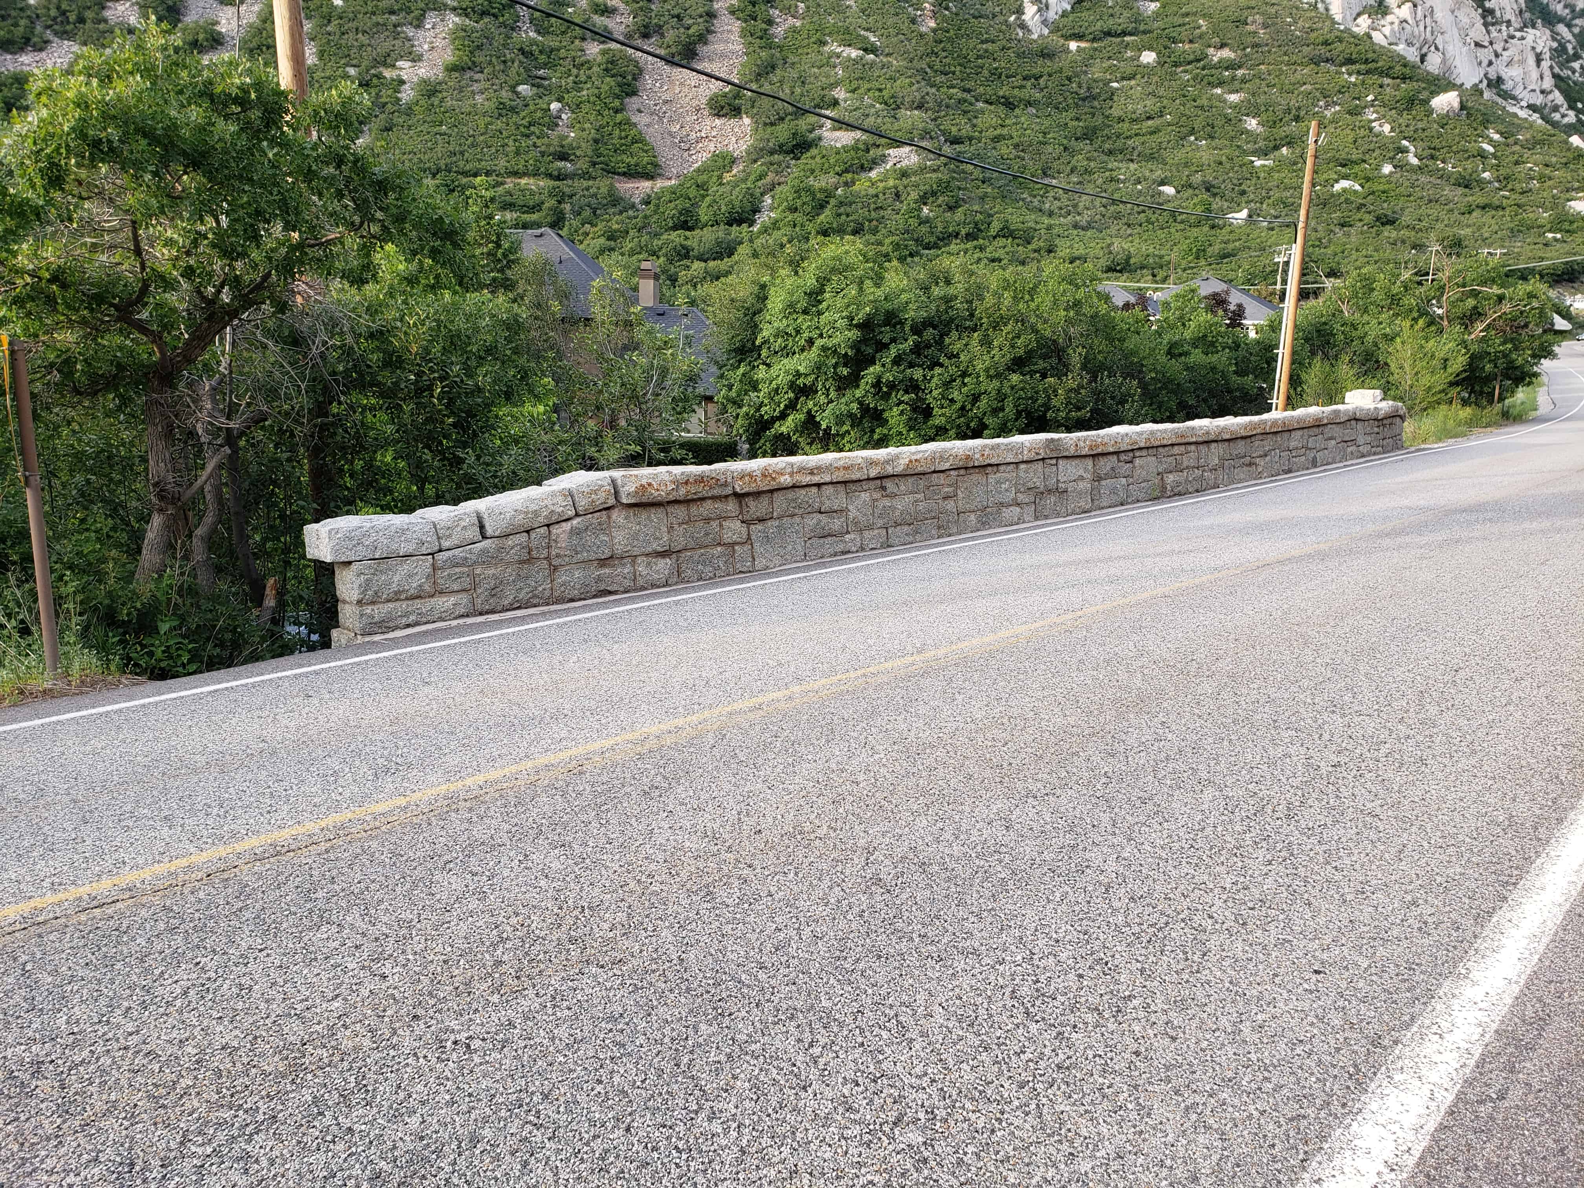
Little Cottonwood Road and Bridge – one of many New Deal Funded Projects in Utah. It was a project to built/repair the road into Little Cottonwood Canyon and the bridge over the creek and it was done by Salt Lake County and the WPA (Works Progress Administration) in 1935-1937.
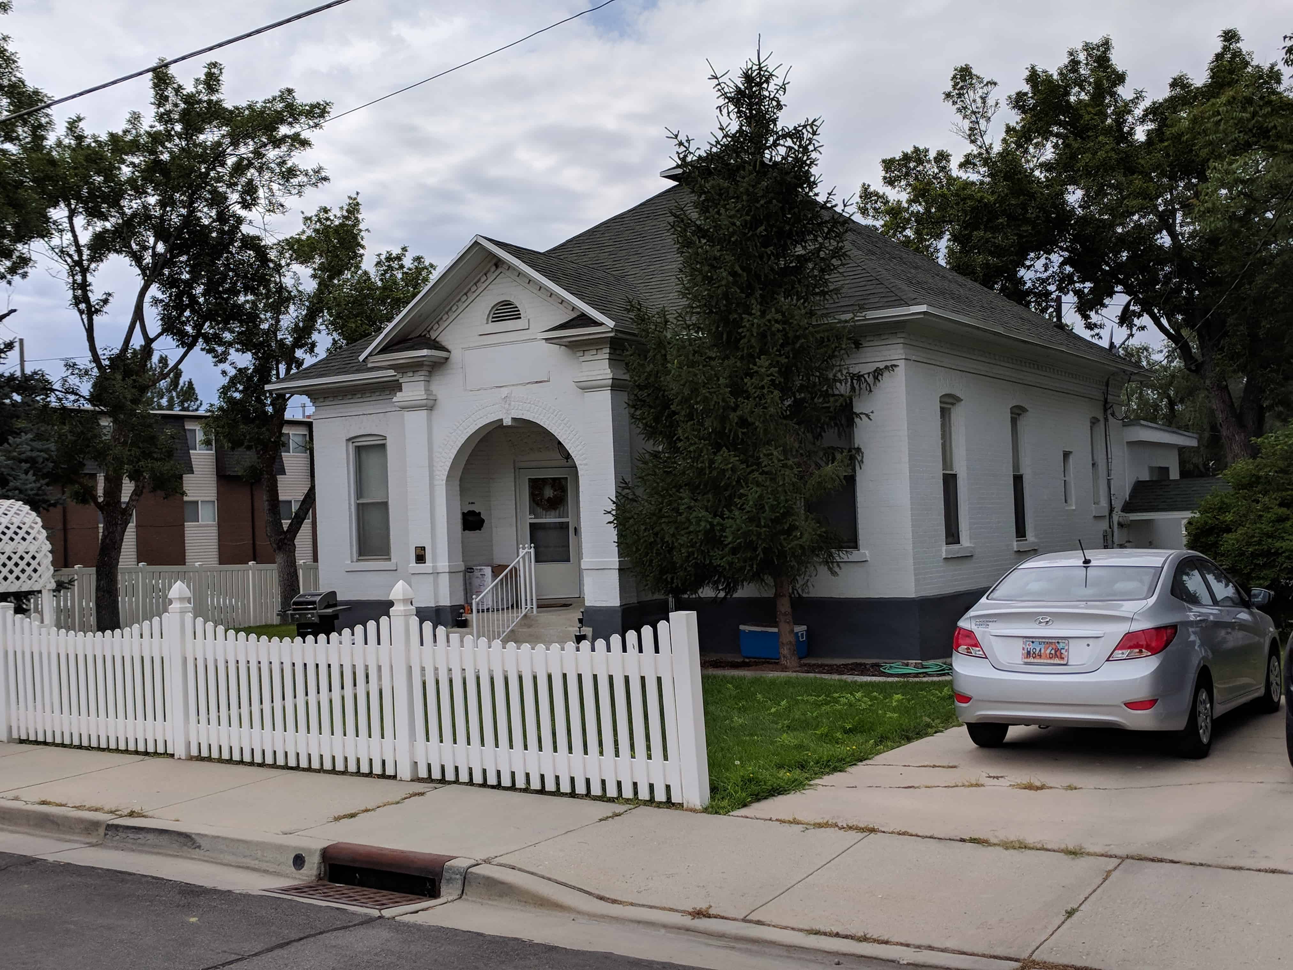
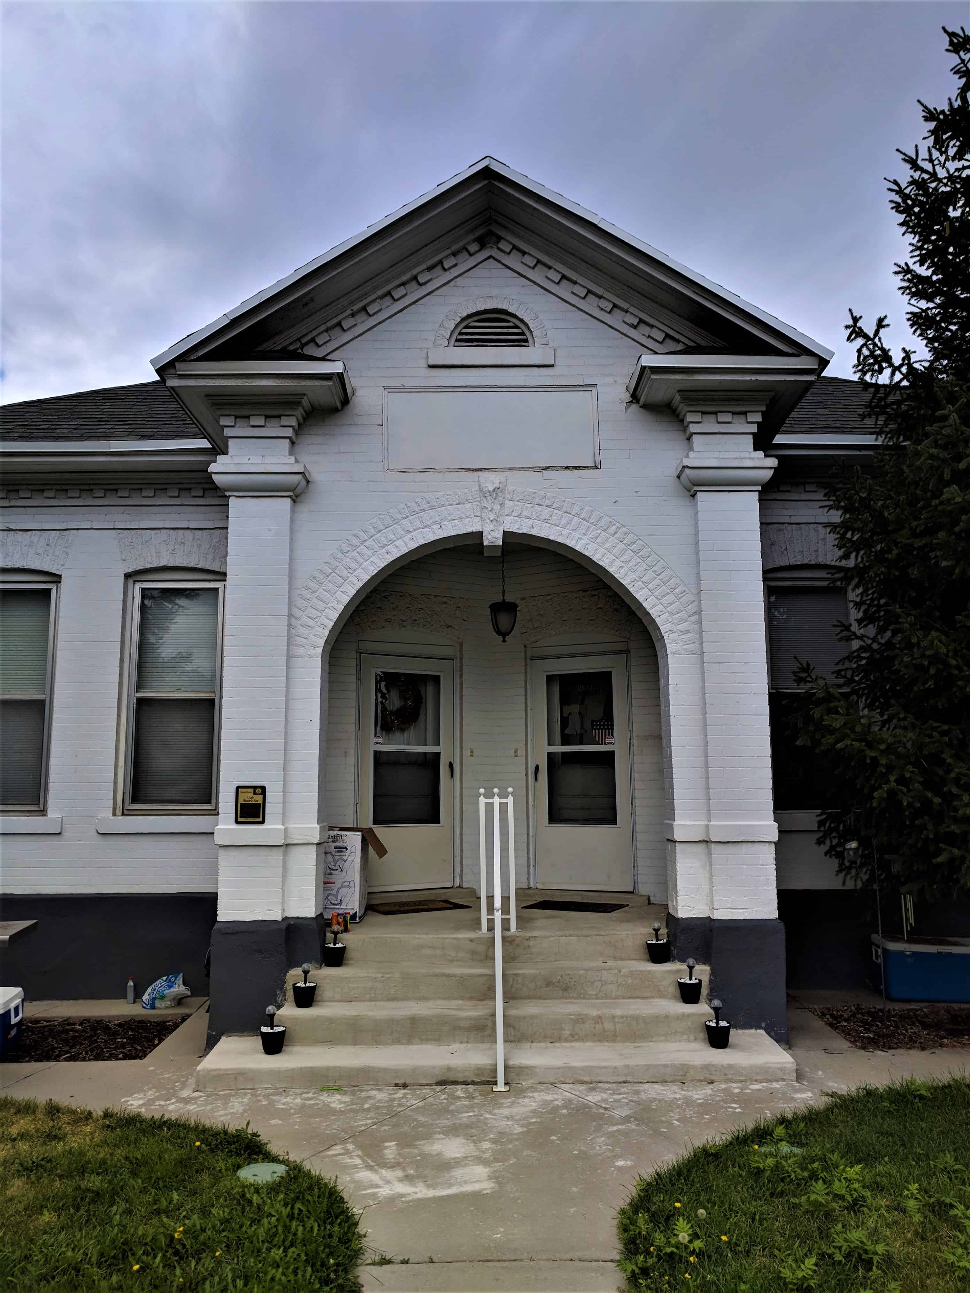
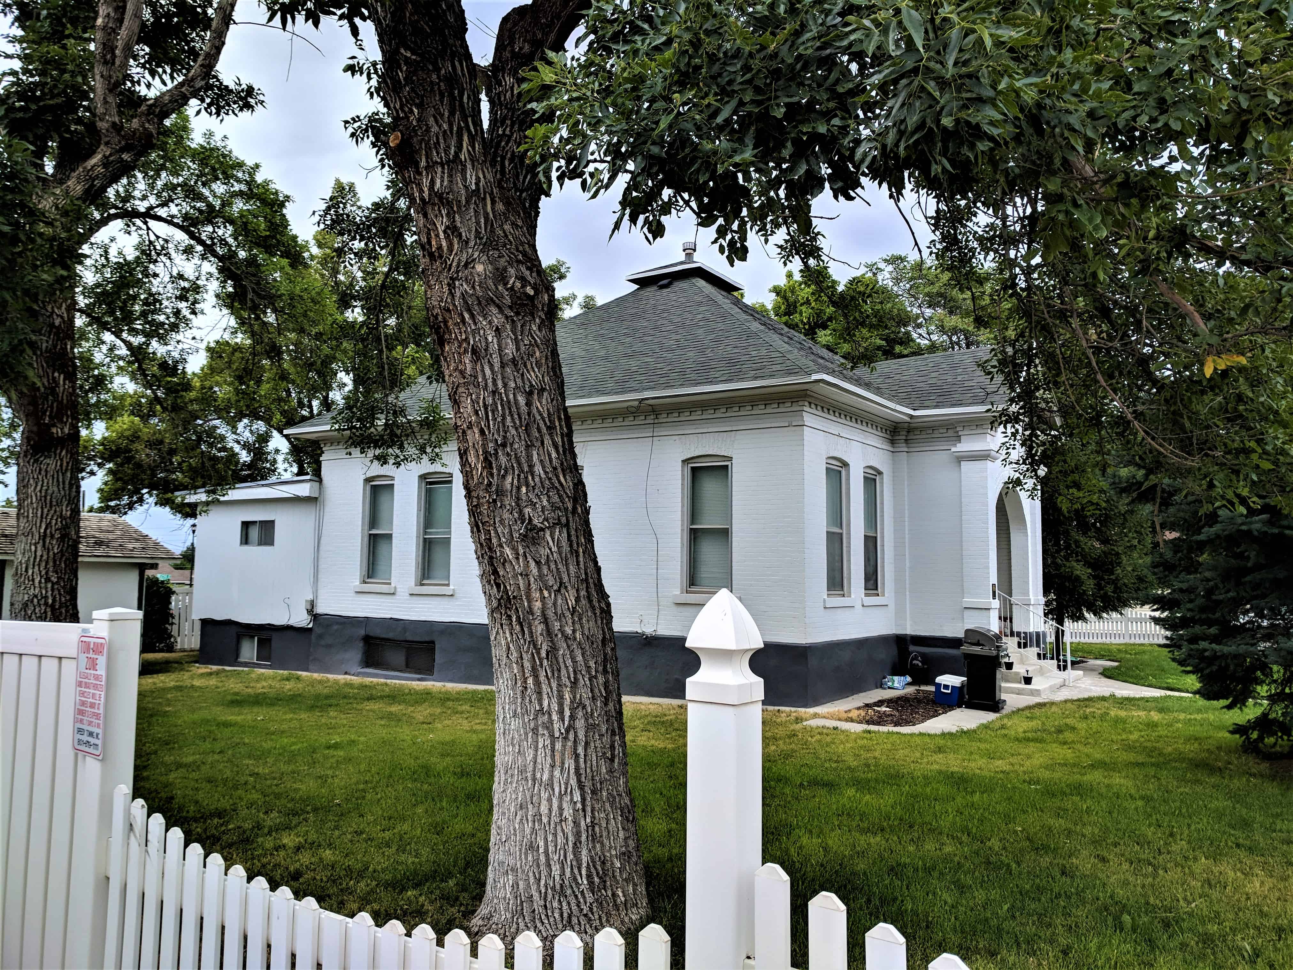
Built in 1906, the Sandy Tithing Office is one of 28 well-preserved buildings in Utah that were part of the successful “in kind” tithing system of The Church of Jesus Christ of Latter-day Saints (LDS or Mormon church) during the 1850s-1910s. Tithing offices were a vital part of almost every Mormon community, serving as local centers of trade, welfare assistance, and economic activities, and they were important as the basic units of the church-wide tithing network that centered in Salt Lake City.
Bishop William D. Kuhre was granted permission by the church to build this office and use $2000 in tithes for its construction. The building’s design was one of at least two standard plans developed at church headquarters c. 1905. Those plans were perhaps the first examples of what eventually became a policy with the LDS church for developing standard plans rather than having each ward generate its own. Other tithing offices with the same basic design as this one are seen in Manti, Richmond, Panguitch and Hyrum.
The above text is from the plaque on the home, placed in 1997. The home is located at 8844 South 280 East in the historic sandy area of Sandy, Utah
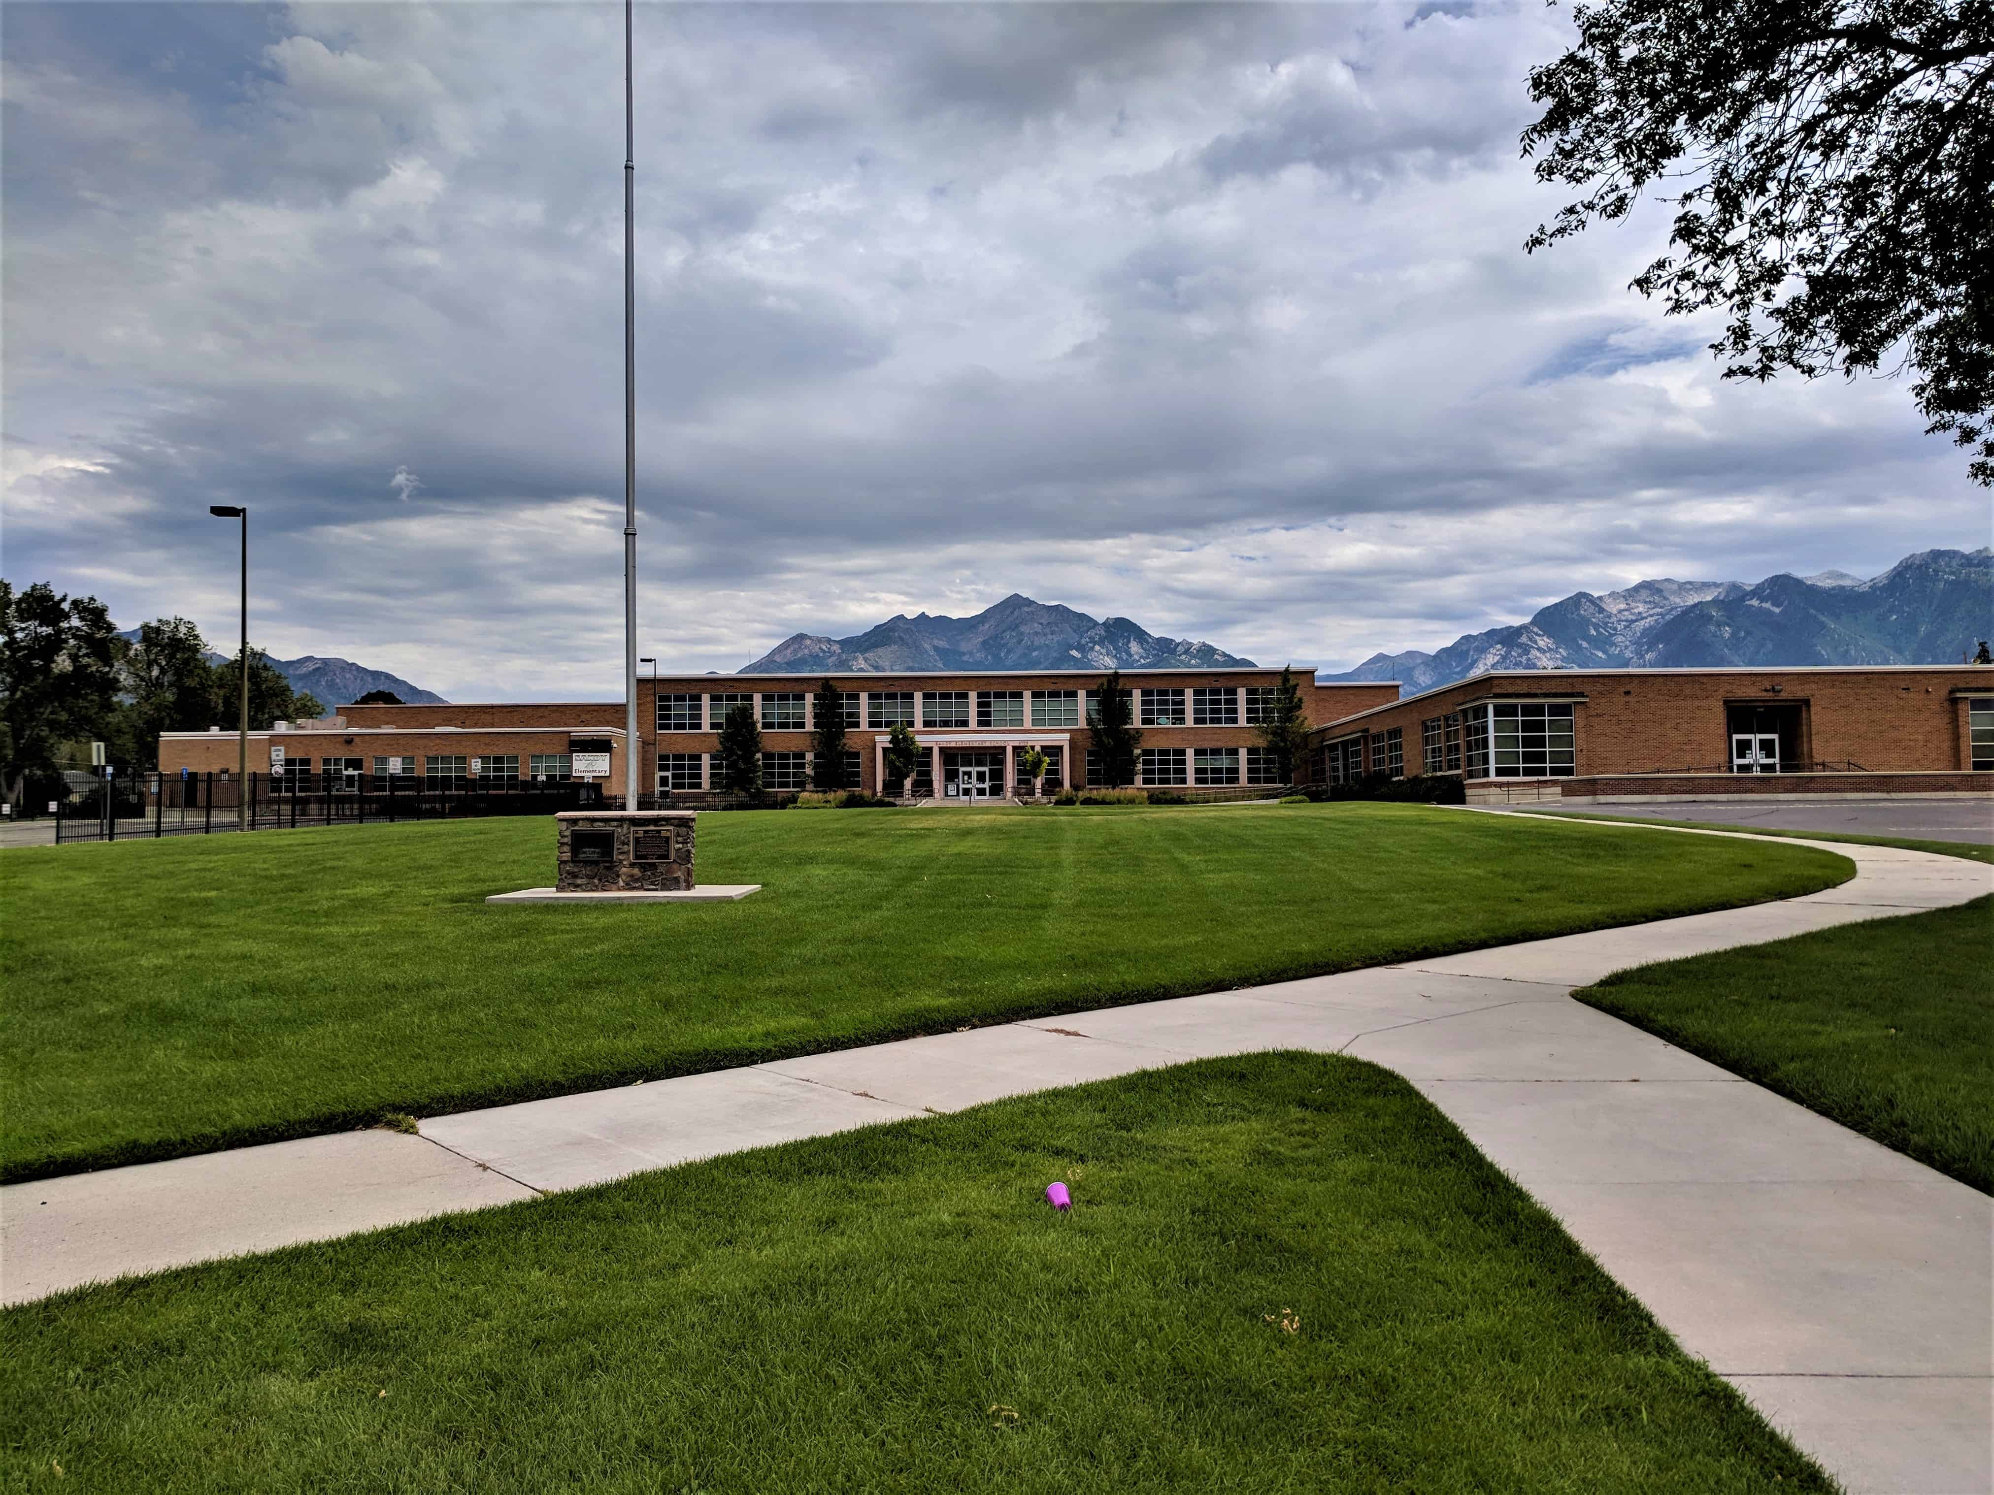
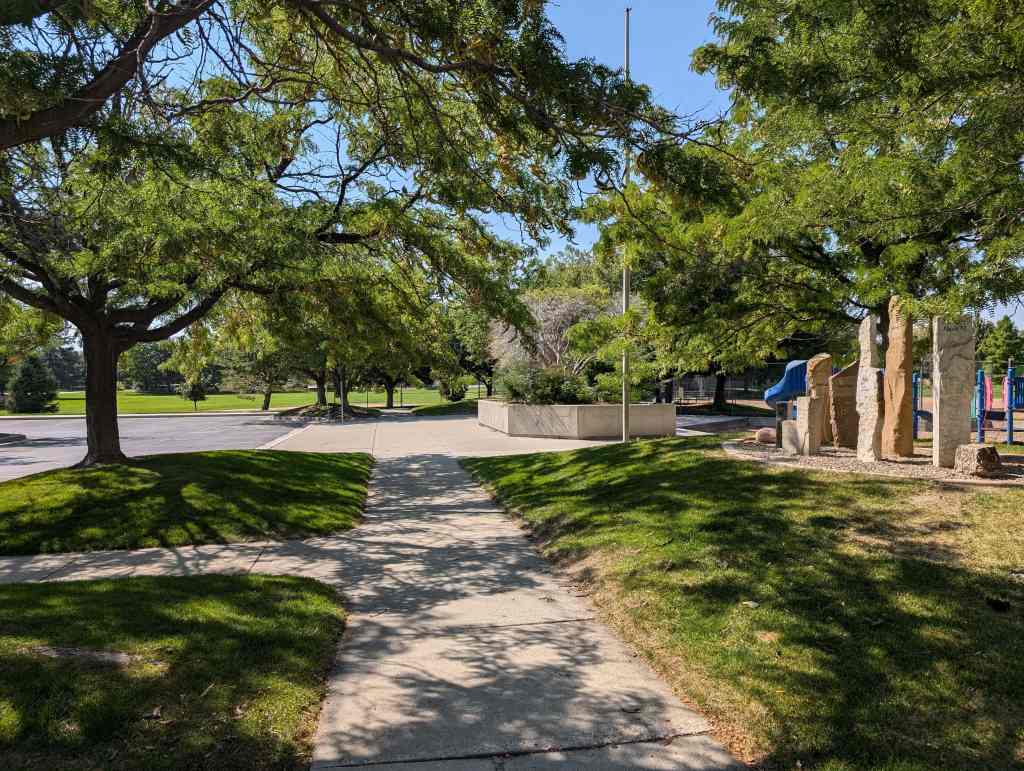
The flagpole is the site of the original Sandy School, built in 1908.
Today’s building was erected in 1951 with a major addition in 1972.
A complete renovation of the school took place in 2005 because of a fire in 2004.
As a result of an automobile accident in 2006 the rock masonry suffered extensive damage to the historic marker.
The flagpole monument was restored in honor of the veteran’s memorial of 1953.
The people of the Sandy community dedicate this monument to those of her brave and loyal sons and daughters who answered their country’s call when the freedoms we cherish were in jeopardy. In this memorial we express our deep gratitude for their contribution toward preserving our democratic way of life.
Most humbly we pay tribute to those noble patriots who paid the supreme sacrifice for God and Country in the service of their native land.
The above text is from the plaques at the flagpole. The school is located at 8725 South 280 East in the historic sandy area of Sandy, Utah

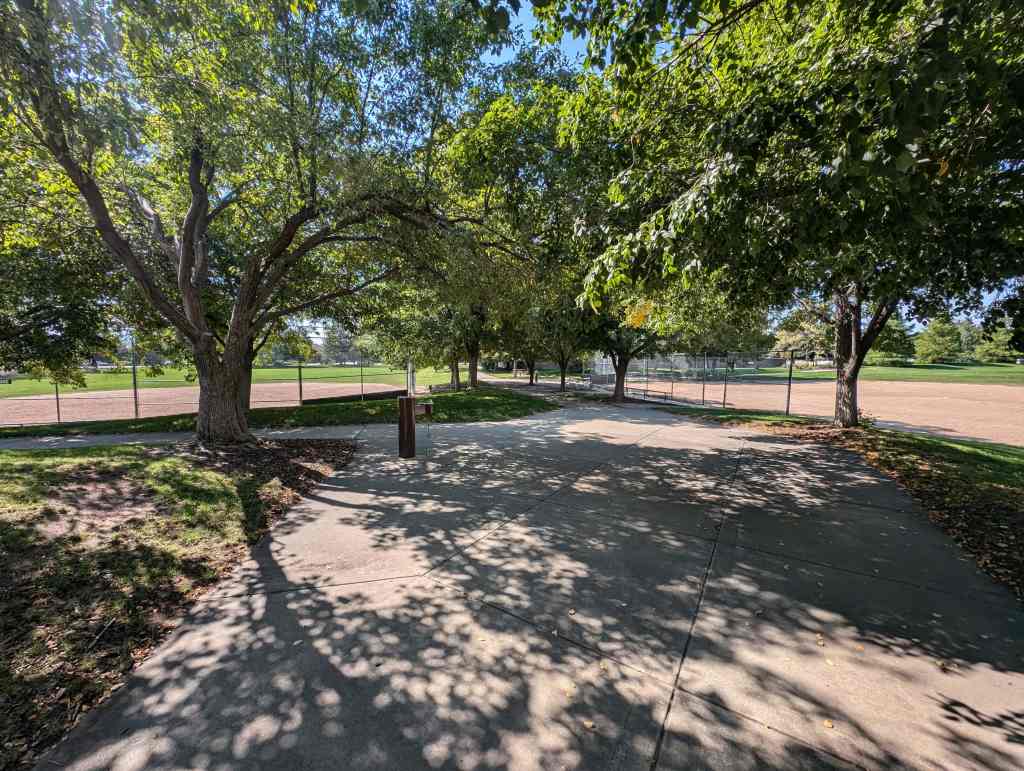
The text below is from Sons of Utah Pioneers historic marker #11, which has two plaques, Church Takes Root in Sandy and Early Sandy Schools. Located at 8780 South 280 East in the historic sandy area of Sandy, Utah
Sandy’s first school building, a single room, was constructed on this property in 1881. However, the community’s first classes of learning were held somewhat earlier at an unknown location in a log cabin.
Dimensions of the first school, painted blue, were 25 by 45 feet. Furniture included a number of chairs and a few long benches. Seats were paired side by side in three rows. The teacher’s desk and a stove were also in the room.
During the colder months the children took turns bringing in wood and coal to keep the fire burning in the stove. Older boys brought fresh water daily from the old well in Sandy’s business area. At lunchtime each boy and girl drank from the single long-handled dipper. Forty students of all ages attended Sandy’s one-room school the first year.
Sadie Tripp was the first teacher. She taught alone for two years, then was joined by a Miss Gibson and Flora Tripp. Later, John Smith and William M Stewart became part of the faculty. The first principal was James B. Jensen. Stewart’s contributions in Sandy and elsewhere were recognized by Dr. John R. Park, first president of the University of Utah, where he named the university’s elementary training school for the young teacher.
Books used in Sandy’s first school were The Pacific National, Wilson’s Readers, Ray’s Arithmetic, Penny’s Grammar, and the famous McGuffey Readers. Students furnished their own books, pencils and slates. Boys in the class cleaned their slates by spitting on them and then wiping them with their shirtsleeves. The girls were more genteel – they brought small bottles of water and rags from home to do the job.
In the evenings the schoolhouse was used for debates, spelling bees and town meetings. As time passed the school was expanded to two rooms – then more.
In the early 1890’s a high-ceilinged, two-story, dull red brick school replaced the expanded frame structure. Its eight rooms – four on each floor – met the area’s needs for more than 15 years (see drawing).
Construction of a new three-story, 12-room school at the east of Main Street in 1907-08 marked the end of most, but not all, of the elementary education on this site. Some of the smaller classes still met here whenever the new school became overcrowded.
As the elementary students moved out, their older brothers and sisters moved in. Area education leaders decided in 1908 the vacated grade school should become the first permanent home of Jordan High School. Until then the area’s high school students had been meeting informally in Draper, West Jordan and East Jordan. Jordan High became the first high school in the south end of the Salt Lake Valley.
Enoch Jorgensen of Provo was the first principal. Teachers were Ross Anderson of Ephraim, and Mill A.W. Brown of Salt Lake City. E.C. Hart taught a branch class at Bingham. Ninety students registered for classes on opening day, September 9, 1908 – 63 freshman and 10 sophomores at Sandy, and 17 freshmen at Bingham.
Jordan High moved to its new building on State Street in 1913. Since then the old school has housed the Sandy City offices, the fire department, an athletic clubhouse, a wedding reception and dance hall, a library, and currently, in just a remnant of the building, the Senior Citizens’ Center.”
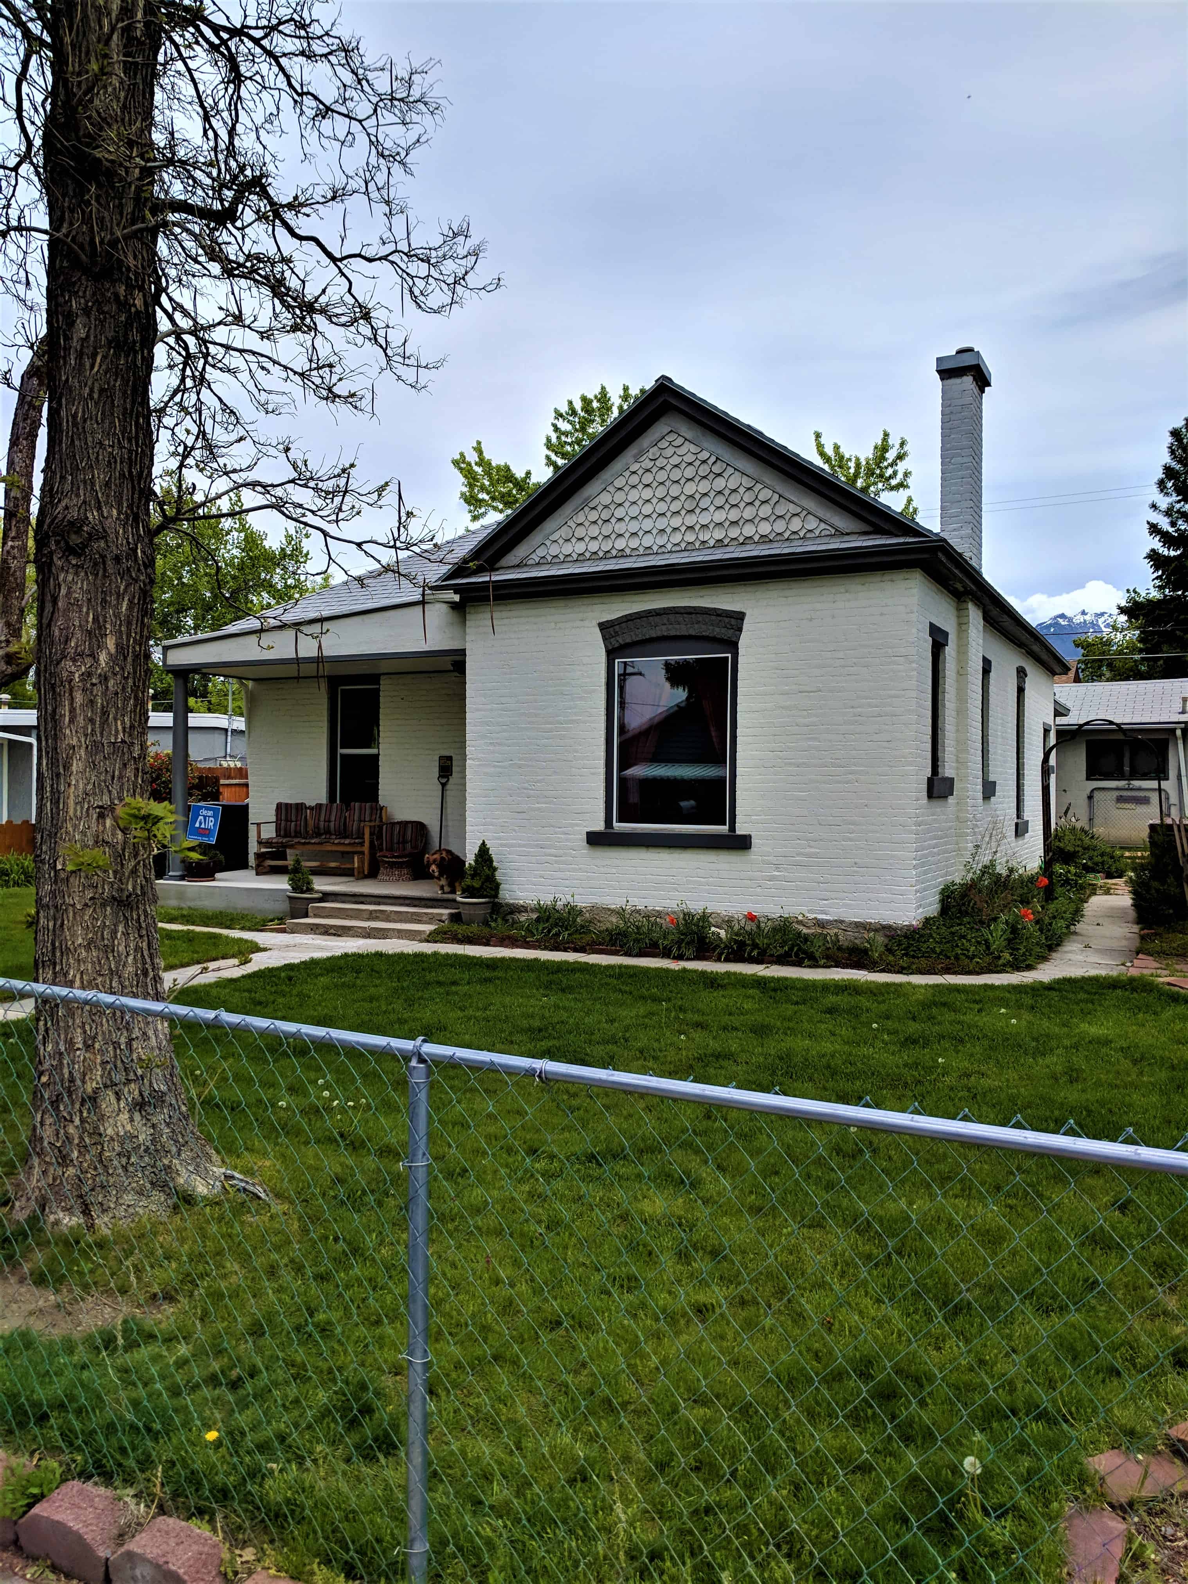
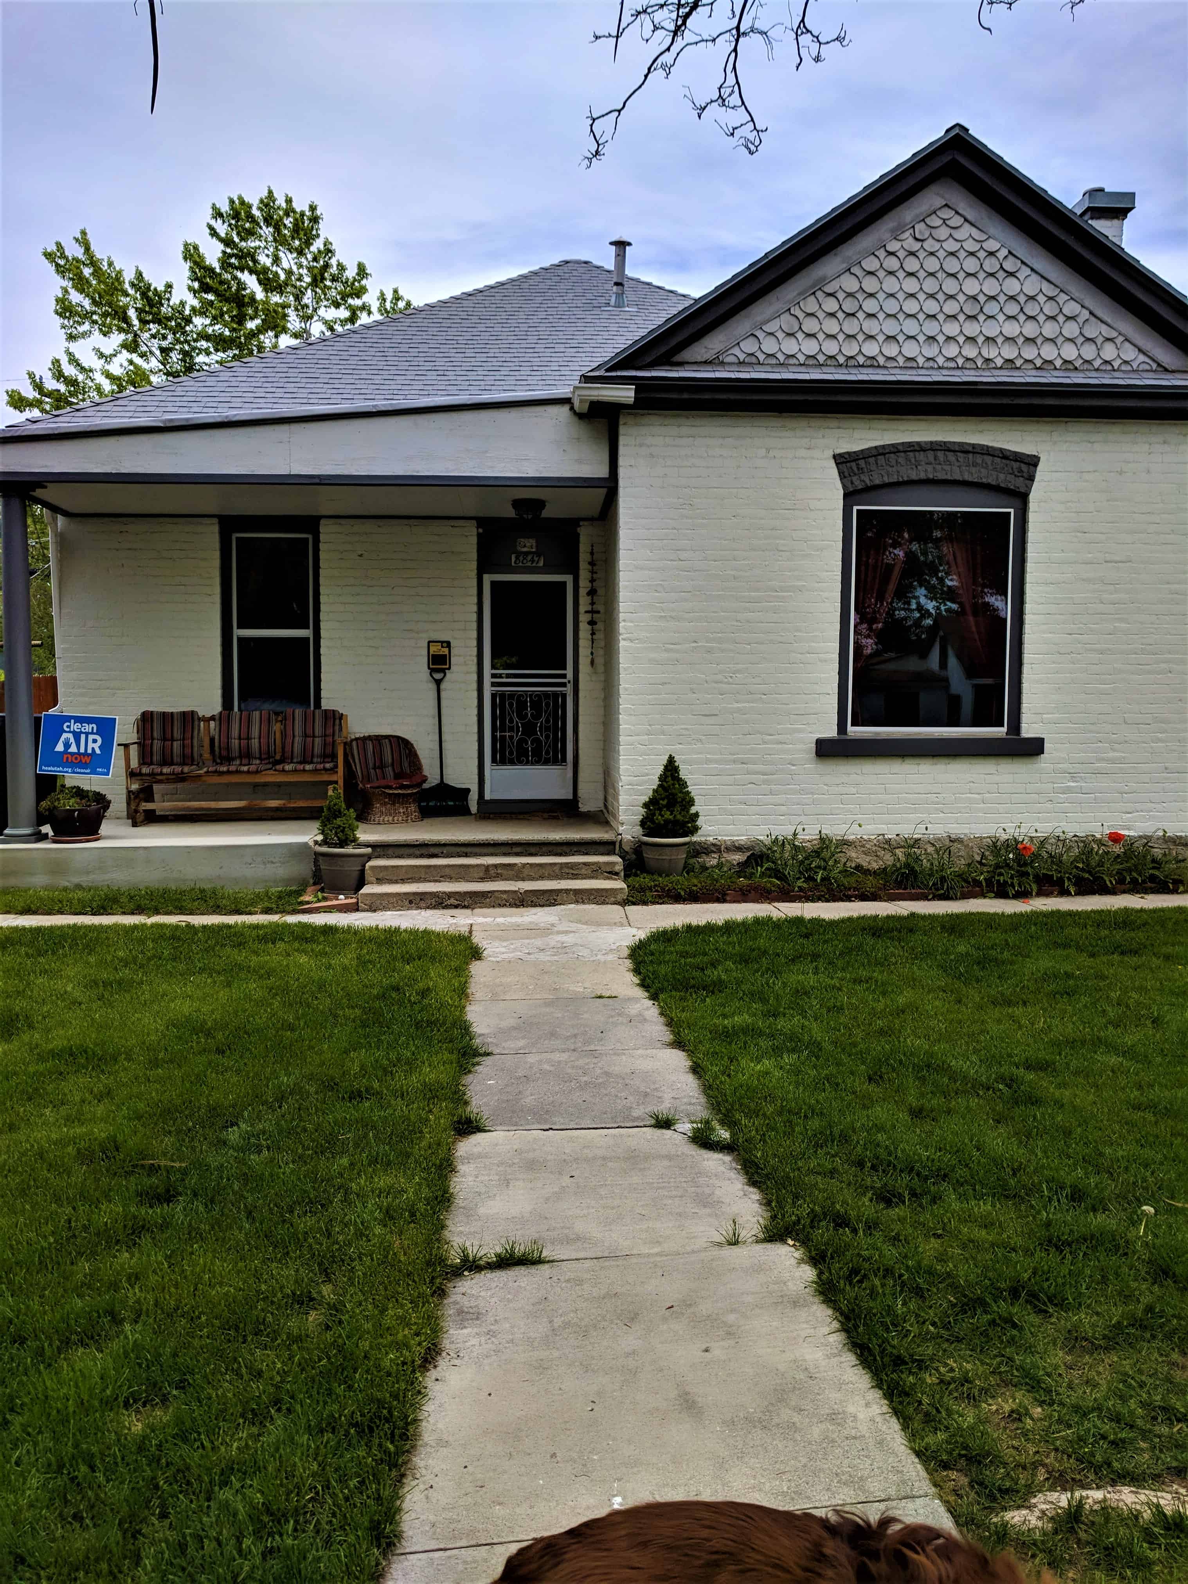
The William Christopherson house, built c. 1893, is a one-story brick house of a type known as a central clock with projecting bays. Its Victorian Eclectic detailing was quite common for the era. The house is significant for its association with Sandy’s historical development.
William Christopherson may have built the house for his parents then moved out after his father died in 1898. William’s mother, Anna, died in 1906, and the house was sold shortly after to William and Sophronia Bateman. William headed the Bateman Agricultural and Development Company and was also an “order keeper” at the silent movies. Sophronia raised five other children besides twelve of her own. In 1940 Sophronia deeded the house to her son-in-law Frank Goff. She did in July of 1944 at the age of 91, the oldest living resident of Sandy at the time.
The above text is from the plaque on the home, placed in 2000. The home is located at 8847 South 360 East in the historic sandy area of Sandy, Utah
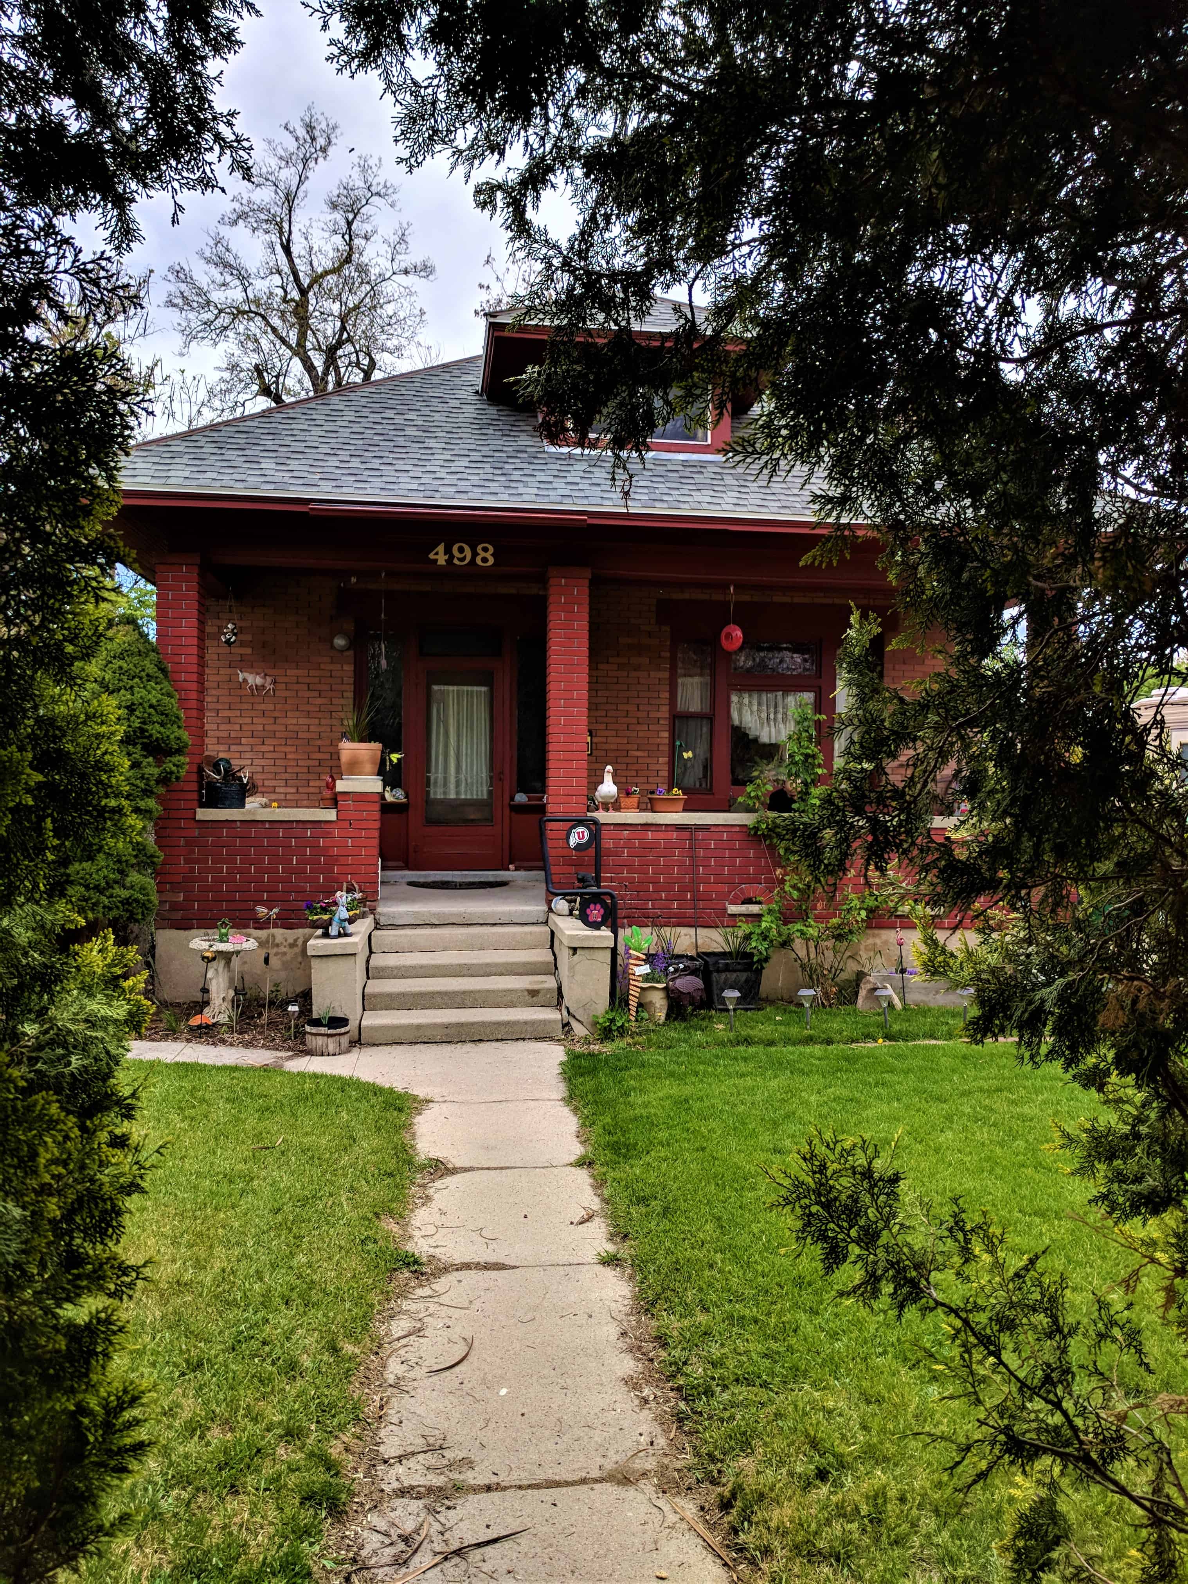
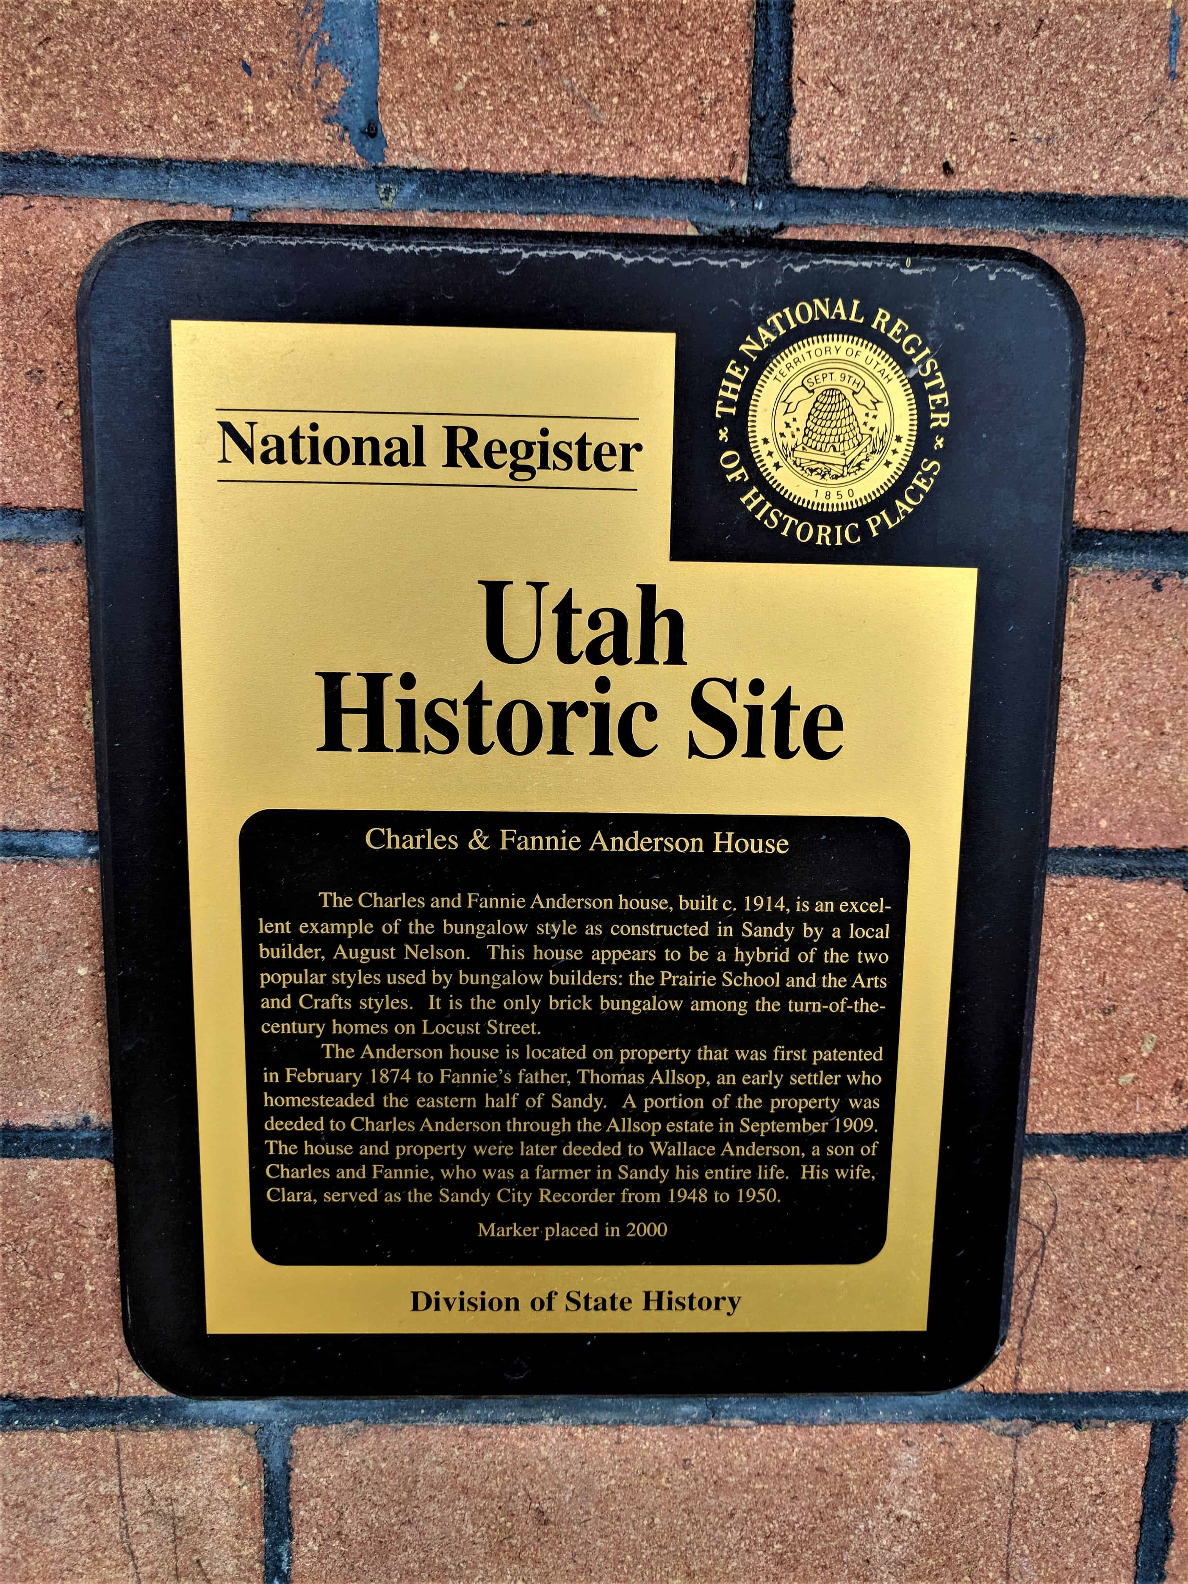
Charles and Fannie Anderson house, built c. 1914, is an excellent example of the bungalow style as constricted in Sandy by a local builder, August Nelson. This house appears to be a hybrid of the two popular styles used by bungalow builders: the Prairie School and the Arts and Crafts styles. It is the only brick bungalow among the turn-of-the-century homes on Locust Street.
The Anderson house is located on the property that was first patented in February 1874 to Fannie’s father, Thomas Allsop, an early settler who homesteaded the eastern half of Sandy. A portion of the property was deeded to Charles Anderson through the Allsop estate in September 1909. The house and property were later deeded to Wallace Anderson, a son of Charles and Fannie, who was a farmer in Sandy his entire life. His wife, Clara, served as the Sandy City Recorder from 1948 to 1950.
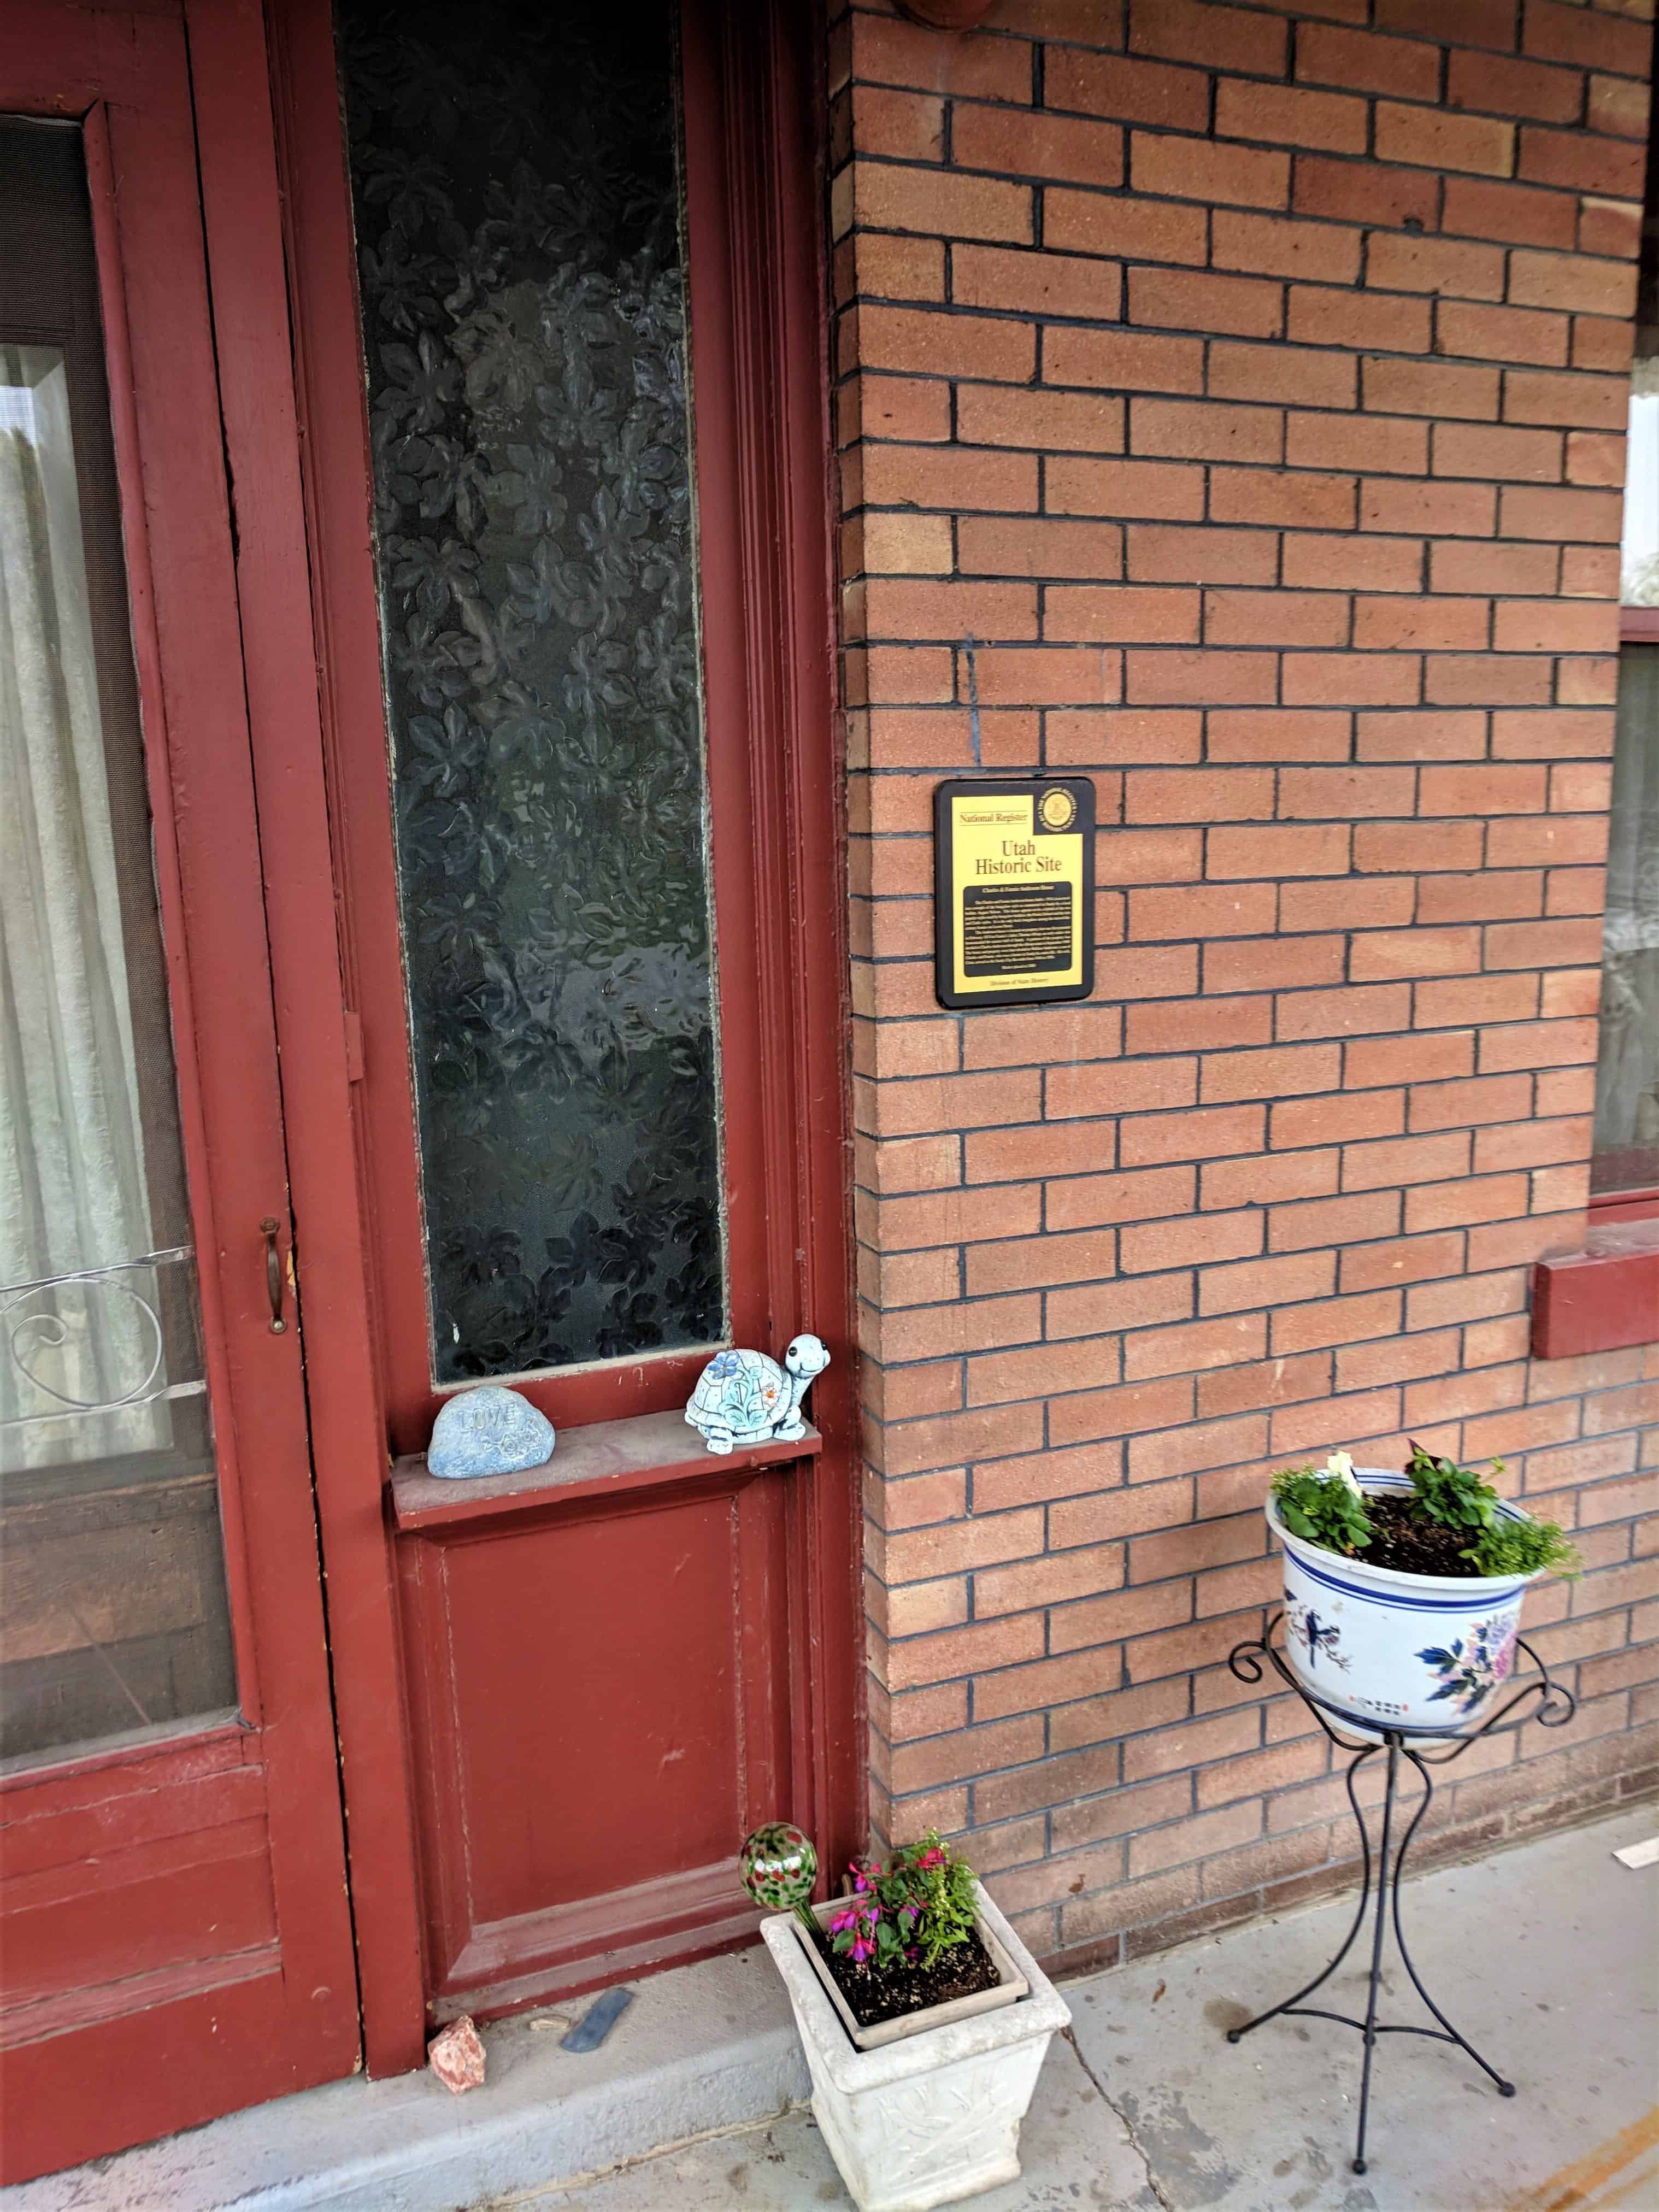
The above text is from the plaque on the home, placed in 2000. The home is located at 498 East Locust Street in the historic sandy area of Sandy, Utah
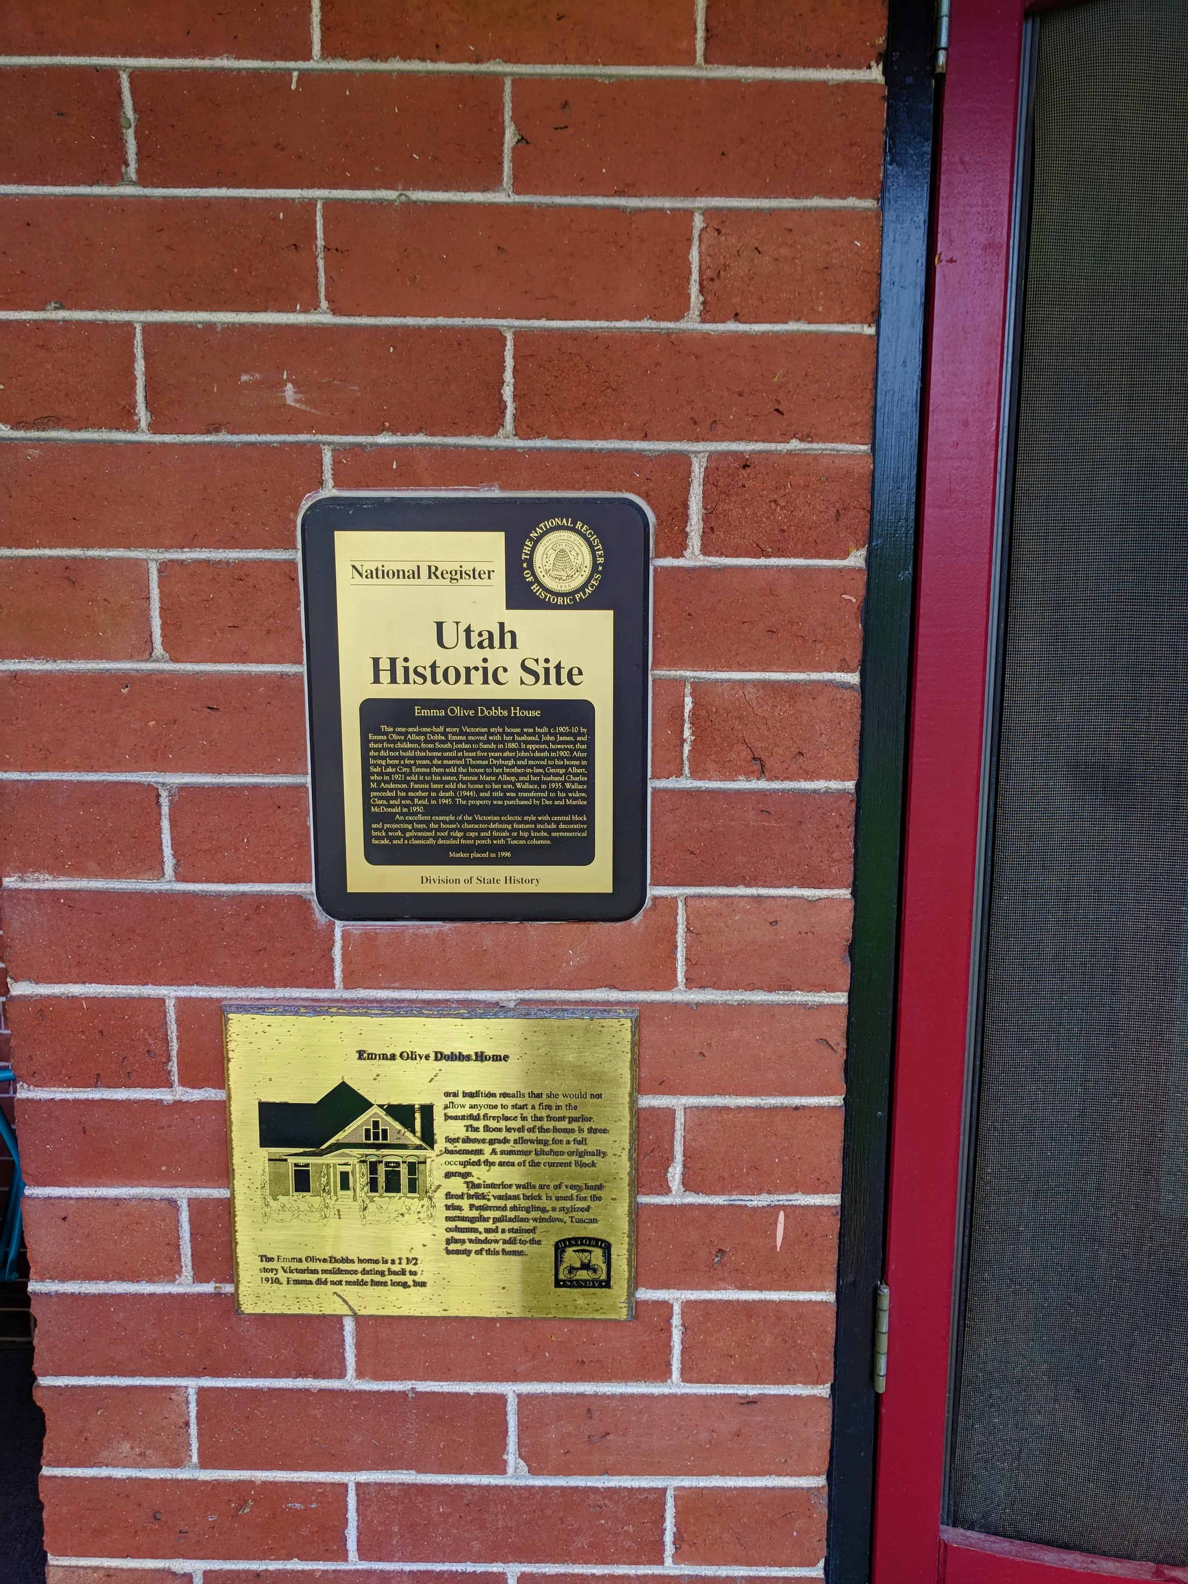
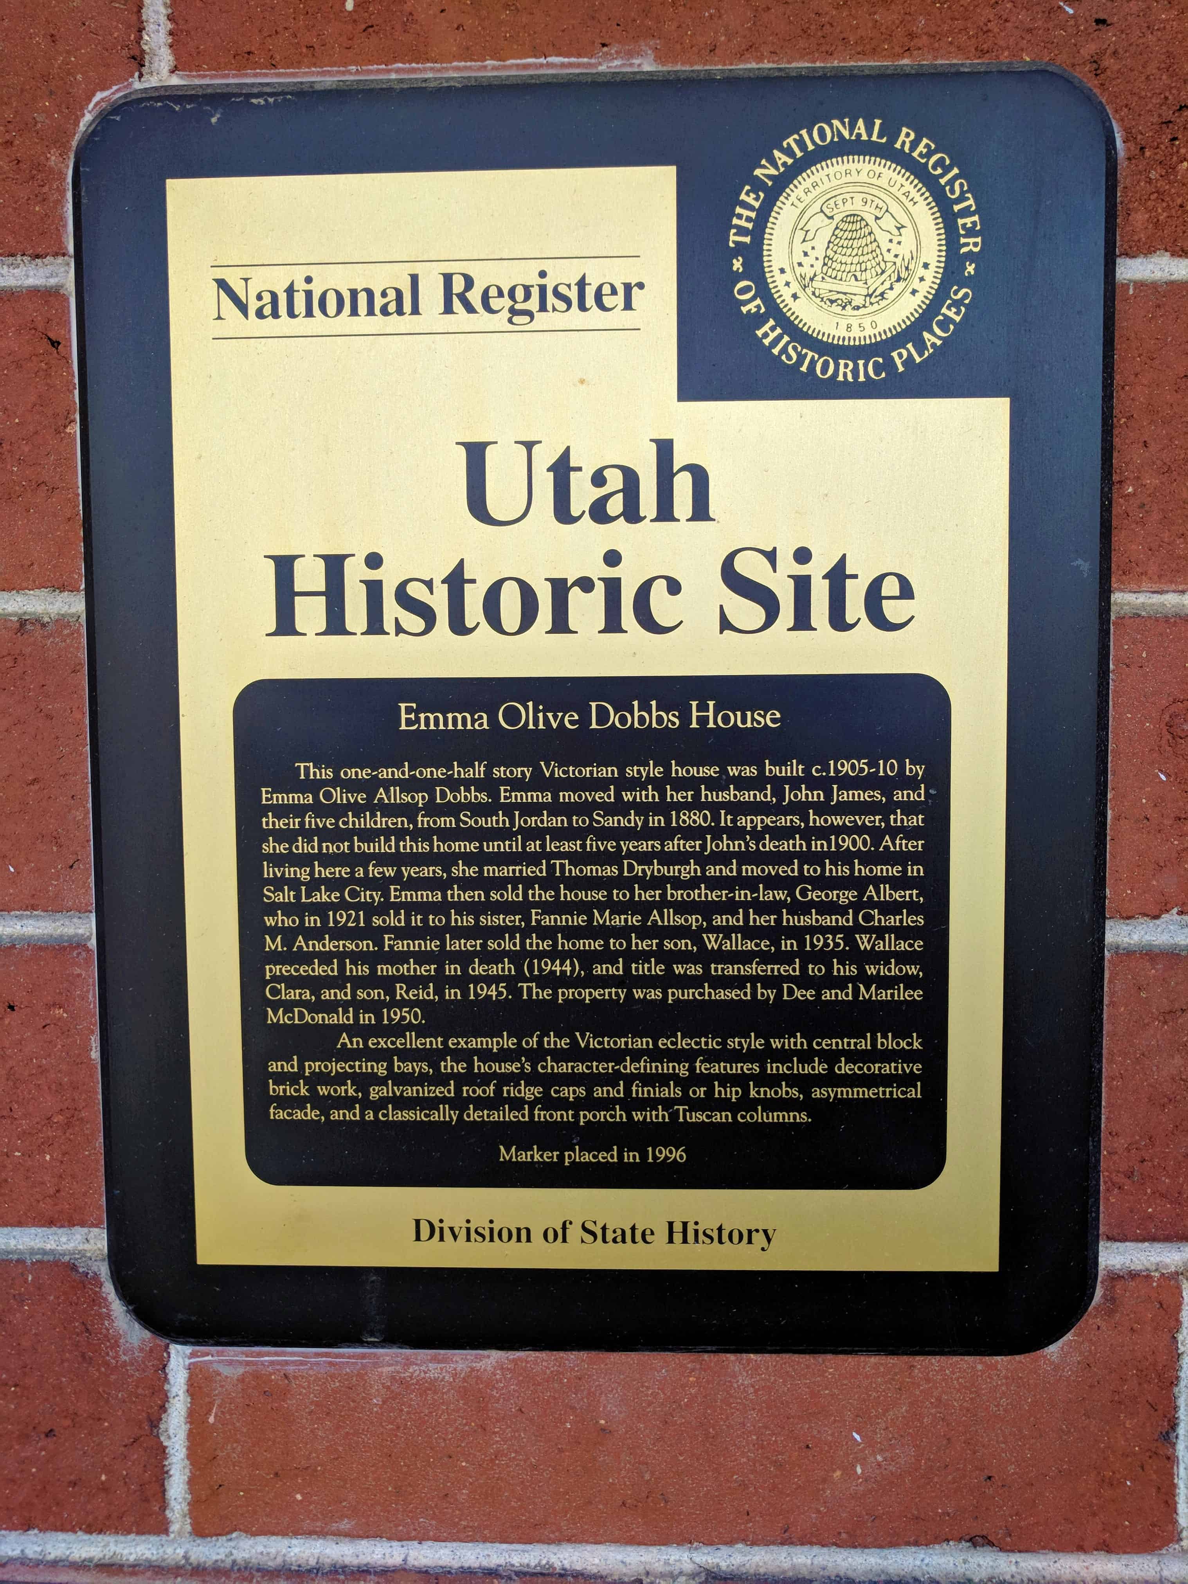
This one-and-one-half story Victorian style house was built c.1905-1910 by Emma Olive Allsop Dobbs. Emma moved with her husband, John James, and their five children, from South Jordan to Sandy in 1880. It appears, however, that she did not build this home until at least five years after John’s death in 1990. After living here a few years, she married Thomas Dryburgh and moved to his home in Salt Lake City. Emma then sold the house to her brother-in-law, George Albert, who in 1921 sold it to his sister, Fannie Marie Allsop, and her husband Charles M. Anderson. Fannie later sold the home to her son, Wallace, in 1935. Wallace preceded his mother in death (1944), and title was transferred to his widow, Clara, and son, Reid, in 1945. The property was purchased by Dee and Marilee McDonald in 1950.
An excellent example of the Victorian eclectic style with central block and projecting bays, the house’s character-defining features include decorative brick work, galvanized roof ridge caps and finials or or hip knobs, asymmetrical façade, and a classically detailed front porch with Tuscan columns.
The above text is from the plaque on the home, placed in 1996. The home is located at 578 East Locust Street in the historic sandy area of Sandy, Utah