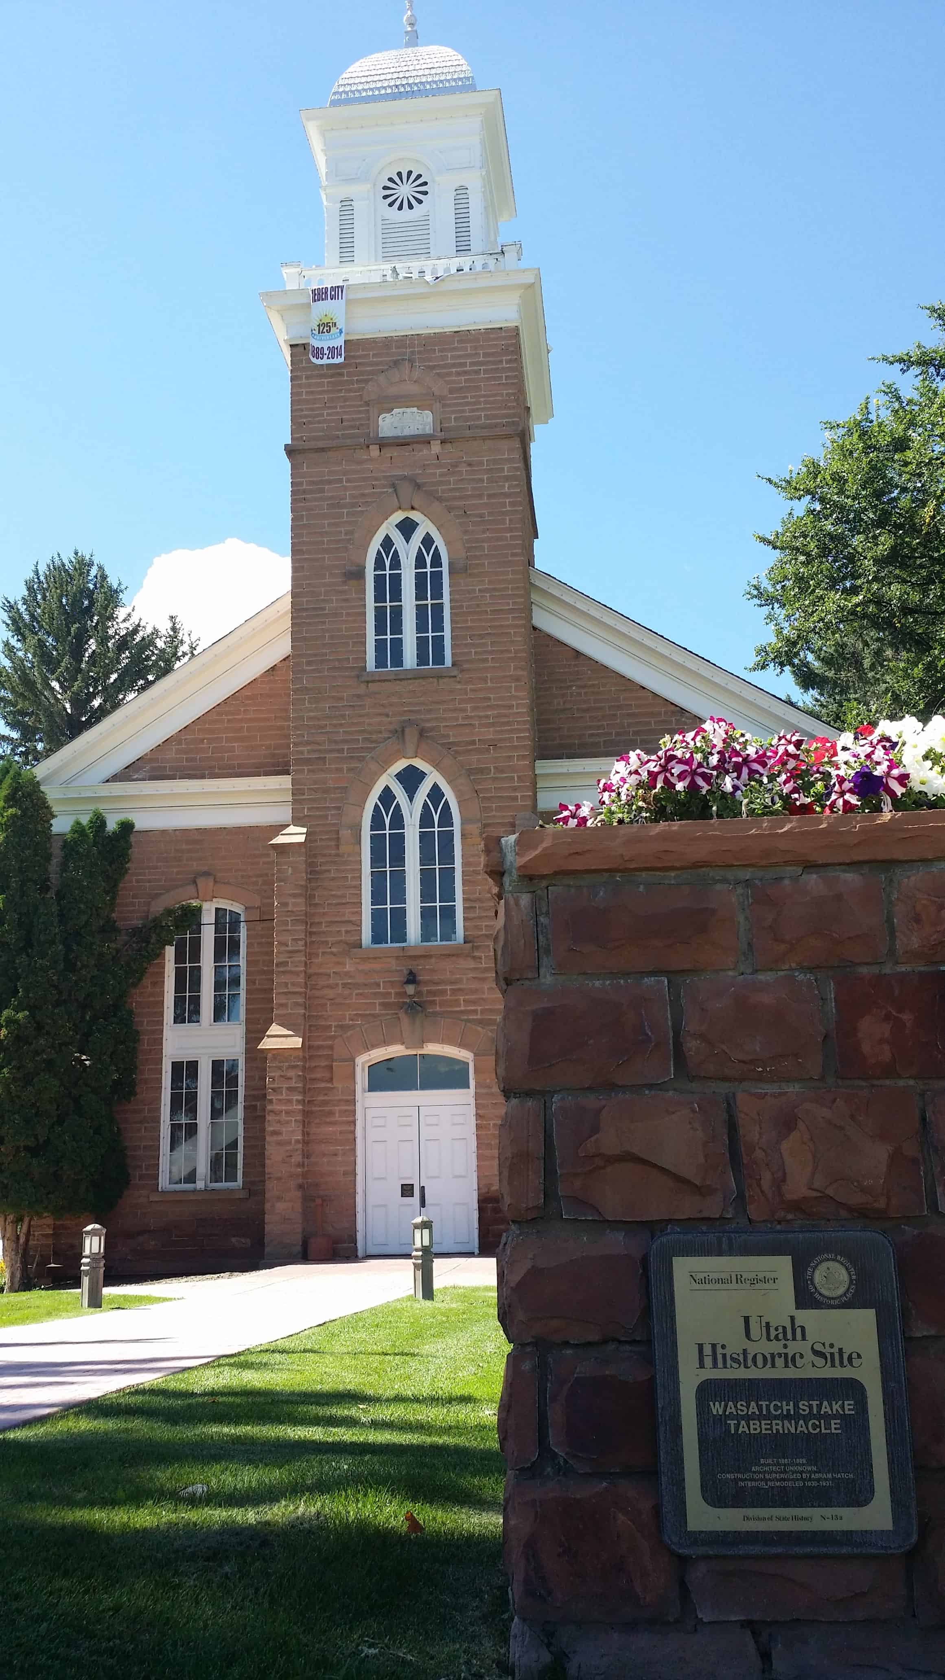
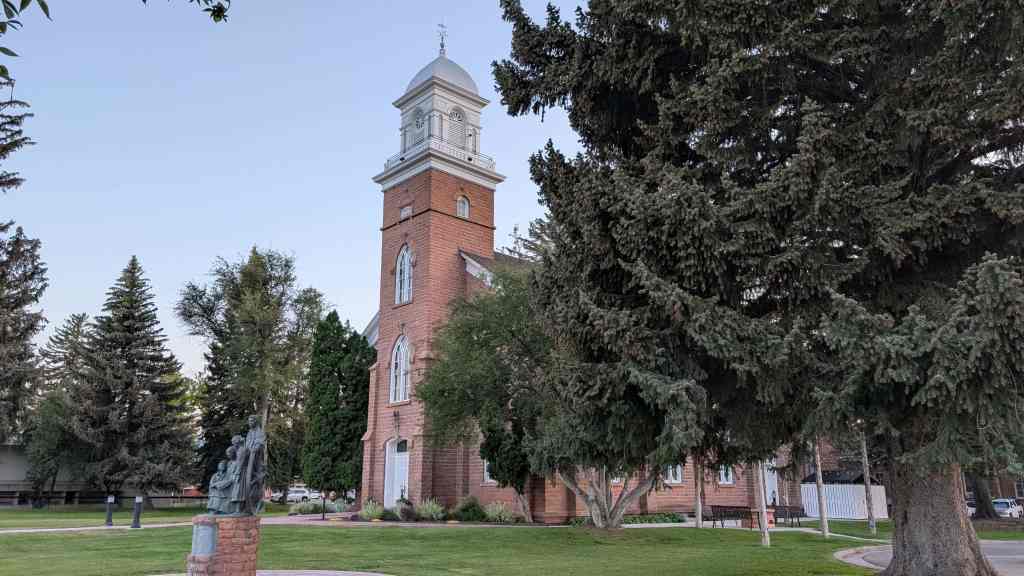
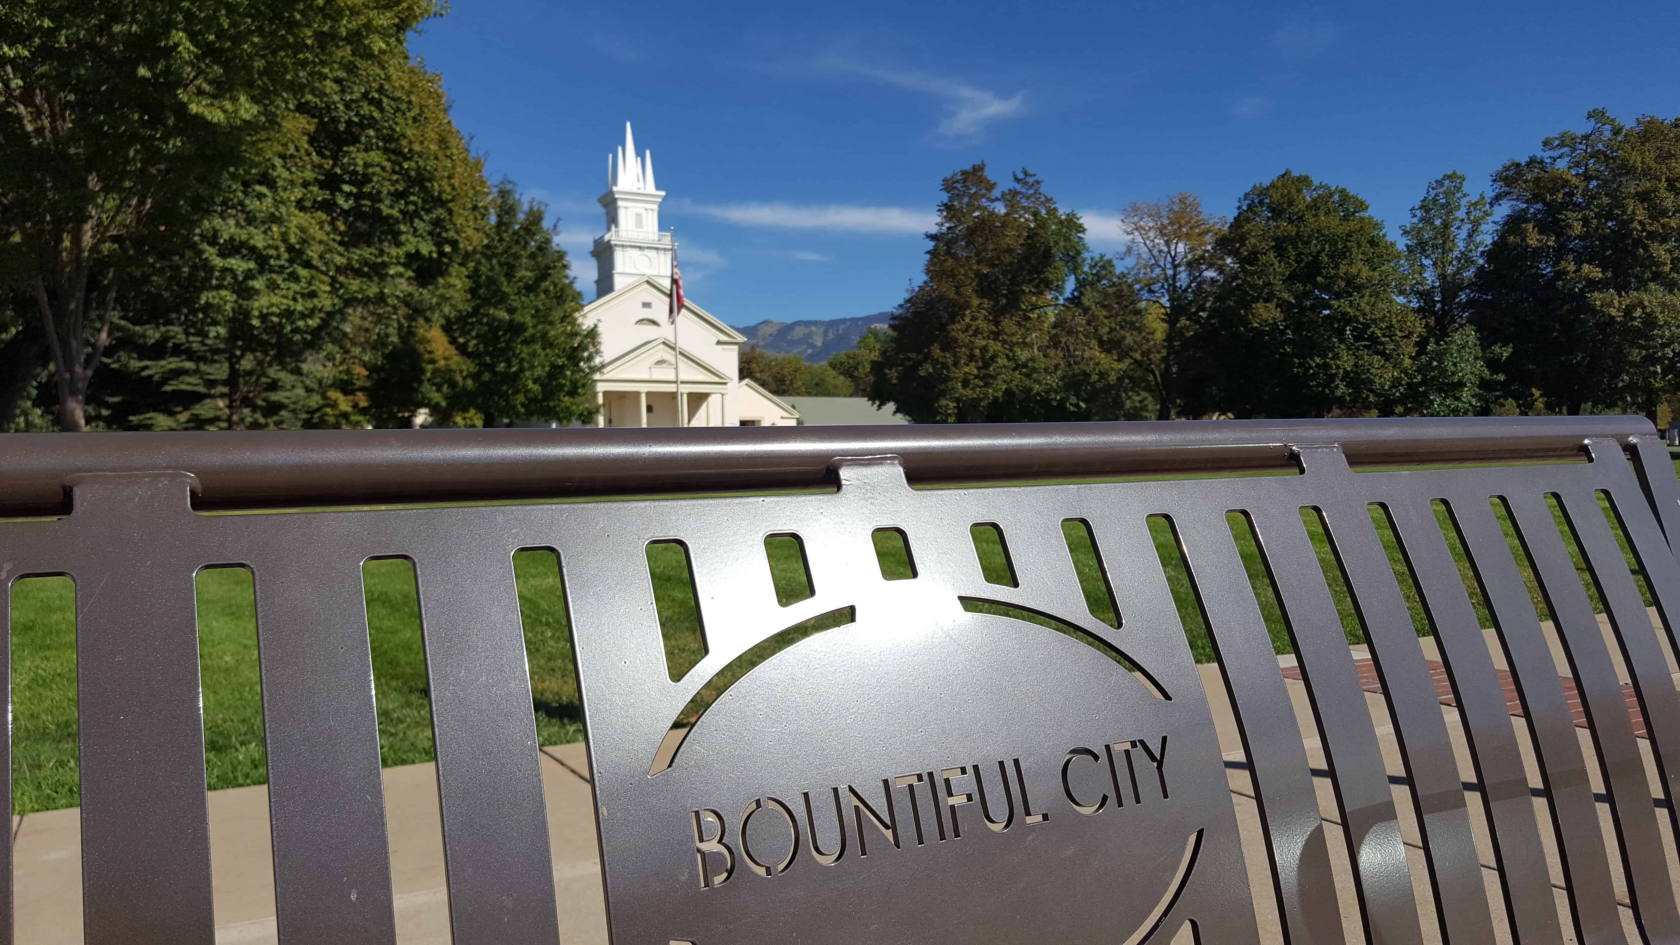
Built in 1887, this is one of the Tabernacles around Utah still standing – it is now used as a city office building but stands as an awesome reminder of what the pioneers did long ago.
Alexander Fortie, Jr. immigrated to America in 1866 from Glosgow, Scotland and was the designer and architect of this tabernacle, he also oversaw the carpentry work during its construction. His tools and tool chest are on display in the D.U.P. Museum.
The Utah Historic Marker outside says:
Built 1887-1889
Architect unknown, construction supervised by Abram Hatch. Interior remodeled 1930-1931.
The tabernacle is located at 75 North Main Street next to the Amusement Hall in Heber City, Utah and was listed (together with the Amusement Hall as listing #70000633) on the National Historic Register on December 2, 1970.
The Tabernacle is significantly associated with the history of the area and reflects the religious, cultural and social aspirations of the settlers of Heber Valley, The Tabernacle is unique since there is no other such building in Heber Valley, and it is one of the few remaining outstanding early church structures left in Utah, In addition to being a typical early Mormon meeting house, it is part of the Heber Town Square which, in itself, is typical of the early Utah Town Square on which were located governmental recreational and religious structures.
The Wasatch Stake Tabernacle was built of red sandstone quarried from the mountains east of Heber near Lake Creek, It was begun in 1887 and dedicated May 5, 1889, at a cost of over $30,000. President Abram Hatch served as Superintendent, Elisha Averett directed the masonry work, and Alex Fortie the carpentry work. Frederick O. Buell fixed the metal shingles on the tower, and Francis Kirby oversaw the painting. Most of the labor was volunteer.
The good people of Heber City, who had toiled and sacrificed to build the Tabernacle, quite naturally took special pains to furnish and maintain their new stake house. The floors were scrubbed and bleached with homemade soap; homemade carpets were carefully laid down the aisles; the hard benches were sanded and smoothed and polished. Coal oil lamps were hung from the ceiling, and finally, a large bell was placed in the tower. The surrounding grounds were landscaped and cottonwood trees were planted.
In 1930-31, under the direction of President D, A. Broadbent, the inside was extensively remodeled at a cost of $20,000 and a new heating system installed. The side galleries and stand were taken out and a stage put in the west end. This describes its present condition. The structure is in good condition generally, although the interior needs painting and minor repairs.
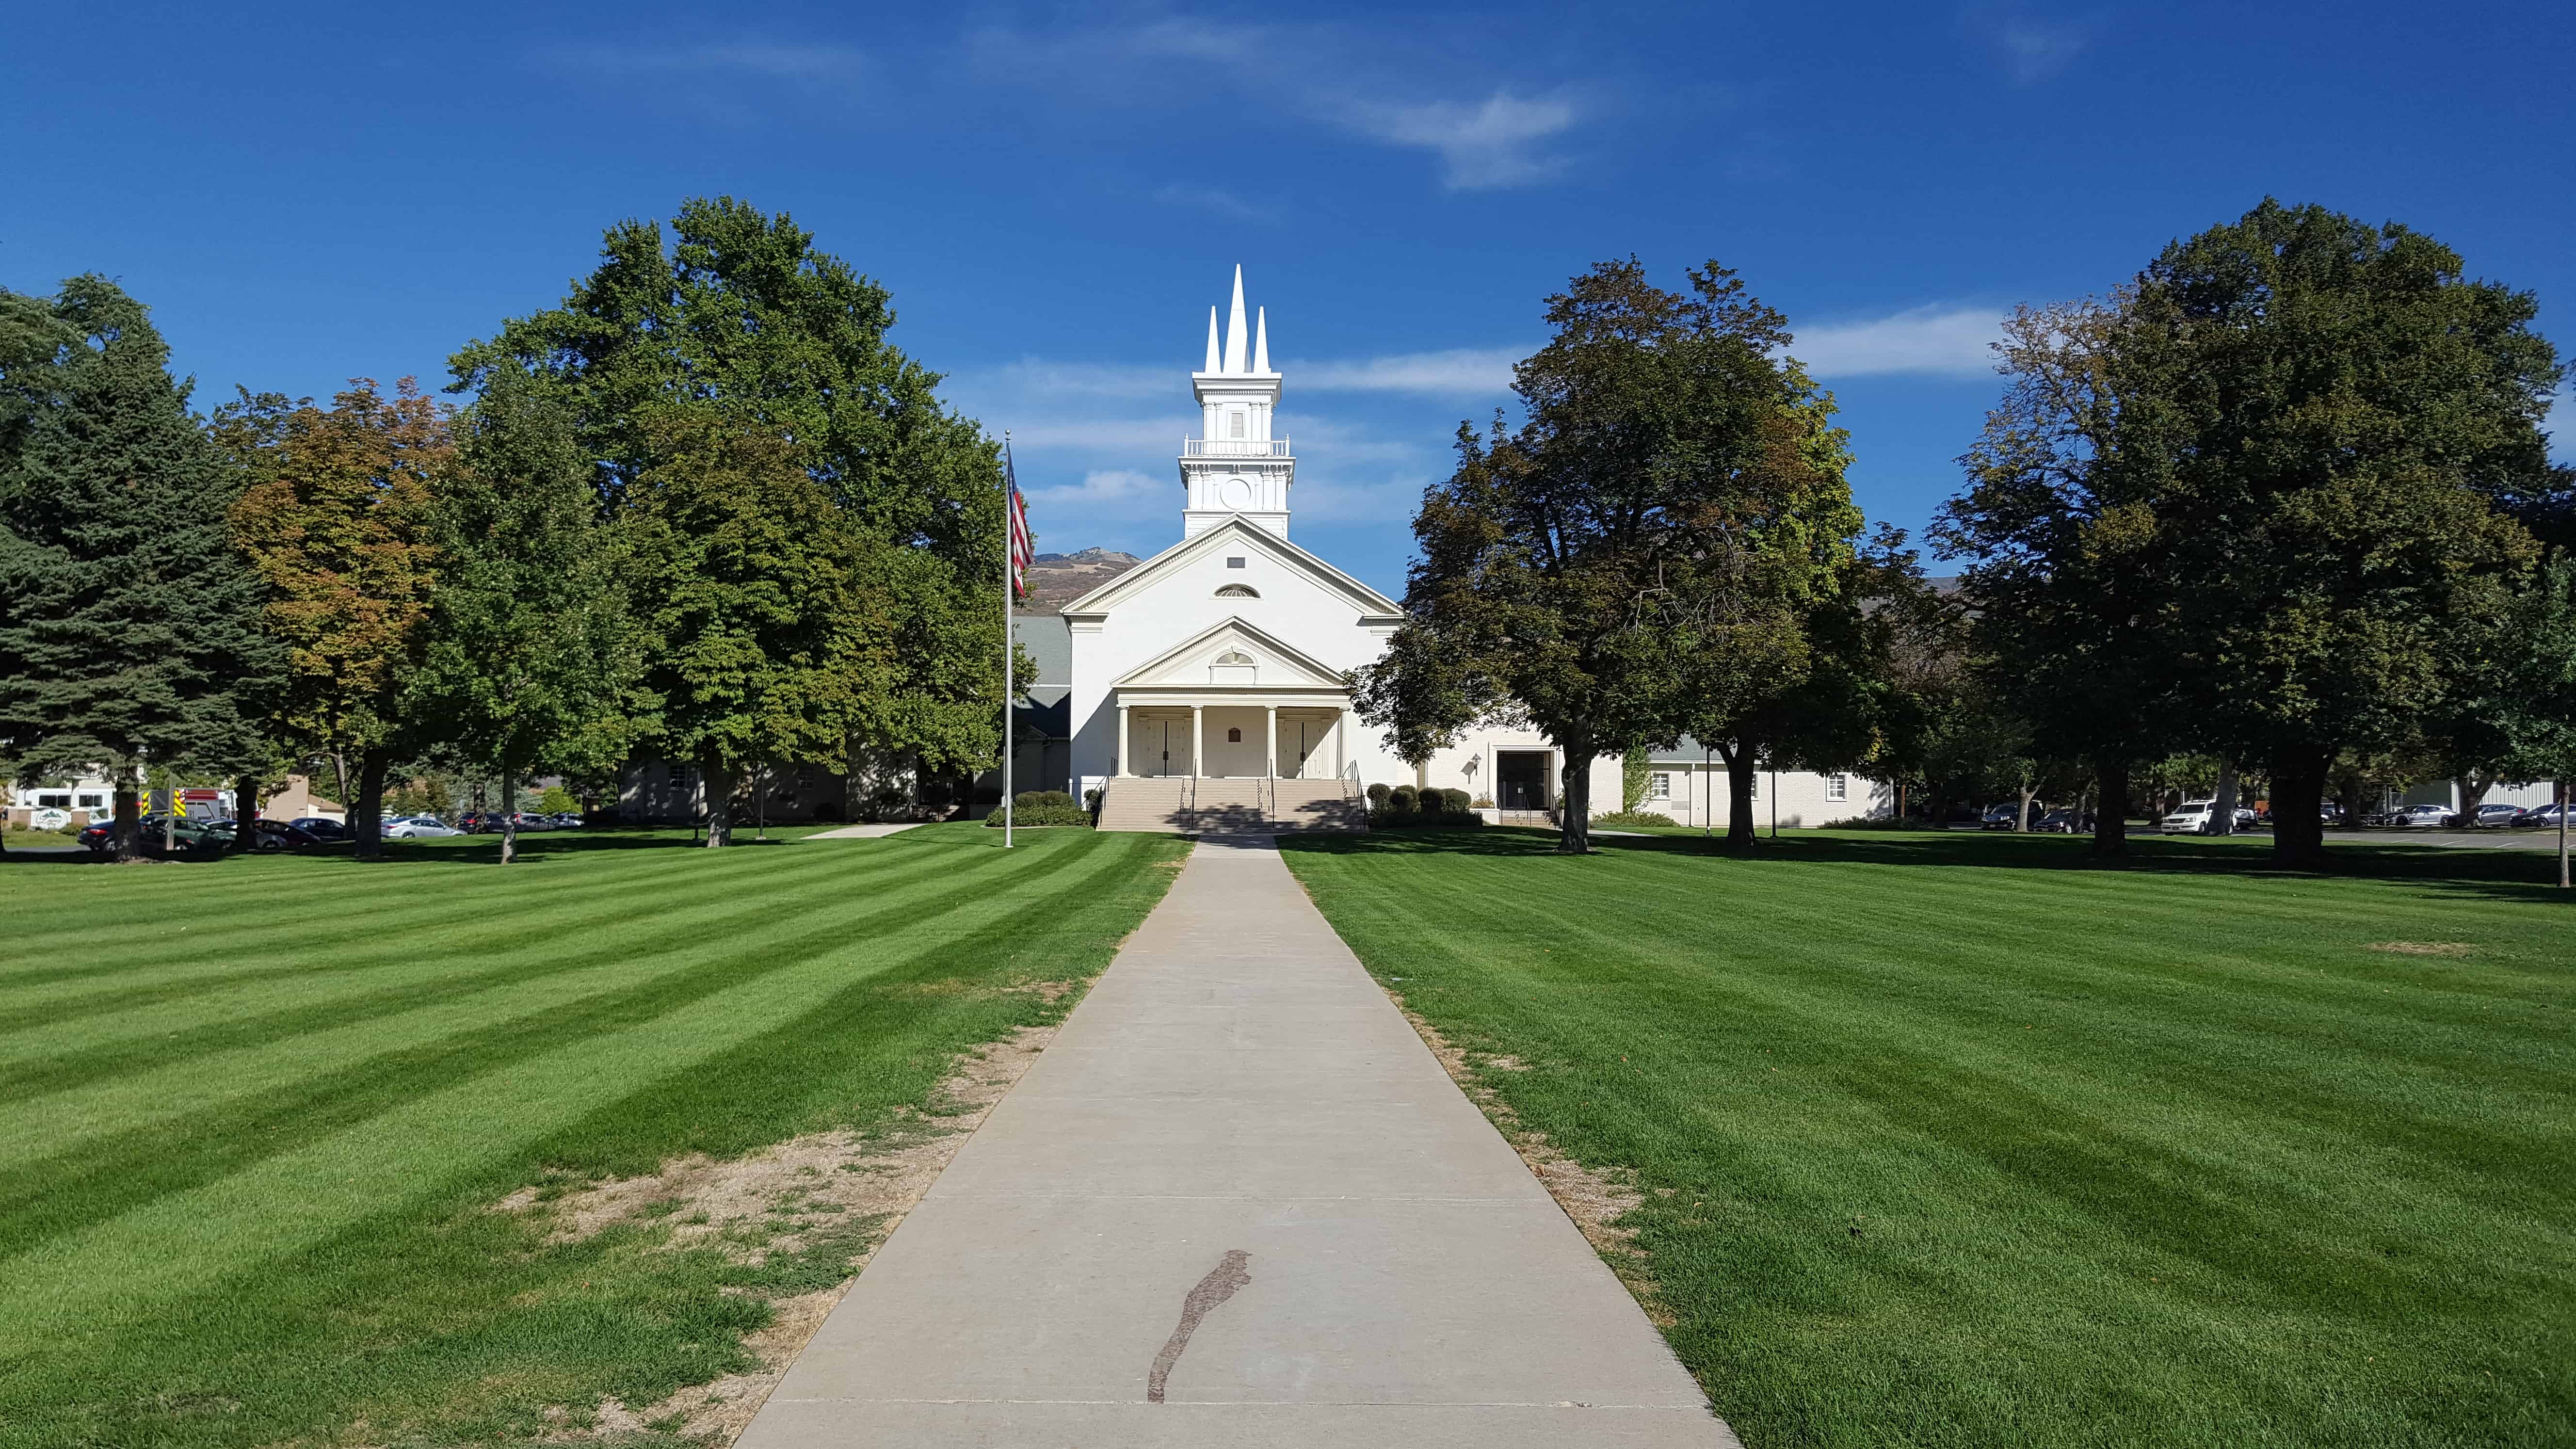
One of the oldest L.D.S. Chapels. Finest at time of erection. Augustus Farnham architect. Site dedicated Feb. 11, 1857 by Elder Lorenzo Snow. Grain was stored in stone foundation when Johnston’s Army advanced. The walls are of adobe, roof timbers fastened with wooden pegs, lumber from Meeting House Hollow, Holbrook Canyon. Tower had five spires, the center spire served as a sun dial. Dedicated March 14, 1863 by Elder Heber C. Kimball, President Brigham Young presiding. Cost $60,000, Bishop John Stoker. Councilors Wm. Atkinson and Wm. H. Lee.
Located at 55 South Main Street in Bountiful, Utah and added to the National Historic Register (#76001813) on January 1, 1976.
On February 11, 1851 (or 1857 there is some discrepancy among sources) Lorenzo Snow broke ground for the new building in a rather elaborate ceremony. The first stone was laid on February 12, 1857, The tabernacle was built almost entirely of local materials, with local labor. Cost was scene $60,000. Architect was Augustus Farnham. Apparently the best materials and artisanship available were used, and at the time of erection it had the reputation -£or being the finest meetinghouse in the Territory of Utah,
Work on the tabernacle continued as Johnston’s Army approached in 1857-58. When the town was evacuated in 1858, grain was stored in the rock foundation.
The building was finished in 1862, including the Joseph Smith mural which was commissioned by Brigham Young and painted by Daniel Waggelund. The dedication on March 14, 1863, was the occasion of a momentous gathering attended by several noteworthy dignitaries: Brigham Young presided and Heber C. Kimball offered the dedicatory prayer.
The five spires have been blown off the tower, at least once in 1906 by a Davis County east wind. They were restored some 50 years later.
In 1925 the north wing with amusement hall and classrooms, was added. The building was “remodeled, redecorated and modernized” and a new pipe organ was added in 1942. In 1957 a new wing was added to the rear of the amusement hall, containing a kitchen, Relief Society room, and offices.
The new part was dedicated on February 10, 1957, by President David O. McKay.
On March 14, 1963, a centennial service was held in and for the building. The featured speaker was President Hugh B. Brown, who rededicated the building “for another hundred years,” He declared the tabernacle to be “holy ground” where every prophet but Joseph Smith had occupied the pulpit.
The Bountiful Tabernacle is significant historically by virtue of its being the oldest religious structure in the State of Utah, the religious building enjoying the longest continuous use in Utah, and the oldest edifice built by the Church of Jesus Christ of Latter-day Saints (Mormons) to be in continuous use as a place of worship. Every prophet of the Mormons, save Joseph Smith, who was killed in Nauvoo, Illinois, before coming West, has preached in the tabernacle.
The Bountiful Tabernacle also has the distinction of being the oldest extant example, and undoubtedly the most impressive example from any period, of early Greek Revival architecture in Utah. Greek Revival styling was the first prominent style to take hold in Utah after the technology was developed to advance from the levels of primitive shelter and vernacular architecture. Architect Augustus A. Farnham, an early convert to the Mormon Church, was born in Andover, Massachusetts, and called upon his knowledge of Greek Revival motifs to enhance a potentially ordinary adobe meetinghouse. Each craftsman in turn contributed his finest decorative work to set the tabernacle apart from other public buildings at the time. From the fine circular stairways leading to the gallery but It by George W. Lincoln, to the classically pilastered and arched reredos framing the Weggeland portrait of Joseph Smith, the building was finished and detailed in the most refined methods the Bountiful pioneers were capable of. Recently saved from destruction by Mormon Church leaders, there is no other Utah structure that better represents the aspirations, pride, and accomplishments of pioneers in a primitive environment than the Bountiful Tabernacle.
The original part, the chapel, is a rectangle 40′ by 80′ with a portico over the front entrance and a small utility room at the back. The foundation is of stone, 6 feet thick and 9 feet high. The walls are of adobe, 3 feet thick. The exterior has been covered with plaster or stucco for at least half of the building’s life. The single centered inset tower is capped by five spires.
The roof is shingled. The gable is of medium pitch with a boxed and returned cornice and a decorated frieze of wood. On each side wall were three large 3-sashed recessed windows with capstone lintels and brick sills, Directly underneath were basement windows in the stone foundation, A later addition covered the windows on the north. The only windows in the front façade are 2 half-round ventilators in the wall and in the porch.
The main entrance is composed of 2 doors under the portico. The portico follows the line of the main gable. It is supported by 6 fluted columns of wood, the stairs originally descending to ground level both to the front and sides.
The basement inside is devoted to small classrooms. The main floor is a single room. Its walls are plastered with a 4 foot high wooden slat paneling around the bottom and a decorative, possibly hand-carved moulding around the top. There are three chandeliers hanging from carved mountings.
In the rear is a balcony, approached from the sides by winding staircases. It is supported from beneath by fluted columns and from above by square ones. These columns are of wood and are painted in a “marbled” pattern similar to that on the columns in the tabernacle in Temple Square. On the front of the balcony is a façade of decorative woodwork.
On the rear wall over the choir is a mural in green, gray and white, featuring a bust of Joseph Smith in an alcove surmounted by 2 cherubim holding a banner which reads “Holiness to the Lord.”
The only apparent alterations in this original part are a new stairway from the portico outside, descending only to the front the original descended to the sides as well with an added 4 iron railings; and a large door, folding, on the north side leading to the new amusement hall and replacing two of the windows.
The two additions, to the north side and to the rear a cultural hall and a Relief Society room and kitchen both with full basements, are well integrated to the exterior style of the original building.