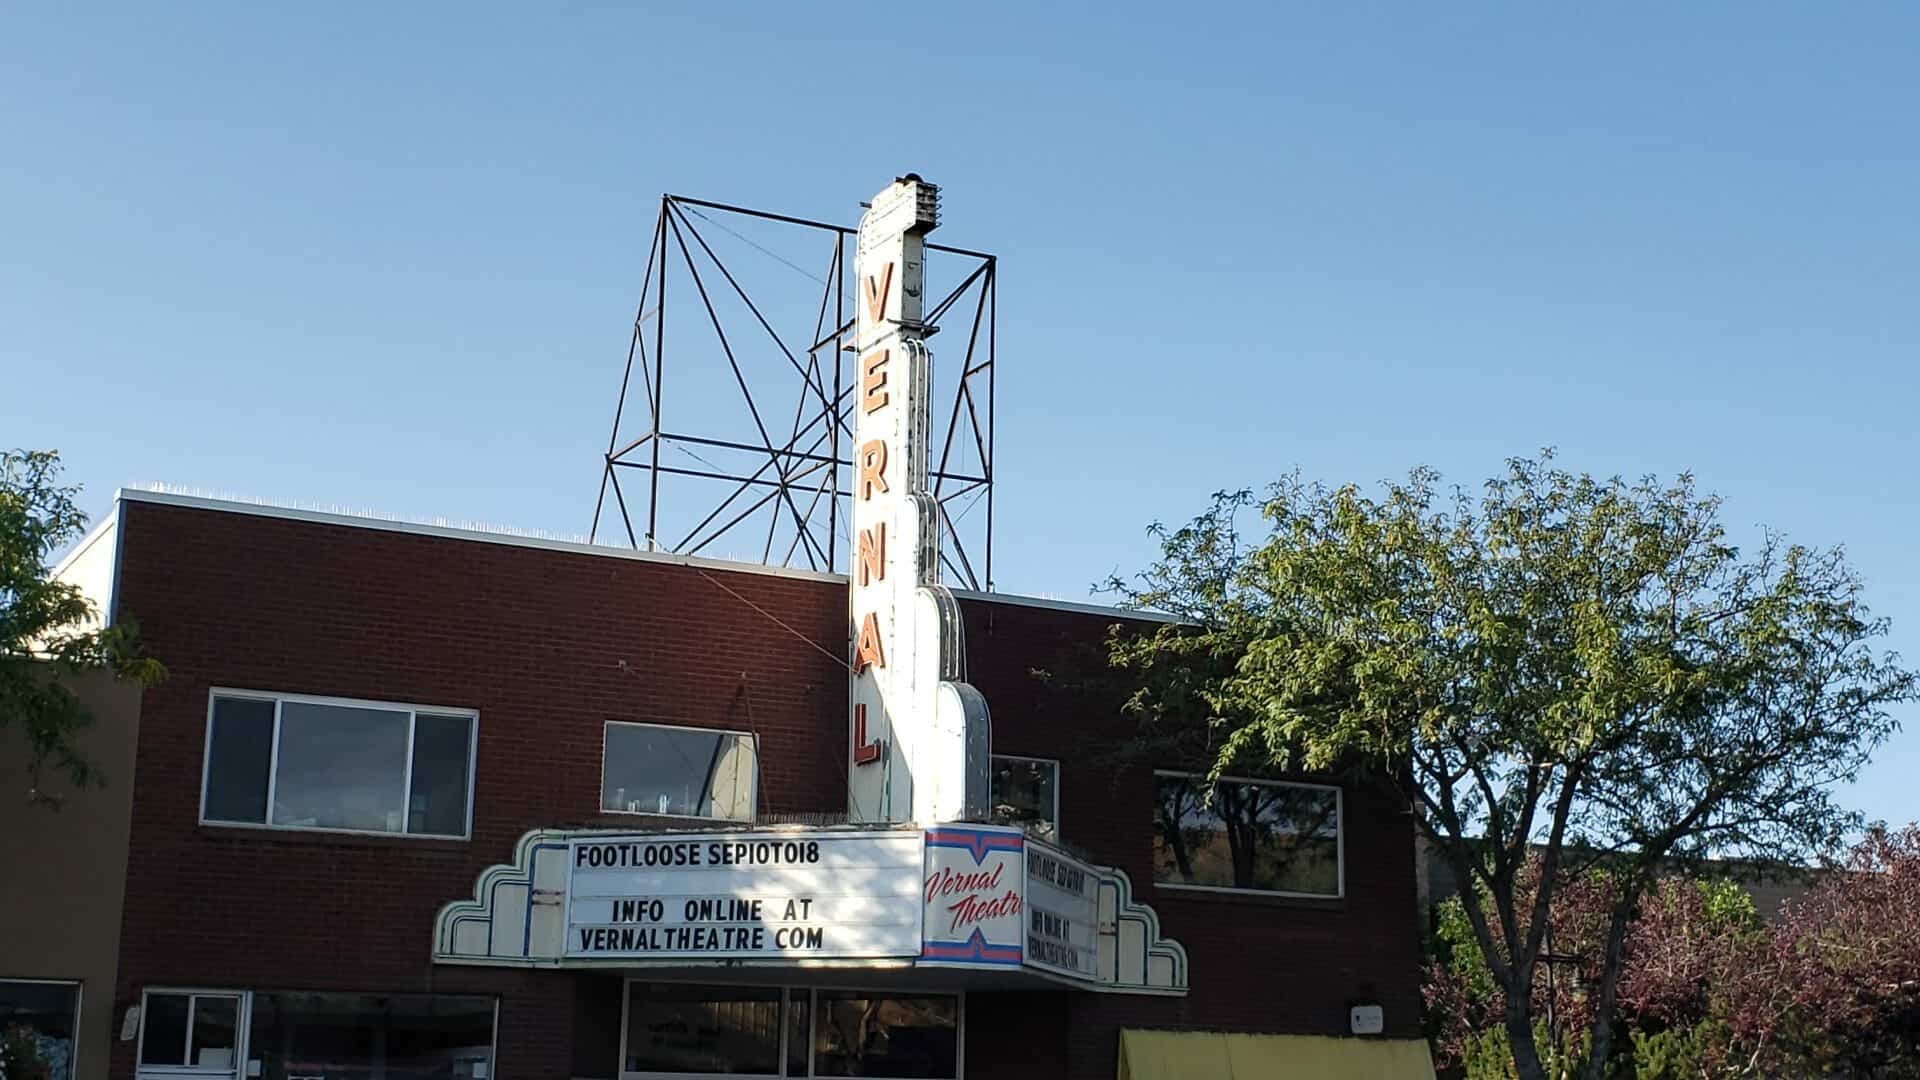
Vernal Theatre 40 East Main Street in Vernal, Utah
The historic marker across the street says: The Shiner brothers, Deward and Alson, opened the luxurious Vernal Theatre, across the from you, in March 1946. Patrons stepped on beautiful carpets as they chose between three sizes of “body-form” seats. Plush draperies hid the giant screen. A marimba player entertained guests before the movie began. That the rest room fixtures didn’t match was trivial. Everyone knew builders had to make do with whatever they could get immediately after World War II.
While the theater had a classy atmosphere, it specialized in second-run films during its first eighteen months. It took that long for a film to work its way through the distribution system after its release in New York.
Saturday matinees were eagerly attended by anxious youngsters. Although the theater seated 530 people, the odds were you might not find a seat if you came late. Matinees included a cartoon, a “short” (weekly installment of a serial starring popular actors), and a full-length movie. On weekdays, a cartoon and a newsreel preceded the feature film.
Being a theater usher became the most popular job in town for teens. Ushers escorted late customers to their seats and were allowed to watch the shows. The worst theater job was sitting alone in the box office on cold winter nights.
Over the years, the arts of film making and projecting have changed immensely, but the Shiners, who still own the theater, have kept up with the changes. They renovated the Vernal Theatre in 1984. The bathroom fixtures match now.
This building of sawed logs, cement, and stucco was constructed by James and Mable Ellett in 1947 and operated as the Ellett Theatre.
On March 19, 1956, the Elletts deeded 30 percent interest of the building to Edwin (Ted) and Alberta Oldroyd. Together their families operated the theater until TV came into Wayne County. Until 1971, John and Maida Giles and Stanley and Hilma Brinkerhoff also worked in the business.
The Brinkerhoff family purchased the business in October 1971 and renamed it Wayne Theatre. With the help of others, they operated it until September 1994. James and Nanette Anderson purchased the business, changed the old projection machines to a one-reel operation, and improved the building. Later they obtained a grant from the Utah Historical Society and remodeled the building which is being successfully operated as a movie theater.
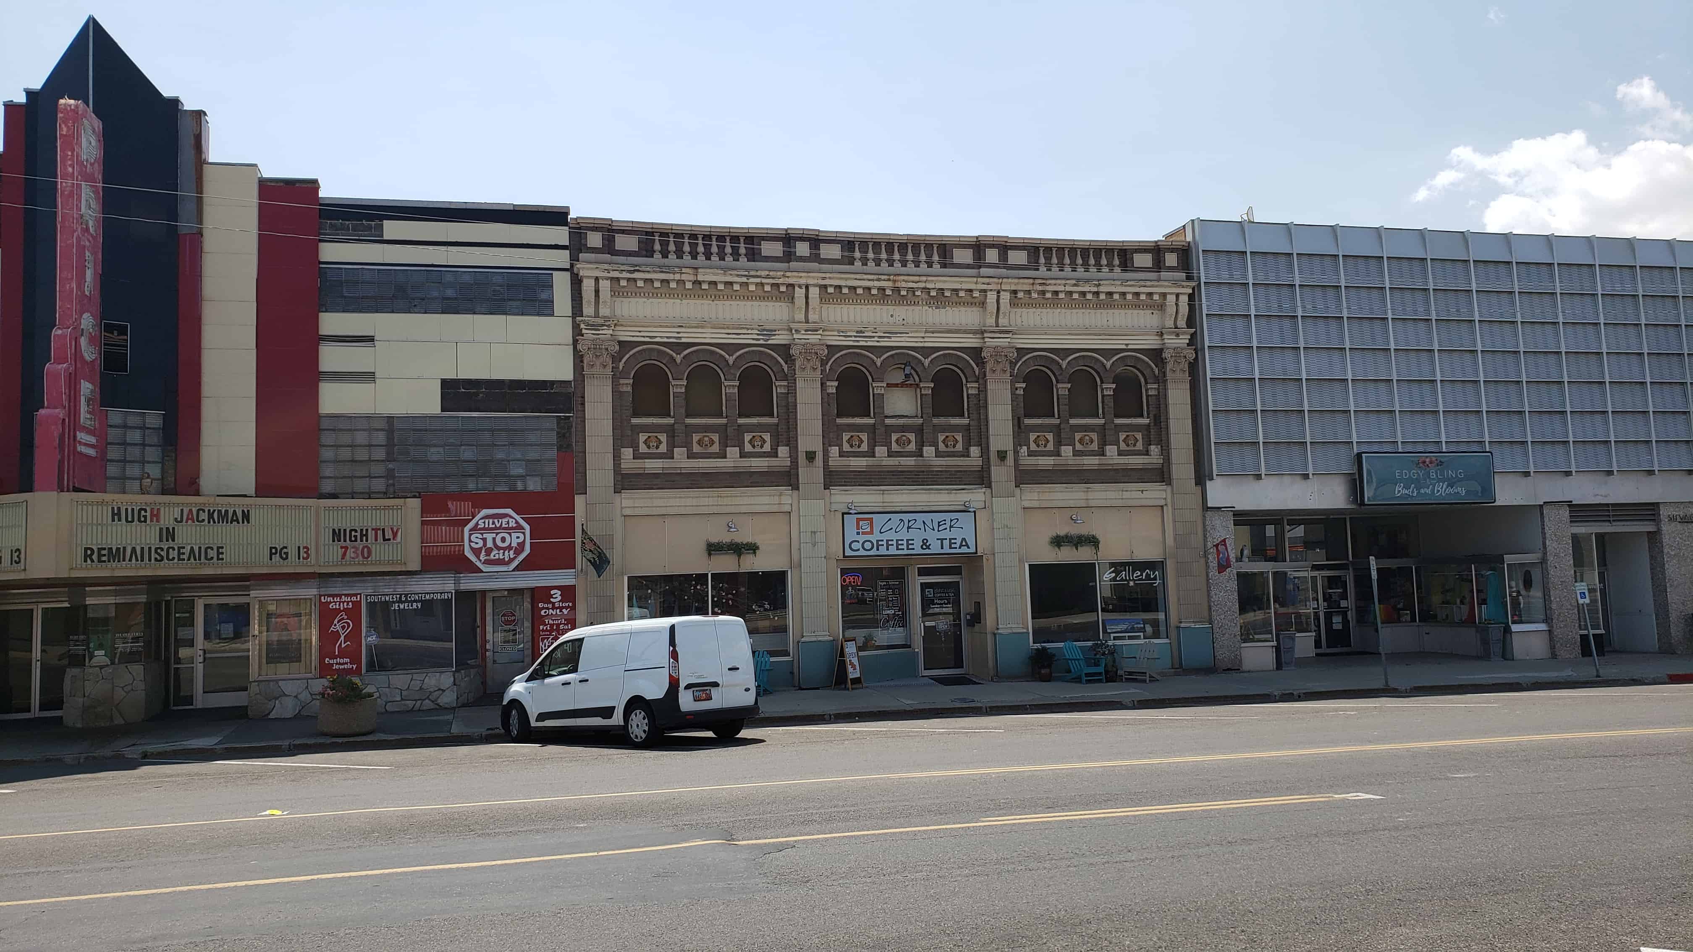
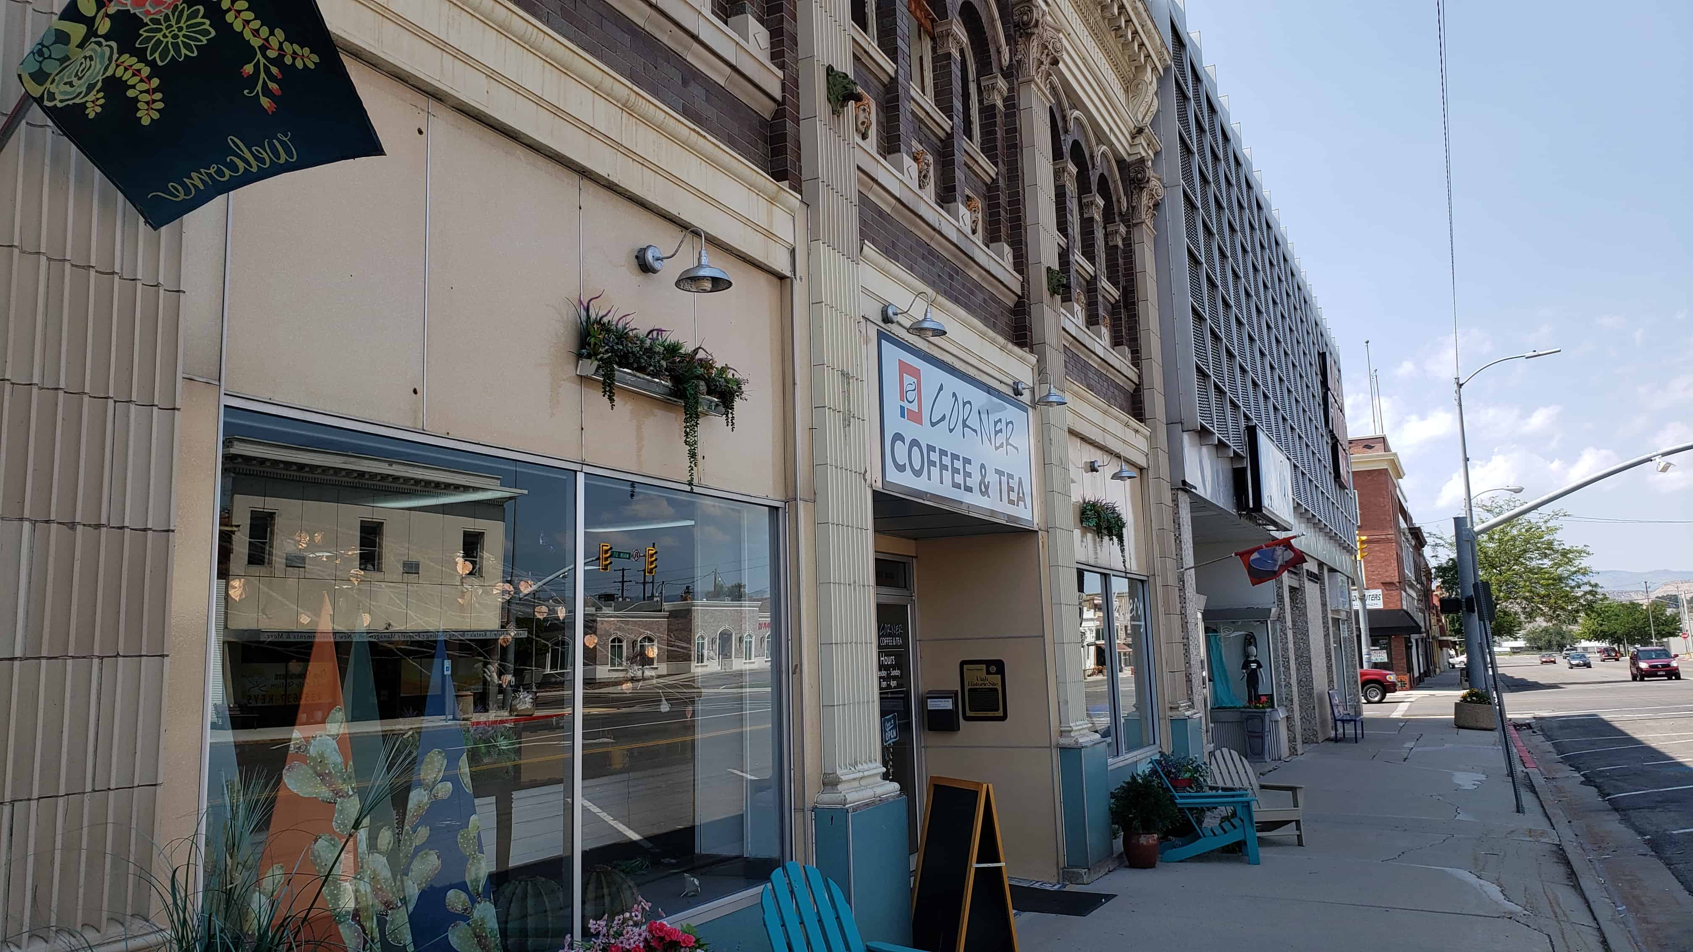
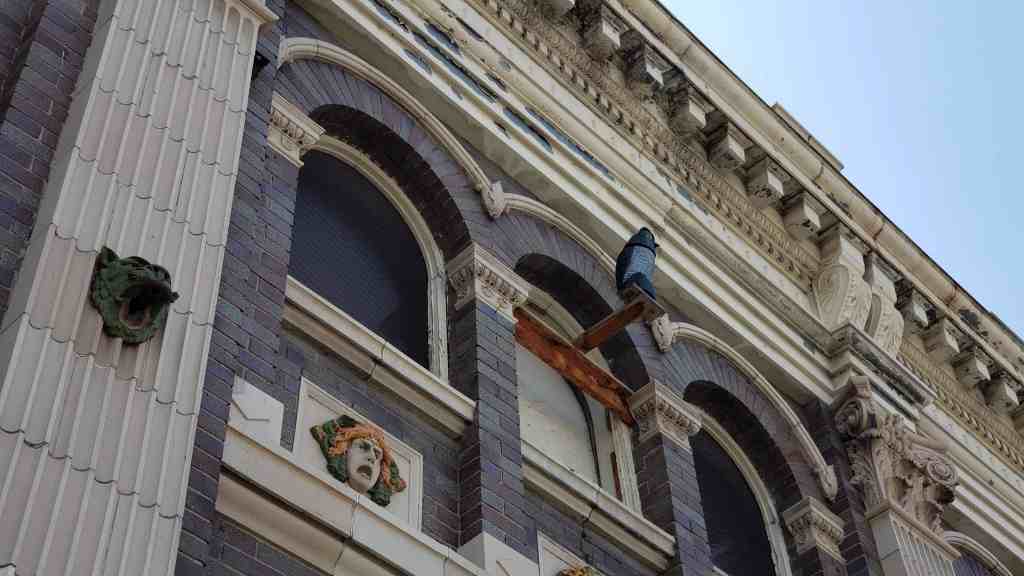
The Star Theater was built in 1923-24 for the Georgedes brothers: Pete, Angelo, Charlie, George and Harry. Natives of the Greek island of Mytelene, the Georgedes brothers immigrated to the United States and by the early 1920’s had become successful businessmen. The theater was designed by architect J. A. Headland of Salt Lake City. The architectural features, with Corinthian columns and second story masks representing figures from Greek Theater, reflect the Greek heritage of the original owners. In 1964, the building was acquired by Duane and LaVern Steele, and later acquired by Curtis Steele and Scott Sjostrom in 1985.
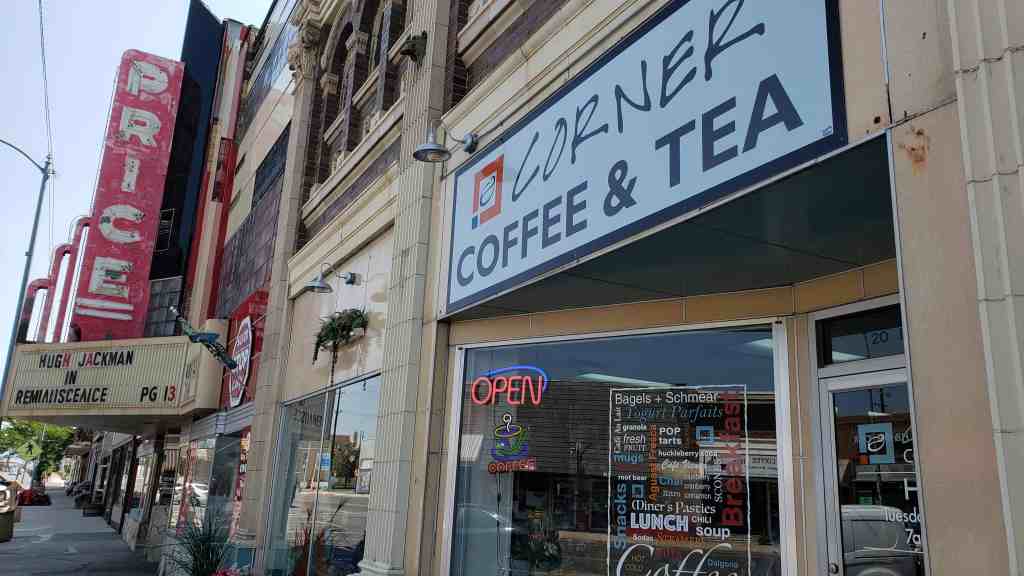
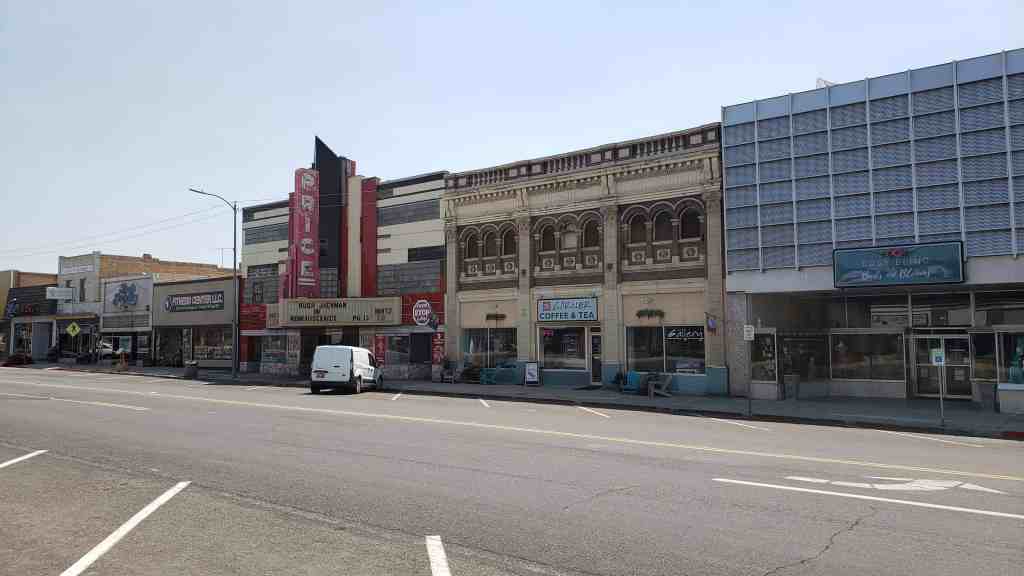
Located at 20 East Main Street in Price, Utah and listed on the National Register of Historic Places (#82004116). The text below is from the nomination form from when it was added to the register.
ent of Significance (in one paragraph) The Star Theatre built in 1923-24, is an extremely fine symbol of Greek immigrant success in America. The building’s facade contains many design elements derived directly from Greek theatrical tradition, and the solid construction and central location of the structure are emblematic of immigrant accomodation to new surroundings. In addition, the building is significant as an outstanding and well preserved example of the Classical Revival style in a small commercial building in Utah.
The Star Theatre, later called the Carbon Theatre and now Office Equipment was built in 1923-24 by the five Georgedes brothers: Pete, Angelo, Charlie, George and Harry. They took great pains to insure an attractive, substantial building for the beautification of Price and the hope of its future expansion. After purchase of the land from Frank Grosso et. al. in 1923, they concluded party wall and right-of-way agreements with P.O. Silvangi, whose building abuts on the right. They hired a Salt Lake architect, J.A. Headlund, to “furnish designs, plats, plans, specifications, drawing, and superintendence” for construction of the theatre for 4% of the cost of the building, which equaled $2,267.311 (This fee means that the building itself cost $56,682.75, exclusive of the land. Pete Georgedes estimated the entire cost of land, structure and equipment at $70,000, 2 a very substantial investment for a building at that time.) The Georgedes family retained possession of the theatre until 1964, when they sold it to the present owners, Duane W. and LaVern Steele, who converted the building to the present retail use.
The Star Theatre has retained many features that contributed to its permanence and attractiveness. First, the Georgedes Brothers insisted on a strong foundation and thick walls. In the early 1920’s Price was in the grip of Booster Fever, and the brothers reasoned that as Price grew, they could build another story on top of their theatre to expand its uses. However, this idea never materialized.
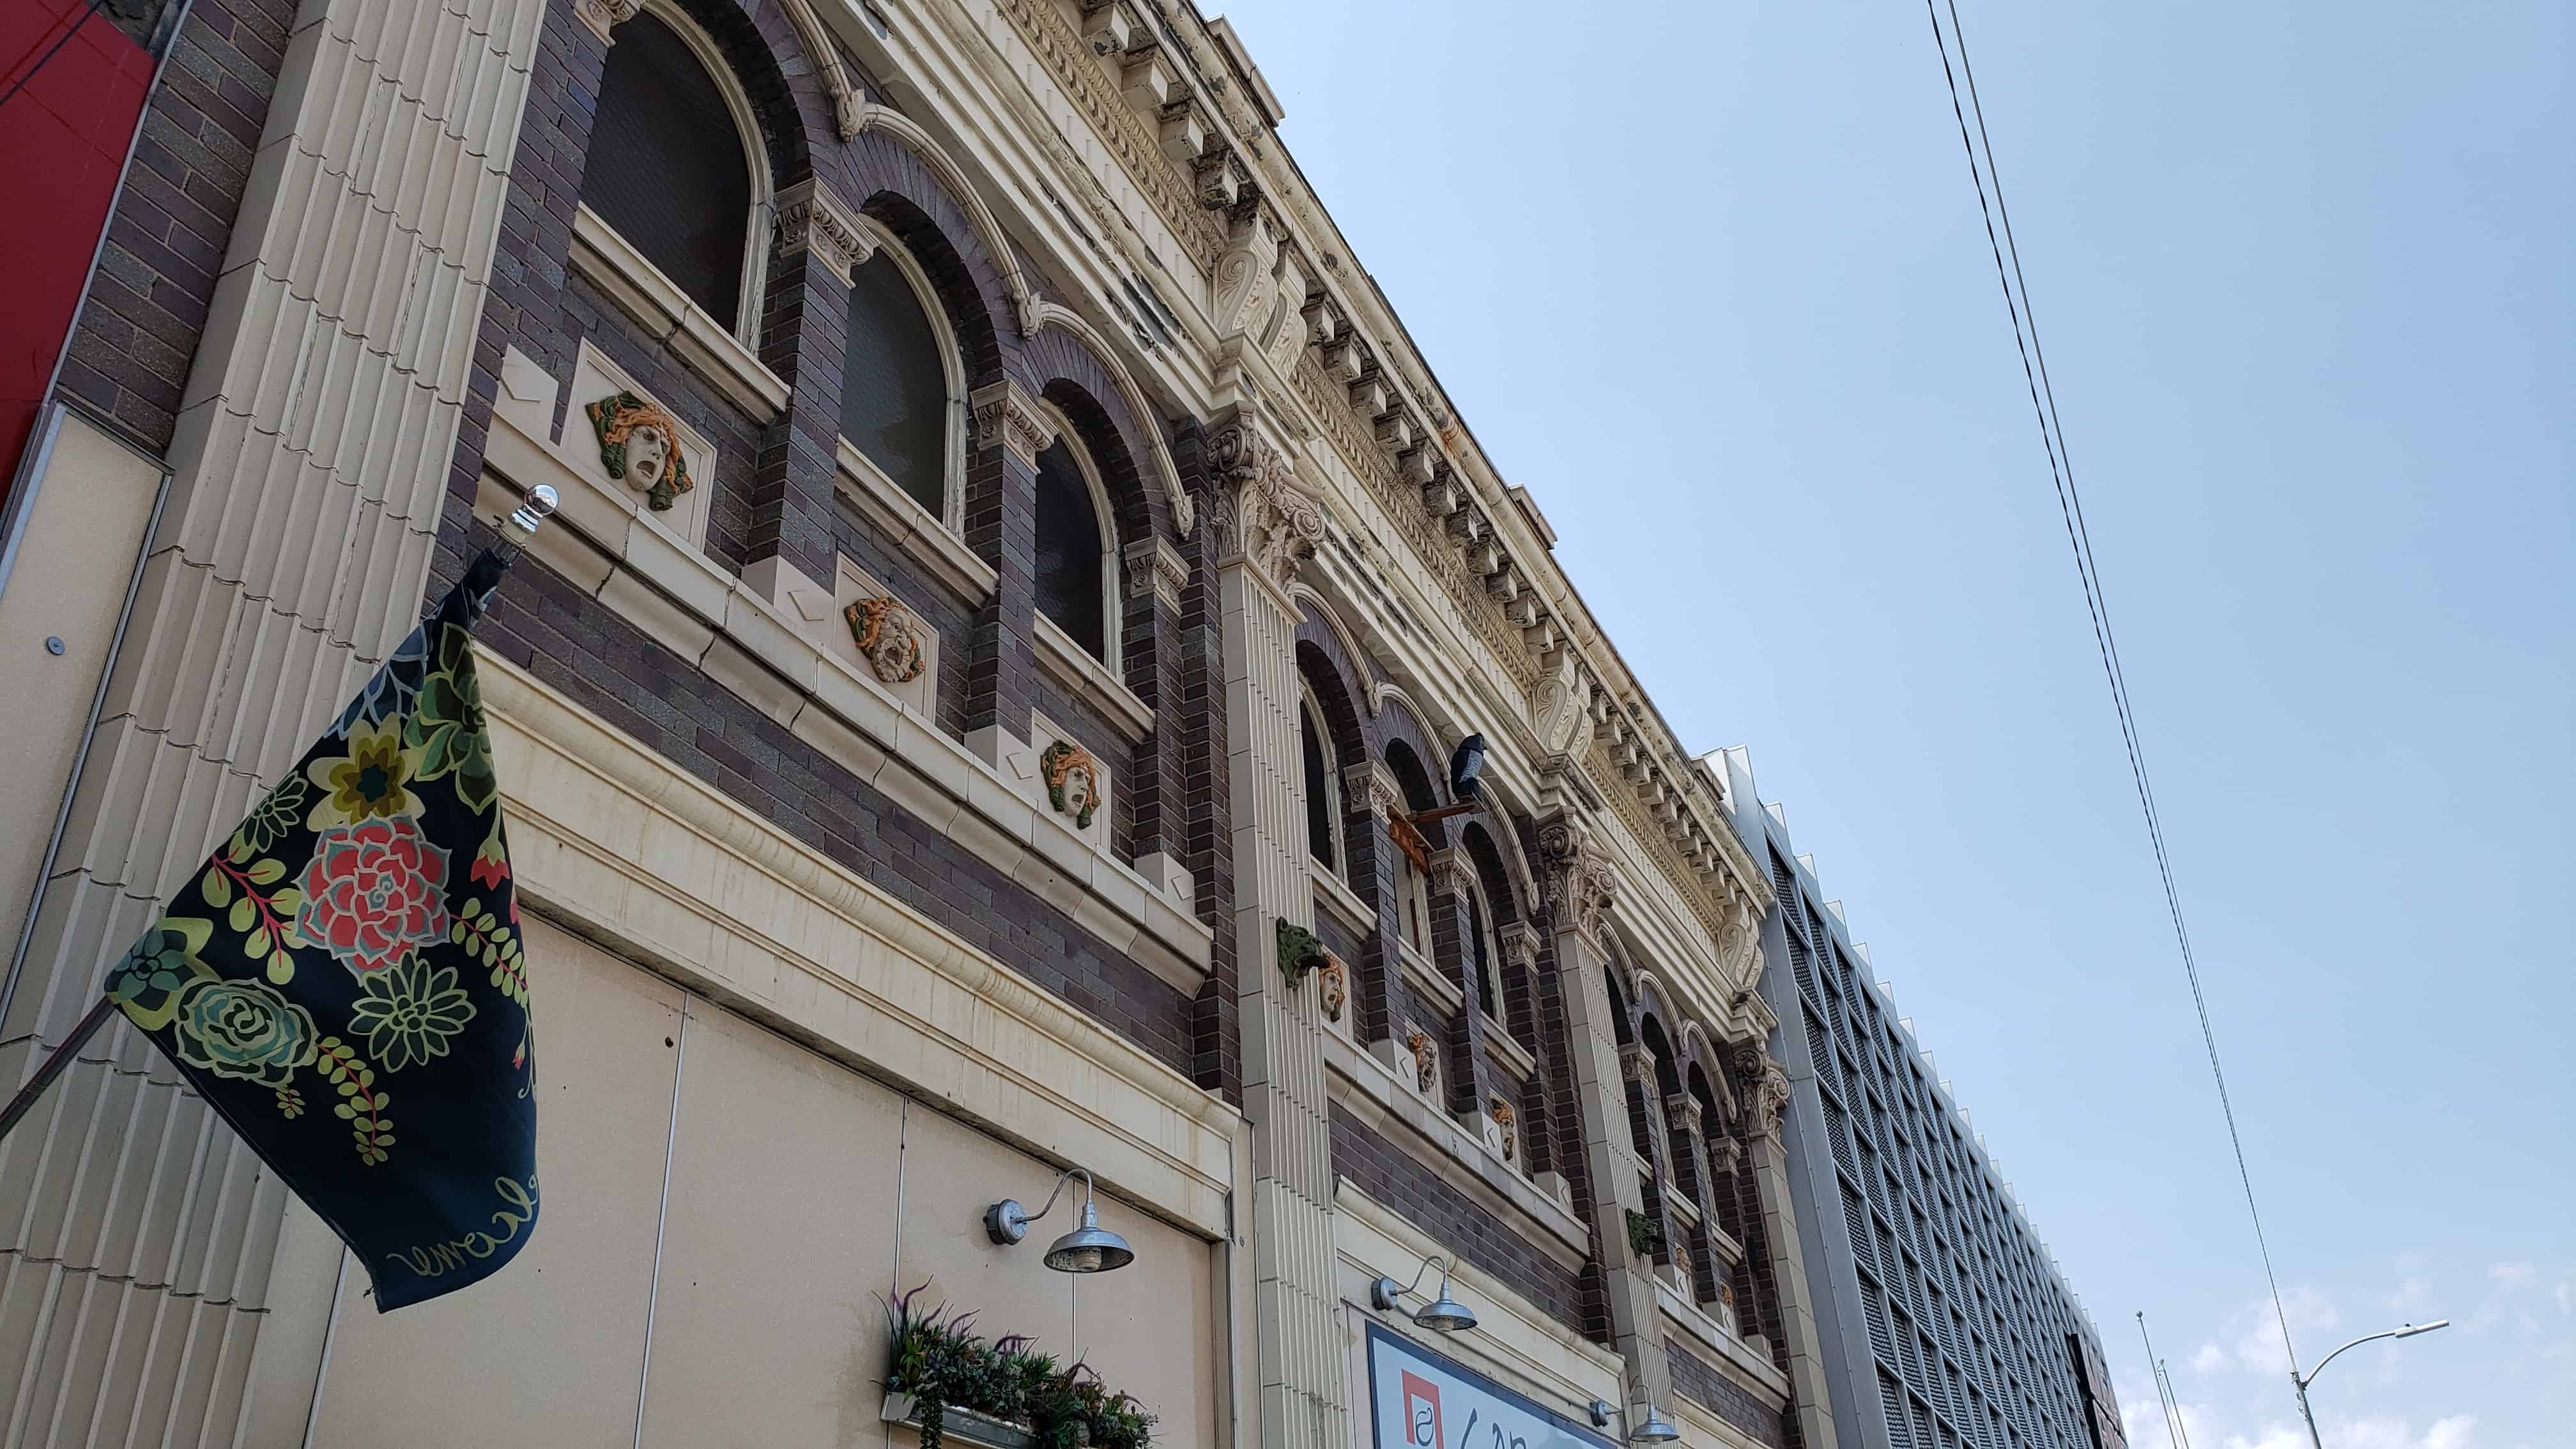
The theatre’s most outstanding feature, for which the Georgedes Brothers were directly responsible, is its impressive façade. As Greek immigrants less than two decades in America, the Georgedeses wanted an architectural style that reflected their homeland and its ancient theatrical tradition. They chose the Corinthian, the most ornate of the Greek architectural styles, for the columns on the front elevation. The masks on the second story represent muses, or figures from Greek theatre, from dramas they had seen performed in their homeland. One of the brothers, George, made several trips to Denver to oversee the actual production of the theatre façade. The elegant front elevation itself, with its direct connection to the ancient traditions of the land of its original owners, is reason enough for this building’s nomination to the National Register of Historic Places.
Even the name of the theatre was not idly chosen and revealed traditional Greek attitudes. The men consulted the Greek Orthodox priest, Father Smyrnopoulos, the leader of the immigrant Greek community. He suggested the name “Star”, as he said that everyone saw the stars in the sky so it was a name that would appeal to all people. 3 The sign for the theatre, already commissioned, was changed from “G.B.(Georgedes Brothers) Theatre” to “Star Theatre” and a lyre, another ancient Greek symbol, was added to the marquee.
In addition to its architectural features, the importance of the Star Theatre derives from its role in the life of eastern Utah. It was the second theatre to open in Price, providing increased recreational opportunities. From its inception the theatre was used both for moving pictures (originally silents, especially the popular cowboy films with William S. Hart or Tom Mix) and for live theatre productions. Two types of troupes performed in the original Star Theatre: traveling burlesque and theatrical companies and local thespians. The traveling companies were hired by the theatre’s manager; the building was let free of charge to local groups as a community service. The theatre was equipped for many types of live performances judging from the scenery purchased by the Georgedes Brothers. These included one fancy drop curtain and one pair of heavy drapes, scenery for a fancy parlor, a rustic kitchen, a garden, a light wood (as opposed to a dark wood), a modern street, one set of rocks, two sets of balustrades, foliage and other borders, in addition to the movie screen. ^ Many of these sets and the movie screen could be “flown,” ie. raised by a cable and pully system into the empty second-story space at the rear of the building above the stage. For this reason, the only second-story rooms were in the front of the theatre.
The Star Theatre, although owned by the Georgedes family, was managed by others. The Georgedeses first rented it to Mr. Littlejohn, who also ran the theatre in Helper. A later manager was Charles Huish, who renamed it the Carbon Theatre. When he died, Pete Georgedes’ daughter, Mary, and her husband, Joe Santi, took over the building’s management. They ran it until the building was sold, a second generation to be involved in the commercial success of this building.
The Star Theatre is a two-story flat roof brick building whose façade is an outstanding example of the Classical Revival style which was a common stylistic choice in twentieth century commercial architecture in the early decades of the twentieth century. Elements of that style include: fluted pilasters with Corinthian capitals; bands of round arch windows; an elaborate entablature with modillions on the cornice; egg and dart molding and dentils on the frieze and an architrave; and a parapet.
The façade is divided vertically into three bays by four fluted pilasters which have Corinthian capitals. Horizontally the building is further divided into three sections by floor, a broad cornice making up the third section. The first floor is unremarkable architecturally, consisting of show windows which probably reflect a major alteration made in 1964 when the theatre was changed to a commercial establishment. On the second story there are three round arch windows per bay accented with concrete moldings which contrast with the plum colored brick of the theatre. The piers of the window openings have capitals with egg and dart molding and simple bases. Cast masks which harken to the original purpose of the building are set into panels below each window. There is also a cast iron mask set into each of the two central pilasters at the second story level. The cornice of the building is divided into two sections: an elaborate variant of a Corinthian entablature; and a parapet with a blind balustrade. The entablature has an architrave with three fascia, a frieze ornamented by evenly spaced projecting vertical lines and capped by dentils and a band of egg and dart molding, and a cornice complete with modillions. The division of the façade by the Corinthian pilasters is continued in the entablature by monumental pairs of brackets which rest on the architrave above each capital.
The façade of the theatre above the ground floor appears to be unchanged except perhaps for the type of glass used in each of the round arch windows, and is well preserved.
The Princess Recreation Hall/Lynndyl LDS Meetinghouse is locally significant in the areas of entertainment/recreation and religion. Lynndyl Town was established during the railroad expansion era and the Princess Recreation Hall was built to meet the needs of the citizens for a social gathering center. Originally constructed in 1914 as a social and recreation place for the community, is was used for sporting events, dances, public meetings, a school house, a movie theater, and even a hospital during the influenza epidemic of 1917-1918. During its time as a recreation hall, the building also concurrently served as the meetinghouse for the LDS Lynndyl Ward from 1915-1985. It its 100 year history the Princess has never been empty and has remained a community center for social gathering from the beginning. It has been used as the Lynndyl Town Hall since 1982.
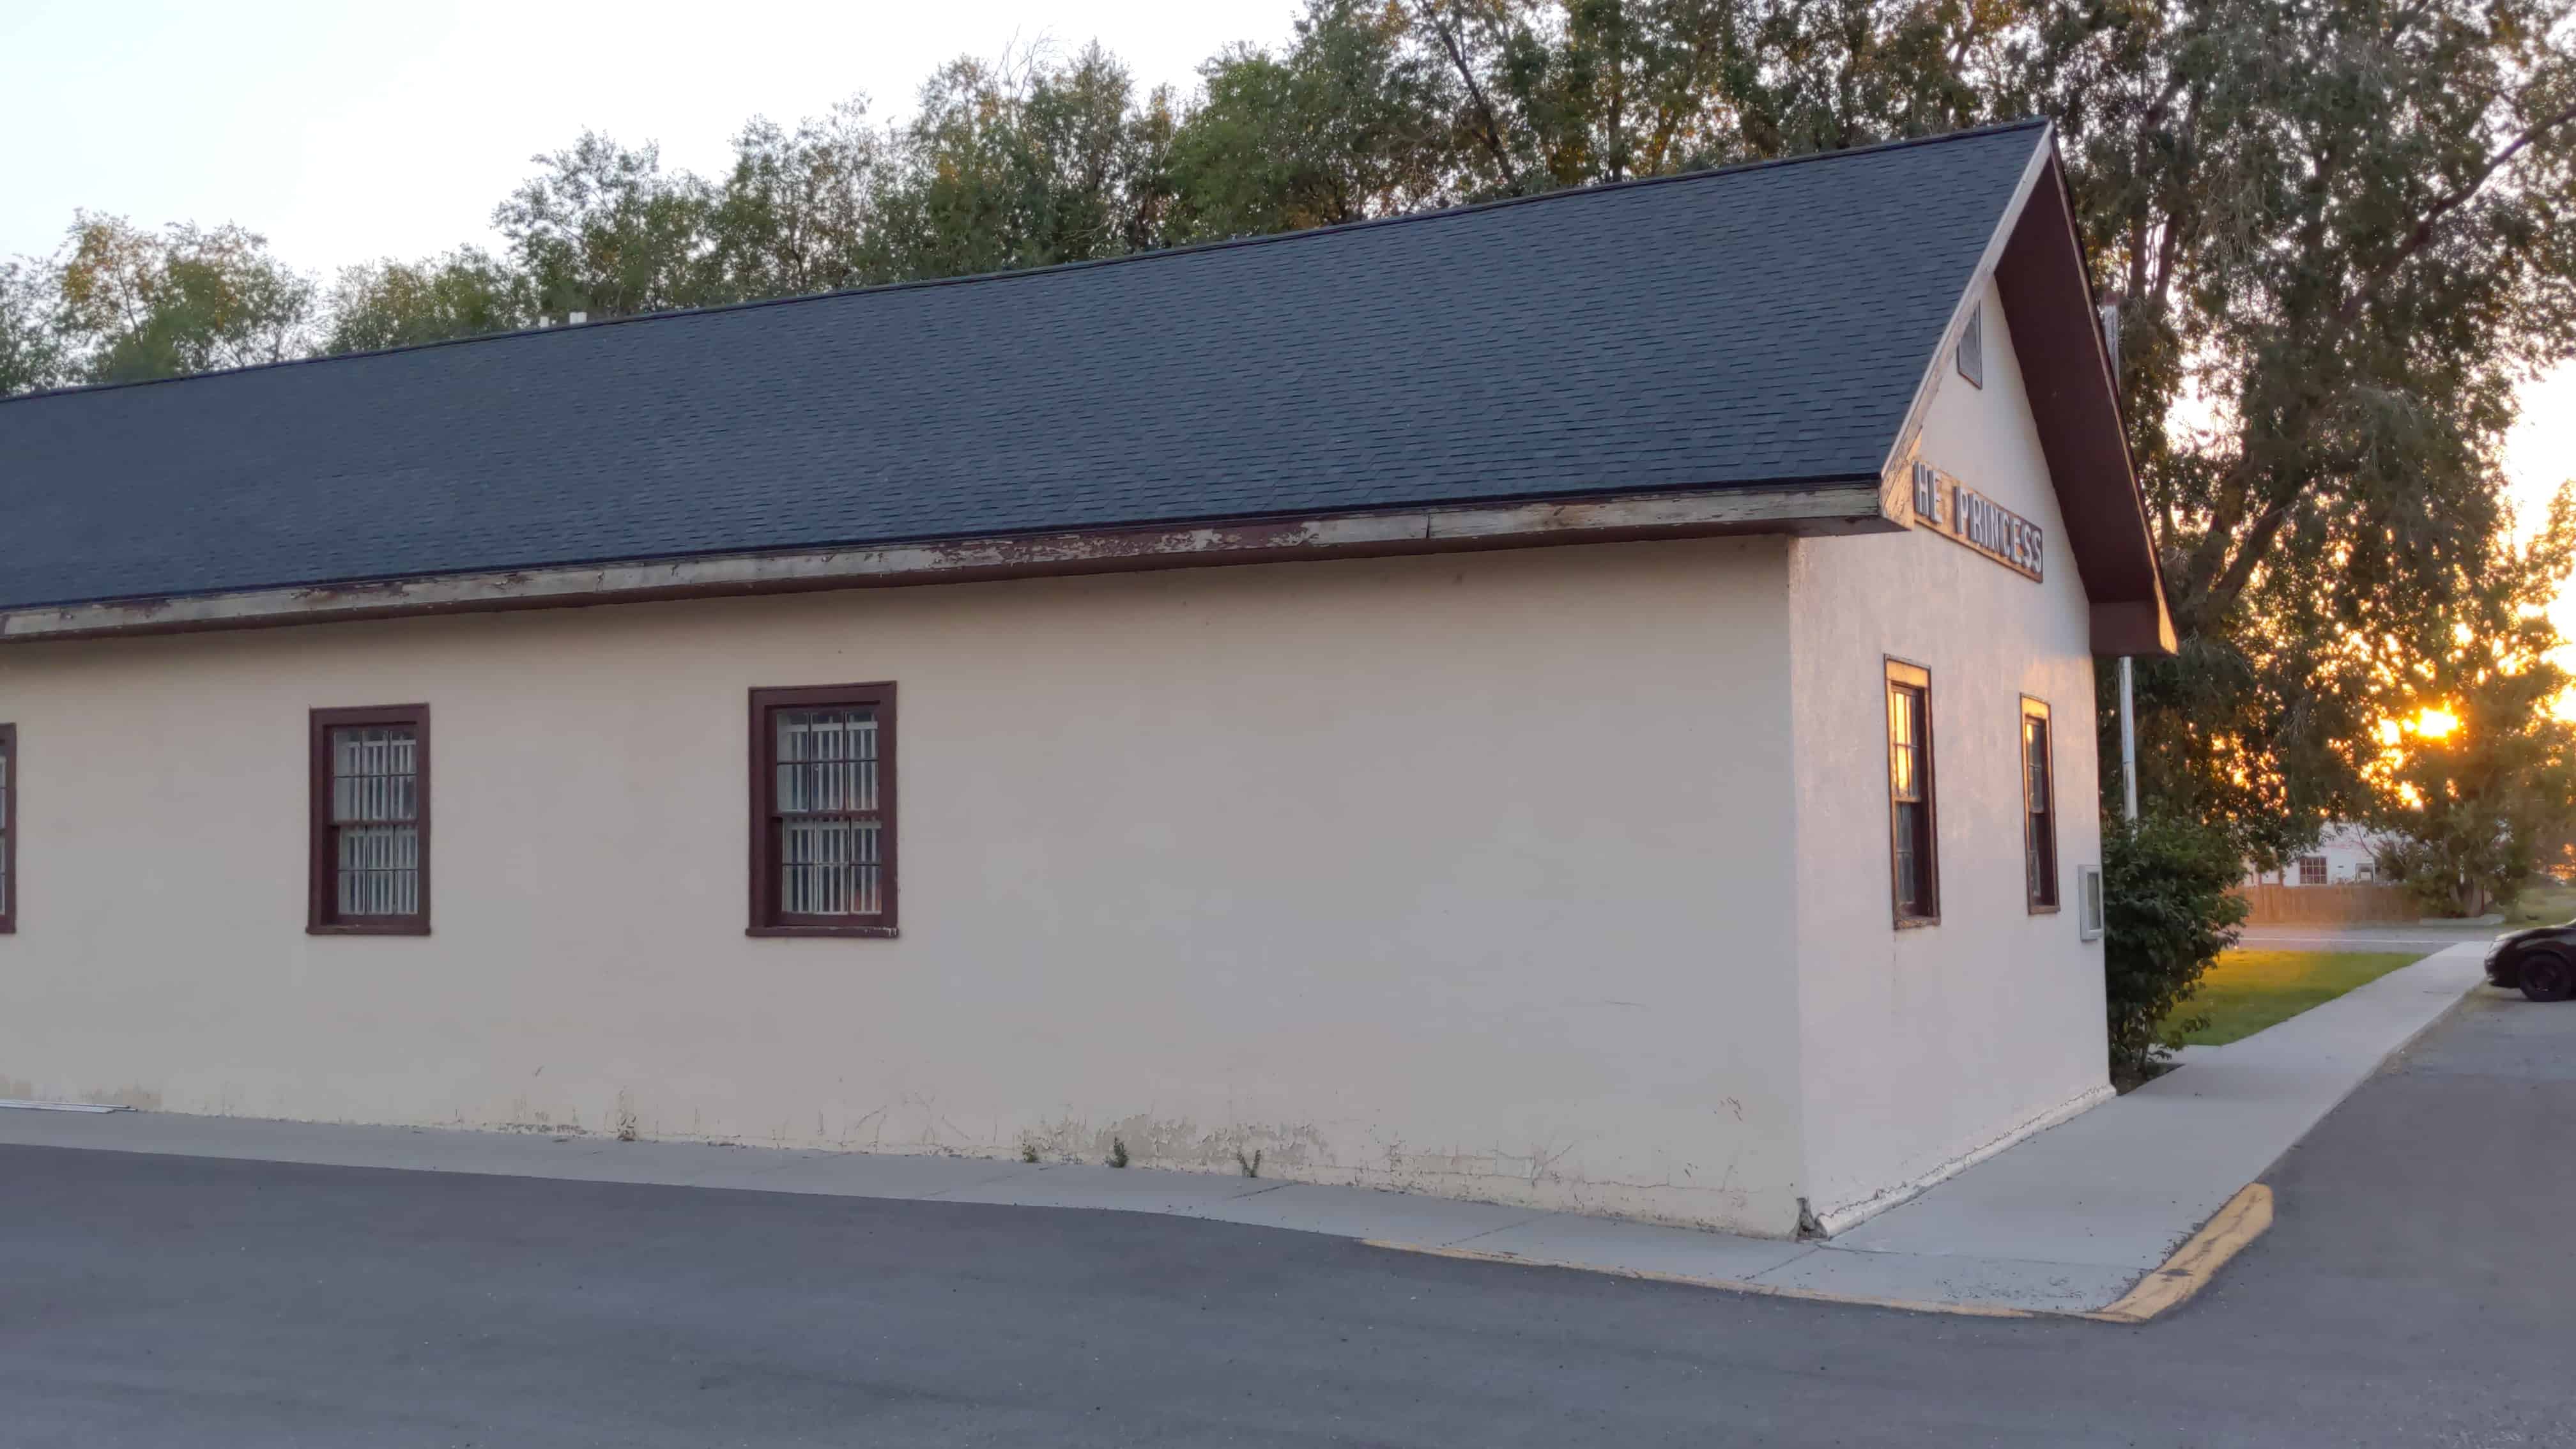
From the National Register nomination form: Located within the town of Lynndyl, the Princess Recreation Hall/Lynndyl LDS Meetinghouse is a one-story wood frame and stucco building with minimal detail, located at 98 East Center Street. It is situated in the north-east corner of the community park, with a sports court to the west and a grass sports field to the south and west. The original 1914 building was a recreation hall constructed of wood frame and wood siding, with a basketball court and stage. In 1936-38, an addition was constructed to the west of the building for classrooms and other meeting space to accommodate the needs of The Church of Jesus Christ of Latter- day Saints’ membership in the town. The structure now took on an “L” shape, with projecting entryways. The original building and the new addition were finished with a more modern stucco appearance, although it maintained a vernacular classical appearance. In 1983, a fire station was added to the south of the building, creating a “T” shape. And, although the outside was finished to match the 1936 stucco exterior, the inside of the new section was modern. However, the interior of the 1914/1936 church remodel was not altered. As of 2014, the interior still retains this layout and architectural detail, such as stained wood molding and interior wood doors. The structure has very simplistic features such as the wood decorative eaves and the original wood frame six over six double hung windows, which helps the structure to retain its historic integrity.
Located within Millard County, in the small town of Lynndyl, Utah, The Princess Recreation Hall/Lynndyl LDS Meetinghouse is currently being used for the town hall. In spite of a 1983 addition, the structure has kept its historic integrity by retaining much of the original work from 1914 and the 1936-38 addition. The building was constructed on the corner of Center Street and 100 East, in the north east corner of the public community park. Ball fields can be found south of the building and a sports court is found to the west, divided by a row of several large deciduous trees separating the building from the sports court. Other vegetation around the building includes shrubs and grass. A concrete sidewalk is found along the road on the north and east sides of the building, with unmarked gravel parking adjacent to the concrete sidewalk.
The building was originally constructed in 1914 as a rectangular plan recreation hall with gymnasium and auditorium. The original structure was built on a concrete slab with wood framing and covered with wood siding. The vernacular building was constructed with simplistic detail that was functional rather than decorative. In 1936, the Church of Jesus Christ of Latter-day Saints responded to the demand for a larger place of worship by constructing an addition to the west portion of the building. The new structure used a concrete block foundation which raised the main level of the addition up one-half story and allowed for a full basement. This basement had a coal furnace and coal storage room along with classrooms. The new addition was built using wood framing. It did not keep to the original exposed wood siding of the original, but was finished with stucco. The exterior of the original recreation hall was also finished with stucco to match the new exterior. Other simple details were added to the wide eaves to give the building a slightly more formal appearance, with an understated Classical feeling. When completed in 1938, the new Lynndyl LDS church building had an L-shape plan and increased space for meetings and classes, yet the social hall remained open as a community gathering area with wood floors and plaster covered walls. When completed the finished space was approximately 3,620 square feet.
From the primary entrance on the north side of the 1936-38 wing, one enters a vestibule then proceeds to the interior of this section. The interior of the addition was designed in a split level format with a full set of stairs to the basement and a half flight to the upper level. The basement below this section has rooms for storage, classrooms a coal furnace and a coal room.
The upper level of the addition has a large room on the west side that was originally used as chapel for church services. Another room to the east of this is divided off by an accordion wall and served as a classroom. There is a small window on the south elevation that provided light to this room. However, this was covered on the exterior when the fire station was added. To the east of this room, and separated by another accordion wall is the back stage area from the gymnasium. The east wall of this area has large built-in cupboards and a single window. A doorway at the northeast corner, next to the stage curtains, provides access to a small stairway leading down north to the gymnasium floor. The gymnasium is to the north of this area and is a large open hall with maple flooring. A basketball hoop is on the north end. The ceiling is coved and has fairly old acoustic tile. The gym has a separate exterior entrance through the projecting vestibule on the west side described above. Another doorway at the southwest corner of the gymnasium provides access to an interior stairway leading up to the hall/landing area and a small kitchen. All of the original plaster walls, doors, wood trim and finishes are retained in the 1914-1938 part of the building and very little has been changed or updated except for carpeting on the floors, accordion doors, and light fixtures.
The building remained in this plan until 1983 when Lynndyl Town moved into the building creating a new use as the town hall. Although no structural changes took place within the existing building, a fire station was constructed at the south end as an extension of the gymnasium/auditorium section and was built using wood frame construction and covered with stucco to match the rest of the structure.
The 1983 fire station addition is accessed from the interior by a doorway from the classroom section of the 1936-38 addition. The door leads to a landing with stairs (behind a door) that go up to the second story of the addition, and a half-flight of stairs that leads to the ground-level hall and rooms of the addition. Two restrooms at the north end of the addition are separated from the garage/vehicle storage area of the fire station by an east/west running hallway. At either end of the hall are exterior exits. At the west end of the hall are located the stairs to the second floor and a second stairwell to the basement rooms. The fire station garage area is a single large, open area with room for two vehicles and equipment.
The building has undergone two building campaigns since the original construction that have seen two major sections added to the building. The first one, 1936-38, made major alterations to the original structure in both form and use. The second, in 1983, added a new use and major addition while making little alteration to the overall appearance. In spite of the non-historic addition, the building still retains historical integrity of the 1930s appearance and is a contributing historic building in the small town of Lynndyl.
The Princess Recreation Hall/Lynndyl LDS Meetinghouse is locally significant under Criterion A in the areas of Entertainment/Recreation and Religion, as well as Criteria Consideration A for its historical use as a religious meeting place. Lynndyl Town was established during the railroad expansion era and the Princess Recreation Hall was built to meet the needs of the citizens for a social gathering center. Originally constructed in 1914 as a social and recreation place for the community, it was used for sporting events, dances, public meetings, a school house, a movie theater, and even a hospital during the influenza of 1917-18. During its time as a recreation hall it also concurrently served as the meetinghouse for The Church of Jesus Christ of Latter-day Saints’ Lynndyl Ward from 1915-1982. Therefore, it is significant in relation to its contribution to the social and religious aspects of Lynndyl. Within the 1914-1964 period of significance, the building had two distinct construction periods: 1914, when the original wood framed building housing the gymnasium and stage was built, and 1936-38, when the meetinghouse expansion was completed. In its one hundred-year history the Princess has never been empty and has remained a community center for social gathering from the beginning. It is currently being used as the Lynndyl Town Hall, and has been since 1982 when the Lynndyl LDS Ward was disbanded. In 1983 a section was added to the rear of the building to house the town fire station. In spite of the new construction, the historic portion of the building retains its historical integrity and remains a contributing historic building in the small town of Lynndyl.
The Princess Recreation Hall is significant in the area of Entertainment/Recreation as it was the center of all social life for the community. In 1914 the town’s people desired a social hall to be constructed for their gatherings and events. F.L. Copenham, Walter Johnson and other community members helped construct the hall. Prior to completion, the first ball was held and was recorded as being a “grand affair”. The hall was used for a variety of social and sporting purposes and events. These included a movie theater, a dance hall, and a sporting events center which included a basketball court and collapsible boxing and wrestling ring. According to the Polk and Co.’s Utah Gazetteer, the Princess had several recorded managers, Elmer A. Jacob (1918-1919), GW Sudbury (1924-1925) and Elmer Banks (1927-1928).
The Princess truly served as multi-functional building in this small town. During the day it was used as the school house and at night a dance hall with music provided by a piano, fiddle and banjo, and later, the Lynndyl Town Band. The building was mostly used as a gymnasium where a collapsible platform could be set up for boxing and wrestling. According to a poem written by Lynndyl resident, Roberta Dutson, boxer Jack Dempsey and wrestler Ira Dern, visited the Princess for an exhibition.
Along with the role as a dance hall and gymnasium, the building also served as the local movie theater. According to local historian, Mary Greathouse: “The first picture show was run by Elmer Jacobs. Sometimes the film would break and the audience sat in the dark until Elmer climbed down [to] find a woman who would loan him a hairpin to make repairs. At other times, the film would catch fire and Mr. Jacobs would toss it down from the projecting booth for someone to stamp out. The film would be sliced and the show would go on.”
The building was heated by two large stoves, located in opposite corners of the gym. Prior to 1928, when electric power infrastructure was brought to Lynndyl, the power for lights and the projector was provided by a generator powered by an “old Ford motor”
During the influenza pandemic of 1918, the population of Lynndyl was devastated. Because of the population size and isolation of the town, there was no hospital to serve the health needs of the community. In order to deal with the many sick who required increased observation the Princess was put into use as a makeshift hospital. The building’s use as a hospital was short-lived, as was its former use as a place of education. When the flu threat was over a new school was constructed adjacent to the hall and opened for students in 1919.
The Princess Recreation Hall/Lynndyl LDS Ward Building is significant in the area of Religion under Criteria Consideration A because of the dual role of the building as the primary social and religious-use space in the community. Although there were some informal Sunday schools being held in different homes, there were no other formally established religious organizations in Lynndyl other than the Church of Jesus Christ of Latter-day Saints (which was typical of most communities in Utah). The Lynndyl LDS Ward, which met in The Princess, was the only ward (parish) found in the area.
In 1915, not long after the recreation hall was completed and put into use, the LDS Church purchased the building to use as a meetinghouse. This did not end its use as a recreation hall, however. Even though the ward used the space as a meetinghouse, the structure remained significant in regard to the social aspect of the community as a whole. From its inception, the LDS Church championed recreational activity in all the communities it settled in Utah and the surrounding region. Particularly after the turn of the twentieth century, when the Church’s building program became more formalized, it was common to construct “cultural halls” near its meetinghouses which had functions similar to the Princess Recreation Hall, with a basketball court and stage area. Perhaps because of the small population of Lynndyl, the LDS Church deemed it more feasible to purchase the existing hall and make it a multiple-use building.
For many years the simple gymnasium and stage was used as the chapel and classrooms, with curtains hung on wires to divide up the space. As the population of the community increased, more space was needed for the expanding Lynndyl Ward. In 1936, approval was granted by the school board for the ward to meet in the school building while Princess Hall was enlarged to include a formal chapel and classrooms. In 1938, construction was completed and on Saturday, September 10, a celebration was held that included sporting events followed by a banquet and program. Some 700 people were in attendance for the events which ended with a dance in the hall. On Sunday, the building was dedicated by LDS Church President Heber J. Grant. At this time the membership for the Lynndyl Ward was 248 people.
The town continued with stable population for a few years longer, but as steam locomotives switched to diesel, the railroad no longer found it necessary to stop in Lynndyl. As a result jobs decreased and with it, the population. Although population declined over the decades, the building continued in shared public and religious use for several decades.
On Sunday, November 22, 1981, the LDS Stake President announced the Lynndyl Ward would most likely be abandoned at the beginning of 1982. This was a shock to many of the members and devastating to think of their community without a place to worship and meet with friends and neighbors. The ward continued on for another eleven months and on October 20, 1982, the last meetings were held in the Lynndyl Ward Meetinghouse. Alpha Nielson, who wrote the history of the Relief Society2 in Lyndyll, stated the following: “No more Lynndyl. No more meeting place. No more cultural hall or public building. A little town with no identity. No heart or soul”.
Although the Lynndyl Ward no longer met in the building, it did not remain empty for long. Soon after the ward moved out, Lynndyl Town set up offices in the building. Along with the new use, the town established a local fire department and constructed permanent quarters for their emergency vehicles in 1983. Along with Town functions, the building continues to be used as a public meeting space for the community, with the gymnasium and stage put in use at various times of the year.
When the nearby IPP power plant finally opened, the population saw a small increase; however it has always remained below 150 residents. In 1990 C.B. Tolbert became mayor and pushed for a beautification of the community. He had the town hall repainted and placed letters on the outside that stated once again “The Princess” (Greathouse 207). Being the town hall, it has remained a community gather place. Public meetings continue to be held at the building along with recreational activities, dances, pancake breakfasts, holiday turkey dinners, bingo games, basketball and other recreational activities. The Princess Hall has remained throughout Lynndyl’s history the most significant and prominent structure within the community, and remains a contributing historic resource.