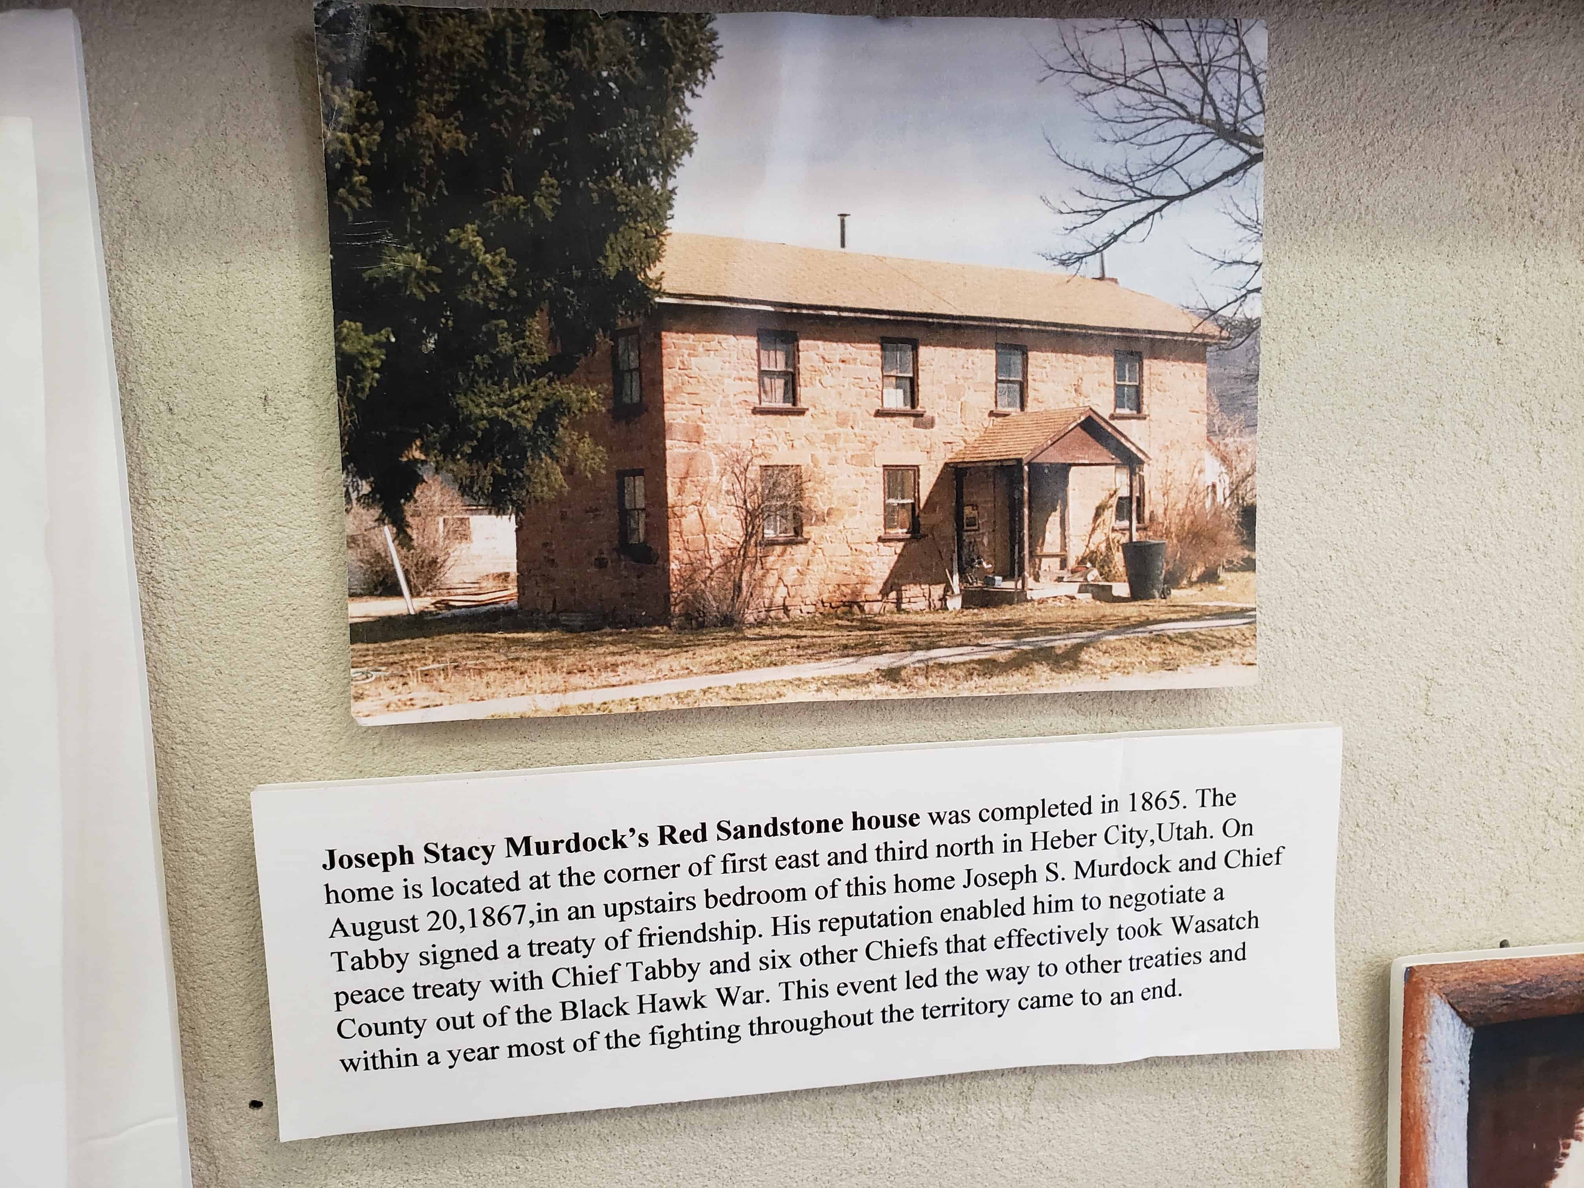





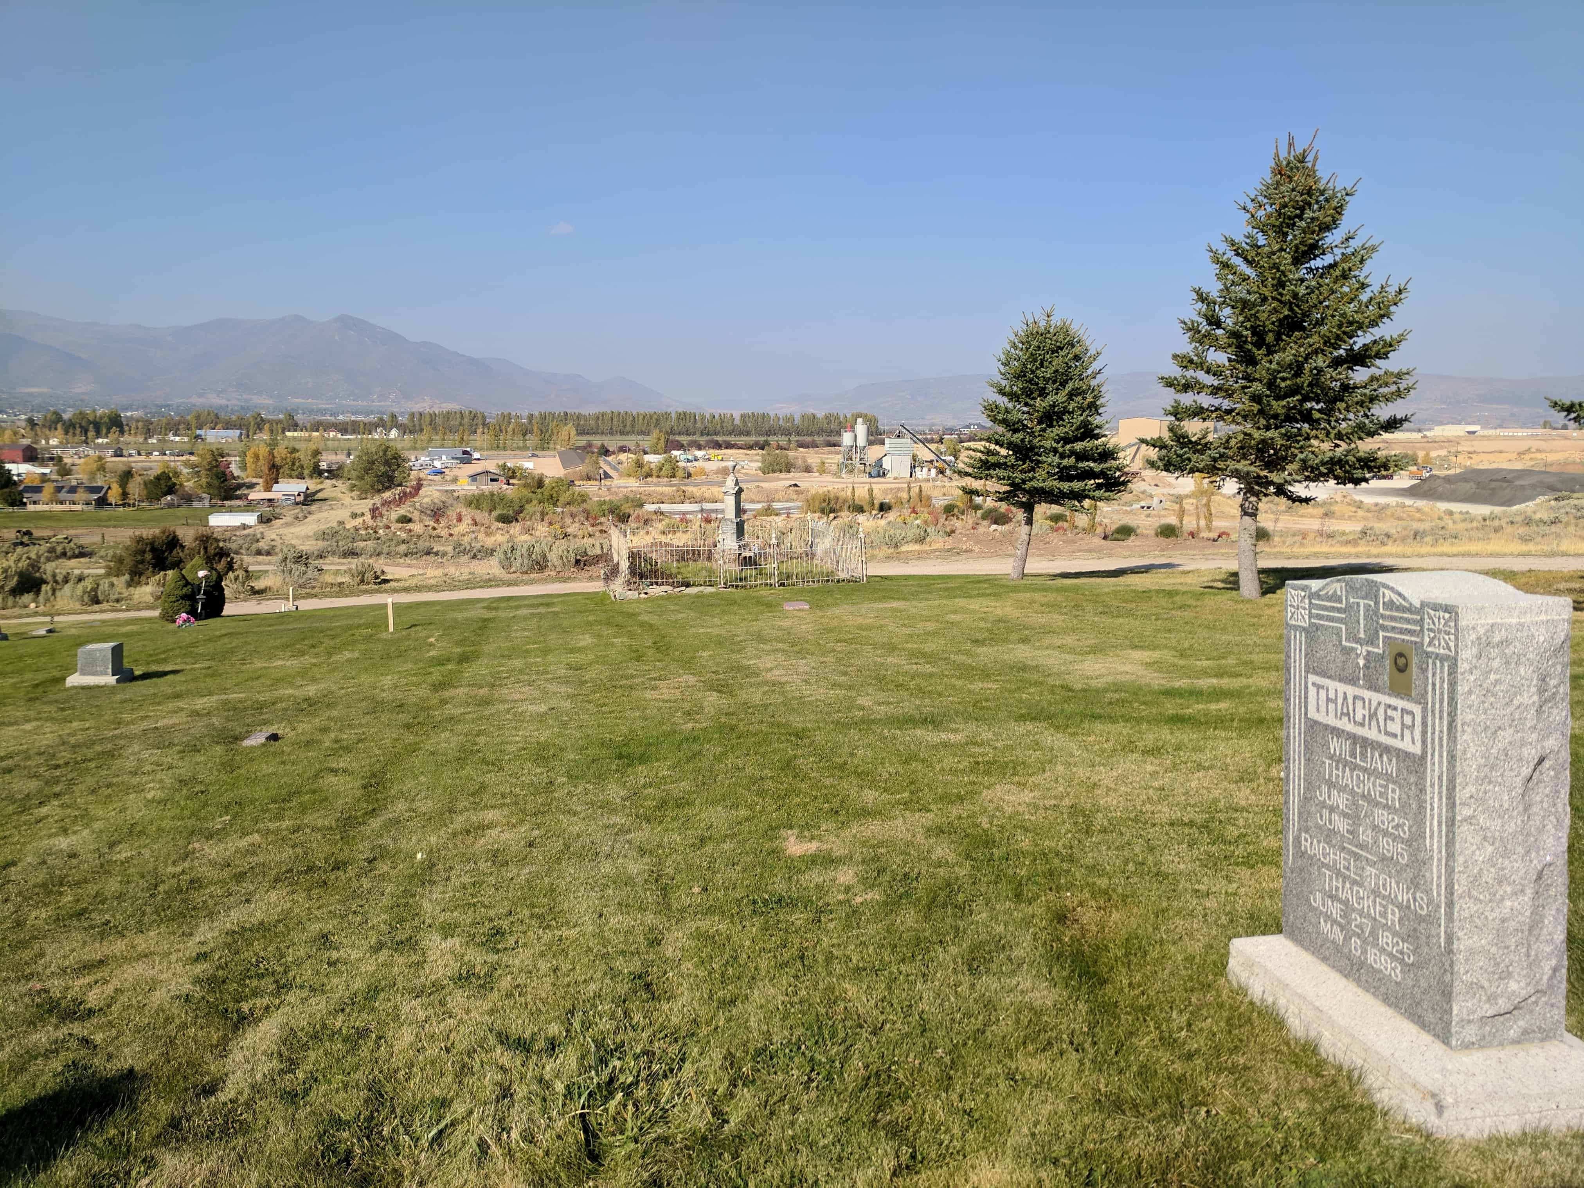
One day of 1867, Chief Tabby came into Provo River Valley after the Indian peace treaty with his dead son in his arms. As he rode up on his horse, Joseph Stacy Murdock, the Mormon Presiding Bishop, recognized Chief Tabby. After a brief greeting, Chief Tabby said that he was holding how own dead son, who was killed in an accident while hunting. The chief knew that Joseph was the religious leader among his people, so he asked that Joseph bury his son in the custom of the Mormons. With a feeling of great sorrow for his friend, Joseph conducted a Christian funeral service and buried Tom Tabby under a beautiful pine tree, which had been planted several years before by John H. Murdock in the Heber Cemetery.
When the final prayer was said, Chief Tabby said, “My son has been buried in the white man’s custom. Now he will be honored in the Indian fashion.” A rick of cedar logs was then laid upon the new grave and the boy’s favorite pony was led up to it, where it’s [sic] throat was cut and the animal was laid upon the pier and the logs were set afire.
As the embers slowly died, Chief Tabby got on his horse and rode into the mountains east of Heber with his braves.
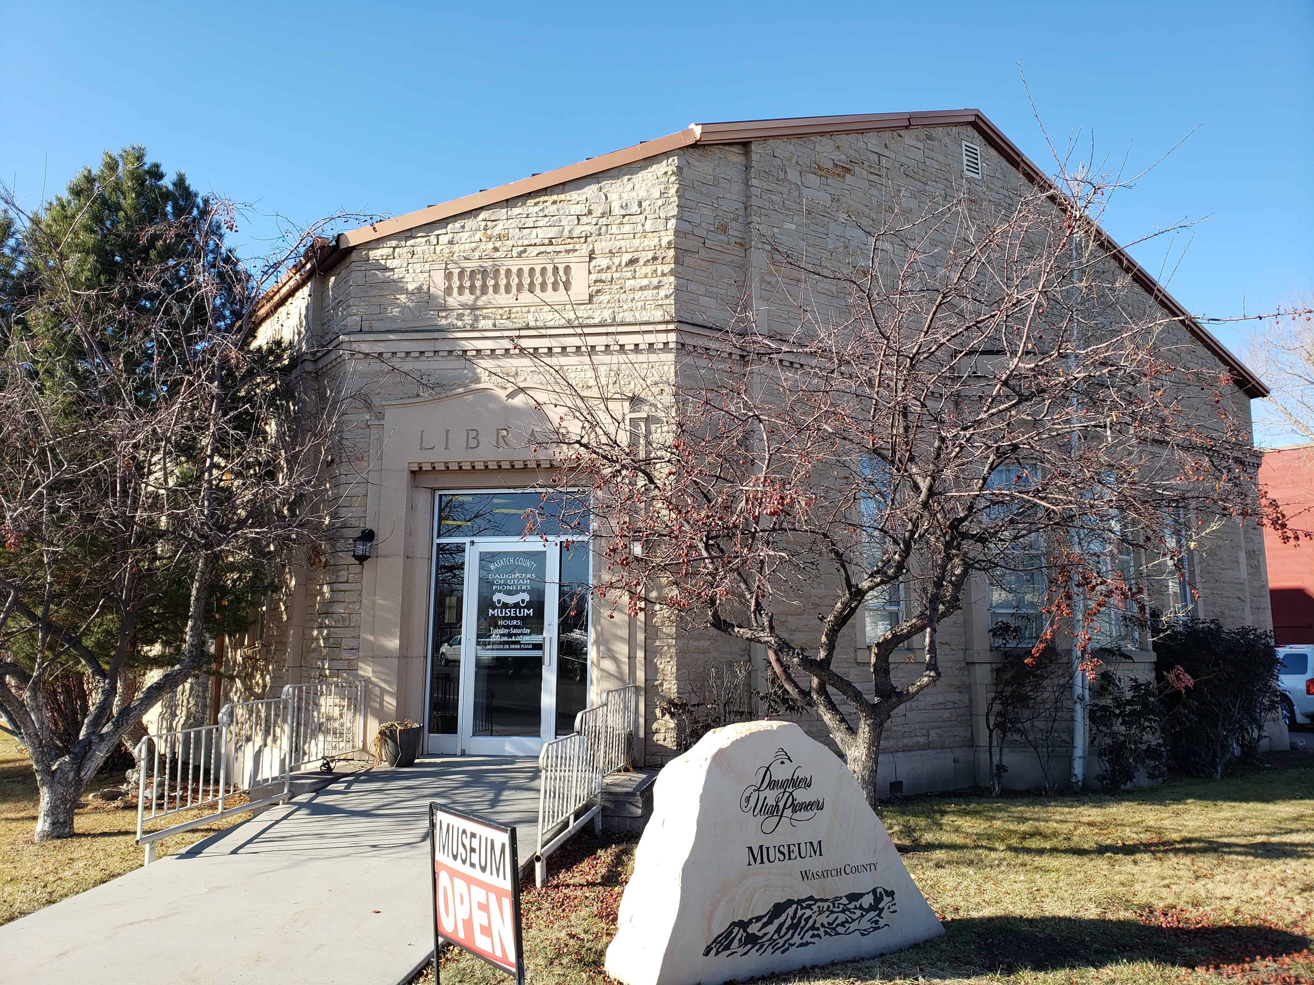
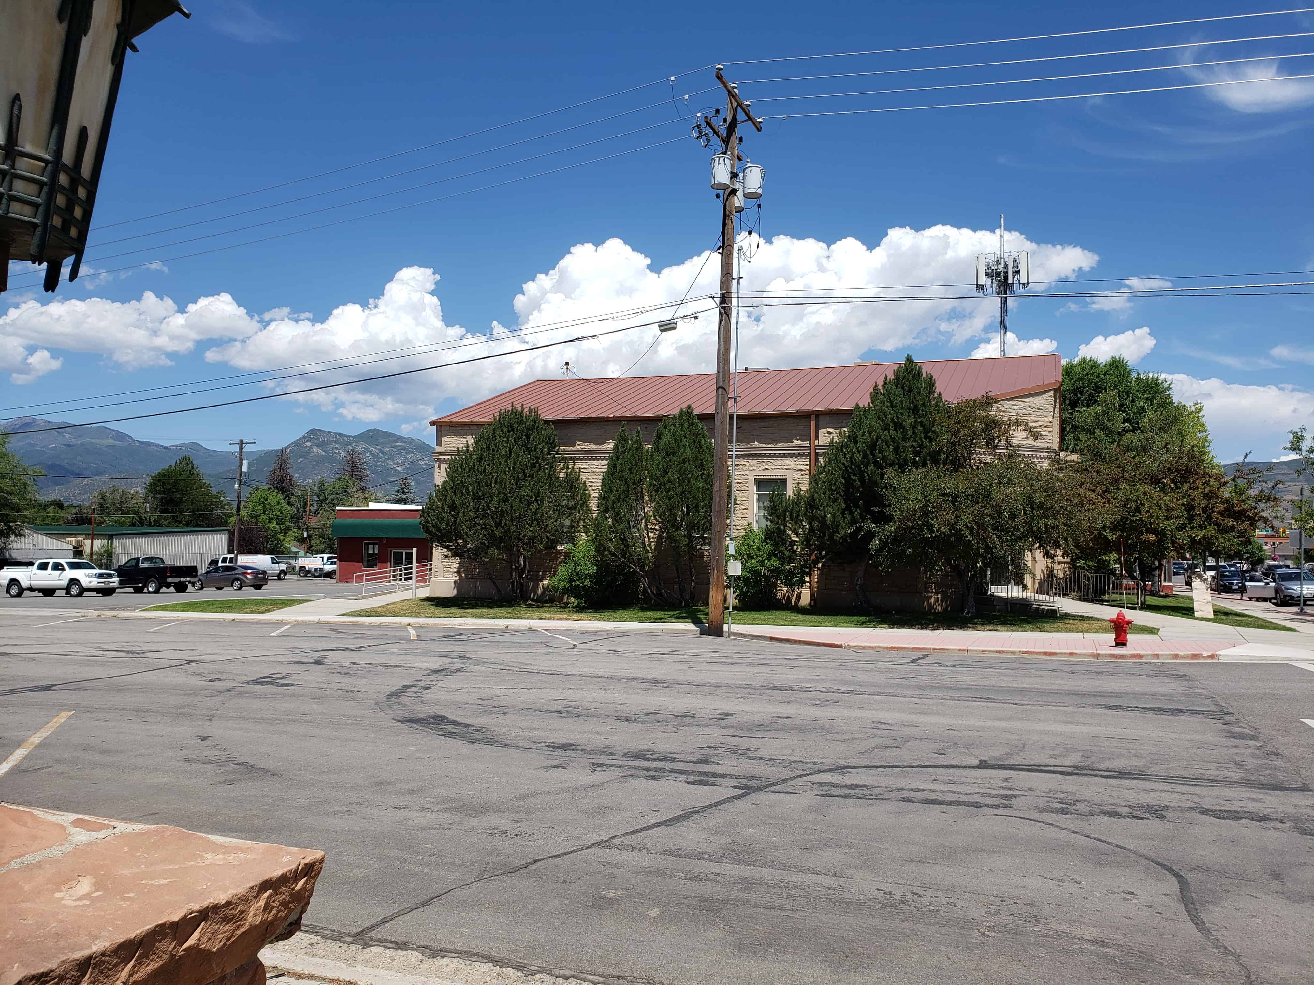
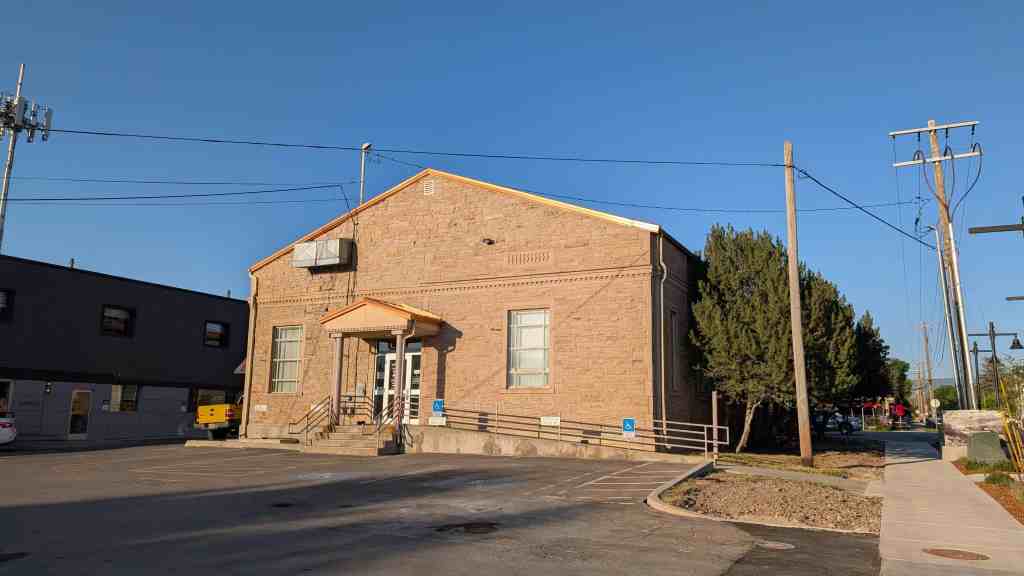
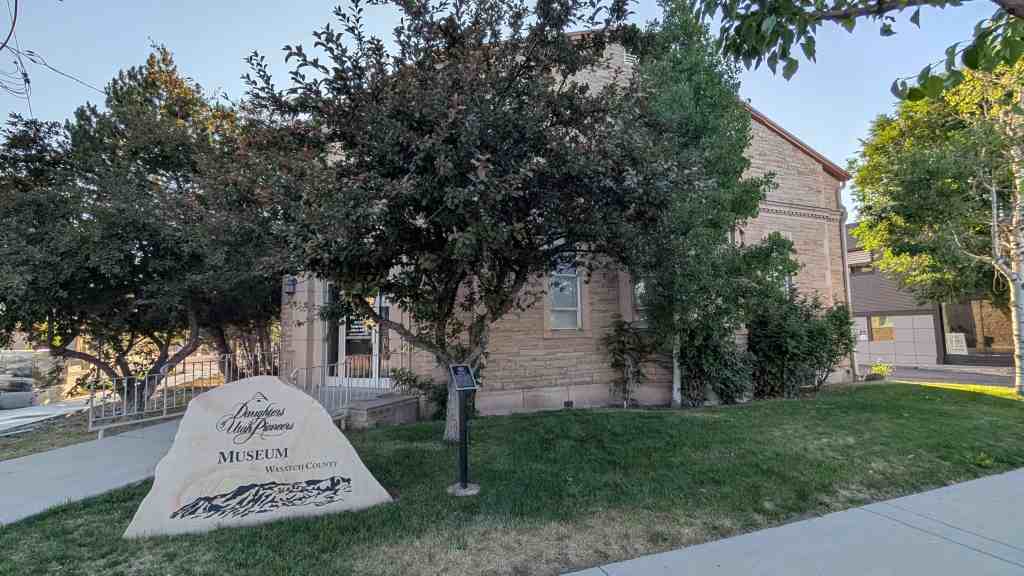
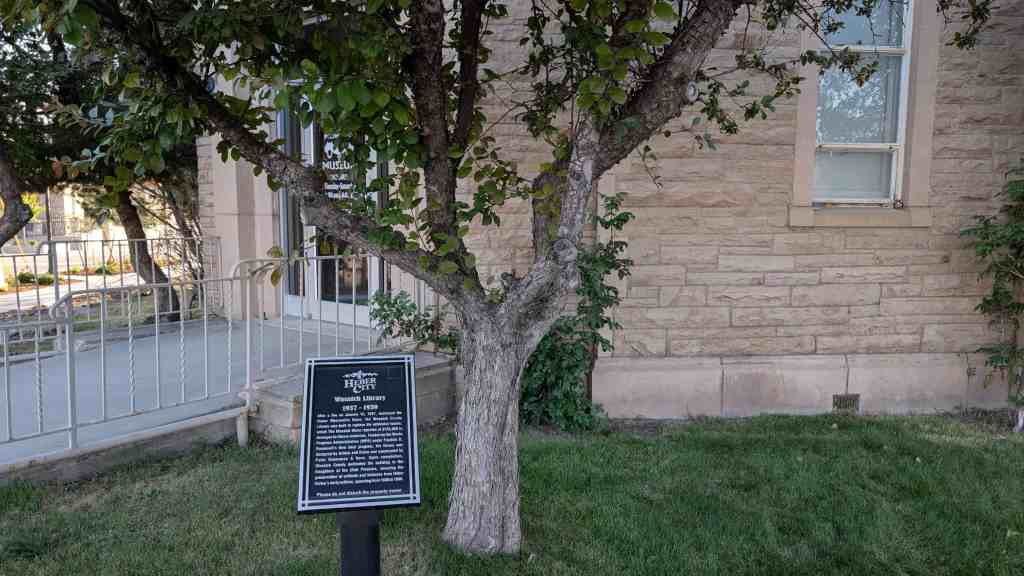
The historic former Heber City library was constructed as a federal Public Works Administration (PWA) project during the latter years of the Great Depression.
Construction occurred between Aug. 1938 and May 1939. The PWA supplied a grant of $13,275 toward the project, whose total cost was $27,529.
The building served as the community’s library until construction of the new Wasatch County Library, completed 2004.
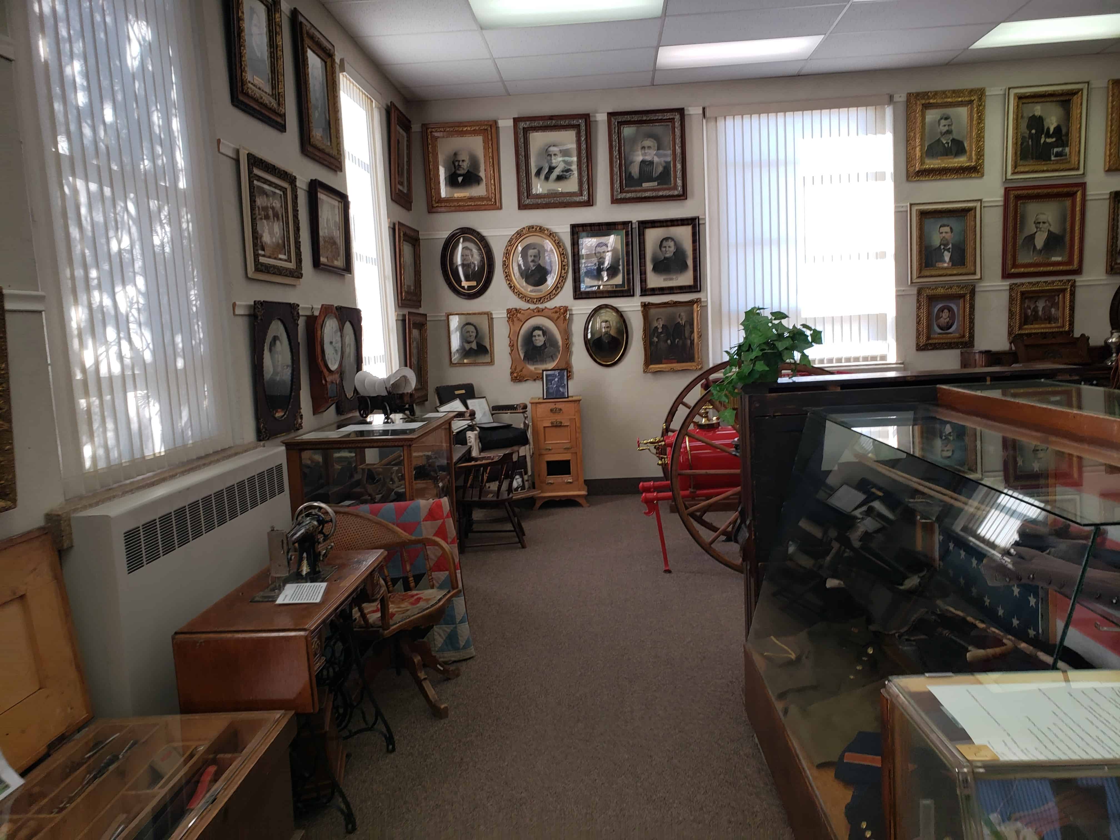
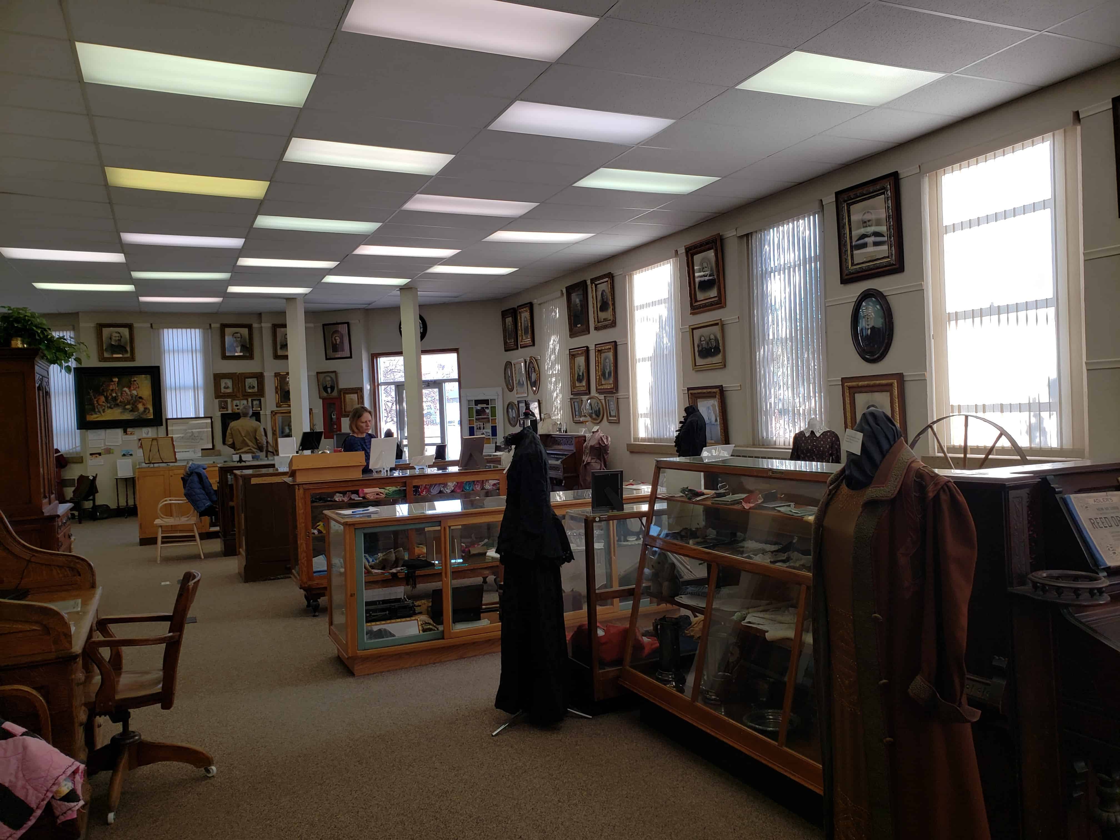
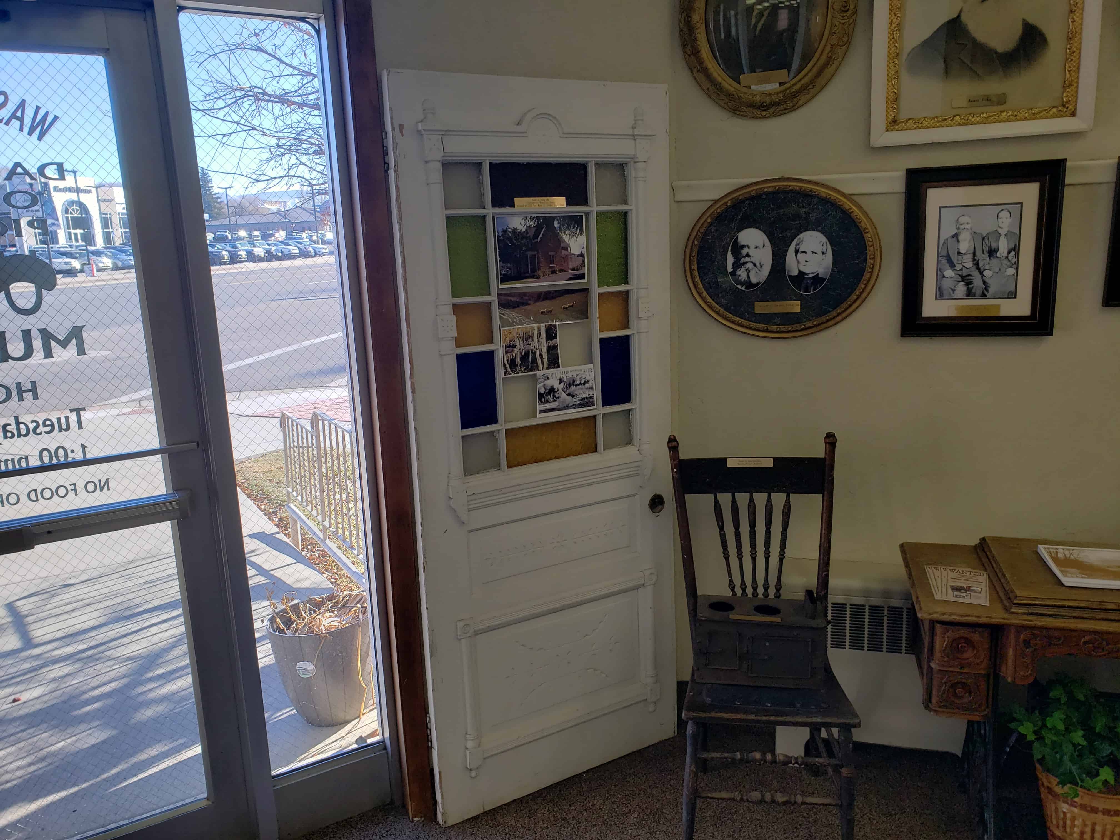
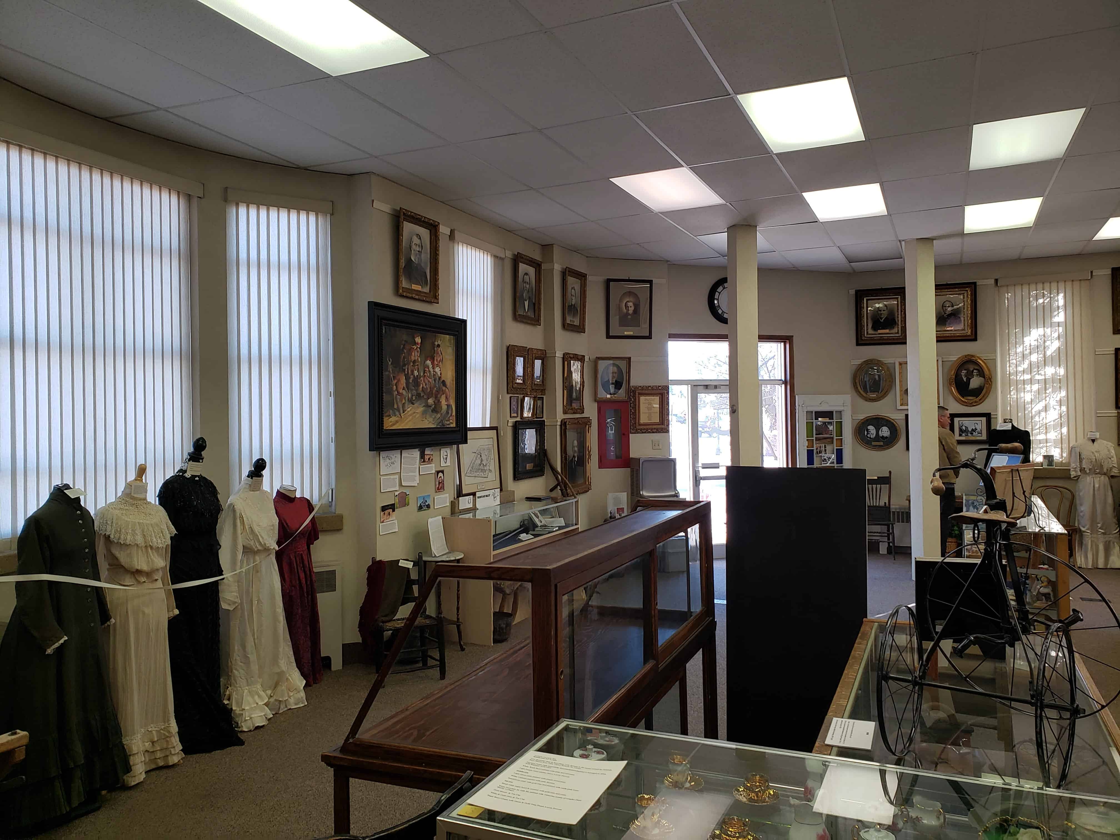
The New Deal facility now houses the Daughters of Utah Pioneers Museum.
After a fire on January 13, 1937, destroyed the Heber Mercantile Store, the Wasatch County Library was built to replace the extensive losses, which The Wasatch Wave reported at $125,000 in damages to library materials. Funded by the Works Progress Administration (WPA) under Franklin D. Roosevelt’s New Deal program, the library was designed by Ashton and Evans and constructed by Peter Groneman & Sons. Upon completion, Wasatch County dedicated the building to the Daughters of the Utah Pioneers, ensuring the preservation of artifacts and histories from Heber Valley’s early settlers, spanning from 1830 to 1900.
Mormon pioneer, polygamist, poet, farmer, miner, and militia member.
His families were raised near this site, now designated as Wasatch State Park.
He had an esthetic nature, and spent many hours writing poetry in this picturesque setting overlooking the beautiful Heber Valley and surrounded by the mountains he loved.
He was buried under these oaks, where he enjoyed much of his leisure time. Legend has it that he requested burial here in a sitting position in order “to see the sun rise over the majestic mountains, lighting the beautiful valley below.”
A reference to this on the billiongraves page for Moroni Blood:
A granddaughter of Moroni and Louisa Blood, Thelma Blood Carlile, daughter of Roswell Jr and Hazel McNaughton Blood was only eight years old when Moroni Blood died but said he was definitely the carpenter who made most of the decorative cornices on the old pioneer homes in Midway. She also remembered that he made coffins — one at the request of a man who wanted to be buried sitting up! The coffin had to be specially shaped. He also wanted to be buried on his own property at the bottom of Snake Creek Canyon.
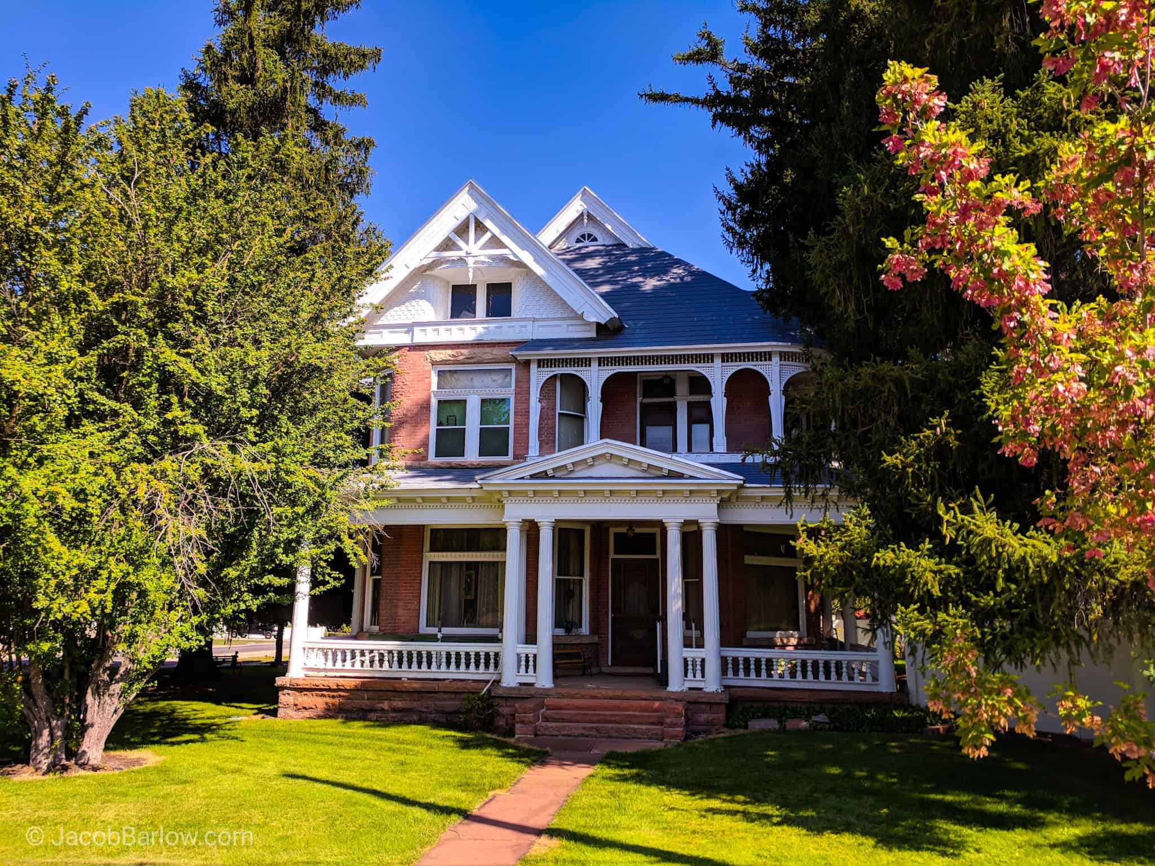
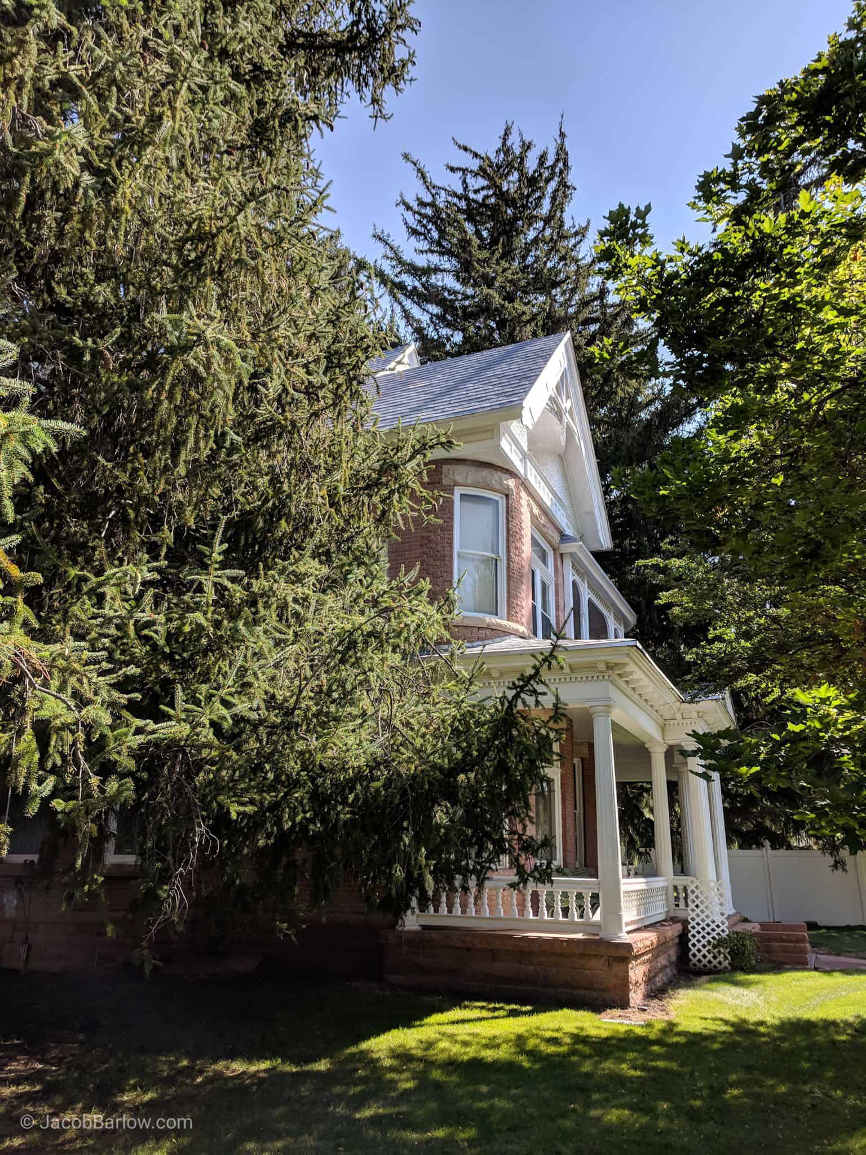
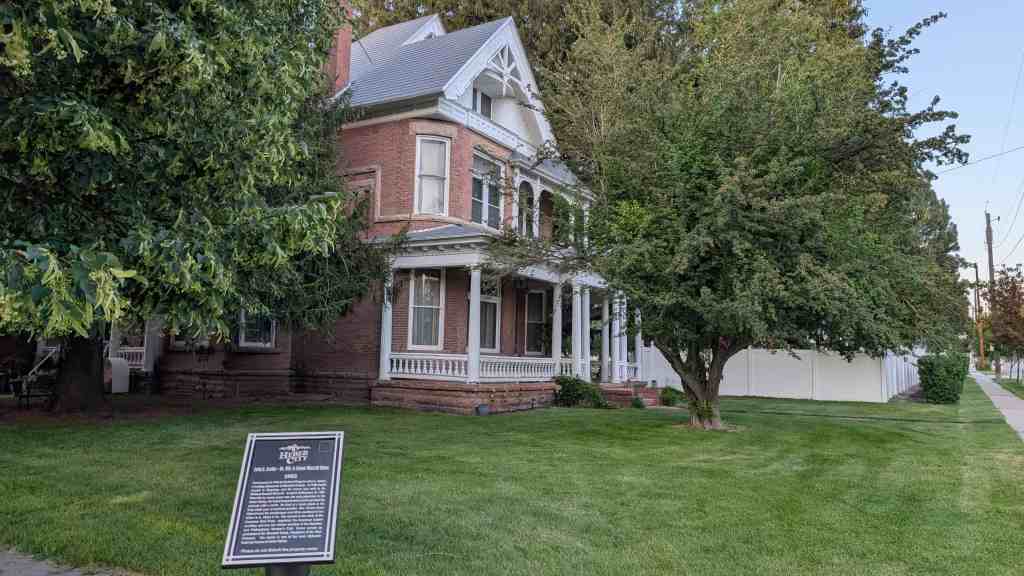
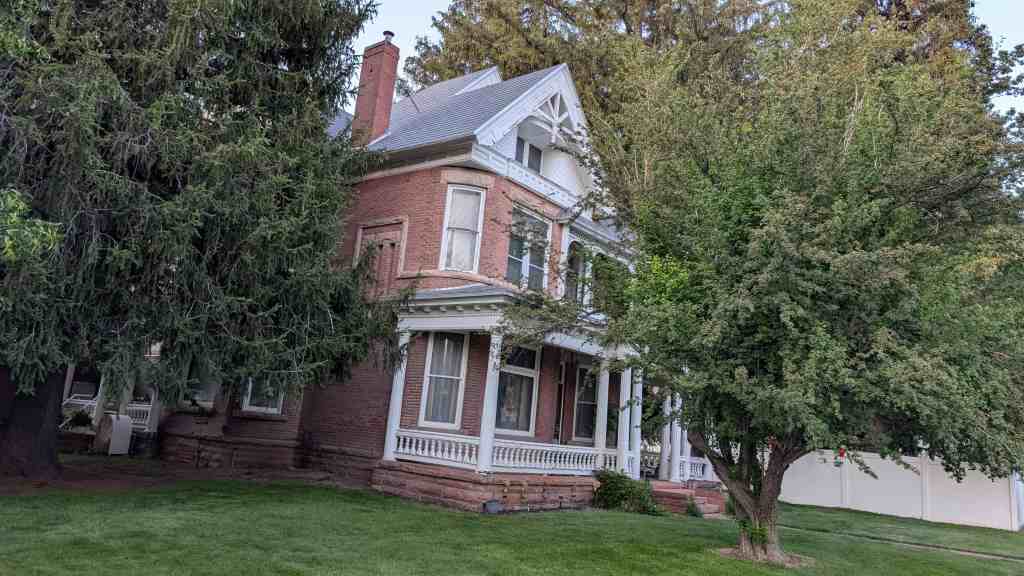
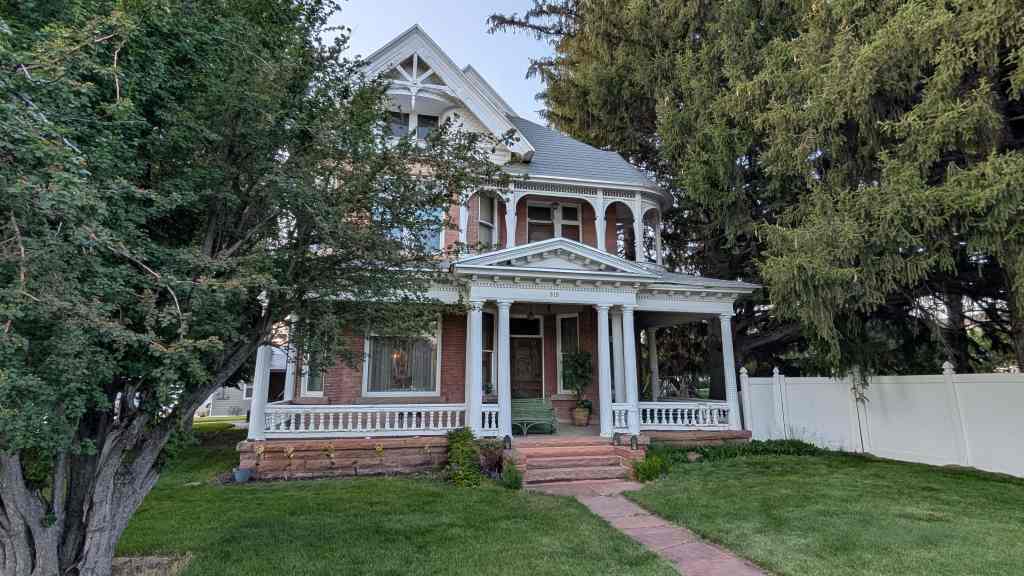
This house was constructed in 1903 by Herbert Clegg for John E. Austin, a leading sheepman in Wasatch County. In 1908 Austin moved to Wyoming and the house was sold to Dr. William Russell Wherritt. A native of Missouri, Dr. Wherritt was for many years the only physician in Heber Valley. The house is one of the most elaborate Victorian homes in Heber Valley. It is now owned and occupied by Dr. Wherritt’s daughter, Mrs. Dean Todd.
The John E. Austin-William Russell Wherritt House is located at 315 East Center Street in Heber City, Utah and added to the National Register of Historic Places (#79002520) on January 25, 1979. It is also part of the Historic Home Tour.
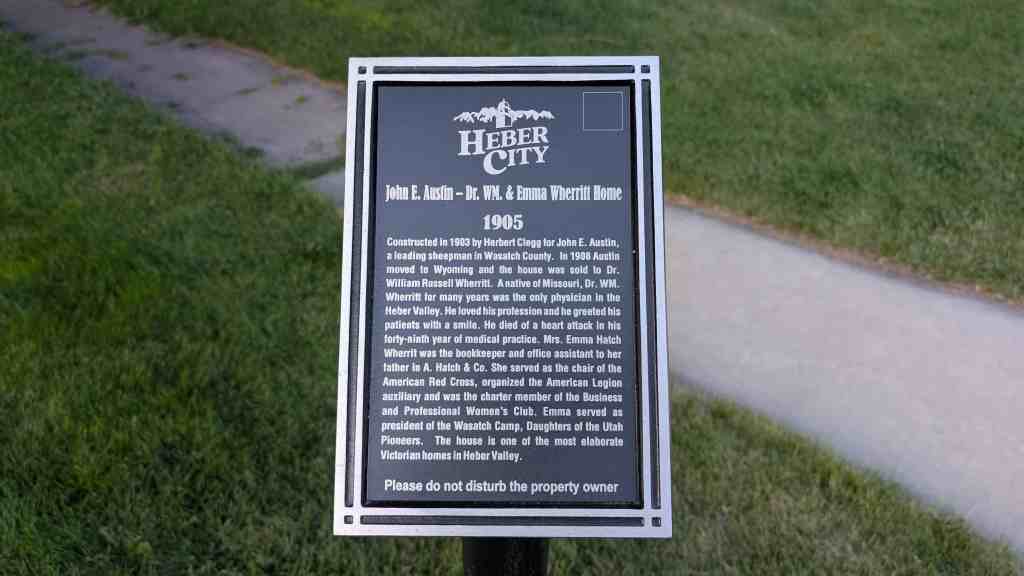
Constructed in 1903 by Herbert Clegg for John E. Austin, a leading sheepman in Wasatch County. In 1908 Austin moved to Wyoming and the house was sold to Dr. William Russell Wherritt. A native of Missouri, Dr. WM. Wherritt for many years was the only physician in the Heber Valley. He loved his profession and he greeted his patients with a smile. He died of a heart attack in his forty-ninth year of medical practice. Mrs. Emma Hatch Wherrit was the bookkeeper and office assistant to her father in A. Hatch & Co. She served as the chair of the American Red Cross, organized the American Legion auxiliary and was the charter member of the Business and Professional Women’s Club. Emma served as president of the Wasatch Camp, Daughters of the Utah Pioneers. The house is one of the most elaborate Victorian homes in Heber Valley.
From the national register’s nomination form: The Austin-Wherritt House is significant because the sophistication of its design and construction, relative to the predominant contemporary architectural expressions of Heber City, describe, illuminate, and document the social aspirations and cultural level of the professional elite of a small agricultural community. The Austin-Wherritt House is the most elaborate Queen Anne/Colonial Revival home in Wasatch County and in interior and exterior appearance is almost entirely original. A large two and a half story brick structure, the home reflects the emphasis on dominating roof planes and large porches that are part of the era’s emphasis on the domestic qualities of the home. The mature landscaping, including enormous evergreens, makes for an integrity of setting consistent with the importance of the house.
During the nineteenth century Wasatch County’s economy was mainly supported by the cattle and sheep industry. The sheep industry was especially profitable in the area because of the excellent grazing land. The industry was so large in the area that for several years more sheep were shipped from Heber to the stockyards of the Midwest than from any single part of the United States. John E. Austin, the original owner of this house, was one of the largest individual sheep owners in the area. Austin also served as chairman of the county commissioners in Wasatch County in 1903. In 1904 he helped organize the Heber Land and Livestock Company, a local association of sheepmen in the valley. Austin was the main stockholder and served as general manager of the company.
When Austin was elected to the county commission, he moved from Center Creek, a small farming and grazing community in Wasatch County, to Heber City, the county’s seat. When he moved, he hired some of the local masons, including Herbert Clegg, to build this house. Austin lived in the house for two years and then moved to Wyoming. Dr. William Wherritt was one of the few people in the community who could afford such a home, and following its purchase in 1908 it remained the Wherritt residence until his death in 1948. The imposing dignity of the home was a visible reminder to the community of the social importance of the physician.
Wherritt, a native of Missouri, played a prominent role in the development of medical services in Wasatch County. During the nineteenth century many of the “doctors” in the rural areas of the United States had received either no formal training or were practitioners in some form of quackery. Many people simply hung up a sign and started to practice. Therefore, it was quite a coup for the community that Wherritt, a graduate of the Kansas City Medical College, should decide to set up in Wasatch County, a decision he made after visiting his brothers in Park City, Utah, and deciding he liked the area.
For many years Wherritt was the only physician in Wasatch County. He established an office in Heber City first in the bank building and later in a small building behind this house. (Dr. Wherritt’s office still stands behind this house but it has been altered extensively.)
Wherrit was appointed by the city council to serve as Heber City health physician and by the County Commission to serve as the Wasatch County health physician, In these positions he advised the local governments on sanitary conditions and help set quarantine regulations when there was a breakout of disease in one of the communities. Wherritt also worked as the railroad doctor.
Wherritt provided a valuable service to Heber and Round Valley during the flu epidemic of 1918. Following World War I, a major flu epidemic swept across the United States. The epidemic was especially hard in the state of Utah. To prevent the spread of the disease, travel through out the state was controlled. Therefore each area of the state had to be nearly self sufficient. Dr. Wherritt’s only help from outside of the area was a trained nurse, Kapalani Makahanohaus, who was sent by the State Board of Health in Salt Lake to assist him. With her help and the help of the local citizens, Wherritt set quarantines and established regulations to prevent the spread of the disease. Without his help, the flu would have had a disastrous effect on Wasatch County.
Description:
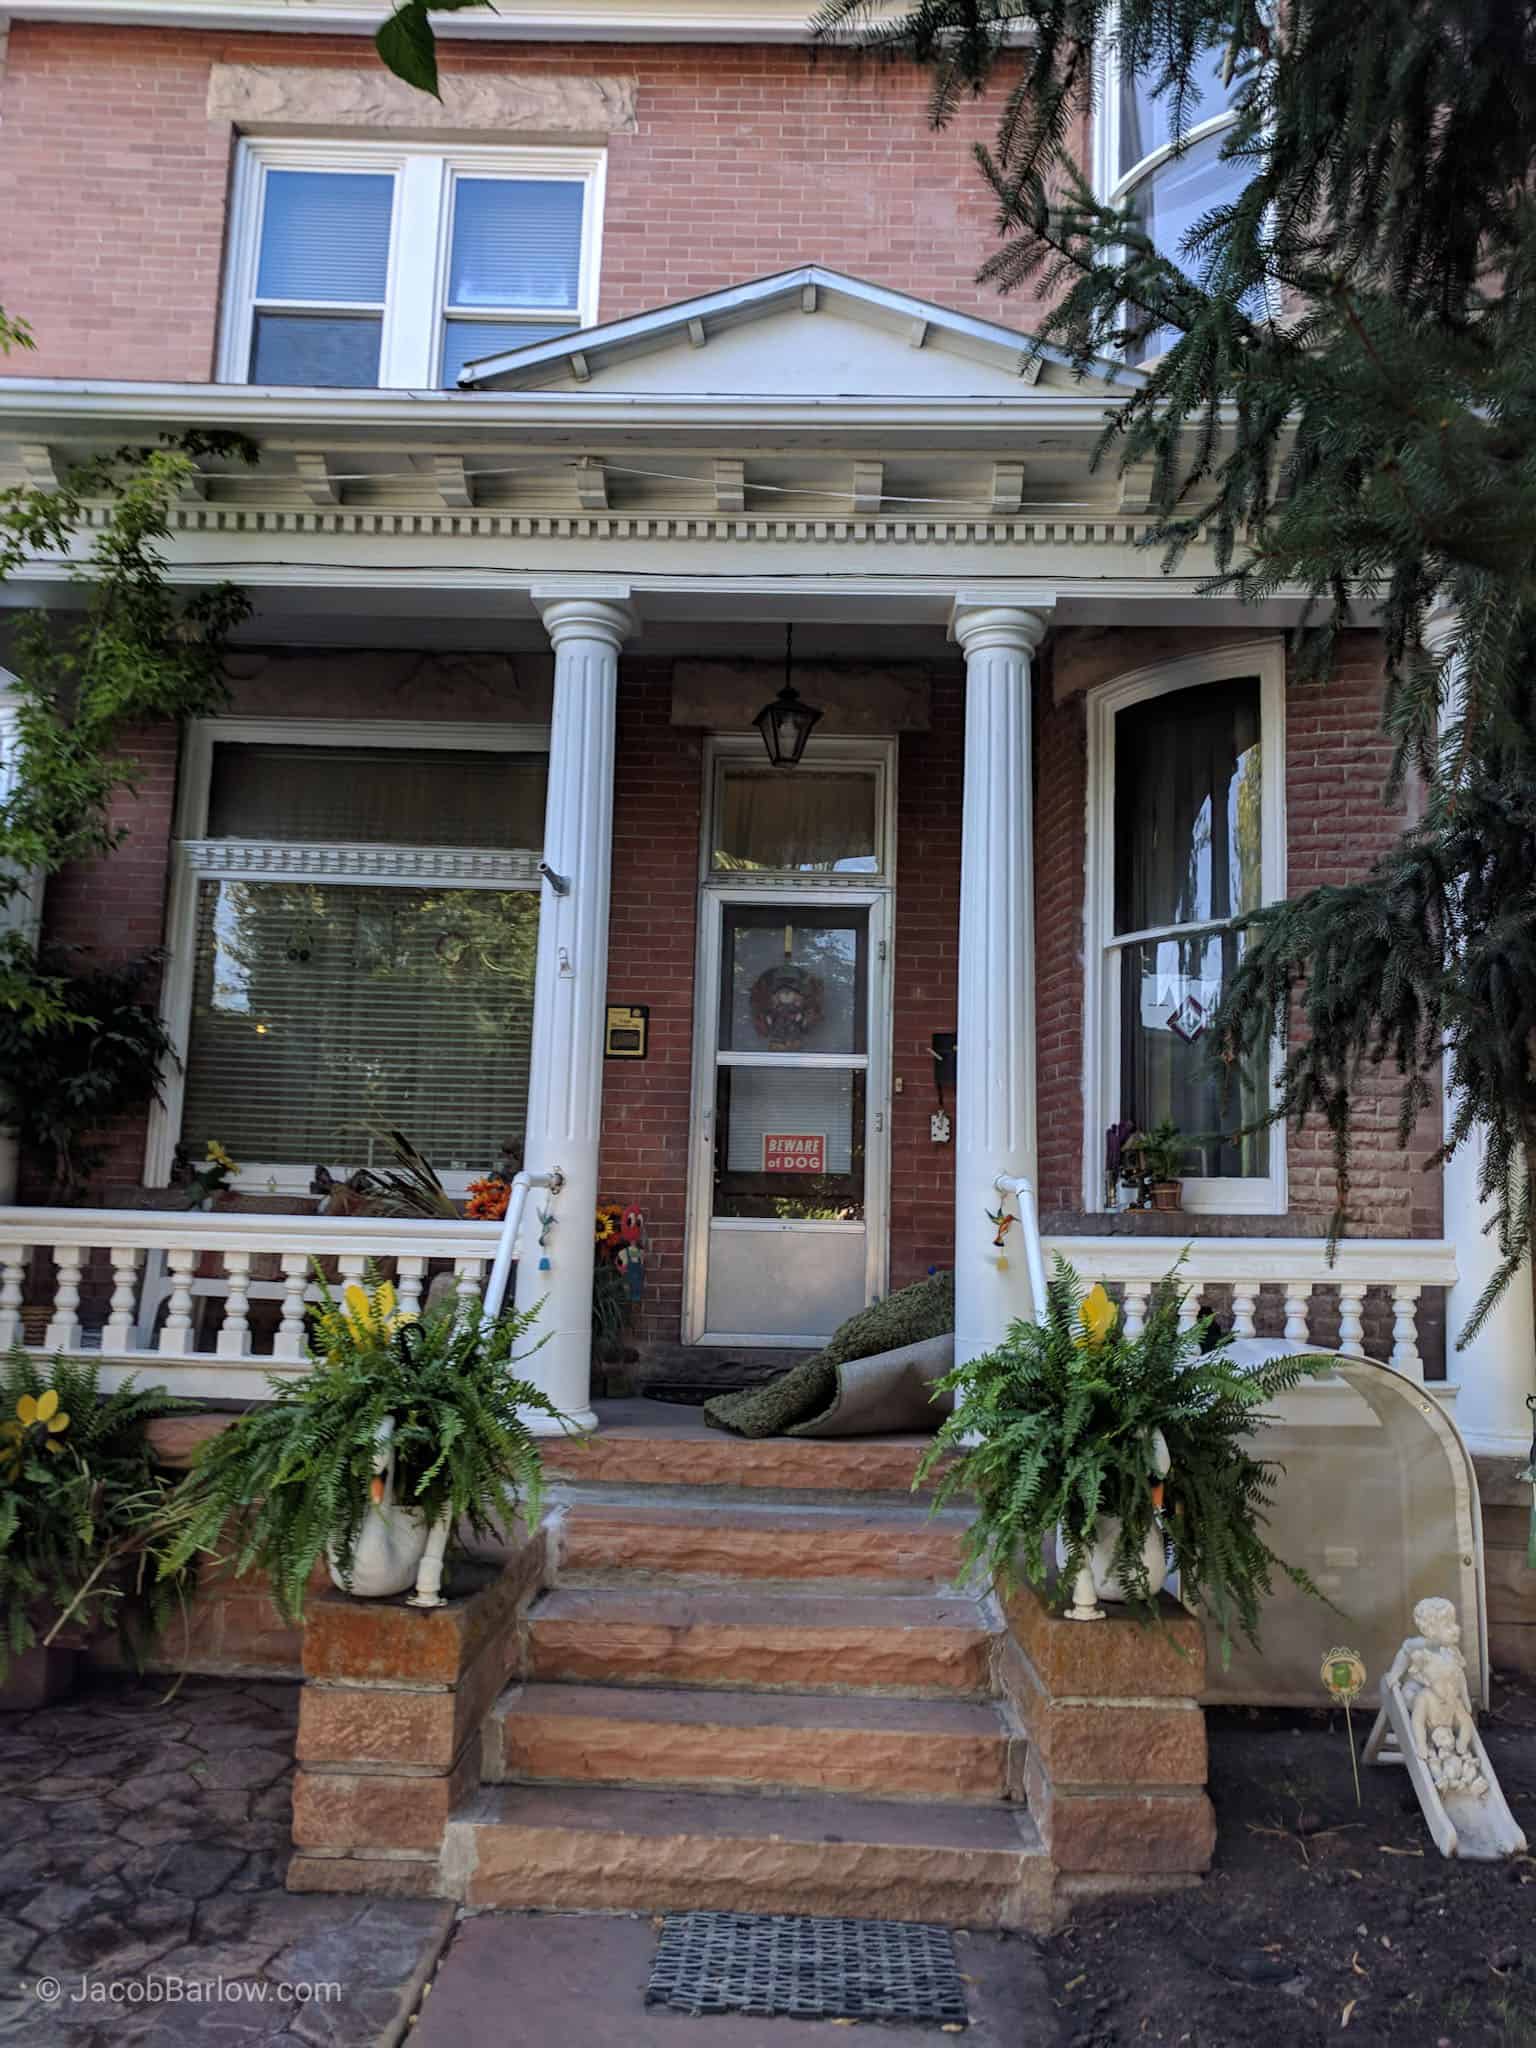
A large, two and a half story brick structure, the home reflects the emphasis on dominating roof planes and large porches that are part of the era’s emphasis on the domestic qualities of the house. Queen Anne, Classical and Stick Style design elements are used freely. The full pediment of the porch is supported by double columns. The rectangular, classical porch spans the full width of the home, and reduces the asymmetry of the large projecting two story bay on the left side. A small porch is created on the second floor by the large roof overhang, but this porch uses Eastlake instead of Classical detailing, ornamental porch ports and a full-width, spindle band beneath the fascia.
Both the front and side gables are filled in with decorative stickwork–king post, braces and pendant–and the gable window is recessed behind the plane of the windows. A small gable at the ridge of the roof is filled in with a linette window. Most of the windows are built with rough-cut stone lintels and sills. The most unusual window treatment is on the west façade, at the hall level, corresponding to the interior stair landing. A tripartite window of three tall narrow lights is set in a brick and stone frame, with brick corbelling beneath the narrow stone sill.
The interior retains almost all of the original elaborate wood work. The front entry includes a beautiful sitting alcove in the curve of the left front façade, and a curved, grained balustrade. The double panelled doors of the front entry and between the parlors are intact, as is the front parlor fireplace. The kitchen which is in the same location has been remodelled. Much of the original furniture is in the house, including several large pieces that were wedding gifts to the Wherritts in 1900. The second floor grained wood work is unaltered. The present owner, Mrs. Lois W. Todd, is a daughter of William Russell Wherrit. She and her son, David, are determined to preserve the integrity of the house,
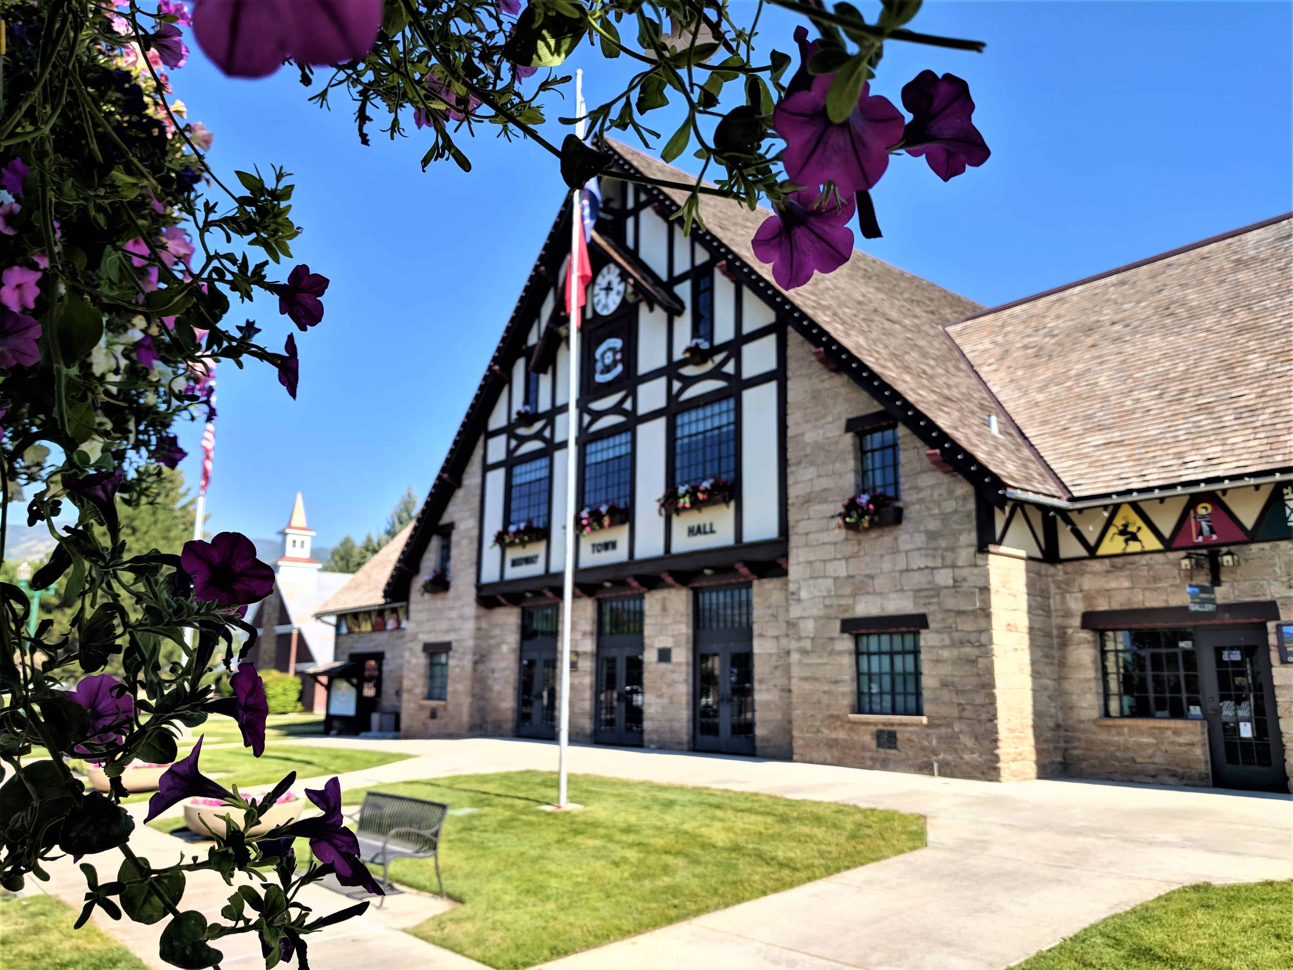
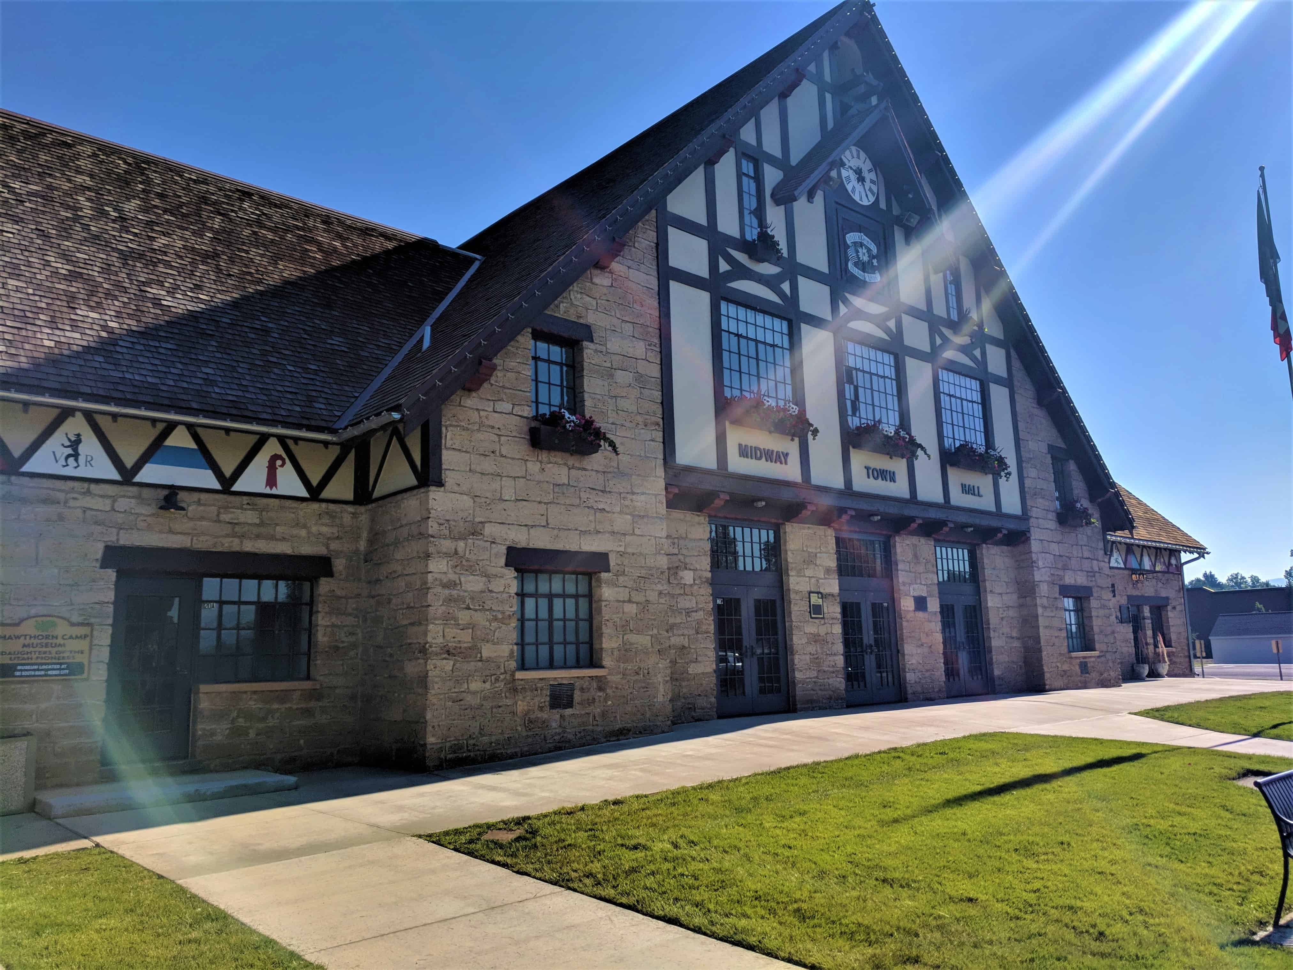
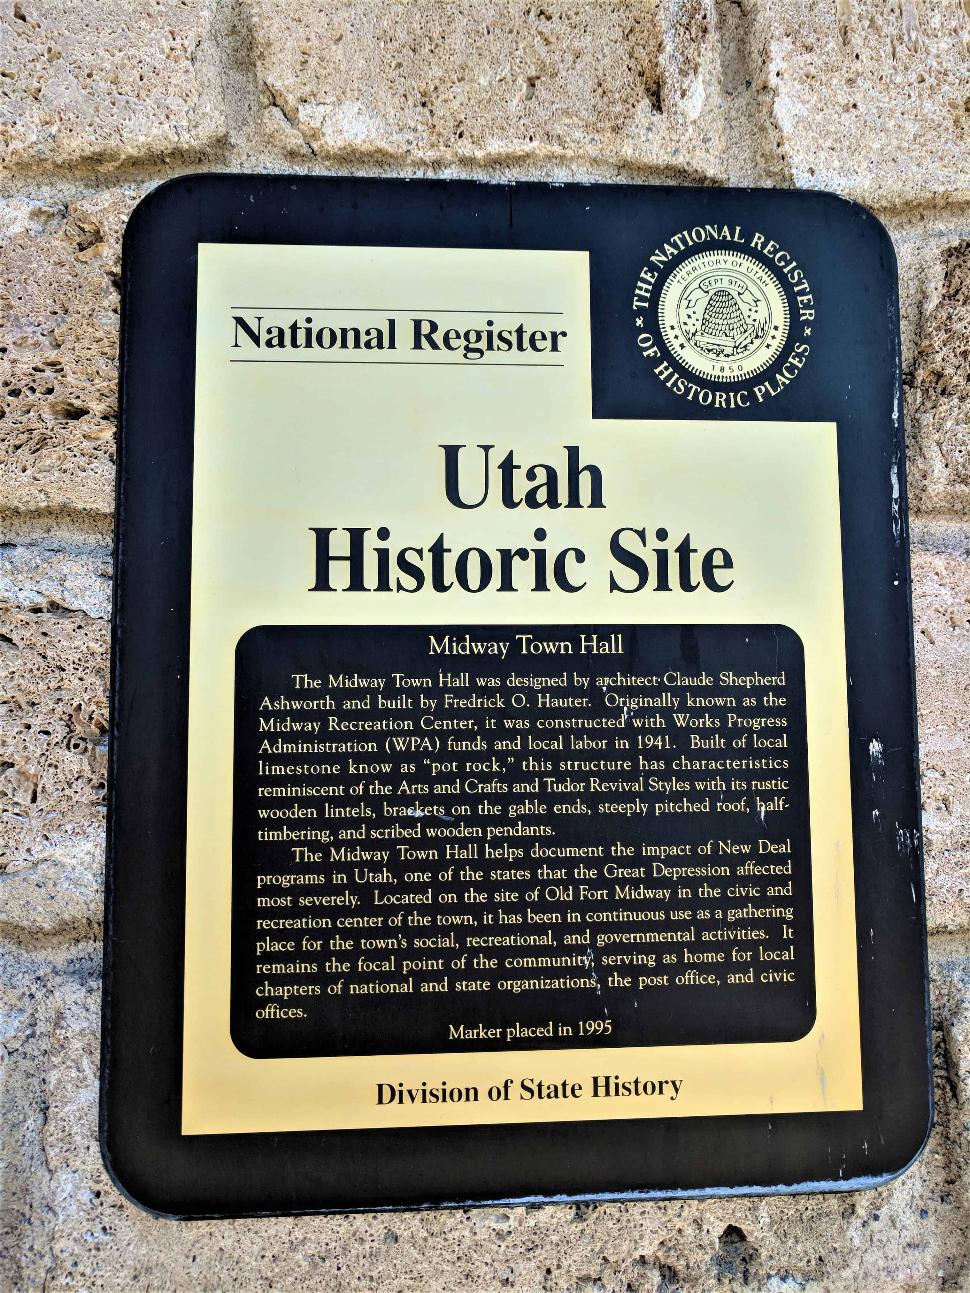
The Midway Town Hall was designed by architect Claude Shepherd Ashworth and built by Frederick O. Hauter. Originally known as the Midway recreation center, it was constructed with Works Progress Administration (WPA) funds and local labor in 1941. Built of local limestone known as “pot rock,” this structure has characteristics remeniscent of the Arts and Crafts and Tudor Revival Atyles with its rustic wooden lintels, brackets on the gable ends, steeply pitched roof, half-timbering, and scribed wooden pendants.
The Midway Town Hall helps document the impact of New Deal programs in Utah, one of the states that the Great Depression affected most severely. Located on the site of Old Fort Midway in the civic and recreation center of town, it has been in continuous use as a gathering place for the town’s social, recreational, and governmental activities. It remains the focal point of the community, serving as home for local chapters of national and state organizations, the post office, and civic offices.
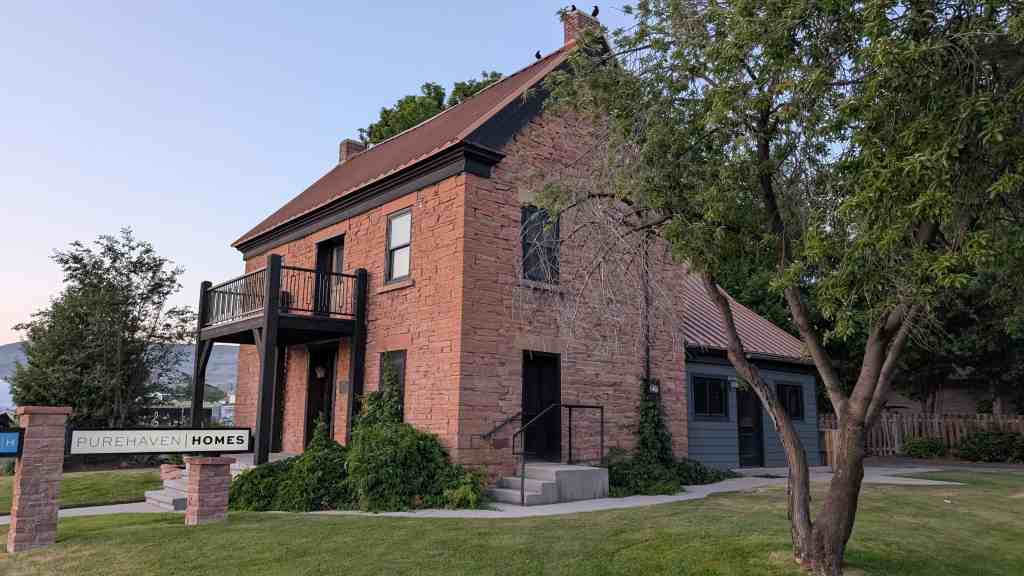
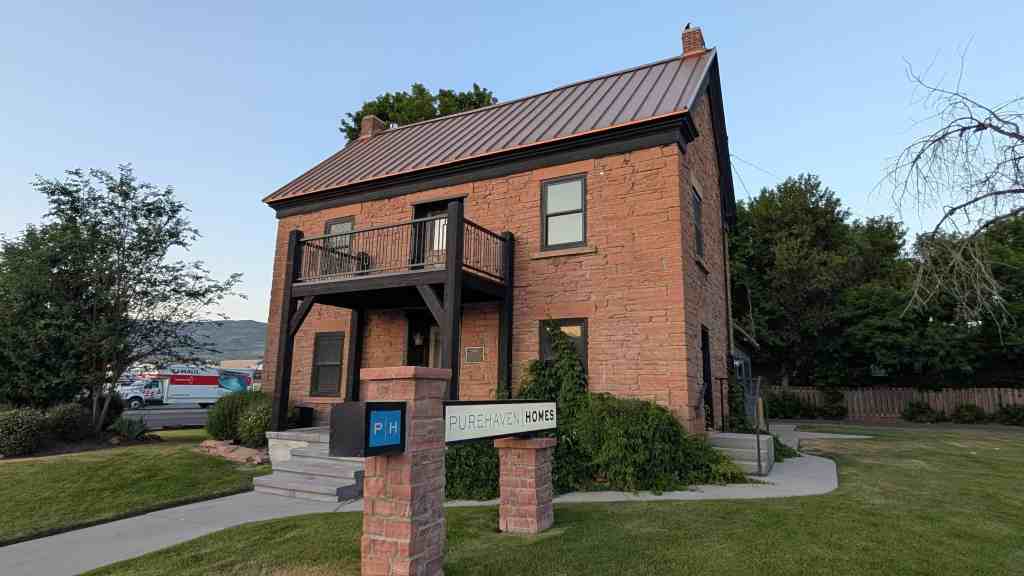
This was the home of John and Mary Lucinda McDonald who crossed the plains and were among the early settlers of the Heber Valley. John built the home in 1874 and was known as a man of faith, a pioneer, and Indian fighter and peacemaker, a Martin Handcart rescuer, a cattleman rancher, a builder, a patriarch and a father. For his great contributions to the valley, his community and family, we dedicate this building to John McDonald (1833-1910) and his family.
Thank you to Maryann Hunwick for letting me know that this is labeled wrong on the historic plaque on the building and it is actually the John Lee home instead of the John McDonald home.
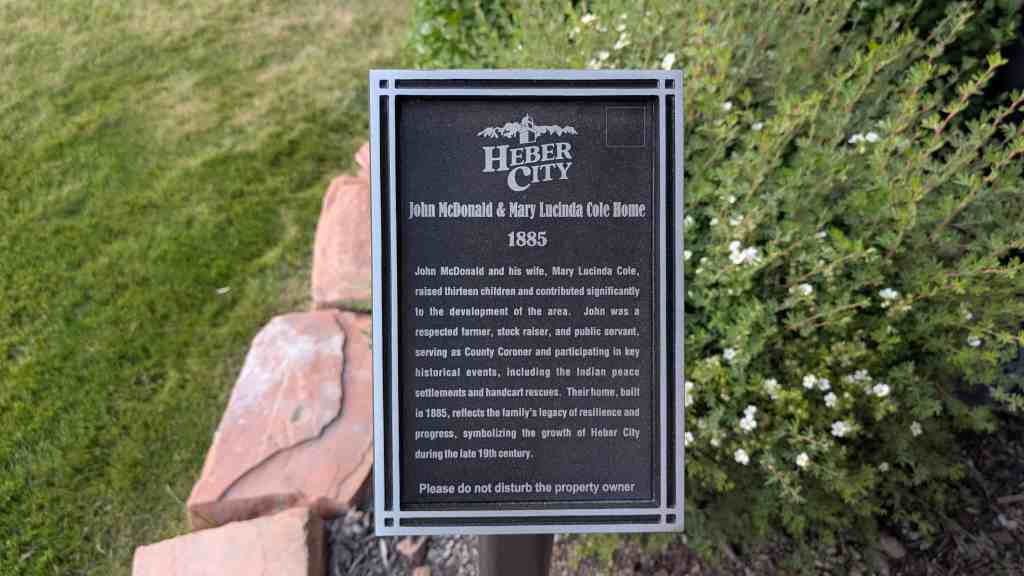
John McDonald and his wife, Mary Lucinda Cole, raised thirteen children and contributed significantly to the development of the area. John was a respected farmer, stock raiser, and public servant, serving as County Coroner and participating in key historical events, including the Indian peace settlements and handcart rescues. Their home, built in 1885, reflects the family’s legacy of resilience and progress, symbolizing the growth of Heber City during the late 19th century.
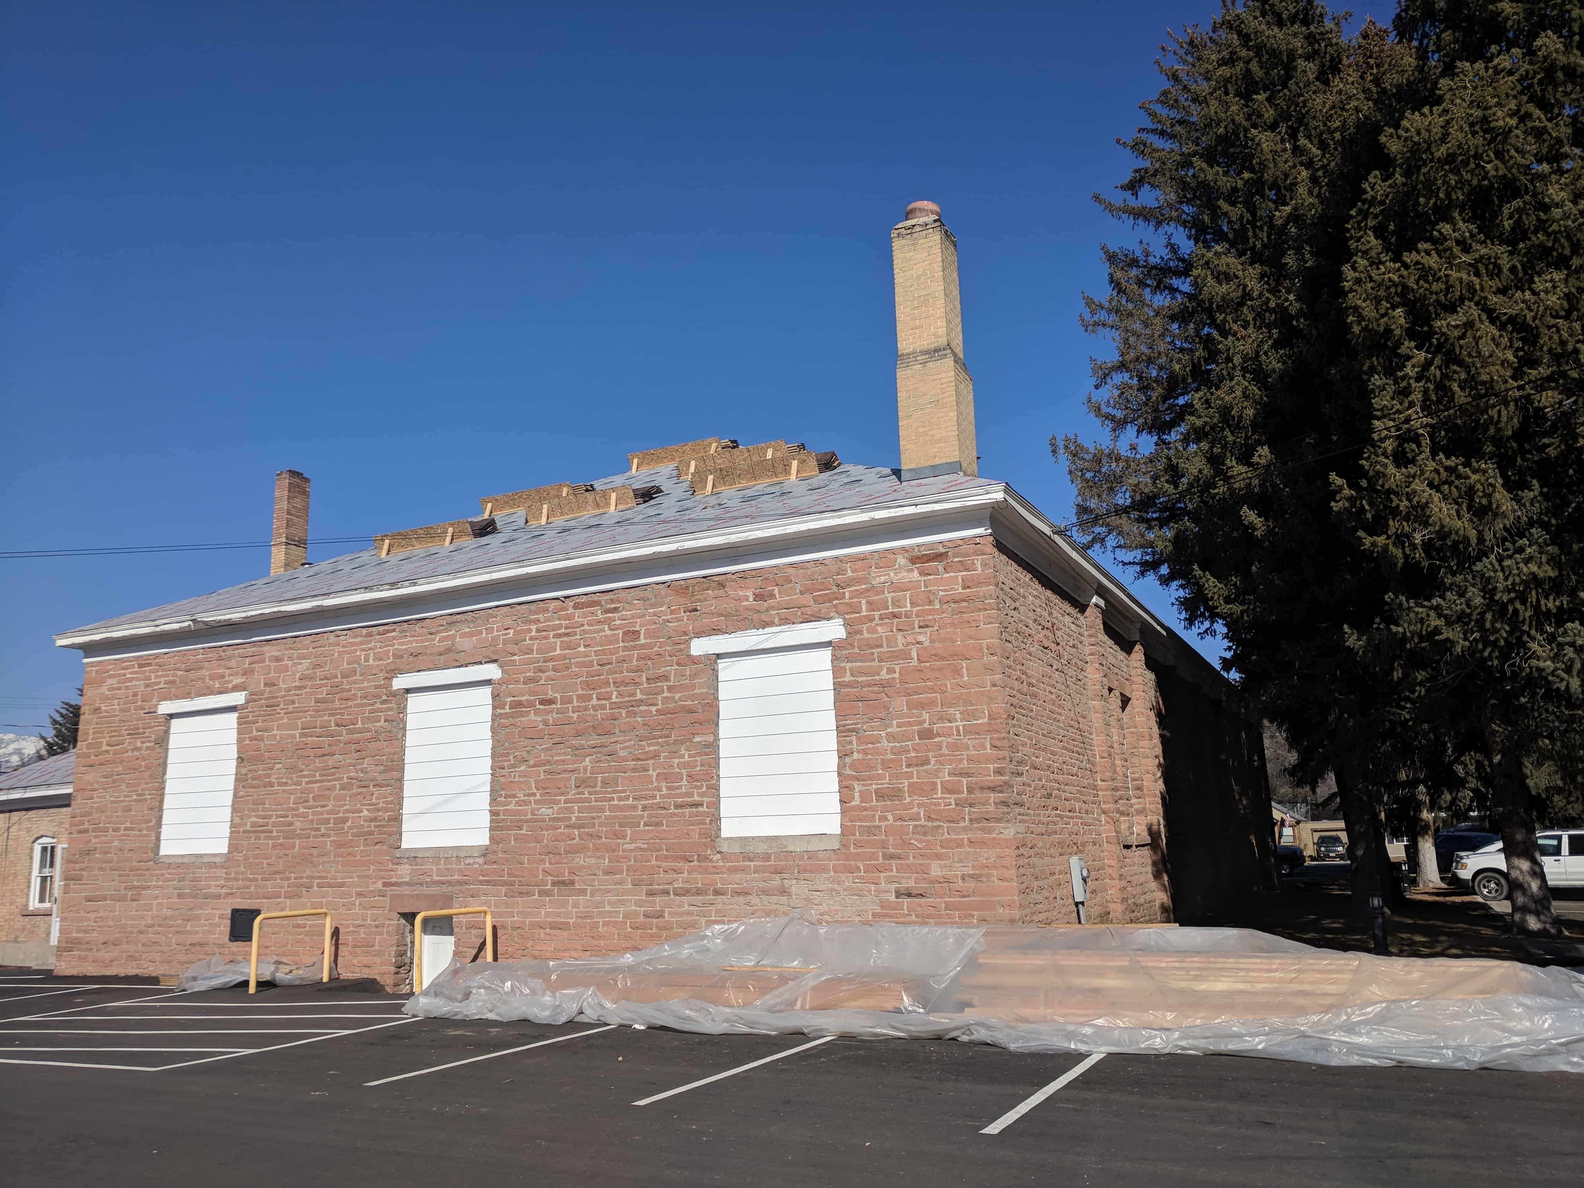
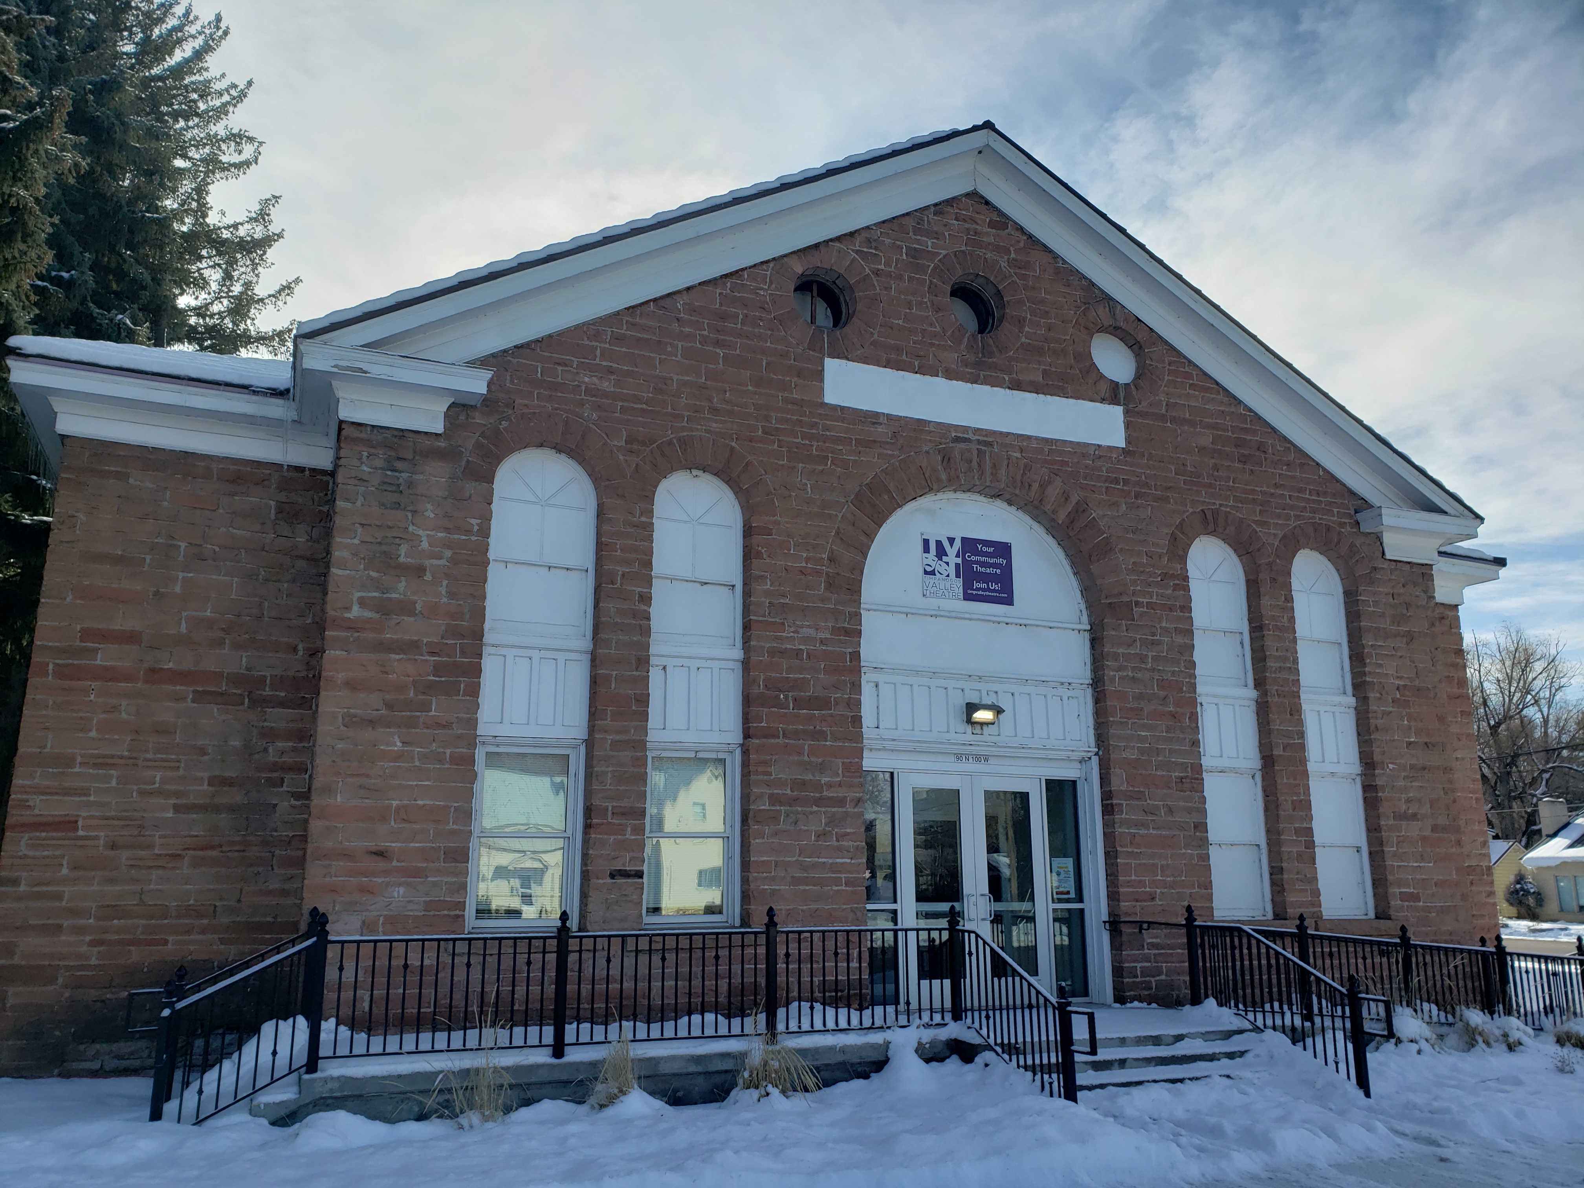
Built in 1906-1908, the Heber City Amusement Hall became a part of the Town Square complex, which included religious, governmental, and recreational facilities. Designed by Mr. Watkins of Provo and built of red sandstone, the structure’s unusual dance floor was considered to be one of the best in the state. The oval-shaped floor is set on 56 heavy coil springs, which are embedded in native sandstone. Dancers often boasted of its excellent “feel”. The hall’s doors and semicircular windows are topped with Roman arches, and pendant arches originally supported the ceiling. The kitchen, added to the southwest corner in 1917, housed cooking and dining facilities. The gables at the north and west ends were probably added in 1928, the same year the pendant arches were replaced and a large annex added to the west side. At this time the front facade was also altered somewhat. Located at the north end of the main hall were the entrance, ticket office, and cloakrooms; at the south end was a stage and bandstand. Once threatened by destruction, the hall was saved through the efforts of concerned citizens.
The Amusement Hall is located at 90 North 100 West next to the tabernacle in Heber City, Utah and was listed (together with the tabernacle as listing #70000633) on the National Historic Register on December 2, 1970. It is also part of the Historic Home Tour.
Built in 1906-1908 as a joint three-Ward project, the Heber City Amusement Hall became a part of the Town Square complex containing religious, governmental, and recreational facilities. The structure was designed by a Mr. Watkins from Provo, and Edward D. Clyde supervised the volunteers who built it.
The unusual dancing floor is still considered to be one of the best in the State, In 1917 a kitchen was added on the southwest corner and in 1928 a large annex was also built onto the west side to form a “T” structure. At this time the front façade was modified somewhat.
Although it has served for recreational and social functions in the community for years, its destruction was threatened a few years ago. Through the efforts of concerned citizens it has been kept. Although now used as office space (annex) and for storage (ballroom), its restoration is anticipated.