• About JacobBarlow.com
  • Cemeteries in Utah
  • D.U.P. Markers
  • Doors
  • Exploring Utah Email List
  • Geocaching
  • Historic Marker Map
  • Links
  • Movie/TV Show Filming Locations
  • Oldest in Utah
  • Other Travels
  • Photos Then and Now
  • S.U.P. Markers
  • U.P.T.L.A. Markers
  • Utah Cities and Places.
  • Utah Homes for Sale
  • Utah Treasure Hunt

JacobBarlow.com

~ Exploring with Jacob Barlow

JacobBarlow.com

Tag Archives: Clark County

Las Vegas High School Neighborhood Historic District

19 Saturday Oct 2024

Posted by Jacob Barlow in Uncategorized

≈ 1 Comment

Tags

Clark County, Historic Districts, Las Vegas, Las Vegas High School Neighborhood Historic District, NRHP

Las Vegas High School Neighborhood Historic District

The Las Vegas High School Neighborhood Historic District was added to the National Register of Historic Places (#90002204) on January 30, 1991.

Properties previously listed on the National Register:

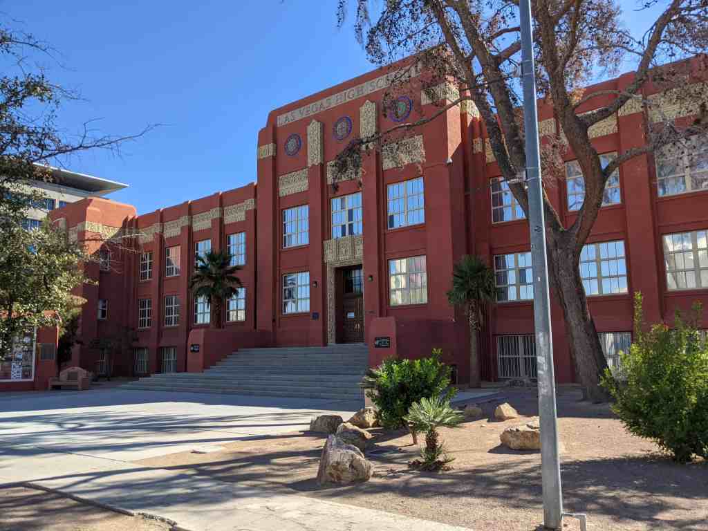
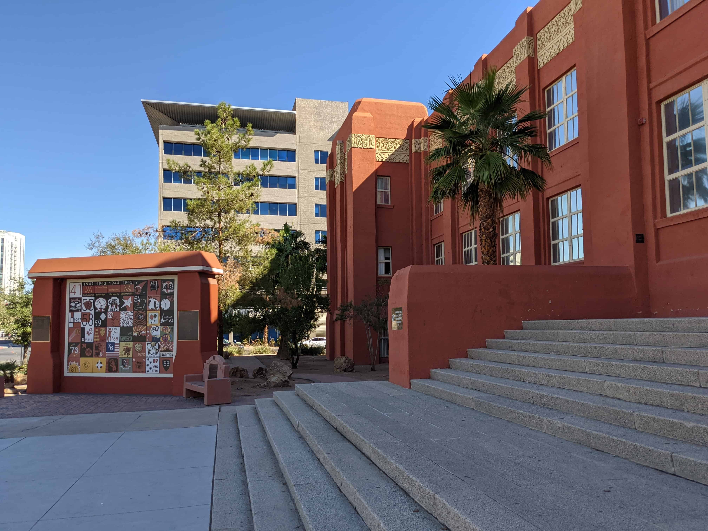
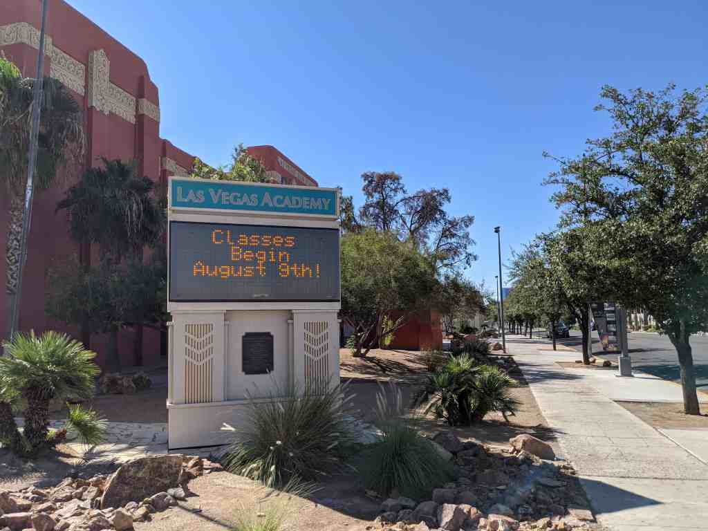
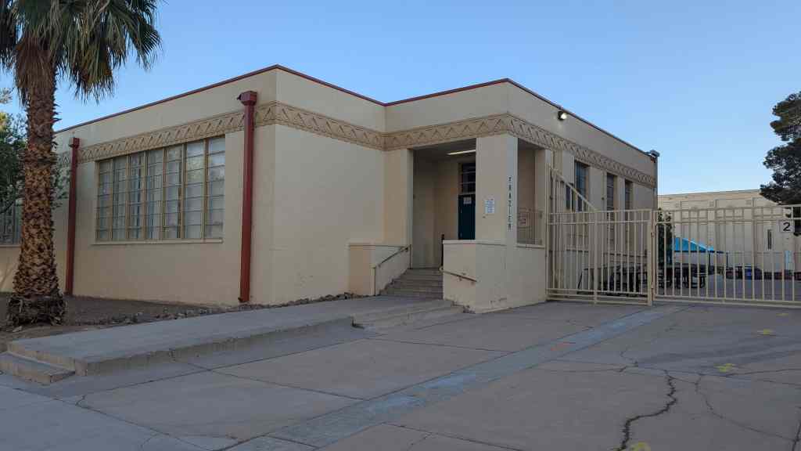
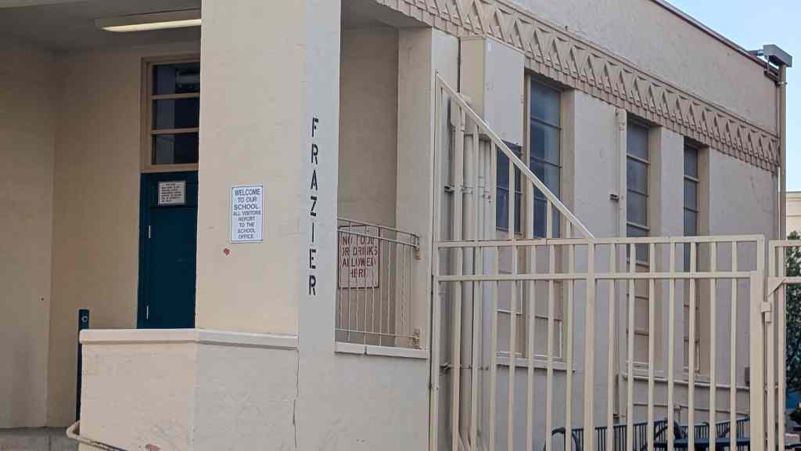
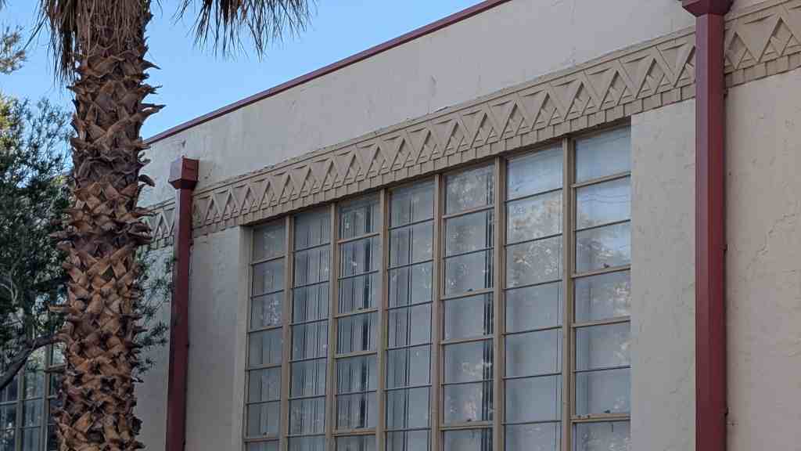
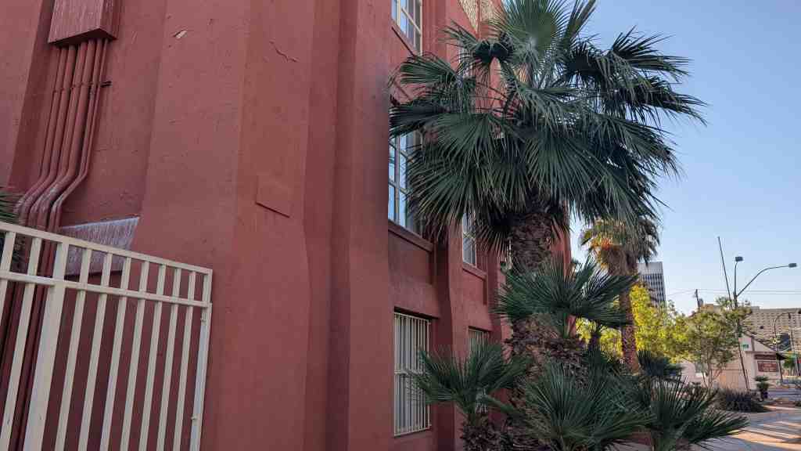
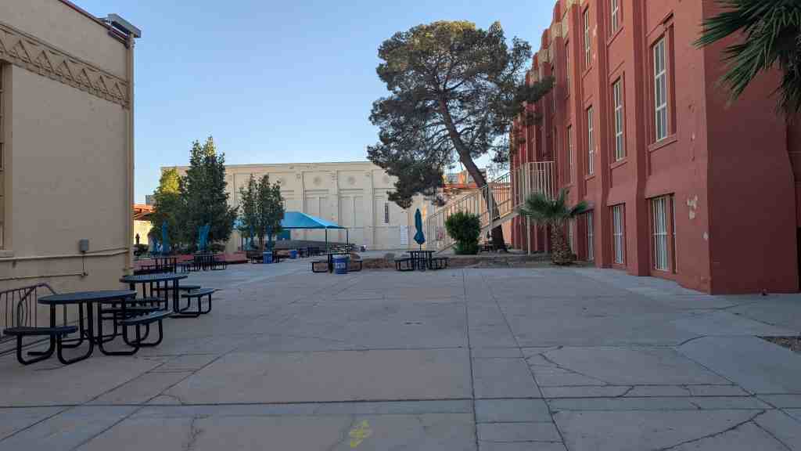
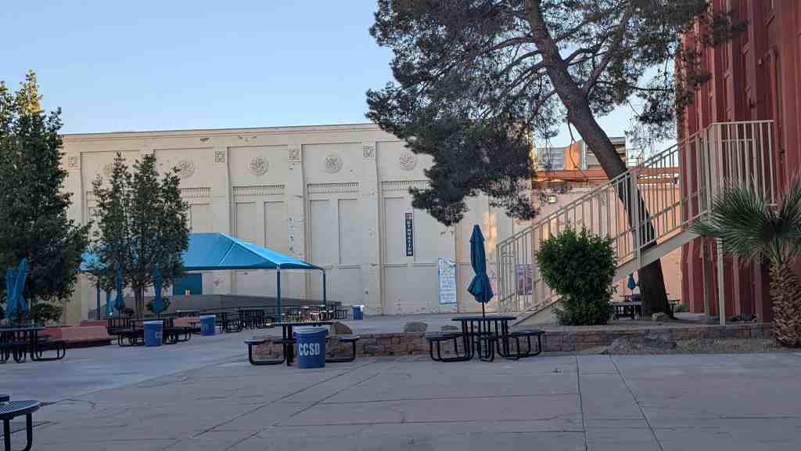
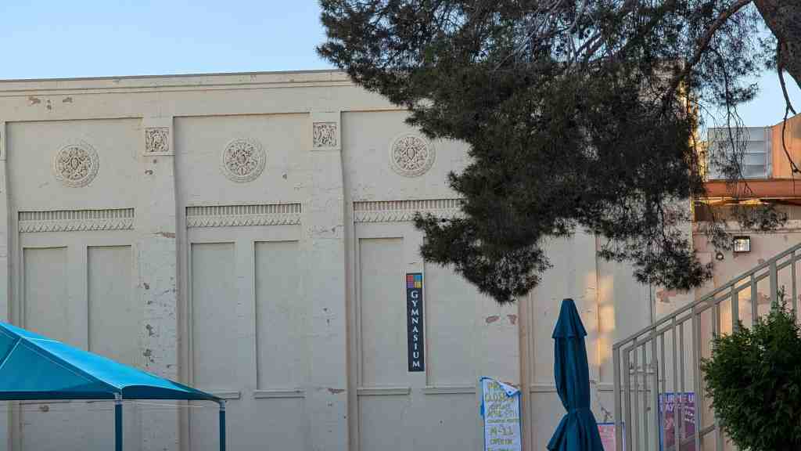
  • Las Vegas High School Academic Building and Gymnasium, 315 South Seventh Street, built 1930-31 and listed on the National Register September 24, 1986.
  • Jay Dayton Smith House, 624 South Sixth Street, built 1931-32 and listed on the National Register February 20, 1987.

The Las Vegas valley is situated within the basin and range province of the southern portion of Nevada at an approximate elevation of 1950 feet above sea level. The region is characterized by sharp, rugged, north-to-south trending mountain ranges separated by wide alluvial-filled valleys and gently sloping alluvial aprons at the mountains’ bases.

A number of mountain ranges surround the valley. On the northern edge are the Las Vegas, Sheep, Desert, and Pintwater Mountains. On the west are the Spring Mountains. The southern boundary is formed by the River and McCullough Ranges and Frenchman’s and Sunrise Mountains.

Abundant natural springs have long made the site of the City of Las Vegas attractive to Indians, early explorers and other pioneers, to Mormons who established a short-lived fort in 1855, and to ranchers. The availability of water and its location halfway between Los Angeles and Salt Lake City motivated its official founding in May, 1905 as a town and as a division point on the San Pedro, Los Angeles and Salt Lake Railroad. The railroad company established a subsidiary, the Las Vegas Land and Water Company, to lay out a townsite and to auction off the lots.

Located immediately to the south and west of the Las Vegas High School, the Las Vegas High School Neighborhood Historic District primarily consists of approximately six full blocks and parts of another seven blocks of middle-class, pre-World War II housing. The Las Vegas High School, already listed on the National Register, occupies an oversized lot of its own, and defines the northeast corner of the district. The district is roughly bounded by E. Bridger Street to the north, the service alley in between Las Vegas Boulevard (also known as Fifth Street) and S. Sixth Street to the east, E. Gass Street to the south and the service alley between S. Ninth and S. Tenth Street to the west.

The district encompasses parts of two separate subdivisions – the Wardie and the South additions. The blocks of the Wardie addition (platted in 1914, but generally undeveloped until the late 1920s and then throughout the 1930s) are generally 300 feet by 400 feet while those of the South Addition (platted in 1926) are generally of the same dimensions. The lots of both additions are regularly divided and have a frontage of twenty-five feet and a depth of 140 feet. Most of the homes and buildings in the district occupy at least two or three lots and oftentimes more. The streets of both the Wardie and South Additions, like those of all the early developments in Las Vegas, parallel the railroad tracks. This pattern emphasized the town’s early dependence upon and orientation toward the railroad.

The majority of homes are uniformly setback from the street, an important unifying feature. Most have detached garages situated towards the rear of the lots and adjacent to the service alleys running up the center of each of the district’s blocks. The use of service alleys is one of the more important distinguishing factors that this Pre-World War II neighborhood retains. Much of the rest of the city today consists of a “super-grid” covering nearly 100 square miles of east-west and north-south streets at approximately one mile intervals. This immense and repeatable super-grid has been laid over the much smaller and more self-contained pre-existing city of Las Vegas, of which the Las Vegas High School Neighborhood Historic District is a part.

Architectural Character

The Las Vegas High School Historic District is the oldest residential neighborhood within the city of Las Vegas which retains its architectural and historic integrity. The historic district consists primarily of single-family residential structures, the majority of which contribute to the district’s architectural and historic character. The district also includes several multiple-family dwellings, one large educational facility (the Las Vegas High School) and one religious structure (the Las Vegas First Ward Church of Latter-day Saints).

Most of the buildings within the district are modest middleclass, single-family dwelling units. Almost all are oriented to the numbered streets running north-south. A handful of homes face the named streets running east-west. Many of the district’s buildings depend upon a frame-and-stucco form of construction. Many utilize architectural elements and design features of a wide variety of period revival styles. These include the Pueblo Revival, Mission Revival, Spanish Colonial Revival and Tudor Revival styles; although most are restrained in their ornamentation and vernacular in their design. The district also includes a number of Moderne-styled residences. Examples of these architectural styles are not generally found in any other part of the city.

The district contains a number of consciously-designed structures. The following presents some biographical information about some of the city’s more important architects and construction professionals, some of whose work still survives within the proposed historic district.

Hampton Brothers

The four Hampton brothers (Robert, Roscoe, Henry and Elmer) were originally born and raised on a farm in Wray, Colorado. They moved to Kansas City at one point, but eventually gravitated to Southern Nevada in 1929 to work on the construction of Boulder Dam. They were all carpenters. They had learned their skills from living on a farm and from building homes nearby.

They remained in that employ for a little over two years before moving to the Las Vegas area and establishing themselves in their own construction firm. Each of the four brothers were equal partners in the firm. Their first contract in Las Vegas was to put in a basement for Jim Cashman Sr. in 1932.

Las Vegas was growing in the 1930s, unlike most of the country, because of the Depression. Robert Hampton, Jr. , the son of one of the brothers, feels that Las Vegas basically escaped the Depression because of construction of the Dam and the economic benefits it brought for Las Vegas and the region.

Robert Hampton Sr. lived outside of town (approximately N. 25th and Stewart) where he owned five acres of land. Robert Jr. says his father lived there because he had a big family (five sisters) and needed the extra room. The other three brothers did not have the same family responsibilities as Robert and chose to live in town instead. Roscoe lived within the proposed historic district and the high school neighborhood at 607 South Seventh.

Henry Hampton lived at 808 South Third Avenue, just north of the proposed historic district.

Generally they did not draft their projects before building them and rarely worked on big projects that required an architect. At one point the Hampton Brothers employed as many as 100 carpenters. They specialized for the most part in building tailor-made houses. Robert Jr. says this was the era before they started building tract homes and that they would simply sketch a design in pencil and just go ahead and build it. Robert Jr. in a recent telephone interview compared the process to cabinetry work.

Occasionally the Hampton Brothers tried to build a house as quickly as possible, just for the challenge of it. Robert Jr. recalls how they actually raised an entire frame for a house in a single day (somewhat similar to a barn raising) . They often worked with the Carson boys, another construction firm originally from Colorado.

Robert Jr. vaguely recalls that the Hamptons worked with an architect by the name of Harvey Bradley (sp?), who occasionally came up from Southern California. They worked together for only a short time. Robert Jr. also recalls how the Hampton Brothers, would stay up at nights to do their “cost estimating.” He says that was in “the days without calculators and everything was done in pencil.”

Structures within the district built by the Hampton Brothers include the following:

  • 802 E. Bonneville Avenue (1931) Jay Dayton Smith House (1932 – Listed on the National Register)
  • 624 S. Sixth Street (1932)
  • 615 S. Sixth Street (1938)
  • 700 S. Seventh Street (1938)
  • 610 S. Seventh Street (1939)
  • 617 S. Ninth Street (1939)
  • 621 S. Ninth Street (1939)

Other buildings constructed by the Hamptons:

  • Al Wengert House (date unknown)
  • Ron Brown (ex-State Senator) House (date unknown)
  • American Legion Building (date unknown)
  • First Bowling Alley in Las Vegas (date unknown – now demolished?)
  • Hidden Well Dude Ranch (date unknown)
  • Sam Gay House (date unknown)
  • Dr. R.D. Balcom House (date unknown)
  • 816 South Third Street (1931)
  • Henry Hampton House, 818 South Third Street (1931)
  • 201-223 Bridger Street (1931)
  • 327 North Ninth (1932) (Addition – 1954)

Ferris & Son

George Ferris ran an architectural firm in Reno, and often worked closely with Frederick J. DeLongchamps. George Ferris designed the Governor’s Mansion (1909) in Carson City and four Mission Revival schools in Reno – McKinley Park (1909), Mount Rose (1912), Mary S. Doten (?) and Orvis Ring (?).

The elder Ferris was soon joined by his son, Lehman, at which point the firm was renamed Ferris & Son. Lehman A. Ferris was born May 14, 1893, the son of George and Doris Ferris. His father, although never formally trained, established an architectural practice after moving to Nevada in 1908. By 1910, the elder Ferris was so inundated with work, that his son started to assist in writing specifications. In 1911, Lehman began his formal education when he entered the electrical engineering program at the University of Nevada in Reno. The lack of family finances cut Lehman’s education short and he never graduated.

After World War I. Lehman began full-time work for both his father and Frederick J. DeLongchamps as a specifications writer. Lehman supervised the construction of a grammar school in Elko, and the Humboldt County courthouse and the Humboldt hotel, both located in Winnemucca. The firm of Ferris and Son was formed soon thereafter. Perhaps their largest commission came in 1928 when they designed the Las Vegas High School, a part of the proposed historic district. Because of the economic conditions during the Depression, their firm was dissolved in 1932. George Ferris took a job as the State Architect for the Federal Housing Administration and Lehman continued to practice privately.

After working as an electrician, draughtsman, specifications writer, and superintendent of construction with various mining operations, Lehman Ferris began work for the State Highway Department. In 1935, a new Democratic administration under Governor Carvill took office and Lehman was pressured to resign. He then became Reno’s first building inspector. Working at home at night, it was then Lehman began to develop an architectural practice of his own.

In the mid-1940s, Lehman left his job with the city, revived his architectural practice full time and formed a partnership with Graham Erskine. Examples of structures designed by this firm include the Reno High School, Wooster High School, Hug High School, the Nevada State Legislative Building and Harold’s Club. Both Ferris and Erskine were instrumental in establishing a licensing board for architecture in Nevada in the 1940s. As a result, Lehman has Nevada Architectural License No. 1.

Structures built by Ferris & Son inside the historic district:

Las Vegas High School (1931)

Pacific System Homes. Inc.

On January 8, 1932, the Pacific Systems Home, Inc. announced in the Las Vegas Review-Journal the completion of the Blakey apartments at the corner of Sixth and Carson streets and that they were open for inspection by the public. The president of the corporation, W.P. Butte, mentioned that the Blakey apartments represented “the highest achievement of his organization in producing an edifice of this character.” dough’s office was in the Blakey Apartments at 201 South Sixth Street.

Butte addressed the issue of Las Vegas’s future prospects for growth and continued development.

Our activity in Las Vegas and vicinity, combined with the completion of this beautiful apartment home makes us feel more certain than ever of the development that will take place by reason of the construction of the Hoover Dam.

Two earlier examples of pre-cut homes survive within the historic district. They are attributed to the Pacific Ready Cut (also spelled Readicut) Company, Los Angeles, California. It seems probable that the two different names represented the same company at different stages in its existence, the change coming sometime late in 1931.

Pacific Systems Home, Inc., was established in Los Angeles c. 1908. Establishment of the company in Las Vegas can be traced back to 1929. Frank Lusson of 620 South First Street was the company’s authorized builder in Las Vegas from at least 1929- 1931. Lusson had been with the company for 17 years, indicating perhaps that he moved to Las Vegas rather recently, with most of his experience coming from his previous time in Los Angeles. A July, 1931 article in the Las Vegas Review-Journal mentions that seventeen projects utilizing the Pacific Readicut system were presently underway.

A sizeable number of plans and designs were available to the prospective homeowner. One newspaper ad mentions that there were

… over 1800 Pacific System designs, from the mountain cabin to the modest bungalow or the palatial home. Also ‘Special Plan Studies’ of artistic exteriors, unique room arrangements and decorative treatments provided to the individual owner’s preference.

An earlier newspaper article indicates that the 24-acre plant facilities, located at 5800 South Boyle Avenue in Los Angeles, also included a number of fully-assembled models available for inspection on their “exhibition grounds.”

Once the home was ordered, the plant in Los Angeles would pre-cut all the necessary materials. The home would then be assembled on site by a local authorized builder. Newspaper articles and ads strongly emphasized the economy of scale and the company’s nearly almost 23 years of experience in building homes as selling points.

Pacific System Homes, Inc. outside of the historic district:

  • Blakey Apartments (1931)
  • 812 South Sixth Street (1931)

Pacific Ready Cut Homes, Inc. within the historic district:

  • 711 S. Sixth Street (1929)
  • 517-519 S. Sixth Street (1930)

Samuel J. Shaw

Samuel J. Shaw first moved to Las Vegas from Nephi, Utah as a child with his family in 1917. Sam Shaw Sr. was a rancher and purchased a home on Fifth Street in which he and his family lived. The elder Shaw also purchased another eighty acres eight miles south of town, presumably for ranching purposes.

The first known reference of Samuel J. Shaw’s life as a construction professional is dated January 1930. As early as 1928, the building crafts in the city sought to organize themselves and to form the Las Vegas Protective Building Trades Association, with Shaw as its first chairman. Their primary concern seems to have been the prevailing wages for each of the building professions. Later meetings were held in Shaw’s home at 521 South Sixth street; a house within the proposed historic that Shaw had built himself and has since been replaced with a 1949 structure. In March 1932 the organization adopted the name Contractors’ Association of Las Vegas and was “fashioned after the organizations of this type throughout other cities of the United States.”

One of Shaw’s largest commissions was the Ronnow Building on South First Street, a half-block south of Fremont Street. The two-story commercial structure was designed and built by Shaw, utilizing “22,000 hollow concrete tiles” manufactured by the Nevada Concrete Block company, a recently-organized Las Vegas firm.

The following August, Shaw was awarded the contract to build the Pico Apartments to be located at 431 South Third Street. Construction was financed and designed by Dr. Louis C. Pico.

The apartments consist of four separate structures, two on each side of a concrete walk with a grape arbor in the rear leading to the residences of the proprietor.

Spanish style, they are of frame stucco, immaculate white exteriors, the front structures connected with a graceful arch under which the walk passes.

Careful attention to details mark the construction work of Sam Shaw and his men, builders of the apartments.

Three feet of air space above the ceilings insures insulation against temperature extremes.

Structures built by Shaw outside the historic district:

  • 524 South Sixth Street (1930 – since demolished)
  • Ronnow Building, 120 South First Street (1931)
  • Unknown Dwelling, corner of Mesquite and State Streets (1931)
  • Pico Apartments, 431 South Third Street (1931)
  • Max Tenesch building, South First street between Bridger and Carson Streets (1931)
  • Las Vegas Club addition (1931)

Structures built by Shaw within the historic district:

  • Samuel J. Shaw house, 521 South Sixth Street (1930 – since demolished)
  • Robert B. Griffith House, 408 South Seventh Street (1931)
  • 506 South Seventh (1931)

Harrison Stocks

Stocks was married in the Los Angeles area to Louise (maiden name unknown) Stocks in 1907. They were separated in 1927, just previous to Harrison’s relocation to Las Vegas. The couple had two children; Grace born c. 1906 and Harrison born c. 1916.

One of the earliest known newspaper references to construction by Stocks is dated July 7, 1931. The article announces the Harry Garner House, a five-room residence costing $2,000, on the corner of Bridger and South Eighth Streets as a “New Model Home To Be Open For Public Inspection” and that the builder and designer, Harrison Stocks, will be there “to point out and explain fine points in construction and finishing of the home.”

The same article goes on to mention that the “Spanish and Moorish styles of architecture [were] combined for uhigue effect” and that “[t]he structure is distinctly [of] desert type construction, the round, built-in tower effect in the corner of the porch lending a decidedly Asiatic atmosphere, with the rustic gates and patio wall effect reminiscent of the Spanish.”

Stocks had just completed a residence for $2000 for Tom Peck, retired general passenger agent for the Union Pacific in Alhambra (near Los Angeles) where he had worked previously as a builder. Projects Stocks also had underway then included the home and a new residence for Dr. J.N. Van Meter in the Park Addition.

A May 1932 advertisement in the Review-Journal for the grand opening of Smith’s Root Beer Stand in Boulder City mentions that the structure had just recently been completed by Harrison Stocks, General Contractor. In June of the same year Stocks was awarded his first known contract for a commercial structure in Las Vegas by the partnership of Lowry and Kennedy, proprietors of the L & K Markets.

The new structure, which will represent an investment of $10,000, will be constructed on the Southeast corner of Second and Bridger streets.

The building itself will be 40 by 100, and will sit well back on the property, the entire remainder of the lot being given over to parking space for the convenience of the housewives patronizing the institution.

In February 1933, Stocks won a very prestigious contract for the building of the A.W. Ham house, located at the corner of Charleston Boulevard and Second street. At the same time, Stocks was at work constructing a home directly adjacent for District Attorney Harley A. Harmon and his wife. This might have been the first instance when Stocks built a structure designed by an architect, in this case by H. Clifford Nordstrom. Construction was projected to cost $15,000.

Being of Norman English style of architecture, that motif will be carried out in its entire construction, stucco, brick, slate and stone, with clapboard and beams, each playing its respective part in gaining the desired effect.

A unique nautical arrangement will be worked out in the boys’ bedroom, where, instead of beds, bunks will be erected, and portholes instead of windows, will bring in fresh air and sunshine. Ship lanterns and compass linoleum will be among the outstanding features. Shop pine will be used in finishing the room.

The construction of the well-appointed Harley Harmon house, also known as “The Pines,” was completed very soon after that of the A.W. Ham house, this time without the assistance of a professional architect. A March 1933 article describes the house in great detail as the “Most Modern In Entire State of Nevada.”

As one views the house from the outside he is charmed with the balance and beauty of the line in its English architecture and the harmony of coloring of brown trim on the soft, grey stucco and the soft blended colorings of the flagstone in the front and garage courts. Stone columns balance the front of the yard and the drive will be connected with English box hedge and two large pine trees will be placed on either side to dignify the front facade.

As one enters the beautiful stained English oak door with its massive hammered black iron hinges and hardware, he is announced with the soft, musical tones of Velvetone chimes and is delighted with the vista of the drawing room, a step down to the left, the wrought-iron and tile paved stairs in front, and a step down to the dining room at the right, both rooms secluded with silk tapestry, green and gold portiers. Back of the stairs is the guest lavatory and dressing room done in light yellow and orchid and at the right of the front door is a guest coat and golf club closet.

By July 1933 and the completion of the A.W. Ham House, Stocks was advertising himself as a “contracting architect.” Perhaps he felt that after finishing these two major commissions he had graduated from being simply a contractor to something more refined.

In August 1935, the city of Las Vegas appointed a board of building examiners and appeals. Their function was to arbitrate in any inspection disagreements in the building industry. Stocks was one of five prominent local builders that also include the architect, A. Lacy Worswick, the builder Samuel J. Shaw, Roscoe Hampton and Ryland Taylor, all of which, except for Taylor, are known to have designed and/or built properties within the proposed historic district.

In October 1935, Stocks won the commission to build a new service station for General Petroleum. The $12,000 station was to be erected on the southeast corner of Fifth and Carson Streets. Berkeley Bunker, a resident of the proposed historic district, was named as its owner and manager.

The station will be of all steel construction, colonial style, and will be constructed by the General Petroleum company. It will have six computing gasoline pumps, and will be equipped to render one stop service to all motorists.

The next major commission for Stocks, and perhaps the largest to date, came in October 1936, when he was awarded the $25,000 contract for building the Las Vegas Elks home at Third and Carson streets.

The building will occupy a space 62 by 102 feet, suitably placed in the 100 by 140 foot site owned by the lodge. It will be of concrete block construction facing Third Street.

A basement will be devoted to gymnasium features for the members. . . The main floor will accommodate spacious clubrooms and a lodge hall . . .

The building was designed by A.L. Worswick and promises to be one of the finest homes owned by the Elks in the State when completed.

By November 1939, Stocks had established the Stocks Mill and Supply Co. The Mr. and Mrs. James Powers’ house at 508 South Sixth Street (since demolished) was perhaps the first building designed and built by Stocks and his new company. A newspaper article describing the house concentrates on the structure’s interior detailing.

Cream colored cabinets gay with blue trim are set in the walls so that they are flush with the slightly dropped ceiling, thus forming one continuous line.

In the breakfast nook is a charming bay window, an effect which Mr. Stocks achieved in other rooms as well by graceful triangular steel windows. Set into the bay is a blue leatherette cushioned seat. The breakfast table is of alternating blue and red bands of linoleum spaced by rings of chromium. This table, made by Stocks Mill and Supply Co., is as smart and modern a piece as one could find.

Venetian blinds were used throughout the house and were furnished by the Stocks Mill and Supply Co.

Later that same month, Stocks was made the building construction superintendent of a low-cost housing tract to consist of 75 homes within four blocks of the Grand View Addition for the firm Nevada Contractors, Incorporated. This was the second such project of its type in the city. Stocks was put in charge of sales as well as construction.

According to a front-page newspaper article, each of the homes would have a different exterior appearance although they would all share a similar floor plan.

They will be placed on 53 by 140 foot lots, facing the street and connected with an alley in the rear. The houses will have two bed rooms, a large living room, a kitchen, a breakfast alcove, a bath, and an attached garage, and will sell from $3900 to $4000. Part of the internal fixtures of each home will feature hardwood floors, inlaid linoleum, large electric water heaters, and electric air heaters.

An interesting feature of the new homes is that all of the attached garages will be placed on the north sides of the buildings, permitting use to the best advantage of south exposures for cool breezes in summertime, and sunshine in the winter.

A later newspaper article indicates that this was a Federal Housing Authority funded project.

Structures designed and/or built by Stocks outside historic district:

  • Vernon Bunker House (1930)
  • Dr. J.N. Van Meter House (1930)
  • Harry Garner House (1930)
  • Smith’s Root Beer Stand, Boulder City (1932)
  • L & K Market Building, Corner of Second and Bridger (1932)
  • Harley A. Harmon House (1933)
  • A.W. Ham House (1933)
  • General Petroleum Service Station (1935)
  • Las Vegas Elks Home (1936-7)
  • James Powers House, 508 South Sixth Street (1939 – Demolished)

Structures designed and/or built by Stocks inside historic district:

  • 729 S. Seventh Street (1936)

Warner & Nordstrom

Little is known about the architectural firm of Warner and Nordstrom. The firm consisted of Paul A. Warner and H. Clifford Nordstrom. The earliest known local newspaper references dated February 1929, concern Paul Warner’s design of the Egyptian Hotel.

In May 1932 the firm of Warner and Nordstrom undertook a $20,000 commission to design the headquarters for A.C. Grant, an auto dealership. The partnership was dissolved in February 1932. Nordstrom went on to design the addition to the Overland Hotel and A.W. Ham House on his own soon thereafter.

Structures designed by Warner & Nordstrom within the district:

  • J. Dayton Smith House 624 South Sixth Street (1932)

Structures designed by Warner & Nordstrom outside the district:

  • Beckley House (1931)
  • Silver Building Supply Warehouse (1931)
  • A.W. Ham Commercial Building (1931)
  • A.C. Grant Headquarters at Third and Fremont (1932)

Structures designed by Paul A. Warner outside the district:

  • Overland Hotel Addition (1932)
  • A.W. Ham House (1933)

Arthur Lacy Worswick

A. Lacy Worswick was perhaps the most important architect in Las Vegas during the booming growth period of the 1930s and 40s. His designs can still be seen throughout the city and include many of the city’s most significant structures. Worswick studied architecture at Kansas State University in the early 1900s. In 1904 he joined San Francisco’s Bureau of Architecture. After the destructive earthquake of 1906, Worswick won a number of commissions that established his reputation and skill as an architect. By 1910 he was placed in charge of reviewing the construction of the city’s schools. By 1912, Worswick became the chief of the Bureau, holding that position until 1929.

It was soon thereafter that Worswick moved to Las Vegas and reestablished a private architectural practice. His reasons for the move are unknown, but they might have been related to the economic conditions brought on by the Depression and the opportunity Worswick envisioned for Las Vegas based on the commitment the federal government was making to Southern Nevada in terms of constructing Hoover Dam.

One of his first designs in the area was the Stephen R. Whitehead House in 1929, to be followed by the Henderson House in the following year. In 1931, he designed the Las Vegas Hospital and the Apache Hotel at Second and Fremont, regarded by many at the time as the city’s plushest hotel. By 1936, Worswick was active enough to announce to the Las Vegas Age that he was drawing up plans for two or three new homes every week. In 1938, Worswick designed the Art Deco Lincoln County Courthouse in Pioche. Worswick was active up until at least 1947 when he designed the John S. Park School at Franklin and Tenth in Las Vegas.

Structures designed by Worswick within the district:

  • 431 S. Sixth Street (1938)
  • 704 S. Ninth Street (1930)

Structures designed by Worswick outside of the district:

  • 520 S. Sixth Street (1938)

A property-by-property description within the proposed historic district follows:

  • 421 S. Sixth Street Built c. 1930
    A single-story, frame-and-stucco, vernacular Spanish Colonial Revival house. Wood-shingled, low-pitched gable roof over L-shaped plan. Originally built as a residence, it is now used as professional offices.
    This residence was one of the first to be built east of Fifth Street and was originally built c. 1930 for Bryan Bunker, a prominent civic leader. Bunker began his career working at Will Beckley’s store. He and a partner were the original owners of the Charleston Hotel.
    Bryan Bunker was also an important leader of the Church of Latter-day Saints in Las Vegas. Bunker was the Bishop for the First Ward Church in Las Vegas from 1929-1936. In 1940 he became the Moapa Stake president. He devoted much of his life to having temple built in Las Vegas.
  • 425 S. Sixth Street Built c. 1937
    A single-story, frame-and-stucco, vernacular Tudor Revival residence. High-pitched, cross-gabled roof over L-shaped plan. The front-facing (W) gable has wood trim to mimic a daub and wattle treatment. The picture window on the main (W) facade was added recently, while the remainder of the building seems to retain its original architectural integrity.
    Built in 1937, this was originally built for Merlin and Vida Hardy and their three sons. Merlin Hardy was a rancher from the Moapa Valley, north of Las Vegas, and came to Las Vegas in the 1920s with his family to work for the local school district as a gardener. The house remains in family ownership and is now used as professional offices.
  • 431 S. Sixth Street Built 1938
    A single-story, frame-and-stucco residence designed by the local architect A. Lacy Worswick. It exhibits ornamental features associated with both the Spanish Colonial Revival and the Moderne styles. A low-pitched wood-shingled roof is surmounted by a centrally-located wood-louvered cupola.
    The detached garage is original to the main house and although an attached carport has recently been added it still contributes to the character of the district. The property occupies a corner site on the northeast corner of S. Sixth Street and E. Bonneville. The main house is oriented towards S. Sixth, while the two-bay, stucco-exterior, garage faces south to East Bonneville.
    The residence was originally built in 1938 for a total cost of $7000 for Jack Price, a retail clothing merchant. The house is now used for professional offices.
  • 501 S. Sixth Street Built 1930
    Contributing A single-story, frame-and-stucco, five-room vernacular Spanish Colonial Revival residence. Shallow-pitched, cross-gabled, mission-tiled roof over irregular plan. The entry and window openings are round-arched. The house occupies a corner lot on the northeast corner of S. Sixth Street and E. Clark Street. The main house retains its architectural integrity as a local representative example of the Spanish Colonial Revival in Las Vegas during the 1930s.
    It was originally built for Arthur Gifford, a long-term mid-level railroad employee, for a total cost of $5,500. Gifford and his wife, Alice, continued to live there until the 1960s. The house is now used for professional offices.
  • 501-A S. Sixth Street Built c.1975
    Non-contributing The property includes a recently-built secondary residence that does not contribute to the proposed historic district.
  • 509 S. Sixth Street Built 1947
    Non-contributing A stone residence with a hipped roof sheathed with asphalt shingles. Subsequent additions have joined the main house with the stone detached garage situated towards the rear of the property. These two buildings are less than fifty years of age and do not presently qualify for the National Register, but should be reconsidered at an appropriate later date.
  • 513 S. Sixth Street Built 1982
    Non-contributing A two-story office building that is incompatible with the historic district.
  • 514 1/2 Sixth Street Built 1930
    Contributing A secondary frame-and-stucco residence that survives the main house (514 S. Sixth Street) since demolished.
  • 517-519 S. Sixth Street Built 1930
    Contributing A single-story, frame-and-stucco residential duplex. Mediumpitched, composition-covered gable roof with exposed rafters along the eaves over a rectangular plan.
    This duplex is typical of the many small structures built as rental properties during the building boom associated with the construction of the Boulder (Hoover) Dam. The original owner, Bert Stevens, was an engineer with the Union Pacific railroad. Stevens had the duplex built in 1930 as an investment and never lived in it himself.
    The house was a pre-fabricated structure designed and mass produced by the Pacific Readicut Homes, Los Angeles, California and assembled by local contractors, DeRenzy and Bertelson. According to an article in the Las Vegas Review-Journal the total cost was $3,650. The detached garage (since demolished) cost another $300. The property is a representative example of rental housing in the Las Vegas area built to take advantage of the housing shortage caused by the construction of Boulder Dam.
  • 521 S. Sixth Street Built 1949
    Non-contributing A vernacular concrete-block residence with low-pitched clay-tiled roof. The building should be re-evaluated when it is fifty years of age (1999) to see if it might then qualify for the National Register of Historic Places. Formerly the site of the home of Samuel J. Shaw, a local contractor who built the house in 1930, previous to the one now there.
  • 525 S. Sixth Street Built 1930
    Contributing A vernacular stucco-over-wood-frame residence has a complex gable roof with flared eaves. The original garage still survives and contributes to the original historic and architectural character of the district.
    The main house was originally built as a rental property in 1930 for Henry Kampling. Kampling alternately lived in and rented out the property for ten years, at which point he sold it to Robert Peccole, a lawyer and the current owner.
  • 529 S. Sixth Street Built 1932
    A Tudor Revival-styled frame-and-stucco residence. It has a jerkinhead gable roof and 6/1 double-hung wood-sashed windows.
    Built c.1960
    Non-contributing The detached garage was recently built and is not original to the property and does not contribute to the architectural or historic character of the historic district.
  • 600 S. Sixth Street Built 1930
    Non-contributing A vernacular residence which has been significantly altered c. 1970 to accommodate a commercial use.
  • 601 S. Sixth Street Built 1938/Addition 1941
    A Tudor Revival residence utilizing stucco-over-wood-frame construction. The house was built in 1938 for Al Adams, manager of Ronzone’s, a local department store. Adams had the house built for a total cost of $5,900.
    Non-Contributing The detached garage has been recently converted to an office and no longer retains its architectural integrity and, therefore, no longer contributes to the character of the historic district.
  • 604 S. Sixth Street Built c.1932
    A residence with Tudor Revival features (i.e. steeply pitched gable roof) and wooden siding covering its wood-frame construction.
    The secondary residence (commonly referred to as a “Mother-InLaw”) occupying the rear of the property is contemporary with and similar in design to the main house and, therefore, contributes to the character of the district.
  • 605/607 S. Sixth Street Built 1930
    A vernacular duplex with stucco-over-wood-frame construction and a jerkinhead gable roof over a rectangular plan. This duplex is significant because of its association with the speculative real estate boom and residential development that resulted in Las Vegas because of the construction of Boulder Dam. The original owner was Glenn Starkweather, a carpenter. He was quite possibly the builder as well.
    A secondary residence (commonly referred to as a “Mother-in-law”) similar in design and contemporary with the main residence occupies the rear portion of the property. It also contributes to the architectural and historic character of the district.
  • 608 S. Sixth Street Built c. 1933
    A vernacular Tudor Revival residence with stucco-over-wood- frame construction. Cross-gabled roof over rectangular plan. The house was first owned by Vernon Bunker, a local businessman, and was his residence from 1933 to 1938. Beginning in 1939
    Berkeley Bunker, Vernon ‘s brother and a prominent figure in Nevada politics, lived in this house. Berkeley Bunker was elected to the State Assembly in 1936 and named Speaker of the Assembly in 1939. In 1940 he was appointed U.S. Senator, replacing Key Pittman, who died in office. Berkeley Bunker was also a key figure in the LDS church, being named Bishop in 1940.
    Built c. 1950
    A recently-built apartment building occupies the rear of the property. It does not presently contribute to the historic or architectural character of the district.
  • 611 S. Sixth Street Built 1935
    A vernacular stucco-over-wood-frame residence with a cross-gabled roof with open eaves and exposed rafters over an irregular plan. The house was originally built for Orval Lee, a postal worker. Built c. 1960
    The rear portion of the property is currently occupied by two recently constructed buildings – a four-plex and a wooden garage. Because of their recent construction neither of these secondary structures contribute to the architectural or historic character of the district.
  • 614 S. Sixth Street Built c. 1933
    A vernacular residence utilizing stucco-over-frame construction. Cross-gabled roof with open eaves over a rectangular plan. The house was originally built for Jack Hutchinson, who was for a time part owner of the Exchange Cafe. (The original detached garage has since been demolished.)
  • 615 S. Sixth Street Built 1938
    A vernacular frame-and-stucco residence constructed by the Hampton Brothers construction firm. The property also includes a contributing double-bay garage, contemporary and similar in design to the main house.
    The house was originally built for Meyer H. Gordan and his wife Sallie at a cost of $5,200.
  • 618 S. Sixth Street 23 Built 1928 0MB Approval No. 10244018
    A vernacular residence with stucco-over-wood-frame construction. Cross-gabled roof with open eaves over rectangular plan. This building was originally constructed for Reed Whipple, an important civic, religious and political leader in the Las Vegas community. Whipple was born in Pine Valley, Utah and moved to Las Vegas from Logandale in 1919. He worked for the Union Pacific Railroad, before starting his new career with the First National Bank.
    This property includes a stucco-and-frame garage that is contemporary and similar in design to the main house and contributes to the historic district.
  • 619/623 S. Sixth Street Built 1950
    A vernacular flat-roofed ranch-styled residential duplex that does not presently qualify for the National Register.
  • 624 S. Sixth Street Built 1932
    A Spanish Colonial Revival residence utilizing stucco-over-frame construction and a complex gable roof sheathed with clay tile over an irregular plan. This house was originally built in 1932 for Jay Dayton Smith, a dentist and important civic leader for the community. The architects were H.C. Nordstrom and P. A. Warner; the builders were the Hampton Brothers. The eight-room residence cost a total of $8,500 and the interior included a sunken living room with open truss ceilings, a large tile fireplace and built-in cabinets. This house and garage were listed on the National Register of Historic Places on February 2, 1987. They continue to retain their architectural integrity and strongly contribute to the character of the district.
  • 625/627 S. Sixth Street Built c. 1932
    A small Spanish Colonial Revival residential duplex with stucco- over-wood-frame construction. The building features 3/1 double-hung wood sash windows and a central entryway.
    This property also includes a small flat-roofed, stucco-over- frame, double-bay, garage similar in design and age to the main house.
  • 629 S. Sixth Street Built 1938
    A vernacular residence and detached garage that have been extensively altered and do not contribute to the historic district and do not qualify for the National Register.
  • 400 S. Seventh Street Built 1937
    A ranch-styled residence with wooden drop siding and low-pitched gable roof over irregular plan. original detached garage. This property includes its Both buildings retain their original architectural integrity and contribute to the architectural and historic character of the district.
    This house is closely associated with Dr. John R. McDaniel, who lived there from 1938 until 1960. McDaniel was one of the first doctors to join the new Las Vegas Hospital. In 1932 the Las Vegas Hospital Association opened a unit in Boulder City in response to the tremendous need created by the building of the Dam. McDaniel was placed in charge of the Boulder City unit and continued to work there after dam construction was completed.
  • 408 Seventh Street Built 1931
    A Spanish Colonial Revival residence utilizing stucco-over-wood- frame construction and a low-pitched gable roof sheathed with clay tiles. the The detached double-bay garage towards the rear of property is original and contributes to the historic character of the district.
    This house was originally constructed for Robert Griffith at a cost of $7,500. Griffith was a real estate developer most noted for his development of nearby Mount Charleston into a resort area.

Old Spanish Trail – Mormon Road Historic District

19 Saturday Oct 2024

Posted by Jacob Barlow in Uncategorized

≈ Leave a comment

Tags

Clark County, Historic Districts, Mormon Road, Nevada, NRHP, Old Spanish Trail, Spanish Trail, The Old Spanish Trail

Old Spanish Trail – Mormon Road Historic District

Related:

  • Old Spanish Trail

The Old Spanish Trail – Mormon Road Historic District was added to the National Register of Historic Places (#01000863) on August 22, 2001. The text below is from the national register’s nomination form:

The Old Spanish Trail/Mormon Road property is regionally significant under National Register Criterion A, in the areas of Transportation and Exploration/Settlement. In terms of significance for the State of Nevada, the trail is significant under the Transportation Research Theme, and the Exploration and Settlement Sub-theme; see the Nevada Comprehensive Preservation Plan (White et. al 1991). The Old Spanish Trail/Mormon Road was the first transportation corridor used by Euroamericans across the state of Nevada. Segments of the road which maintain historical integrity and show physical remains of the trail are significant under National Register Criterion D, for historical archaeology. Much of the history of settlement and early travel in southern Nevada can be directly tied to the Spanish Trail and the widespread publication of John C. Fremont’s 1844 route (he was responsible for the term “Spanish Trail”) across the region. The Mormon Battalion traveled over the route from Salt Lake City to San Bernardino and back in 1847-1848. Subsequently thousands of Mormons used the route to travel to the Mormon mission in San Bernardino (established in 1851) and missionary stations in the Pacific. Then in 1855, the Mormon Church in Salt Lake City decided to capitalize on the well-known rest stop of Las Vegas along Fremont’s route, and establish a mission there. Thus, the “Mormon Road” as the trail came to be known, was established in 1847 through the initial expedition over the trail by the Mormon Battalion, and saw continual usage through the abandonment of the Mormon mission at Las Vegas in 1857, and afterward. The Mormon mission at Las Vegas was the first Euroamerican settlement in southern Nevada, thus making it a significant site in the early history of the southern Nevada region. The settlement at Las Vegas would not have materialized without the Old Spanish Trail/Mormon Road corridor adjacent to the natural springs there (listed in the National Register in 1978 as the Las Vegas Springs).

John C. Fremont’s 1844 expedition over the Old Spanish Trail, which resulted in a widely distributed map of the route and much of the Great Basin, is significant. This expedition established Fremont’s reputation as a nationally-known explorer. Because the map was available in 1845, that year was the beginning of steady wagon traffic. Although the route that is being nominated has its roots in a pack trail that traversed the Greater American Southwest nearly 20 years prior to Fremont’s expedition and the establishment of the Mormon Road, wagon traces and associated artifacts from the post-1845 era are what remain of the trail today. Some segments of the property are significant under National Register Criterion D, in the area of historical archaeology, for the potential to yield further information important to the history of the region. Archaeological material such as wagon hardware, animal accoutrements including iron horseshoes, etc., and trash dumps exist along certain segments. The wagon traces themselves exist as linear features cut into the earth by the continual use by wagons, carrying mostly freight.

BACKGROUND

The Spanish Trail was one of the earliest routes between the interior of North American and the California coast to be used by Europeans and Americans (Hague 1978:139). Prior to the arrival of the Spanish colonists and missionaries, the trail was used by the Hopi, Mojave, and Chumash Indians of Santa Barbara, trading items between the Pacific coast and the Four Corners. In particular, the aboriginal knowledge of water sources along these ancient trade routes enabled trapper Jedediah Smith (Warren 1974:48) in 1826 and others to make the journey across the desert Southwest. Without the assistance of Native American guides, many of these first expeditions would not have been successful. Therefore the discovered routes naturally incorporated portions of ancient trade routes.

During the Spanish colonial period (1542-1821) in the American Southwest, the Spanish Empire was competing for control over resources with the British, French, and Russian monarchies. One strategy Spain attempted was to link its northernmost colonies, New Mexico and California, to assert the Spanish presence in the American West. In 1776, missionaries attempted to establish a route between Santa Fe and the mission at Monterey. Fathers Dominguez and Escalante left Santa Fe for the California coast, only to loop back to Santa Fe after meandering over the Colorado Plateau in Colorado and Utah for months. The same year, Father Francisco Garces left the colony at Sonora (now in northern Mexico), to establish a route between Sonora and Los Angeles. He was successful in reaching the pueblo of Los Angeles. However, it was not until Antonio Armijo’s trading expedition in 1829-1830 that the missionaries’ routes were linked to form a passageway across the entire southwestern desert region.

After Mexico won its independence from Spain (1821), Gobernador Chavez of New Mexico envisioned a profitable trade between Santa Fe and California (Lawrence 1931:27). The aim was to bring horses and mules overland from California to sell in the American market (often they were traded to Santa Fe Trail traders to sell back east). Chavez’ idea of a lucrative trade can be seen as a catalyst for the initial use of the Old Spanish Trail.

New Mexican Antonio Armijo is an important personage in the story of the Old Spanish Trail. He and his men constituted the first commercial caravan and the first Europeans to make the entire journey from Santa Fe to Los Angeles (Warren 1974:5). Antonio Armijo was also responsible for tying the Dominguez-Escalante route and Father Garces’ route of 1776 together, forming links of a 1,200-mile route between the two Mexican territories of New Mexico and California. The official report filed by Armijo, printed in the Registro Oficial del Gobierno de Los Estado-Unidos Mexicanos on June 19, 1830, states that the group of about sixty men left Abiquiu, New Mexico on November 8, 1829, arriving at the mission at San Gabriel, California on February 3, 1831.

Armijo’s journey was the first commercial group excursion across the Southwest to the coast, but legitimate commerce in tradeable items was not the sole function of the trail (Warren 1974:86). Slave trading (by Utes and New Mexicans), emigration, horse thieving, and later, mail transport were also served by the route. The trading activities that were the major force behind travel during the early era of transportation on the Old Spanish Trail essentially ended in 1848 (Warren 1974:84) after the signing of the Treaty of Guadalupe Hidalgo, and cessation of Mexican lands.

In the Mojave desert region, American mountain men established their presence early on, between 1826 and 1831 (Casebier 1981:285). Mountain man Jedediah Smith was the first documented American to enter California overland from the east in 1826. He traveled along portions of the later-established Old Spanish Trail, and was also the first to chart a map of the geography of the Rocky Mountains and the Great Basin (Hafen and Hafen 1954:109). Kit Carson also traveled the Old Spanish Trail several times, and may have assisted in leading Fremont’s 1844 expedition along the route.

The mountain men moving through the region along the trail often traveled along the southern route, following the Virgin, Colorado, and Mojave river corridors to capitalize from the nearby water sources as they moved large caravans of pack animals back to the market in Santa Fe. However, several of these men also moved stolen horse herds from the California ranches through the interior Nevada desert in efforts to thwart pursuing authorities. One of these routes, used by “some of the west’s most famous horse thieves, some of whom were also the west’s most famous mountain men,” (Warren 1974:173) was later traced by Fremont and thereafter named the Spanish Trail.

OLD SPANISH TRAIL/MORMON ROAD: 1844-1857

Fremont’s Expedition

Captain John C. Fremont first explored the Great Basin in 1843-1844 for the U.S. Topographic Engineers. This expedition established his reputation as an important American explorer (Elliot 1987:45). Not only was he the first to scientifically map and describe the Great Basin, but a greatly excited Congress printed 20,000 copies of his route map, many more than were usually printed of topographic survey maps (Warren, personal communication 2000). The period of significance for this nomination is 1844-1857, beginning with Fremont’s journey over the route, and ending with the abandonment of the Mormon mission at Las Vegas in 1857.

Fremont chose his guides well for his expedition. He hand-picked such experienced mountain men, scouts, and travelers as Thomas “Broken Hand” Fitzpatrick, Kit Carson, and Alex Goday, a Creole Frenchman from St. Louis who had trapped with many a mountain man, including Carson, Old Bill Williams, Isaac Slover, and others (see Hafen 1965:369; Warren 1974:footnote 78). Kit Carson’s prior experience on the Old Spanish Trail had perhaps enabled Fremont to predict “between us and the Colorado River we were aware that the country was extremely poor in grass, and scarce for water, there being manyjornadas, or long stretches of forty to sixty miles, without water, where the road was marked by bones of animals” (Fremont 1966:259 [1845]). Fremont also alluded to interrogating people on the trail about the route they followed; he notes that he heard several conflicting accounts, naming landmarks that his party never did encounter, indicating that these travelers were using different routes from each other, and ultimately, different routes than the one Fremont used to travel to Salt Lake (Warren 1974:159). This suggests that travelers in the area used various routes to and from California; this nomination considers Fremont’s route.

On April 30, 1844, Fremont and his men entered southern Nevada along the Amargosa route of the Spanish Trail (close to Armijo’s route) and camped at Stump Spring. The expedition continued on to Mountain Springs and Cottonwood Springs in the Spring Mountains. Three days after leaving Stump Spring (May 3rd), Fremont’s groups arrived at the “camping ground” at Las Vegas (Fremont 1966:266 [1845]). Fremont noted the excellent quality of the springs there (“good, clean, deep”) and grazing opportunities. The following day, May 4th, the group began the longjornada de muerte walking for 16 hours across the 55-mile waterless stretch of desert to the Muddy River. Either Fuentes, a hapless traveler encountered near the Nevada border who had lost everything and everyone in his freight party to raiding Native Americans, or Kit Carson, had to inform Fremont of this in advance, for they were the only two who had previously traveled in this region. During the group’s stay at the Muddy, Fremont had several interchanges with Southern Paiutes, some confrontational (Fremont 1966:266 [1845]). They left the Muddy River May 6th, marched 20 miles across the Mormon Mesa to the Virgin River, and followed it to the present Arizona border, camping along its banks over the next three days. In his report to Congress, Fremont notes that the group lost the “caravan road” in the sandy alluvial floodplain of the Virgin River, having to instead follow a Native American foot trail along the river banks; the following day (May 9th) his scouts found “a convenient ford in the river, and discovered the Spanish trail on the other side” (Fremont 1966:268 [1845]). Again, this suggests that Fremont was following a pre-existing trace across the interior of Nevada. Fremont’s expedition left southern Nevada on May 10th, 1844.

Fremont’s 1844 journey along the Old Spanish Trail was the first one during which truly scientific observations where made of the environment and topography; in fact, it was during this expedition that Fremont had the revelation that the interior deserts between the Rockies and the Sierra were part of a large, self-enclosed drainage unit thereafter named the Great Basin (d’Azevedo 1986:1; Warren 1974:156-157). Fremont was also responsible for dubbing his trace across the southern region of the Far West the “Spanish Trail.” Before the distribution of his map, this route had been referred to as “El Camino de California” or “El Camino de Nuevo Mexico” depending on where an individual was based (NPS 2000:5). Because Fremont’s report was widely distributed, his route was the one that became the most popularly used and recognized as the “Spanish Trail.” Today the route is popularly known as the Old Spanish Trail. Further, Fremont’s report greatly enhanced the American public’s understanding of the West, and established the route of the upcoming Mormon Road for wagon freight traffic and emigration between Salt Lake City and Los Angeles (Warren 1974:157).

Distances between camps in southern Nevada, according to Fremont (1966 [1845]).

Beginning LocationDestinationMileage
Resting Spring, CAStump Spring, NV24 miles
Stump SpringMountain Springs15 miles
Mountain SpringsCottonwood Springs12 miles
Cottonwood SpringsLas Vegas18 miles
Las VegasMuddy River
“California Crossing”
57 miles (jornada de muerte)
Muddy RiverVirgin River18 miles
1st Virgin River camp2nd Virgin River camp28 miles
2nd Virgin River campSanta Clara River, Utah25 miles

During the years 1848-1850, the majority of the traffic on the Old Spanish Trail was directly or indirectly related to the Gold Rush to California (Warren 1974:176). The Spanish Trail was used as a winter route to California, as well as a freight road to get provisions from the coast to Salt Lake City, where forty-niners were stocking up on provisions before their journey across the Great American Desert. Again, Fremont’s map was integral to the continued use of this trail his maps were readily available before maps of the more northerly routes across Utah, Nevada, and northern California were available to eastern gold-seekers (Warren 1974:177).

The Mormon Road

No wagons were reported as ever getting through that way, but a trail had been traveled through that barren desert country for perhaps a hundred years and the same could be easily broadened into a wagon road.
– Death Valley forty-niner W. L. Manly, on the rumors of a little-known southern route to California (Koenig 1984:23)

The first Mormon excursion over the Old Spanish Trail included Porter Rockwell and Jefferson Hunt, who marched with the Mormon Battalion to San Diego in the fall of 1847. It took less than three months for the group and 135 horses and mules, along with a single wagon, to return to Salt Lake City from San Bernardino.

The Old Spanish Trail was desirable as an alternate route to the northern Emigrant Trail, made infamous by the Donner Party. The Old Spanish Trail was used by emigrants traveling in the winter months, when the Sierra Nevada was virtually impassable. In the fall of 1848, just months after the Battalion successfully brought a wagon along the route, forty-eight wagons traveled on the road, and one year later, over two hundred made it over the trail to California. Mormon leadership viewed the route as a freight corridor, within which people and supplies could move between Los Angeles and Salt Lake City. The Lower Colorado region in extreme southern Nevada also held potential for permanent settlement.

For the Mormons and others, this region generally held interest for several reasons: the potential navigation of the Colorado, the mild climate and irrigable lands, the minerals ranging in value from silver to salt, and its proximity to a year-round route between California and Utah. Mormons looked to this region for a seaport, as a freight and emigrant route, and for missions and settlements as part of their quest for political self-determination, isolation and protection, and economic independence and survival. –Smith 1978:29

As early as 1850, Mormon leaders were eyeing San Bernardino as a possible mission, at a time when Angelenos were ready for anyone to establish an “outpost” on the fringes of their large center, in hopes of curtailing the frequent raids by thieves (Gough 1999:24). The main route to this burgeoning Mormon center became known as the “Mormon Corridor,” or the “Mormon Road.”

The springs at Las Vegas were a well-known resource to anyone who traveled the route, as the oasis provided some of the best water along the long, dry route. In 1851, a Mormon named Mr. Chorpening received a contract with the U.S. government to transport U.S. mail between northern Utah and San Bernardino. Mail carriers stopped at the springs on their route. At the Las Vegas Springs, archaeological investigations show a small adobe structure that may have been built by Chorpening, although that fact has not been determined definitively.

Noting the significance of this transportation corridor, the U.S. Congress approved $25,000 in 1854 to be spent on developing a military road from Salt Lake City to eastern California. This road utilized the Old Spanish Trail/Mormon Road route, with minor modifications. This marked the beginning of major freight traffic between Los Angeles and Salt Lake City.

In 1855, Deseret’s (the name of the U.S. provisional state organized by Mormons in 1849) President Brigham Young announced that the Southern Indian Mission would be expanded, and William Bringhurst and others were sent to establish a post at “Vegas Springs.” They chose this location because Mormon leadership felt they could capitalize from travelers stopping at the springs as a resting area and water hole, in addition to the relatively large Native American population in place for religious conversion. On June 14, the brethren arrived at Las Vegas (Jensen 1926:131). Within four days of their arrival (after walking some 440-plus miles across desert terrain), the brothers were surveying for the location of their fort, laying out agricultural plots (2.5 acres each) and garden plots (0.25 acres each) designated for each member of the mission, planting seeds, and creating a “water sect” of men overseeing water control and usage, while five missionaries departed for the Colorado River to explore possibilities for navigation and to meet the Native American groups in the area (Jensen 1926:134).

The organized settlement at Las Vegas must have been a welcome sight for weary Euroamerican travelers on the Old Spanish Trail/Mormon Road. Not only did the mission provide some protection from hostile Native Americans, but the brethren would offer fields for grazing and provisions, in addition to horse-shoeing services (Jensen 1926:218). Many of these necessities cost money, and if the emigres’ animals got into the gardens at night, the travelers would be charged accordingly.

Many missionaries on their way to missions or returning homeward passed through Las Vegas during the occupation of the mission there. A group of missionaries from Pacific Islands, a single missionary from the Siam mission, many from the California missions (including the President of the San Bernardino mission, Amasa Lyman), a group of missionaries from Australia, and two groups of missionaries returning from mission in the Sandwich (Hawaiian) Islands were all documented as visiting the Las Vegas mission. Other noteworthy travelers documented as staying over at the mission included a herd of 500 cattle on its way to California, two scientists, one Englishman and a Frenchman (during their journey through the desert region, collecting plant and mineral specimens), and three “circus or showmen” (Jensen 1926). There were many other travelers through the area. An estimation of total visitors documented at the mission during the 21-month Mormon occupation shows 260- 350 Native American visitors and 350-800 (conservatively) Euroamerican visitors. Out of the Euroamerican visitors, roughly a third (33-38%) of those were traveling east from California (most of these were Mormons returning to Utah). Thus, roughly 2/3 of the travelers that rested at the Las Vegas mission were making their way to California.
Timidness and fear in the local Paiute bands caused by years of slave-capture and animosity by travelers emigrating through the area on the Old Spanish Trail are noted by brother John Steele in a letter to Elder George A. Smith. Steele writes, “There is a first-rate spirit among the Lamanites [Native Americans]… some of them have come into camp rather suspiciously, as they have been shot at and drove away from camps of the passing emigrants who have been on the road for years; they will show us the bullet holes and marks they have received from white men and tell us they will try and forget it, although their brothers have been killed, etc.” This passage is telling in a few respects. First, it shows a willingness on the part of the Paiutes in the area to forge friendly relations with the resident Mormons, possibly driven by a perception on the Paiutes’ behalf that the Mormons may protect them from further violence at the hands of other Euroamericans (see Kelly and Fowler 1986:386- 387; Van Hoak 1998:18). This also shows compassion in the brethren at Las Vegas toward the Paiutes, a sentiment that was not shared by many contemporary Americans. Indeed, as late as 1855, the missionaries noted some uneasiness in the Paiutes due to accounts of slave capture of some Moapa Paiutes on the Muddy River “to sell to Mexican traders” (Jensen 1926:183). There was some interest expressed by the Moapa band to have missionaries come to their territory to settle because of the threat of raids on their women by Ute slavers; in September, 1856, some missionaries traveled to the Muddy River area to explore possible locations for settlements. The Las Vegas band told the Mormon brothers that they already lost many of their women to slavers, perhaps too many, “or they would have provided some of us with wives…” (Jensen 1926:188).

A steady stream of emigrants, mail carriers, wagon freight trains, and miners continued to use the springs and travel on the wagon road after the complete abandonment of the Mormon mission in 1857. In 1865, O. D. Gass and two partners re-settled the mission. They rebuilt the dilapidated mission buildings to use for a ranch, and plowed fields (Paher 1971:37).

The Mormon occupation of the region surrounding the Colorado River indirectly affected the U.S. involvement in exploring and settling the area. Reports of ambitious Mormons settling along the Colorado River and their interest in navigating the large river to the Gulf of California, led to increased federal activity toward the same goal. Thus the Army assigned a survey of the river to be completed in 1856 under the command of Lt. Joseph C. Ives (Smith 1978:33). But the impendent arrival of Johnston’s Army and the Mountain Meadows Massacre in 1857 forced Mormon leadership to direct their priorities in the region differently. Thus, the Southern Indian missionaries were reassigned this time to protect Mormon wagon trains along the Mormon Road from Indian “harassments,” and eventually were recalled to Salt Lake City.

Other national events that affected the traffic along the Mormon Road in the mid-1860s were the Civil War and Indian attacks on travelers on the eastern freight and emigration routes leading into Utah (Smith 1978:34), instilling fear and hesitation in prospective travelers. Therefore, most emigrants used the heavily traveled northern routes as a measure of security when traveling west from Salt Lake City.

Due to such forces as the Civil War, an increase in agitation on the part of the region’s Native American groups, and a recall of missionaries stationed at Las Vegas less than two years after initiating the mission project, the development of a Mormon-controlled freight moving operation never got off the ground (Smith 1978:40). However, the inland corridor left its lasting mark on the region, especially as a driving force behind the eventual settlement of Las Vegas.

Settlement of Las Vegas

By the time Mexican traders entered the Las Vegas Valley during the first part of the nineteenth century, the region had for over 600 years been the home of the Southern Paiute Indians, and various archaeological studies detail an extended trail traveling southwest through the region to the Pacific coast. -Gough 1999:21

There is a connection between the Old Spanish Trail and urban developments in its vicinity. Early settlements in the East were almost invariably along water courses, to facilitate the gathering of necessary resources as well as communication and transportation. In a similar fashion, the Old Spanish Trail/Mormon Road served the same purpose: “it facilitated town growth.” As Gough (1999:22) writes:
The development of the neon metropolis of Las Vegas during the twentieth century unquestionably finds its origin as an early stopping area along the Spanish Trail. Rails and highways eventually traced the Trail, and the first survey of Las Vegas was laid out precisely along the route. Though the Spanish Trail was originally but one of several paths through the region, its eventual recognition as the primary course directly influenced both the location and growth of Nevada’s largest city. Modern-day visitors to and from Las Vegas still follow much the same route as Charles [sic] Fremont’s eventual course through this once inhospitable desert region.

As traffic needs in and out of southern California grew with the advent of automobiles, the second decade of the twentieth century saw the development of the Arrowhead Trails Highway. The automobile route was generally aligned along the Spanish Trail/Mormon Road. This, and the construction of the San Pedro, Los Angeles and Salt Lake railroad line across southern Nevada in 1905 contributed to the demise of the Old Spanish Trail/Mormon Road as a regional transportation route (Myhrer et al. 1990:13). Local use of the route continued through the 1940s. Today, modern travelers arriving in Las Vegas from the west and east on Interstate 15 follow Fremont’s basic route to the former location of one of the best springs in the region.

ARCHAEOLOGY

This section discusses the archaeological and trail remains as they pertain to significance under Criterion D. At least two previous archaeological surveys have documented portions of the Old Spanish Trail/Mormon Road in Nevada. In 1987-1989, Keith Myhrer and Stanton Rolf, BLM archaeologists, surveyed the portion of the road between the outer limits of urban development in Las Vegas to the Nevada-California border. This segment is 48.3 miles long. Portions of this section of the trail were reevaluated during this project to ascertain whether sections that were determined eligible (see Myhrer et al. 1990) for inclusion to the National Register of Historic Places (NRHP) still maintained historical integrity. The relatively-undisturbed portions included a 4.1-mile segment and a 5.7-mile segment, both determined eligible to the NRHP. The results of the reevaluation are provided below. In 1993, archaeologists from the Harry Reid Center for Environmental Studies, University of Nevada Las Vegas, documented a 1.5-mile section of the Old Spanish Trail/Mormon Road on the western edge of Mormon Mesa; they recommended that the eastern 1-mile portion of this segment, in Sections 22 and 27, T 14S, R 67E (Overton NW, NV 7.5 Minute USGS quadrangle) was relatively undisturbed and eligible for inclusion to the NRHP. Other surveys were completed for the Apex Industrial Park and the Chemical Lime Apex Mine Land Sale that documented Fremont’s route of the Old Spanish Trail/Mormon Road on the northwestern boundary of Las Vegas’ urban development; however those segments lacked historical integrity and were not recommended as eligible to the NRHP.

Description of Wagon Traces

Wagon traces, the most common feature along the road route, are typically in the form of parallel wagon tracks aligned side by side. These parallel traces, or in places, ruts, are generally in a narrower alignment than if created by automobile traffic.

Historic Artifact Concentrations: roadside camps, trash dumps, “pitch zone”

Roadside camps, trash dumps and the “pitch zone” are artifactual manifestations of historic travelers on the Old Spanish Trail/Mormon Road. These are features of the overall site; without the historic travel corridor these accompanying features would not exist. Small roadside camps and trash dumps are types of artifact concentrations that are self-explanatory; the “pitch zone” refers to the linear areas alongside either edge of the travel corridor (as denoted by wagon traces) where travelers tossed extraneous items from the wagon in efforts to lighten the wagon load, or discard broken or spent items.

Research Methods

In December, 2000, a field survey was conducted in cooperation with the Bureau of Land Management, Las Vegas District Office, and the Nevada State Historic Preservation Office. The study was undertaken in order to research, evaluate and survey for sites along and relatively undisturbed portions of the transportation route identified by John C. Fremont in 1844, referred to in this document as the Old Spanish Trail/Mormon Road. The resource is regarded by historians as the most important transportation route in southern Nevada to move travelers and supplies between Salt Lake City and Los Angeles between 1844 and 1905 (the date of arrival of the railroad to southern Nevada).

The pedestrian survey involved Nevada State Historic Preservation Office archaeologist Terri McBride and 1-5 volunteers, walking zig-zag or parallel transects along the historic road bed, covering a 50-foot corridor centered on the center of the road. The records search included a site file search at the Harry Reid Center for Environmental Studies at the University of Nevada Las Vegas Campus, archival research at the Nevada Historical Society and the Nevada State Archives and Library, and the Bureau of Land Management (BLM) Nevada State Office in Reno. Copies of Fremont’s map that accompanied his 1845 report to Congress and Lt. George M. Wheeler’s 1869 map produced for the U.S. Army Corps of Engineers were located at the Nevada Historical Society (copies attached). A review of the 1881 Government Land Office Survey plats at the BLM State Office that pertained to the Mormon Mesa area of the survey revealed that the surveyors plotted a road labeled “Old Mormon Wagon Road” nearly 2.5 miles south of the actual location of the wagon road trace; in addition, the topographic features on the map do not correspond with the natural topography of the plat (T 14S, R 68E, Mount Diablo Meridian). BLM staff (Dave Morland, personal communication 2000) provided information regarding “fictitious surveys,” an unfortunate result of surveyors in remote areas being paid for every mile of drafted survey maps.

Las Vegas Grammar School

18 Friday Oct 2024

Posted by Jacob Barlow in Uncategorized

≈ 1 Comment

Tags

Clark County, Nevada, NRHP, Schools

Las Vegas Grammar School / Westside School

The Las Vegas Grammar School is located at Washington and “D” Streets in Las Vegas, Nevada and was added to the National Register of Historic Places (#79001460) on April 2, 1979.

From the national register’s nomination form:
History of Westside School has great historical significance in that it is Las Vegas’ oldest remaining schoolhouse. It was the original “Branch No. 1, Las Vegas Grammar School”. The original building, the one proposed for renovation through this funding was built in 1922, at Washington and “D” Streets. The original building consisted of just two classrooms–the front two rooms of the existing structure. The back two rooms which make up the building were added in 1928.

The school was built on land donated to the Clark County School District by Helen J. Stewart in 1921. The first two rooms contained 1st and 2nd grades only and the two remaining rooms added in 1928 housed 3rd and 4th grades. The first principal of the school was Ms. Ruth Fyfe who served from 1924-1935. She currently resides in Las Vegas and may be reached at 384-1472.

The second principal of the school was Mr. Howard A. Wasden, who ser- ved from 1935-1942. He also resides in Las Vegas and may be reached at 734-6977. It is interesting to note that there were no black students at the school in its early days. The first black students were in attendance in 1926-27. Some early students of note who attended the Westside School included Dr. Sam Davis and Mrs. Mendoza, mother of District Judge John Mendoza.

It should also be noted that the original building was painted grey, not the pink color that it is now. The Westside School location is also historically significant as the original Las Vegas town site. In 1948, eight block classrooms were added to the school complex, under the construction supervision of Mr. Ben 0. Davey. The facility as it now stands is partially wood frame and partially concrete block and is situated on a 2.6 acre parcel. The school was phased out for use on June 8, 1967–the last principal being Mr. D. French–and on November 24, 1974, the School Board of Trustees declared it to be surplus property and adopted a resolution to sell at its appraised market value of $25,000.

In the spring of 1975, the Economic Opportunity Board received $37,500 from 1st Year Community Development Block Grant funds from the City of Las Vegas. $25,000 was spent to purchase the facility and the remaining $12,500 was used for preliminary restoration of the block structure.

The Westside School is significant to the Black Community of Las Vegas from a social and education stand point. It was the school for the Black citizens; enabling many to obtain a basic education and /or go on to secondary educational facilities. The community leaders of the Westside still regard the old school with affection and esteem.

The Westside School played a key role in the historical development of Las Vegas.

Westside School, opening in 1921, was the first grammar school in West Las Vegas. It was the first public school attended by Native American students from the Piaute Indian Colony, which is located approximately one mile from the school.

Westside School was also the first school of attendance for two major waves of migrants to the Las Vegas area. The first wave occurred in the early 1930’s and was caused by the construction of Hoover Dam. The latter took place in early 1940, with war-related industry being the prime attractor. Many of the latter group were Blacks coming from the rural south and their arrival marked the physical beginning of today’s West Las Vegas-North Las Vegas Black community.

Although socially significant to many groups, the Westside School is more significant to the Black community. Many Blacks had their first experience with racially integrated education at Westside. It was also the school they attended while making the transition from a rural to an urban life style and Westside is located in the current Black community.

Although regarded with affection and esteem by many citizens of Las Vegas, the Black community has a stronger emotional attachment to the school. Westside School played a significant role in the individual and collective beginning of the heritage of Black citizens and their community.

Finally, upon restoration of Westside School, community members have expressed the desire to be a part of the use of the school. Plans have been made to accommodate a senior-citizen project and historical artifacts room.

Alumni have agreed to maintain the school.


Hoover Dam

17 Thursday Oct 2024

Posted by Jacob Barlow in Uncategorized

≈ Leave a comment

Tags

Arizona, Clark County, Dams, National Historic Landmarks, Nevada, NRHP

Hoover Dam

The Hoover Dam was added to the National Register of Historic Places (#81000382) on April 8, 1981. The text below is from the nomination form for the historic register.

Hoover Dam is among the largest and earliest of the Bureau of Reclamation’s massive multiple-purpose dams. By providing electric power, flood control, and irrigation waters, the dam made increased levels of population and agricultural production in large areas of the Southwest feasible, affecting not only lands near the river, but also urban centers such as Los Angeles. Hoover Dam was not the first major arch-gravity dam to be constructed. The Cheesman Dam in Denver, for example, predates it. Nor is the dam the first of the Bureau of Reclamation’s multi-purpose dams in the United States; that distinction belongs to the Theodore Roosevelt Dam, already a National Historic Landmark. Hoover Dam is, however, distinguished by its size, the size of its hydroelectric plant, and the far-reaching consequences of its construction in the agricultural, industrial, and urban development of the Southwestern United States.

In the field of hydraulic engineering, the dam is an accomplishment comparable to the Panama Canal. Hoover Dam was the highest dam in the world – 726.4 feet from bedrock to the crest – when it was constructed. Today it is still the western hemisphere’s highest concrete dam. Because of this height, it created a reservoir that could store the normal flow of the river, including all average floods, for 2 years. When filled to the maximum, it will impound more than 31 million acre-feet of water. The dam is also large enough to trap and hold the millions of tons of sediment carried by the river every year, without seriously impairing its efficiency as a reservoir or interfering with the generation of electrical power.

One of the major engineering techniques developed in was the cooling of the concrete. If the dam had been it would have taken more than a century to do so, and cracked as it cooled. Engineers solved this problem pier-like blocks and cooling the concrete by running more than 582 miles of pipe embedded in the blocks. of the chemical heat generated by the “setting up” of cooling was completed in March, 1935.

Hoover Dam’s role in the history of hydroelectric power is indicated by the fact that from 1939 until 1949, the dam’s powerplant was the largest hydroelectric powerplant in the world. It provides electrical energy for transmission to southern California, southern Nevada, and parts of Arizona, contributing to industrial and population growth in those areas. Directly or through interconnections, the Hoover powerplant has facilitated mining and minerals exploitation projects in California, Nevada, and Arizona.

Four intake towers provide for release of stored water under normal conditions and control the flow to the canyon-wall and tunnel-plug outlet works and to the power-plant turbines. Each of the intake towers is constructed on a rock bench or shelf excavated in the canyon wall and consists of an inner barrel 29 feet 8 inches in diameter surrounded by 12 radial buttresses, which accommodate the trashrack sections (gratings for retaining objects from water entering a penstock) and support the barrel. The outer diameter of each tower tapers from 82 feet at the base to 63 feet 8-7/8 inches at the top, a parapet 342 feet above the base. The towers have upper and lower gate openings, with 12 openings each. These cylinder gates, 32 feet in diameter and 11 feet high, are raised and lowered over the openings by electrically-operated stem hoists.

TUNNELS AND OUTLET WORKS

The two downstream intake towers are each connected by a header tunnel to the canyon-wall outlet works. Each of the tunnels is 41 feet in diameter and lined with 24 inches of concrete. Each is connected by four 21-foot-diameter tunnels to the powerplant turbines. Downstream from the 21-foot tunnels, the header tunnels are each connected to the canyon-wall outlet works by six 11-foot horseshoe tunnels filled with concrete.

The two upstream intake towers are connected with the inner diversion tunnels by 41-foot-diameter inclined tunnels lined with 24 inches of concrete. These inclined tunnels are each connected to the powerplant turbines by four 21-foot penstock tunnels.

The tunnels carry a system of steel plate pipes constructed by the Babcock and Wilcox Company of Barberton, Ohio. These are composed of four 30-foot-diameter headers, four branch penstocks 13 feet in diameter leading from each header to the turbines, and a 25-foot header leading beyond the penstock pipes to six smaller branch pipes connecting to the outlet valves on each side. These pipes rest on reinforced concrete piers and are anchored at both ends, at bends and manifolds, and in several intermediate areas.

The outlet works downstream from the dam regulated the reservoir and supply water for flood control and downstream use before the generator capacity was sufficient. They have a designed capacity of about 100,000 second-feet of water. At the present time the flow is 45,000 second-feet. The outlet works consist of the canyon wall outlet system and the tunnel-plug system. The canyon wall system incorporates 84-inch needle valves on each side of the canyon approximately 175 feet above the river and pointed 60° downstream. The valves are housed in reinforced concrete structures of similar design. The Arizona house is 206 feet long, 36 feet wide, and 64.5 feet in height. The Nevada house is 190 feet long, 37 feet wide, and 64.5 feet in height. The valves are protected by 96-inch Paradox emergency gates connected to the steel outlet conduits entering through the back wall of the houses.

The tunnel plug outlet works are in the inner diversion tunnels, several hundred feet from their outlet portals. They are fed by 25-foot steel outlet pipes each leading to three 13-foot branch pipes, each of which in turn leads to two 86-inch pipes which feed a total of six 72-inch needle valves protected by 86-inch emergency gates in each diversion tunnel.

POWER PLANT

The dam’s first generator began operating fully in 1936 and its last in 1961. The powerplant consists of 17 turbines with a rated capacity of 1,850,000 horsepower with an additional 7,000 horsepower provided by the two service station units. The main turbines are each equipped with a butterfly type hydraulic-rotor-operated shut-off valve at the inlet, and a 10- to 14-footdiameter turbine casing. They are of the vertical-shaft, single-runner Francis type with cast-steel spiral casings and single-piece cast-steel runners. The initial installation was composed of four 115,000-horsepower units and one 55,000-horsepower unit. These generators became operational in 1936 and 1937. The generators are of two sizes: 82,500 KV-ampere, 180 r.p.m., 60-cycle, 16,500-volt generators; 40,000 KV-ampere, 257 r.p.m., 60-cycle, 13,800-volt generators of the conventional two-guide-bearing type with thrust bearings on the top of the frame and a 50,000 KV-ampere and 90,000 KV. Inert-gas-filled outdoor-type transformers with shielded windings provide either 55,000 kilovolt-amperes at 287,500 volts or 13,333 kilovolt amperes at 138,000 volts as well as 230,000 KV and 69,000 KV. The larger transformers are water-cooled. The powerplant is immediately downstream from the dam and is a U-shaped structure 1,650 feet long, with 2 wings, each 650 feet long. The two wings are on opposite sides of the river, with offices, shops, and operating and storage rooms built across the downstream face of the dam.

CONTRACTION JOINTS AND COOLING PIPES

Radial and circumferential contraction joints divide the face of the dam into blocks ranging in size from 25 feet by 30 feet to 50 feet by 60 feet.

These extend through the slot from its upstream face to loops of 1-inch steel cooling pipes buried in the concrete of the dam at intervals of 5 feet vertically and 5 feet and 9 inches horizontally. These 1-inch pipes are arranged in coils running from the slot circumferentially to the canyon walls and returning to the slot. More than 582 miles of these cooling pipes are embedded in the concrete of the dam.

GALLERIES, VISITOR FACILITIES, AND ARCHITECTURAL ORNAMENT

The dam is pierced with galleries at 50-foot horizontal intervals from the 575-foot altitude to the 957-foot altitude, to provide for drainage and inspection. There are approximately 2 miles of galleries in the dam. Two elevator shafts drop from the dam crest to tile-lined galleries 528 feet below, which lead downstream through the dam to the central portion of the powerhouse. In addition to the elevator shaft houses at the summit of the dam, there are two similar houses containing public restrooms. All four of these structures are decorated in Art Deco style, which is also used in the parapets of the intake towers. Sculped bas-reliefs on the upstream faces of the elevator and restroom houses depict symbolic representations of power, water storage, and other themes.

A small 1,630-square-foot exhibit building was constructed in 1940 on the Nevada side of Hoover Dam. This building provided a small lobby and an 85-seat auditorium in which visitors could view a model of the Colorado River and listen to a 10-minute taped lecture. From January, 1942, to September, 1945, the exhibit building and the dam were closed to the public and were used by the U. S. Army as a military command post.

To commemorate the engineering achievement of building Hoover Dam, a memorial was placed by the dam, with its principal part on the Nevada side of the dam, close to the abutment. Rising from a black polished base is a flagstaff, 142 feet high, flanked by two winged figures that are believed to be the largest monumental bronzes ever cast in the United States, resting on a black diorite base.

In terms of acreage, agricultural use is the most significant of the kinds of development fostered by Hoover Dam. The area irrigated with water stored in or controlled by Hoover Dam is 2,279,818 acres out of a total of 16,214,239 acres supplied with water provided by the Water and Power Resources Service projects in seventeen western states. The Boulder Canyon Project, which includes Hoover Dam, represents 14 percent of those irrigated lands, yet produces 22 percent of the vegetables and 37 percent of the fruits produced on all the lands developed as a result of the Water and Power Resources Service. This production is even more significant than these average figures suggest, because it includes winter vegetables that could not be cultivated in other areas. Also, much of the finest long- staple Pima variety cotton produced in this country is grown here. The value of the crops produced in the area served by the Boulder Canyon Project was $517,127,461 in 1977-1979.

The construction of Hoover Dam also provided storage for water for the Los Angeles metropolitan area. The development of that area and of the entire coastal southern California area was accelerated by the water supply that Hoover Dam made available.

Recreational and retirement developments have grown up in the areas protected by the dam. In 1936, the impoundment behind Hoover Dam became the first National Recreation Area established by Congress. This recreation area, known as Lake Mead National Recreation Area, has been one of the most visited areas of the National Park Service for a decade or more.

Regulation of the Colorado’s waters has protected some 8,000 acres of land from annual flooding, in the low-lying valleys of Arizona and Southern California. The building of the dam has also controlled the sediment deposits carried by the river. Prior to construction of the dam, the river had an annual discharge of more than 100,000 acre-feet of silt at Yuma. The build-up of silt deposits contributed to the destructive forces of floods, such as the one in 1905. If no other dams had been built on the river, Hoover Dam would retain all of the silt released by the river into the reservoir for a period of 300 years, and for more than 100 years before its storage capacity and usefulness would be seriously impaired. As other dams were constructed on the river, they also began to catch and retain silt, thereby extending the usefulness of the dam.
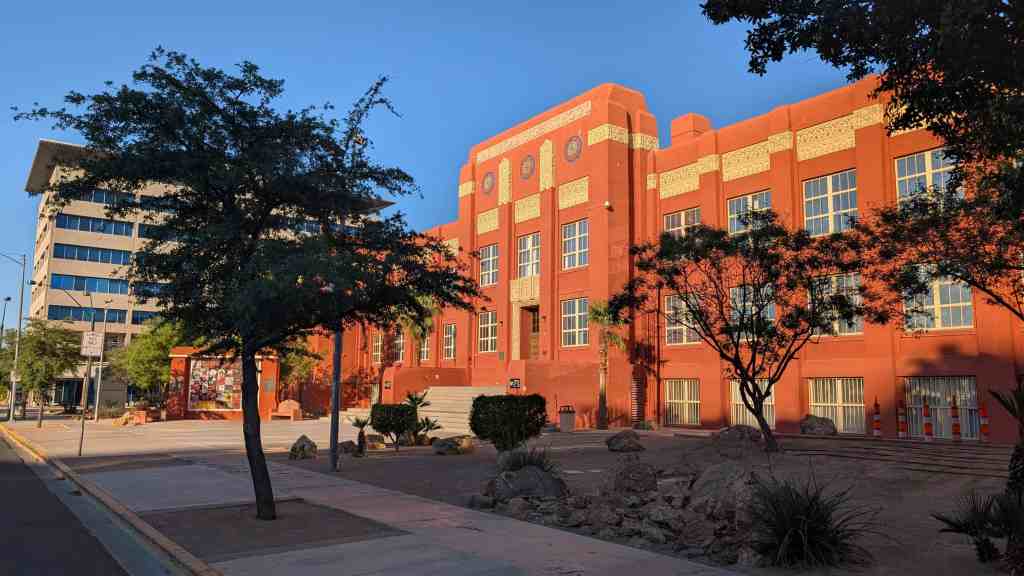
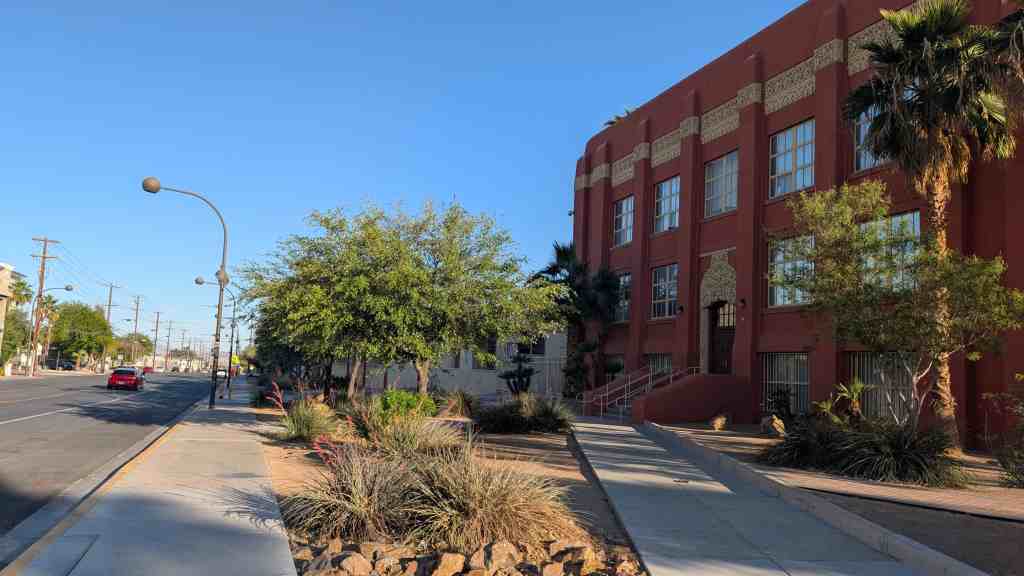
Prior to the building of the dam, low-lying areas in Arizona and southern California were particularly vulnerable to the high water flows of the Colorado River. The lower Colorado, like other western desert rivers, usually has high water flows in late spring and early summer. During those seasons, floods resulting from rapidly melting snows occurred frequently and caused great damage in the lower Colorado River basin each year. The river in times of flood carried immense quantities of sediment which, deposited in irrigation canals and headworks, created serious problems of water delivery and maintenance and constituted a major irrigation problem along the lower Colorado River. Following these high-water periods, the flows often dropped to only 3,000 to 4,000 cubic feet per second. These periods of low flow, infrequently interrupted by large flash floods from such tributaries as the San Juan, Little Colorado, Bill Williams, and Gila Rivers, limited the area that could be irrigated.

Levees had to be built and continuously repaired to protect the lowlands from flooding. In 1905, the river broke through a temporary cut into the Imperial Canal, found a new course, and poured into the Salton Sink. The Salton Sea was formed as a result, and the river caused flooding in the Imperial Valley for about 16 months. Railroad tracks and highways were washed away, and agricultural lands destroyed. Damage amounted to millions of dollars. In 1909, the Colorado River again took a new course, causing Congress to authorize a milliondollar levee project. From 1906 to 1924 a total of $10 1/4 million was spent on levee work along the lower Colorado River.

Soon after the Reclamation Act became law in 1902, reclamation engineers began a series of studies of the Colorado River. A 1922 report to Congress on the condition and potential for irrigation of California’s Imperial Valley and a 1924 study both recommended construction of a dam at or near Boulder Canyon on the Colorado. In 1928, the Boulder Canyon Project Act became law, authorizing construction of a dam at Black or Boulder Canyon for purposes of flood control, improved navigation, storage and delivery of the Colorado’s waters, and electrical energy generation. The bill also authorized construction of an Ail-American Canal System connecting the Imperial and Coachella Valleys with the Colorado.

The proposed dam was of such magnitude that there was serious opposition and concern about the economic feasibility of the project and the engineering expertise needed. Some raised the possibility of the dam’s collapse. Contributing to construction problems were the remoteness of the dam site, the ruggedness of the surrounding terrain, and the extreme climatic conditions (summer temperatures of 125° in the canyon, cloudbursts, high winds, and sudden floods).

Planning for the dam went forward, however. In 1931, the labor contract for building the dam was awarded to Six Companies, Inc., of San Francisco. The crest height of the dam was reached in March, 1935, and placement of concrete was complete by May of that year.

GENERAL DESCRIPTION:

Hoover Dam is a concrete arch-gravity storage dam. The water load in this type of dam is carried both by gravity action and by horizontal action. The dam is in the Black Canyon on the Colorado River. The west wall of this canyon is in Clark County, Nevada, and the east wall is in Mohave County, Arizona. The dam is about 28 miles southeast of Las Vegas, Nevada, and approximately 7 miles east of Boulder City, Nevada.

The drainage area above Hoover Dam comprises 167,800 square miles including parts of the states of Wyoming, Utah, Colorado, Nevada, Arizona, and New Mexico. The Colorado River above Hoover Dam rises in the Rocky Mountains of Wyoming and Colorado and flows southwestward to Lake Mead for a distance of about 900 miles. Along this stretch of the river, principal tributaries are the Green, Yampa, White, Uinta, Duchesne, Price, San Rafael, Muddy, Fremont, Escalante, Gunnison, Dolores, San Juan, Little Colorado, and Virgin Rivers.

The first concrete in Hoover Dam was placed on June 6, 1933, and the last on May 29, 1935. The dam was dedicated September 30, 1935, and was completed two years ahead of schedule.

Hoover Dam is 1,244 feet long at the crest, where U. S. Highway 93 surmounts it. Its maximum height is 726.4 feet, measured from the lowest point of the foundation rock to the crest. The dam is 660 feet thick at the base and tapers to 45 feet thick at the top. 3.25 million cubic yards of concrete were used in the dam itself.

Four diversion tunnels were built on each side of the river to drain the dam site for construction. Each is a circular tunnel 50 feet in diameter and lined with three feet of concrete. The combined length of the tunnels is 15,946 feet. Since completion of the dam, these tunnels have been plugged, sealing off the upper portions while leaving the lower portions open. These serve as spillways in the case of the two outer tunnels and as penstocks in the case of the two inner tunnels. The spillways were designed to carry 400,000 second-feet of water and include a concrete-lined 600-foot inclined tunnel leading to the diversion tunnels on each side. Gravity dams of overflow profile were constructed to serve as spillway weirs; these are 85 feet high on the Arizona side and 75 feet high on the Nevada side. Piers at quarter points on the crests of these overflow sections divide them into 100-foot sections for structural steel drum gates to control spillover. The spillway channels are 125 feet wide at the weir crest and 165 feet wide at the tunnel end. They include more than 127,000 cubic yards of concrete.

Gypsum Cave

16 Wednesday Oct 2024

Posted by Jacob Barlow in Uncategorized

≈ Leave a comment

Tags

Caves, Clark County, Nevada, NRHP

Gypsum Cave

Gypsum Cave is Nevada Historic Marker #103 – It was located at N 36.21318 W 114.90131 but according to wikipedia was removed by the owners of the land that Gypsum Cave is located on to avoid pointing out the location and bringing tourists.

  • Nevada Historic Markers

The marker said:

Gypsum Cave was once thought to be one of the oldest aboriginal sites in North America. The cave is 300 feet long and 120 feet wide and is filled with dry, dusty deposits in all six rooms.

When excavated in 1930-31, the cave yielded the skull, backbone, nine to twelve-inch claws, reddish-brown hair and fibrous dung of the giant ground sloth, a vegetarian species common in the more moist environment known here about 7,500 to 9,500 years ago. Bones from extinct forms of the horse and camel were also found.

Pieces of painted dart shafts, torches, stone points, yucca fiber string and other artifacts were found mixed in with the sloth dung. When the dung was dated at 8,500 B.C. by the radiocarbon method, it was believed the man-made tools were the same age. Two radiocarbon dates on the artifacts themselves, however, indicate that the ground sloth and man were not contemporaneous inhabitants of the cave. Man probably made use of the cave beginning about 3,000 B.C., long after the ground sloths had abandoned it.

Sandstone Ranch

29 Sunday Sep 2024

Posted by Jacob Barlow in Uncategorized

≈ Leave a comment

Tags

Clark County, Nevada, NRHP, Ranches, State Parks

Sandstone Ranch / Sand Stone Ranch / Spring Mountain Ranch State Park

Sandstone Ranch was added to the National Register of Historic Places (#76001141) on April 2, 1976.

From the national register’s nomination form:
This property is of state historical significance because of its location athwart several important trails and because of the part it played in the economy of southern Nevada over an extended period of time. By the mid-1830’s a campsite on an Old Spanish Trail alternate route through Cottonweed Valley had been established at the creek on the ranch site. In 1844 the area was visited by an exploring expedition under the command of Captain John C. Fremont of the U.S. Army Topographical Corps. The Mormon Trail, in use from the 1840’s until the early 1900’s, also passed through the ranch site and in the 1850’s the area was a stopover on the route between the lead mines at Potosi and the Mormon Mi^ssion at Las Vegas.

A survey party under the leadership of Lieutenant George M. Wheeler visited the area in 1869, by which time several ranches had been established, most importantly that of Bill Williams. Two structures graced the property at that time, a small stone cabin and a blacksmith shop. Williams ran a few cattle on the property to supply meat to the mining camps in the vicinity and raised hay, fruit and vegetables which were sold to camp commissaries.

By the mid-1870’s Williams had abandoned the property and it had been taken over by James B. Wilson who constructed a bunkhouse and added on to the cabin. Wilson continued the small-improvements on the property, most notably the ranch’s irrigation system and a small earthen dam. These latter improvements date from the 1890’s.

With the coming of the railroad in 1905, extensive cattle markets were developed in California and for the first time the ranch became an important cattle operation. Following Wilson’s death in 1906, his two half-Paiute sons ran the ranch, but made some bad investments during World War 1 and nearly lost it to creditors.

Wilard George, a family friend, paid off the mortgage in 1929 and gave the two Wilson brothers a home on the ranch as long as they lived. In addition to continuing the cattle operation, George attempted to raise chinchillas for his fur business. In 1944 George leased the ranch to Chester Lauck of radio’s “Lum and Abner” fame and four years later he purchased it. Newly named the Bar Nothing, Lauck used the ranch largely as a vacation retreat, although he continued to raise cattle and, in addition, opened a boys’ camp. Lauck built the main house on the ranch and the large reservoir to the west.

In 1955 Vera Krupp, the wife of the German industrialist, purchased the ranch. She continued the cattle operation on the 400,000 acre grazing allotment and lived there until 1964. In 1967 the property was sold to the Hughes Tool Company. Two Las Vegas businessmen, Fletcher Jones and William Murphy, purchased the property as a real estate speculation in 1972, but opposition from Las Vegas residents precluded the planned home and country club development. The property was subsequently offered for sale to the State of Nevada and the transaction was finalized in the spring of 1974. Guided tours and environmental education programs are currently offered on the property and recreational programs are currently awaiting the development of a master plan.

Rafael Rivera

17 Wednesday Apr 2024

Posted by Jacob Barlow in Uncategorized

≈ Leave a comment

Tags

Clark County, Historic Markers, Nevada, Nevada Historic Markers, Old Spanish Trail

This historical marker commemorates the valor and service of pioneer scout Rafael Rivera, the first European American of record to view and traverse Las Vegas Valley, who scouted for Antonio Armijo’s sixty-man trading party from Abiquiu, New Mexico. In January 1830, young Rivera ascended Vegas wash twenty miles east of this marker and blazed a route to the Mojave River in California by way of the Armargosa River.

Rivera’s pioneering route became a vital link in the Old Spanish Trail, with Las Vegas Springs an essential stop on this popular route to Southern California. John C. Frémont mapped the trail in 1844. Three years later, following an extension of the course to Salt Lake Valley, the route became known in this area as the Mormon Trail. Today the Old Spanish Trail closely parallels Interstate route #15.

This is Nevada State Historical Marker #214, located on Mountain Vista Street just south of Russell Road in Las Vegas, Nevada.

Related:

  • Nevada Historic Markers

Las Vegas High School

23 Saturday Dec 2023

Posted by Jacob Barlow in Uncategorized

≈ Leave a comment

Tags

Clark County, Las Vegas, Nevada, NRHP, Schools

Las Vegas High School

The Las Vegas High School Administration Building and Gymnasium are two, architecturally significant buildings associated with development of public, secondary education in the City of Las Vegas. The buildings are the most sophisticated examples of the Art Deco style in the City and were designed by the Reno architectural firm of George A. Ferris and Son. The Academic and Gymnasium Buildings were erected in 1930-31 as part of a three building educational complex and reflects the growth and development of Las Vegas during the period of the Hoover Dam construction.

Located at 315 South 7th Street in Las Vegas, Nevada. Added to the National Historic Register (#86002293) on September 24, 1986 and the boundary was extended July 22, 2021 (#100006408) to include Frazier Hall. It is also inside the Las Vegas High School Neighborhood Historic District (#90002204) and the Las Vegas High School Historic District (#100007431). The text on this page is from the nomination form from when it was added to the register.

Related:

The development of Las Vegas can be traced to the 1905 construction of the San Pedro, Los Angeles and Salt Lake Railroad. By 1911 the SPLA and SL had established a characteristic western railroad town on the site to serve as a division point between Utah and California. Town development was confined to railroad related services until the late 1920 T s. The Congressional approval of the Boulder Canyon Act in 1928 spurred a period of intensive development for the community. This legislation provided funds for preliminary work on a dam for the Colorado River. The project, which resulted in the construction of nearby Hoover Dam, was responsible for a 125% population increase in Las Vegas between 1920 and 1930. From an isolated railroad service center, Las Vegas expanded to a modest city providing services to the dam project as well as the tourists attracted by its construction.

In recognition of Las Vegas’ increased population and the role of education facilities in attracting a stable, permanent population, the local school district lead by superintendent Maude Frazier proposed the construction of a high school complex. The proposed project met with limited community resistance based on project costs, the size of the proposed complex and its site, then two blocks from the center of town.

Despite this opposition, a $350,000 City bond issue was passed in 1930 for the construction of a three building high school complex encompassing a Shop Building (d.c.1950) and the existing Academic and Gymnasium Buildings. The complex was designed by architects George A. Ferris and Son and constructed by the Ryberg and Sorenson Construction Company of Salt Lake City. Work on the high school complex was begun in 1930 and completed by September of the following year.

The high School complex served as the focus for Las Vegas residential development for the next decade.

Since its construction in 1930-31, the high school complex has been expanded to incorporate seven educational buildings, tennis courts, basketball courts, a football stadium and track. The original Academic Building continues to serve as the campus’ primary structure.

The Las Vegas High School Academic Building and Gymnasium are architecturally significant as the only intact examples of monumental Art Deco design in Las Vegas. The structures are two of four major public buildings surviving from the period. The other intact public buildings from the period are the Federal Building/Post Office, a Neoclassical style structure and the Las Vegas Hospital, an adobe, Spanish-Colonial Revival style building.

The complex was designed by architect, George A. Ferris and Son, a prominent Reno architectural firm practicing in Nevada during the first half of the twentieth century. G. A. Ferris is listed in the Reno City Directory for 1912. By 1930-31 Ferris had entered into a partnership with his son, Lehman. The Las Vegas High School complex was a major commission for the Ferris firm whose work focused on commercial buildings in the Reno area. The buildings 1 ornamentation represent a unique integration of Art Deco and southwestern motifs. This integration was categorized as Aztec Moderne by the Las Vegas Evening Review-Journal at the time of the buildings’ construction.

In addition to being stylistically unique for the Las Vegas area, the Academic Building and the Gymnasium were the first monumental, reinforced concrete buildings to be constructed in the community.

Senior Squares

Las Vegas High School Neighborhood

The Wengert Mansion

22 Friday Dec 2023

Posted by Jacob Barlow in Uncategorized

≈ Leave a comment

Tags

Clark County, Historic Homes, Las Vegas, museums, Nevada

The Wengert Mansion

The Wengert Residence was originally owned by Cyril S. and Lottie Wengert. Built in 1938, this Tudor Revival home was designed by Architect, H. Clifford Nordstrom, and was amongst the largest in Las Vegas. Prominent in Las Vegas social and business circles, the Wengerts were pioneers in Las Vegas’ early development. Cyril S. Wengert was an incorporator of NV Energy, the state’s largest utility. He is also the namesake for NV Energy’s first building in downtown Las Vegas and for a Las Vegas elemental school. He and Lottie were integral to the development of many of Las Vegas’ civic organizations and the growth of the local Catholic community. Cyril and Lottie raised four children in this home: Shirley, Marilyn, Robert and Ward. Their son, James, died early-on at age 8. They remained in this home until they both passed some 30 years later. Cyril’s importance to both the business and civil life of Las Vegas was echoed by the Las Vegas Sun upon his death, “Cyril Wengert is considered one of the leading citizens of Las Vegas”.

Currently the building is used for: Zak Bagans’ The Haunted Museum
600 East Charleston Boulevard in Las Vegas, Nevada

Helen Jane Wiser Stewart

16 Saturday Dec 2023

Posted by Jacob Barlow in Uncategorized

≈ 1 Comment

Tags

Art, Clark County, Historic Markers, Las Vegas, Nevada, Sculptures, Women in History

Helen Jane Wiser Stewart
April 16, 1854 – March 16, 1926
“The First Lady of Las Vegas”

“It will only be for two years,” Archibald promised his wife Helen in 1882, coaxing her away from civilized Pioche, Nevada to a ranch in the middle of the desert. Two years later, Helen buried Archibald after he lost his life in a gun fight at the nearby Kiel Ranch. Helen stepped out of her traditional role as wife, mother, and homemaker, to take over the “Los Vegas Rancho.” Helen never looked back. She expanded the ranch to nearly 2000 acres, and became one of the largest property owners in the Las Vegas valley. Helen sold 1835 acres of her property to the San Pedro, Los Angeles, and Salt Lake Railroad in 1902 for $55,000. She kept some land for herself and donated 10 acres to the local Paiute Tribe. Helen was indeed a woman of “Firsts” – first postmaster in the valley – first woman in Las Vegas to serve on a jury – first woman to serve on the Clark County school board. As a founding member of the local Christ Episcopal Church and the Mesquite Club, and a Red Cross activist, Helen shaped early Las Vegas into a vibrant community. Local leaders shut down the city of Las Vegas during Helen’s funeral in honor of her pioneering spirit.


Generous support for the statue in thanks to
Las Vegas Centennial Commission
Friends of the fort
Southern Nevada Women’s History Project
Nevada State Parks

Located at Old Las Vegas Mormon Fort State Historic Park at 500 E Washington Avenue in Las Vegas, Nevada

← Older posts
Newer posts →

Follow Jacob

Follow Jacob

Come wander with me on Youtube.

Blog Stats

  • 2,177,125 hits

Social and Other Links

BarlowLinks.com

Recent Posts

  • Sly Park
  • James Calvin Sly Sr.
  • Farnsworth Grocery
  • Cousin’s Row
  • Charles H. and Lenore Taylor Home

Archives

Loading Comments...