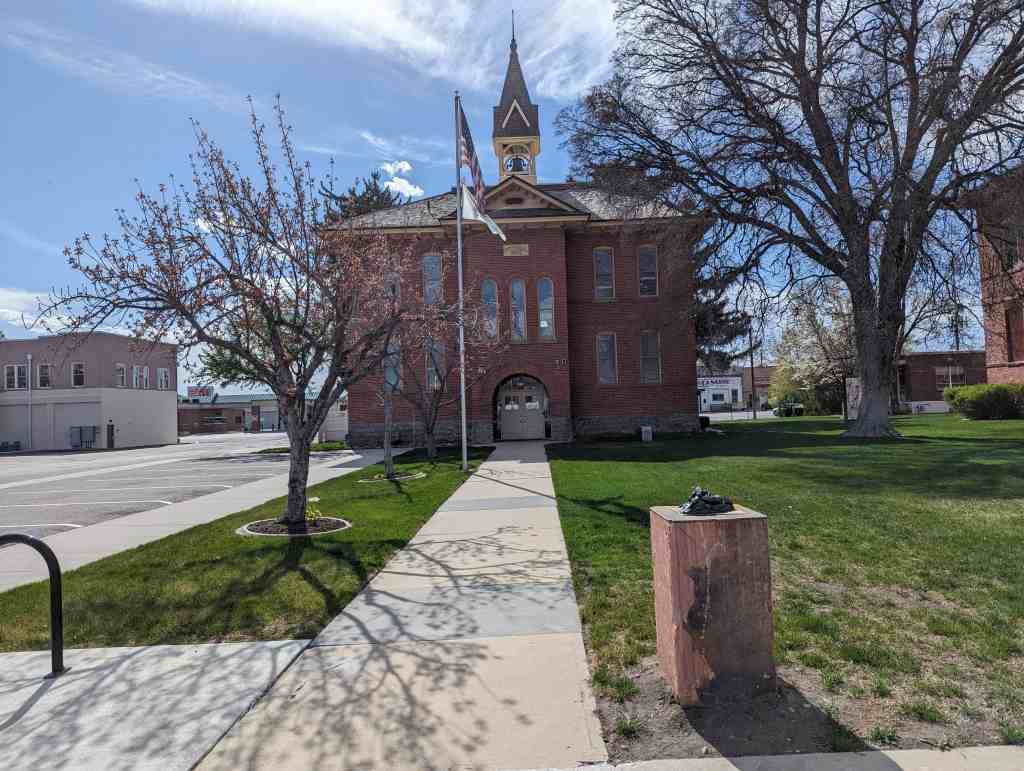
Built in 1889 as the Moroni Ward Chapel it was later the City Hall Building and is currently a residence.
36 North Center Street, Moroni, Utah.

15 Saturday May 2021
Posted in Uncategorized

Built in 1889 as the Moroni Ward Chapel it was later the City Hall Building and is currently a residence.
36 North Center Street, Moroni, Utah.


08 Thursday Apr 2021
Posted in Uncategorized

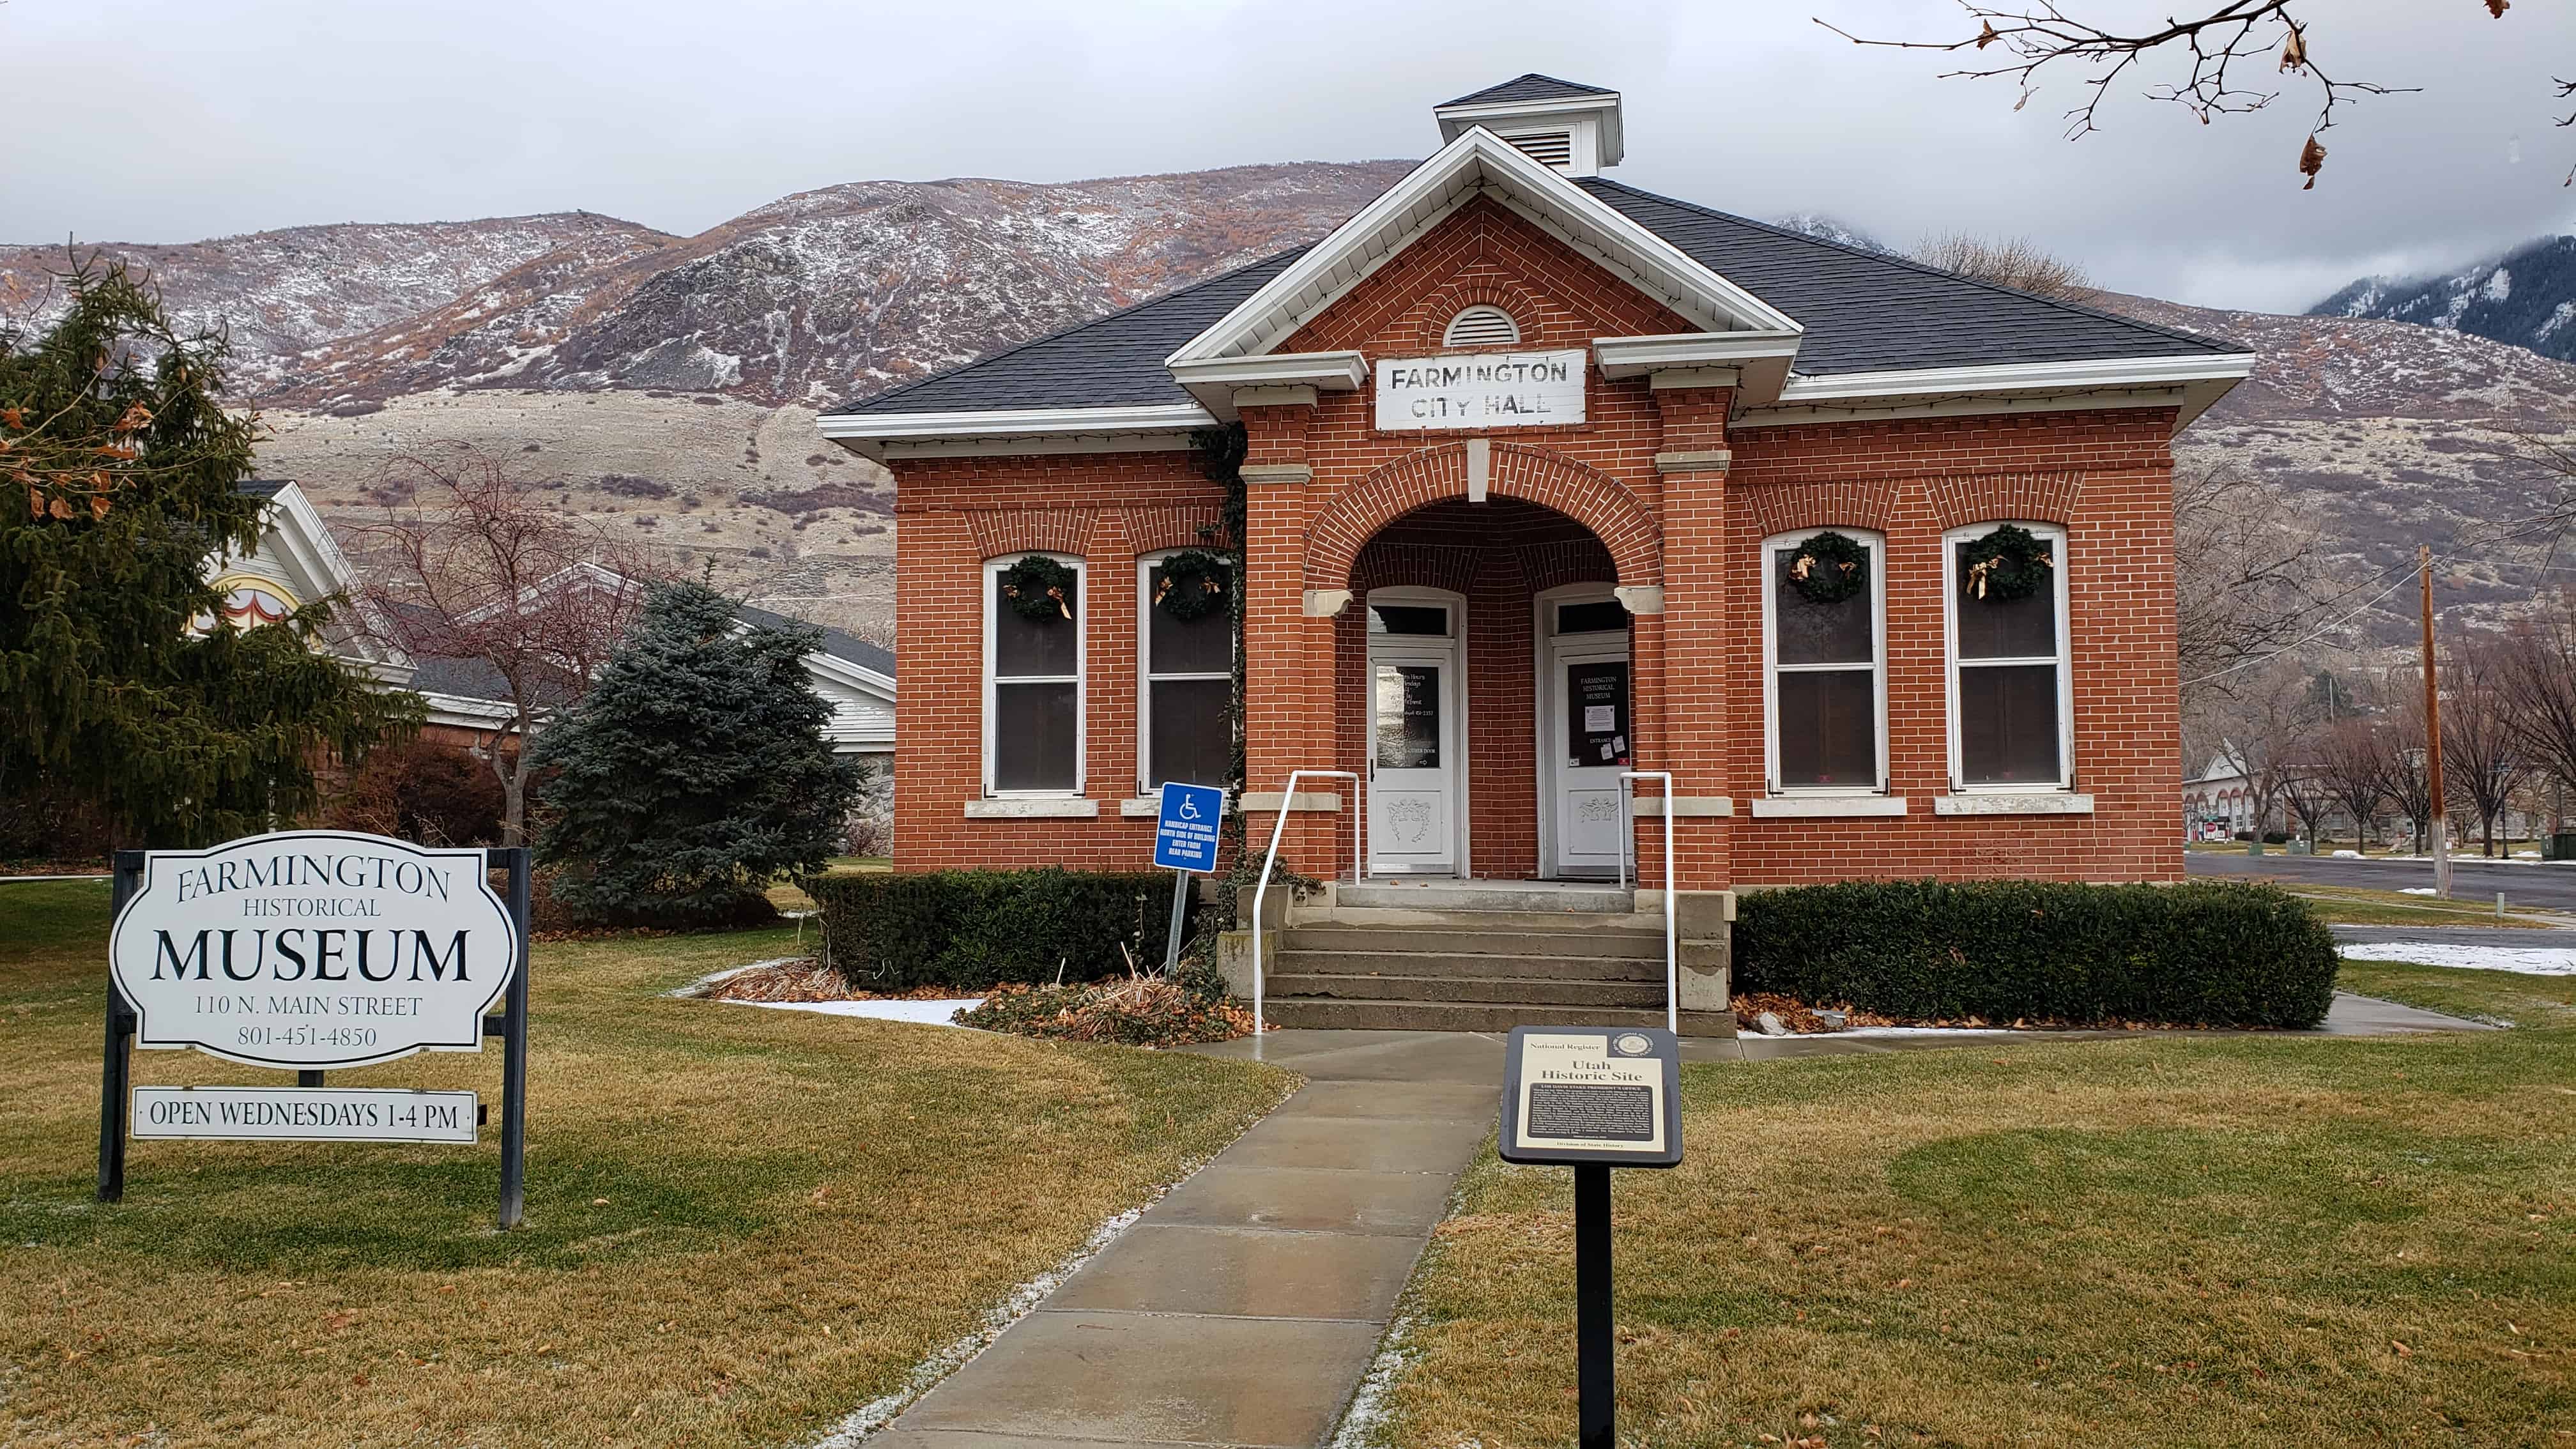
Farmington Tithing Office
LDS Davis Stake President’s Office
During the late 1800s, this property was used as an LDS tithing lot for hay, grain, and produce. At that time, all of Davis County was one LDS Stake. The president of the Davis Stake was Joseph Hyrum Grant, who resided in Woods Cross, making him inaccessible to most church members. The LDS leadership ordered a Stake President’s Office to be located near the center of the Stake’s population, and here it was built in 1907. The building’s construction was supervised by James H. Robinson, bishop of the Farmington Ward. After the North Davis and South Davis Stakes were formed in 1915, the South Davis Stake Presidency moved its headquarters to Bountiful, and the Farmington office was put up for sale. Farmington City purchased the property and moved its offices from the top floor of the County Courthouse, turning this building into the Farmington City Hall in the fall of 1917. Part of the building was converted into a library, and the Volunteer Fire Department used the east bay for storage of fire-fighting equipment. In August of 1970, Farmington City moved its offices into a new building to the north. The Farmington Lions Club leased the old City Hall until 2001, when the city regained ownership and renovated it into a museum. The Farmington City Historical Museum opened on July 9, 2004.
Related:




07 Wednesday Apr 2021
Posted in Uncategorized
Tags
Armories, Box Elder County, City Hall Buildings, Fire Deparments, Garland, New Deal Funded, utah

This building was built as one of the National Guard Armory buildings that were funded in the New Deal Projects.
It is now the City Office and Fire Department.
72 North Main Street in Garland, Utah

28 Sunday Mar 2021
Posted in Uncategorized
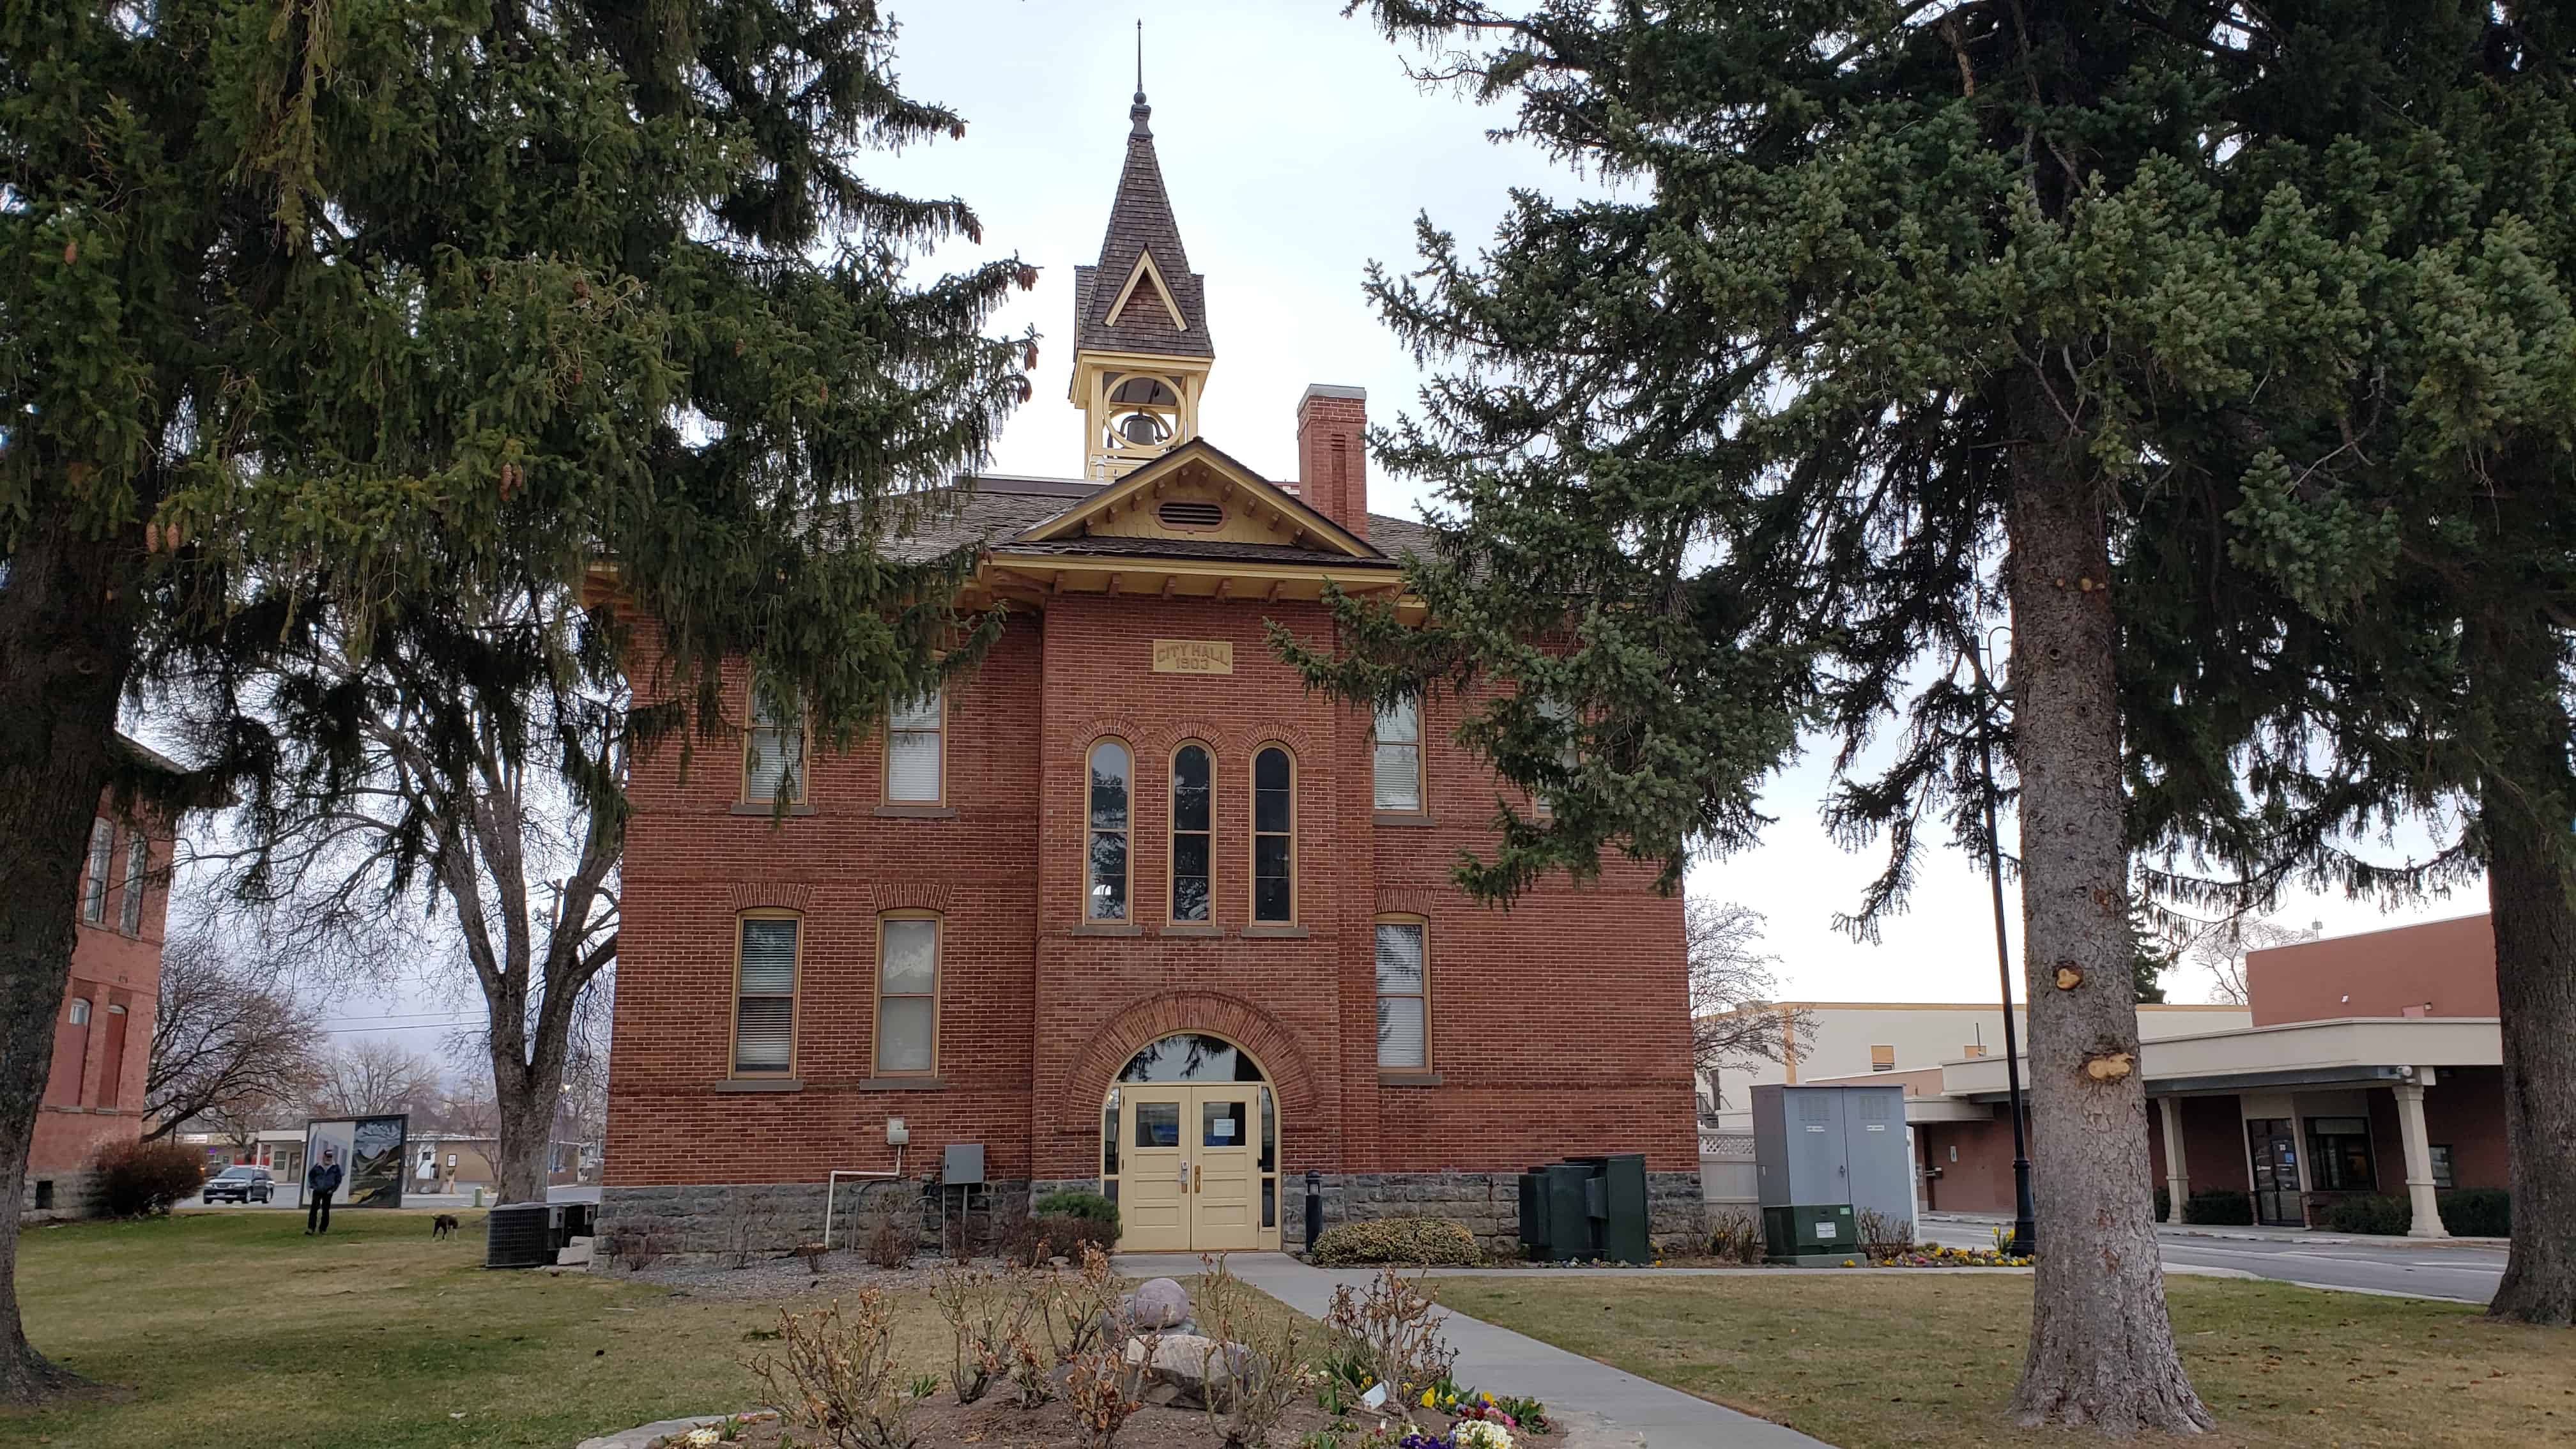
The American Fork City Hall is significant as the seat of city government from 1903 to the present. Moreover, it is located on the site where civic offices have been concentrated since 1861. The building also represents an important change in government in American Fork after the turn of the century. Civic and ecclesiastical functions that had been combined in multi-use buildings were physically and symbolically separated. The American Fork City Hall was the first of the town’s four municipal buildings to be used exclusively for governmental purposes.
This building was designed by local architect/builder James H. Pulley and constructed in 1903. Its Victorian Romanesque Revival style is characterized by round arched openings and a rough stone foundation. The room is topped with a small central deck which was once adorned with a wooden belfry (removed in 1959).
Located at 31 North Church Street in American Fork, Utah and added to the National Register of Historic Places (#94000298) on April 7th, 1994.





22 Monday Mar 2021
Posted in Uncategorized


The building to your left was originally built as a schoolhouse in 1880 in nearby Silver Reef. It also served in the mining boomtown as a place for community dances and other gatherings.
Soon after the schoolhouse was built, Silver Reef began to decline in population, and by the early 1900s the building was no longer in use. At that time, the building was divided into two parts and moved on logs pulled by horses along the road, 2 miles from Silver Reef to its present site in Leeds. For more than five decades, until 1956, it served as the Leeds Schoolhouse. During most of that time, its two classrooms housed students in eight different grades.
After the school closed, the building was leased to and used by The Church of Jesus Christ of Latter-day Saints as a recreation center. Eventually it was remodeled and turned into a town hall and community gathering place for Leeds. The old school was reroofed and the small porch on the original building was expanded across the full length of the new town hall’s front.
LEEDS PEACHES: DID YOU KNOW? In the 30s, 40s, and 50s when the peach farming was booming in Leeds, peaches from the community were shipped throughout the West via rail from Cedar City. The local people working in the orchards and packing the bushel baskets with ripening peaches became curious about the cost consumer’s were paying for their peaches. So they began writing notes in the bottom of the baskets asking for people to write them back and let them know what they were paying. It was common to receive replies from as far away as Texas and Michigan. Compliments about how good the peaches tasted were often included with the replies.
There are two historic markers out front:
Located at 218 North Main Street in Leeds, Utah.


05 Friday Mar 2021
Posted in Uncategorized
Tags
City Hall Buildings, Historic Buildings, Hurricane, Libraries, New Deal Funded, NRHP, utah, Washington County, WPA

Hurricane Library/City Hall
This building was constructed in 1938-40 as a Works Progress Administration (WPA) project. The WPA was one of several New Deal programs designed to stimulate economic recovery during the Great Depression while providing needed public services and facilities. Over 230 public works buildings were constructed in Utah; approximately half of them retain their architectural integrity.
This building housed the city offices, library, police, and Hurricane Canal Company until the mid-1980s. The city then made it available to the Hurricane Valley Pioneer Heritage Foundation to develop as a museum.
The structure is built chiefly of hand-hewn sandstone that was quarried by construction workers from the banks of Berry Springs, about six miles west of Hurricane. The original estimated cost of construction was $22,300, but as the material cost was greatly reduced, the city was obligated to pay only $7,000.
Related Posts:


27 Friday Nov 2020
Posted in Uncategorized

City Hall
Local carpenters and stonemasons constructed this building in 1893 to serve as a civic meeting hall. It was also used as a schoolhouse until the big school was opened in 1900. The simple forms, symmetrical facade, and Greek Revival style cornice are typical of nineteenth-century civic buildings in Utah. The building served as the city hall until 1988.
Located at 46 North Main Street in Spring City, Utah.


This is one of the few surviving vernacular civic buildings remaining in Sanpete County. Built in 1893 of oolitic limestone it is a temple form building with Greek Revival influence complete with a bell tower. The builders included masons: Jens D. Carlson (1848-1927), Jens. J. Sorensen , John F. Bohlin (1844-1924), and carpenters: William Downard and Marinus Mortensen. The building was used as a schoolhouse until 1900 when the large public school was opened. Two municipal bands used it as a practice hall. It served as the city hall until 1988 when this function was moved to the old Junior high school. It is now the D. U. P. Museum. Behind the building is an old jailhouse.*


16 Sunday Aug 2020
Posted in Uncategorized
19 Friday Jun 2020
Posted in Uncategorized

This squared limestone block building likely was constructed in the 1870’s or 80’s. The upper floor served as the City Hall, with a raised front entrance and tall plastered ceiling. The lower floor was the City Jail with its separate front and side entrances and two iron-barred jail cells. The front porch has been altered but otherwise, the broadside-facing structure is architecturally intact including the six over six windows and their Federal style lintel caps.
Old-timers claim there were more than two jail cells, but this is not structurally indicated. Most inmates were vagrants or drunks from the train, who disturbed neighbors with their loud complaints from the jail. One elderly gentleman remembered the police arresting some young miscreants (he was one of them) for disobeying the curfew law, and locking them up for a few hours to persuade them to be law-abiding. The building is now a house, but the exterior is largely unchanged from the days when it was a jail; iron bars still remain on the basement windows. The prison cells in the basement are now a guest room and storage room; the jail entry area is a study and bookshelves and a fireplace. The main floor has a kitchenette, dining area, and a living room.(*)
Located at 38 E Center St in Ephraim, Utah.
Related:


04 Thursday Jun 2020
Posted in Uncategorized

Located at 12441 S 900 E in Draper, Utah and designed by School District Architect Niels Edward Liljenberg, the Draper Park School was constructed in 1912, replacing an 1883 school on the same site. The building was named in honor of Dr. John R. Park, a leading figure in Utah’s educational history and early school teacher in Draper. The school originally accommodated both elementary and junior high school students. Additions were made to the south of the building in 1928 and to the east in 1963. In 1938 a mural depicting the history of education in Draper was painted on the interior by artist Paul Smith as a WPA project. The school was converted into the Draper City Hall and community center around 1980 and is the home of the Draper Historical Society.
Related Posts:
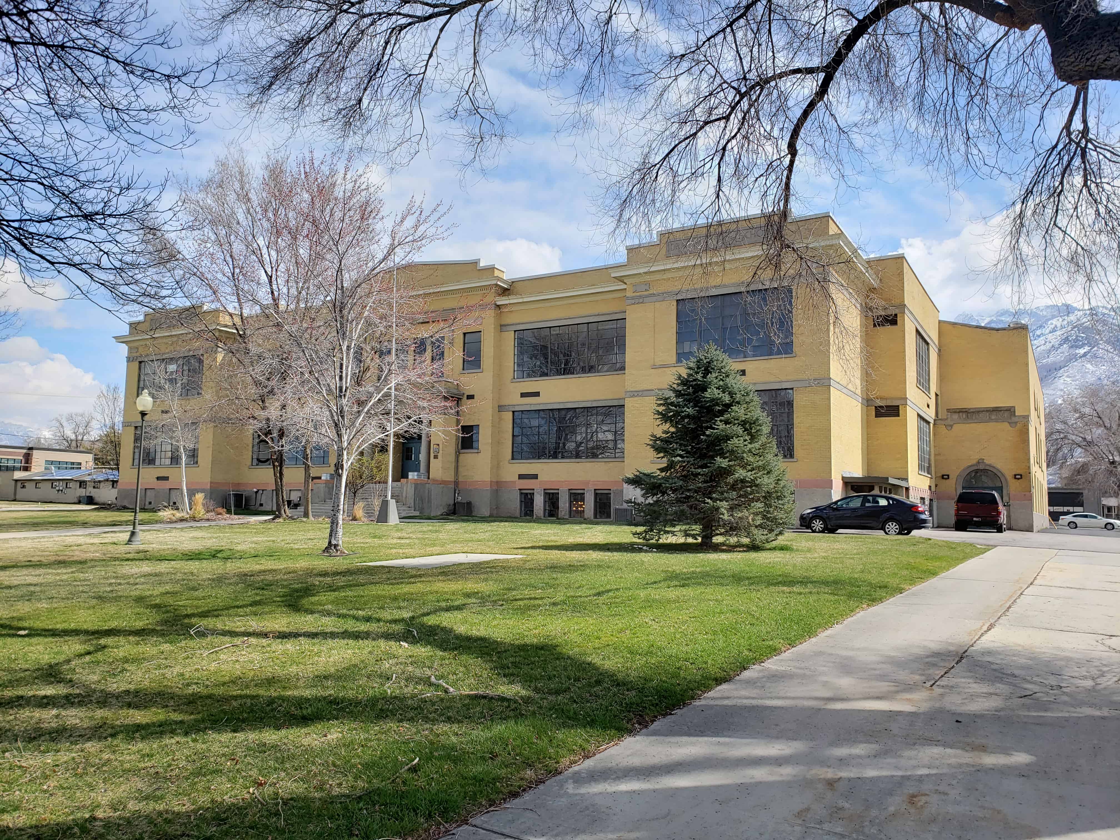
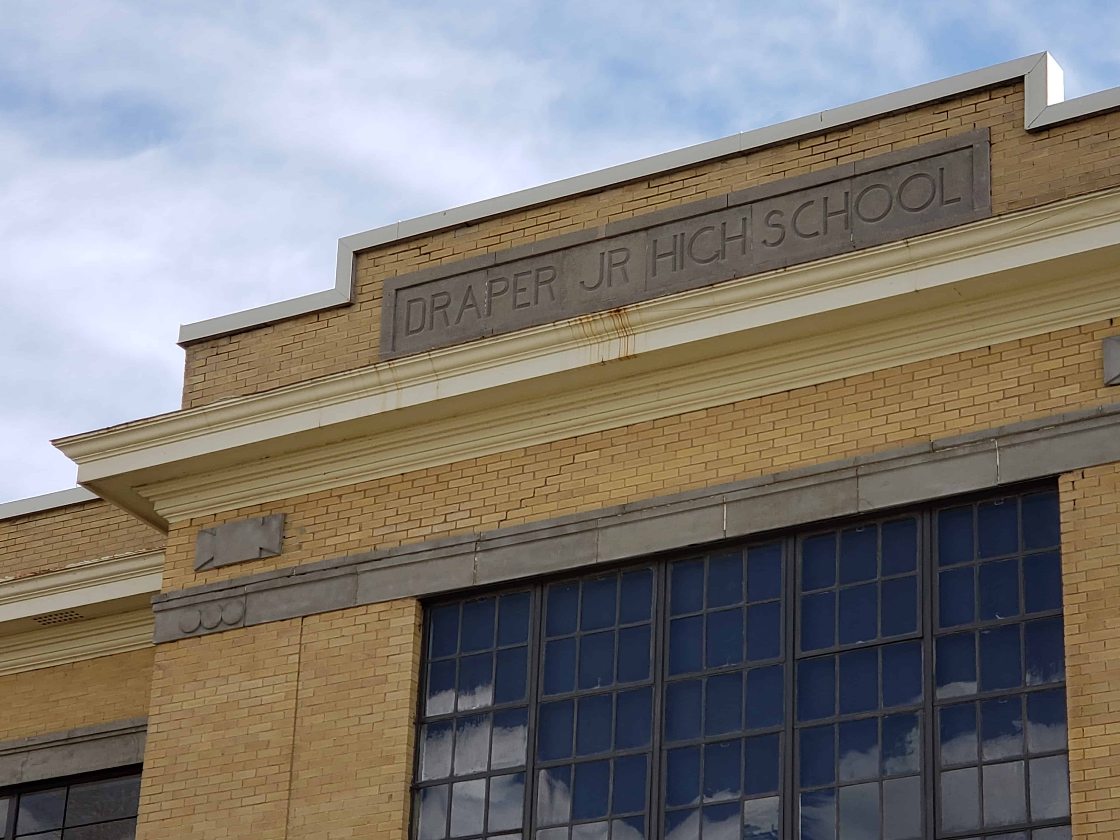


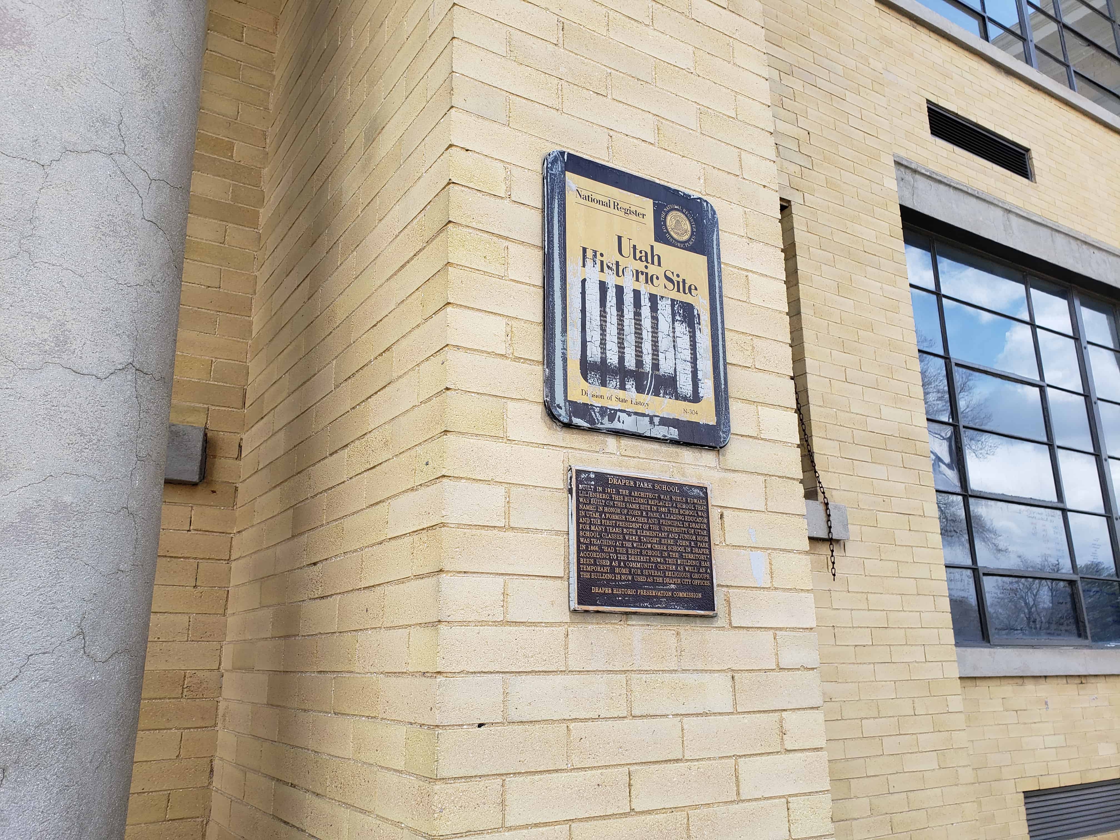


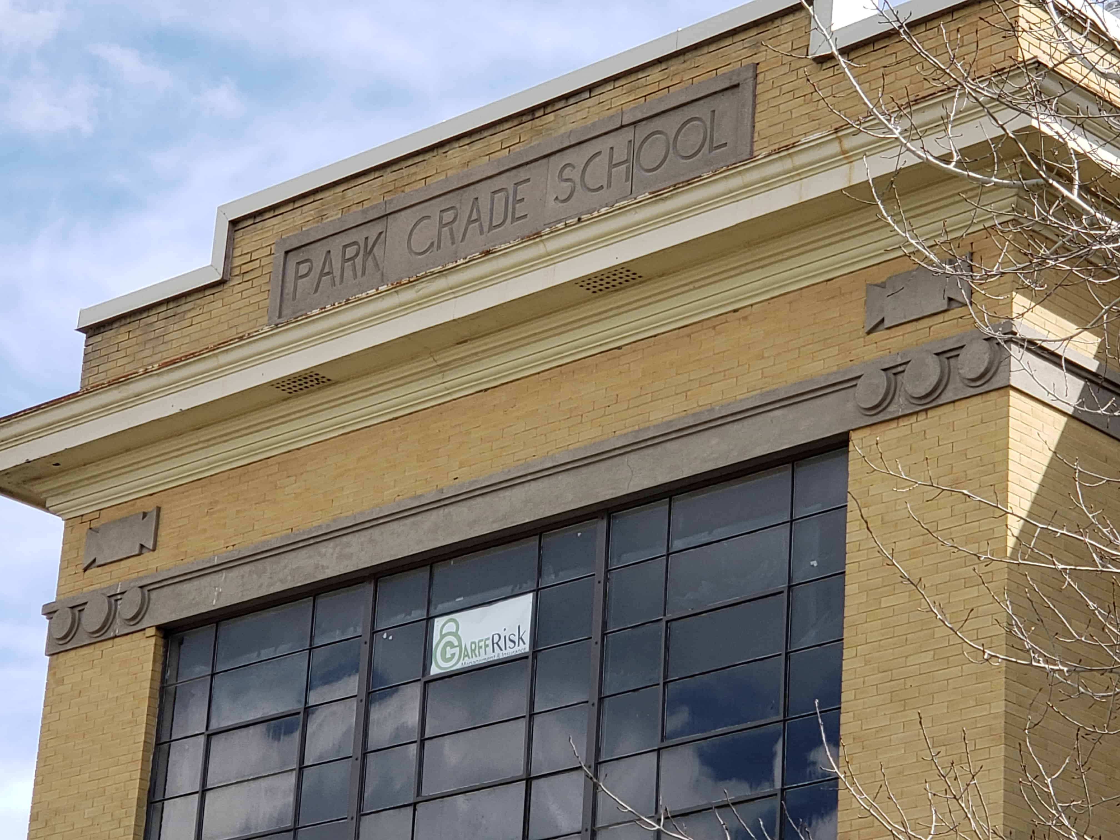


The Draper Park School, 1912, is significant as a structure illustrating the growing educational needs and desires of one of Salt Lake City’s rapidly growing suburban areas. Named after Dr. John R. Park, a leading figure in Utah’s educational history, the school remains a tribute to Park who also served as an early local school teacher in Draper. In addition, the building houses a mural painted by artist Paul Smith in 1938 as a Works Progress Administration project. The mural depicts the history of education in Draper utilizing real characters as models, and allows present residents one opportunity to appreciate visually their past.
Draper was settled about 1850 and from its beginning showed a special interest in education. Proud of its local reputation as the “Cradle of Education” the history of Draper is marked by the construction of several school buildings to meet the educational needs of the community’s youth. The work of John Rocky Park was regarded as the first rural high school in Utah, he later became president of the University of Utah.
By 1860 Draper had outgrown its first school house. A small adobe building called the Vestry was erected. In 1863 the main hall was added. It was in this “Old White Meetinghouse” that Dr. John R. Park taught his famous village school. He came to Draper in the fall of 1861 and went to the home of Absolom W. Smith where he asked for work. Mr. Smith told him that most of the farm work was done , but he could stay there if he wished. Park told him that he would rather work; so after a good meal, Mr. Smith put him to work husking corn. Mr. Smith was a councilor to Bishop Isaac M. Stewart and also acted as one of the local school trustees. He soon discovered that Mr. Park was an intelligent, well-educated man holding an M.D. degree. Mr. Smith, with the help of other leading men, persuaded Mr. Park to remain in Draper as a school teacher. He boarded that winter at the home of Bishop Stewart and received a salary of $60 per month, one third in cash, one third in potatoes and one third in wheat.
In 1883 a new school was built where the present Draper Park School stands. This building was known as the Central School. William M. Stewart was the first principal and taught for four years. By 1890 two other schools had been built, one in the eastern part of town known as the East Side School, the other in the southern part of the community known as the South side School. These three schools operated about seven months each year and had one teacher. In 1898 the three schools were consolidated and all the pupils went to the Central School. The East Side School was torn down and the South Side School was remodeled into a residence.
Draper probably had the first rural high school in the state of Utah. In 1861 Dr. Park introduced high school subjects into the curriculum and this practice continued whenever the teacher was qualified to give such instruction. In 1902 a recognized high school was begun with J.C. Spiers as principal. It’s credits and diplomas were accepted by the University of Utah.
In 1912 the Draper School again felt the need to expand. The old building was razed and the present building was erected. It contained eleven classrooms and the principal’s office. Sources indicate the architect was N. Edward Liljenberg, architect for the School District, with C.A. Talboe awarded the contract. Nils Edward Liljenberg, a native of Sweden, was considered a leading Utah architect. He designed buildings for the Y.M.C.A. and Westminster College in Salt Lake City, and designed “many” public schools.
To provide more room and facilities for the junior high school, a new wing was added on the south of the building in 1928. This wing provided an auditorium, work shops, a domestic science section, a music room, stage, locker space, showers and restrooms. It was designed by the firm of Scott and Welch.
With some improvements and changes this building housed the junior high and elementary schools until 1954. In that year the Mount Jordan Junior High School was completed in Sandy, Utah, and students in the seventh, eighth and ninth grades went to school there. The Draper Park School was then remodeled with a new wing being added on the northeast corner. The interior was also redecorated to take care of the six elementary grades. It has thirteen classrooms equipped with modern visual aids, teachers, work-rooms, a faculty room, a sick room, auditorium, music room, library, and an up-to-date cafeteria and a modern gas heating plant.
In the lower main hallway of the Draper Park School is a beautiful mural. It depicts the history of education in Draper. The theme of the mural is “Onward and Upward”.
Current plans are to use the building as a community center.


