• About JacobBarlow.com
  • Cemeteries in Utah
  • D.U.P. Markers
  • Doors
  • Exploring Utah Email List
  • Geocaching
  • Historic Marker Map
  • Links
  • Movie/TV Show Filming Locations
  • Oldest in Utah
  • Other Travels
  • Photos Then and Now
  • S.U.P. Markers
  • U.P.T.L.A. Markers
  • Utah Cities and Places.
  • Utah Homes for Sale
  • Utah Treasure Hunt

JacobBarlow.com

~ Exploring with Jacob Barlow

JacobBarlow.com

Tag Archives: City Hall Buildings

Spring City School

16 Saturday May 2020

Posted by Jacob Barlow in Uncategorized

≈ 1 Comment

Tags

City Hall Buildings, Historic Buildings, museums, NRHP, Sanpete County, Schools, Spring City, utah
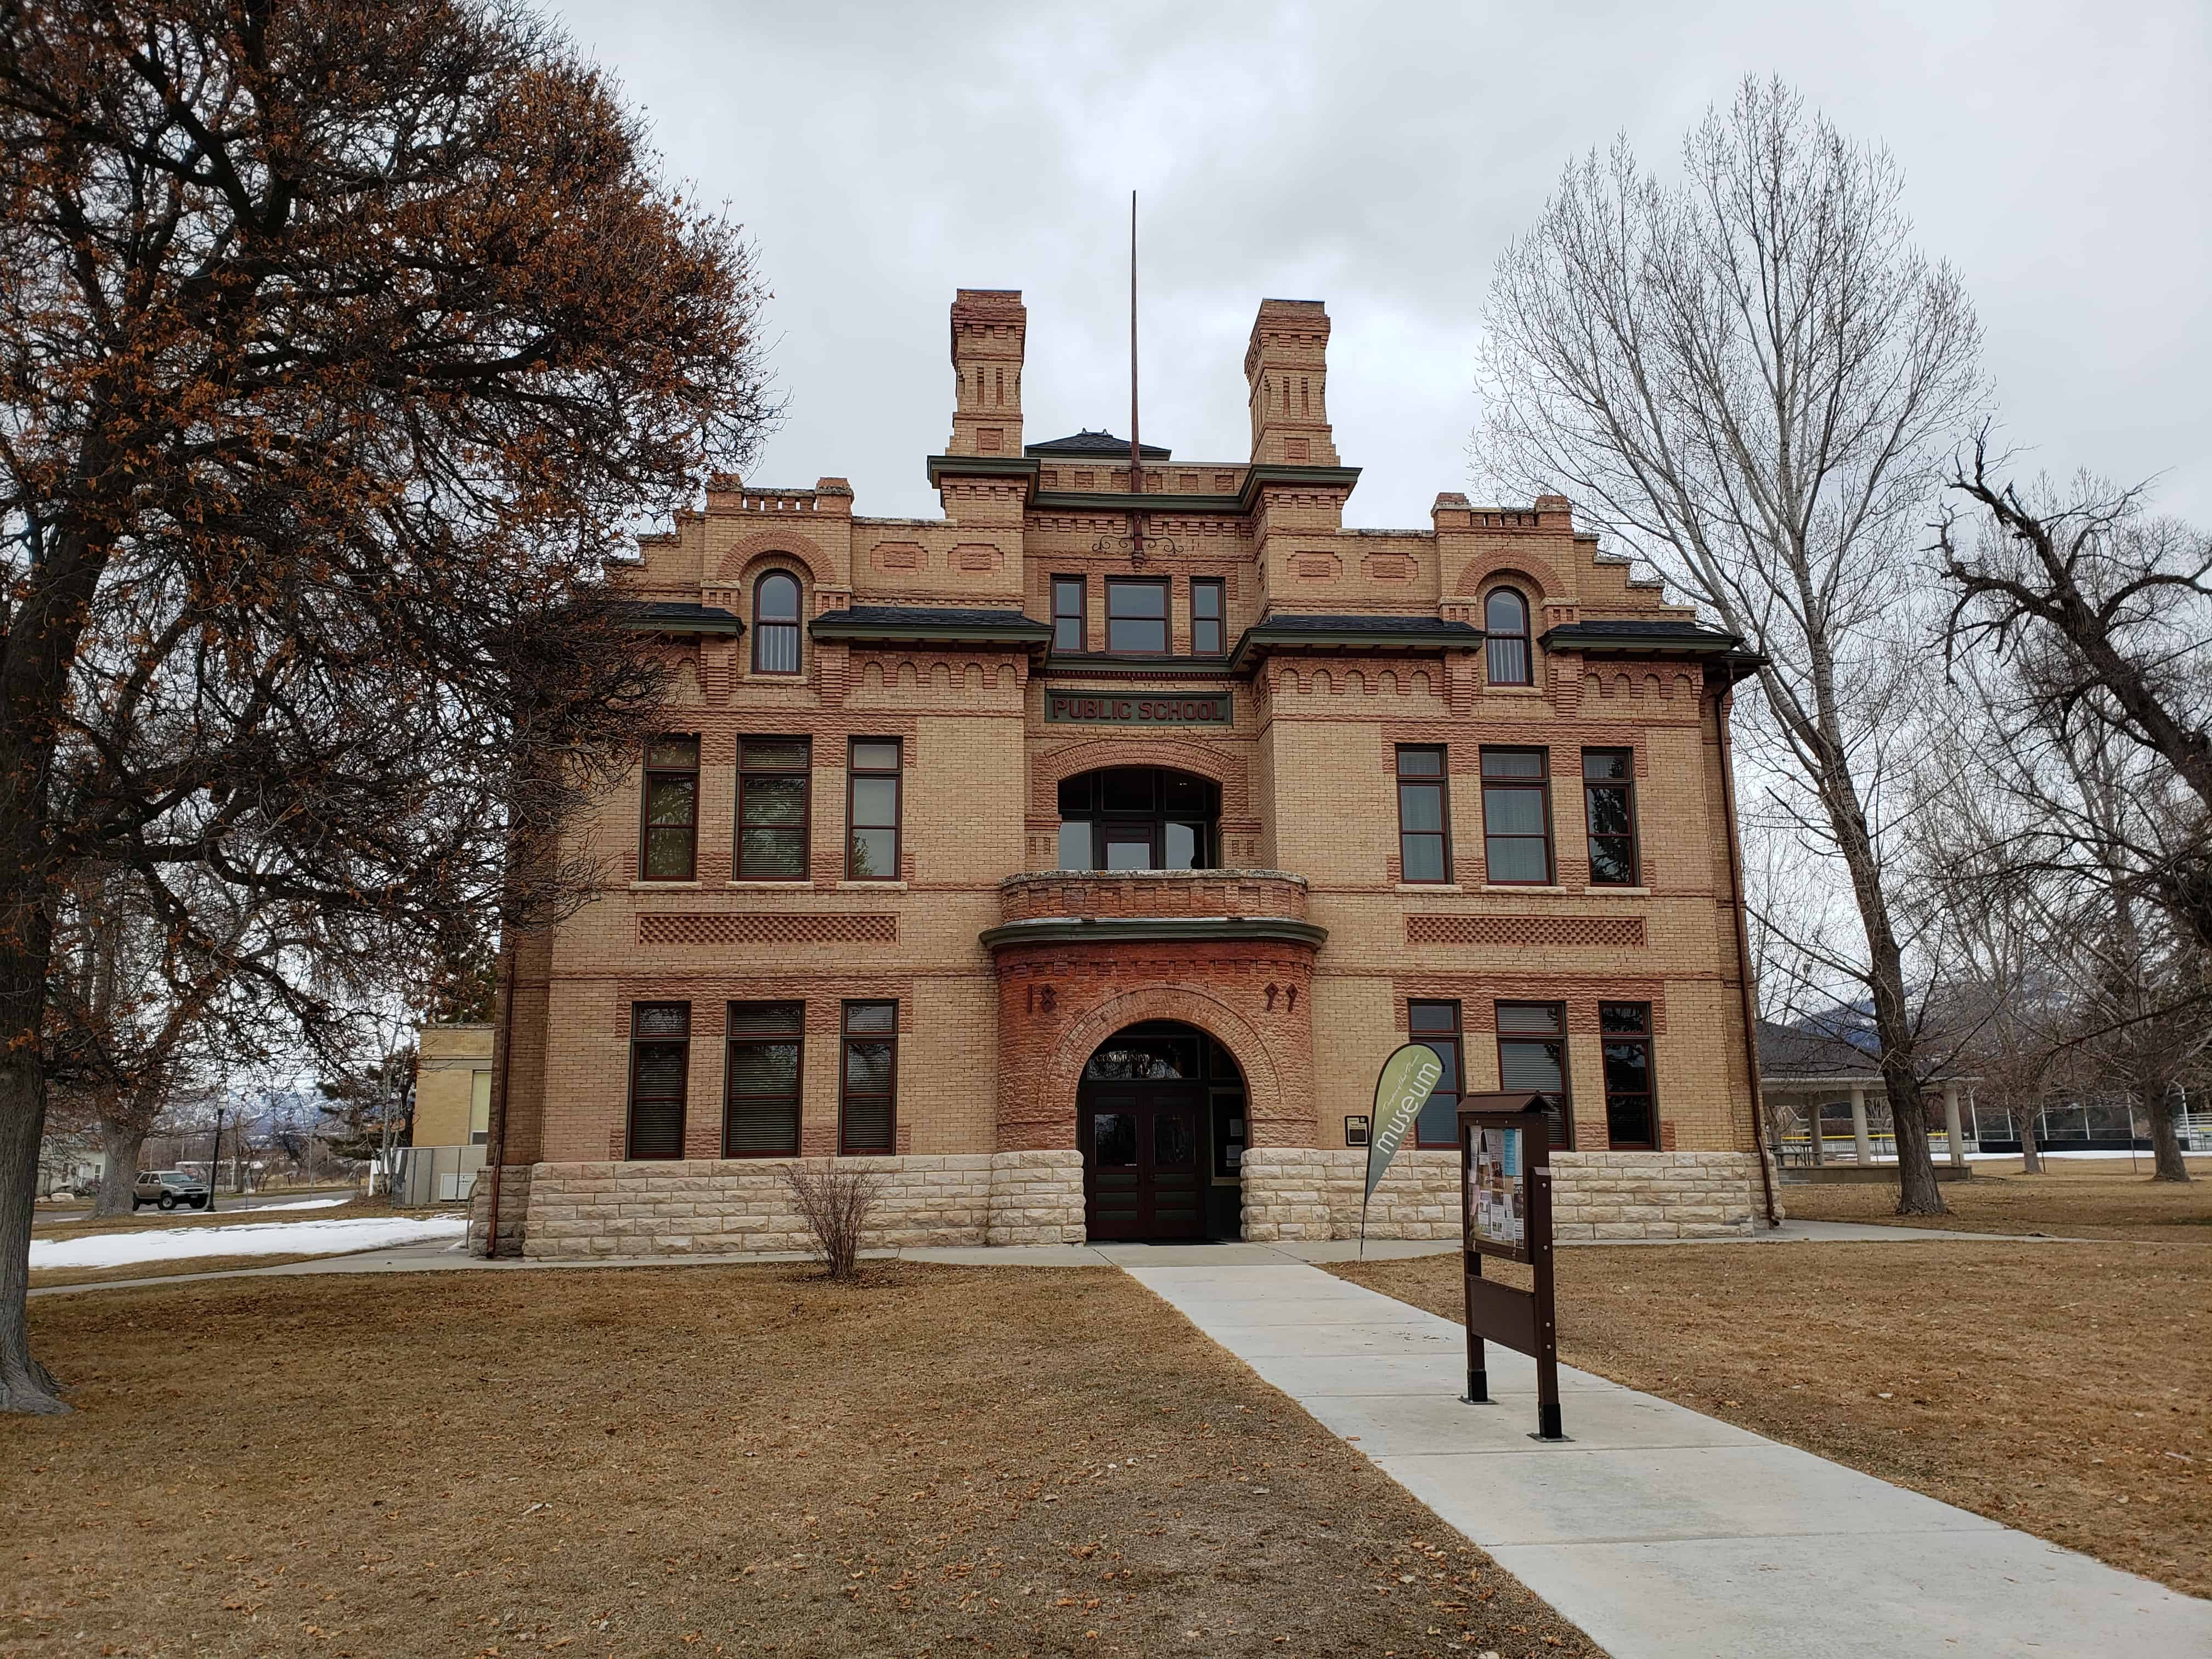
Spring City School

This Victorian Eclectic public school, noted for its fine brick work, was built in 1899. It was designed by noted architect Richard C. Watkins of Provo, who also designed the Spring City Meetinghouse and numerous other school buildings in Utah. The builder was Grace Brothers of Nephi. The building is laid out on an “H” plan and had 4 classrooms on each of the 2 floors. Last used as a school in 1957, citizens of the area worked from 1979 to 2017 to renovate this landmark building for the community.
(text from the plaque on the building)

Related Posts:

  • Schools in Utah
  • Spring City, Utah
  • Spring City War Veteran Memorial (on the same property as the school)

The school is now the city building and is located at 45 South 100 East in Spring City, Utah. It was added to the National Historic Register (#78002691) on November 14, 1978.

Until 1899 classes were held in various locations scattered throughout Spring City. In that year a public school was completed at the cost of $10,200. Half the amount was financed with a bond and the rest was financed by local citizens including Rasmus Justesen who mortgaged his sheep herd. The architect was R.C. Watkins. General contractor was Grace Brothers of Nephi, employing local labor. Brick and adobe was made in town and stone was quarried nearby.

The building was in use until 1957. In 1977 the North Sanpete School District determined that the school be demolished, but the two local Camps of Daughters of Utah Pioneers negotiated the purchase of the building for one dollar, securing its future. Historic home tours were an early means of fund-raising to keep the structure intact.

By 1987 there were enough concerns over liability that the deed was transferred to the City. Friends of Historic Spring City, a non profit organization, was formed in 1988 to develop a plan with the specific condition that no city funds would be available. Jack Brady was selected as restoration architect.

Heritage Day events, art sales, as well as donations from individuals and foundations allowed the project to proceed. A large grant and loan was secured through Spring City Corp. from the Community Impact Fund Board with The Friends of Historic Spring City being solely responsible for repayment.

Paulsen Construction, with many local tradesmen, completed the restoration in May 2017.

The Friends of Historic Spring City presented the completed building as a gift to the City and citizens as City Hall and Community Center.
(text from sanpete.com)

The Daughters of Utah Pioneers museum is also located inside the old school.

The following text is from the National Register of Historic Places nomination form in 1978:

The Spring City School, built following the transition from church-supported to public education, is one of the outstanding architectural examples of public school architecture in Utah. It is one of only three public buildings in Spring City (the others are the small City Hall, built as a school in 1893 and converted to city offices in 1900; and the imposing Spring City Tabernacle, also designed by Richard C. Watkins, architect of the 1899 school).

The 1899 school was the fourth school to be used in Spring City. A brickyard was opened in the 1880s and was still in operation and was the source for brick when the school was built. The school was built on a roughly H-shaped plan, with halls on both floors at the crossing of the H and two classrooms on each side of the H on each floor, providing one classroom for each grade.

In the fall of 1916, a new junior high school for grades seven through nine was opened behind the old school; the classroom on the northwest corner of the second floor became a library. In about 1946, following years of declining school population, the elementary grades were combined under three teachers. The library became a kitchen, and the adjacent classroom became the lunchroom. The two south rooms on the second floor were made into a stage and auditorium. Before that time school plays and activities had been held in the L.D.S. social hall (a brick building across Main Street from the L.D.S. ward house). In addition to school functions, the new auditorium was used for town meetings, dancing and educational films for the community.

A district consolidation relocated the junior high grades in Moroni in 1956, and remodeling began on the junior high building in Spring City. When that work was completed in 1959, the old brick school was closed and the elementary grades were moved into the remodeled junior high school and the old brick school was closed. During the 1960s the building was used for several years as a camper manufacturing plant, and for a time the Utah sculptor Avard Fairbanks stored some of his work there, In 1977 the local camps of the Daughters of Utah Pioneers persuaded the school board to transfer title to the building only (but not the surrounding property) to them for use as a museum.

Richard C. Watkins (1869-1941), architect of the Spring City School, was born in Bristol, England, and immigrated to Utah in 1869. Prom about 1890 to 1892 he worked as a draftsman for Richard K. A. Kletting, Utah’s most important architect for more than a generation. In 1892 Watkins began his own firm, and in association with various other architects during the next three decades was perhaps the most prolific architect in central Utah, His firm office designed about 240 schools and about 140 other buildings. In 1911 he was appointed architect for state schools. Watkins was most probably the architect for the Spring City L.D.S. Tabernacle.

!. In March, 1852, at the suggestion of Brigham Young, James Allred and several other Mormon families began settling along Canal Creek in Sanpete County in what is now the southwest part of Spring City. The following July, the Walker War with Chief Walker and the Sanpitch Indians began, and settlers at Pleasant Creek fled north to join the Allred settlement. A fort was finished in July 1853, but after continued problems with the Indians, the fort was abandoned and the townspeople moved to Manti. Although an attempt was made to resettle Spring City in the fall of 1853, it was vacated again in December. Settlers did not return until 1859.

A substantial number of Danish immigrants came to Spring City beginning in 1859. Most of the Danish settlers were tradesmen, and did not develop large livestock or produce farms. Three Danish stonemasons, Jens J. Sorensen, John Peter Carlson, and John Bohlin, were among the most important builders in the community. They helped build the ward chapel and many of the stone houses, and did much of the stone work on the Manti Temple. A one-room adobe meeting house was built soon after they arrived in Spring City, where Danish services were held until after the turn of the century. Much of the history of the town reflects the cultural influence of the large Danish population.

Spring City’s population reached a high of 1,235 in 1900, but the decline of agriculture in Sanpete County contributed to an out-migration beginning in the Twenties. Recent coal and energy developments in Emery County (east of Sanpete County) have brought some new residential construction to the town, which as ~ late as the fifties was largely unchanged from its turn of the century appearance.

Completed in 1899, the appearance of the school is largely unchanged. Deterioration has occurred around the door and window openings, but the major damage to the building is cracked or collapsed ceilings and window breakage.

The two-and-a-half story brick building is rectangular with a hipped roof. Stepped gables on the side facades balance the stepped parapet of the front façade. The Boost prominent architectural elements are the pattern brick details around the door and window openings and at the cornices. The roof for the projecting, round arch entrance canopy with recessed doors makes a second floor balcony, with the door to the balcony also recessed behind a segmental brick arch. Round arch windows in the stepped parapet break the eave line on either side of the entrance bay. The roof is capped by a small bell tower, framed by two corbelled and patterned brick chimneys.

Draper City Hall

14 Thursday May 2020

Posted by Jacob Barlow in Uncategorized

≈ Leave a comment

Tags

City Hall Buildings, Draper, Salt Lake County, utah

Draper City Hall.

1020 Pioneer Rd, Draper, Utah.

Also, the Joseph and Mina Mickelsen House was originally here.

Fairview City Hall

12 Tuesday May 2020

Posted by Jacob Barlow in Uncategorized

≈ Leave a comment

Tags

City Hall Buildings, Fairview, New Deal Funded, NRHP, PWA Projects, Sanpete County, utah

Built in 1936, the Fairview City Hall is part of the Public Works Buildings Thematic Resource nomination and is significant because it helps document the impact of New Deal programs in Utah, which was one of the states that the Great Depression of the 1930s most severely affected. In 1933 Utah had an unemployment rate of 36 percent, the fourth highest in the country, and for the period 1932-1940 Utah’s unemployment rate averaged 25 percent. Because the depression hit Utah so hard, federal programs were extensive in the state. Overall, per capita federal spending in Utah during the 1930s was 9th among the 48 states, and the percentage of workers on federal work projects was far above the national average. Building programs were of great importance. During the 1930s virtually every public building constructed in Utah, including county courthouses, city halls, fire stations, national guard armories, public school buildings, and a variety of others, were built under federal programs by one of several agencies, including the Civil Works Administration (CWA), the Federal Emergency Relief Administration (FERA), the National Youth Administration (NYA), the Works Progress Administration (WPA), or the Public Works Administration (PWA), and almost without exception none of the buildings would have been built when they were without the assistance of the federal government.

I was reading here that apparently it was demolished and then the some stone was used to rebuild it exactly the same from the exterior, with updated interiors.

The Fairview City Hall is one of 232 buildings constructed in Utah during the 1930s and early 1940s under the Works Progress Administration (WPA) and other New Deal programs. Of those 232 buildings, 133 are still standing and are eligible for nomination to the National Register of Historic Places. This is one of 22 city halls built, 19 of which are still standing. In Sanpete County 17 buildings were constructed, 13 of which remain.

Related Posts:

  • New Deal Funded Projects in Utah

The local newspaper recorded the construction of the building as follows. “Work has just begun on the new Fairview City Hall and library to be built at Fairview as a government aid project.

“It will be a two-story building and will be constructed of sawed native rock, known as blue sandstone. The building will be erected on Main Street on the corner lot south of the amusement hall and will have accommodations for city hall, library, jail, Legion hall, kitchen and serving room and two rest rooms. “Thirteen men will be employed during January and 20 from then until June when it is expected the project will be completed, said Oscar Amundsen, foremen. “The plans for the building were drawn by Hugh Anderson of Fairview. $10,000 was appropriated for the building but this amount is not enough to complete the project, stated Mr. Amundsen “‘ Little is known about the construction careers of Oscar Amundsen and Hugh Anderson. This building has continued to the present to serve as the city hall and library for the town of Fairview. ” – Mt Pleasant Pyramid, Jan 31, 1936, p.1.

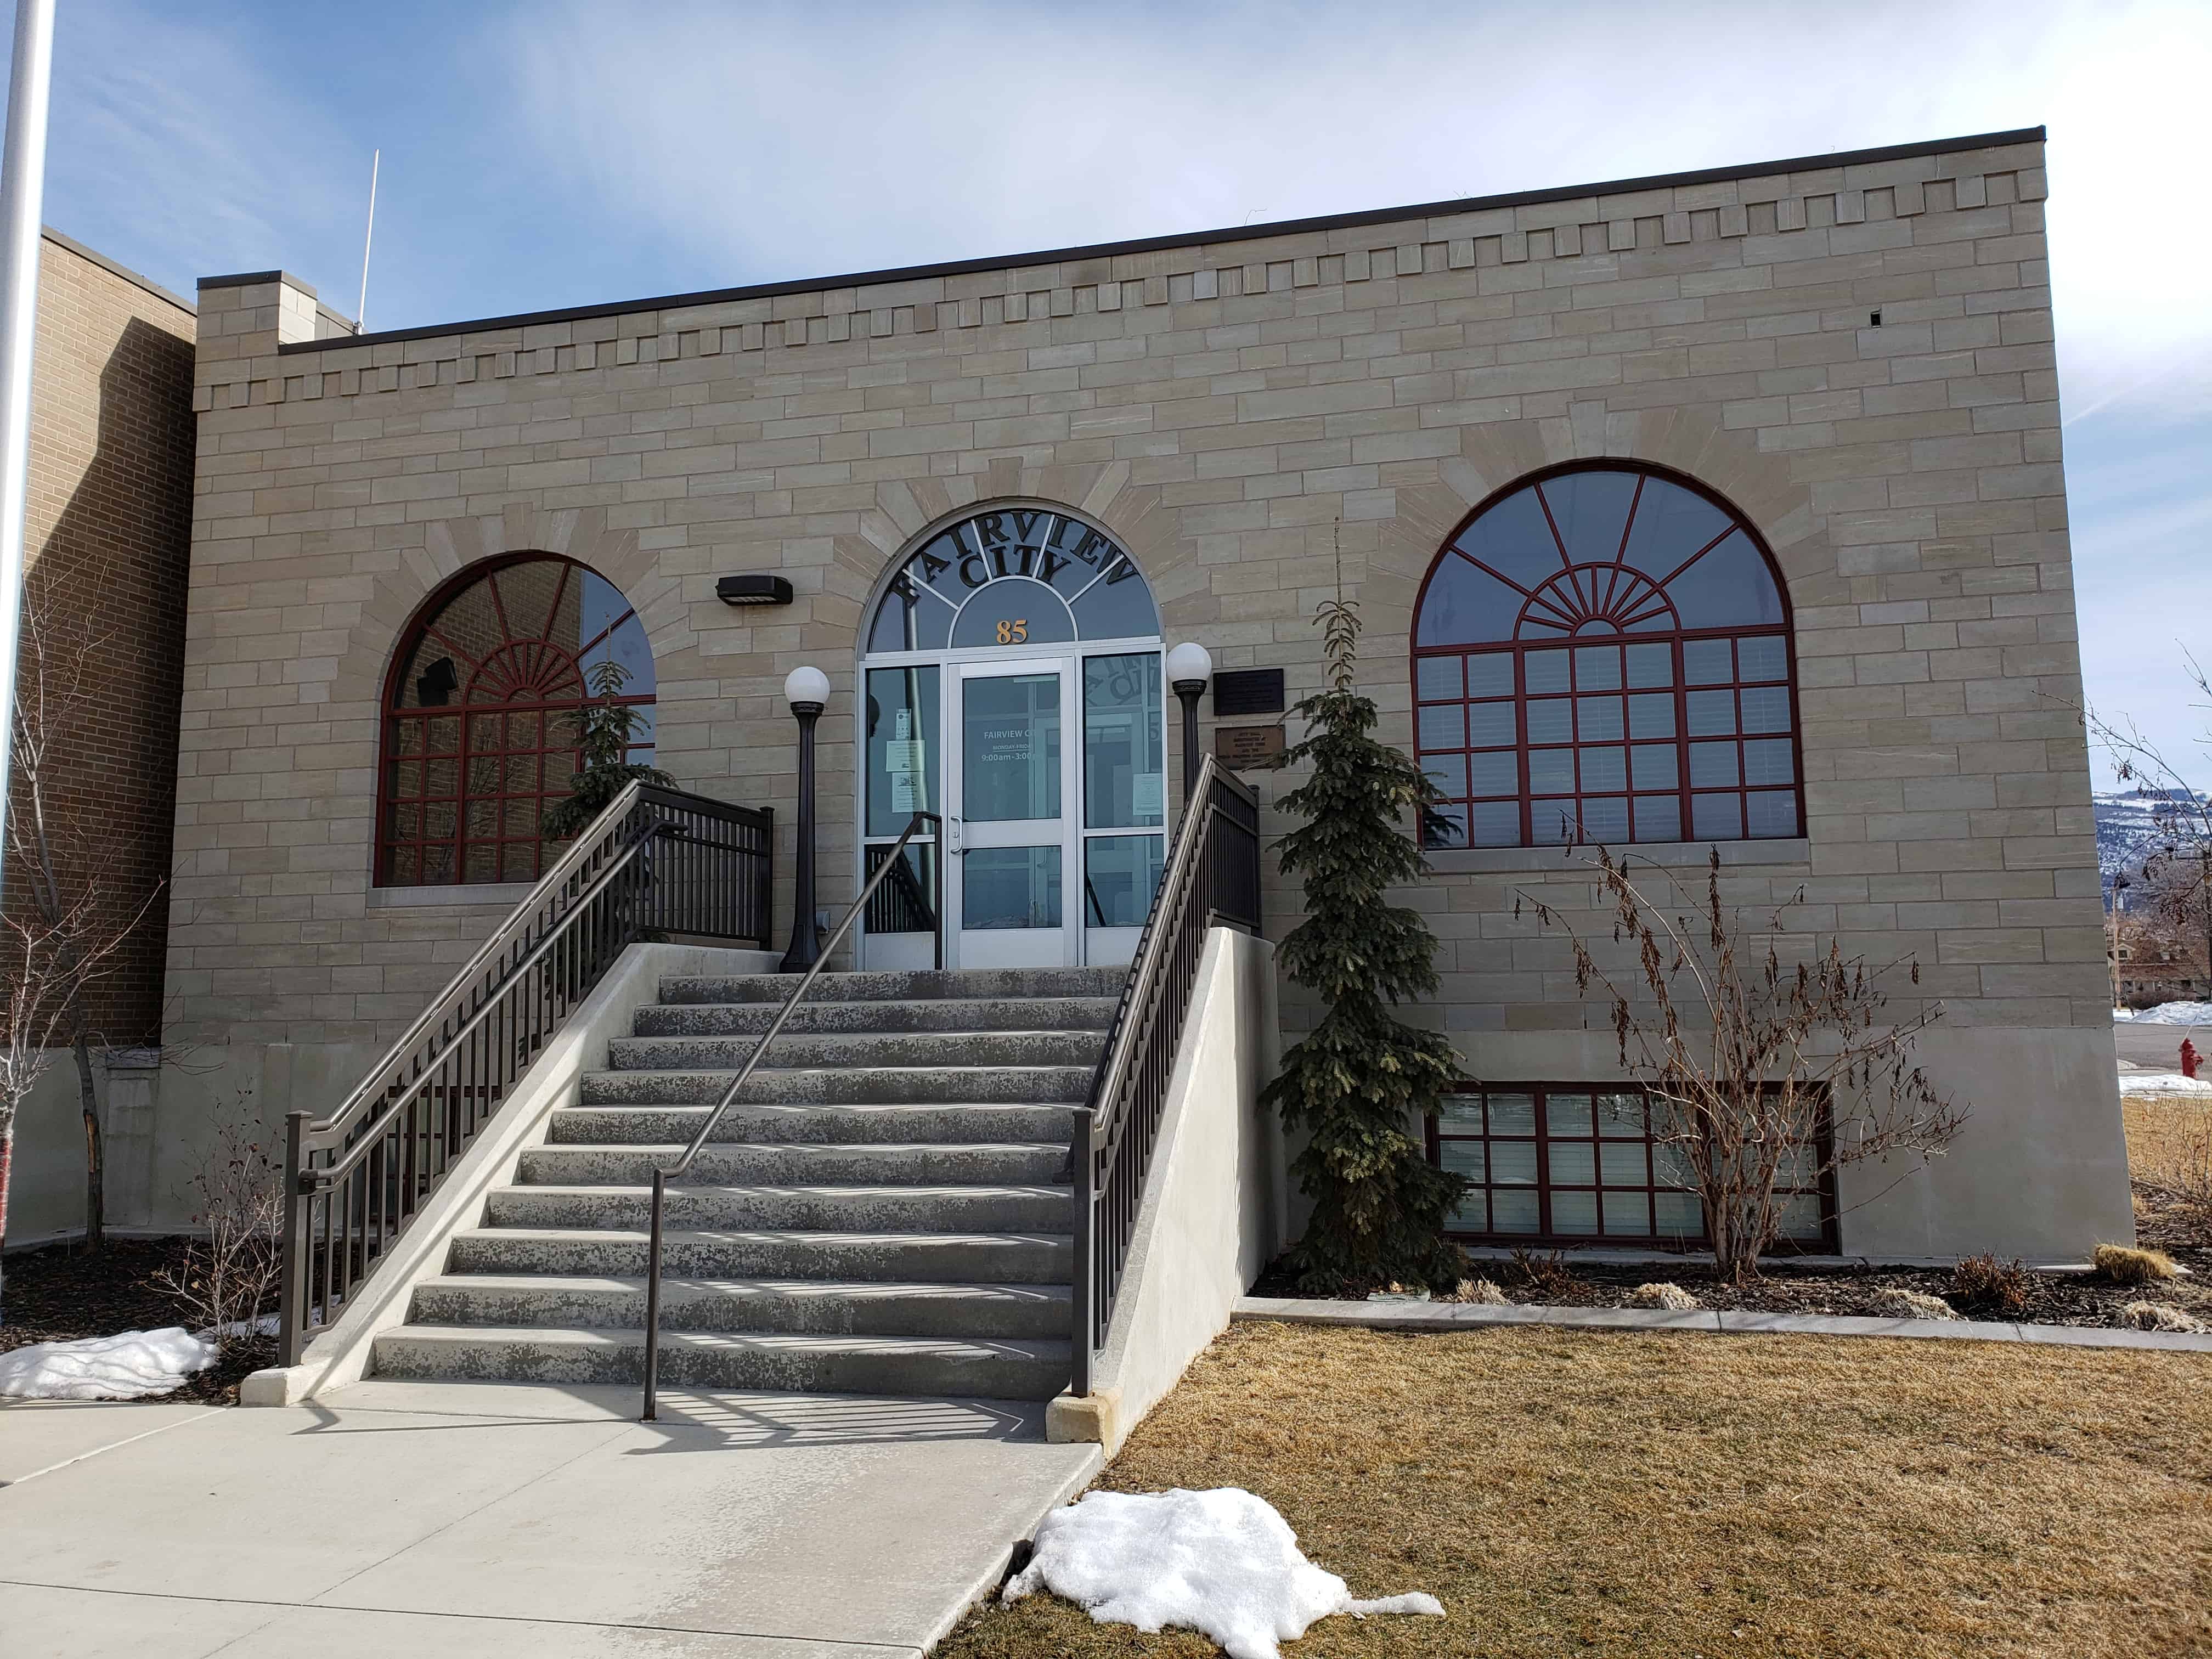
The Fairview City Hall, built in 1936, is a one-story stone building with a basically square plan, a raised basement, and a flat roof. There have been no major alterations made to the building.

This building represents an excellent example of the stark, abstract classicism associated with the PWA Moderne architectural style in Utah. The principal facade is symmetrically divided into three bays. The central bay is narrower and contains the front door, while the flanking bays have slightly wider windows on both the main and basement levels. The windows are Palladian-inspired and tripartite, and are topped by elliptical fanlights. A similar arch is found over the front entrance. Openings on the sides and rear are simple rectangles. The building is constructed of the local oolite limestone, finely dressed to a smooth ashlar surface. A band of low-relief dentils run beneath the cement coping at the edge of the roof. A very small concrete block addition was built on the rear of the building at an unknown date. Because of its small scale and its location at the rear, that addition does not affect the historical integrity of the building.

Marsac Elementary School

28 Tuesday Apr 2020

Posted by Jacob Barlow in Uncategorized

≈ 1 Comment

Tags

City Hall Buildings, Historic Buildings, New Deal Funded, NRHP, park city, PWA Projects, Schools, summit county, utah

Marsac Elementary School

Built in 1935-36, the Marsac Elementary School is one of over 230 public works buildings constructed in Utah under various New Deal programs during the Depression years of the 1930s and ’40s. The construction of public works buildings, of which only 130 are extant and well preserved, not only offered temporary work relief, but also provided long-term benefits in the form of improved facilities for a variety of local public programs. The types of buildings constructed included public schools, county courthouses, city halls, libraries, National Guard armories, and a variety of others. The architects of this building were Carl W. Scott and George W. Welch, who designed numerous school buildings throughout the state, as well as a number of commercial and institutional buildings in Salt Lake City. In 1983 the building was purchased by Park City Municipal Corporation and renovated to house the city offices.

Marsac School

Park City, from its earliest days as a mining camp, was conscientious of the educational needs of its children. As early as 1875 private schools were established by the mining companies and churches. The Jefferson and Washington Schools were public institutions built to accommodate the burgeoning student population in the early 1900’s.

In 1936 Park City constructed Marsac School and consolidated its various schools at Marsac. Its 24,102 square feet was designed for 317 pupils. The facility served Park City’s educational system until 1979, when enrollment exceeded available space by about 40 students. Marsac School was deemed no longer viable for a modern educational program, and its structural and mechanical systems were judged to be inadequate or failing. Students were relocated to a new facility on the outskirts of Park City.

In 1983 Park City Municipal Corporation undertook an extensive renovation of Marsac School. It now houses city offices and continues to serve this rapidly growing community by providing adequate space for a consolidated, integrated system of city government and services.

Related Posts:

  • New Deal Funded Projects
  • Park City, Utah
  • Schools in Utah

Mapleton City Halls

20 Monday Apr 2020

Posted by Jacob Barlow in Uncategorized

≈ Leave a comment

Tags

City Hall Buildings, Mapleton, utah, utah county

The old Mapleton City hall (above) was located at the northeast corner of Maple and Main, the same place as the later city hall (below).

After that, a newer city hall building was built behind central bank a few blocks north.

Historic Manti City Hall

13 Friday Sep 2019

Posted by Jacob Barlow in Uncategorized

≈ Leave a comment

Tags

City Hall Buildings, Historic Buildings, Limestone Buildings, Manti, museums, NRHP, Sanpete County

Located at 191 North Main St in Manti, Utah this is one of the oldest remaining city hall buildings in the state of Utah.

Designed by A.E. Merriam this building was constructed between 1873-1882. It is an excellent example of the Italianate style rarely found outside Salt Lake City. Fine Italianate details such as box-like massing, low-pitched hipped roof, columned portico and decorative bracketed eaves make it the only surviving example of the style in public structure in Sanpete County.

The plan has four equal size rooms on each floor, with a central passageway staircase. Under the stucco lies finely tooled limestone. It is hoped that the exterior will one day be restored to its historic appearance. The construction costs total about $1,100.

The building is now used as a Manti Museum, Social Hall, and office of Sanpete County Economic Development & Travel and Tourism and houses a visitor’s information center.

Pleasant Grove Town Hall

19 Friday Oct 2018

Posted by Jacob Barlow in Uncategorized

≈ 5 Comments

Tags

City Hall Buildings, Historic Buildings, Historic Churches, Librairies, NRHP, Pleasant Grove, Soft-rock constructed, utah, utah county

2018-08-31 19.45.21

Pleasant Grove Town Hall

The Pleasant Grove Town Hall, built in 1887, replaced the city’s first town hall, which was a one-room log building. It was used as town hall building until 1940, when a third town hall building was built in the city. The Pleasant Grove Town Hall building was then used as a lunchroom for Pleasant Grove High School until 1949. Since that time, it has been used as the home of the Pleasant Grove First Baptist Church and the Pleasant Grove Public Library. Today it is home to Bliss Photo Studio and Boutique.

Located in Rose Garden Park/Pioneer Park at 107 South 100 East in Pleasant Grove, Utah

2018-08-31 19.44.22
2018-08-31 19.44.43
2018-08-31 19.45.00

2018-08-31 19.45.03

Built in 1887 from the widely used native soft-rock. The one-story rectangular building has the block massing of early Utah civic buildings. The symmetrical three bay façade features the center door covering of an angular pediment portico supported by Roman Doric columns. The angular pediment is repeated on the hip roof as a decorative dormer directly above the portico. Under the roof is a wide plain entablature.*

Eureka City Hall

31 Wednesday Dec 2014

Posted by Jacob Barlow in Uncategorized

≈ 1 Comment

Tags

City Hall Buildings, Eureka, Historic Buildings, Juab County, NRHP, utah

  • picture24jul07-238

Eureka City Hall

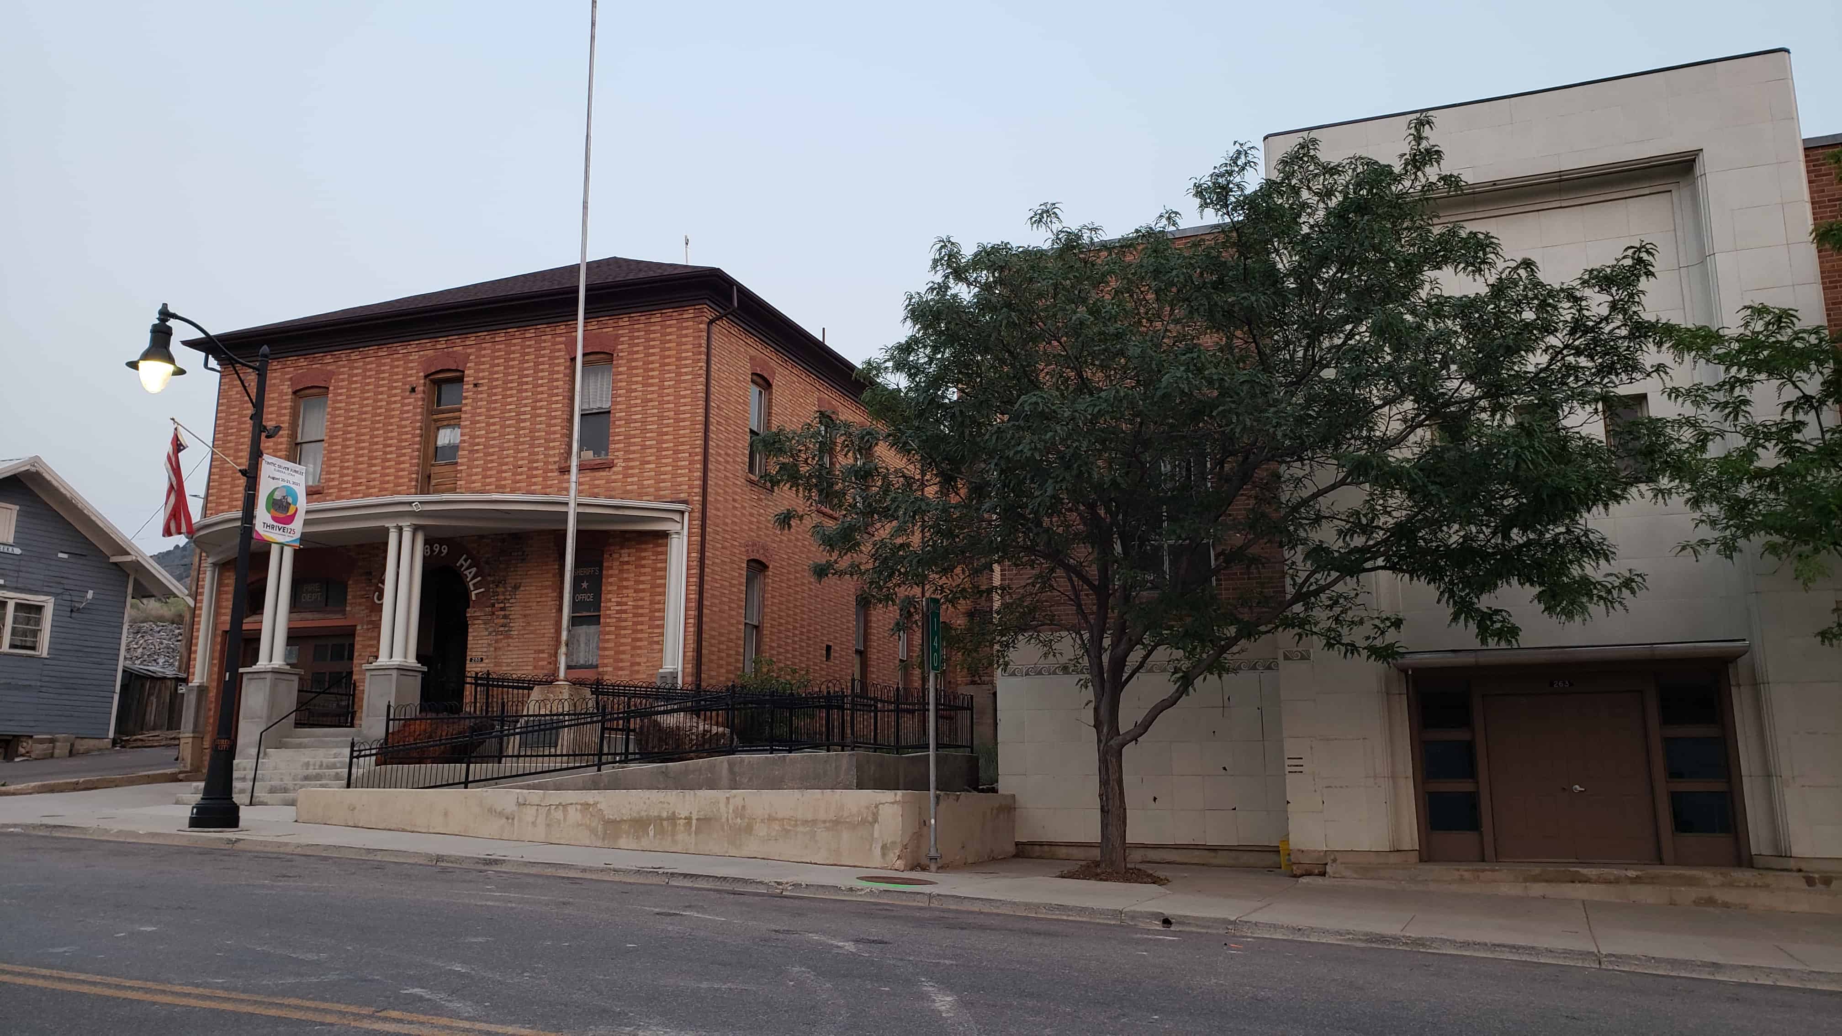
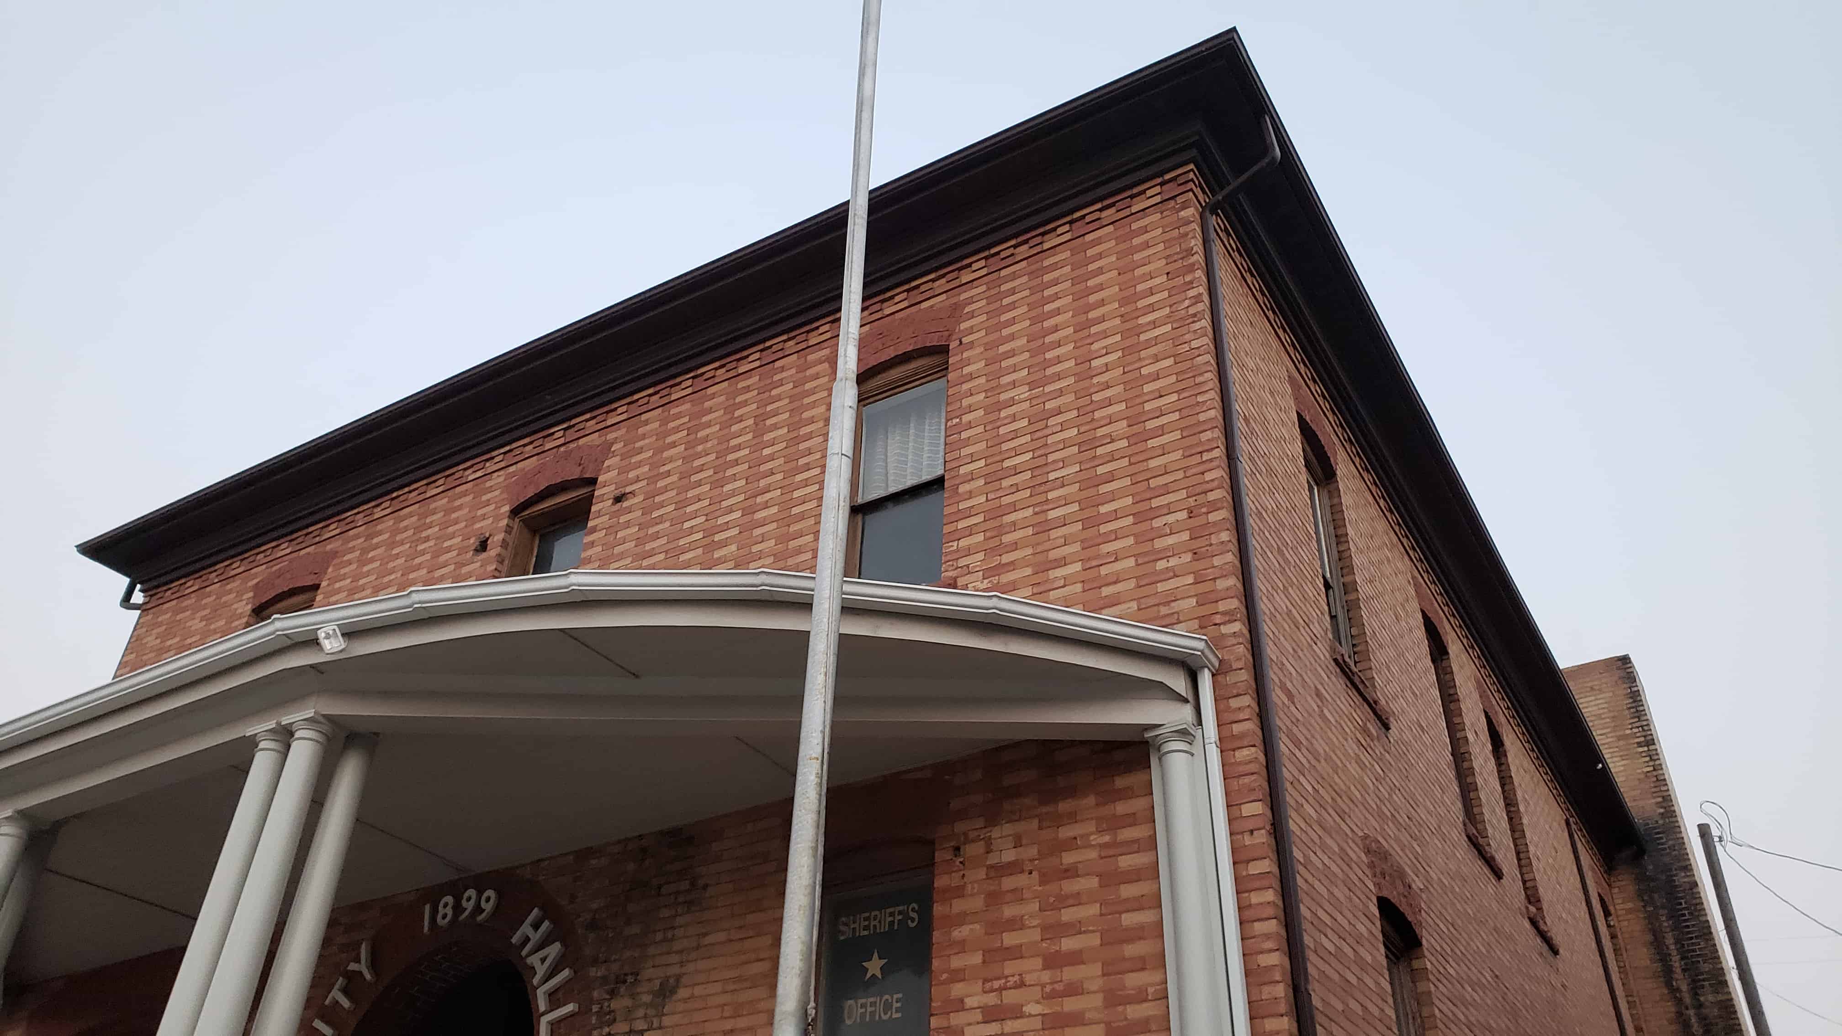
The Eureka City Hall was built in 1899 by the Eureka City government and functioned as the offices for city court, mayor, sheriff, recorder, treasurer, council chamber and city volunteer fire department. John J. Pilgrim, a city official, drew the plans and specifications for $100 and Adams and Sons of Eureka built it for $4,400. Eureka City Hall still serves the same function except the courtroom and most of the second floor now house the Tintic Mining Museum sponsored by the Tintic Historical Society. It was listed in the National Register of Historic Places in March 14, 1979, as part of the Eureka Historic District.

255 West Main Street in Eureka, Utah.

  • picture24jul07-237

Pioneer City Hall

23 Thursday Jan 2014

Posted by Jacob Barlow in Uncategorized

≈ Leave a comment

Tags

City Hall Buildings, Courthouses, DUP, historic, Historic Markers, museums, NRHP, Tooele, Tooele County, utah

picture21aug07-087

Pioneer City Hall

Erected in 1867 as a County Court House. Active in construction were James Hammond, William Broad, Isaac Lee, W.C. Gollaher, John Gillespie, George Atkin, and John Gordon. The building was used for Court House, City Hall and Amusement Center, until 1941, when the new city hall on Main Street was completed. Later the building was turned over to the Daughters of Utah Pioneers for use as an amusement and meeting hall.

Rock used in building was taken from Settlement Canyon in Tooele County.

The text above is from Daughters of Utah Pioneers historic marker #84, located at the Tooele County Courthouse and City Hall at 41 East Vine Street in Tooele, Utah. Marker #395 is also located here.

Related Posts:

  • Utah Social Halls, Opera Houses, and Amusement Halls
  • D.U.P. Markers

Tooele County Courthouse and City Hall

This Greek Revival temple-form building was constructed in 1867 using local stone. The belfry, added sometime after 1874, is Picturesque in style and has lathe-turned posts accentuated by scroll brackets, a distinctive spindle band, and a slightly bellcast pyramid roof. The hall was built, according to a newspaper article of the time, by the citizens of Tooele “for a dancing hall, for dramatic representations and other social and intellectual purposes.” It was leased to William C. Foster and Thomas Croft but was also used for holding court and other city and county business. Live entertainment, however, proved financially unsuccessful, and by 1871 the hall was utilized primarily as a courthouse. In 1899 a new courthouse was constructed, and the building became solely the city hall. In 1942, with the construction of a new city hall, it was authorized for use as a museum by the Daughters of the Utah Pioneers.

Newer posts →

Follow Jacob

Follow Jacob

Come wander with me on Youtube.

Blog Stats

  • 2,234,264 hits

Social and Other Links

BarlowLinks.com

Recent Posts

  • Madison Lodge
  • Samuel & Mollie Powell Property
  • Moroni Brough House
  • Wiley Payne Allred House
  • Jedediah Morgan Grant

Archives

Loading Comments...