(info from Wikipedia) Jackson Square is an early subdivision of Salt Lake City developed by Kimball and Richards Land Merchants in 1909. The neighborhood’s boundaries are 200 East, 300 East, include Hampton Avenue, Kelsey Avenue, and Edith Avenue (today’s 1130 South, 1165 South and 1205 South, respectively).
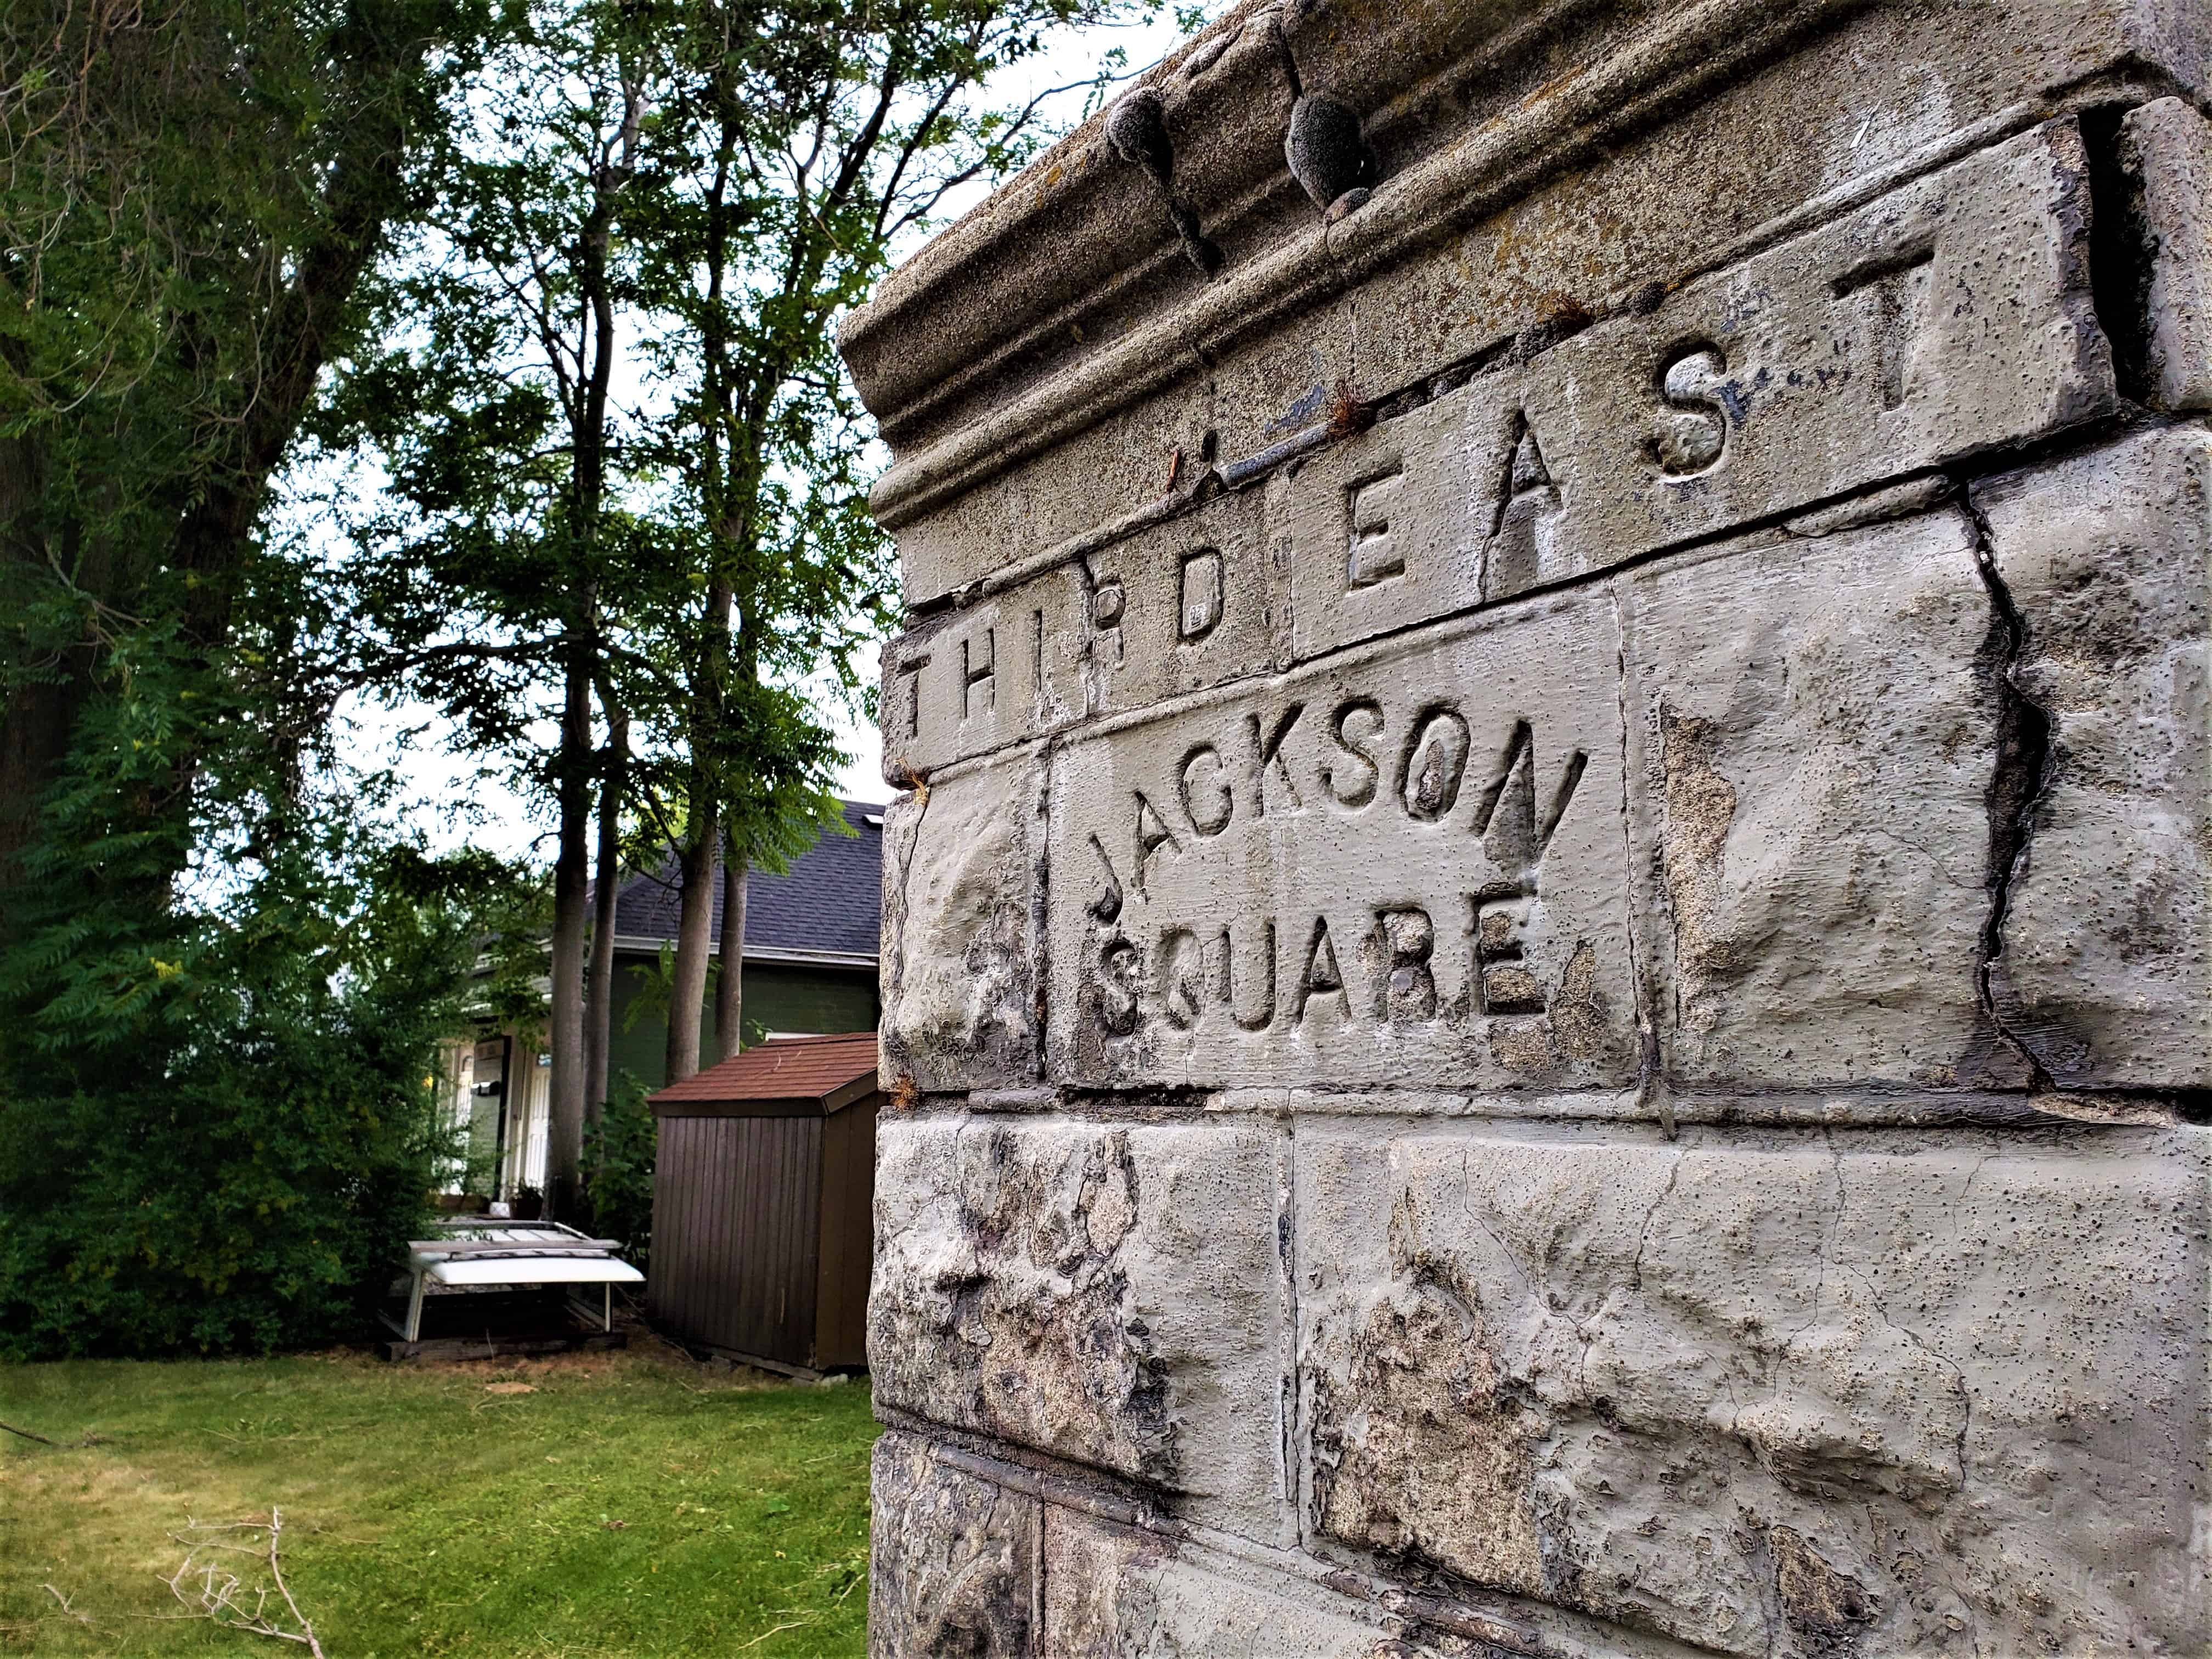
Based on sketches and photographic evidence, the Jackson Square development once included 12-18 stone monuments which stood on each corner of the neighborhood. In 1909, Shipler Commercial Photographs captured images of Kimball and Richards workers clearing earth and building the stone monuments, including in the Jackson Square subdivision. These photos were also used in newspapers advertisements for Jackson Square.
The stone monuments included embedded Jackson Square name plaques, along with appropriate street name plaques on two sides. They were also capped with orbs. Today, only one monument remains standing; it is on the southwest corner of Edith and 300 East, though the original orb is missing. The base of another pillar can be found on the southeast corner of Hampton and 200 East.
The Oscar Swett Ranch consists of three pioneer homesteads–the first settled by Sanford Green in 1907, the second in 1909 by Mr. Swett’s mother and the third by Oscar Swett in 1913. The consolidation of the three homesteads was completed in 1928 when Oscar Swett bought the Sanford Green Homestead. The 397 acre ranch was operated with only horse-drawn equipment for 60 years until it was purchased by the United States Forest Service in 1970.
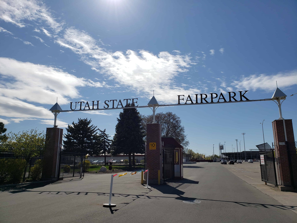
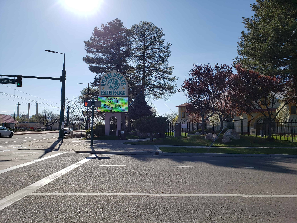
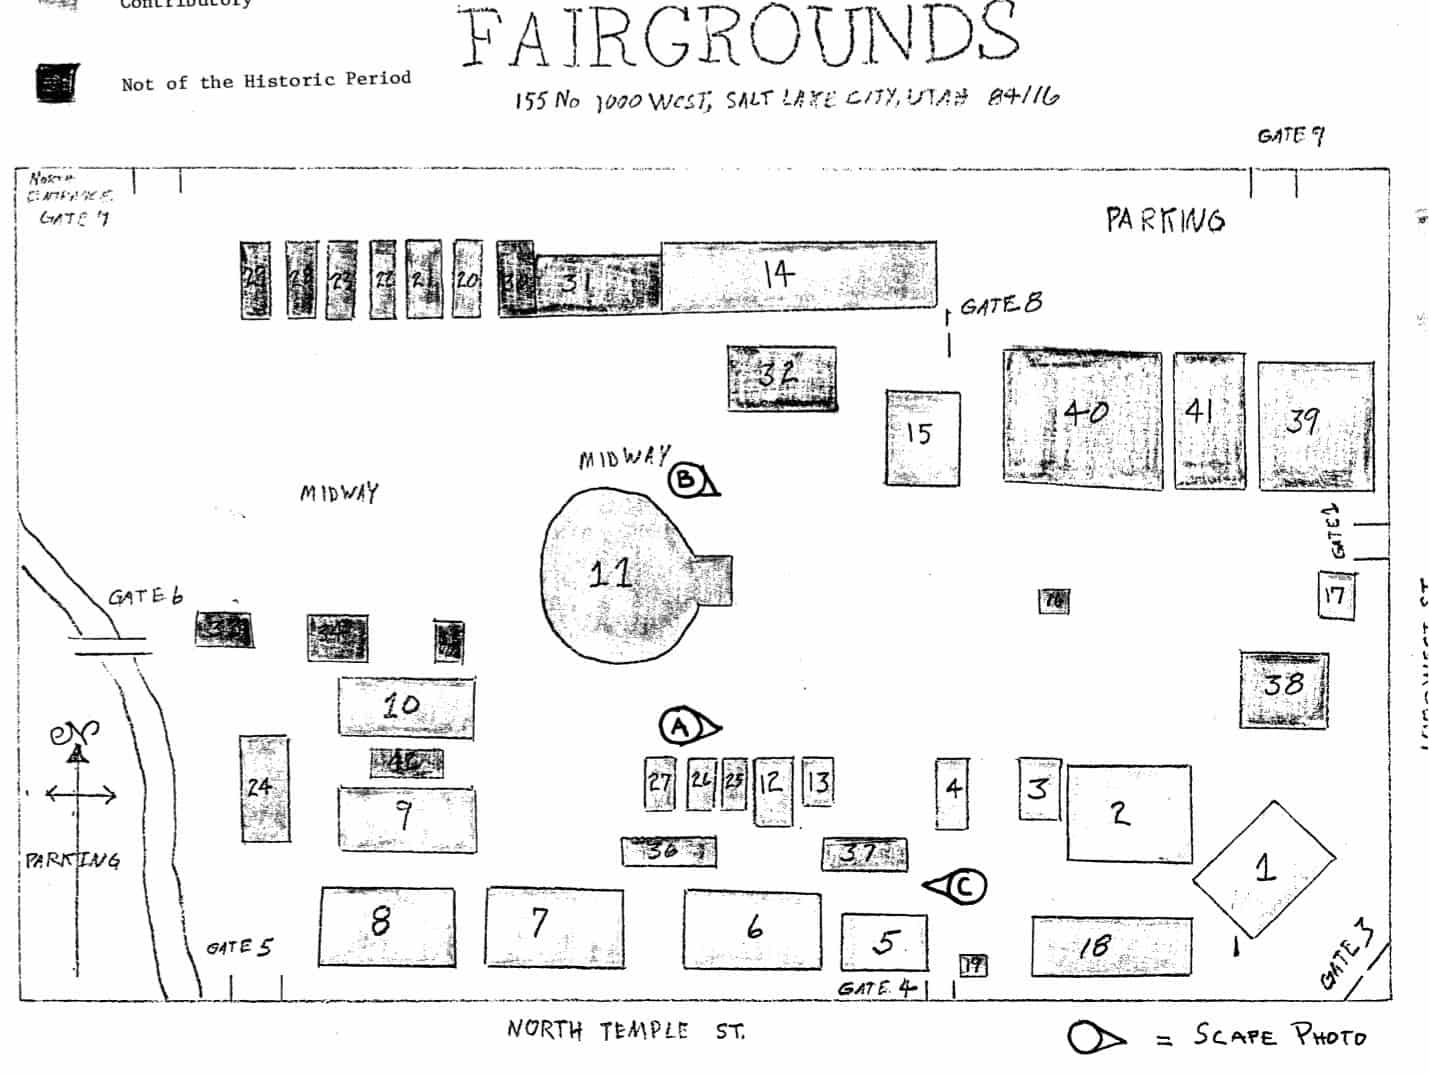
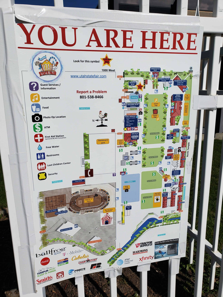
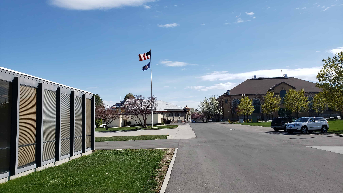
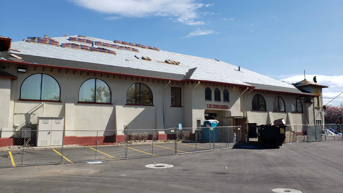
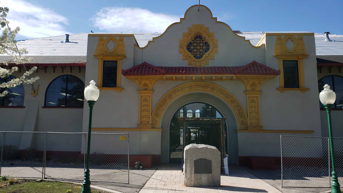
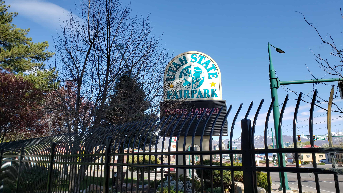
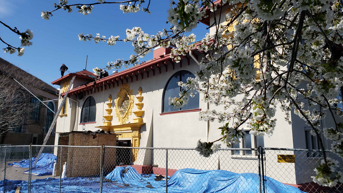
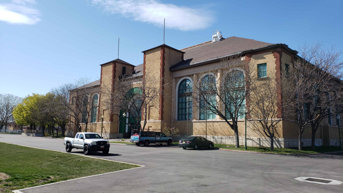
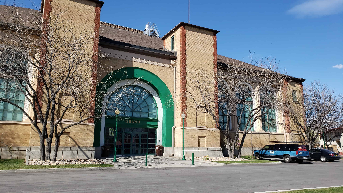
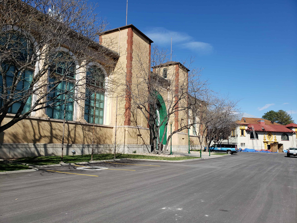
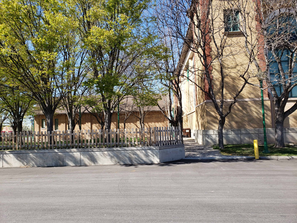
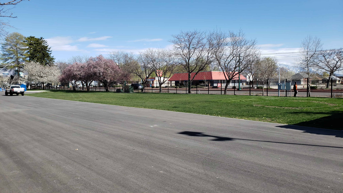
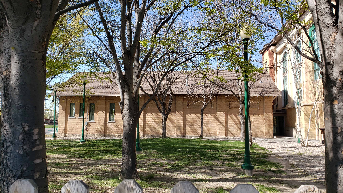
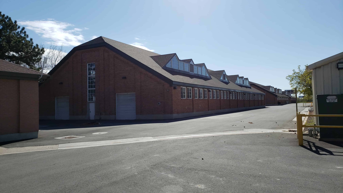
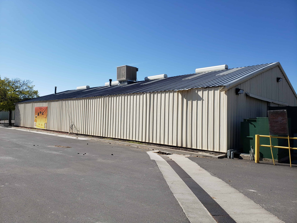
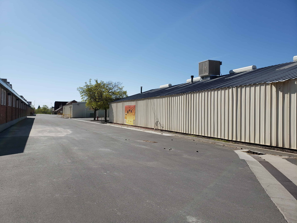
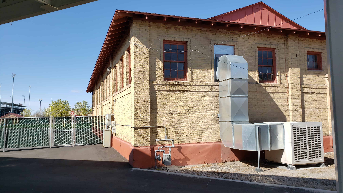
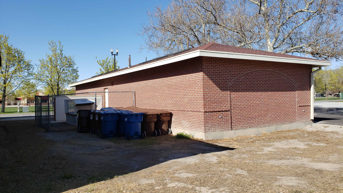
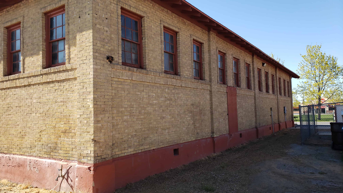
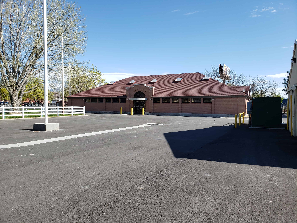
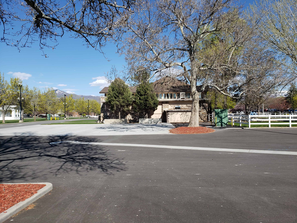
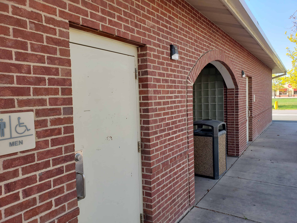
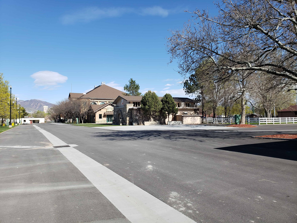
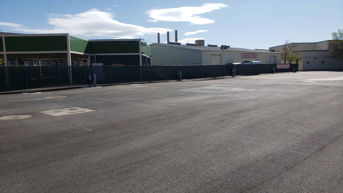
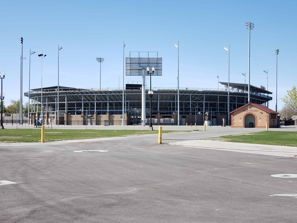
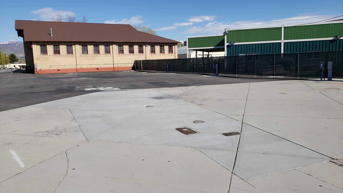
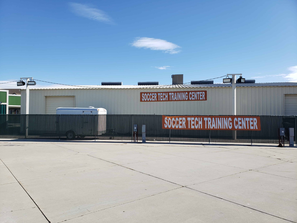
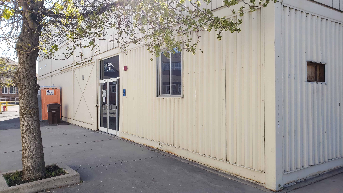
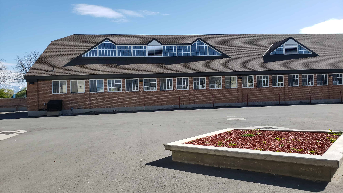
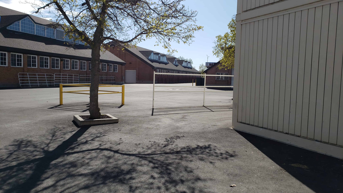

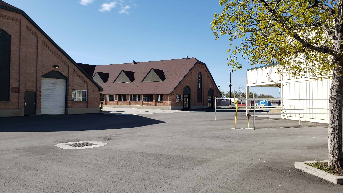
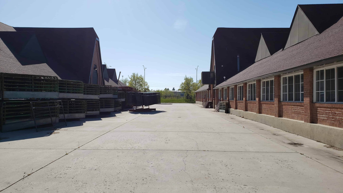
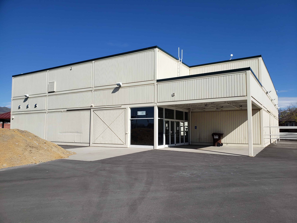
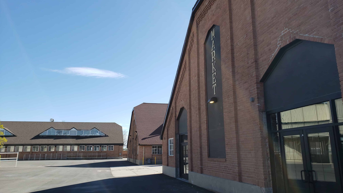
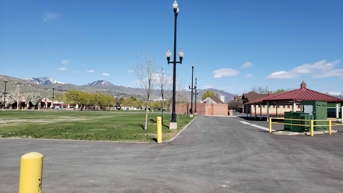
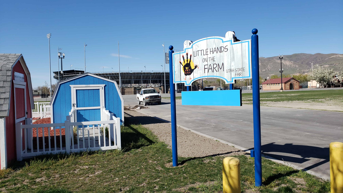
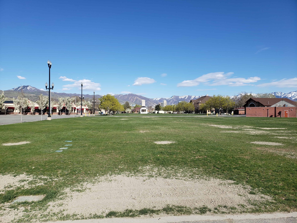

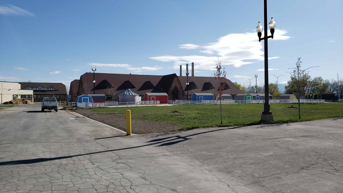
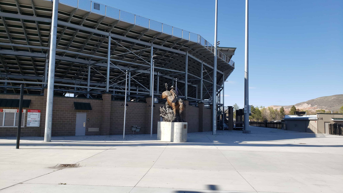
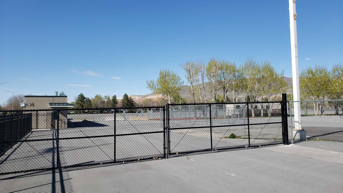
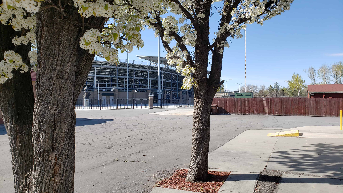
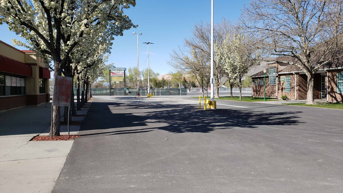
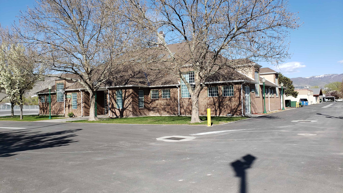
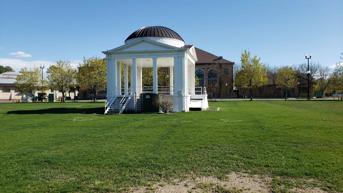
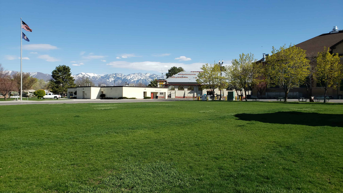
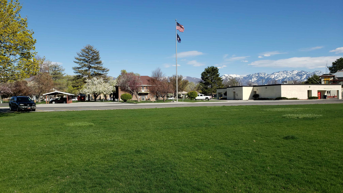
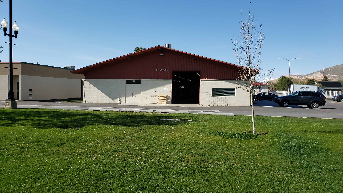
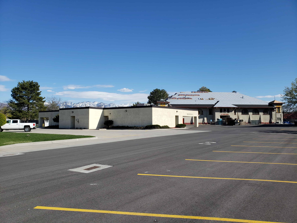
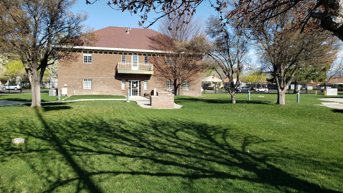
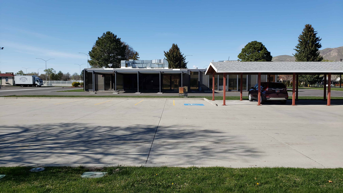
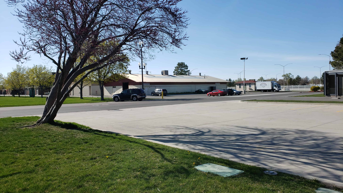
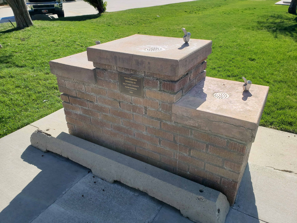
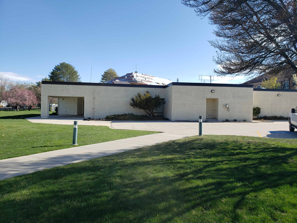
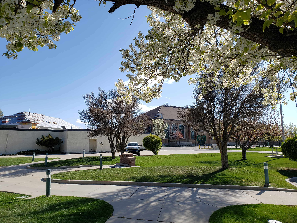
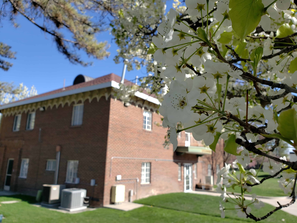
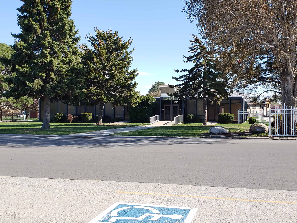

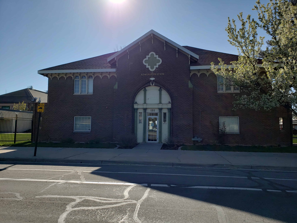
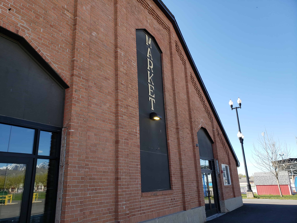
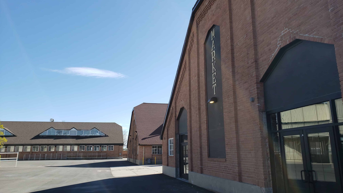
The Utah State Fairgounds is a seventy acre area on Salt Lake City’s west side that has been the site of the annual Utah State Fair since 1902. There are forty two permanent structures on the grounds, dating from 1902 to the mid-1970s. Twenty seven of the forty two buildings are contributory, while fifteen fall out of the historic period and/or are not considered to have architectural or historic significance. Most of the buildings are for exhibition purposes. A few of them were built for other purposes, serving as cafes, restrooms, and offices. The grounds reflect several phases of building activity. In the early years, the substantial structures were built: the Horticulture Building (1902), the Exhibition Hall (1905), and the Coliseum (1913). The architects of the first two buildings were Walter E. Ware and Alberto 0. Treganza, prominent Utah architects. Among the buildings they designed were Salt Lake City’s First Presbyterian Church, University Club Building, Aviation Club Building, F.W. Woolworth Store, Westminster College Gymnasium, the Mt. Pleasant Presbyterian Church, and Logan’s St. Anthony Catholic Church. The architects of the Coliseum were Joseph Carlos Young and his son Don Carlos Young. A son of Brigham Young, Joseph Don Carlos Young was architect of the Mormon Church for fifty years. Among his works was the LDS Church Office Building at 47 East South Temple Street. His son, Don Carlos Young, worked with his father for many years. Among the buildings he helped design were the Federal Reserve Bank Building in Salt Lake City, and the Arizona LDS Temple at Mesa. The second building phase on the Fairgrounds occurred in the 1920s when the present Grandstand and nearly a dozen other buildings were completed. In the last decade, several permanent structures have been added, some of them reflecting a movement away from the site’s exclusive, use as a fairground.
Contributory Buildings located on the Fairgrounds (see sketch map above where site numbers also correspond to enclosed photographs):
(1) Horticulture Building: 1902, Designed by Walter E. Ware and Alberto Treganza, one story, hipped roof, frame and stucco exhibition hall of Beaux Arts styling.
(2) Exhibition Hall: 1905, designed by Walter E. Ware, a two story, hipped roof brick hall whose large rounded arched window openings have been boarded up.
(3) Floriculture Building: ca. 1920, a one story brick and frame exhibition hall with cross gable roof whose stylistic scheme reflects Craftsman influence.
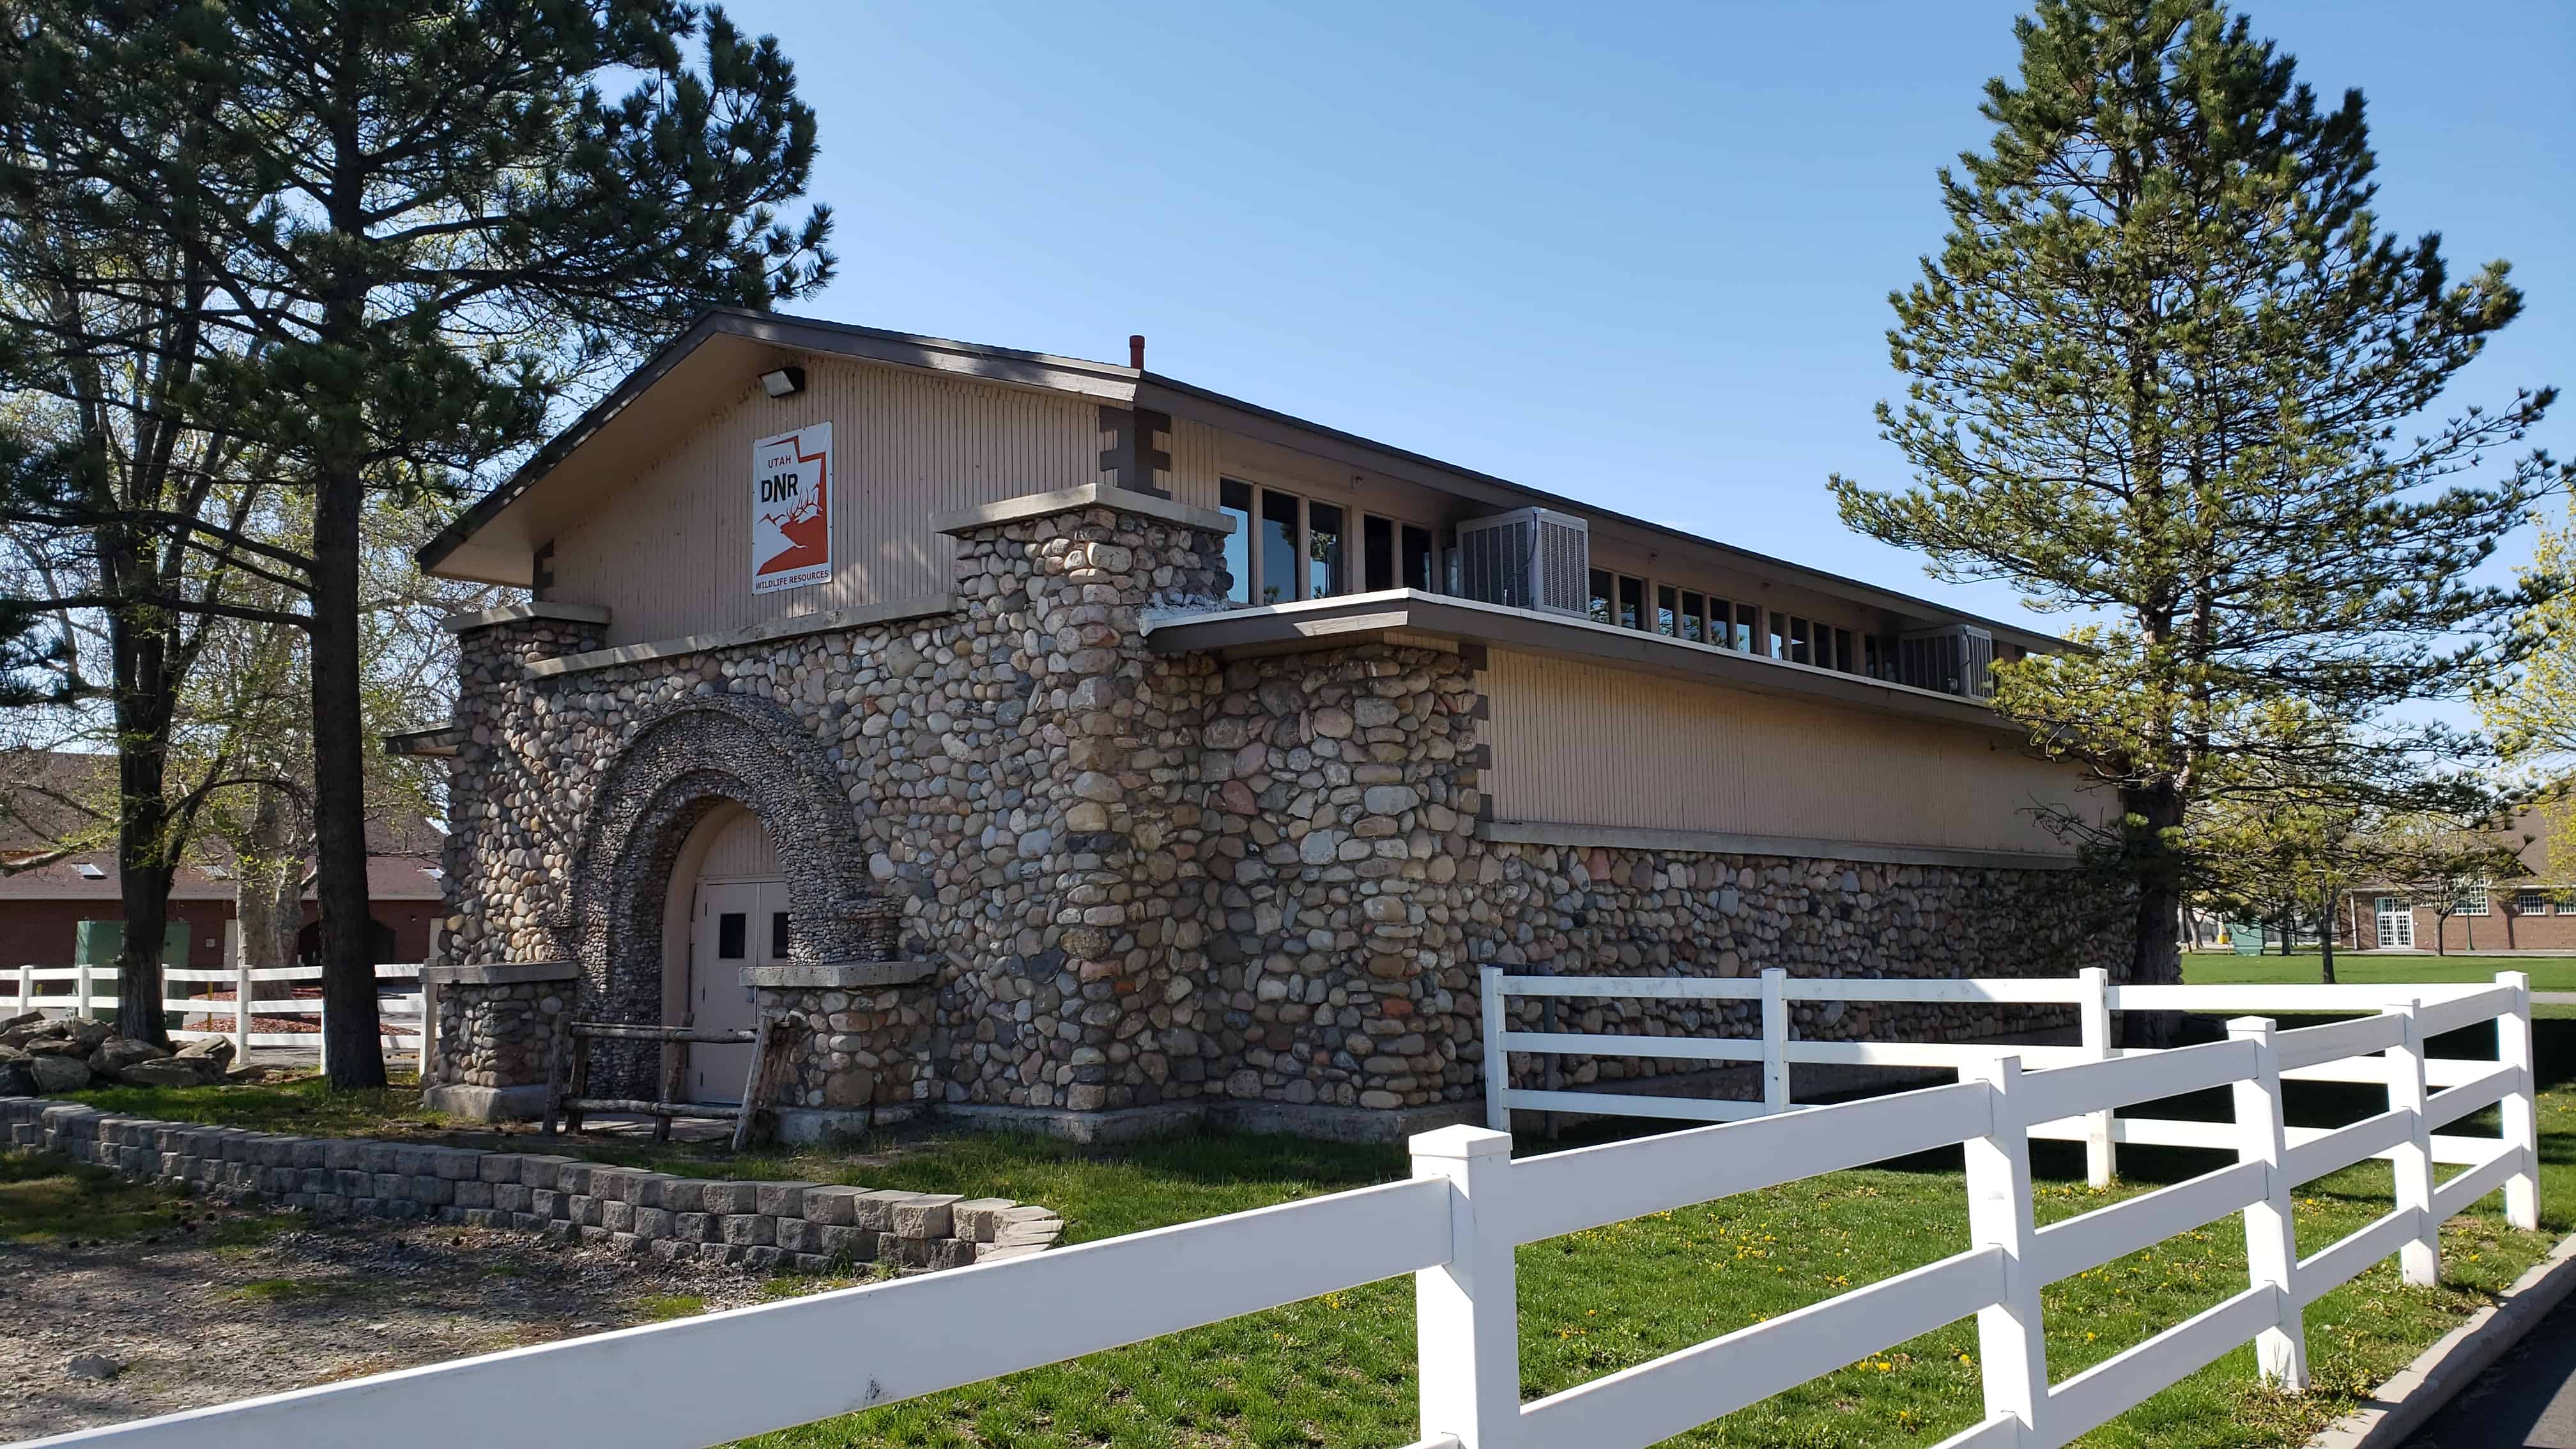

(4) Fish and Game Building: 1921, one story, gable roofed exhibition hall of cobblestone and frame. Side wings have flat roofs and entrances have rounded arched openings.
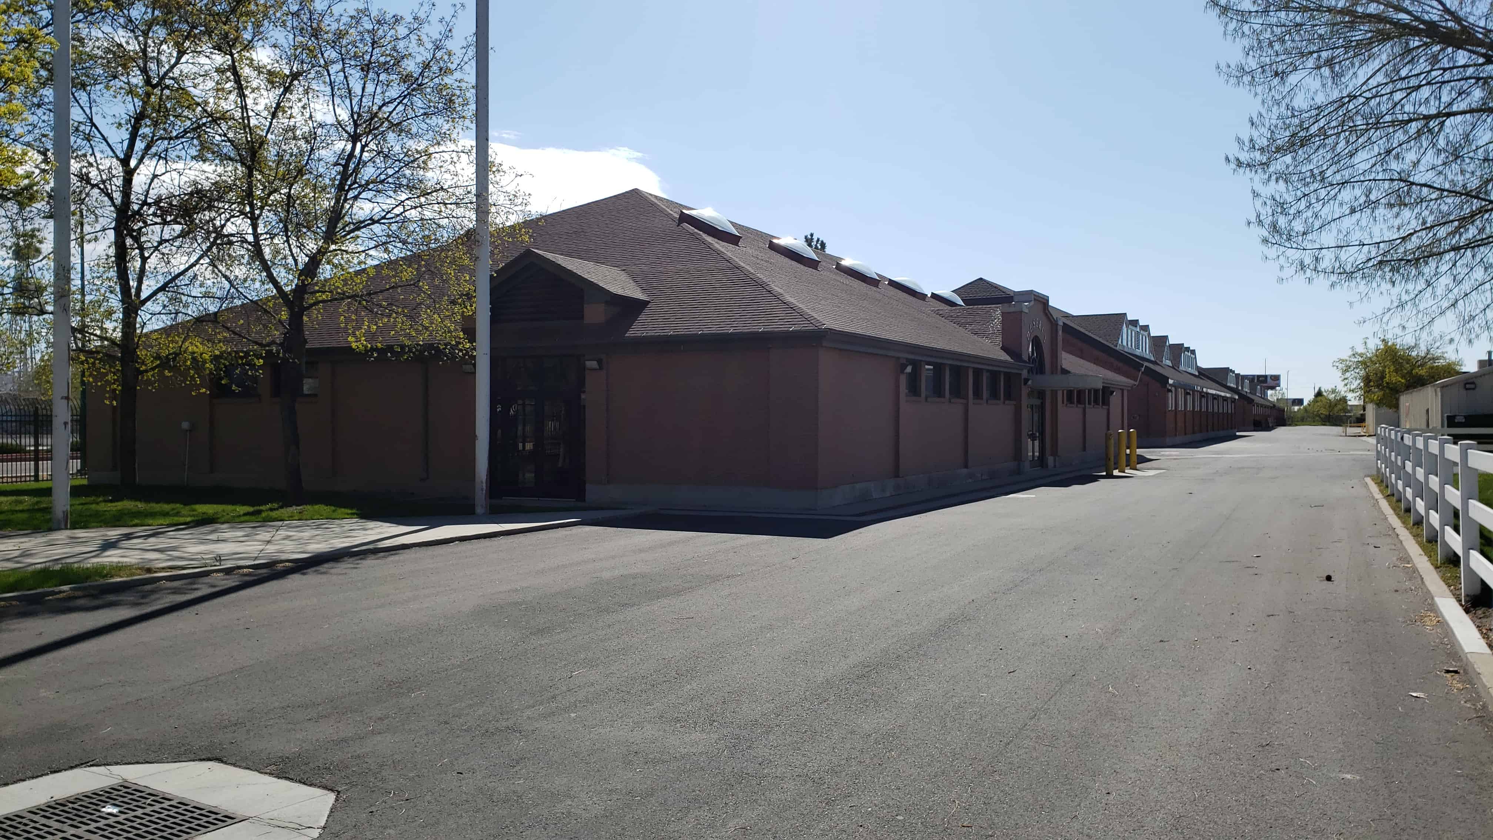
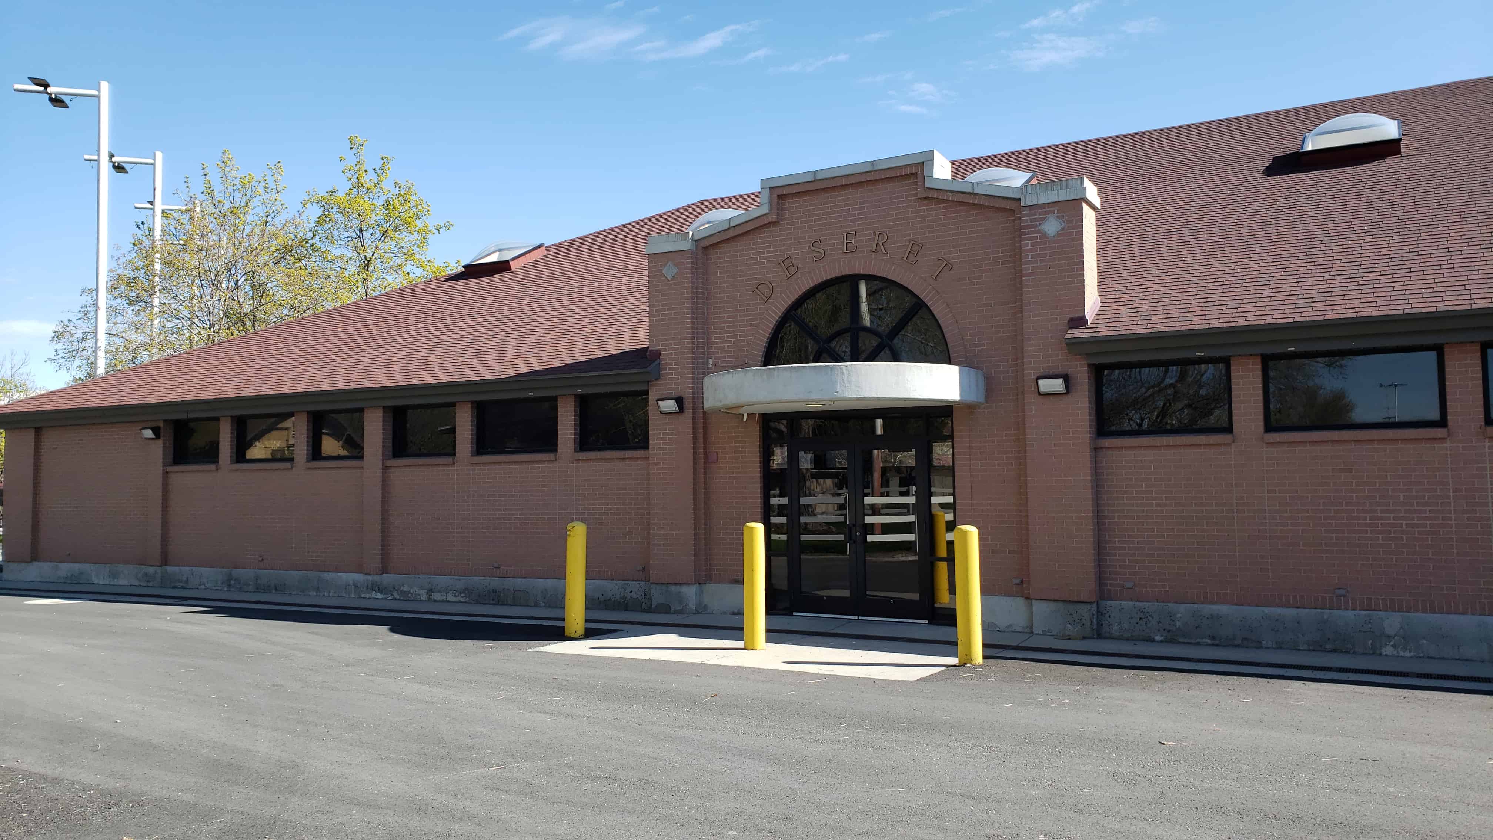
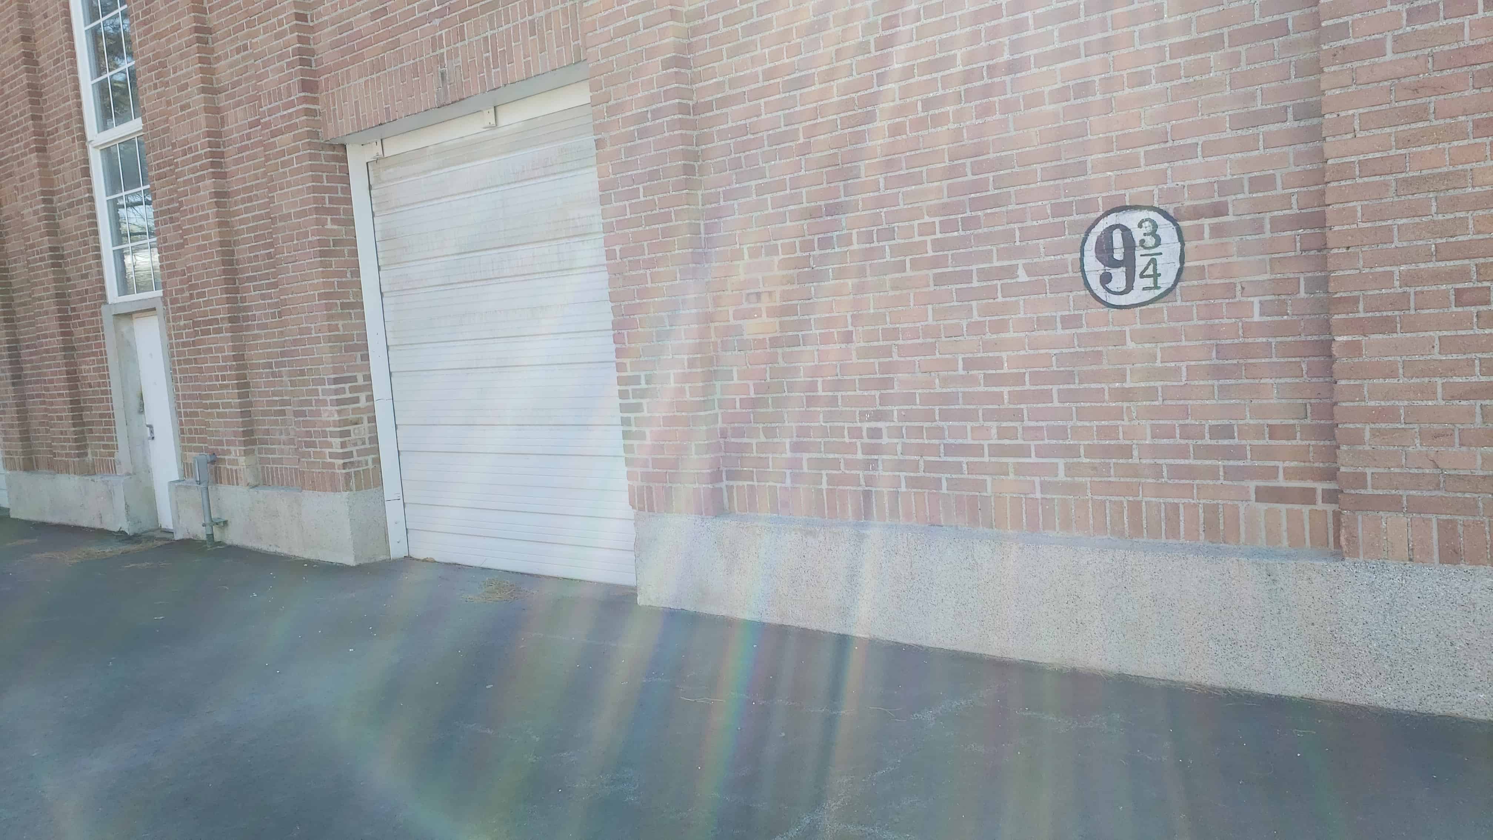
(6-10) Animal Exhibition Buildings: 1928, similar one story, brick exhibition halls with jerkinhead gable roofs, triangular roof dormers, and multipane windows.
(11) Coliseum: 1913, designed by Young and Son, an oval brick building with raised central coned area and arched entrance space.
(12) Crafts and Photo Building: 1928, one story brick hall with gagle roof with coupled wood brackets under the eves and segmentally arched entrance opening, which is partially enclosed.
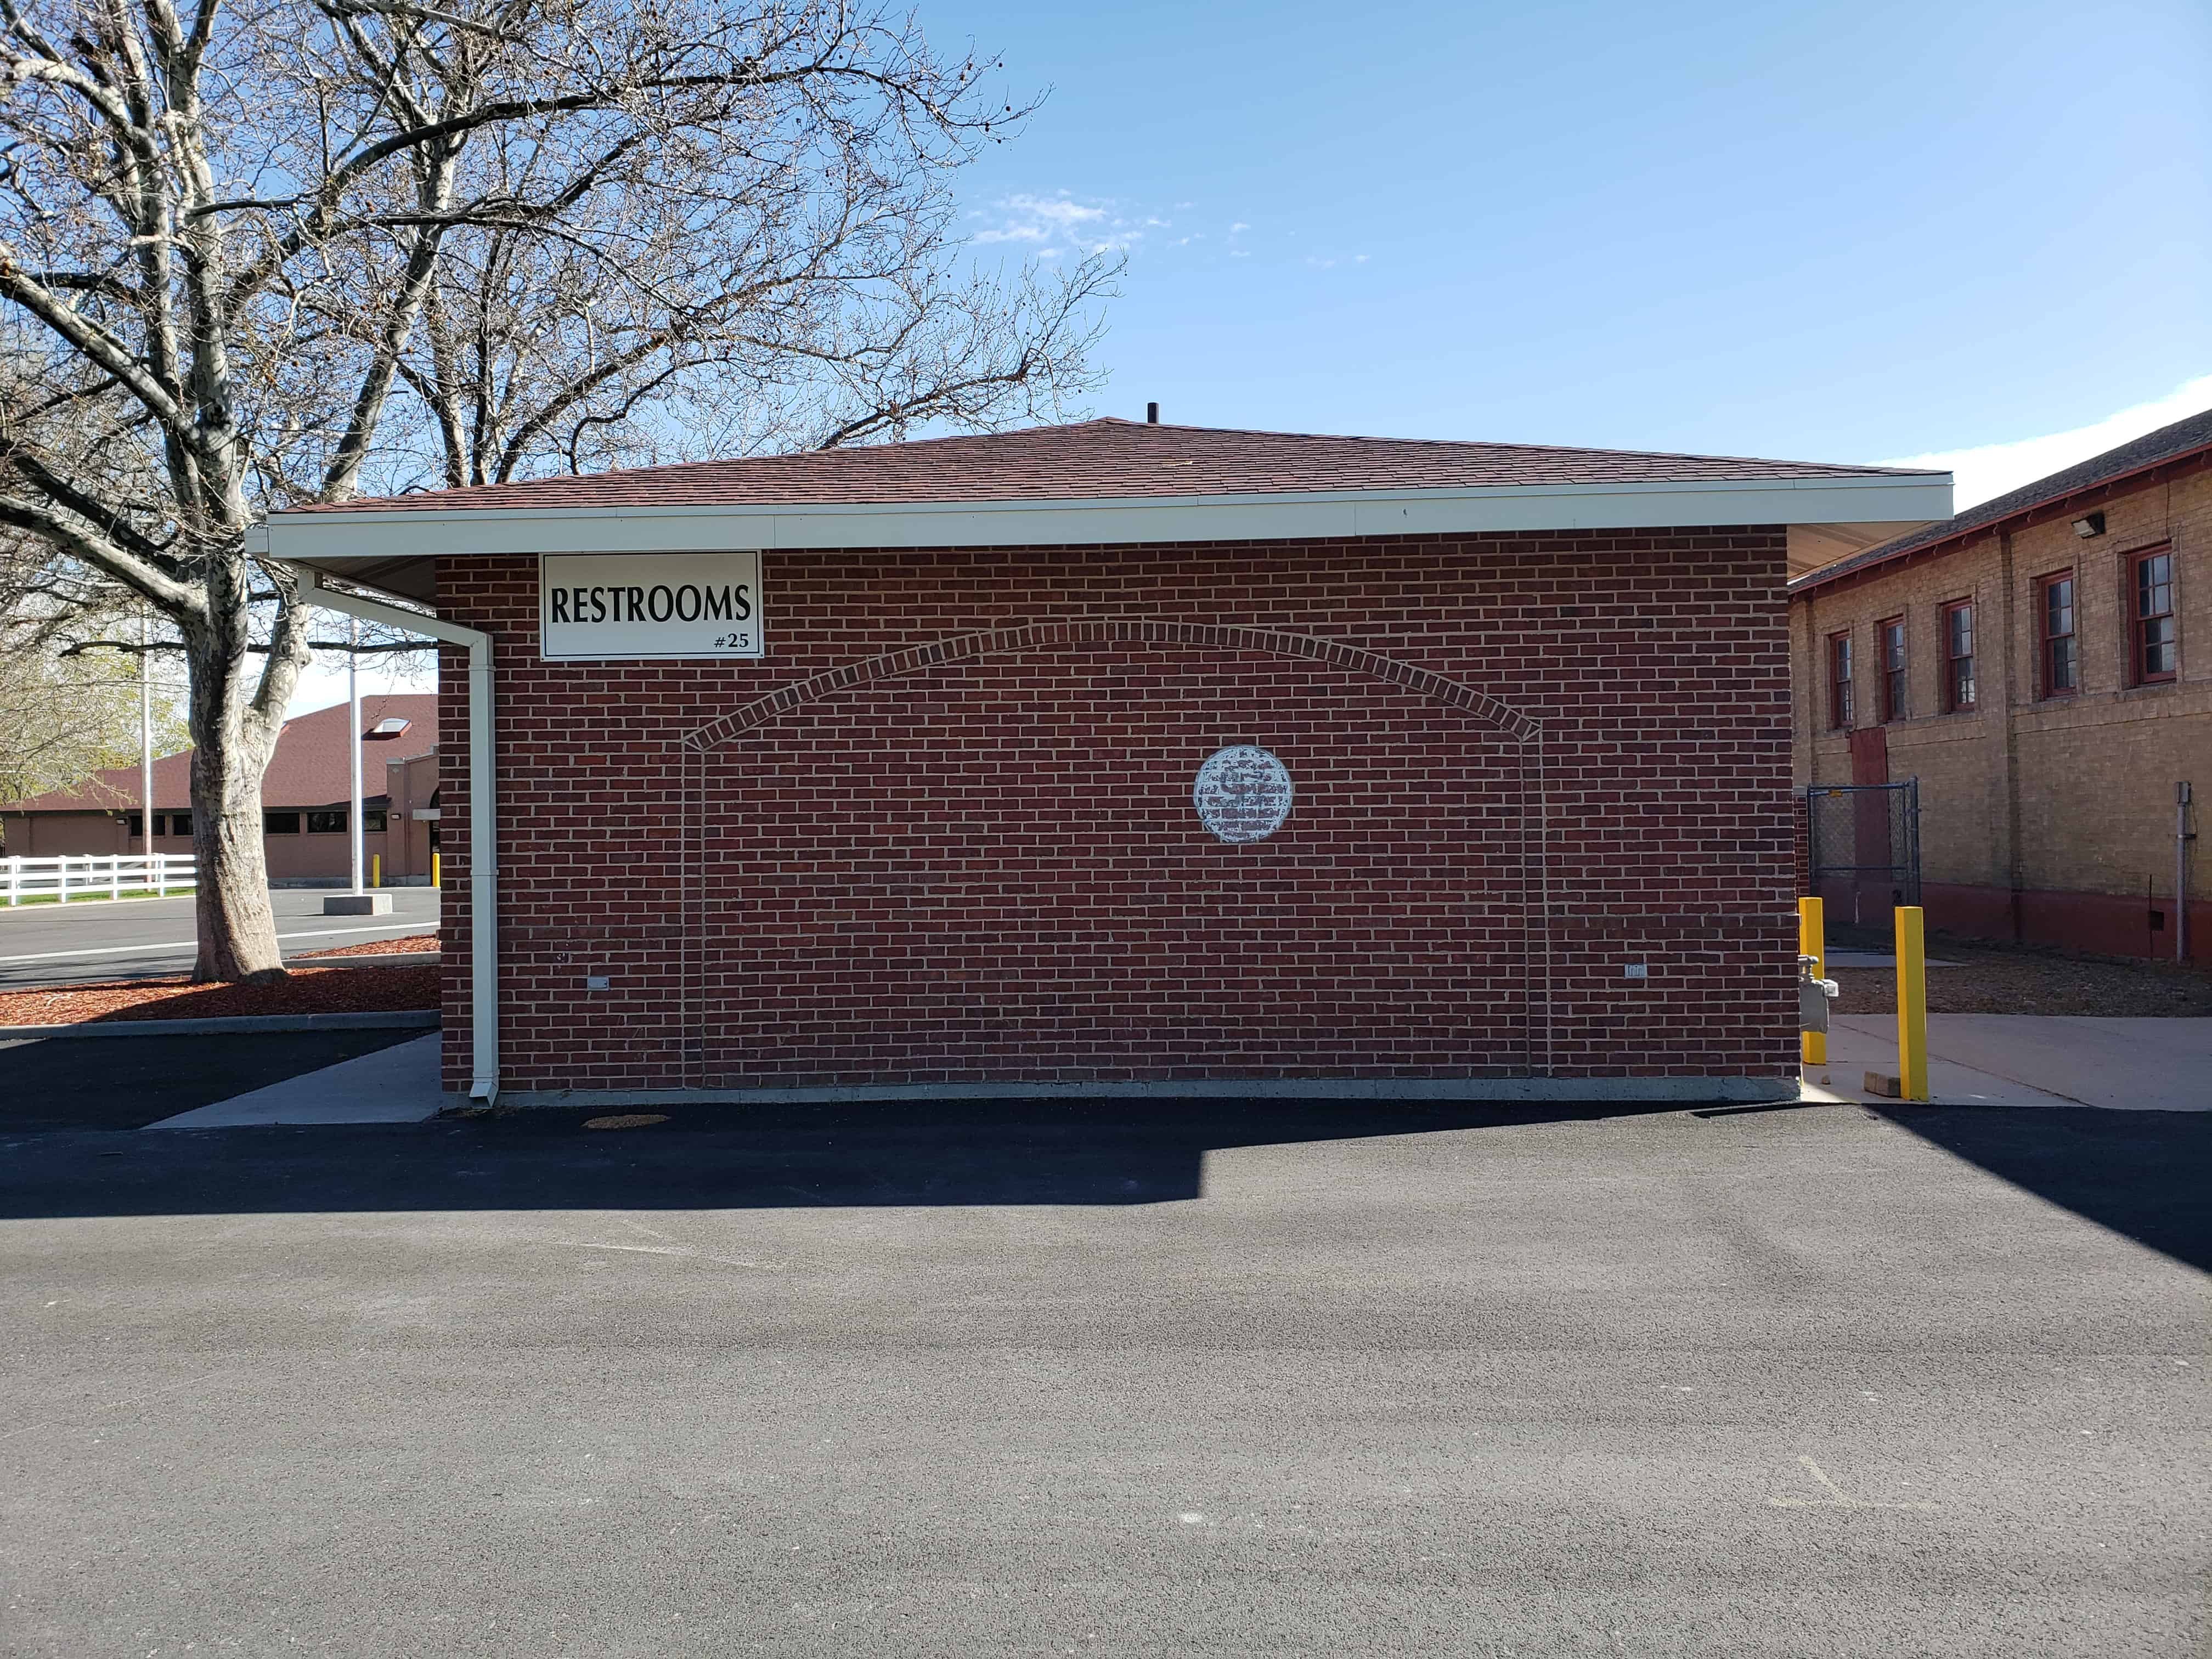
(13) Rest Rooms: ca. 1930, one story, hipped roof, brick structure.
(14) Grandstand: 1925, a reinforced concrete structure with a wood roof supported by a metal truss system. Concessions are located in the rear.
(15) Home Arts Building: ca. 1930, one story, brick exhibition hall with a hipped gable roof, flat roofed wall dormers, bellcast hipped cupola, and hipped roof entrance pavilion in the west.
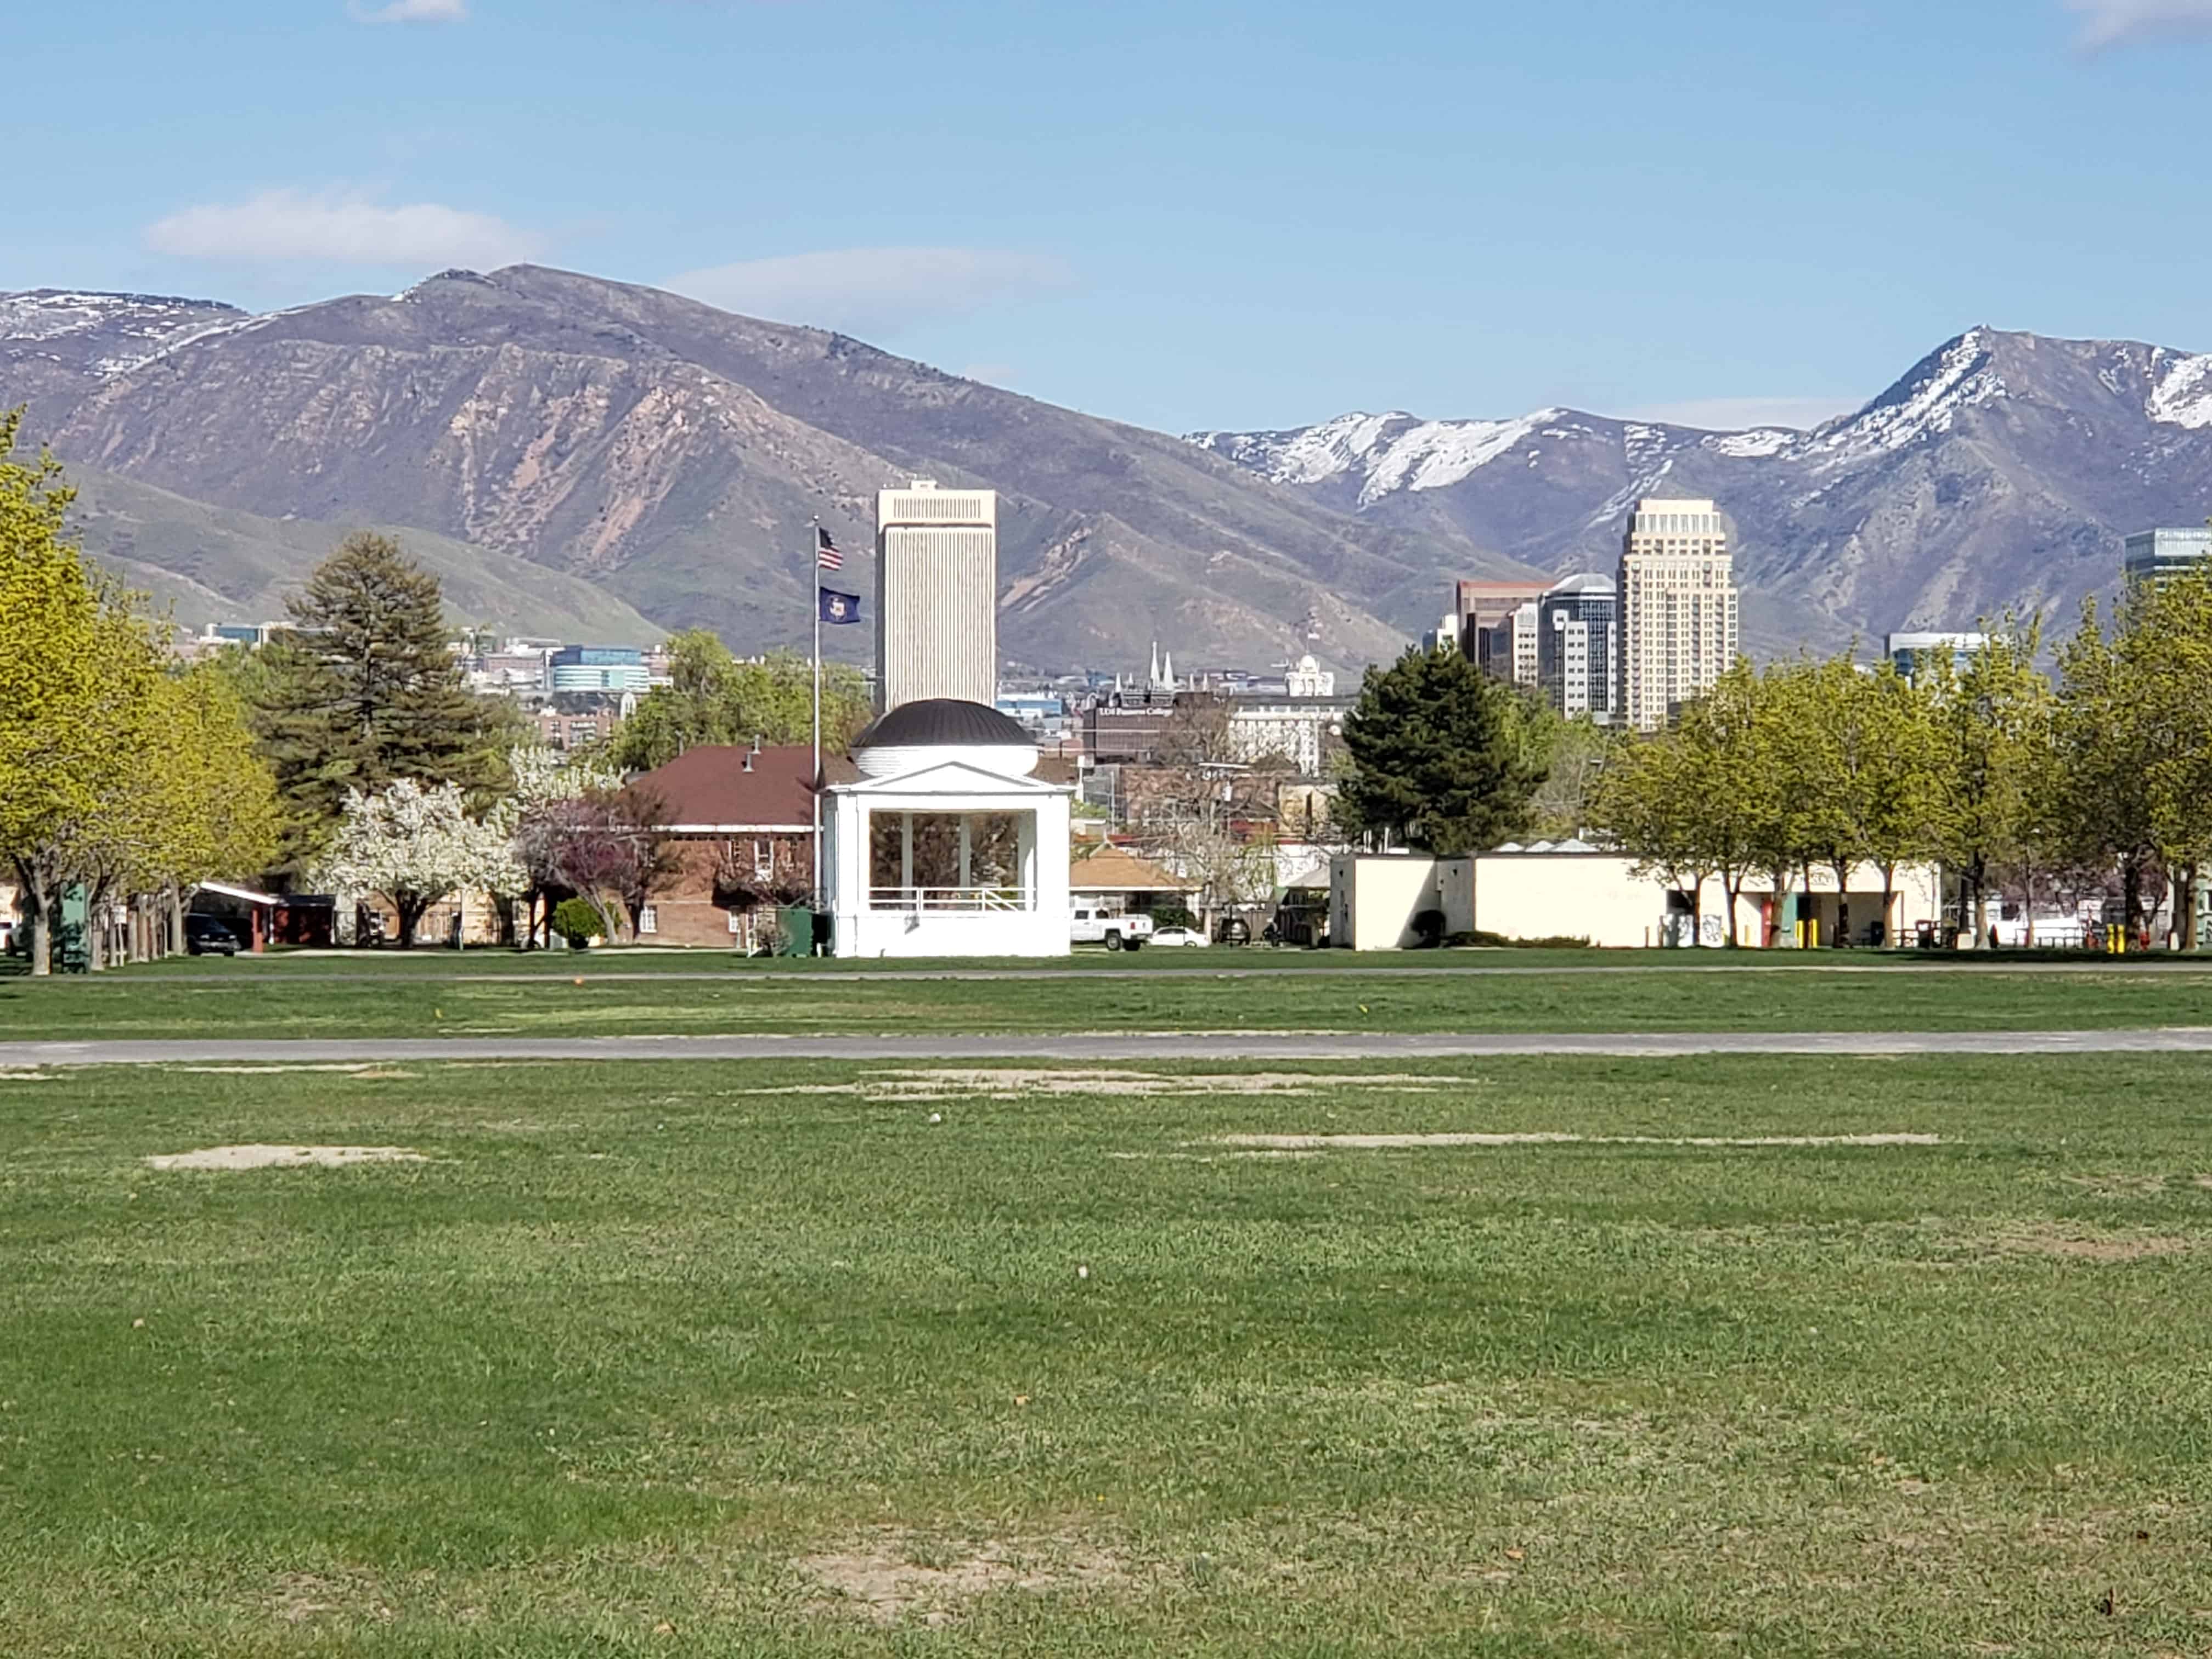
(16) Bandstand: ca. 1910, a raised open pavilion of square plan designed in the classical revival style. A pedimental dome is supported by classically derived columns.
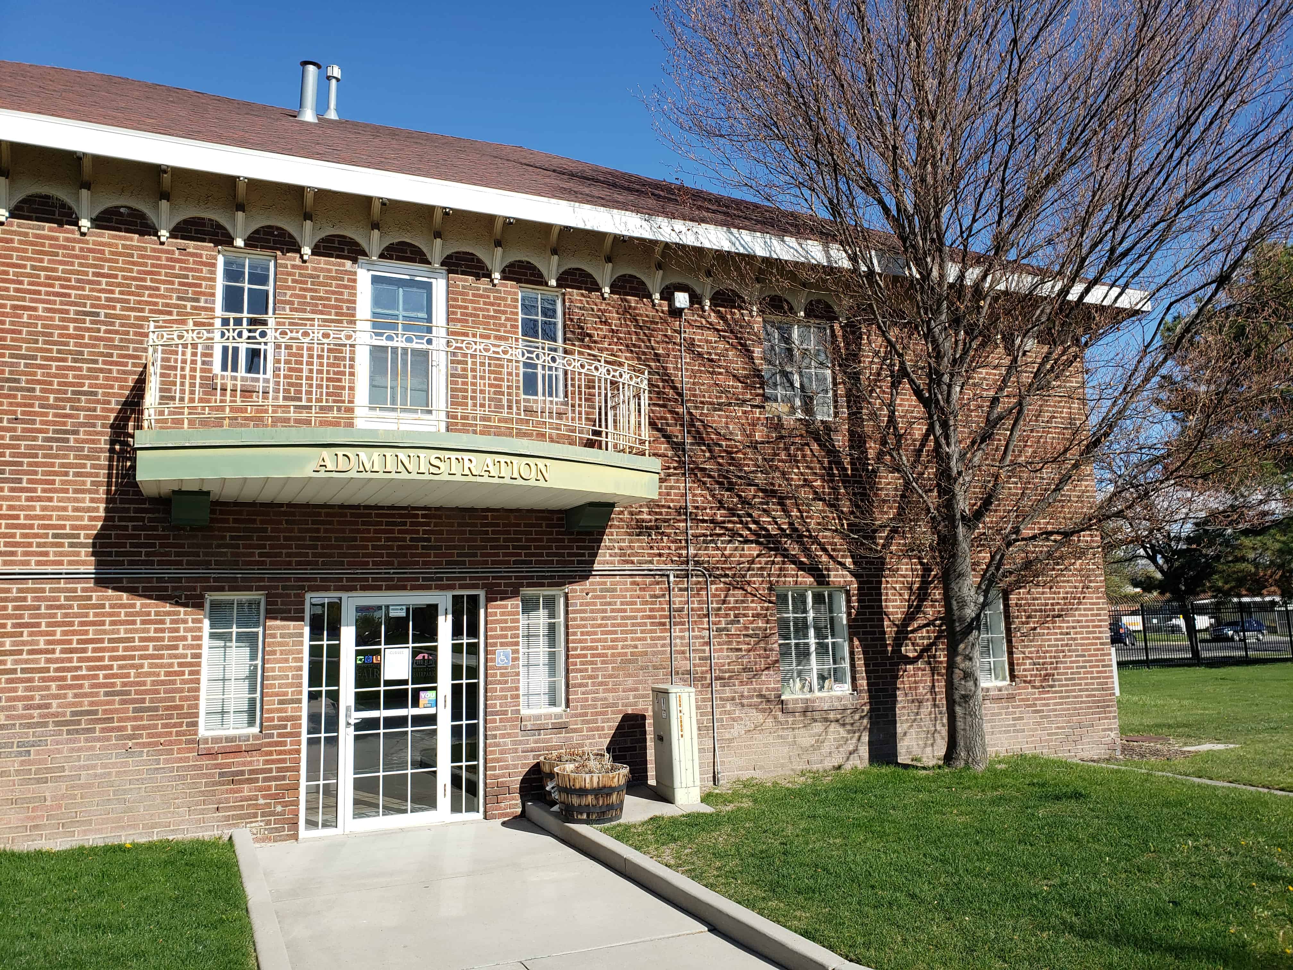
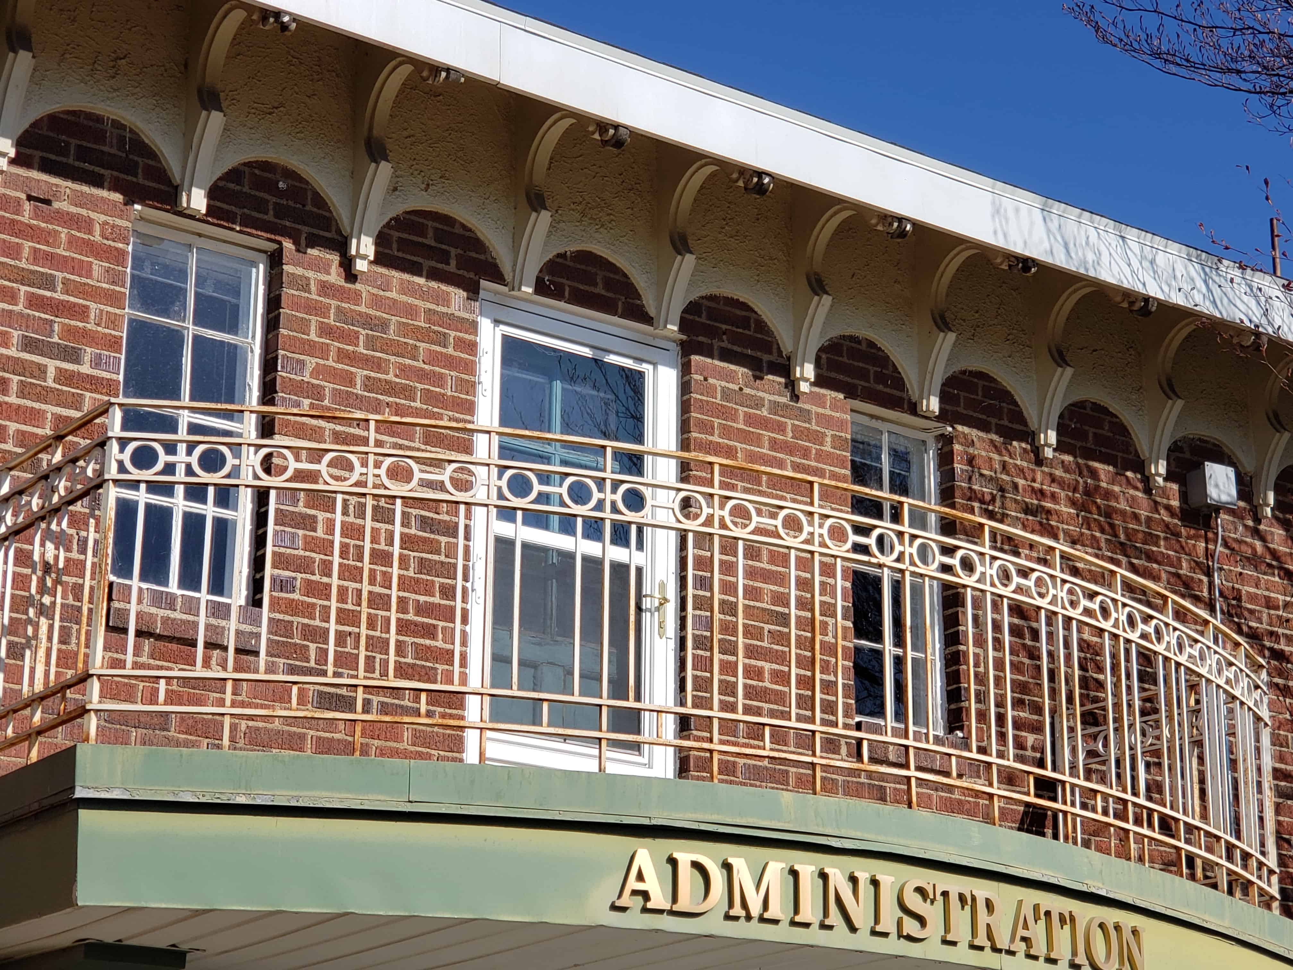
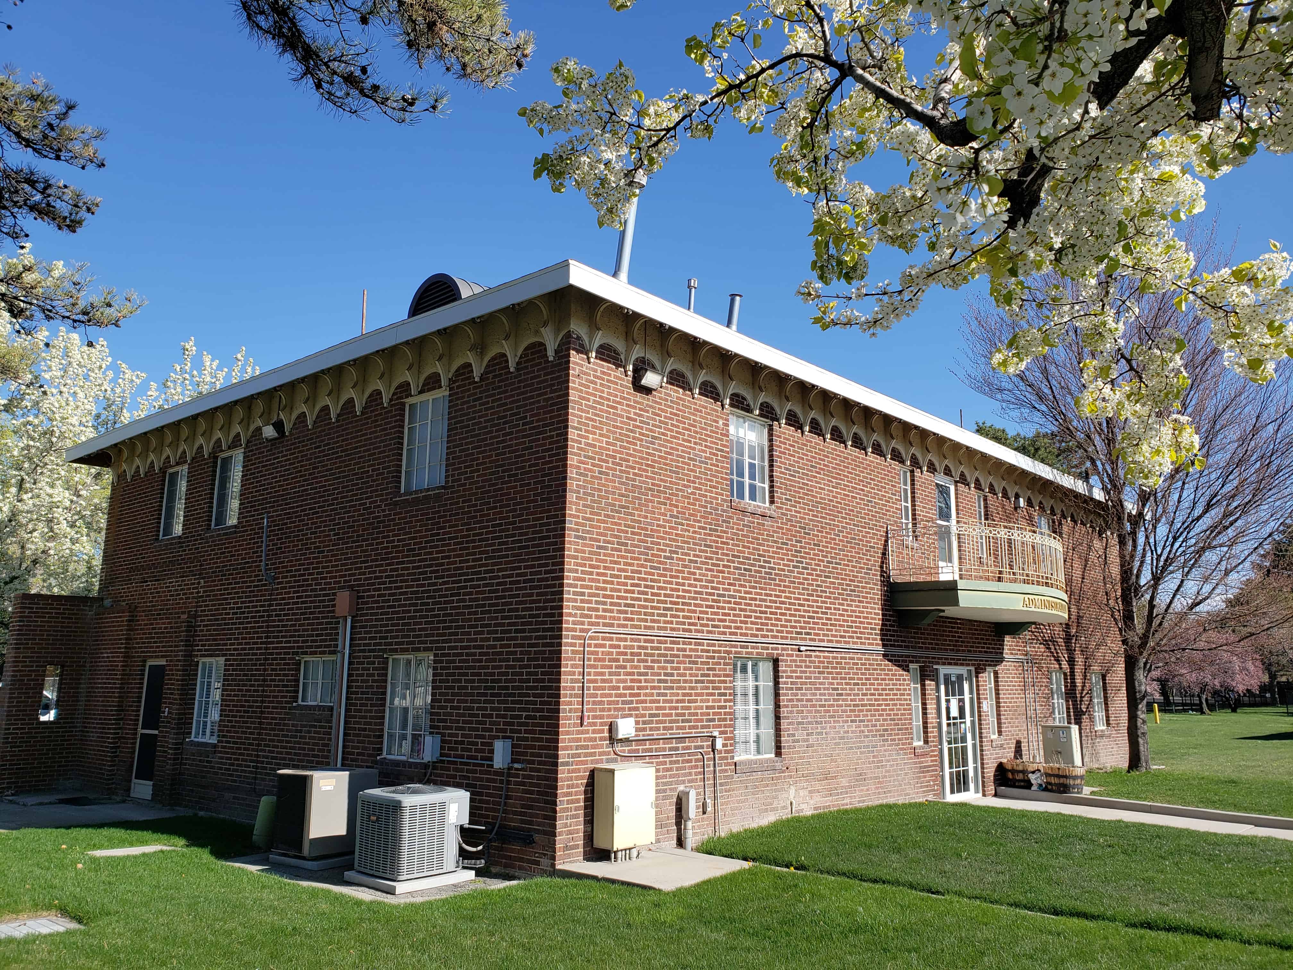
(17) Administration Building: 1929, hipped roof, two story brick structure in a twentieth century Mediterranean revival style.
(18) Maintenance Building: ca. 1920, one story hipped roof brick structure with an indented front porch in the southeast.
(19) Maintenance Building: ca. 1920, one story, brick bungalow.
(20-23) Horse sheds: ca. 1930, four, open, one story, gable roofed frame buildings.
(24) Swine Shed: ca. 1930, an open one story gable roofed frame building similar to the above horse sheds.
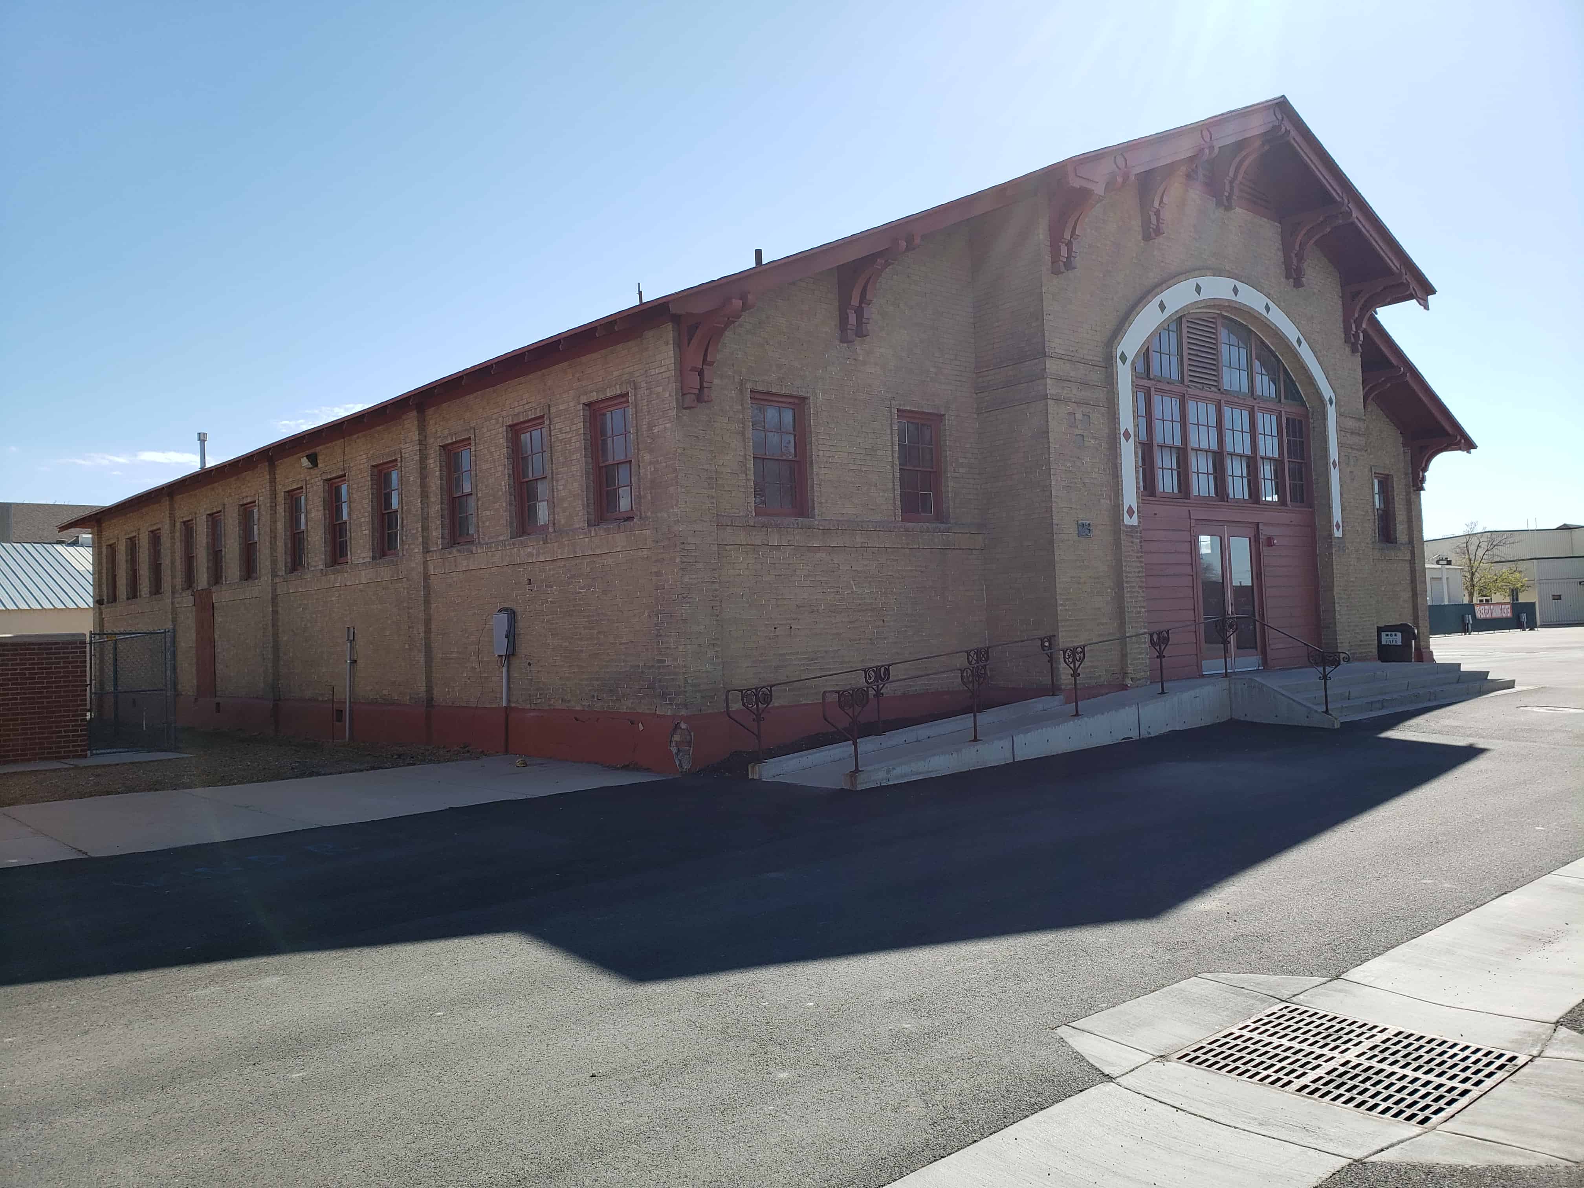
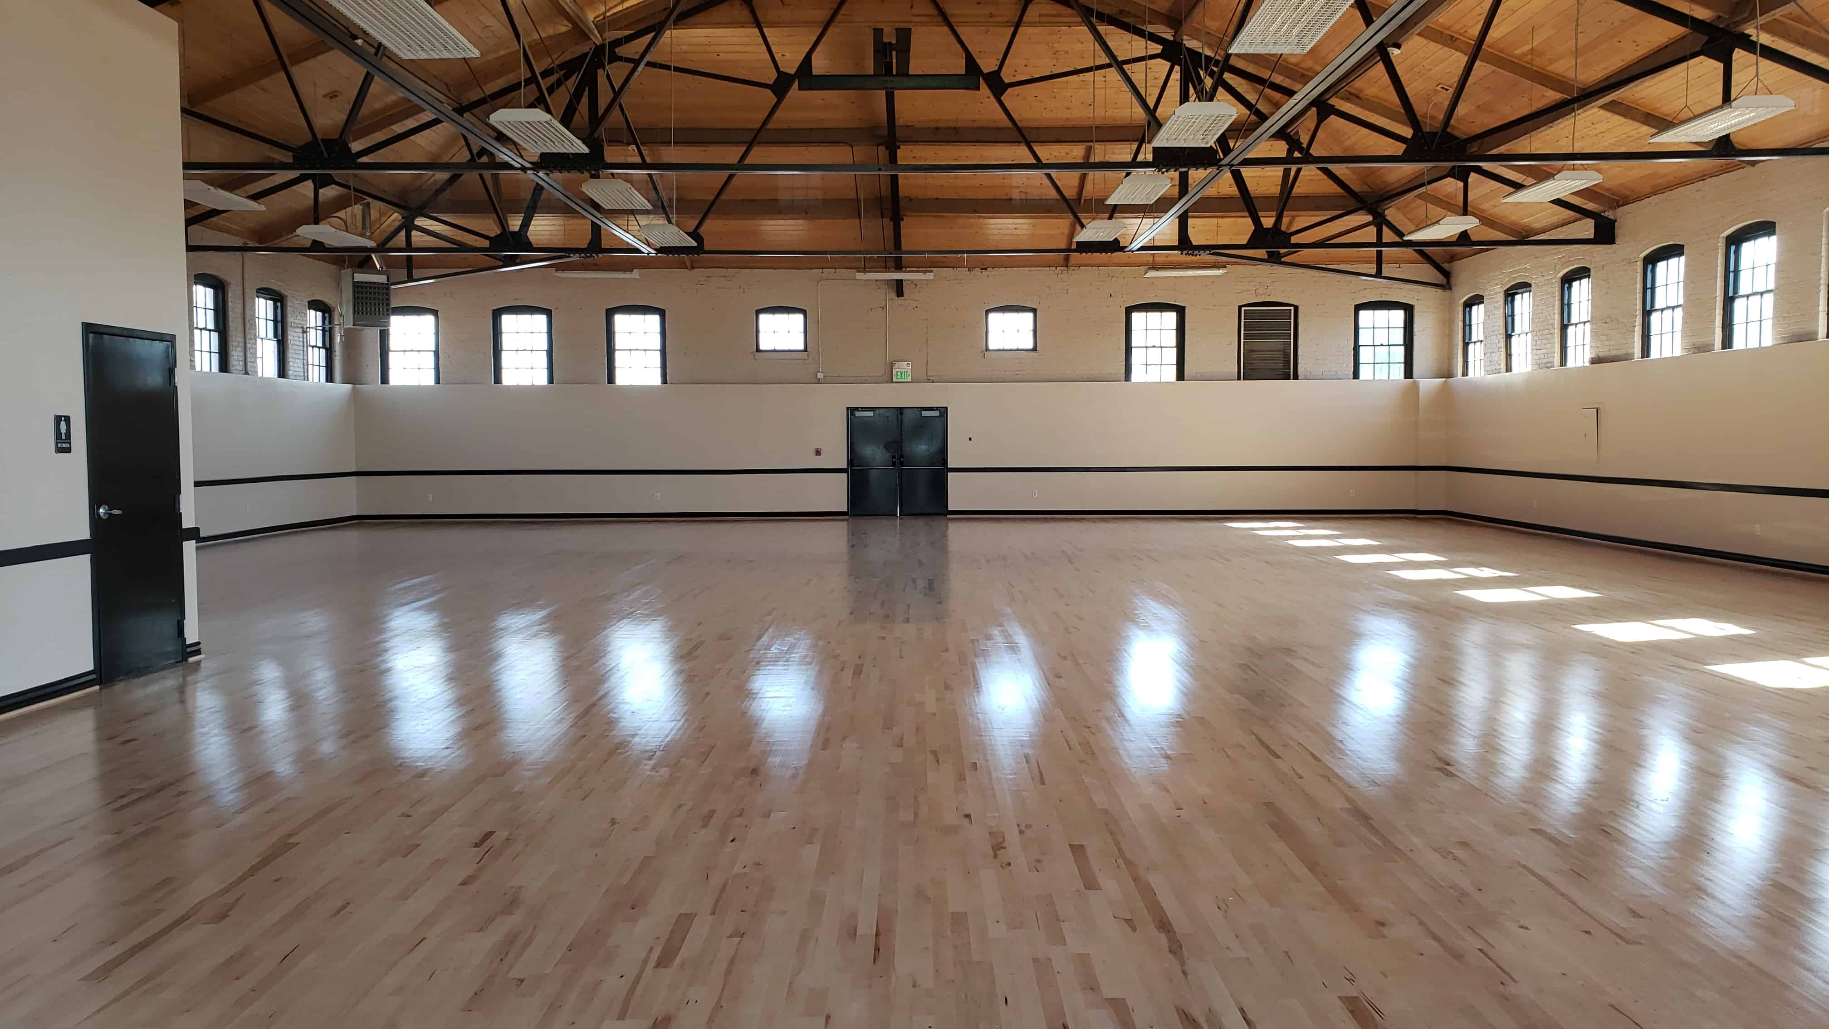
(25-27) Hobbies Buildings: 1920s, three one story, gabled roofed frame and stucco buildings in a deteriorated condition.
Buildings not of the historic period:
(28-29) Horse sheds: 1950s, two open, one story, gable roofed cinderblock structures.
(30) Supervisors Office: 1950s, one story stucco building.
(31) Horse stalls: 1950s, one story cinderblock building.
(32) Cafe: 1950s, one story cinderblock building.
(33) Storehouse: 1950s, one story cinderblock building.
(34) Greenhouse: 1950s, one story glass building.
(35) Rest Rooms: 1950s, one story brick building.
(36-37) Livestock Judging Buildings: ca 1976 two, one story, gable roofed metal buildings.
(38) Fine Arts Building: ca 1974, one story, flat roofed stucco building.
(39) Driver’s Licensing Bureau: ca 1970, one story, flat roofed brick building.
(40) State License Plat Distribution Center: ca 1970, one story, flat roofed frame building.
(41) Commercial building: 1950s, one story cinderblock building.
(42) Future Farmers of America building: 1950s, one story cinderblock building.
The Utah State Fairgrounds is significant because it documents the major theme of Utah’s history: the decline of ecclesiastical domination of politics, society, and the economy and the rise of Utah as a secular, regional commercial center in the national network of trade and industry, and because it has long been an important part of the popular cultural life of the residents of the state of Utah.
A major goal of Mormon agricultural policy in pioneer Utah was complete self-sufficiency and independence from Gentile (non-Mormon) influence. In an early sermon, for example, Brigham Young said, “The Kingdom of God cannot rise independent of the Gentile nations until we produce, manufacture, and make every article of use, convenience, or necessity among our people.” The major instrument for implementing this policy was the Deseret Agricultural and Manufacturing Society. Incorporated by an act of the Territorial Legislature on January 17, 1856, its stated purpose was to “promote the arts of domestic industry, and to encourage the production of articles from the native elements in Utah Territory. As one way of doing that, the DAM sponsored what was intended to be an annual exposition in Salt Lake City, The first one was held in the fall of 1856 at the Deseret Store and Tithing Office, where the Hotel Utah now stands. Throughout the nineteenth century, the fair was held irregularly, and at various locations, including the Social Hall, the Thirteenth Ward Meeting House, the City Market between First South and West Temple Streets, and the Tenth Ward Square, now the location of Trolley Square. Finally, in 1902 the present fairgrounds became the fair’s permanent home. In 1907 the name of the Deseret Agricultural and Manufacturing Society was changed to the Utah State Fair Association.
For the first thirty years or so of its existence, the DAM was a creature and instrument of both the territorial government and the Mormon church. The territory made regular appropriations to the society for a variety of purposes, including the subsidizing of certain industries, such as wool growing. The society gathered agricultural statistics for the territory. It was designated recipient of the seeds and plants distributed by the U.S. Patent Office and later the Department of Agriculture. The society’s president was directed to appoint an agent for the territory to receive and dispose of the titles to the public lands apportioned to the territory by the Morrill Act of 1862, for the purpose of establishing an agricultural college and experiment station.
Despite its charter as an agent of territorial government, the DAM’s motive force and institutional goals were provided by the Mormon church. In the General Conference following the incorporation of the society, an entire session was devoted to a reading of the act of incorporation and the by-laws of the society, and to an “agricultural sermon” explaining its plans and purposes. During the membership drive that followed the conference, a message was sent to all Mormon bishops appointing them and their counselors to be agents of the society, asking them to urge their ward members to join the society, and authorizing them to collect two dollars in dues. Teams of members made annual visits to each ward and stake for a number of years to plead the cause of the society and advertise the fair. These visits were usually timed to coincide with regular Sunday services. The first president of the society was Presiding Bishop of the Mormon church Edward Hunter. He was followed by Apostle Wilford Woodruff, who served until 1877, and then by John R. Winder, a member of the Presiding Bishopric, and later a member of the church’s First Presidency. For many years the president of the DAM and the members of its board were selected or approved by Brigham Young. All major decisions of the society were submitted to Brigham Young for his approval. When, for example, the officers of the society were negotiating in 1872-73 for the purchase of land for a race track, the president called on Brigham Young to ask “if it was for the best advancement of the kingdom of God to have a race track”. Young replied that “he did not consider that the advancement of the kingdom of God required any such thing, but that it would be playing into the hands of gamblers and blacklets to have a race track.” When this was made known to the society, they promptly dropped the whole idea.
The annual fairs sponsored by the society also had religious significance. Most of them were held on the tithing grounds or other church properties. They were invariably held to coincide with the October general conference of the church, thus making the annual fall excursion serve both God and Mammon. The diplomas awarded for prize exhibits in each field contained the All-seeing Eye, with the inscription, “Holiness to the Lord.” The territorial emblem, the beehive, was also on the diploma, as well as a background consisting of a view of the Salt Lake Temple as it would look when completed.
In 1902 the fair moved to its present location. By then, its purpose had changed, and that reflected larger changes taking place in Utah as a whole. In 1890, under extreme pressure from the federal government, leaders of the Mormon church made a formal decision to give up those things that had it different and had provoked hostility for half a century, and integrate itself into the mainstream of American life. After 1890 Utah underwent a process of “Americanization.” As part of that process, the purpose and nature of the fair changed. Following Utah’s admission as a state in 1896, the DAM came under the direct control of the state government. Its president and board of directors were appointed by the governor, with the consent of the legislature, and the annual fairs became official “state fairs”. Gradually the fair came to be seen in a new light. It continued to be a testimony to hard work and the fruitfulness of the soil, but it lost its religious significance, and it was no longer viewed as a means of promoting self sufficiency. With Utah’s agricultural system having evolved from a local market and subsistence orientation to a demand-oriented commercial orientation, and with Utah no longer geographically, socially, and culturally isolated from the rest of the country, the fair was now seen as serving public relations and commercial purposes. It was “a way of extending our markets” and “the advertising agent of the state”. Its purpose was not only the promotion of Utah, however, but also the promotion of the entire nation. The Utah State Fair was seen as simply one of many state fairs that “advance the countries welfare”. Thus, exhibits from outside Utah were encouraged. The Utah State Fair, its directors said, was “open to the world”.
Whatever else it has been, the Utah State Fair has also long been a popular attraction, an important event in the recreational life of the people of the state. As the Director of the Fair said on the eve of the 1957 Fair, with dozens of different kinds of exhibits, a queen contest, a midway, a range of musical entertainment, the fair provides “a full round of activity, morning, afternoons, and nights, and in sufficient variety to interest and thrill every member of the family and people from all walks of life.” By the mid-1970s approximately 400,000 people, or more than one third of the state’s population, attended the fair each year.
Adolph and Hyrum Merz learned how to carve stone monuments Switzerland and made the cemetery fountain for Mt Pleasant, Utah.
It was made to look like a tree stump and was very detailed. They did it free of charge for their community and it was admired by many. It was later moved from the cemetery to the front yard of the Relic Home.
The plaque on the fountain says:
This water fountain carved in stone from the hills north of Moroni, Utah was made by Hyrum and Adolph Merz and presented by them to the City of Mt. Pleasant, Utah in 1901.
Crandall’s Fruit Farm is is located on Center Street in Orem at 800 East, it is a Utah Century Farm – meaning it has been in operation for over 100 years.
Charles Crandall started the farm in the 1880’s after he and others found Alta Spring nearby and brought the water to the area.

Mapleton City announced that they were going to build a Historic Town Square at the City Park starting in September 2019, I stopped by to document what it looked like before and will do it again after.
Some of the things to see at the Mapleton Historic Town Square include:
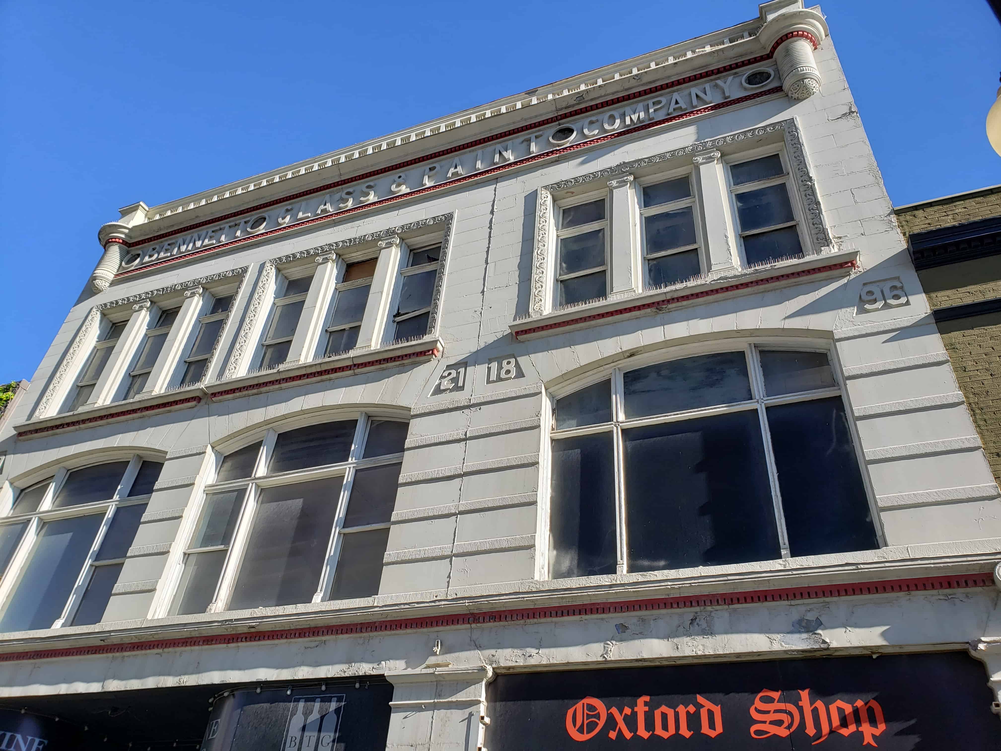
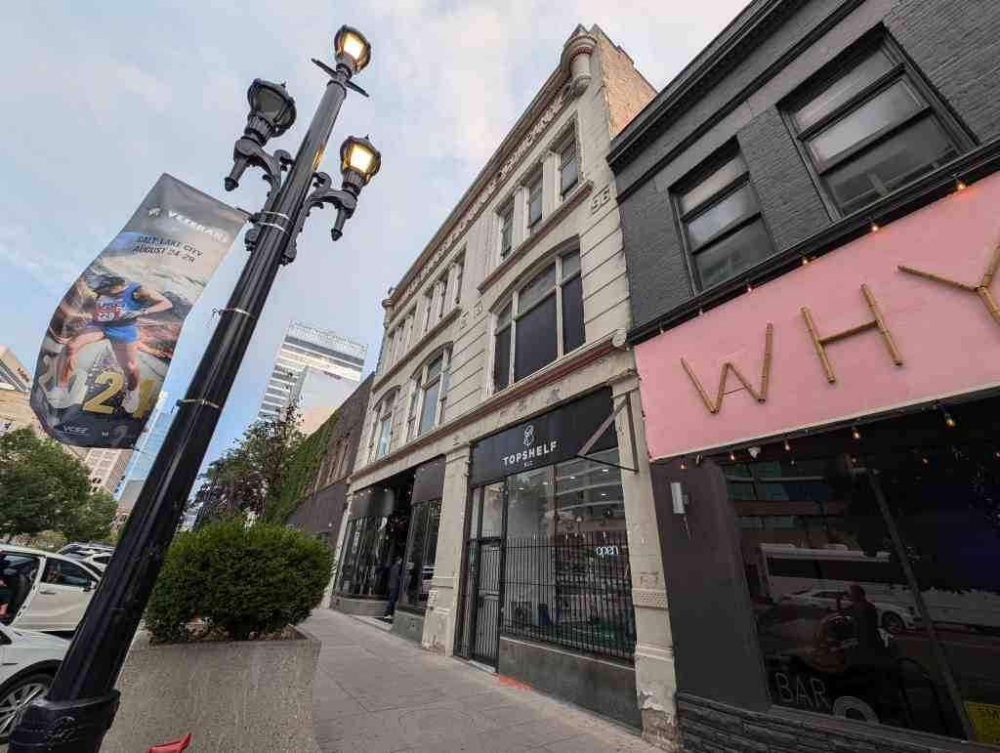
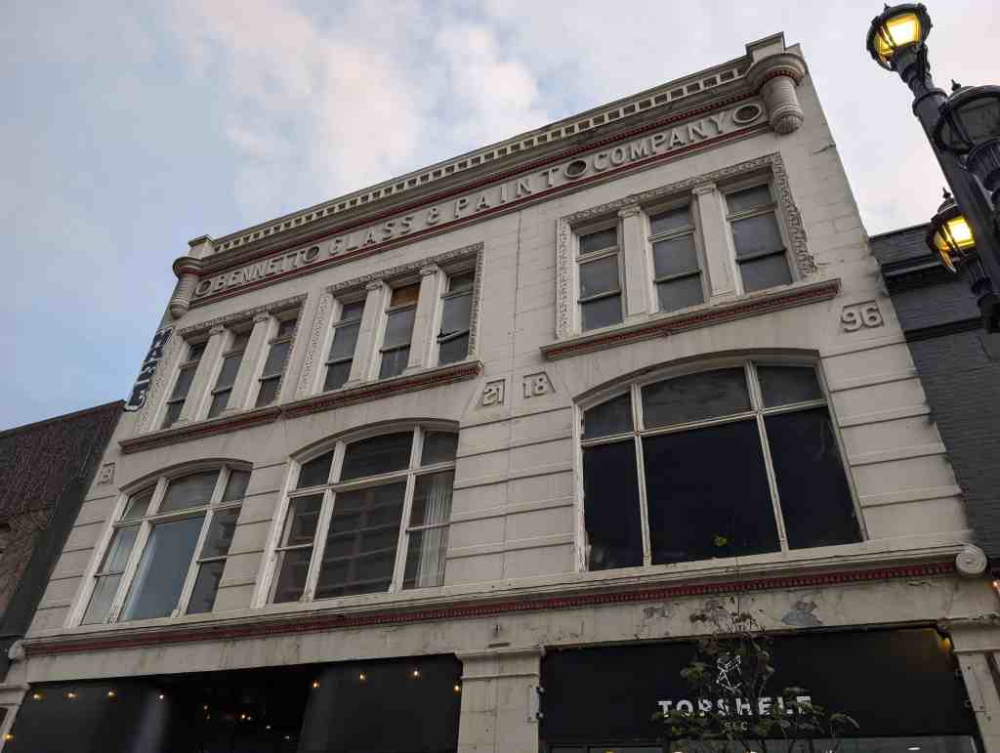
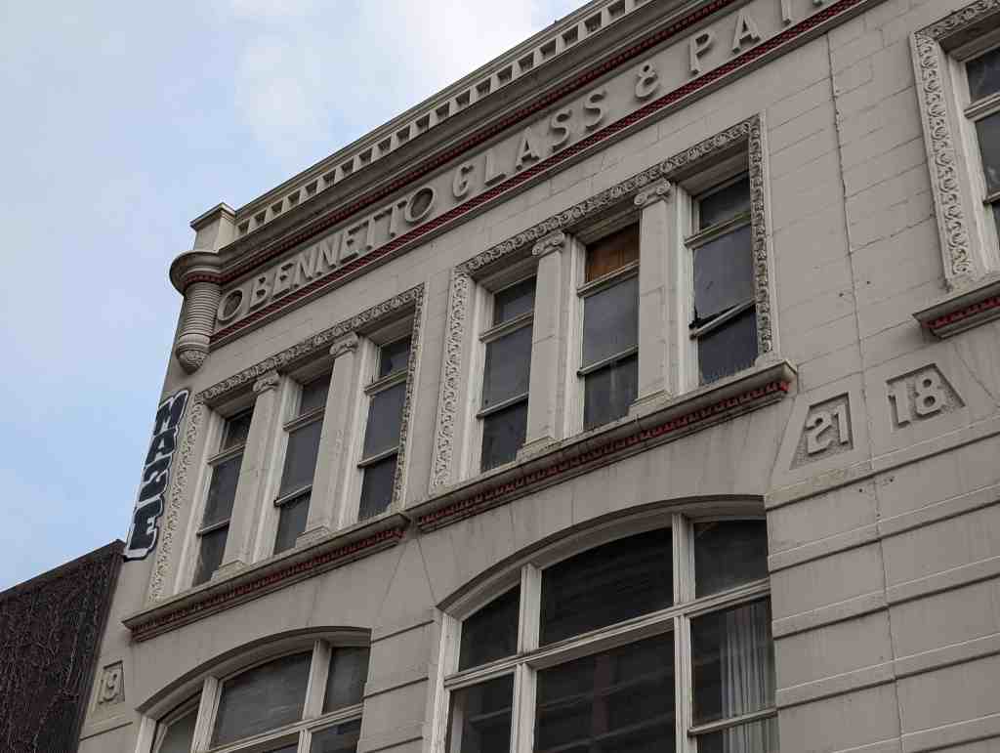
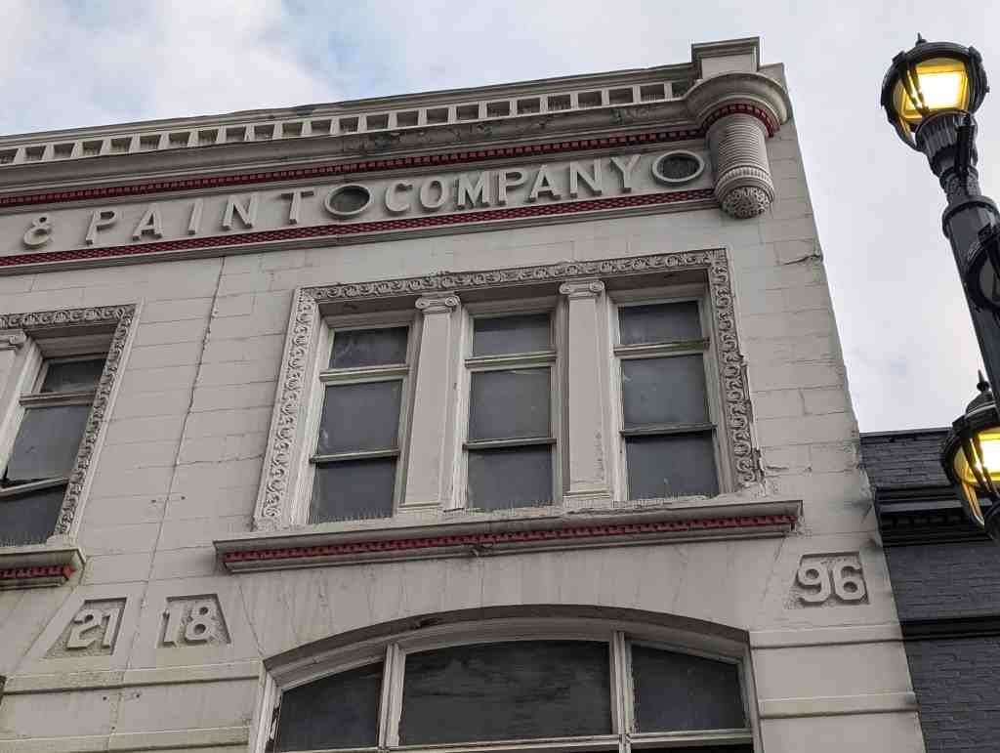
Located in downtown Salt lake City, Utah – 65 W 100 S is the Bennett Glass and Paint Company was built in 1896 and the west half of it added in 1921.
The first section of this building was built for Sears and Liddle’s paint and glass company in 1896. John F. Bennett purchased the company in 1901 and built the company into a large part of Salt Lake’s history.
The Best-Cannon house is an excellent example of a Queen Anne Victorian cottage in Salt Lake City. It was designed by the firm of Monheim, Bird and Proudfoot, architects for the Salt Lake City and County Building, and built in 1893 by W.A. Wright for Elliot M.S. Best and his family. Best, an agent for the Morse Coe Shoe Company, built the west addition in 1897 for a cost of $85 as a dance studio for his daughter. The Bests lived here until 1906 when Angus M. Cannon, Jr., and his wife, Kate Lynch, bought the house.