The building originally located on this site is believed to have been constructed in the mid-1800s, but was leveled by the great fire of 1898. The lot stood empty until 1907 when this one-story brick structure was built for prominent Park City merchant Julius Frankel. His clothing store was housed here and was a thriving part of Park City’s commercial district for several decades.
Renovation of the building in 1966 created the Silver Palace Saloon. In the 1970s the Mt. Air variety store was located here and then the structure was converted to a restaurant in 1980. In 1983 the building reverted to its original use as a clothing store, and then was completely renovated in 1988 and used again as a restaurant.
The Frankel Building is a typical example of mining town vernacular architecture and features the large display windows and recessed entryway seen in most commercial buildings of its time. The brick walls illustrate the preoccupation with using more fire retardant materials generated by the 1898 fire. Of particular interest are the pressed metal ceiling and the exposed brick foundation on the south side of the building. The building is listed on the National Register of Historic Places as a contributory period structure to the main street commercial district.
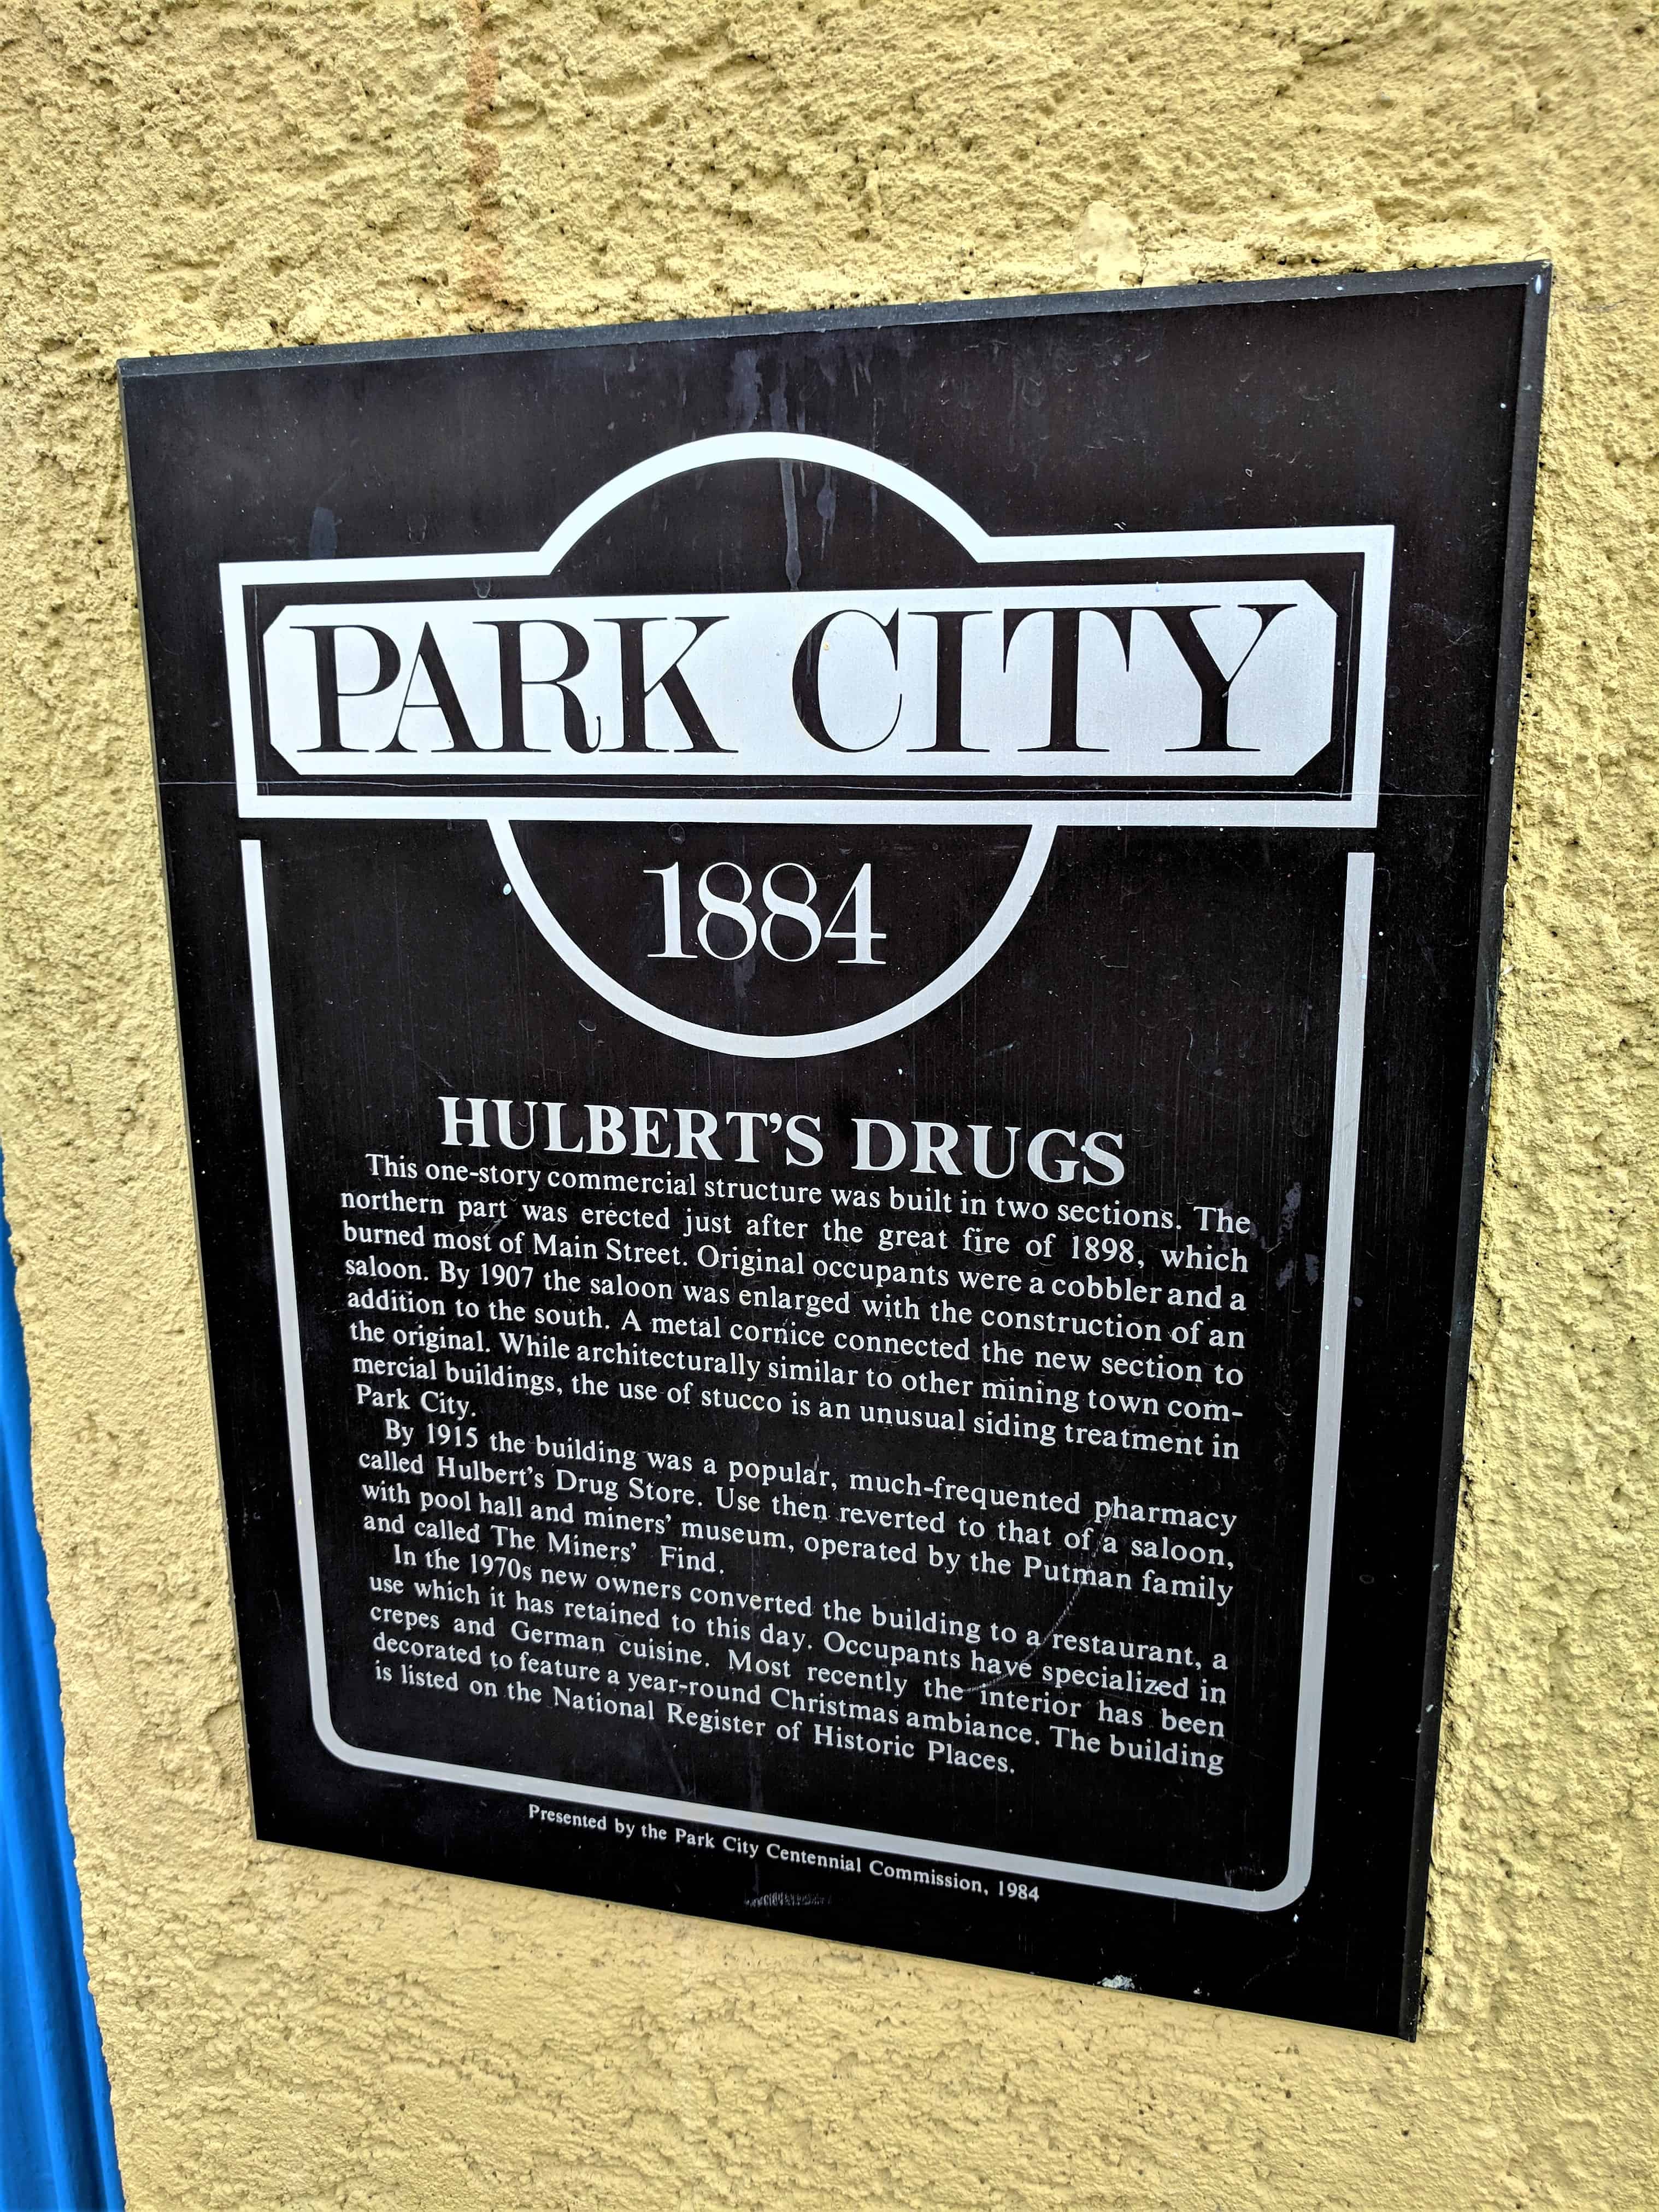
This one-story commercial structure was built in two sections. The northern part was erected just after the great fire of 1898, which burned most of Main Street. Original occupants were a cobbler and a saloon. By 1907 the saloon was enlarged with the construction of an addition to the south. A metal cornice connected the new section to the original. While architecturally similar to other mining town commercial buildings, the use of stucco is an unusual siding treatment in Park City.
By 1915 the building was a popular, much-frequented pharmacy called Hulbert’s Drug Store. Use then reverted to that of a saloon, with pool hall and miners’ museum, operated by the Putman family and called The Miners’ Find.
In the 1970s new owners converted the building to a restaurant, a use which has been retained to this day. Occupants have specialized in crepes and German cuisine. Most recently the interior has been decorated to feature a year-round Christmas ambiance. The building is listed on the National Register of Historic Places.
In the early 1900’s Park City’s social and entertainment needs were served by a number of flourishing theaters and social halls. When the Dewey Theatre, originally on this site, collapsed under a heavy snow load, John Rugar replaced it with the Egyptian Theater built in 1926. It was designed to seat 400 and to accommodate both movies and vaudeville. It became the first “sound movie” theater in Park City.
After being remodeled in 1963, the building opened as the Silver Wheel Theatre, and old fashioned “meller dramas” were performed for the next 15 years. In 1978 the building’s architectural integrity was threatened by an attempt to change its facade to a western motif. Preservation of its distinctive Egyptian features was achieved, however, when the building became home of Park City Performances in 1981.
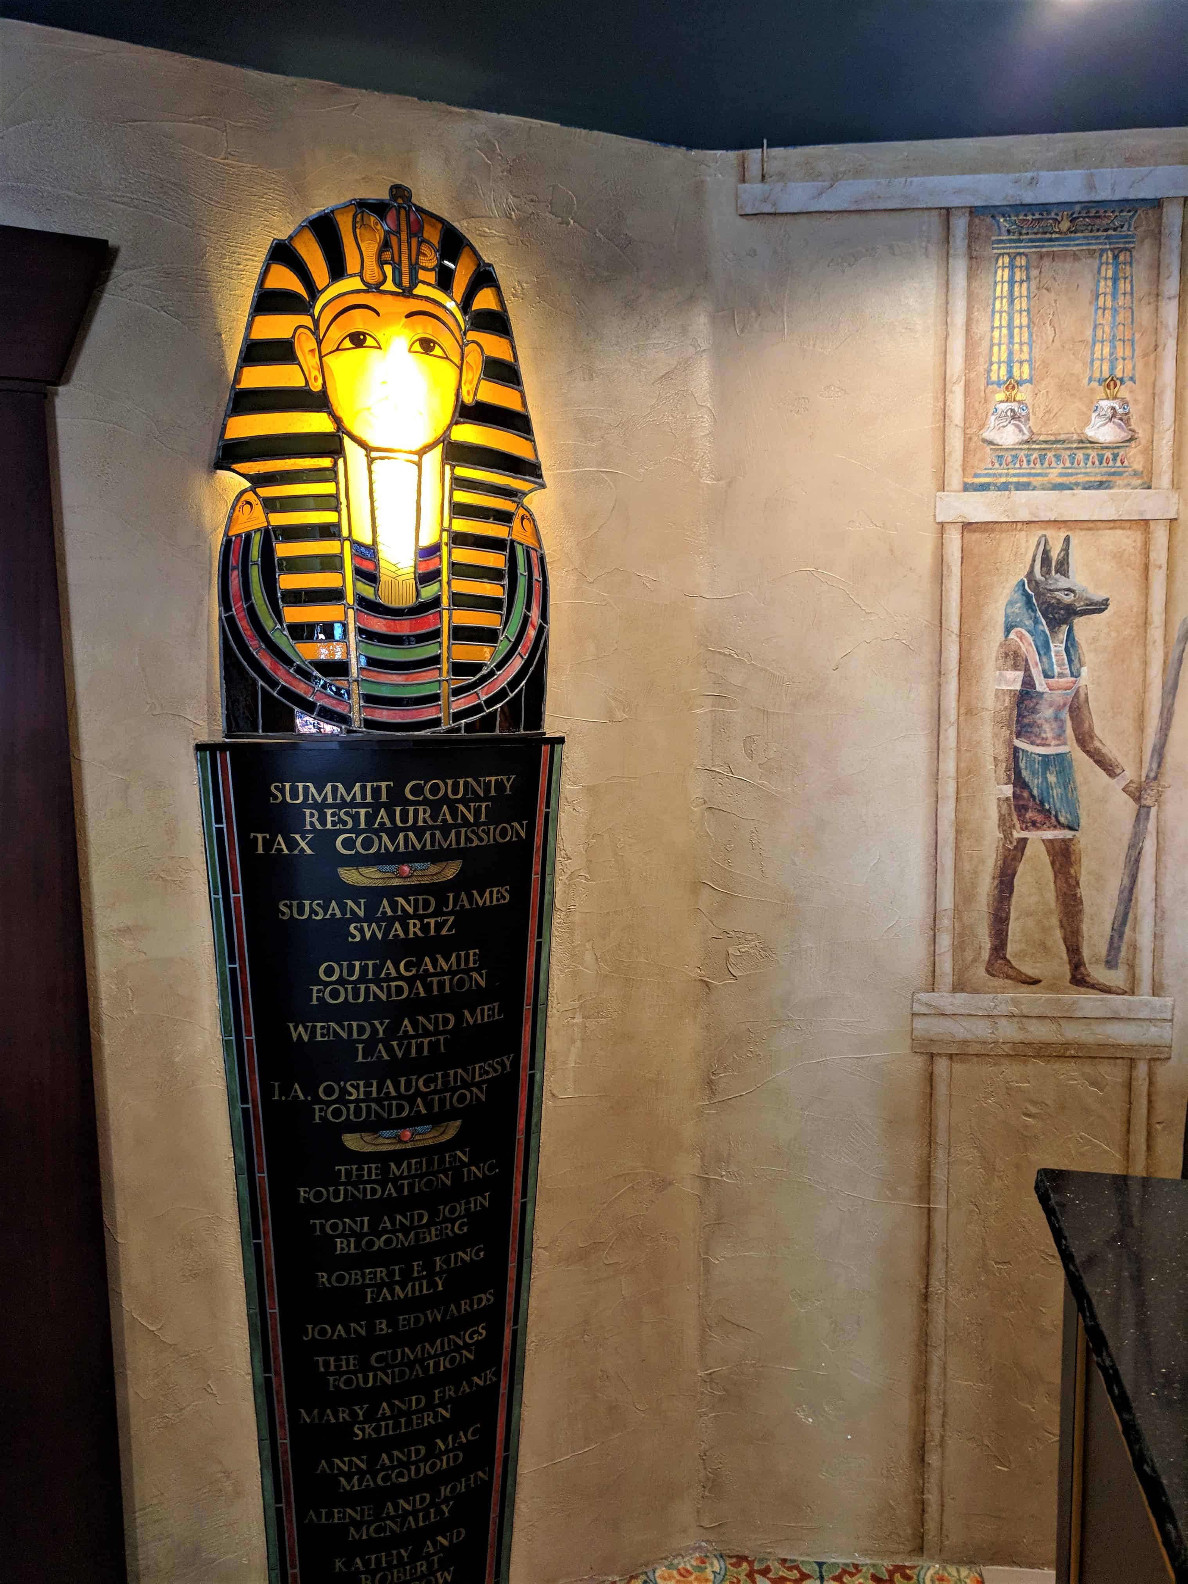
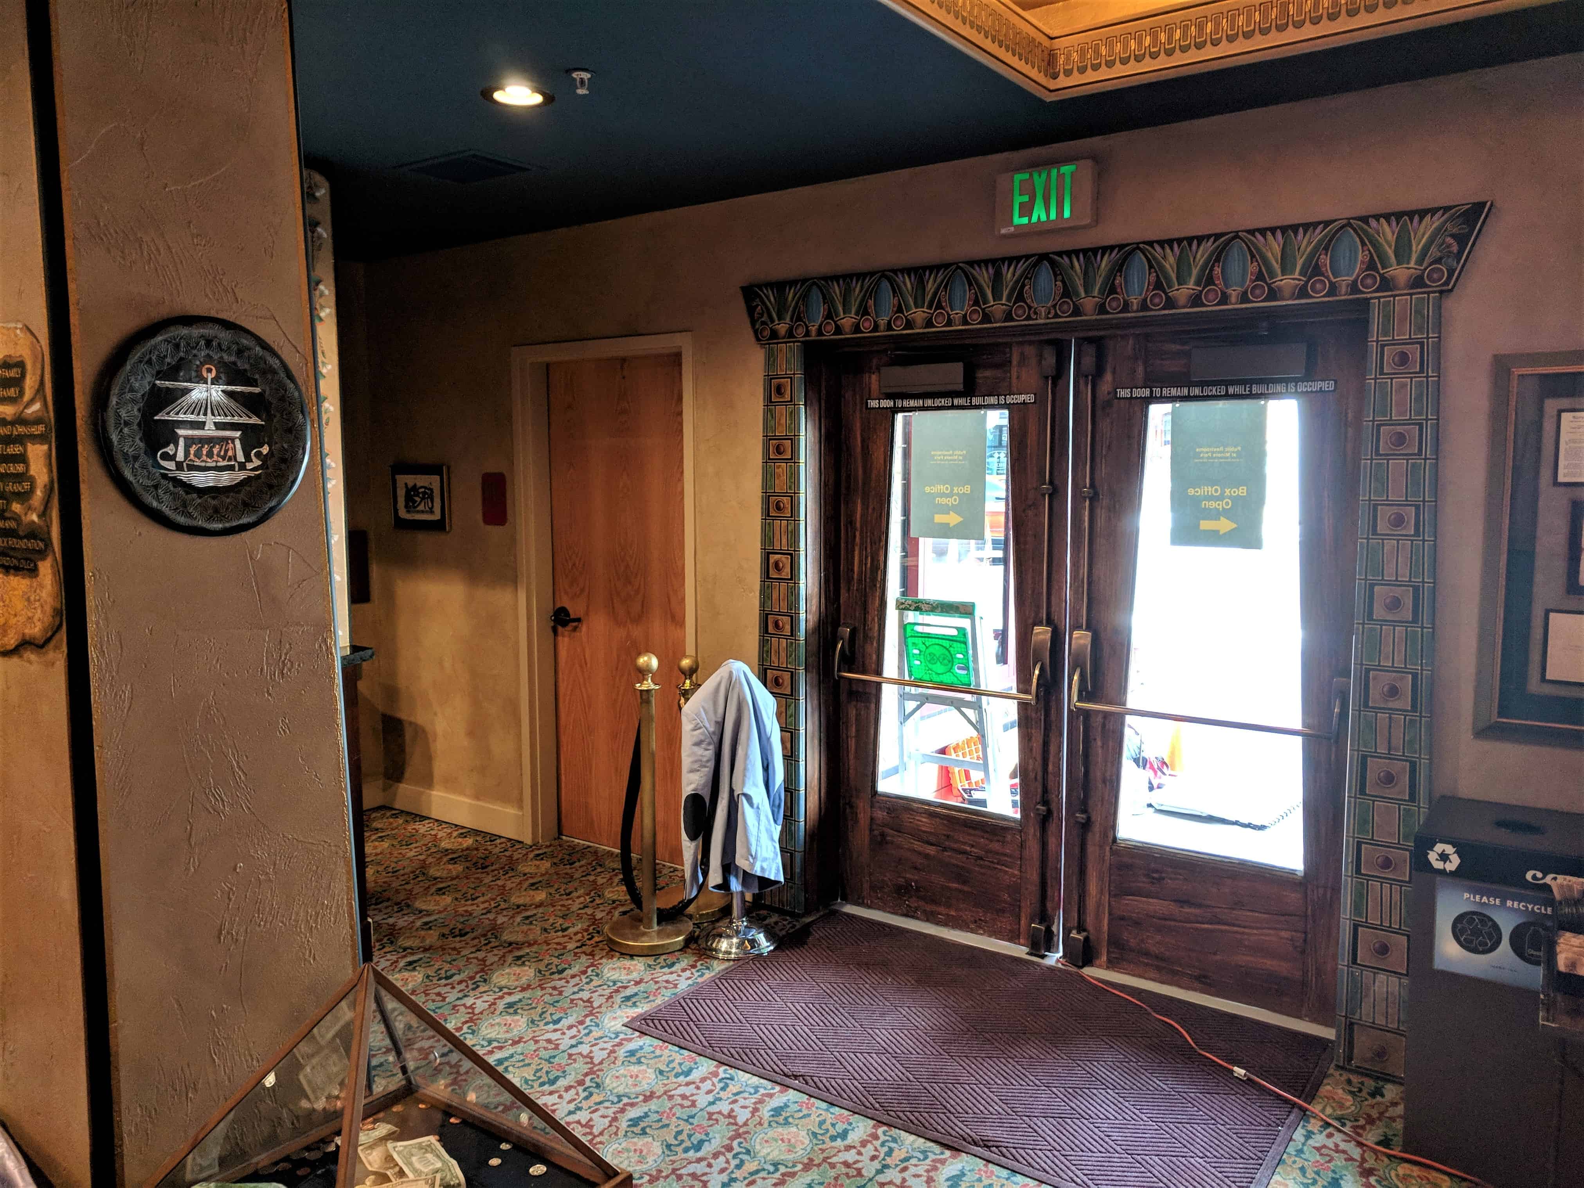
The Egyptian Revival Style represents a unique period architecture which peaked in American around 1930. Egyptian theaters are rare, and this is only one of two remaining in Utah. Originally the interior combined replicas of Egyptian artifacts. This is a masonry structure with a false front shielding its hip roof. Tiles at the base of the ticket booth and pilistars in obelisk shape reinforce the Egyptian motif.
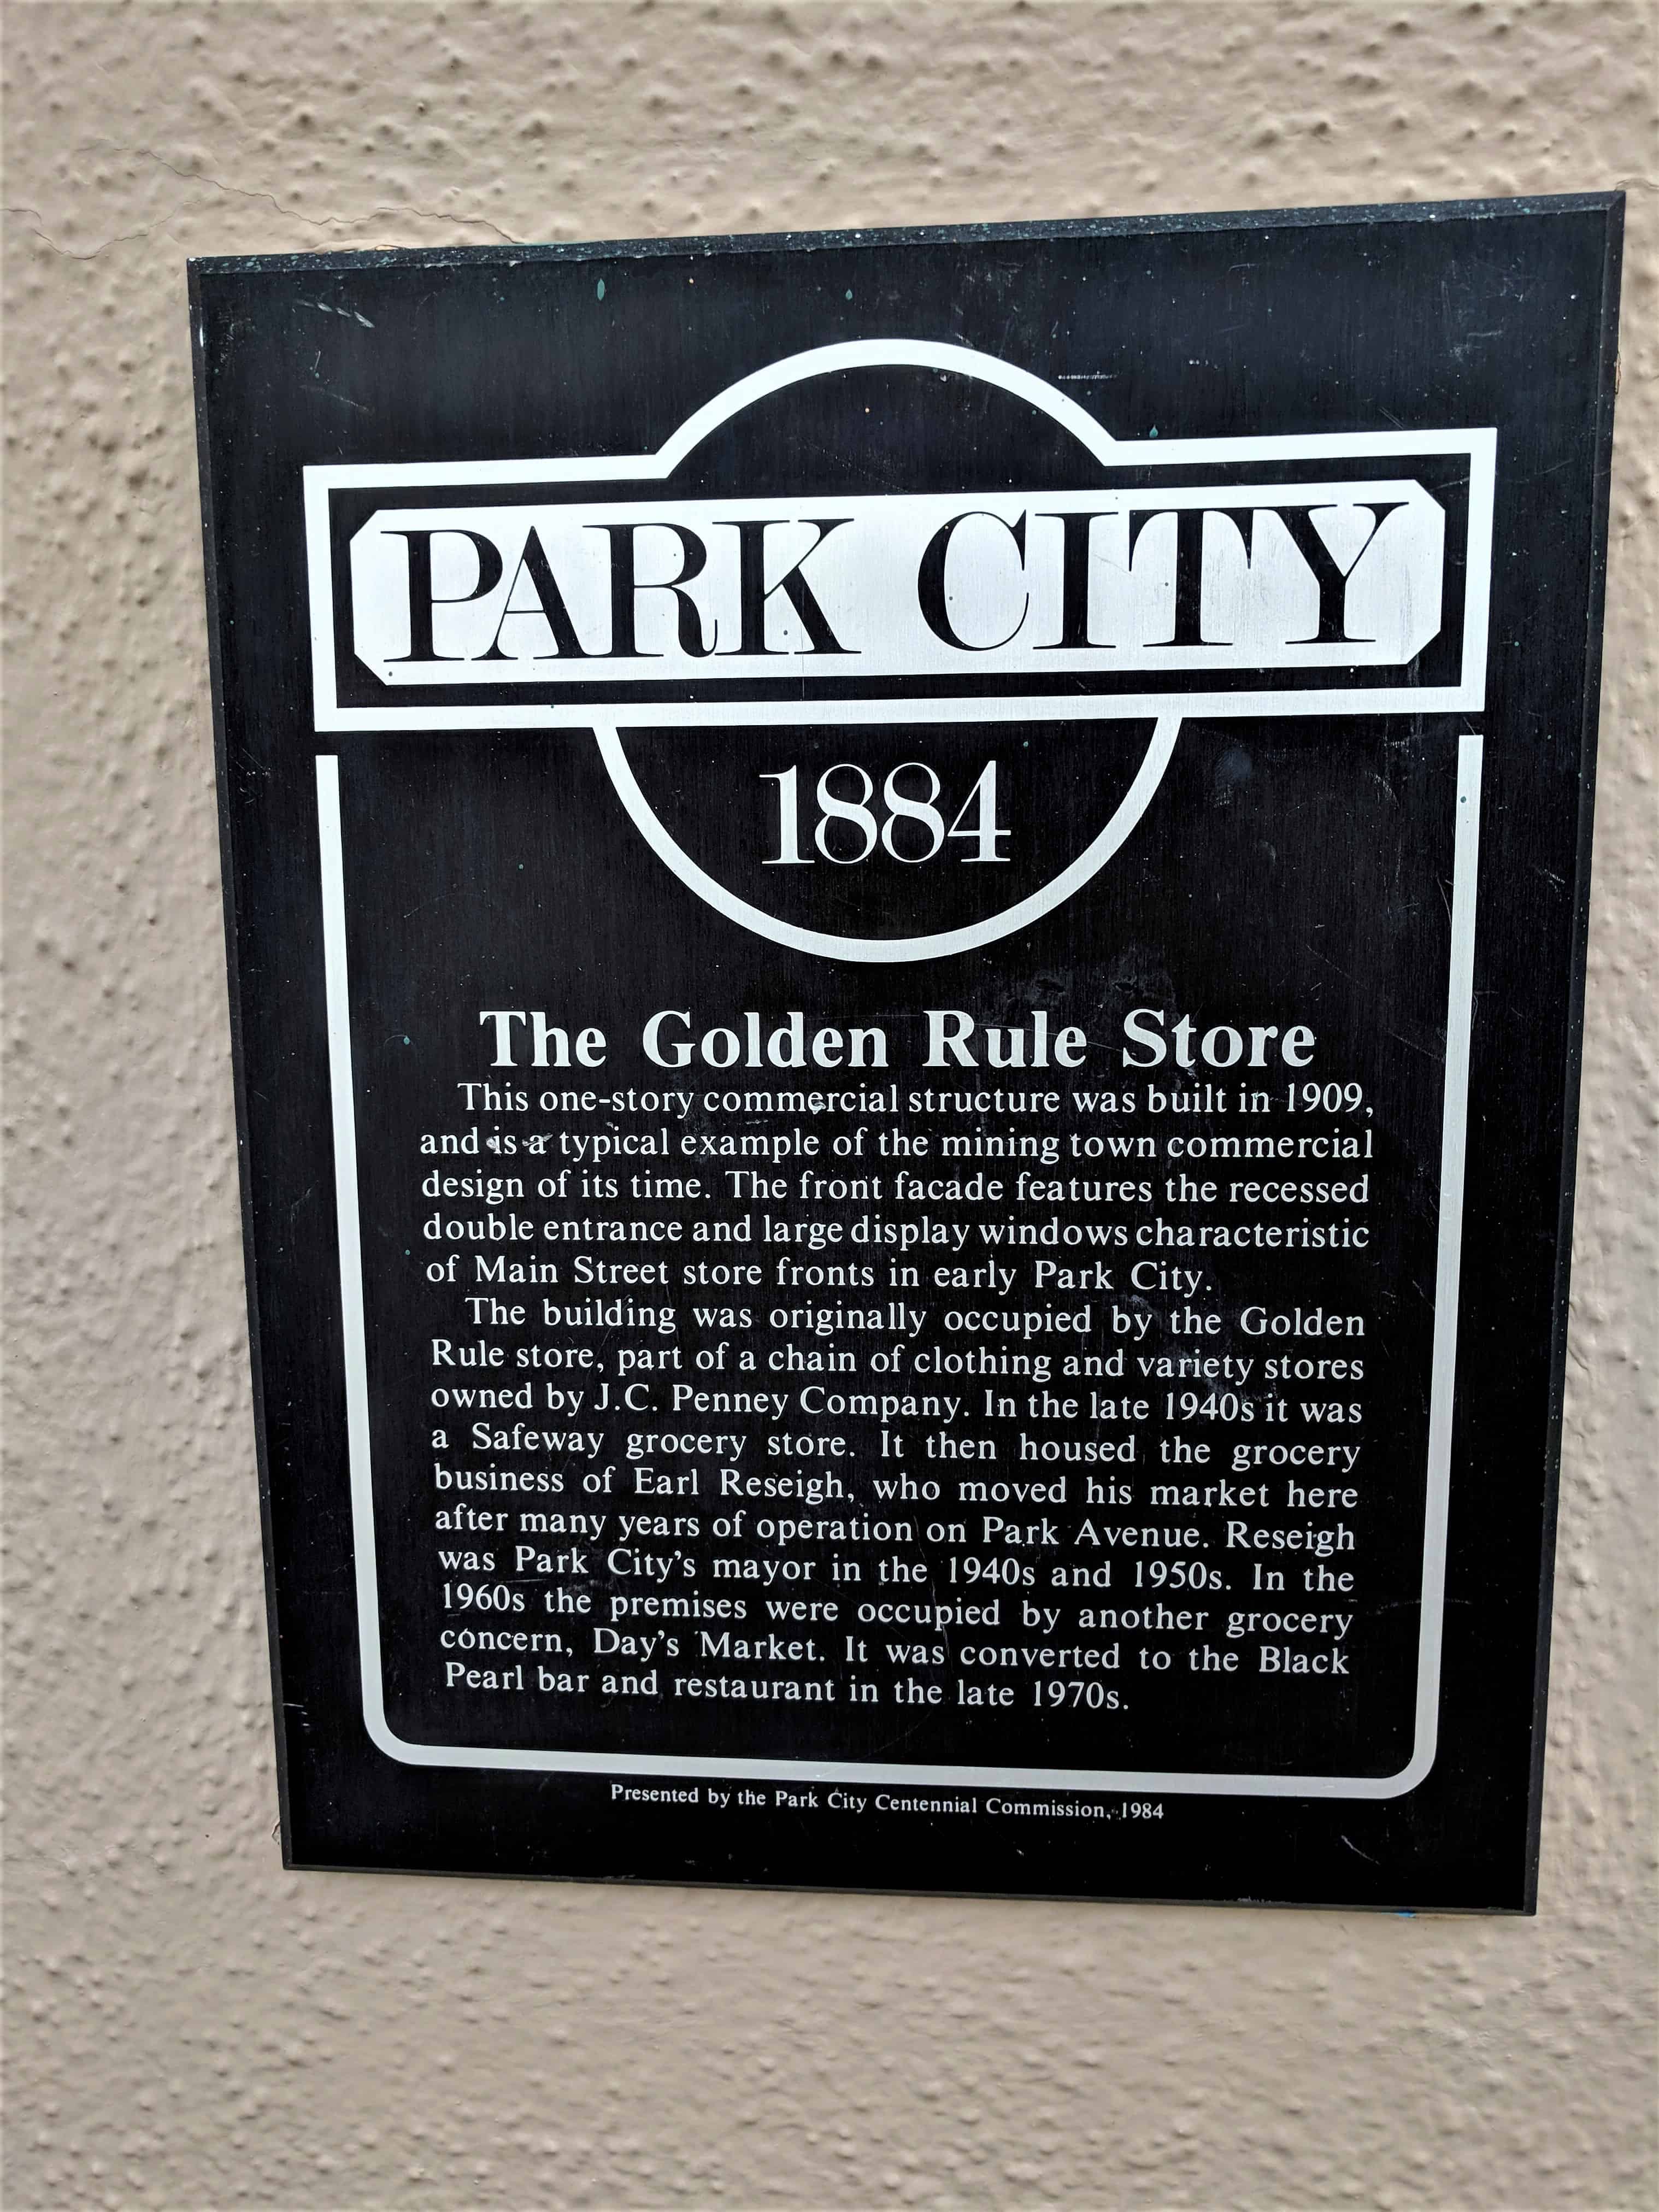
This one-story commercial structure was built in 1909, and is a typical example of the mining town commercial design of its time. The front facade features the recessed double entrance and large display windows characteristic of Main Street store fronts in early Park City.
The building was originally occupied by the Golden Rule store, part of a chain of clothing and variety stores owned by J.C. Penney Company. In the late 1940s it was a Safeway grocery store. It then housed the grocery business of Earl Reseigh, who moved his market here after many years of operation on Park Avenue. Reseigh was Park City’s mayor in the 1940s and 1950s. In the 1960s the premises were occupied by another grocery concern, Day’s Market. It was converted to the Black Pearl bar and restaurant in the late 1970s.
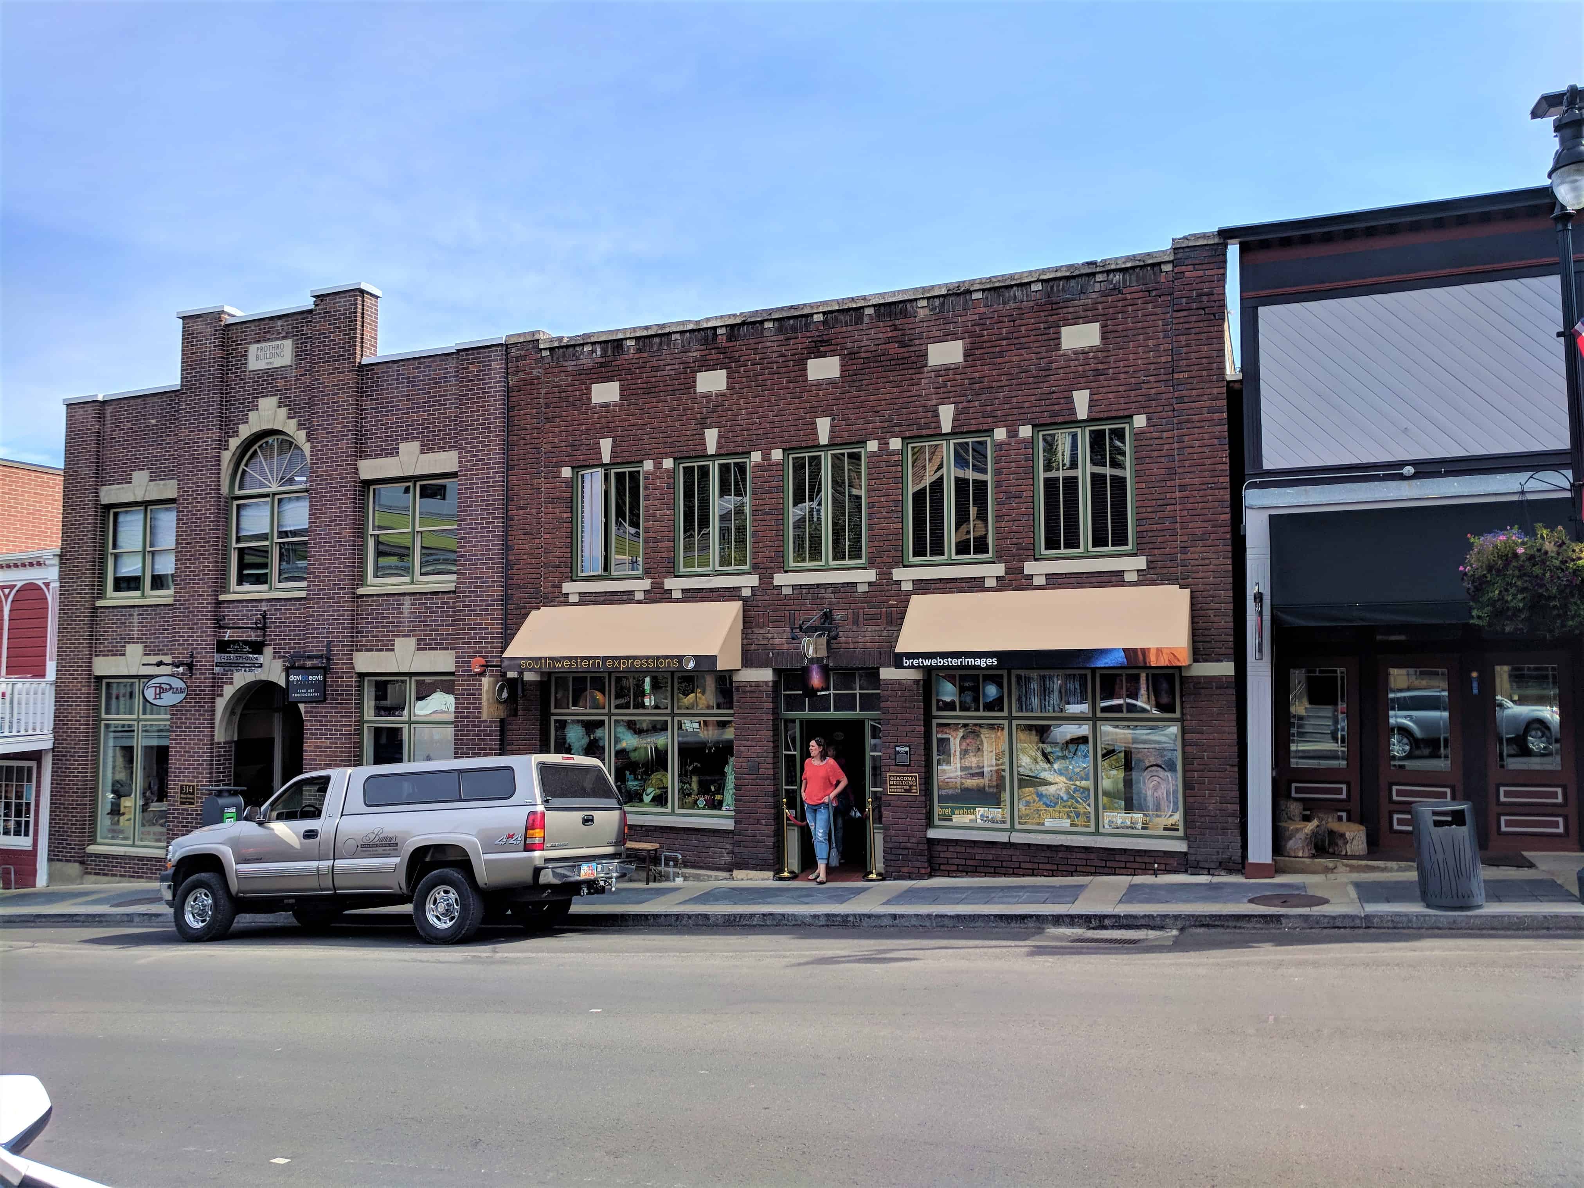
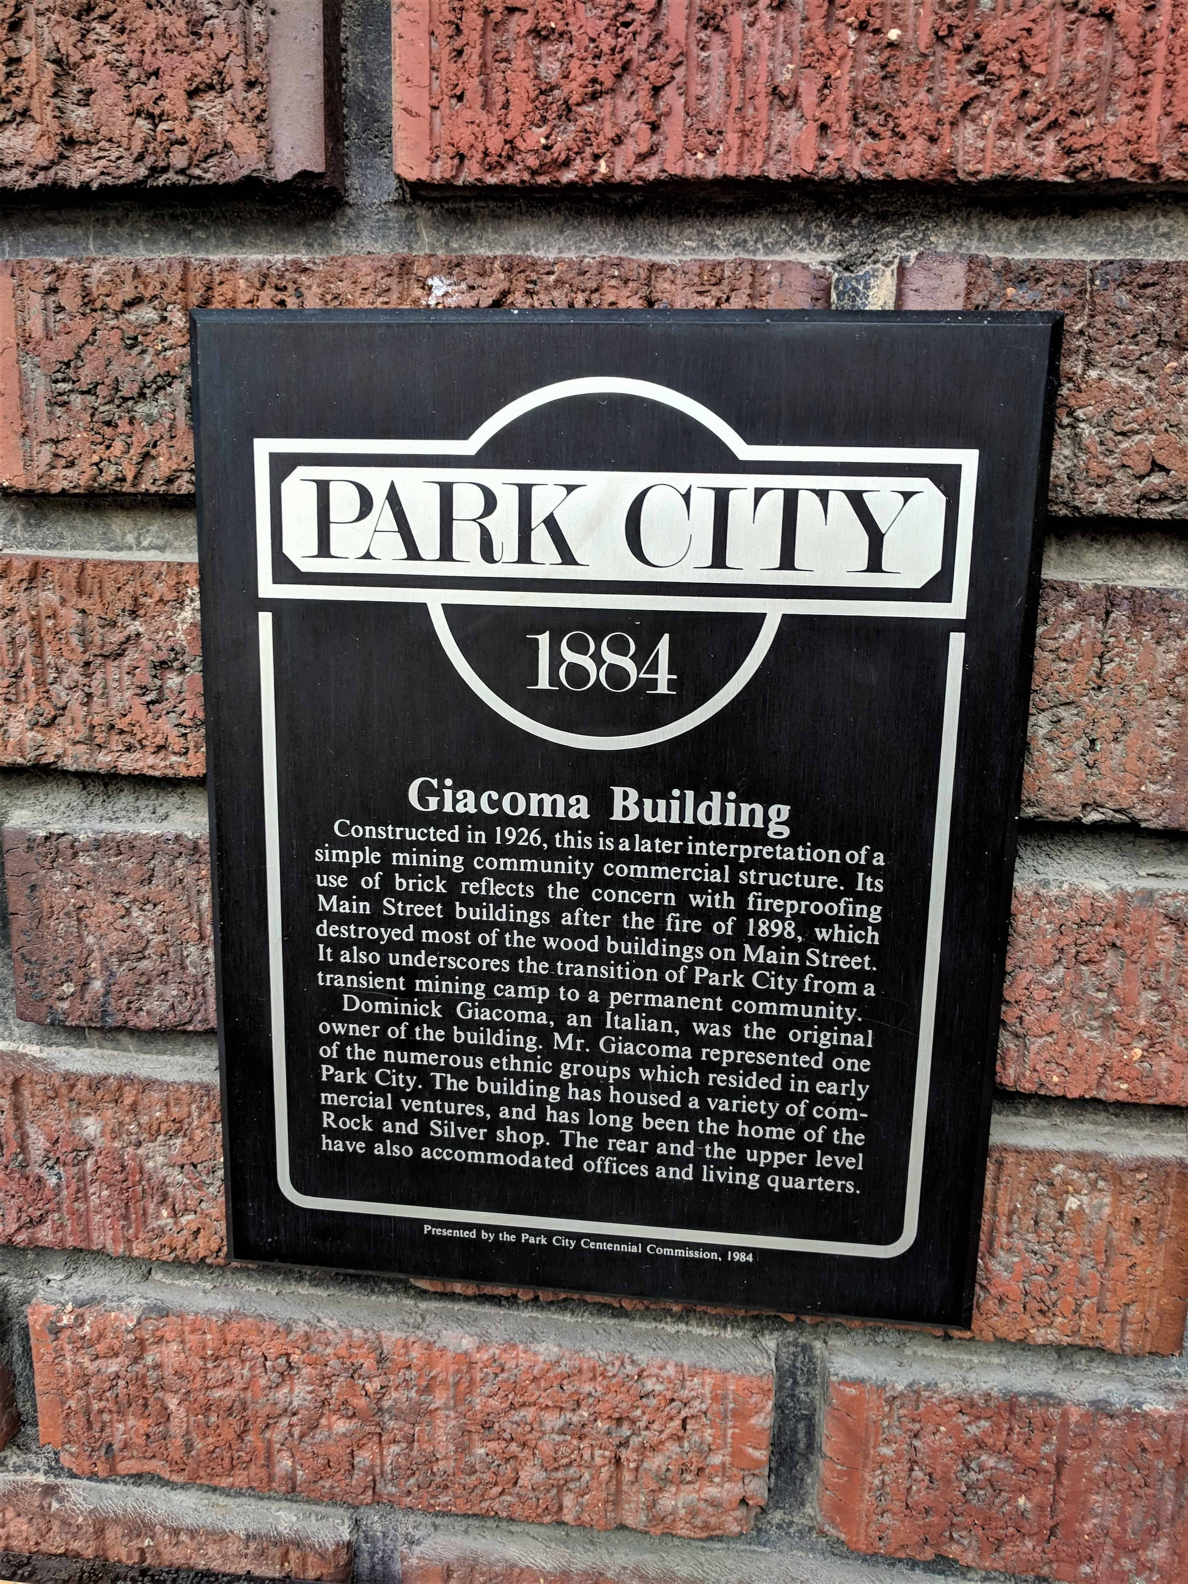
Constructed in 1926, this is a later interpretation of a simple mining community commercial structure. Its use of brick reflects the concern with fire proofing Main Street buildings after the fire of 1898, which destroyed most of the wood buildings on Main Street. It also underscores the transition of Park City from a transient mining camp to a permanent community.
Dominick Giacoma, an Italian, was the original owner of the building. Mr. Giacoma represented one of the newer ethnic groups which resided in early Park City. The building has housed a variety of commercial ventures and has long been the home of the Rock & Silver shop. The rear and upper level have also accommodated offices and living quarters.
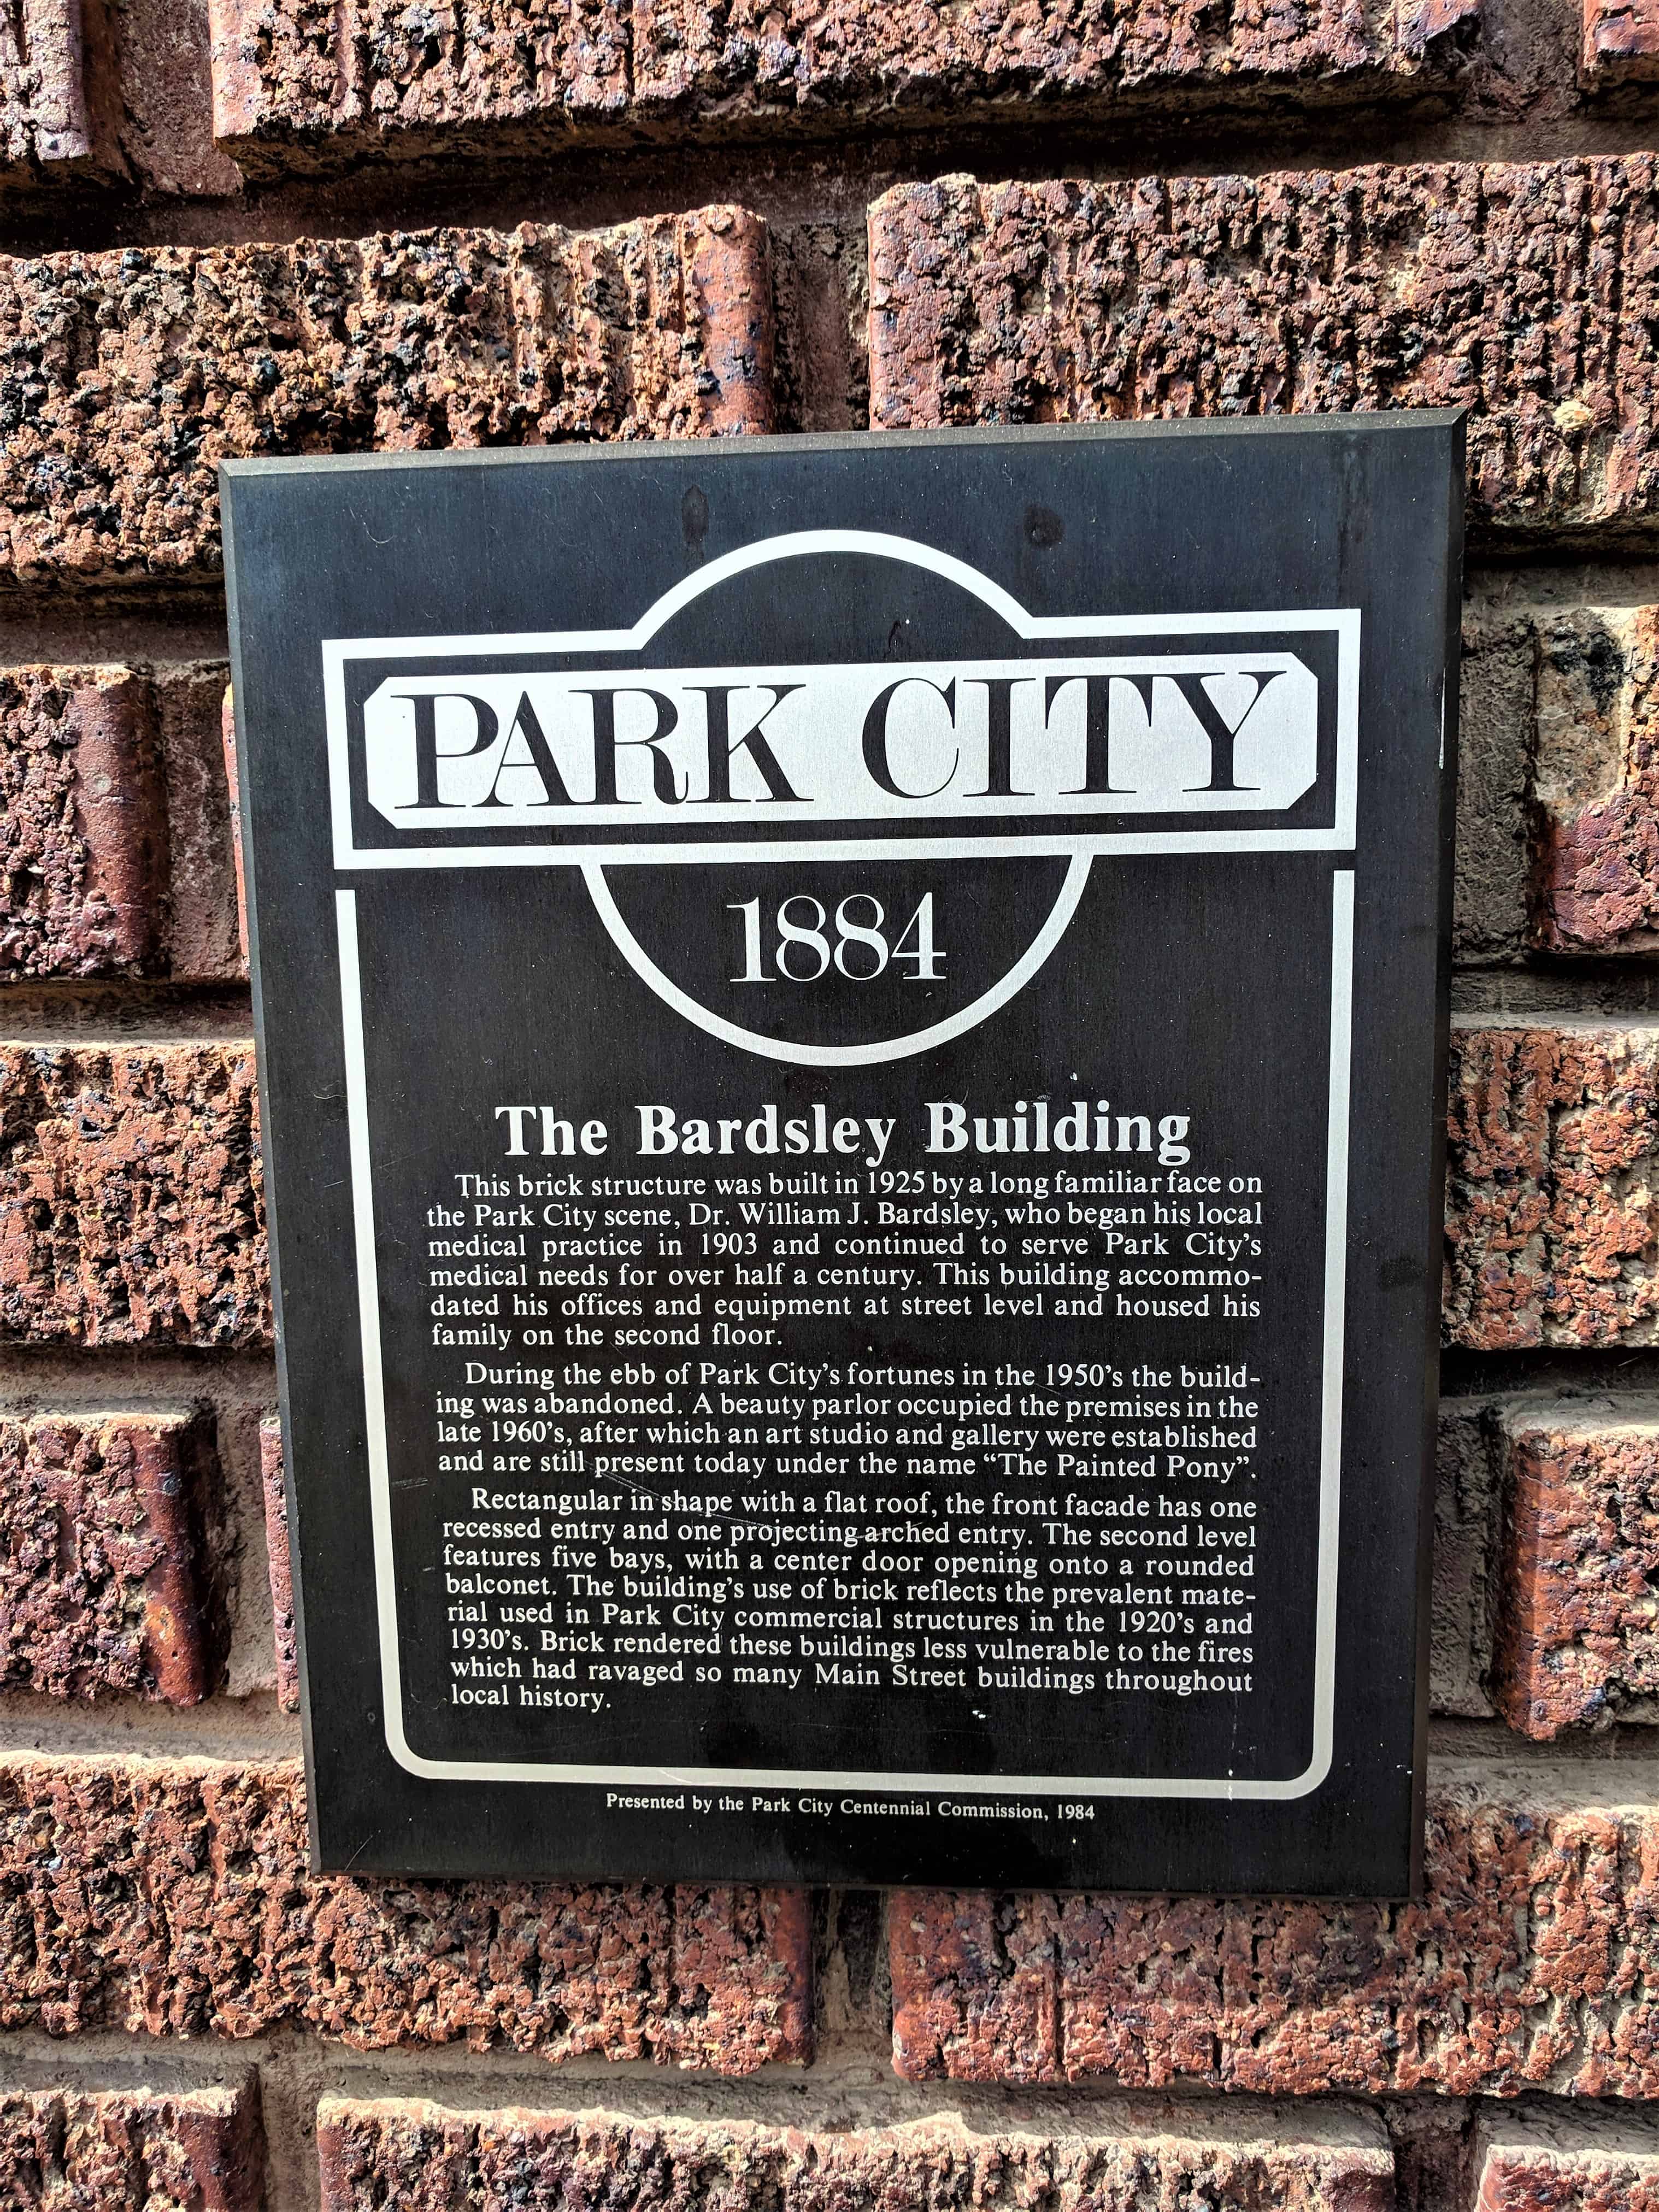
This brick structure was built in 1925 by a long familiar face on the Park City scene, Dr. William J. Bardsley, who began his local medical practice in 1903 and continued to serve Park City’s medical needs for over half a century. This building accommodated his offices and equipment at street level and housed his family on the second floor.
During the ebb of Park City’s fortunes in the 1950’s the building was abandoned. A beauty parlor occupied the premises in the late 1960’s, after which an art studio and gallery were established and are still present under the name “The Painted Pony”.
Rectangular in shape with a flat roof, the front facade has one recessed entry and one projecting arched entry. The second level features five bays, with a center door opening onto a rounded balconet. The building’s use of brick reflects the prevalent material used in Park City commercial structures in the 1920’s and 1930’s. Brick rendered these buildings less vulnerable to the fires which had ravaged son many Main Street buildings throughout local history.
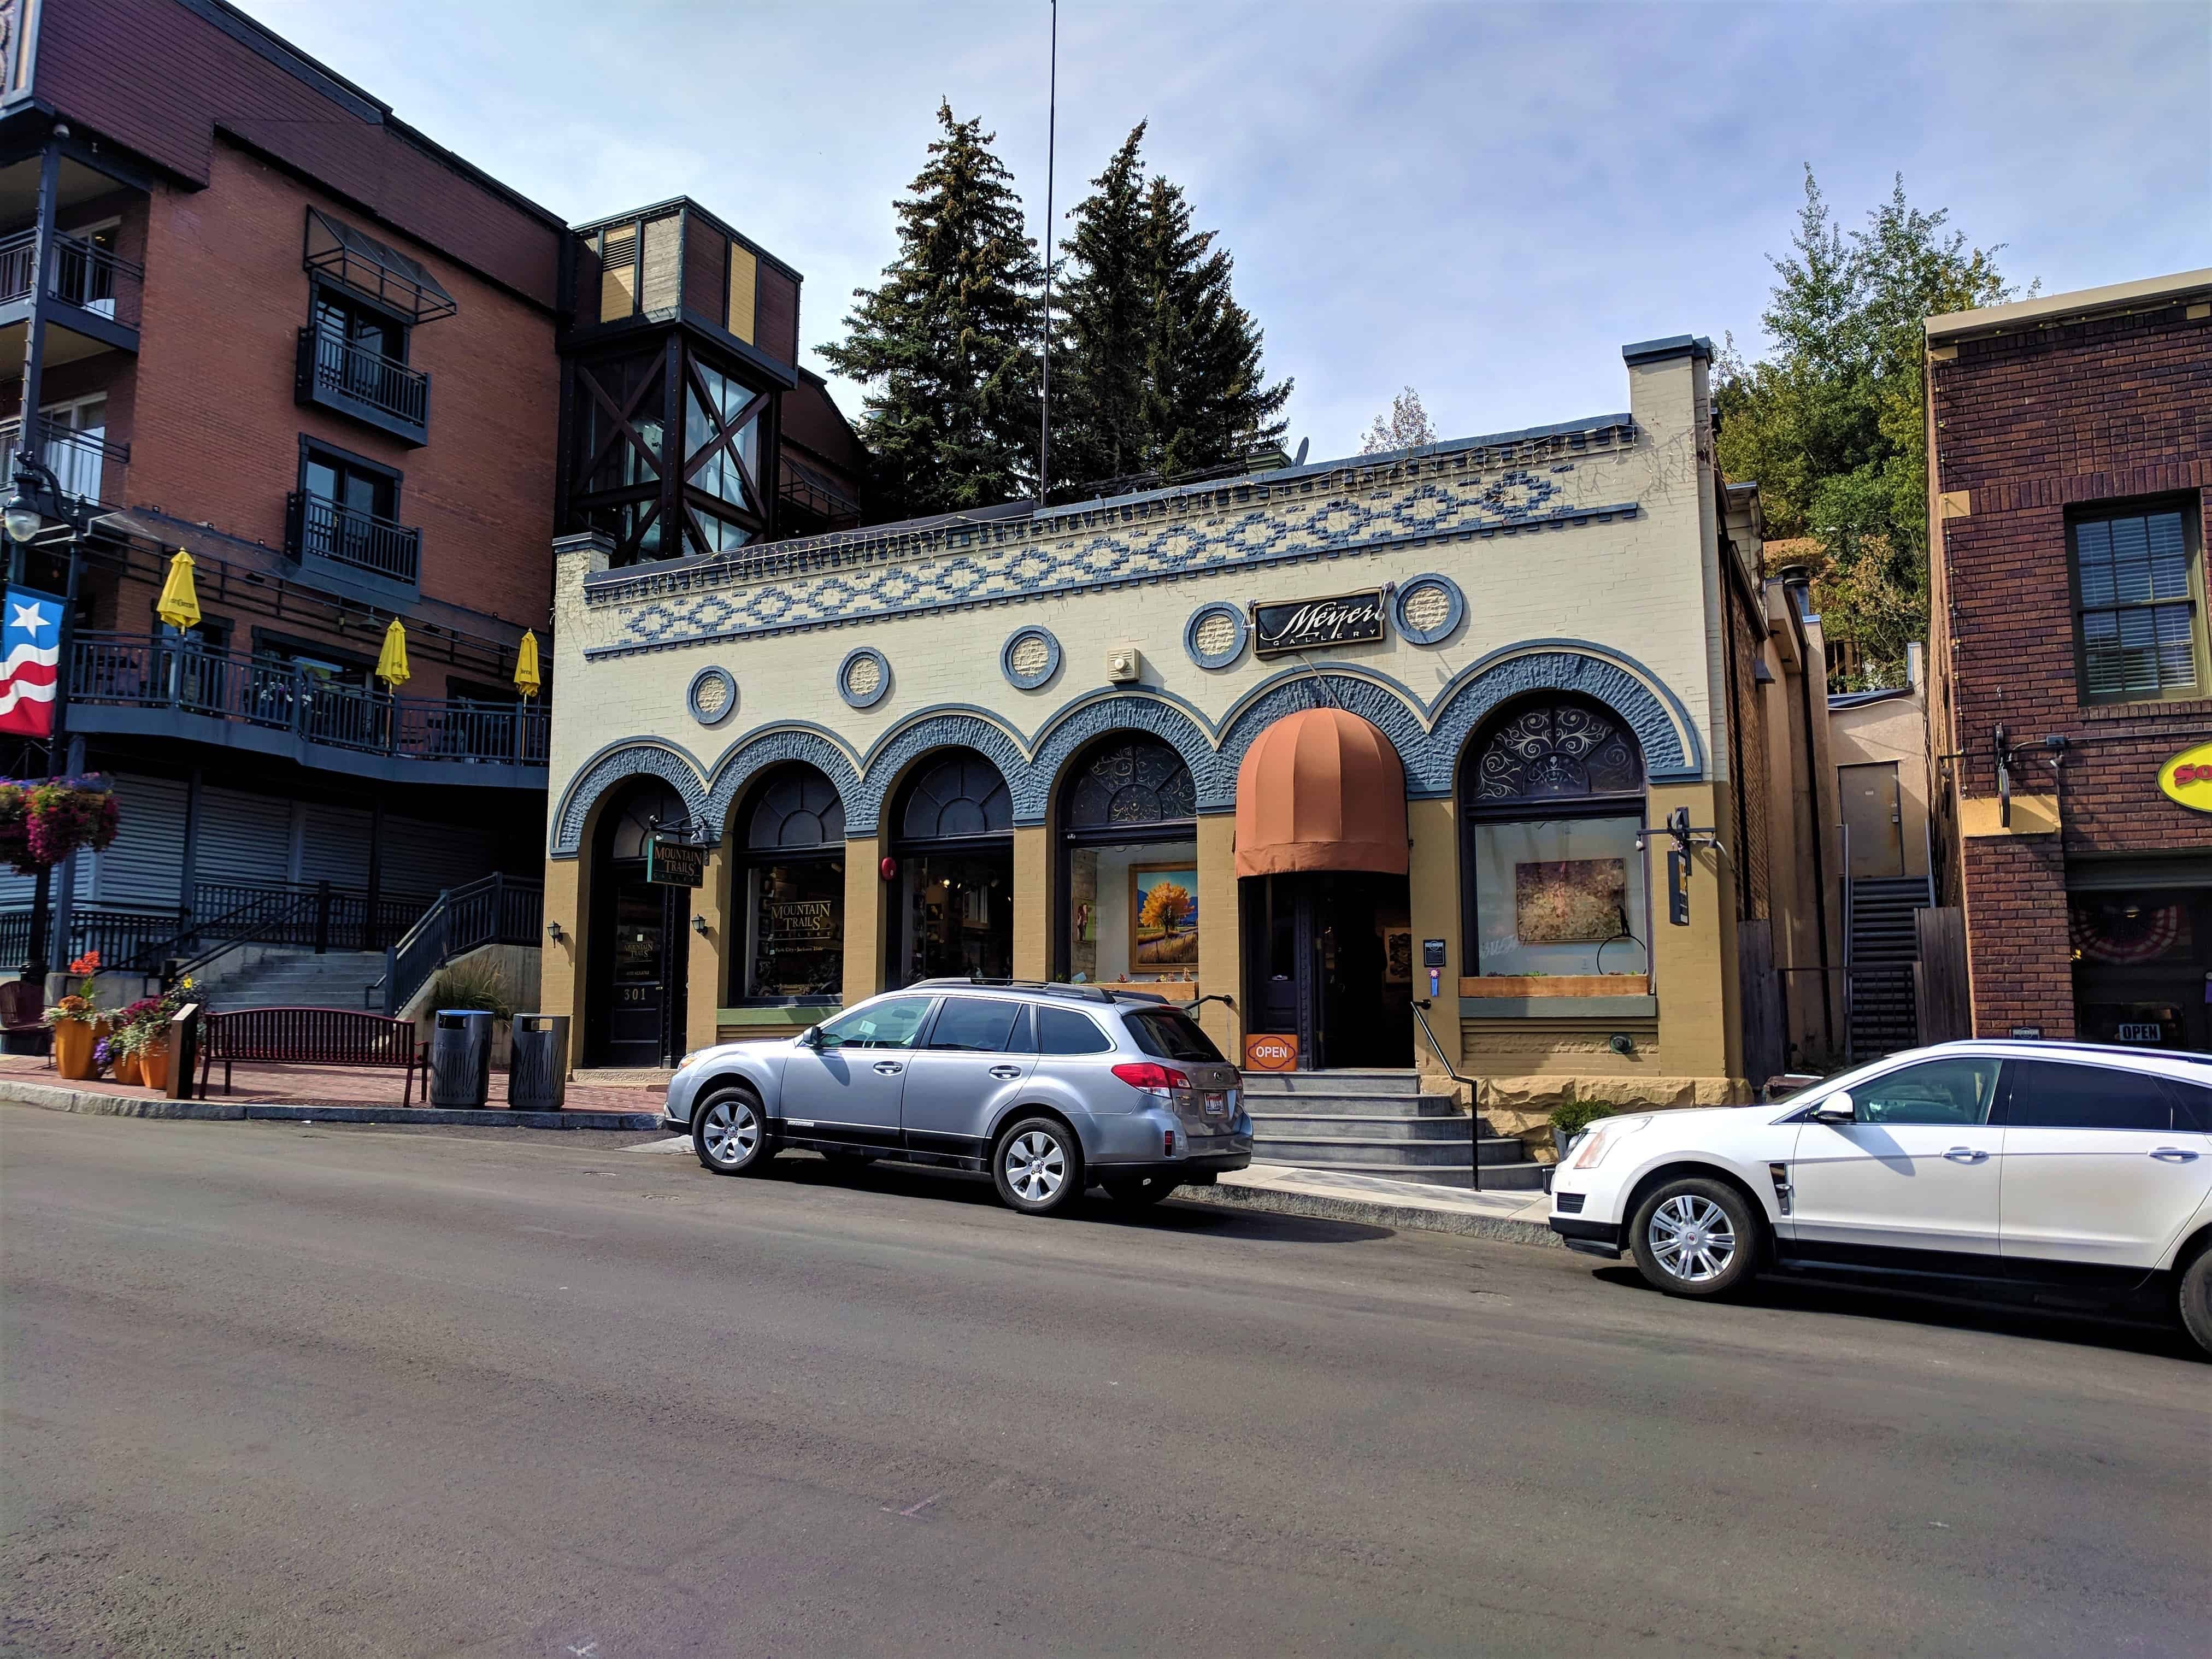
One of the first brick buildings begun after the 1898 fire, this commercial structure served the banking, mining, and general business activity of the First National Bank and Silver King Mining Company, and such prominent Utah mining entrepreneurs as David Keith, James Farrell, W.V. Rice and Senator Thomas Kearns.
Victorian commercial in style, the building features an ornate brick cornice and a stone foundation. The facade is comprised of six glass arches with leaded glass transom windows. It was originally, and remains, divided into two sections in the interior. Then, as now, the two halves of the building served separate business entities.
One of the most architecturally interesting buildings on Main Street, it is also highly significant for its contribution to the commercial and mining activity of turn-of-the-century Park City.
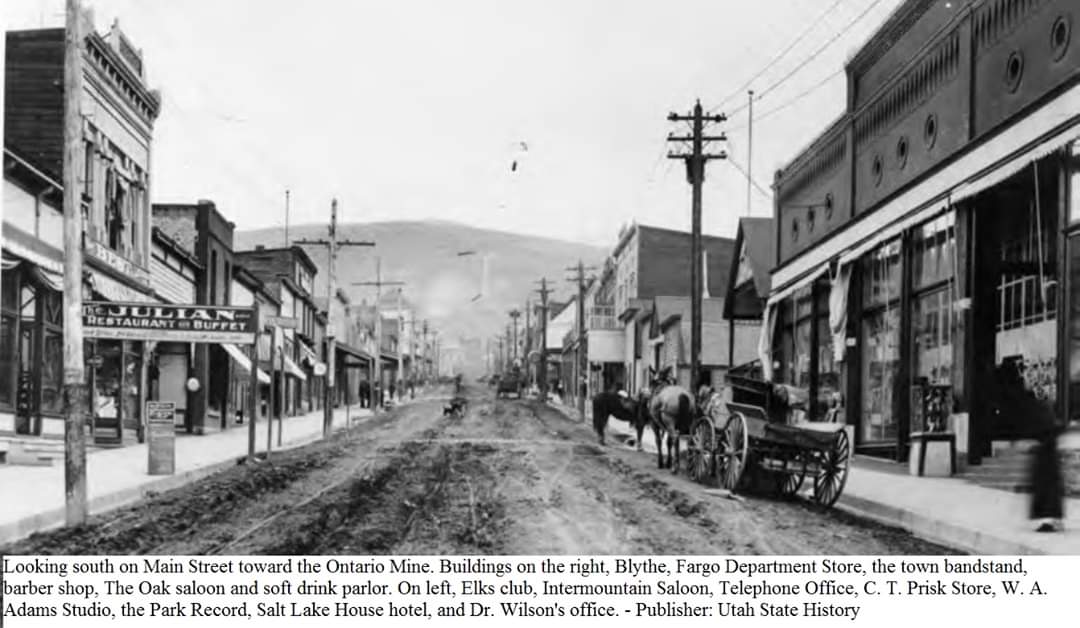
Park City’s commercial historic district represents the best remaining metal mining town business district in the state of Utah, exhibiting unique historical and architectural qualities. The Park City mining district, opened in 1869, early was recognized as a top bonanza camp; and, according to one historian, ranked high “as one of the most profitable argentiferous lead mines of the world.” Consumed by a conflagration in June 19, 1898, Park City’s main business district lay in ruins; and its rebuilding, through public and private support, attested to the confidence and attachment demonstrated toward the city. The present commercial district is a product of that confidence of 1898, and also of a confidence born out of the area’s rebirth as a recreational center, beginning in the 1960s.
The Park City Main Street Historic District in Park City, Utah was added to the National Register of Historic Places (#79002511) on March 26, 1979 and the boundary was expanded January 21, 2020.
Mining has played an important role in the history of Utah as well as in the history of the United States. Its contribution to industrialization, technology, and the economy is well documented. In the case of Utah, mining helped to diversify the economy by precipitating much of the area’s subsequent industrial development. Additionally, many of Utah’s mining ventures attracted, and provided ample profits for, numerous entrepreneurs, both on a state and national level.
The early search for precious metals in Utah was promoted primarily by non-Mormon groups, especially the U.S. Army. Brigham Young had instructed church members to pursue agriculture, and warned that the lure of precious metals would cause outside infiltration into the Utah Territory.2 In 1862, Colonel Patrick E. Connor led a force of Nevada and California volunteers into Utah to protect the overland mail route and to watch the Mormons. His men were veterans of the California and Nevada gold fields; thus, experienced miners. As a consequence, their abundance of leisure time was spent in prospecting the hills of the Wasatch and Oquirrh mountains. By 1868, Conner’s men, and other prospectors, entered the area that was to become Park City.
Sources remain uncertain as to who made the first discovery, but the first claim filed in the district became the Young American lode, recorded on December 23, 1868. However, the discovery of the rich Ontario mine initiated efforts to mine lode ores and acted as the catalyst for Park City’s rapid noteriety as a great silver mining camp. In 1872, shortly after the discovery, the mine was sold to George Hearst, a San Francisco “mining man,” and run by R. C. Chambers until 1901 (sold for $27,000 and reportedly produced some $50,000,000).
Coupled with the completion of the Transcontinental Railroad, that spurred mining development in 1869, the Ontario ignited new growth in the district of Park City. The Pinon, Walker and Webster, Flagstaff, McHenry, Buckeye, and others also shipped small amounts of ore. By 1879, the Ontario operation flourished, with homes springing up near the mine and lower down the canyon near the present site of Park City a camp burgeoned.
Studies have characterized the development of mining communities as having occurred primarily in three stages: settlement, camp and town. Settlement being the initial phase, while the camp stage signified a period of population growth, promising mineral strikes, building booms (principally in wood), formation of governments, and the laying out of streets. The town phase occurred when a camp established itself as a significant location because of its mining prosperity. Architecture became more elaborate, as wood structures exhibited more elaborate detailing and were joined by more decorative stone and brick edifices. Park City appeared to have followed this mold.
As a harbinger of things to come, the city suffered a fire in December, 1882, that destroyed several of its principal buildings, including F. Fisher’s Hotel, Wisemann § Clark’s Jewelry, the Theriot Building (saloon), and the Park City Bank Building. In August, 1885, another fire claimed the .American Hotel. Such setbacks did not scorch spirits as Park City became a “city” in 1884.
Mining operations continued to develop in the late 1880s and early 1890s. In 1885, John J. Daly formed the Daily Mining Co., and later the Daly West, with claims owners J. B. Haggin, George Hearst, R. C. Chambers, and Daly. The Daly-Judge (John Judge) Mining Co., formed in 1901, and consolidated its holdings in 1902. In 1892, David Keith, W. V. Rice, Thomas Kearns, A. B. Bnery, and John Judge acquired a lease on the Mayflower claim, and while working the interior found that it extended into Silver King property. Thus, the Silver King Mining Company was incorporated for $3,000,000. The property, well managed, quickly attained high ranking among bonanza silver lead mines. Prosperity loomed as eternal.
Financial crises, especially the Panic of 1893, dampened the flame of prosperity. Economic upturns and downturns have always affected mining regions. But the Silver King endured, as it began to produce in 1893 when most silver mines closed, such as the Daly-West and Ontario. However, it was not the depression that threatened Park City’s future, but a fire that gutted the lower end of the town.
On June 19, 1898, fire raged through the Park City Commercial district. The blaze was then the greatest in Utah history. Main Street lay in ruins, with only a few gaunt walls remaining. Loss was estimated at over $1,000,000 and some 200 business houses and dwellings perished. Park City and its future appeared dead.
Residents, merchants, and concerned citizens responded with incredible speed. The Park Record, the local newspaper set up shop in a tent, and a Women’s Relief Committee, headed by the wives of prominent mine owners, organized on June 20. Merchants began to rebuild almost immediately, a sign of the confidence in Park City’s future.
As mentioned, Park City began to develop as did other mining communities, from settlement to camp, to town. Several fine brick and stone structures perished in the blaze. For example, City Hall, the Park City Bank, and the Grand Opera House, exhibiting fine architectural design in the use of window and entry arches, as well as elaborately detailed facades and decorative cornices. These structures, and others, represented the transition of Park City from camp to town, but the fire altered that course. Thus, Park City retreated back to a “camp” phase, at least in terms of its physical character.
Frame buildings sprang up quickly. These structures (some remaining) exhibited architectural styles of typical Victorian period mining town commercial buildings–one and two story structures, some with flat roofs, others with gable roof and false fronts, and most often wood cornices (some bracketed). Facades generally had central indented entrances flanked by display windows and transoms over windows and doors. Two story blocks also contained an entrance, either next to the ground floor entry or to the side, for access to the upper floor. Some contained porches and second story balconies (elements that are reappearing in restoration projects). By August, 1898, E. D. Sutton and Co., Meats and Grocery, had erected the largest building (remaining) since the blaze.
Stone and brick followed, however, with new commercial buildings using similar door and window placements as the frame, but adding decorative detailing, such as door and window arches, Queen Anne brick work, and piers (all elements remaining). M. A. Hancock, a local contractor who rebuilt many of the structures, was given the contract to rebuild City Hall, which reached completion in November 1898. Architect Fred A. Hale, Salt Lake City, designed a fine brick structure to house the First National Bank of Park City, and the Silver King Mining Co. office. The building remains, invoking the memory of David Keith, Thomas Kearns, W. V. Rice, and James Parrel, prominent entrepreneurs of Park City and the state. Likewise the Rocky Mountain Bell Co. hired Richard Kletting, Utah’s foremost architect, to design their brick office (remaining) and in 1905 the Utah Independent Telephone Co. housed itself in a most unique brick structure fashioned in the Mission style of architecture complete with a curvilinear gable roof line. The interior brick ceiling is composed of a series of barrel vaults (the structure remains and was named “The Alamo”).
Main Street was rebuilt. The Salt Lake Tribune lamented the way in which mining camps were laid out. Specifically, that mines were often located at the head of a ravine, in the direction of the prevailing winds, and streets set in that direction, with buildings on either side. Despite the concern, Park City’s Main Street remained the same in direction, but different in content. Building commenced in frame, but between approximately 1904 and through he 1920s stone and brick appeared more often.12 The town phase of development appeared complete.
The Park City commercial district contained numerous businesses, as well as various social halls and meeting places, public buildings and at the base the Union Pacific Railroad Depot (built in 1885, withstanding the 1898 fire, and remining). A scrutiny of Utah business directories reveals that in 1892-1893, 112 businesses (including physicians and lawyers, but not mining companies) existed; while in 1903-1904, approximately 136 concerns operated in Park City. By 1918-1919, the number had declined to 87, and in 1920-1921, 75. All facets of daily living were embodied in the district, and while the situation has changed, Park City’s present recreational emphasis still finds Main Street as a vital link in every day life.
City Hall, the Post Office, and a W.P.A. War Memorial Building helps to document public life. Labor strife and discontent in 1916 led to the jailing of members of the Industrial Workers of the World (I.W.W.), or Wobblies. Documenting this event is an insignia, dated August 8, 1916, burned on the wall of the communal cell in the basement of City Hall, which remains. The jail area itself stands in fair condition. In addition, City Hall functioned as a territorial jail for Utah Territory. The W.P.A. War Memorial Building, built in 1939, served the community as a recreational facility.
Social halls, saloons, and a theater remain as reminders of Park City’s heritage. The I.O.O.F., Masonic, and Elks buildings help to document the existence of numerous fraternal and secret societies that flourished in most mining towns, and who comprised a major thread in the town’s social fabric. Rasband’s Hall, now the Young Apartments, functioned as a dance hall, with fine dances and orchestras well remembered in its confines. Constructed in 1926, by John Rugar, the Egyptian Theater, which replaced the Dewey Theater, remains as the only such structure, and is remembered as the first movie house in Park City having sound movies.
Thus, the significance of the Park City commercial district lies in the areas of commerce, politics, government, social, transportation, labor and mining; as well as signifying the contributions made by prominent and well-known members of the community (i.e. David Keith, Thomas Kearns, W. V. Rice, James Parrel, E. D. Sutton, Mrs. C. V. Hodgson, to name a few). As mentioned, the area functioned and continues to function as an important element in daily life in Park City. A low ebb was reached in the city in the 1950s, but the area’s rejuvenation as a recreational community in the 1960s has prompted a surge; thus an increase in commercial activity. Such a condition has heightened the community’s awareness of Park City’s mining town character and heritage. As such, a Land Management Code, delineating historic districts and instituting preservation ordinances, was passed in 1976. Main Street merchants seem especially desirous of restoring and preserving these structures, which truly form one of Park City’s key assets in documenting both its own history as well as that of the mining era in the state of Utah.
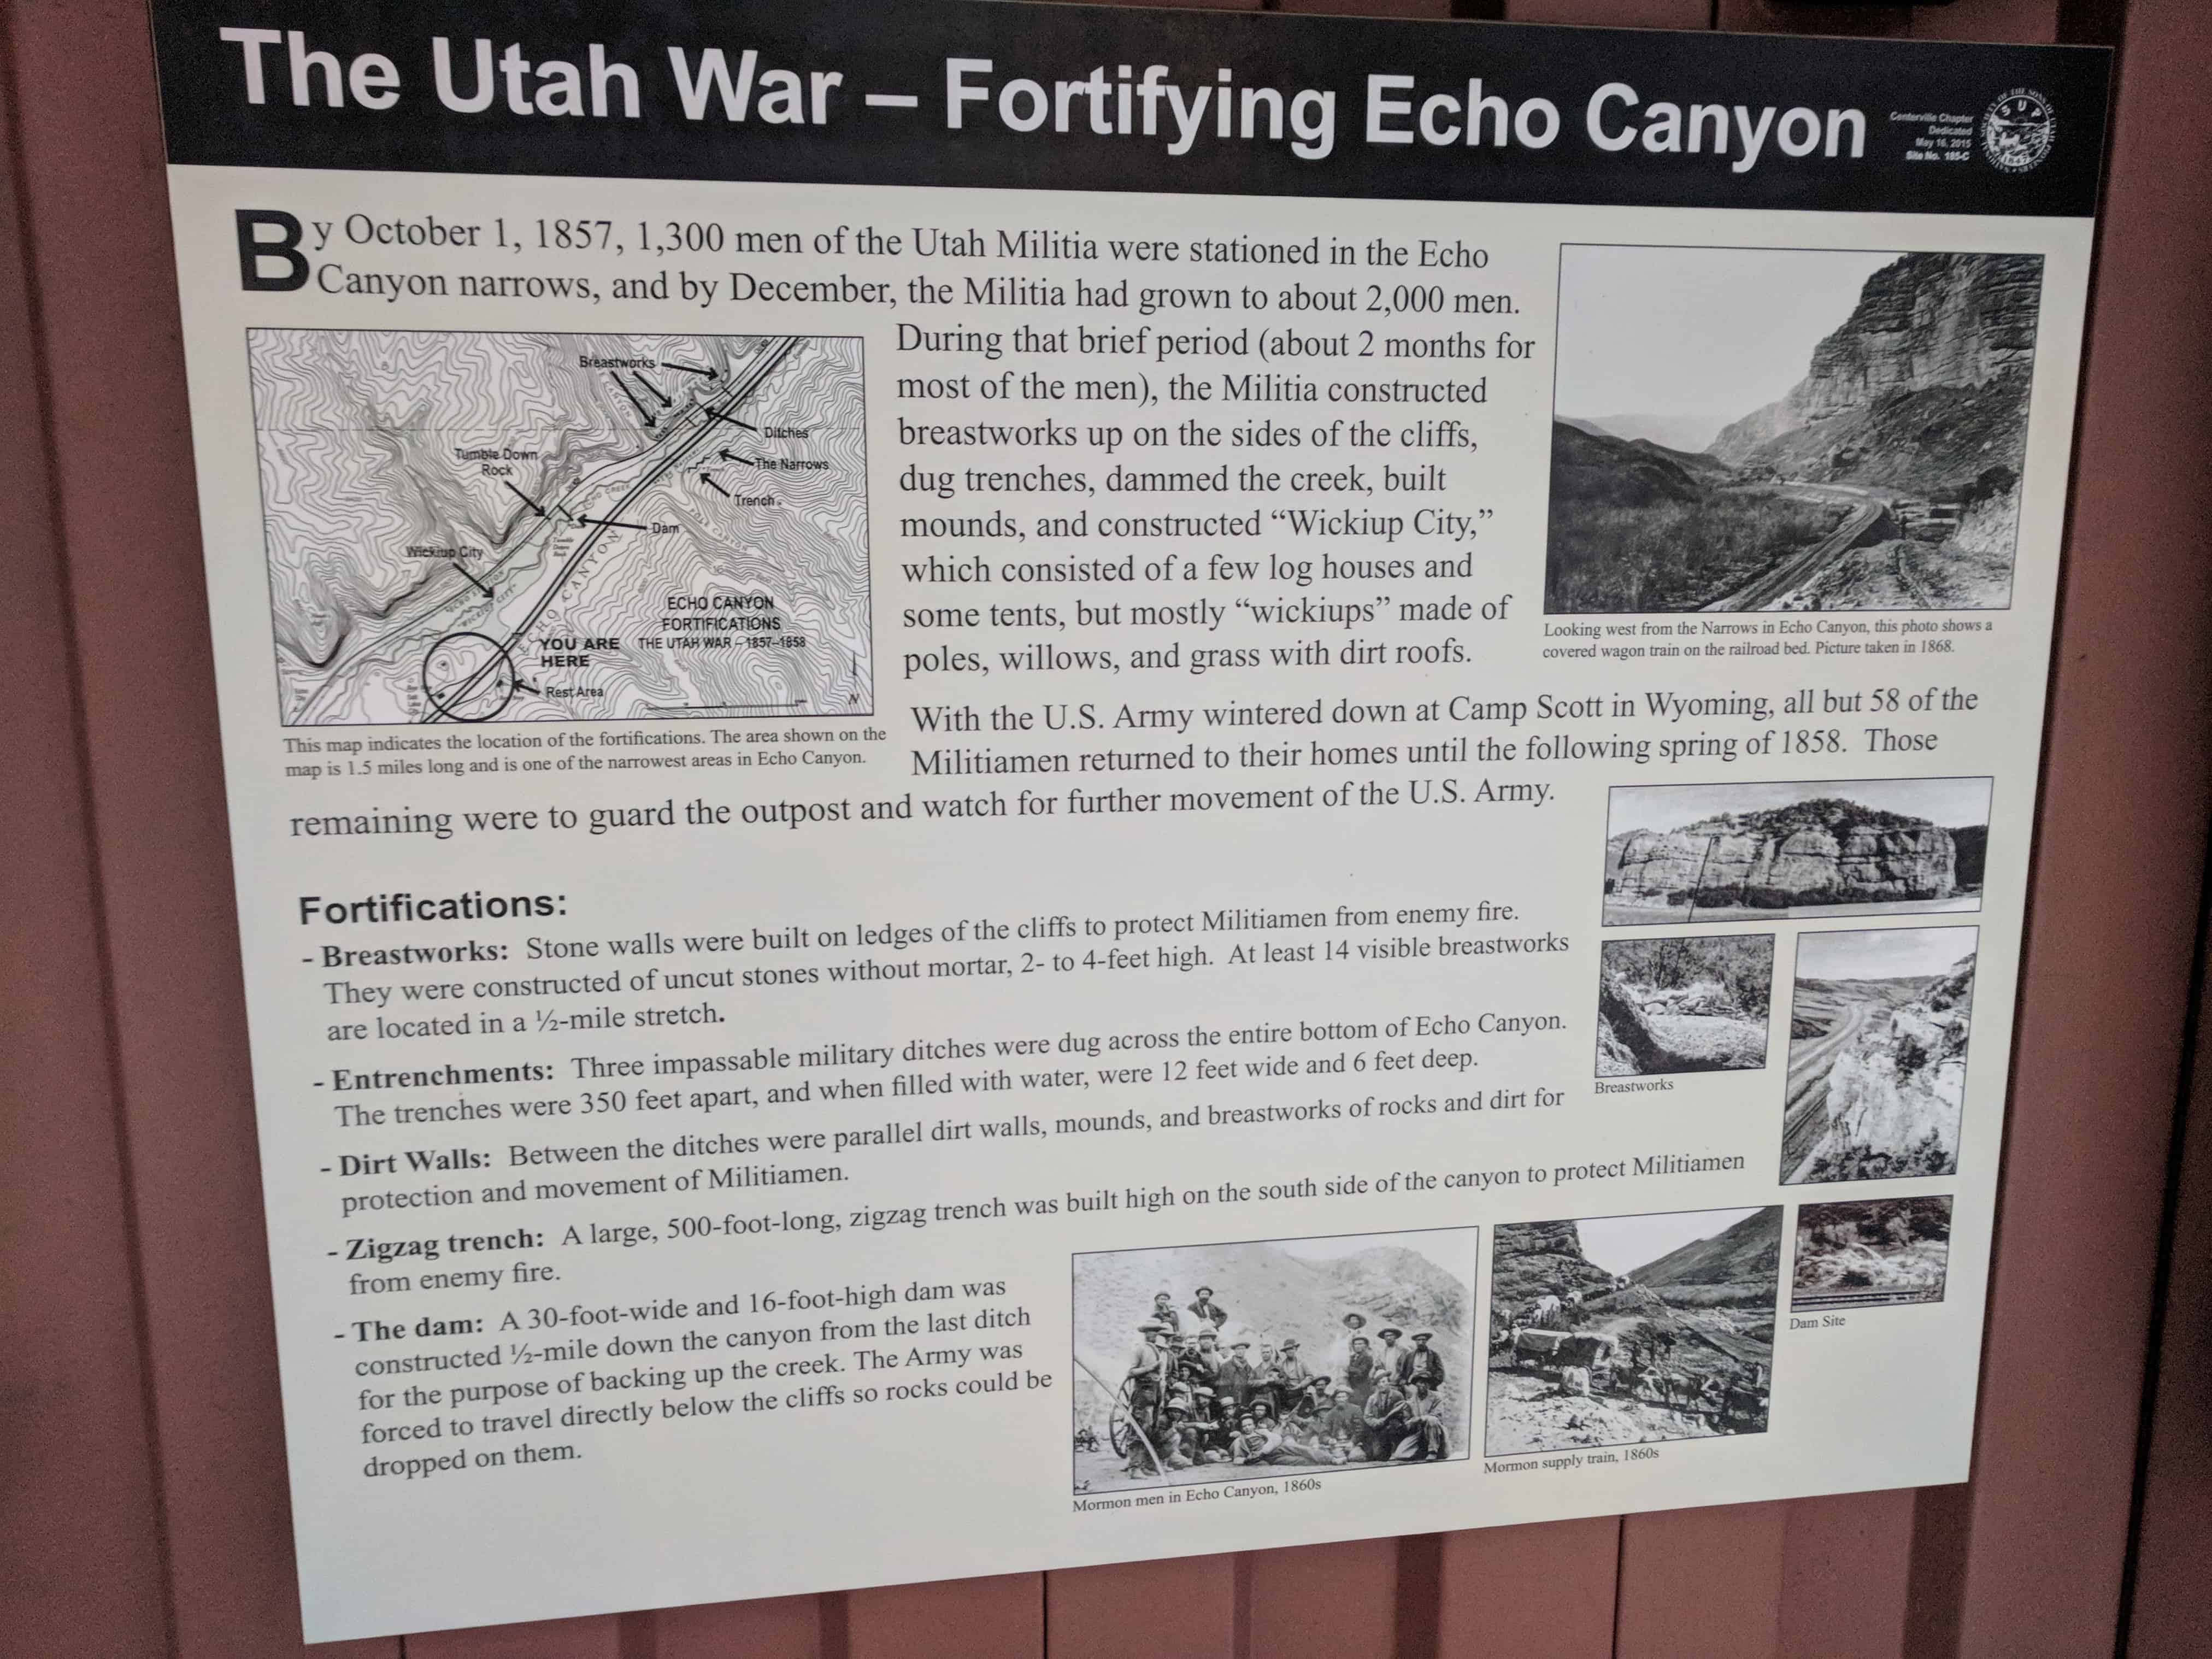
By October 1, 1857, 1,300 men of the Utah Militia were stationed in the Echo Canyon narrows, and by December, the Militia had grown to about 2,000 men. During that brief period (about 2 months for most of the men), the Militia constructed breastworks up on the sides of the cliffs, dug trenches, dammed the creek, built mounds, and constructed “Wickiup City,” which consisted of a few log houses and some tents, but mostly “wickiups” made of poles, willows, and grass with dirt roofs.
With the U.S. Army wintered down at Camp Scott in Wyoming, all but 58 of the Militiamen returned to their homes until the following spring of 1858. Those remaining were to guard the outpost and watch for further movement of the U.S. Army.
Fortifications:
Breastworks: Stone walls were built on ledges of the cliffs to protect Militiamen from enemy fire. They were constructed of uncut stones without mortar, 2- to 4-feet high. At least 14 visible breastworks are located in a 1⁄2-mile stretch.
Entrenchments: Three impassable military ditches were dug across the entire bottom of Echo Canyon. The trenches were 350 feet apart, and when filled with water, were 12 feet wide and 6 feet deep.
Dirt Walls: Between the ditches were parallel dirt walls, mounds, and breastworks of rocks and dirt for protection and movement of Militiamen.
Zigzag trench: A large, 500-foot-long, zigzag trench was built high on the south side of the canyon to protect Militiamen from enemy fire.
The dam: A 30-foot-wide and 16-foot-high dam was constructed 1⁄2-mile down the canyon from the last ditch for the purpose of backing up the creek. The Army was forced to travel directly below the cliffs so rocks could be dropped on them.
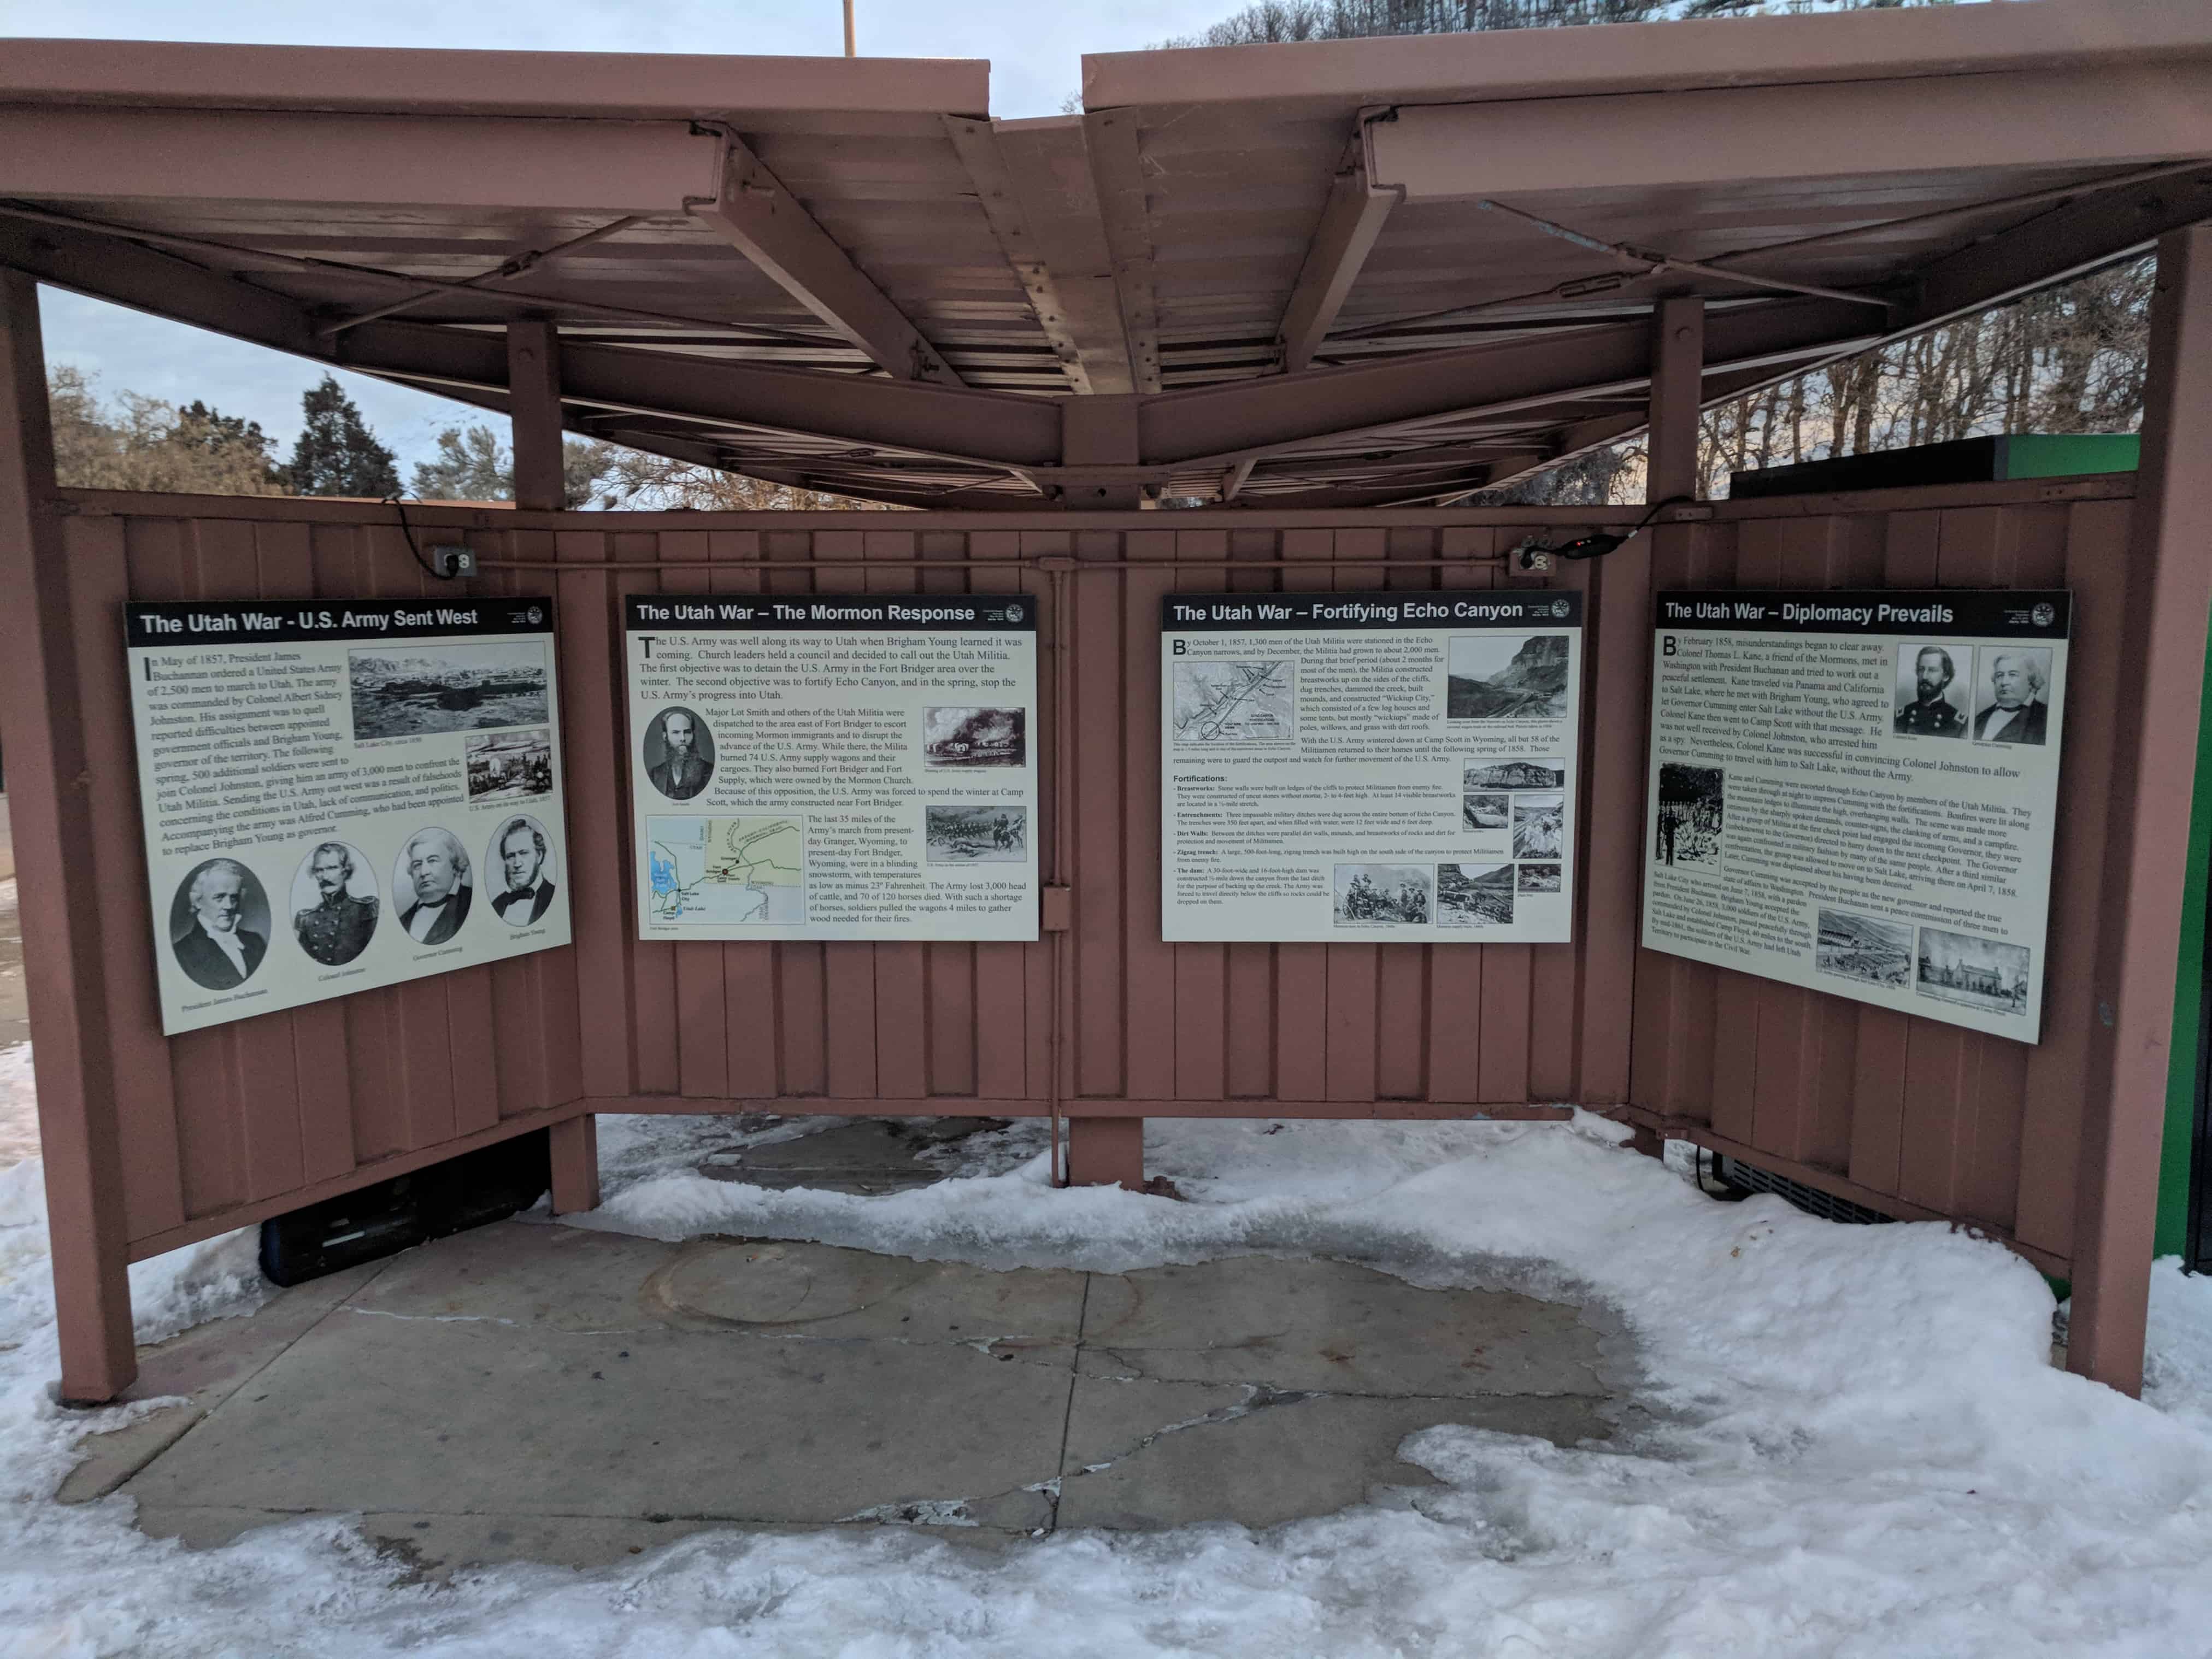
The U.S. Army was well along its way to Utah when Brigham Young learned it was coming. Church leaders held a council and decided to call out the Utah Militia. The first objective was to detain the U.S. Army in the Fort Bridger area over the winter. The second objective was to fortify Echo Canyon, and in the spring, stop the U.S. Army’s progress into Utah.
Major Lot Smith and others of the Utah Militia were dispatched to the area east of Fort Bridger to escort incoming Mormon immigrants and to disrupt the advance of the U.S. Army. While there, the Militia burned 74 U.S. Army supply wagons and their cargoes. They also burned Fort Bridger and Fort Supply, which were owned by the Mormon Church. Because of this opposition, the U.S. Army was forced to spend the winter at Camp Scott, which the army constructed near Fort Bridger.
The last 35 miles of the Army’s march from present- day Granger, Wyoming, to present-day Fort Bridger, Wyoming, were in a blinding snowstorm, with temperatures as low as minus 23° Fahrenheit. The Army lost 3,000 head of cattle, and 70 of 120 horses died. With such a shortage of horses, soldiers pulled the wagons 4 miles to gather wood needed for their fires.