• About JacobBarlow.com
  • Cemeteries in Utah
  • D.U.P. Markers
  • Doors
  • Exploring Utah Email List
  • Geocaching
  • Historic Marker Map
  • Links
  • Movie/TV Show Filming Locations
  • Oldest in Utah
  • Other Travels
  • Photos Then and Now
  • S.U.P. Markers
  • U.P.T.L.A. Markers
  • Utah Cities and Places.
  • Utah Homes for Sale
  • Utah Treasure Hunt

JacobBarlow.com

~ Exploring with Jacob Barlow

JacobBarlow.com

Tag Archives: New Deal Funded

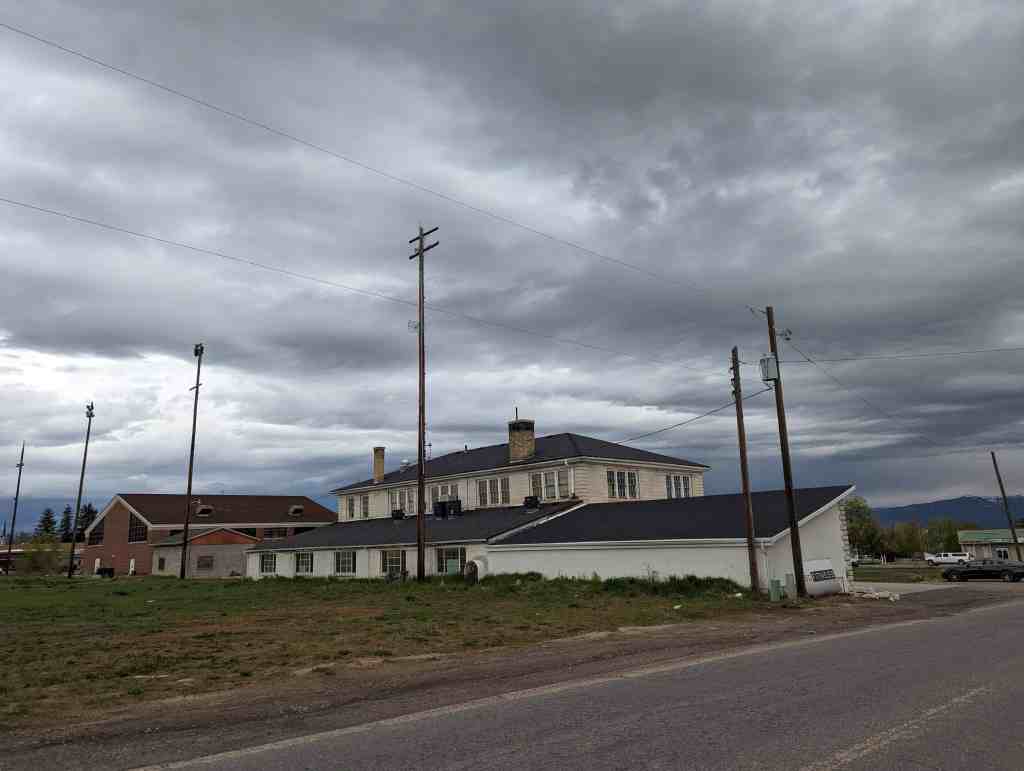
Morgan High School Mechanical Arts Building

24 Friday Jul 2020

Posted by Jacob Barlow in Uncategorized

≈ 1 Comment

Tags

High School Mechanical Arts Buildings, Mechanical Arts Buildings, Morgan, Morgan County, New Deal Funded, NRHP, PWA Projects, utah

Public Works Buildings Thematic Resource nomination and is significant because it helps document the impact of New Deal programs in Utah, which was one of the states that the Great Depression of the 1930s most severely affected. In 1933 Utah had an unemployment rate of 36 percent, the fourth highest in the country, and for the period 1932-1940 Utah’s unemployment rate averaged 25 percent. Because the depression hit Utah so hard, federal programs were extensive in the state. Overall, per capita federal spending in Utah during the 1930s was 9th among the 48 states, and the percentage of workers on federal work projects was far above the national average. Building programs were of great importance. During the 1930s virtually every public building constructed in Utah, including county courthouses, city halls, fire stations, national guard armories, public school buildings, and a variety of others, were built under federal programs by one of several agencies, including the Civil Works Administration (CWA), the Federal Emergency Relief Administration (FERA), the National Youth Administration (NYA), the Works Progress Administration (WPA), or the Public Works Administration (PWA), and almost without exception none of the buildings would have been built when they were without the assistance of the federal government.

Related Posts:

Located at 20 North 100 East in Morgan, Utah and added to the National Register of Historic Places (NRHP # 86000738) on April 9, 1986.

  • New Deal Funded Projects

The Morgan High School Mechanical Arts Building is one of 232 buildings constructed in Utah during the 1930s and early 1940s under the Works Progress Administration (WPA) and other New Deal programs. Of those 232 buildings, 133 are still standing and are eligible for nomination to the National Register of Historic Places. Of the 232, 104 of them were public school buildings; 51 of them remain. In Morgan County 4 buildings were constructed, 2 of them are left.

This building was constructed in 1936 as part of a $155,000 Public Works Administration (PWA) building program in the Morgan County School District. Also included in the program was the construction of the Morgan Elementary School and extensive remodeling at Morgan High School. Though a new high school was built one block east of this site, this building is still in use by the Morgan Middle School.

The architects of the building are not known for certain, but it is likely that they were Scott & Welch of Salt Lake City, who are known to have designed the nearby elementary school, which was constructed at the same time in virtually the same style.

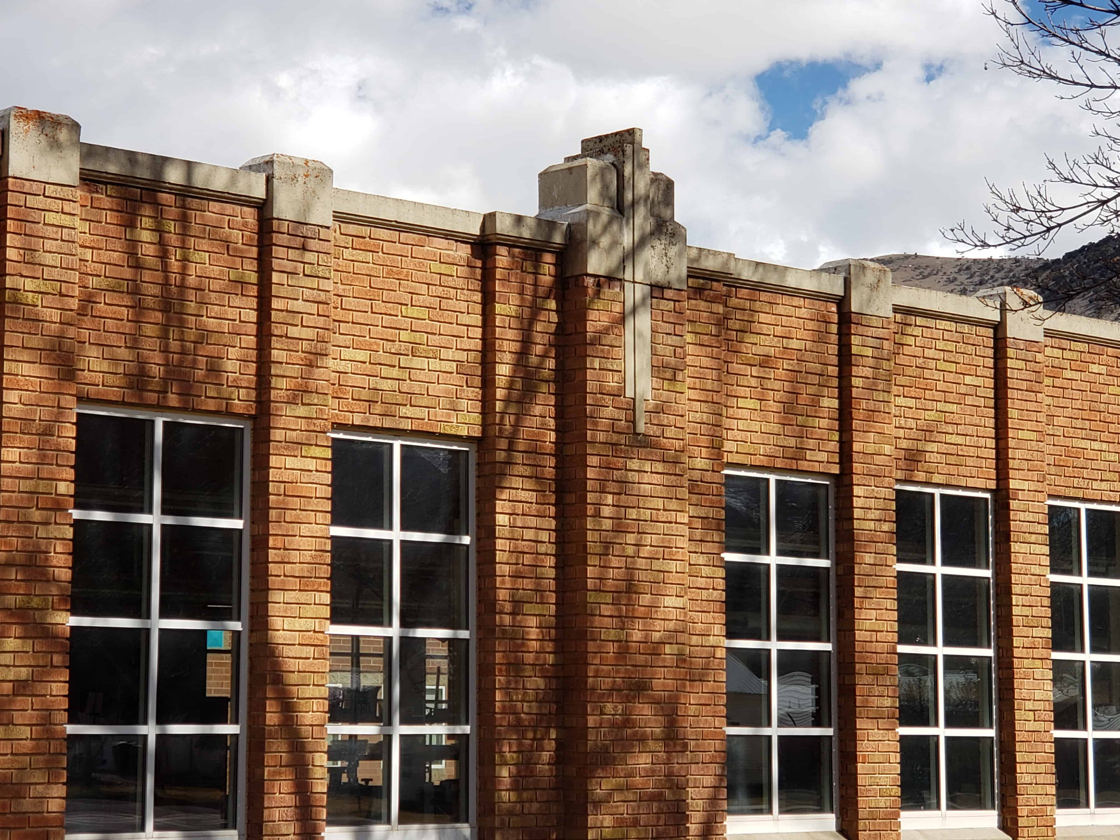
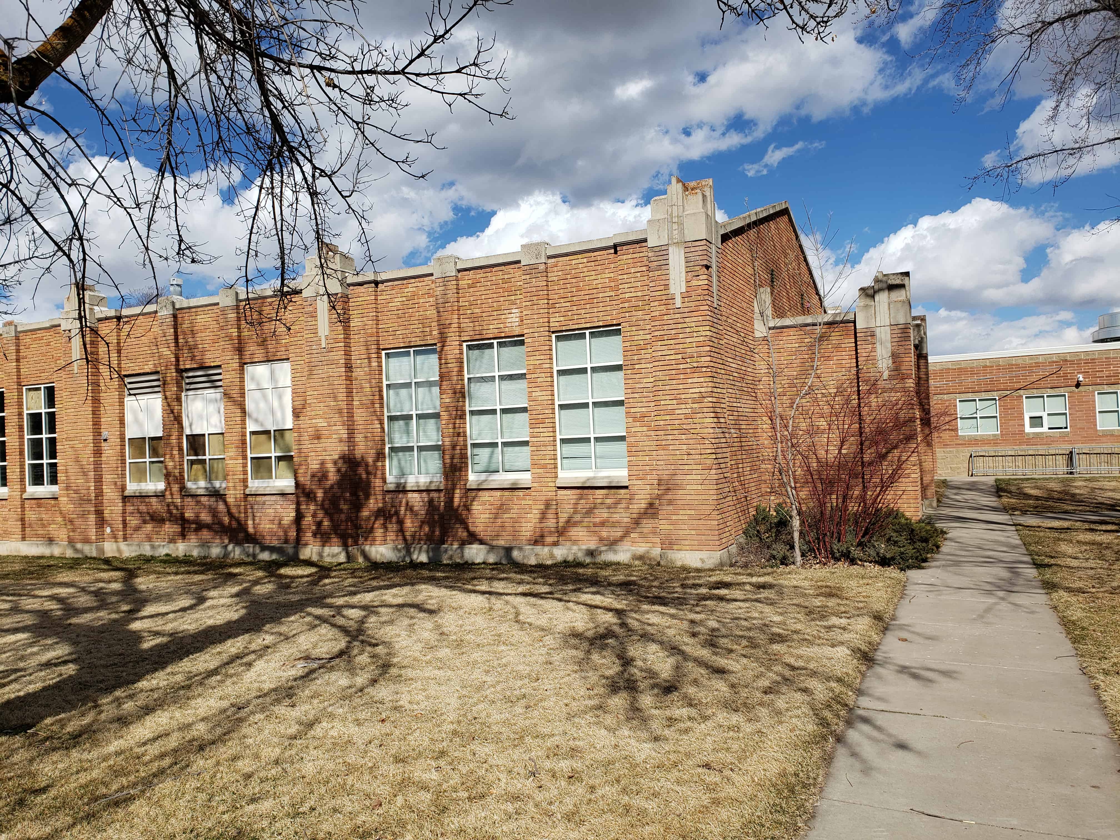
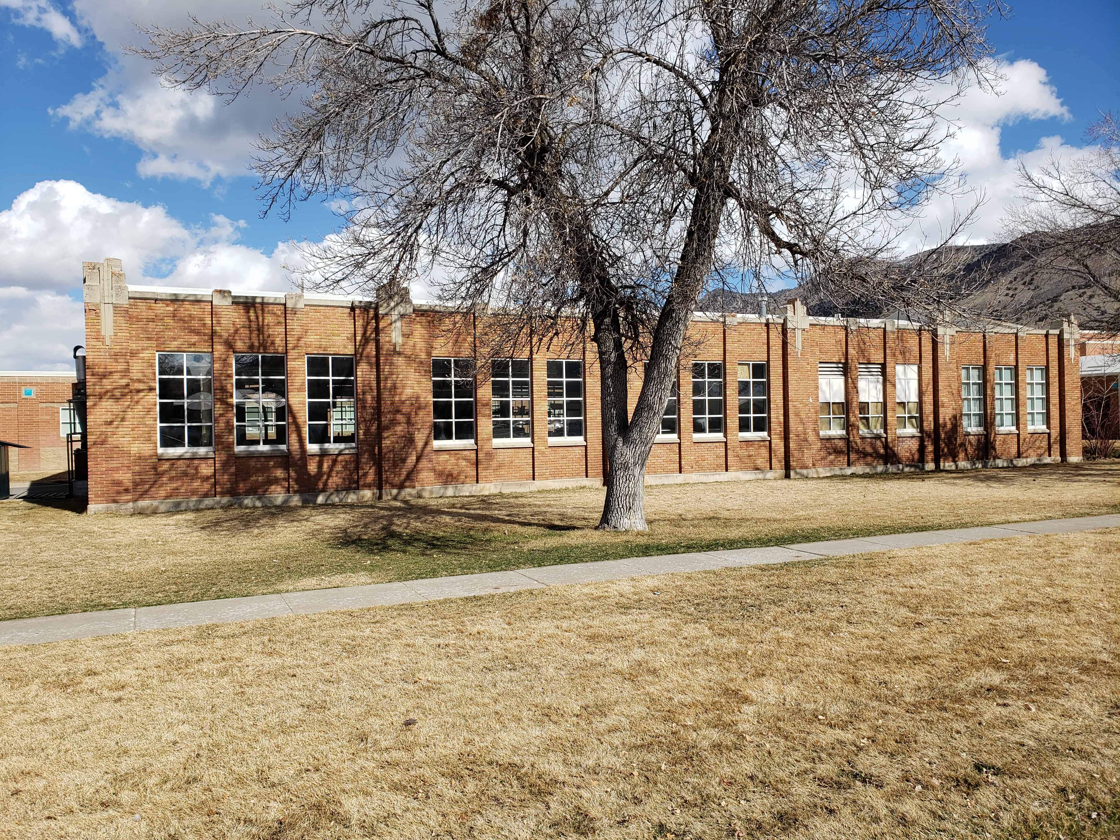
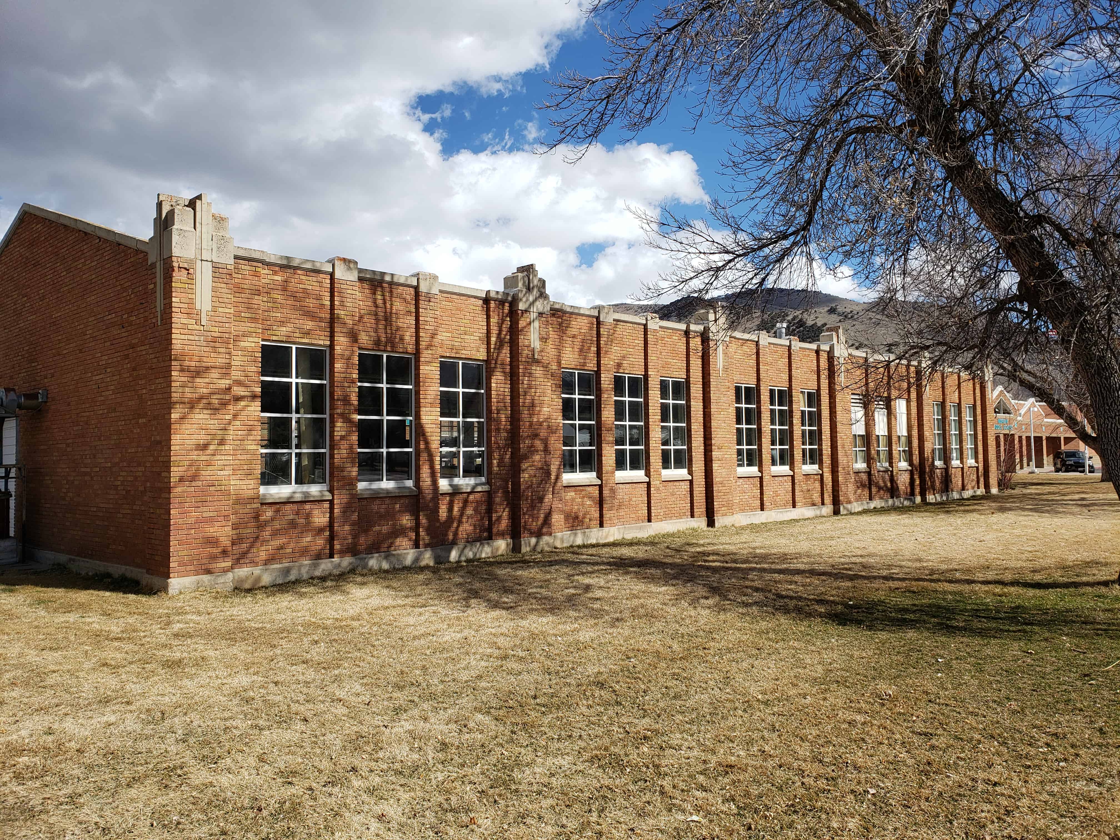
The Morgan High School Mechanical Arts Building is a one-story brick building that is constructed in the Art Deco style. It has a gable roof with a surrounding parapet wall. The building has a rectangular plan and there are no major extensions or additions. A projecting entrance vestibule is located on the narrow east end of the building. There are two doors along the north side of the building, and a doorway and garage entrance at the rear or west end. The walls have been broken up into vertical panels by low relief pilasters. The stylized geometric capitals on these pilasters are made of concrete and project upward through the coping at the edge of the roof, giving the building a crenelated appearance. The building remains in good original condition and there have been no major alterations on the exterior.
Hinckley High School Gymnasium

30 Tuesday Jun 2020

Posted by Jacob Barlow in Uncategorized

≈ 1 Comment

Tags

Hinckley, Historic Buildings, Millard County, New Deal Funded, NRHP, PWA, Schools, utah

Built in 1935-36, the Hinckley High School Gymnasium is part of the Public Works Buildings Thematic Nomination and is significant because it helps
document the impact of New Deal programs in Utah, which was one of the states that the Great Depression of the 1930s most severely affected. In 1933 Utah had an unemployment rate of 36 percent, the fourth highest in the country, and for the period 1932-1940 Utah’s unemployment rate averaged 25 percent. Because the depression hit Utah so hard, federal programs were extensive in the state. Overall, per capita federal spending in Utah during the 1930s was 9th among the 48 states, and the percentage of workers on federal work projects was far above the national average. Building programs were of great importance. During the 1930s virtually every public building constructed in Utah, including county courthouses, city halls, fire stations, national guard armories, public school buildings, and a variety of others, were built under federal programs by one of several agencies, including the Civil Works Administration (CWA), the Federal Emergency Relief Administration (FERA), the National Youth Administration (NYA), the Works Progress Administration (WPA), or the Public Works Administration (PWA), and almost without exception none of the buildings would have been built when they were without the assistance of the federal government.

Related Posts:

  • Hinckley High School (next door)
  • Hinckley, Utah
  • New Deal Funded Projects
  • NRHP # 85000809

The Hinckley High School Gym is one of 233 public works buildings
identified in Utah that were built during the 1930s and early 1940s. Only 130 of those 233 buildings are known to remain today and retain their historic integrity. This is one of 107 public school buildings that were constructed in Utah, 55 of which remain. In Millard County 10 buildings were constructed. This is one of 6 that remain, and one of 2 school buildings
remaining of 5 that were built.

The Hinckley High School Gymnasium was built between 1935 and 1936. It
was part of a larger Public Works Administration (PWA) project that the Millard County School District undertook that included, in addition to this
building, a mechanical arts building at Delta High School and a gymnasium at Millard High School in Fillmore. Total cost for the 3 buildings was $130,000. Construction on all 3 buildings began in the summer of 1935 and was completed by June of 1936. The architects of all three were Carl W. Scott and George W. Welch, and the contractors were Talboe and Litchfield.

Carl W. Scott and George W. Welch were both prominent Utah architects.
Scott was born October 17, 1887, in Minneapolis, Kansas, and graduated in 1907 from the University of Utah with a degree in mining. He was given credit for the idea of the concrete “U” on the hill that is still above the university campus. Following graduation he began a career in architecture as a draftsman for Richard Kletting. In 1914 he became partners with George W. Welch. Welch was born in Denver, Colorado, on May 15, 1886, graduated from Colorado College, and came to Salt Lake City to begin work as an architect. Active in political affairs while here, he was a member of the Utah House of Representatives from 1919 until 1921. Among the buildings that Scott and Welch designed were Salt Lake City’s Elks’ Club Building, South High School, the Masonic Temple, and many public school buildings throughout Utah including Hawthorne Elementary School and Bryant Junior High School in Salt Lake, Park City High School, Tooele High School, Blanding High School, and Cedar City Elementary School. They also designed a number of commercial buildings including the N. O. Nelson Manufacturing Company Warehouse, the Nelson-Ricks Creamery Building, and the Firestone Tire Company Building, all in Salt Lake City.

Bonnyview School

06 Saturday Jun 2020

Posted by Jacob Barlow in Uncategorized

≈ 3 Comments

Tags

Murray, New Deal Funded, PWA Projects, Salt Lake County, Schools, utah

The Bonnyview School was one of Murray’s schools, a couple of the New Deal Funded Projects in Utah were related to the school, one to expand the school which is now demolished and another to build the rock walls that are still seen on the otherwise empty property.

I have loved driving by and seeing those rock walls, being reminded of the history.

The location is 4984 S Commerce Drive in Murray, Utah

Draper Park School

04 Thursday Jun 2020

Posted by Jacob Barlow in Uncategorized

≈ Leave a comment

Tags

City Hall Buildings, Draper, New Deal Funded, NRHP, Salt Lake County, Schools, utah, WPA

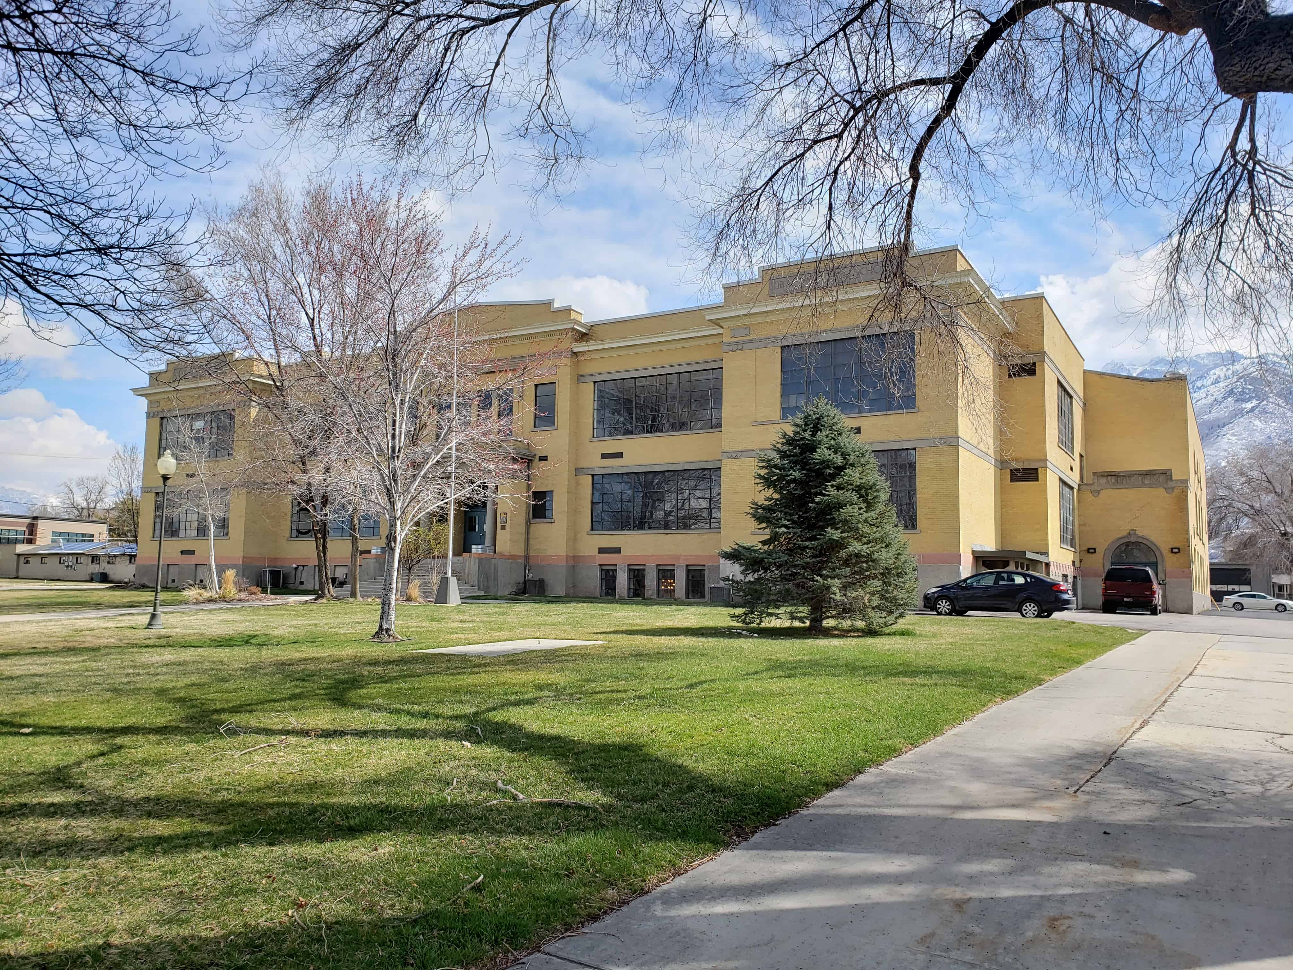
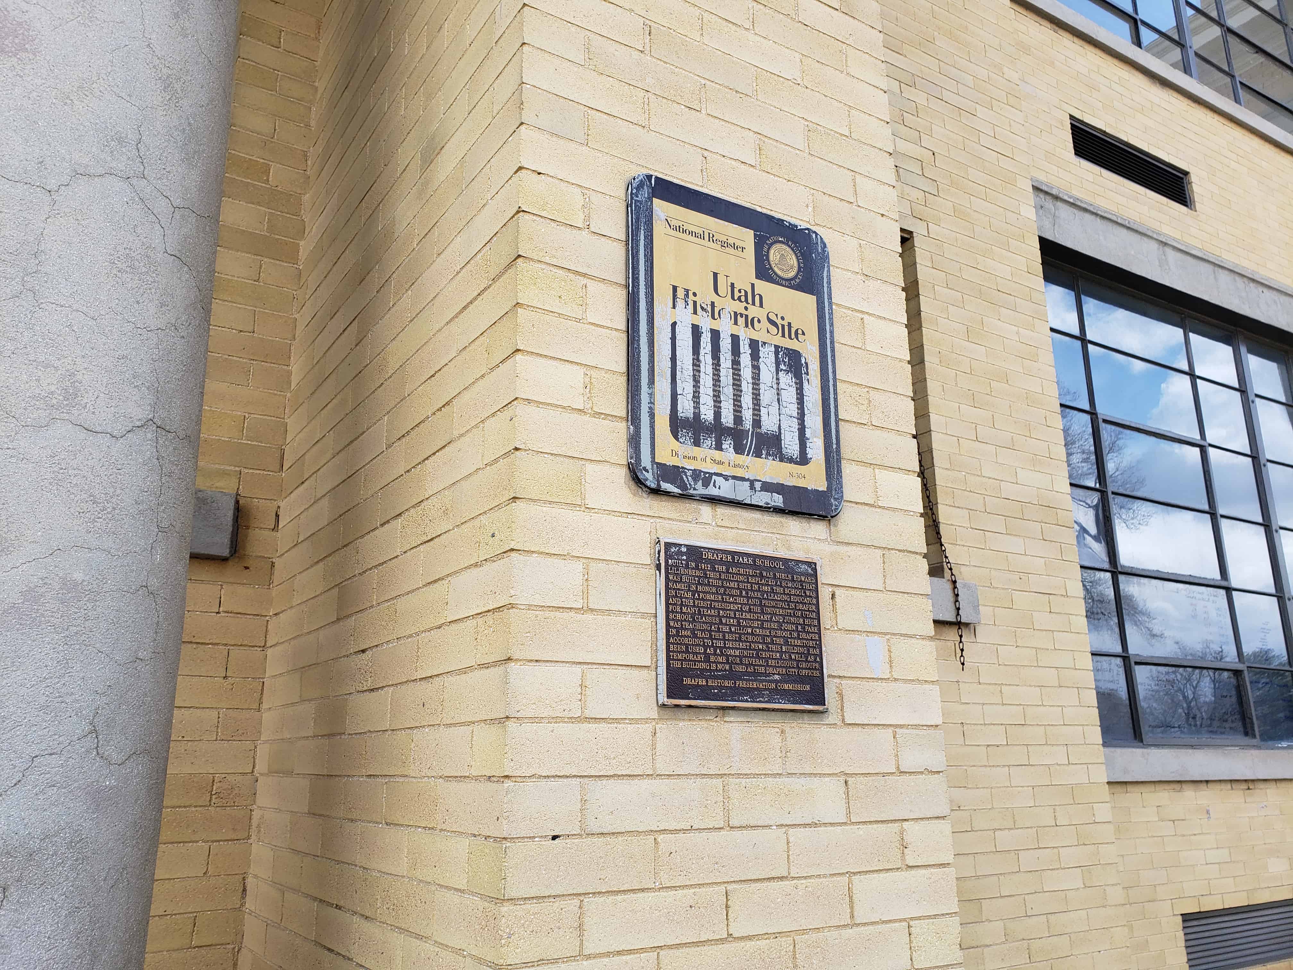
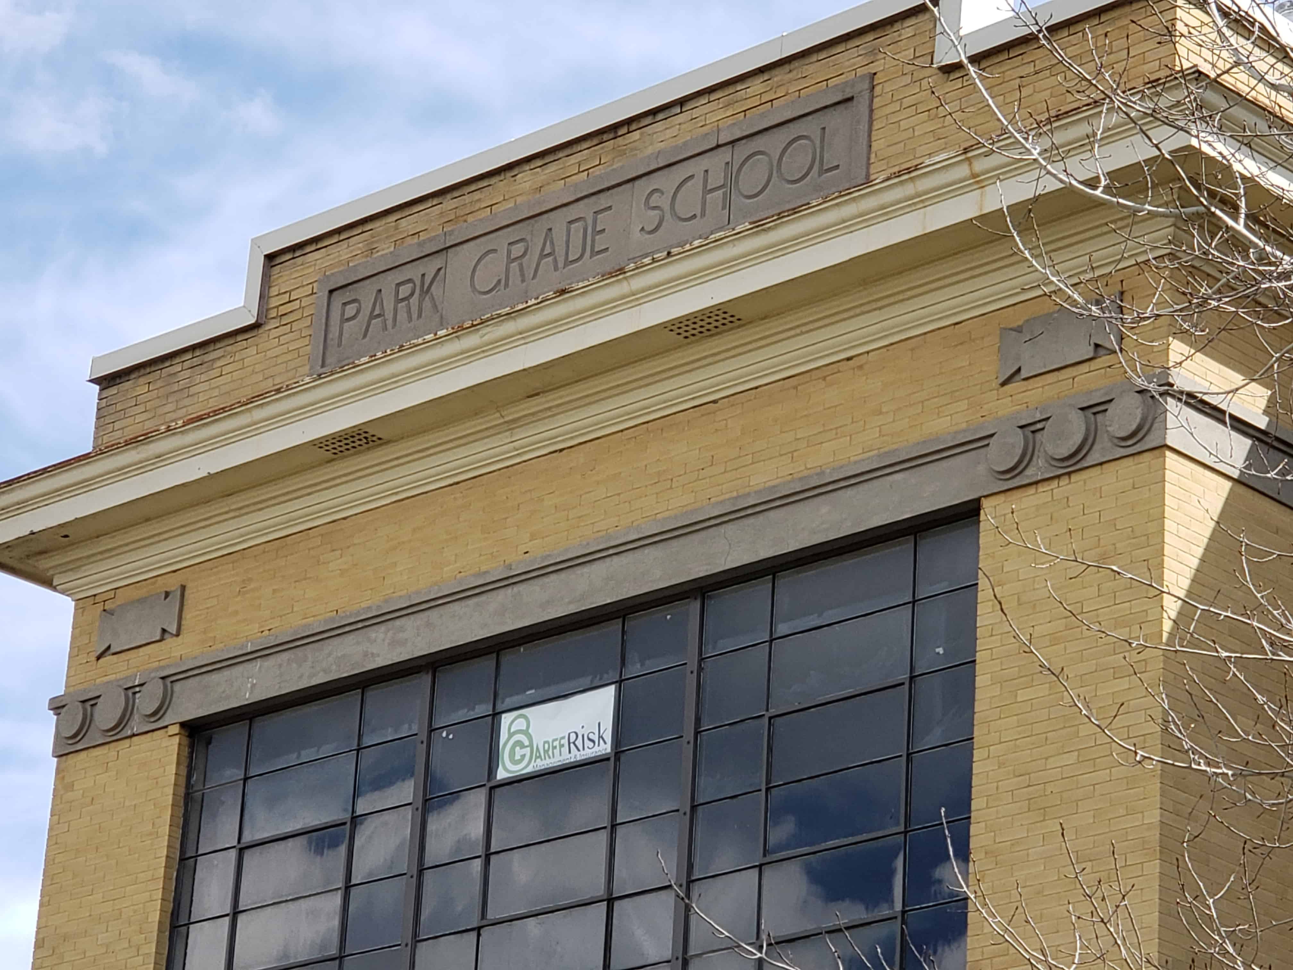
Located at 12441 S 900 E in Draper, Utah and designed by School District Architect Niels Edward Liljenberg, the Draper Park School was constructed in 1912, replacing an 1883 school on the same site. The building was named in honor of Dr. John R. Park, a leading figure in Utah’s educational history and early school teacher in Draper. The school originally accommodated both elementary and junior high school students. Additions were made to the south of the building in 1928 and to the east in 1963. In 1938 a mural depicting the history of education in Draper was painted on the interior by artist Paul Smith as a WPA project. The school was converted into the Draper City Hall and community center around 1980 and is the home of the Draper Historical Society.

Related Posts:

  • Draper, Utah
  • NRHP # 80003913

The Draper Park School, 1912, is significant as a structure illustrating the growing educational needs and desires of one of Salt Lake City’s rapidly growing suburban areas. Named after Dr. John R. Park, a leading figure in Utah’s educational history, the school remains a tribute to Park who also served as an early local school teacher in Draper. In addition, the building houses a mural painted by artist Paul Smith in 1938 as a Works Progress Administration project. The mural depicts the history of education in Draper utilizing real characters as models, and allows present residents one opportunity to appreciate visually their past.

Draper was settled about 1850 and from its beginning showed a special interest in education. Proud of its local reputation as the “Cradle of Education” the history of Draper is marked by the construction of several school buildings to meet the educational needs of the community’s youth. The work of John Rocky Park was regarded as the first rural high school in Utah, he later became president of the University of Utah.

By 1860 Draper had outgrown its first school house. A small adobe building called the Vestry was erected. In 1863 the main hall was added. It was in this “Old White Meetinghouse” that Dr. John R. Park taught his famous village school. He came to Draper in the fall of 1861 and went to the home of Absolom W. Smith where he asked for work. Mr. Smith told him that most of the farm work was done , but he could stay there if he wished. Park told him that he would rather work; so after a good meal, Mr. Smith put him to work husking corn. Mr. Smith was a councilor to Bishop Isaac M. Stewart and also acted as one of the local school trustees. He soon discovered that Mr. Park was an intelligent, well-educated man holding an M.D. degree. Mr. Smith, with the help of other leading men, persuaded Mr. Park to remain in Draper as a school teacher. He boarded that winter at the home of Bishop Stewart and received a salary of $60 per month, one third in cash, one third in potatoes and one third in wheat.

In 1883 a new school was built where the present Draper Park School stands. This building was known as the Central School. William M. Stewart was the first principal and taught for four years. By 1890 two other schools had been built, one in the eastern part of town known as the East Side School, the other in the southern part of the community known as the South side School. These three schools operated about seven months each year and had one teacher. In 1898 the three schools were consolidated and all the pupils went to the Central School. The East Side School was torn down and the South Side School was remodeled into a residence.

Draper probably had the first rural high school in the state of Utah. In 1861 Dr. Park introduced high school subjects into the curriculum and this practice continued whenever the teacher was qualified to give such instruction. In 1902 a recognized high school was begun with J.C. Spiers as principal. It’s credits and diplomas were accepted by the University of Utah.

In 1912 the Draper School again felt the need to expand. The old building was razed and the present building was erected. It contained eleven classrooms and the principal’s office. Sources indicate the architect was N. Edward Liljenberg, architect for the School District, with C.A. Talboe awarded the contract. Nils Edward Liljenberg, a native of Sweden, was considered a leading Utah architect. He designed buildings for the Y.M.C.A. and Westminster College in Salt Lake City, and designed “many” public schools.

To provide more room and facilities for the junior high school, a new wing was added on the south of the building in 1928. This wing provided an auditorium, work shops, a domestic science section, a music room, stage, locker space, showers and restrooms. It was designed by the firm of Scott and Welch.

With some improvements and changes this building housed the junior high and elementary schools until 1954. In that year the Mount Jordan Junior High School was completed in Sandy, Utah, and students in the seventh, eighth and ninth grades went to school there. The Draper Park School was then remodeled with a new wing being added on the northeast corner. The interior was also redecorated to take care of the six elementary grades. It has thirteen classrooms equipped with modern visual aids, teachers, work-rooms, a faculty room, a sick room, auditorium, music room, library, and an up-to-date cafeteria and a modern gas heating plant.

In the lower main hallway of the Draper Park School is a beautiful mural. It depicts the history of education in Draper. The theme of the mural is “Onward and Upward”.

Current plans are to use the building as a community center.

Mount Pleasant High School Mechanical Arts Building

27 Wednesday May 2020

Posted by Jacob Barlow in Uncategorized

≈ 2 Comments

Tags

High School Mechanical Arts Buildings, Mechanical Arts Buildings, Mt Pleasant, New Deal Funded, PWA, Sanpete County, utah, WPA

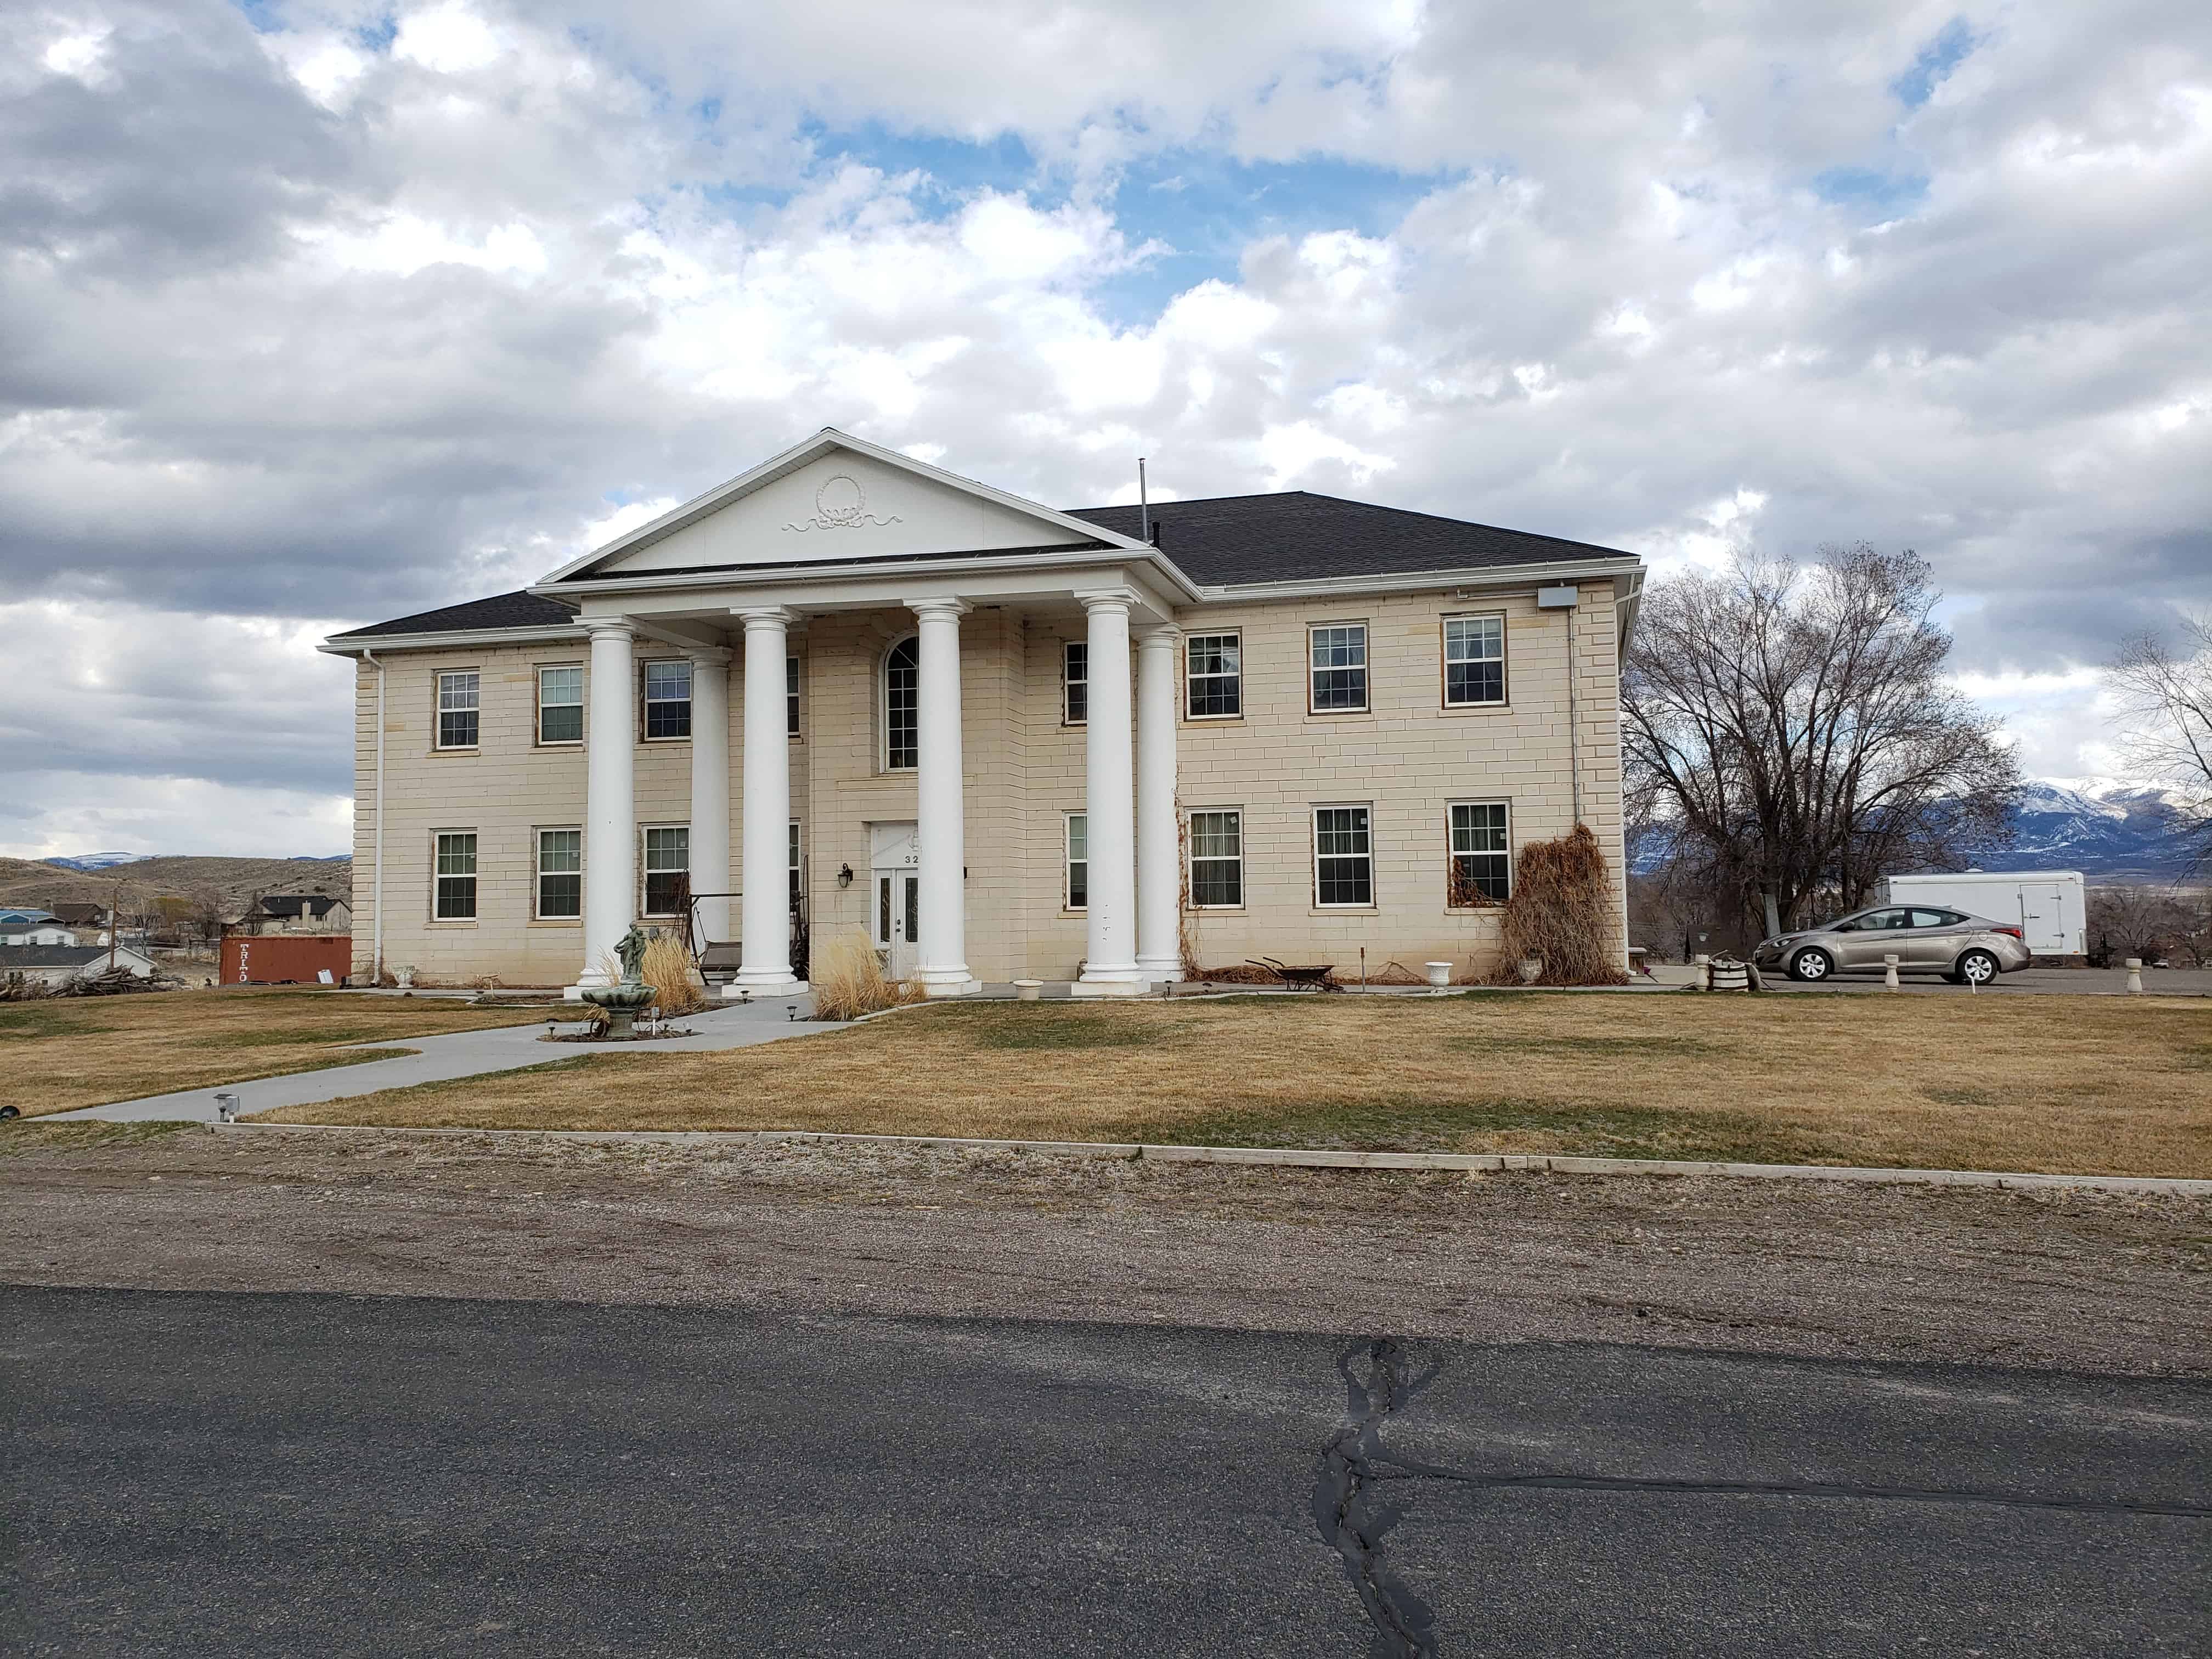
Built in 1935-36, the Mount Pleasant High School Mechanical Arts Building is part of the Public Works Buildings Thematic Resources nomination and is w significant because it helps document the impact of New Deal programs in Utah, which was one of the states that the Great Depression of the 1930s most severely affected. In 1933 Utah had an unemployment rate of 36 percent, the fourth highest in the country, and for the period 1932-1940 Utah’s unemployment rate averaged 25 percent. Because the depression hit Utah so hard, federal programs were extensive in the state. Overall, per capita federal spending in Utah during the 1930s was 9th among the 48 states, and the percentage of workers on federal work projects was far above the national average. Building programs were of great importance. During the 1930s virtually every public building constructed in Utah, including county courthouses, city halls, fire stations, national guard armories, public school buildings, and a variety of others, were built under federal programs by one of several agencies, including the Civil Works Administration (CWA), the Federal Emergency Relief Administration (FERA), the National Youth Administration (NYA), the Works Progress Administration (WPA), or the Public Works Administration (PWA), and almost without exception none of the buildings would have been built when they were without the assistance of the federal government.

The Mount Pleasant High School Mechanical Arts Building is one of 233 public works buildings identified in Utah that were built during the 1930s and early 1940s. Only 130 of those 233 buildings are known to remain today and retain their historic integrity. This is one of 107 public school buildings constructed in Utah, 55 of which remain. In Sanpete County 18 buildings were built. This is one of 11 that remain and are relatively unaltered.

The building was constructed between 1935 and 1936 as a Federal Emergency Relief Administration (FERA) project. It was a duplicate of the Moroni High School Mechanical Arts Building that was constructed at the same time. The project was approved in November 1934; construction began in January of 1935 and was completed in April 1936.

Related Posts:

  • Mt Pleasant, Utah
  • New Deal Funded Projects
  • NRHP # 85000813

Located at 180 North State Street in Mt Pleasant, Utah

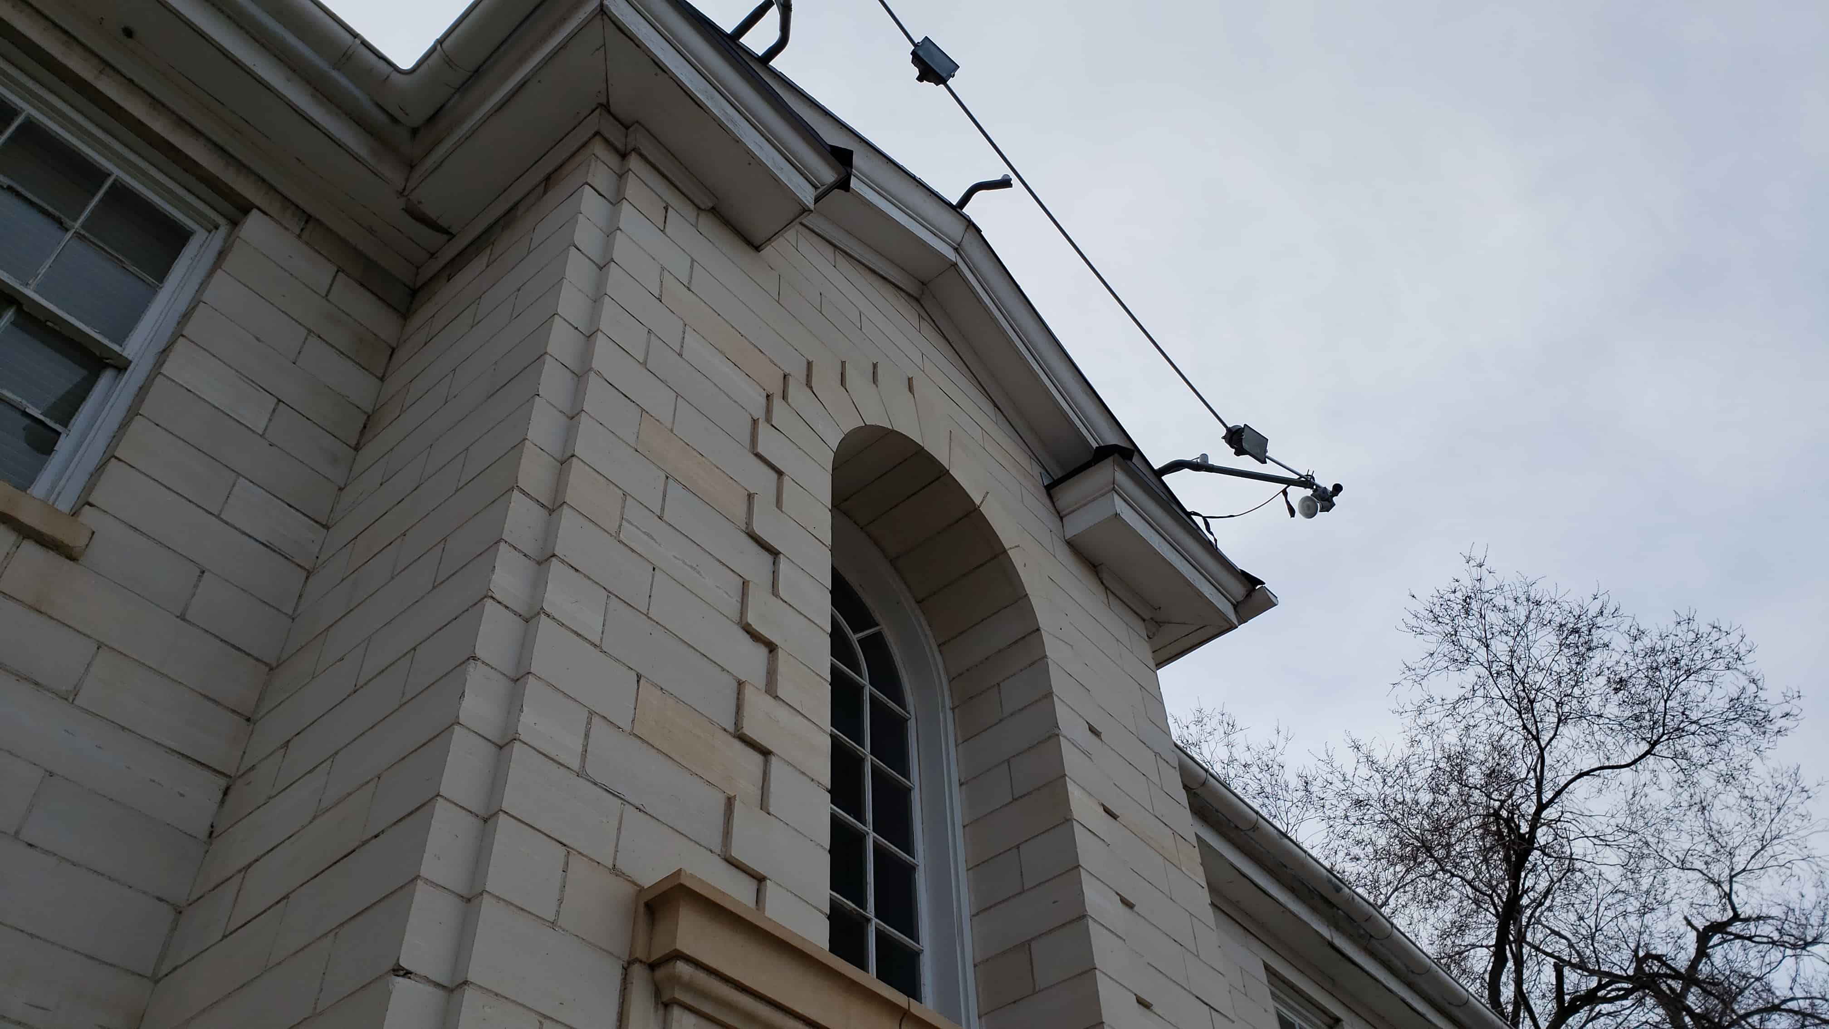
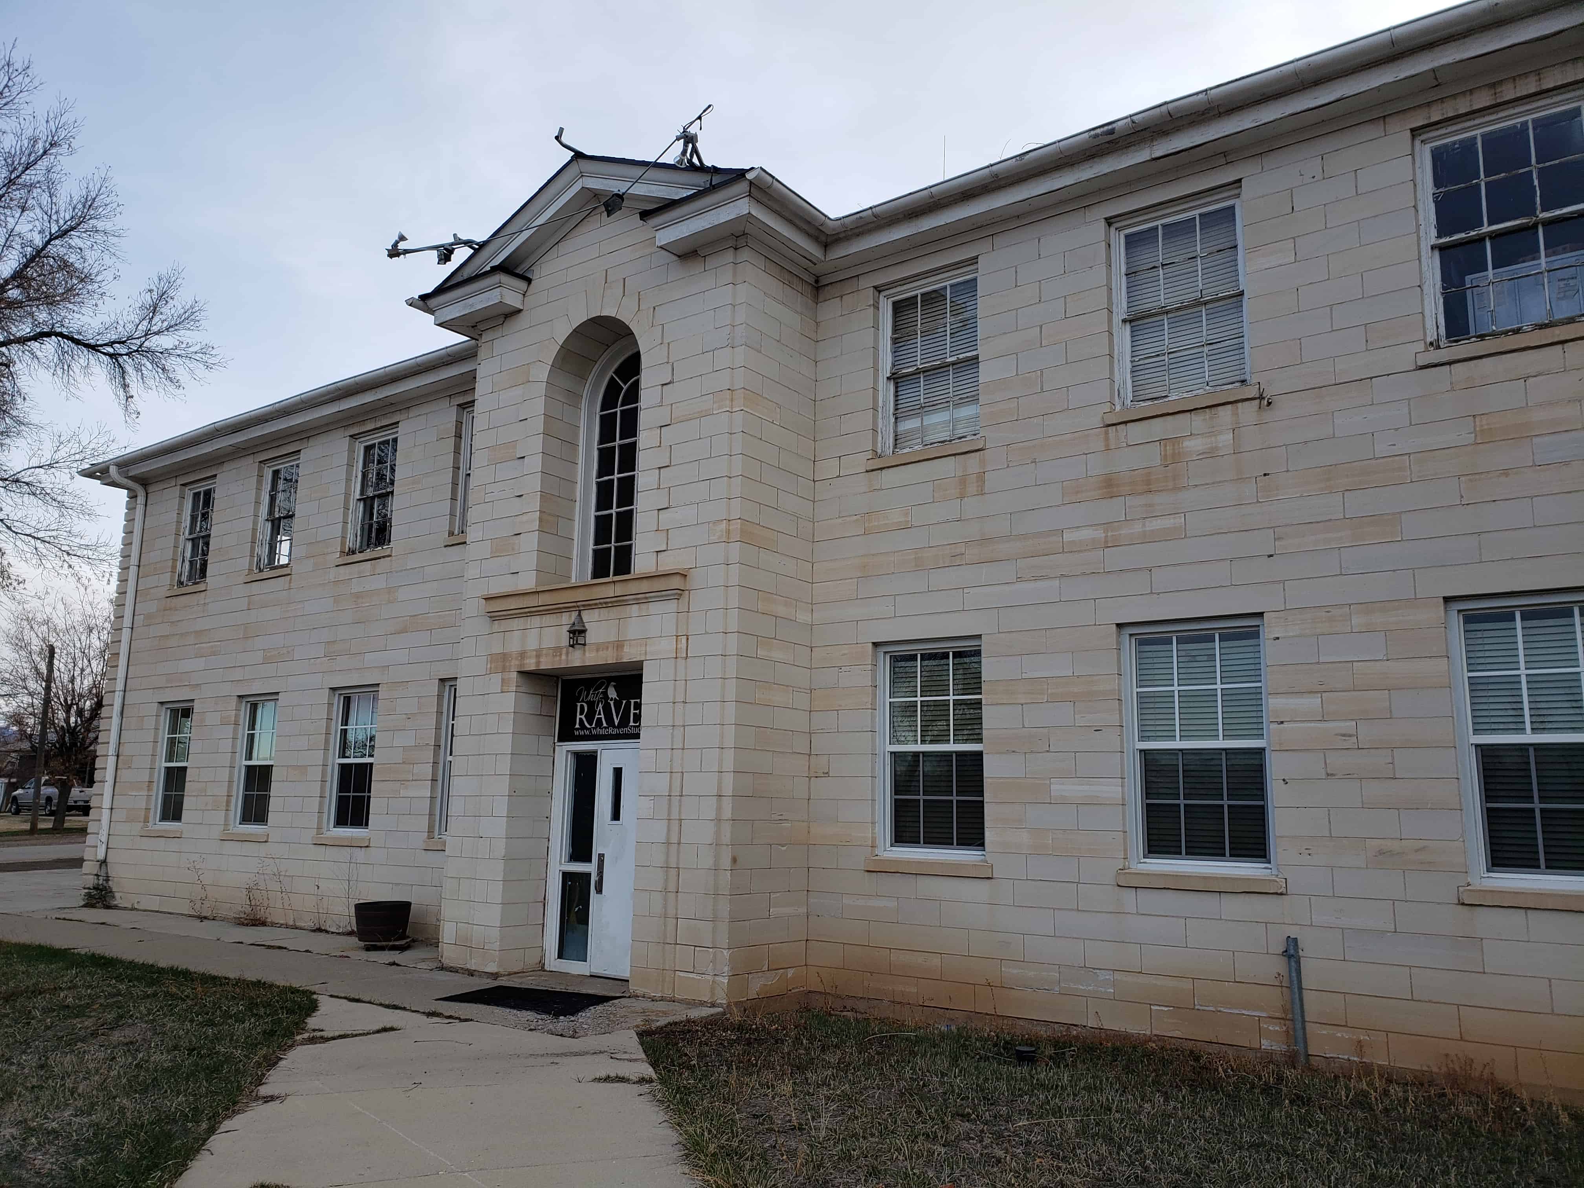
This building is one of three high school shop buildings constructed in Sanpete County using the same basic design. The other two are in Ephraim and Moroni, both of which are still standing and eligible for nomination. All three of these buildings are large, two-story box-like structures with rectangular plans and centrally placed two-story entrance porticos. The Mt. Pleasant building, like the one in Moroni, is built of cream-colored limestone and has a low-pitched hip roof. The openings are arranged symmetrically around the entrance bay which has a gable roof, heavy cornice returns, a round arch upper story window, and a molded cornice over the door itself. There are low-relief quoins at the corners. The building remains in good original condition.

Moroni High School Mechanical Arts Building

27 Wednesday May 2020

Posted by Jacob Barlow in Uncategorized

≈ 1 Comment

Tags

High School Mechanical Arts Buildings, Mechanical Arts Buildings, Moroni, New Deal Funded, PWA, Sanpete County, utah, WPA

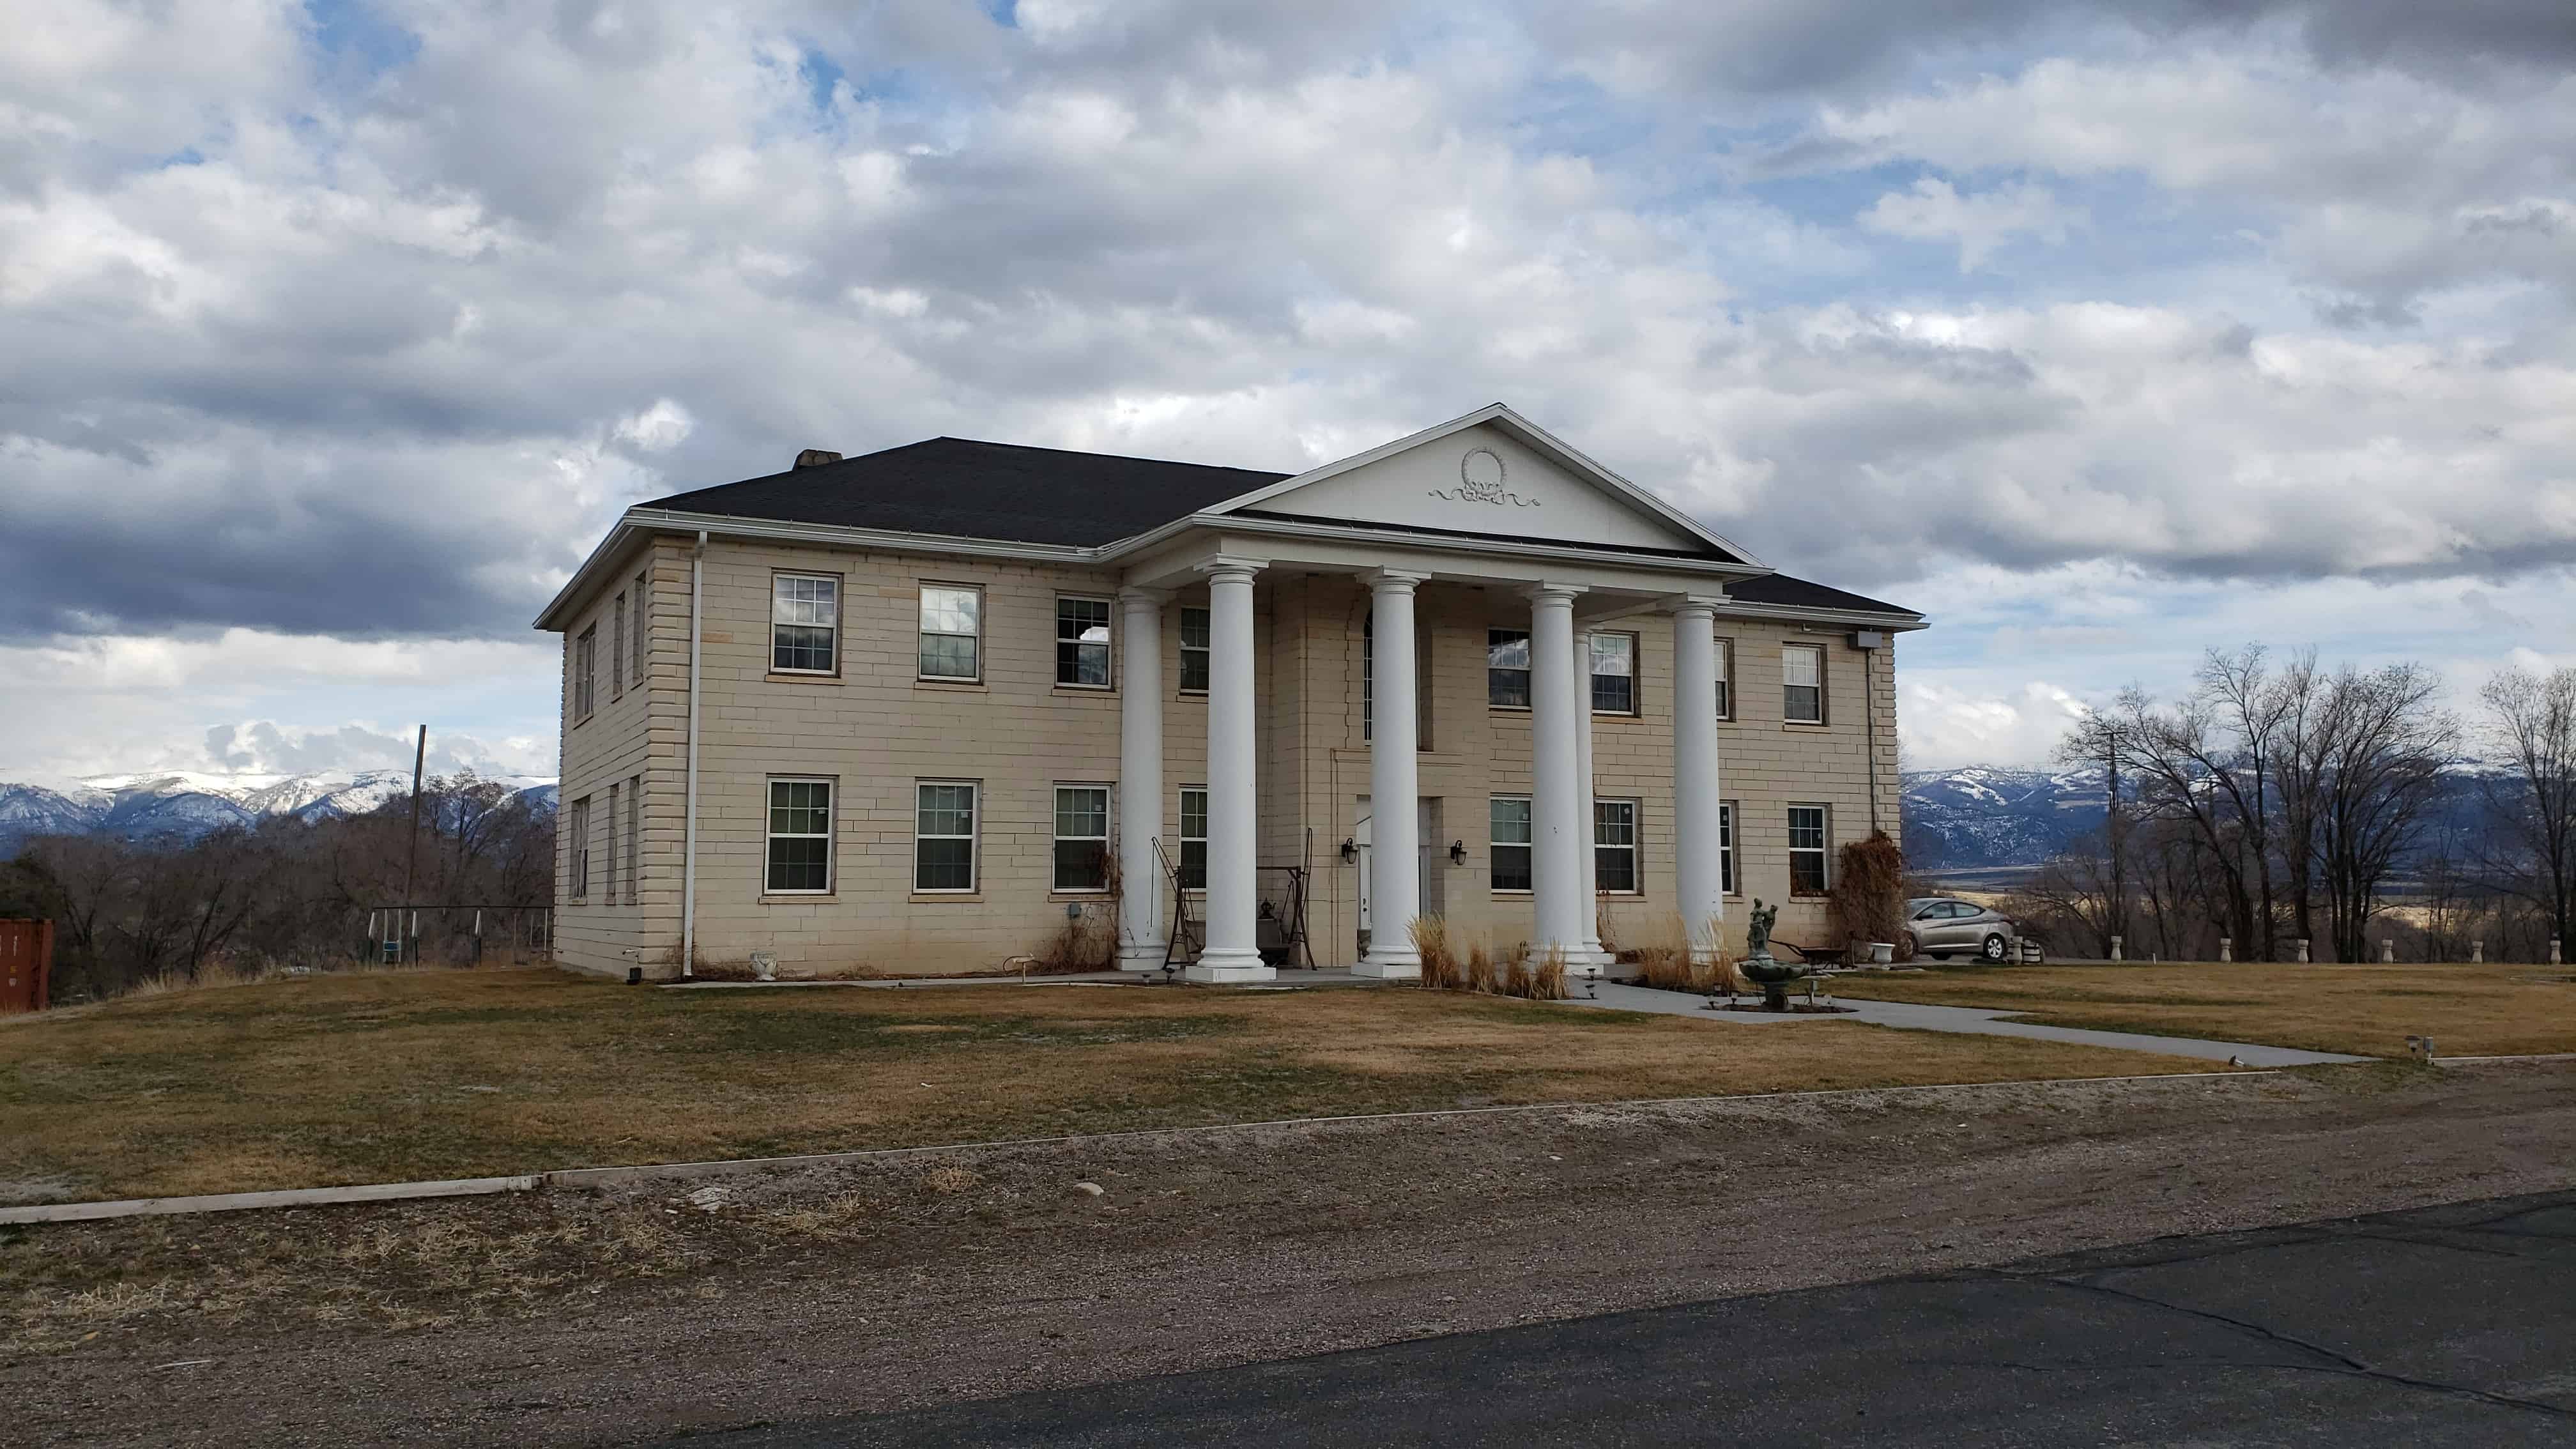
Built in 1935-36, the Moroni High School Mechanical Arts Building is part of the Utah Public Works Administration (PWA) and Works Progress Administration (WPA) Buildings Thematic Nomination and is significant because it helps document the impact of New Deal programs in Utah, which was one of the states that the Great Depression of the 1930s most severely affected. In 1933 Utah had an unemployment rate of 36 percent, the fourth highest in the country, and for the period 1932-1940 Utah’s unemployment rate averaged 25 percent. Because the depression hit Utah so hard, federal programs were extensive in the state. Overall, per capita federal spending in Utah during the 1930s was 9th among the 48 states, and the percentage of workers on federal work projects was far above the national average. Building programs were of great importance. During the 1930s virtually every public building constructed in Utah, including county courthouses, city halls, fire stations, national guard armories, public school buildings, and a variety of others, were built under federal programs by one of several agencies, including the Civil Works Administration (CWA), the Federal Emergency Relief Administration (FERA), the National Youth Administration (NYA), the Works Progress Administration (WPA), or the Public Works Administration (PWA), and almost without exception none of the buildings would have been built when they were without the assistance of the federal government.

The Moroni High School Mechanical Arts Building is one of 233 public works buildings identified in Utah that were built during the 1930s and early 1940s. Only 130 of those 233 buildings are known to remain today and retain their historic integrity. This is one of 107 public school buildings constructed, 55 of which remain. In Sanpete County 18 buildings were built. This is one of 11 that remain.

The building was constructed between 1935 and 1936 as a Federal Emergency Relief Administration (FERA) project. It was a duplicate of the Mt. Pleasant High School Mechanical Arts Building that was constructed at the same time. The project was approved in November 1934; construction began in January of 1935 and was completed in April 1936.

Other historic Mechanical Arts Buildings in Utah:

  • Ephraim
  • Morgan
  • Moroni (this one)
  • Mt Pleasant
  • Park City
  • Springville

Related Posts:

  • Moroni, Utah
  • New Deal Funded Projects
  • NRHP # 85000812

Cedar City Armory

16 Saturday May 2020

Posted by Jacob Barlow in Uncategorized

≈ Leave a comment

Tags

Armories, Cedar City, Historic Buildings, Iron County, New Deal Funded, utah, WPA

I haven’t been able to find out exactly where this was located, if you know please comment on this page or let me know.

During the 1930s, UTNG used federal money, often supplied through the Works Progress Administration (WPA), to build or expand a number of UTNG facilities. The WPA funded eight armories and several garage and storage areas for the UTNG. By 1940, 13 armories were in use by the Utah Guard including” that in Cedar City.

The location of the historic armory is presently unknown to Living New Deal. The building has since been demolished.

Related Posts:

  • Armories
  • Cedar City, Utah
  • New Deal Funded Projects

Spanish Fork National Guard Armory

12 Tuesday May 2020

Posted by Jacob Barlow in Uncategorized

≈ Leave a comment

Tags

Armories, New Deal Funded, spanish fork, utah, utah county, WPA

During the 1930s, UTNG used federal money, often supplied through the Works Progress Administration (WPA), to build or expand a number of UTNG facilities. The WPA funded eight armories and several garage and storage areas for the UTNG. By 1940, 13 armories were in use by the Utah Guard including” that in Spanish Fork. The historic armory in Spanish Fork has since been demolished.(*)

Related Posts:

  • Spanish Fork, Utah
  • New Deal Projects in Utah

Nephi National Guard Armory

12 Tuesday May 2020

Posted by Jacob Barlow in Uncategorized

≈ 1 Comment

Tags

Armories, Juab County, Nephi, New Deal Funded, utah, WPA

During the 1930s, UTNG used federal money, often supplied through the Works Progress Administration (WPA), to build or expand a number of UTNG facilities. The WPA funded eight armories and several garage and storage areas for the UTNG. By 1940, 13 armories were in use by the Utah Guard including” that in Nephi.

“Construction of the National Guard armory in Nephi will be furthered with $34,669” in WPA funds, Provo’s Daily Herald reported.(*)

Related Posts:

  • Memorial Rose Garden (Next door)
  • Nephi, Utah
  • New Deal Projects in Utah

Fairview City Hall

12 Tuesday May 2020

Posted by Jacob Barlow in Uncategorized

≈ Leave a comment

Tags

City Hall Buildings, Fairview, New Deal Funded, NRHP, PWA Projects, Sanpete County, utah

Built in 1936, the Fairview City Hall is part of the Public Works Buildings Thematic Resource nomination and is significant because it helps document the impact of New Deal programs in Utah, which was one of the states that the Great Depression of the 1930s most severely affected. In 1933 Utah had an unemployment rate of 36 percent, the fourth highest in the country, and for the period 1932-1940 Utah’s unemployment rate averaged 25 percent. Because the depression hit Utah so hard, federal programs were extensive in the state. Overall, per capita federal spending in Utah during the 1930s was 9th among the 48 states, and the percentage of workers on federal work projects was far above the national average. Building programs were of great importance. During the 1930s virtually every public building constructed in Utah, including county courthouses, city halls, fire stations, national guard armories, public school buildings, and a variety of others, were built under federal programs by one of several agencies, including the Civil Works Administration (CWA), the Federal Emergency Relief Administration (FERA), the National Youth Administration (NYA), the Works Progress Administration (WPA), or the Public Works Administration (PWA), and almost without exception none of the buildings would have been built when they were without the assistance of the federal government.

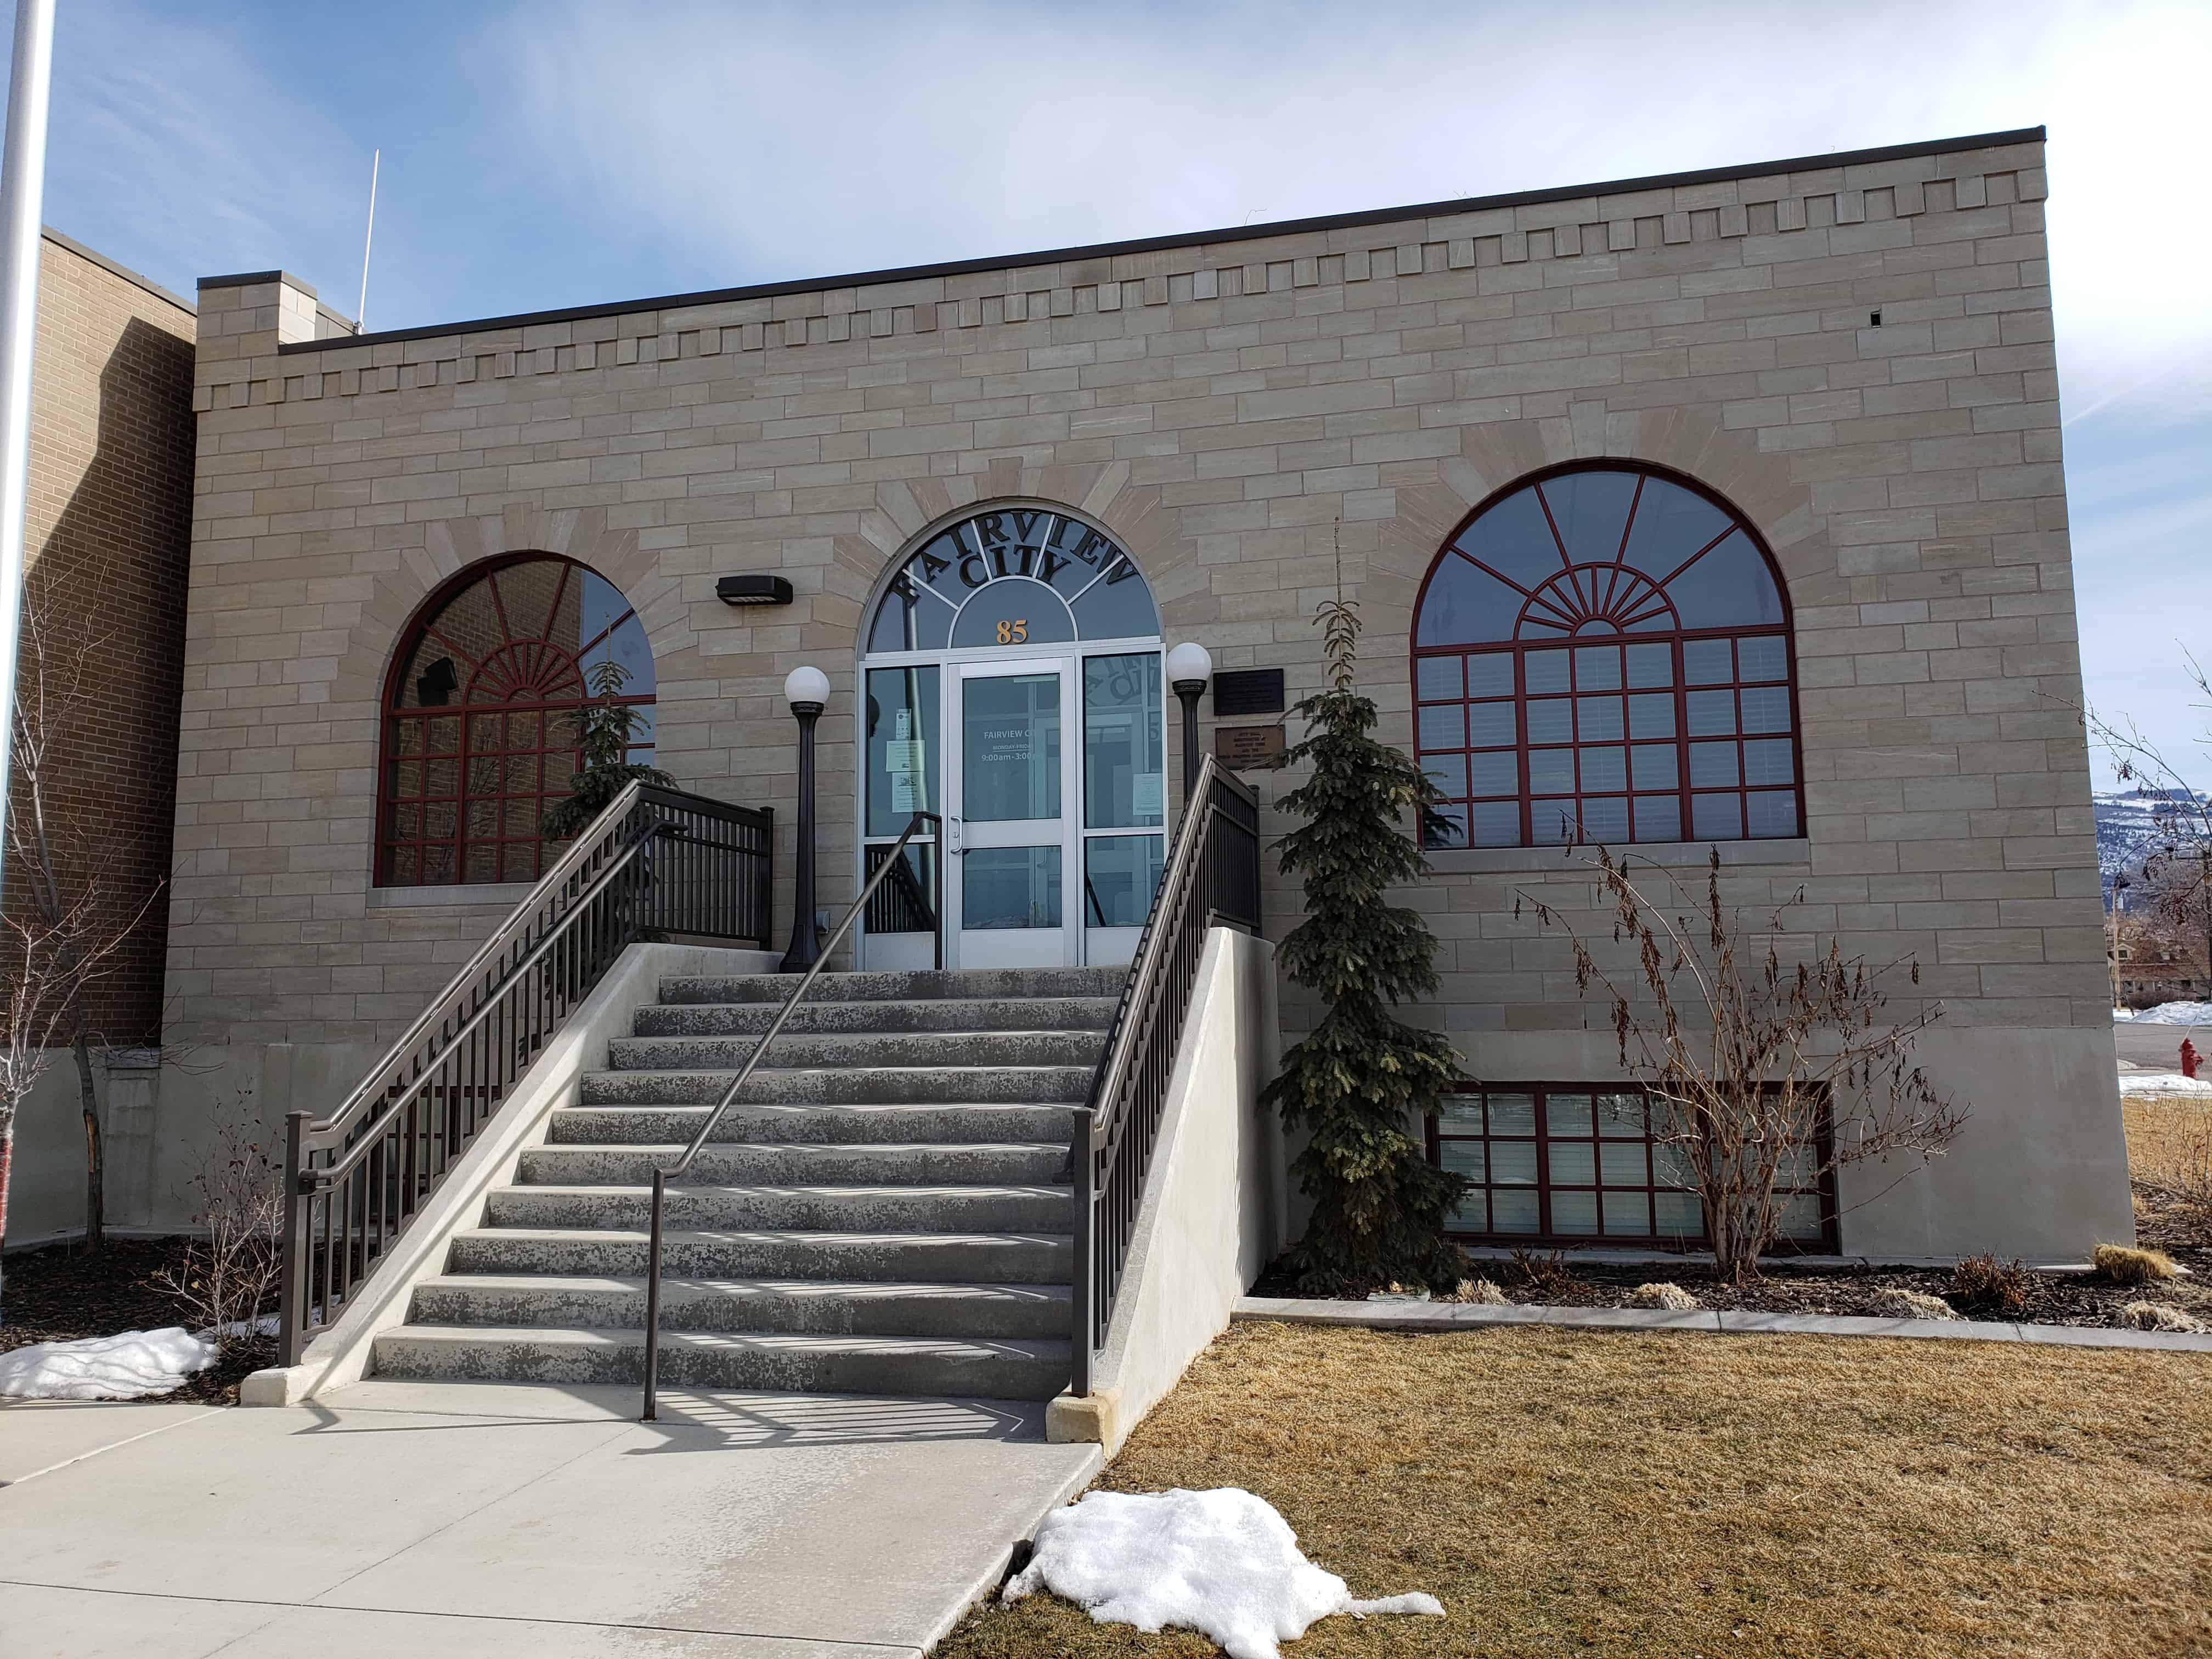
I was reading here that apparently it was demolished and then the some stone was used to rebuild it exactly the same from the exterior, with updated interiors.

The Fairview City Hall is one of 232 buildings constructed in Utah during the 1930s and early 1940s under the Works Progress Administration (WPA) and other New Deal programs. Of those 232 buildings, 133 are still standing and are eligible for nomination to the National Register of Historic Places. This is one of 22 city halls built, 19 of which are still standing. In Sanpete County 17 buildings were constructed, 13 of which remain.

Related Posts:

  • New Deal Funded Projects in Utah

The local newspaper recorded the construction of the building as follows. “Work has just begun on the new Fairview City Hall and library to be built at Fairview as a government aid project.

“It will be a two-story building and will be constructed of sawed native rock, known as blue sandstone. The building will be erected on Main Street on the corner lot south of the amusement hall and will have accommodations for city hall, library, jail, Legion hall, kitchen and serving room and two rest rooms. “Thirteen men will be employed during January and 20 from then until June when it is expected the project will be completed, said Oscar Amundsen, foremen. “The plans for the building were drawn by Hugh Anderson of Fairview. $10,000 was appropriated for the building but this amount is not enough to complete the project, stated Mr. Amundsen “‘ Little is known about the construction careers of Oscar Amundsen and Hugh Anderson. This building has continued to the present to serve as the city hall and library for the town of Fairview. ” – Mt Pleasant Pyramid, Jan 31, 1936, p.1.

The Fairview City Hall, built in 1936, is a one-story stone building with a basically square plan, a raised basement, and a flat roof. There have been no major alterations made to the building.

This building represents an excellent example of the stark, abstract classicism associated with the PWA Moderne architectural style in Utah. The principal facade is symmetrically divided into three bays. The central bay is narrower and contains the front door, while the flanking bays have slightly wider windows on both the main and basement levels. The windows are Palladian-inspired and tripartite, and are topped by elliptical fanlights. A similar arch is found over the front entrance. Openings on the sides and rear are simple rectangles. The building is constructed of the local oolite limestone, finely dressed to a smooth ashlar surface. A band of low-relief dentils run beneath the cement coping at the edge of the roof. A very small concrete block addition was built on the rear of the building at an unknown date. Because of its small scale and its location at the rear, that addition does not affect the historical integrity of the building.

← Older posts
Newer posts →

Follow Jacob

Follow Jacob

Come wander with me on Youtube.

Blog Stats

  • 2,172,678 hits

Social and Other Links

BarlowLinks.com

Recent Posts

  • Stevens Cannery
  • Ole Peterson House
  • John R. Baxter House
  • Lehi’s First Meetinghouse
  • F.B.I. – American Murderer Filming Location

Archives

Loading Comments...