Photograph: “Portion of road up Parley’s Canyon, showing how unfinished it was, but adequate to get wagons and horses over.” Photograph: “Early form of transportation up Parley’s Canyon. Notice narrow path behind wagon.” Parley P. Pratt’s toll road. The “Deseret News” dated June 29, 1850, described Parley Pratt’s new route through Parley’s Canyon as the Golden Pass, the new route through the mountains. This alternate valley entrance was explored and built by Parly P. Pratt and was used as a means of securing fuel and timber for himself and other emigrants. To defray his expenses for the road building, he initiated a toll for others to use his road in 1848. His established rates were as follows: 75c for a two-horse outfit, 10c for each additional pack or saddle animal, and 1c per head for sheep and loose stock. His toll house was located near the creek and approximately 1/2 mile west of Suicide Rock. Initially the Golden Pass Road was passible for horse and wagon, and between 1850-1869 thousands of Mormon pioneer emigrants, California-bound gold seeks, Pony Express riders, overland stage coaches, plus thousands of soldiers traveled over this dirt road.
This two-story, one-part commercial block building was constructed in 1889. The second story brick addition dates from c. 1890. Both were built during Sandy’s first major period of development known as the “Mining, Smelting, and Small Farm Era, 1871-c1910”. The “Sandy Co-op” sign panel was located below the corbelled brick cornice was alternating rows of dog tooth coursing. The relatively simple design and bilateral symmetry of the building is expressive of the aesthetics employed on commercial structures in Sandy. It is important as the only two-story commercial block building remaining from the City’s original commercial district.
The Sandy Co-op Mercantile and Manufacturing Co. occupied the building until 1908 when it changed hands several times before being purchased and used by the Knights of Pythias between 1912-1943. The main floor was reportedly used for the sale of general merchandise and the upper floor as a meeting and dance hall. The building was converted to serve as Sandy City’s fire station between 1949-1984. In 1988, it was restored to house the Sandy City Museum.
The text on this page is from the plaques on the building. The building is located at 8744 South Center Street in the historic sandy area of Sandy, Utah
The land was originally owned by La Grande Young and sold to Wells Clark in 1886. Sandy Co-op purchased it in 1888. The building was constructed in 1890 with a co-op merchantile store on the bottom floor and a social hall on the top floor. Dances and other social events were held weekly as the main social gatherings. The bottom level was used by a variety of occupants including Jenkins Funeral Parlor from 1908 until 1912. During this time period a huge advertisement for “Bull Durham” was painted on the outside south wall. Located across the street was a Utah Southern Railroad Station. The old building survived the vibration of a great many trains during Sandy’s coming of age. In 1912, Mingo Lodge No. 6 Knights of Pythias purchased the building to be used as a lodge hall and rental for other social functions. It was referred to as the “K.P. Lodge” during this time period. In 1939 Sandy City purchased the building as an interim fire station until a new facility was built in 1984 at another location. The building’s architecture dates from 1890 and is of a non-reinforced masonry construction “low fired brick on a quartzite-granite foundation”.
.
ZCMI Co-op Building 1890-1908 Official outlet of ZCMI (Zion’s Co-operative Mercantile Institution), “America’s First Department Store”. This building housed the “Sandy Co-op” which was part of the ZCMI co-operative system servicing more than 150 communities in the intermountain area with retail commodities and services beginning in 1868.
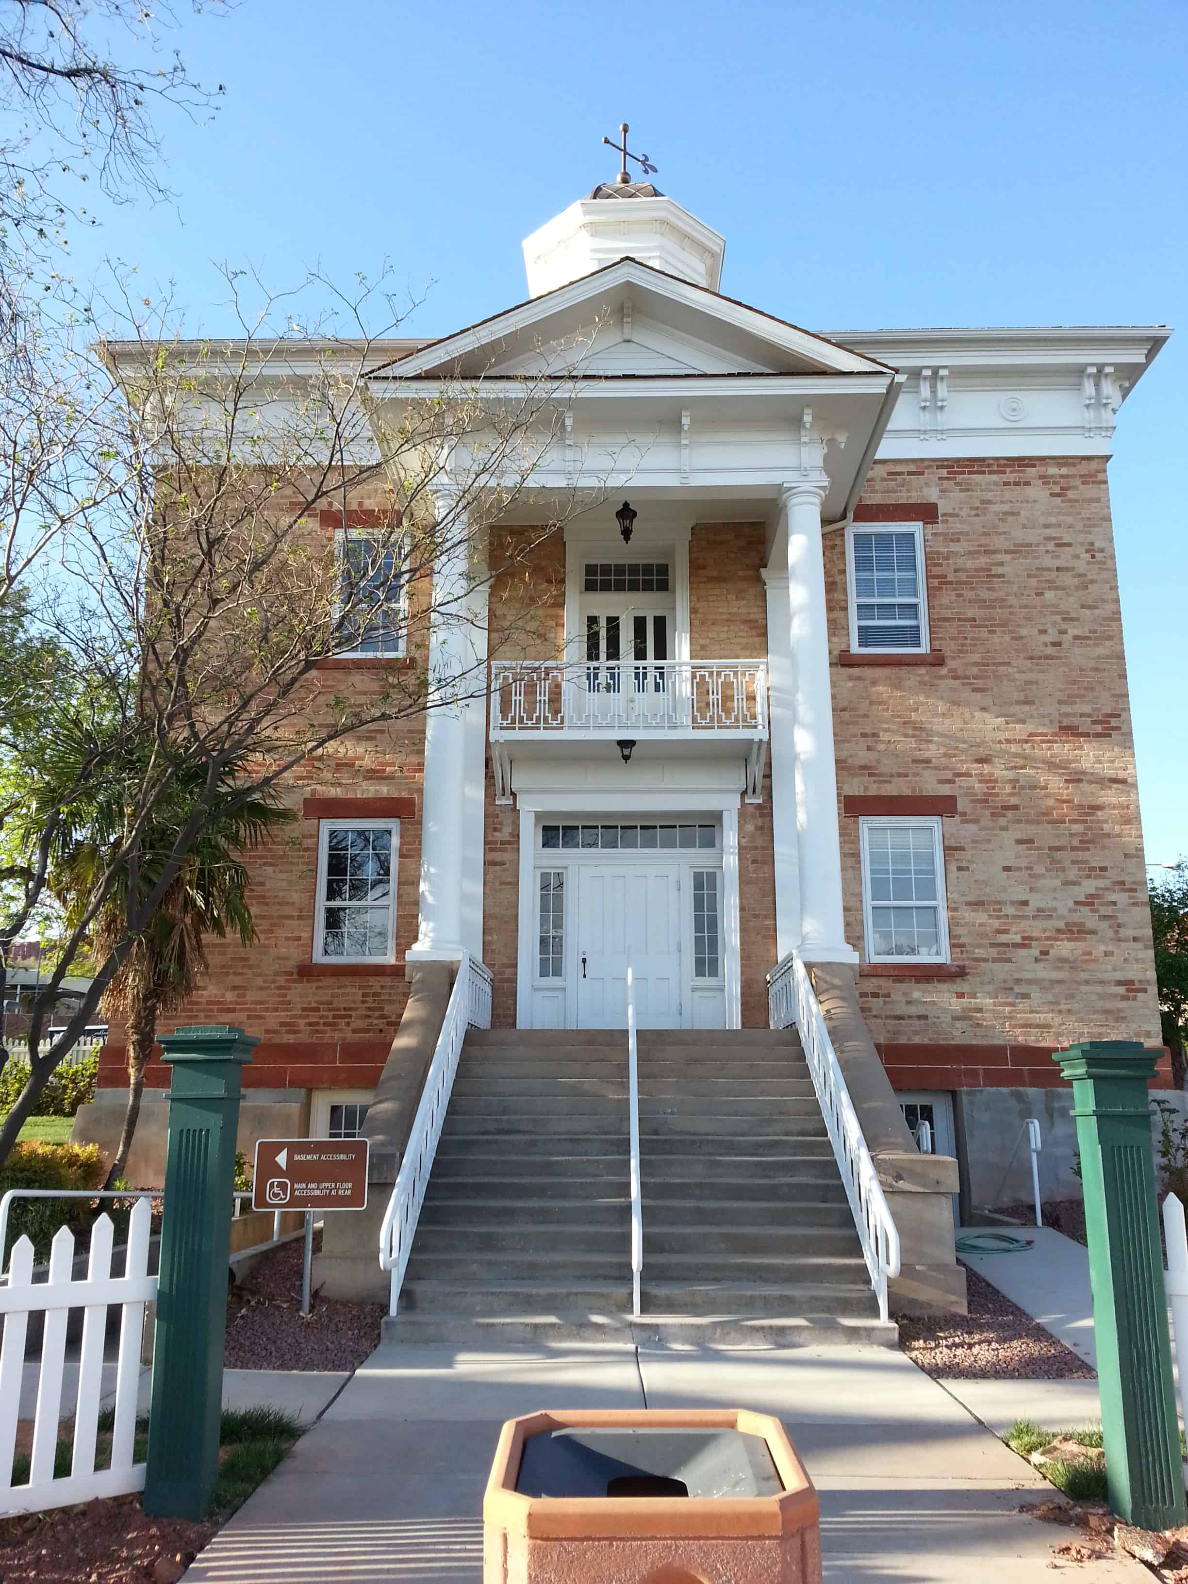
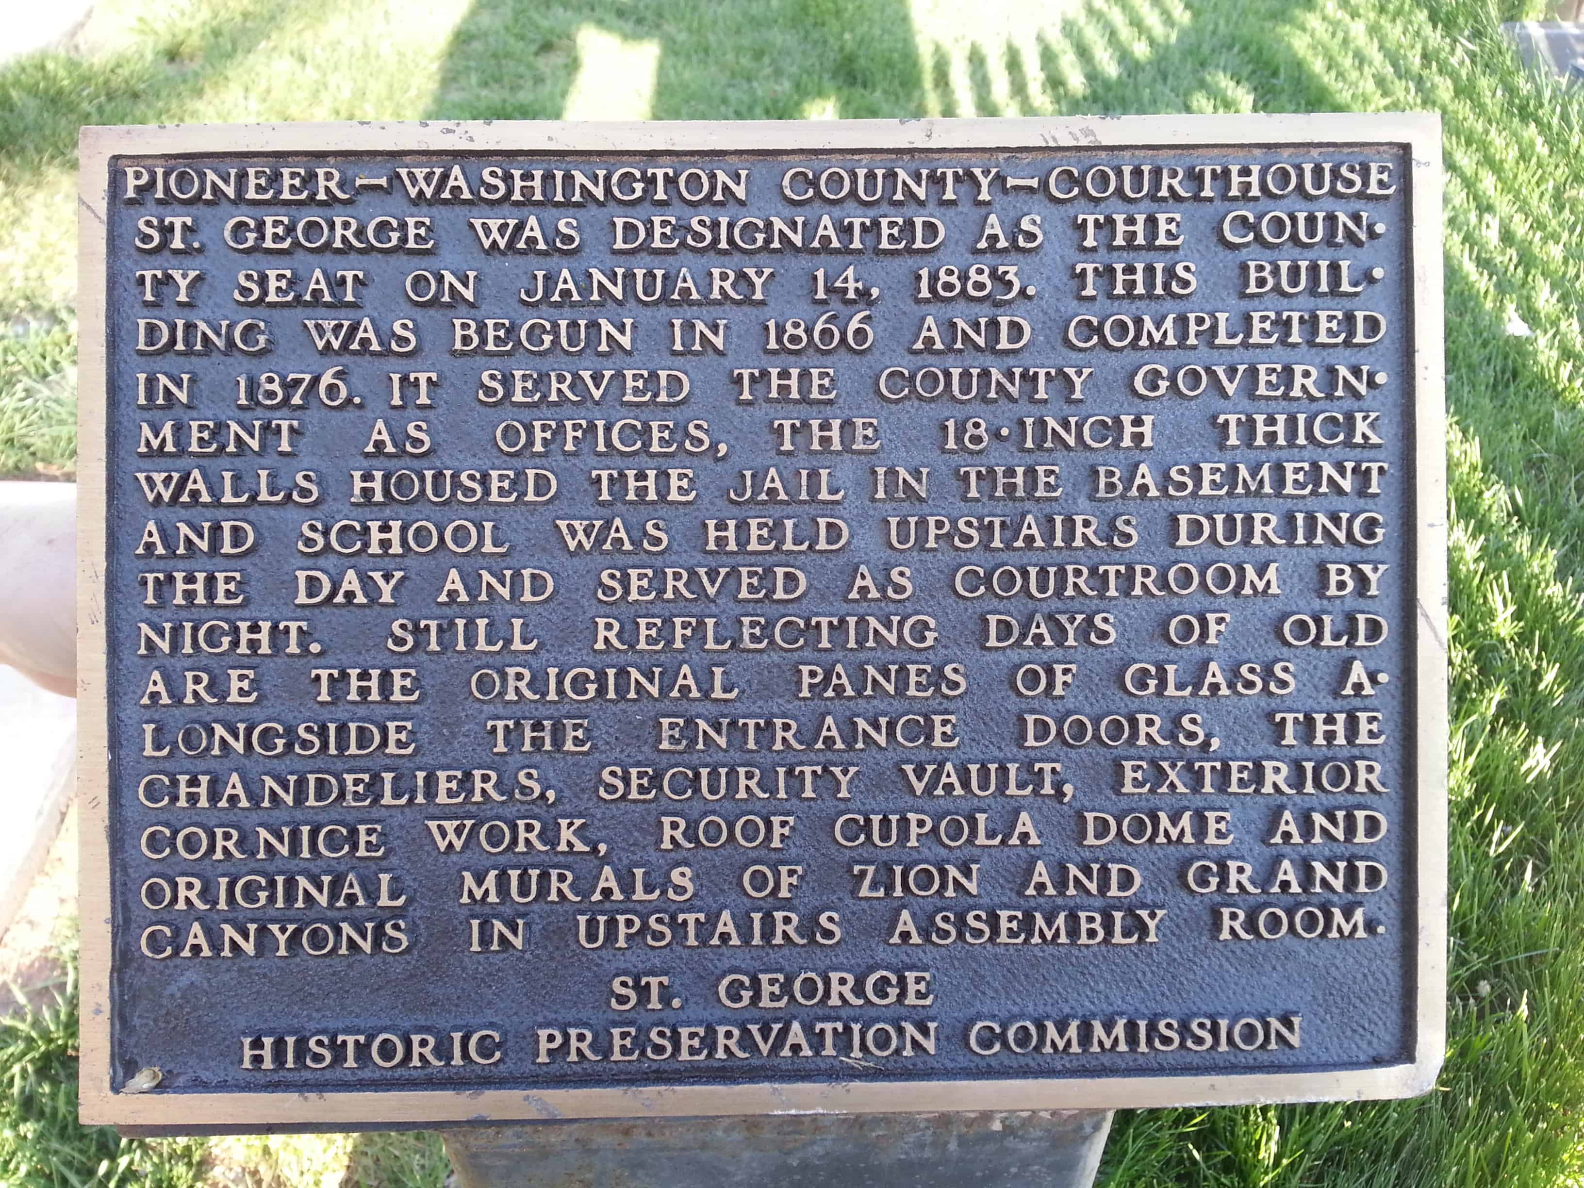
St. George was designated as the County Seat on January 14, 1883. This building was begun in 1866 and completed in 1876. It served the County government as offices, the 18-inch thick walls housed the jail in the basement and school was held upstairs during the day and served as a courtroom by night. Still reflecting days old are the original panes of glass alongside the entrance doors, the chandeliers, security vault, exterior cornice work, roof cupola dome and original murals of Zion and Grand Canyons in upstairs assembly room.
Located at 97 East 100 North (St. George Blvd) in St. George, Utah, the Old Washington County Courthouse was listed on the National Historic Register on (#70000634) September 22, 1970.
Washington County, like most of Utah, was colonized by Mormon settlers Public life centered around the church and church leadership. Several fine public buildings, constructed In St. George, still remain today. One of these, the old Washington County Courthouse, is distinctive. It was the first, in fact the only, major public edifice built in Washington County during Utah’s Territorial period that was strictly a “citizen of Utah” effort. It was financed by tax assessment, usually in “kind or labor,” rather than by tithing or church donations.
St. George was settled late in the year 1861. In 1863, the county seat was moved from the town of Washington to St. George. The court consisted of Judge James D. McCullough and Selectmen, Robert D. Covington, Jacob Gates, and Annon P. Winsor. James S, Bleak was appointed probate and county clerk. They first met in September 1863 to organize. Their next meeting was September 4, 1865. In November 1866 plans were approved to build a basement for a courthouse in St. George. An appropriation of $560,00 was made, to be expended by Judge McCullough. Excavation on the basement got underway. The following August 1867 a tax of 1/4 of one percent to raise $10,000 was discussed. A public vote approved the action. In September 1869 the tax was increased to 3/4 of one percent by public vote. The court approved $1,500 and assigned Jacob Gates to supervise the construction. The building was completed and accepted by the county in 1876.
Raising revenue in a barter economy was difficult. At a special session the “Court,” in October 1869, set the following prices for goods: molasses, $1.25 per gallon; corn, $1.50 per bushel; cotton yard, $2.50 per bunch; flour, $8.00 per cwt.
in most instances men working on the building paid their taxes in kind, received 3 dollar wage, but were paid in kind. Disbursement prices of tax items reflect a good profit to the county: molasses, $2,00 per gallon; corn, $2.00 per bushel; cotton yard, $5.00 per bunch; and flour, $10.00 per cwt.
But the citizens of Washington County persisted and constructed an impressive courthouse that served the county well until as late as 1960. Their story is even more significant when it is realized that these same people, through the Mormon Church, were also building both their Mormon Temple and Tabernacle during the same period of time. All three of these projects were a kind of public works effort to shore up the sagging economy of southwestern Utah. They represented the skilled craftsmanship of those pioneers.
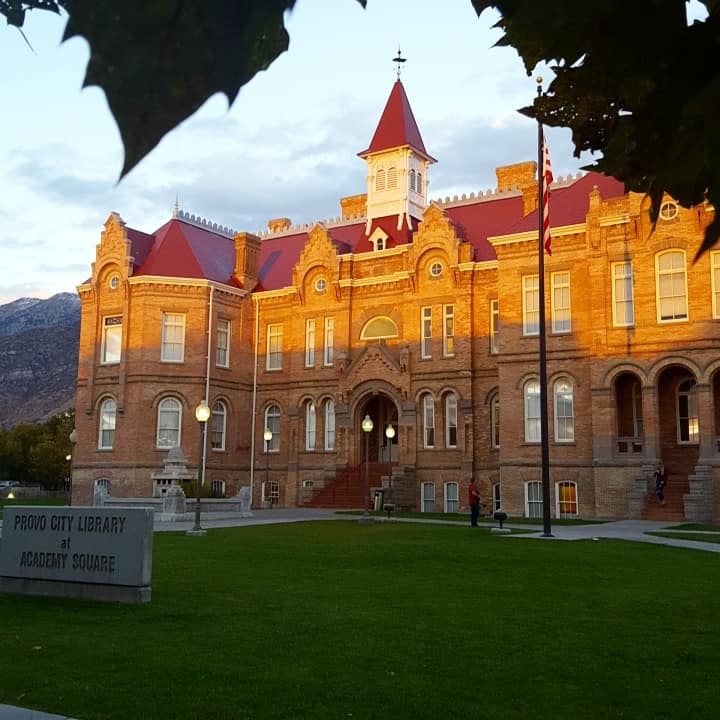
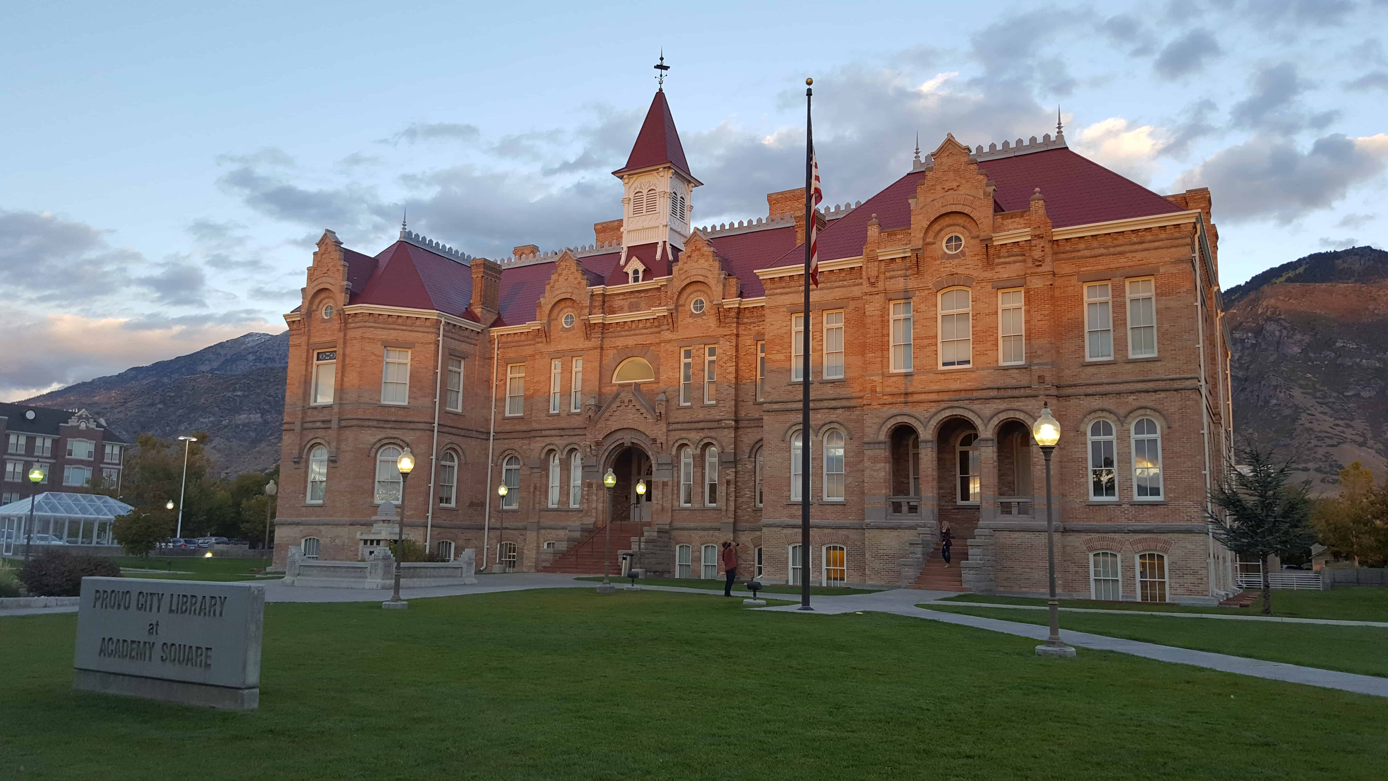
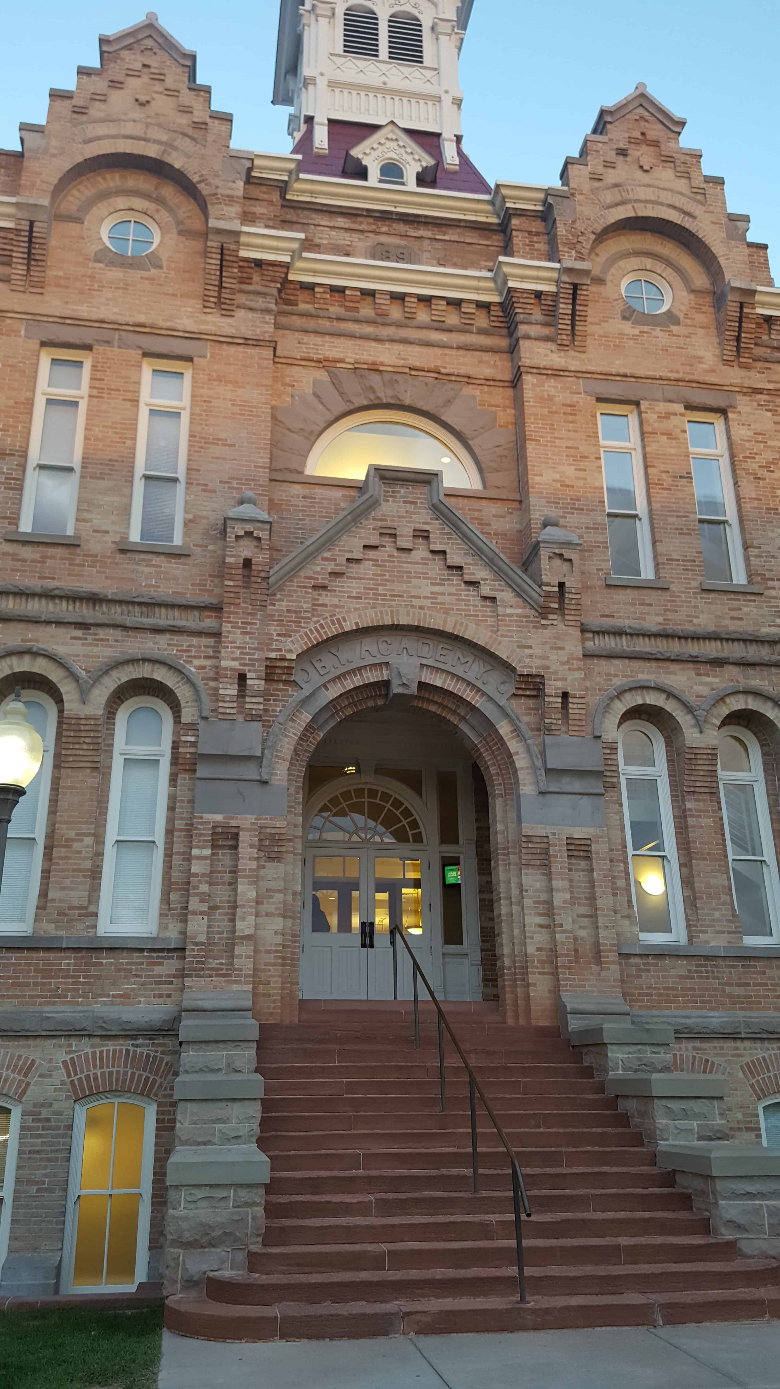
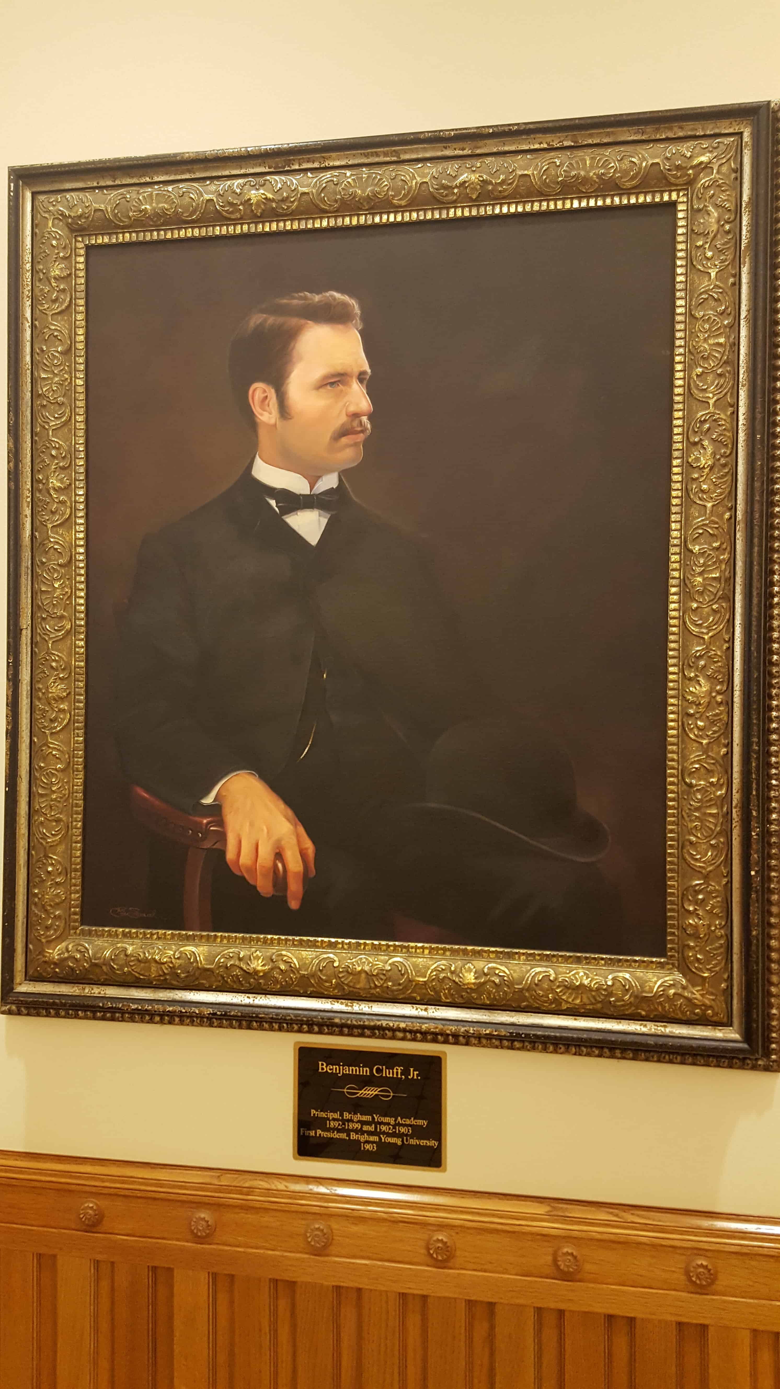
Brigham Young Academy was the predecessor of both the Brigham Young High School and Brigham Young University. The Academy was founded in 1876. The Academy was essentially a high school until 1896 when a College Department was added. In 1903, although the high school students still outnumbered the college level students, the name of the Academy was changed to Brigham Young University. The High School continued as a part of the University until the end of the 1967-1968 school year. At that time the High School was shut down permanently.
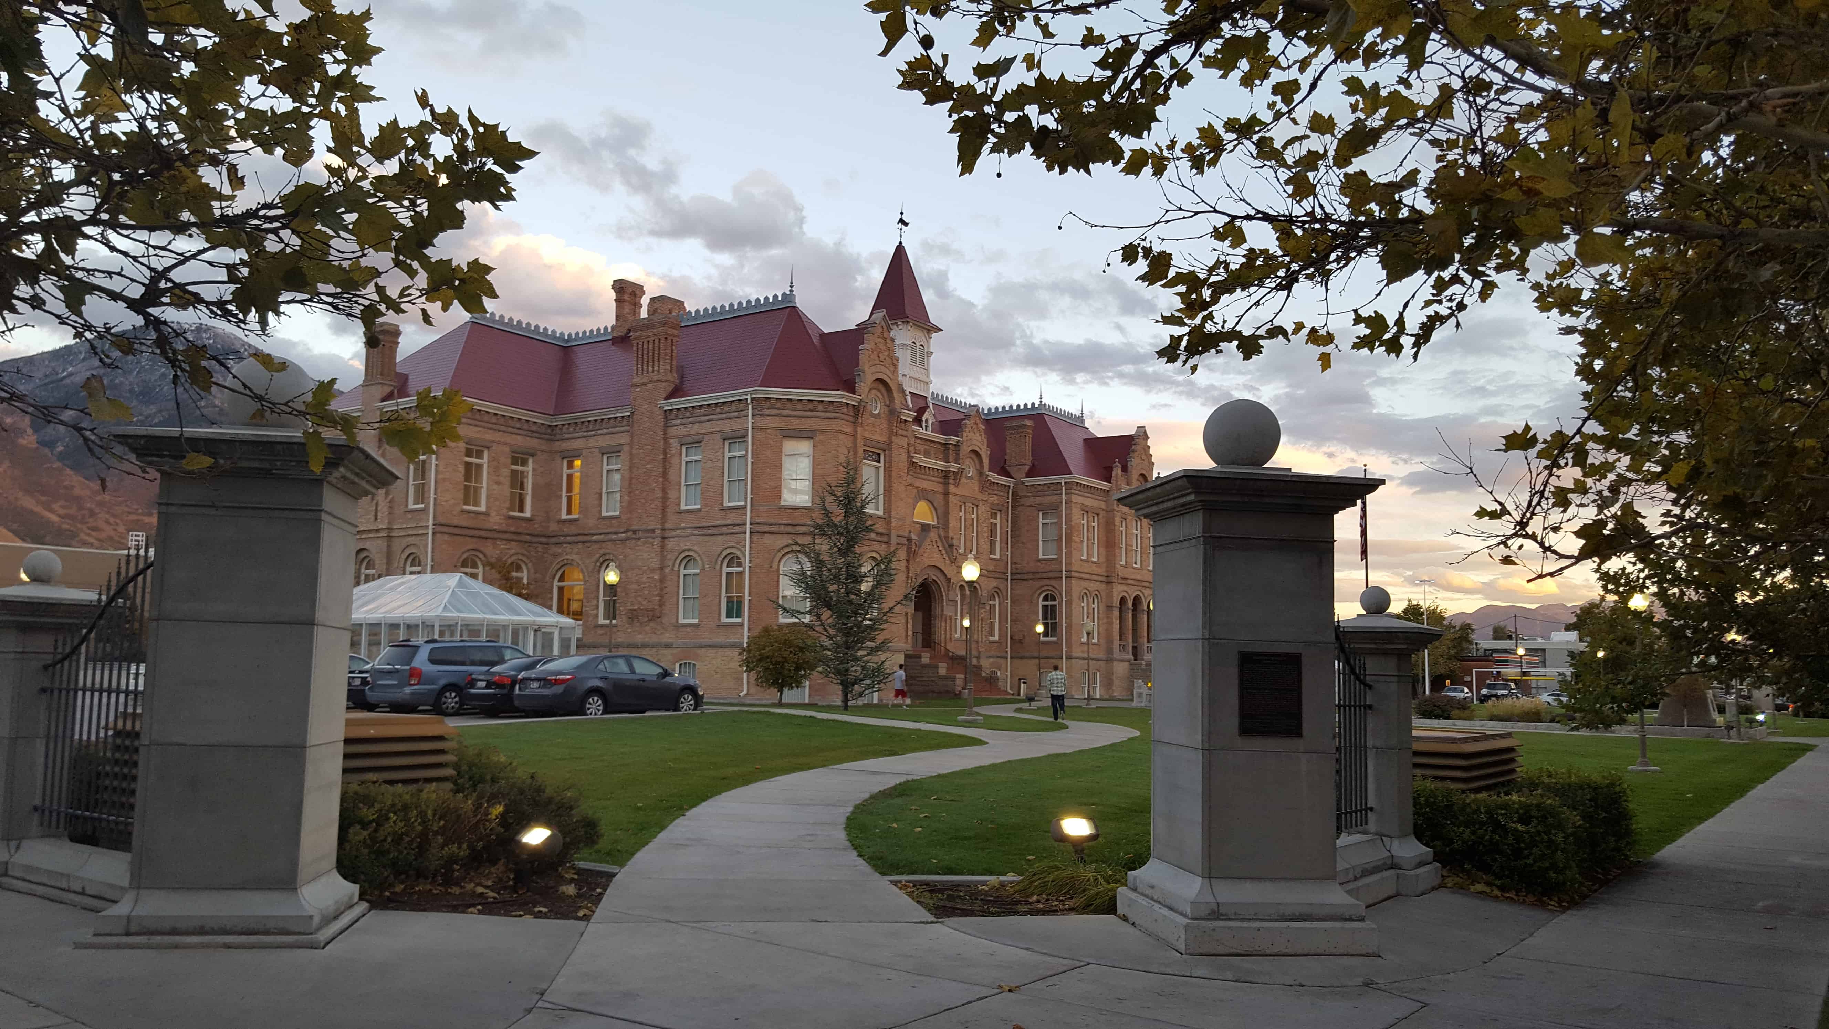
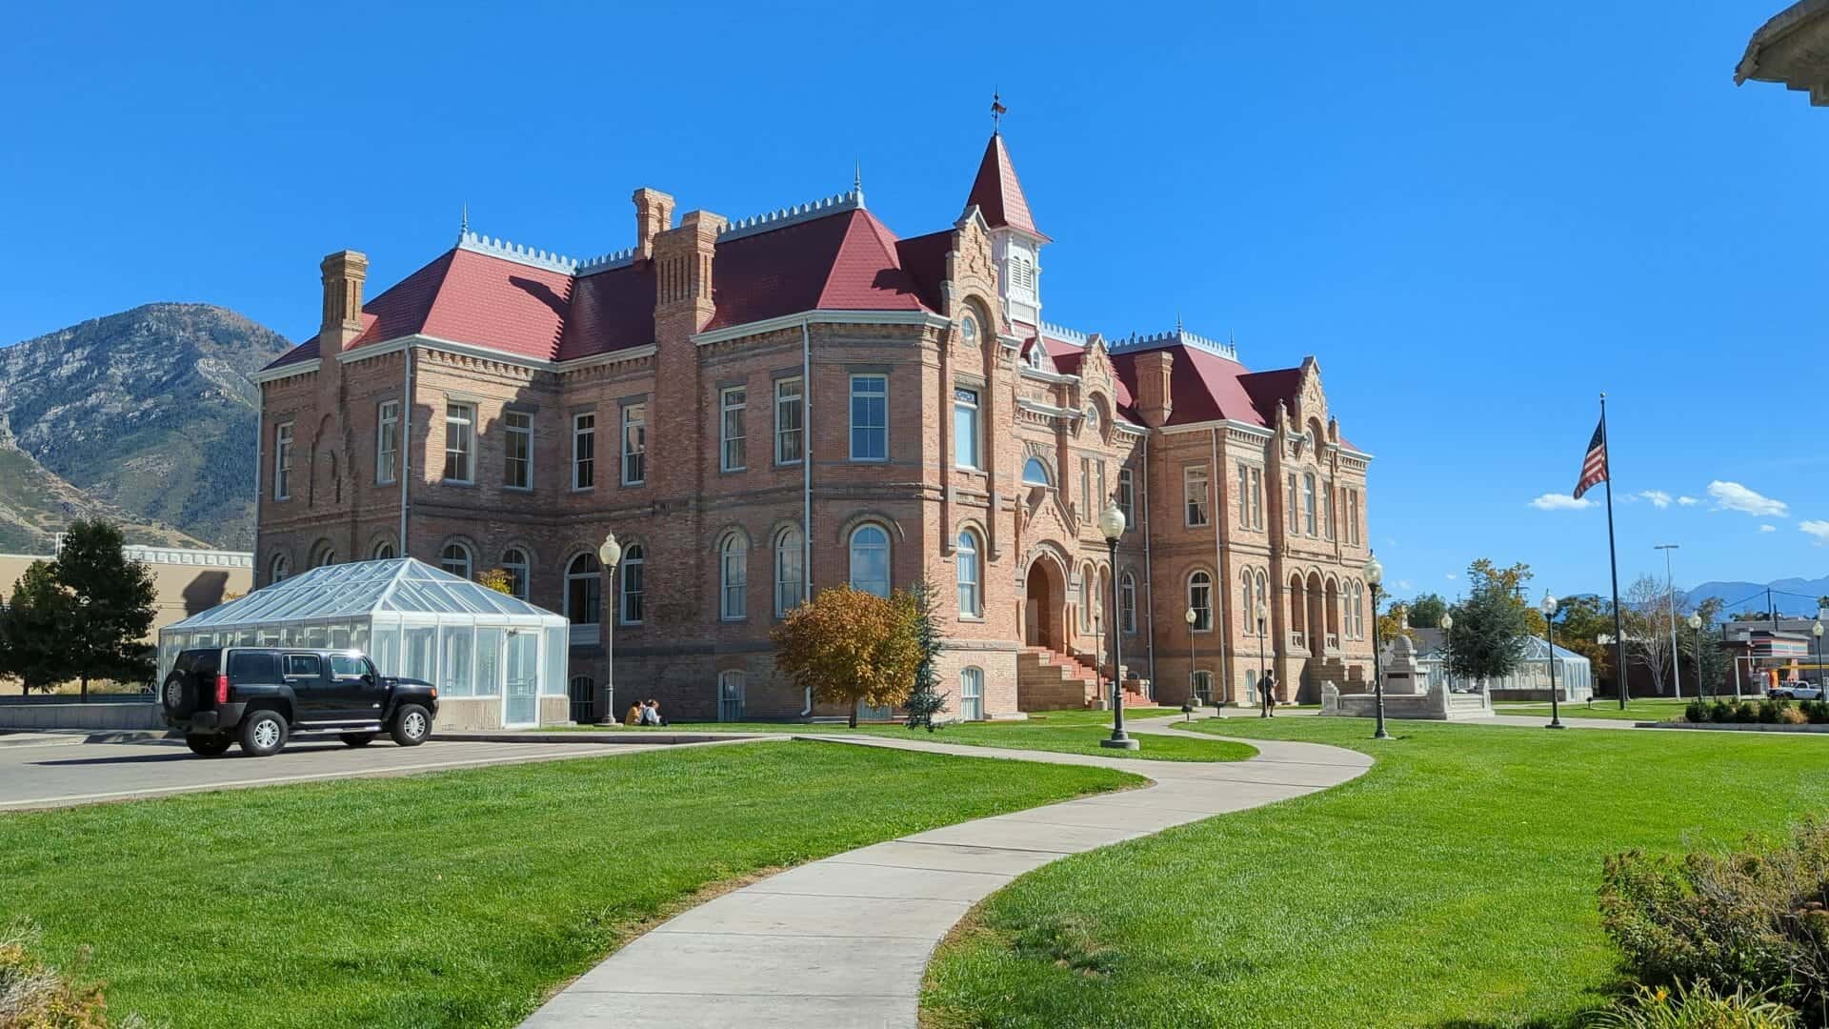
The Brigham Young Academy was one of the largest school buildings in the western Rocky Mountain region. The Principal of the Academy, Karl G. Maeser, designed the building with the help of Don Carlos Young as the architect. The Academy was located in Northern Provo. The name of the building has changed many times: in 1898, it was known as the High School Building, and in 1922 it was known as the Education Building, which it remained until 1968.
Located at 550 North University Avenue in Provo, Utah and added to the National Register of Historic Places on (#76001839) January 1, 1976.
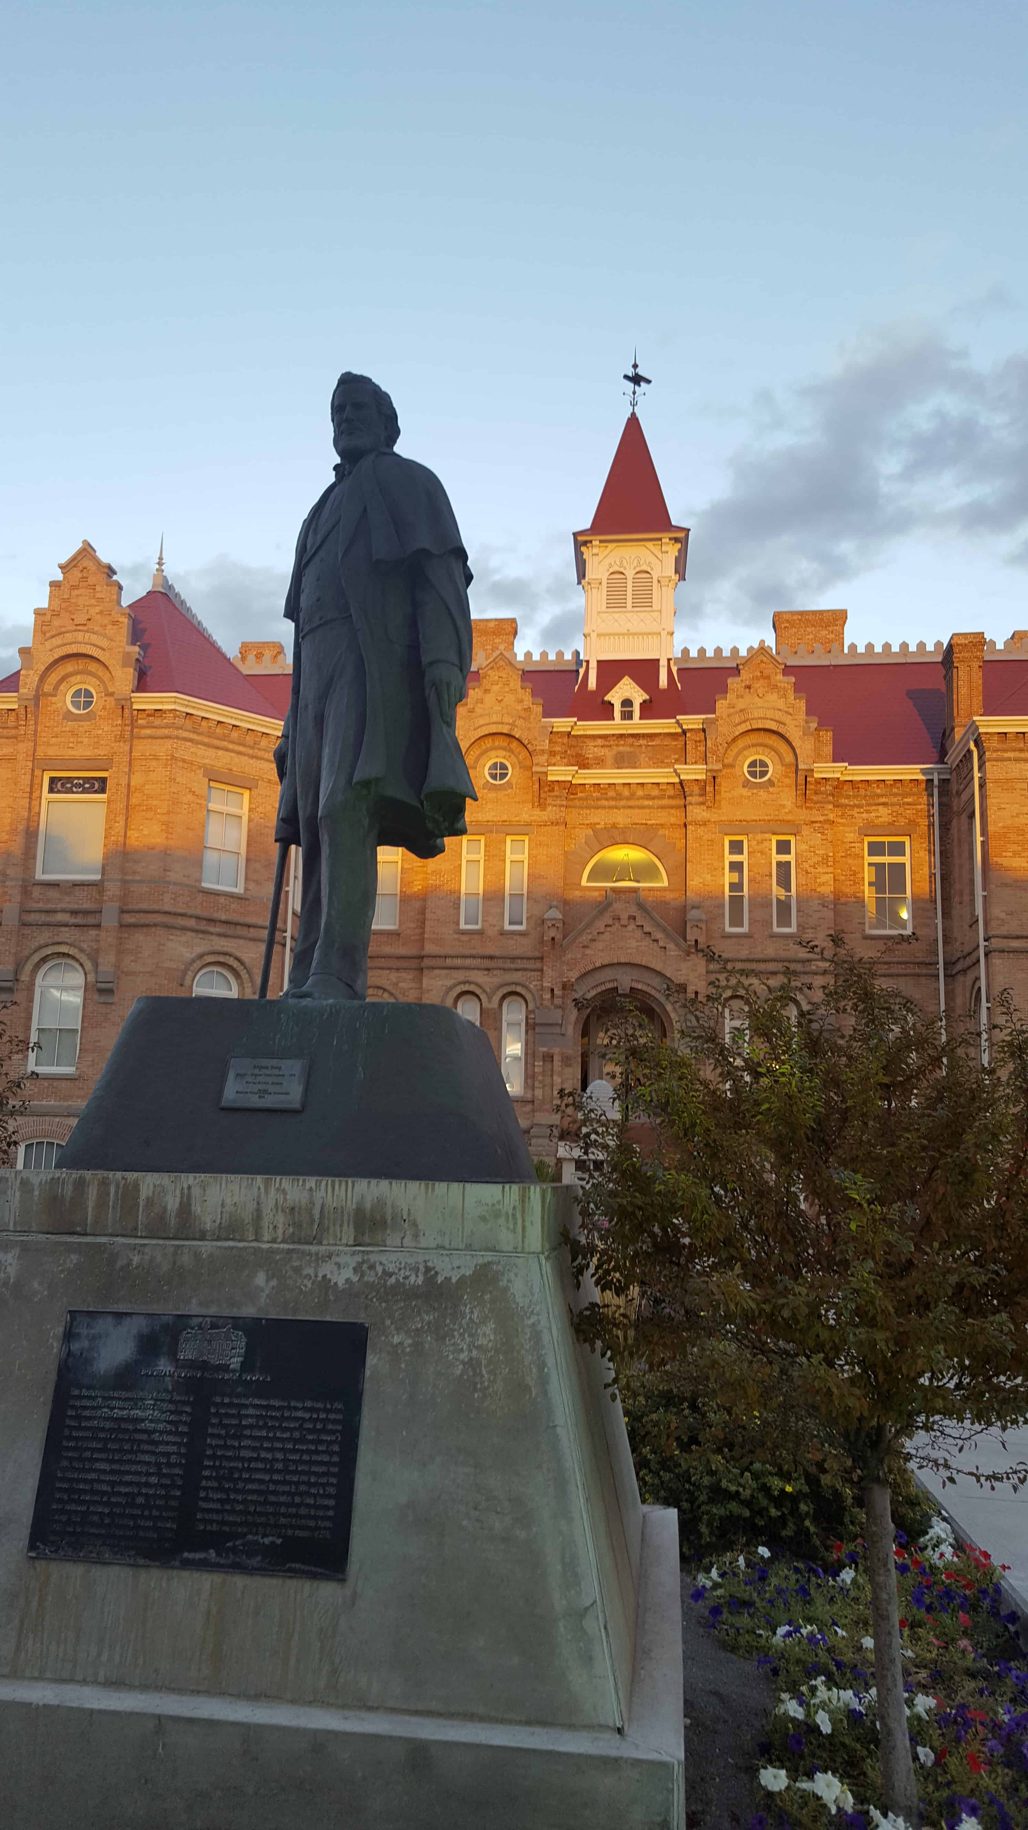
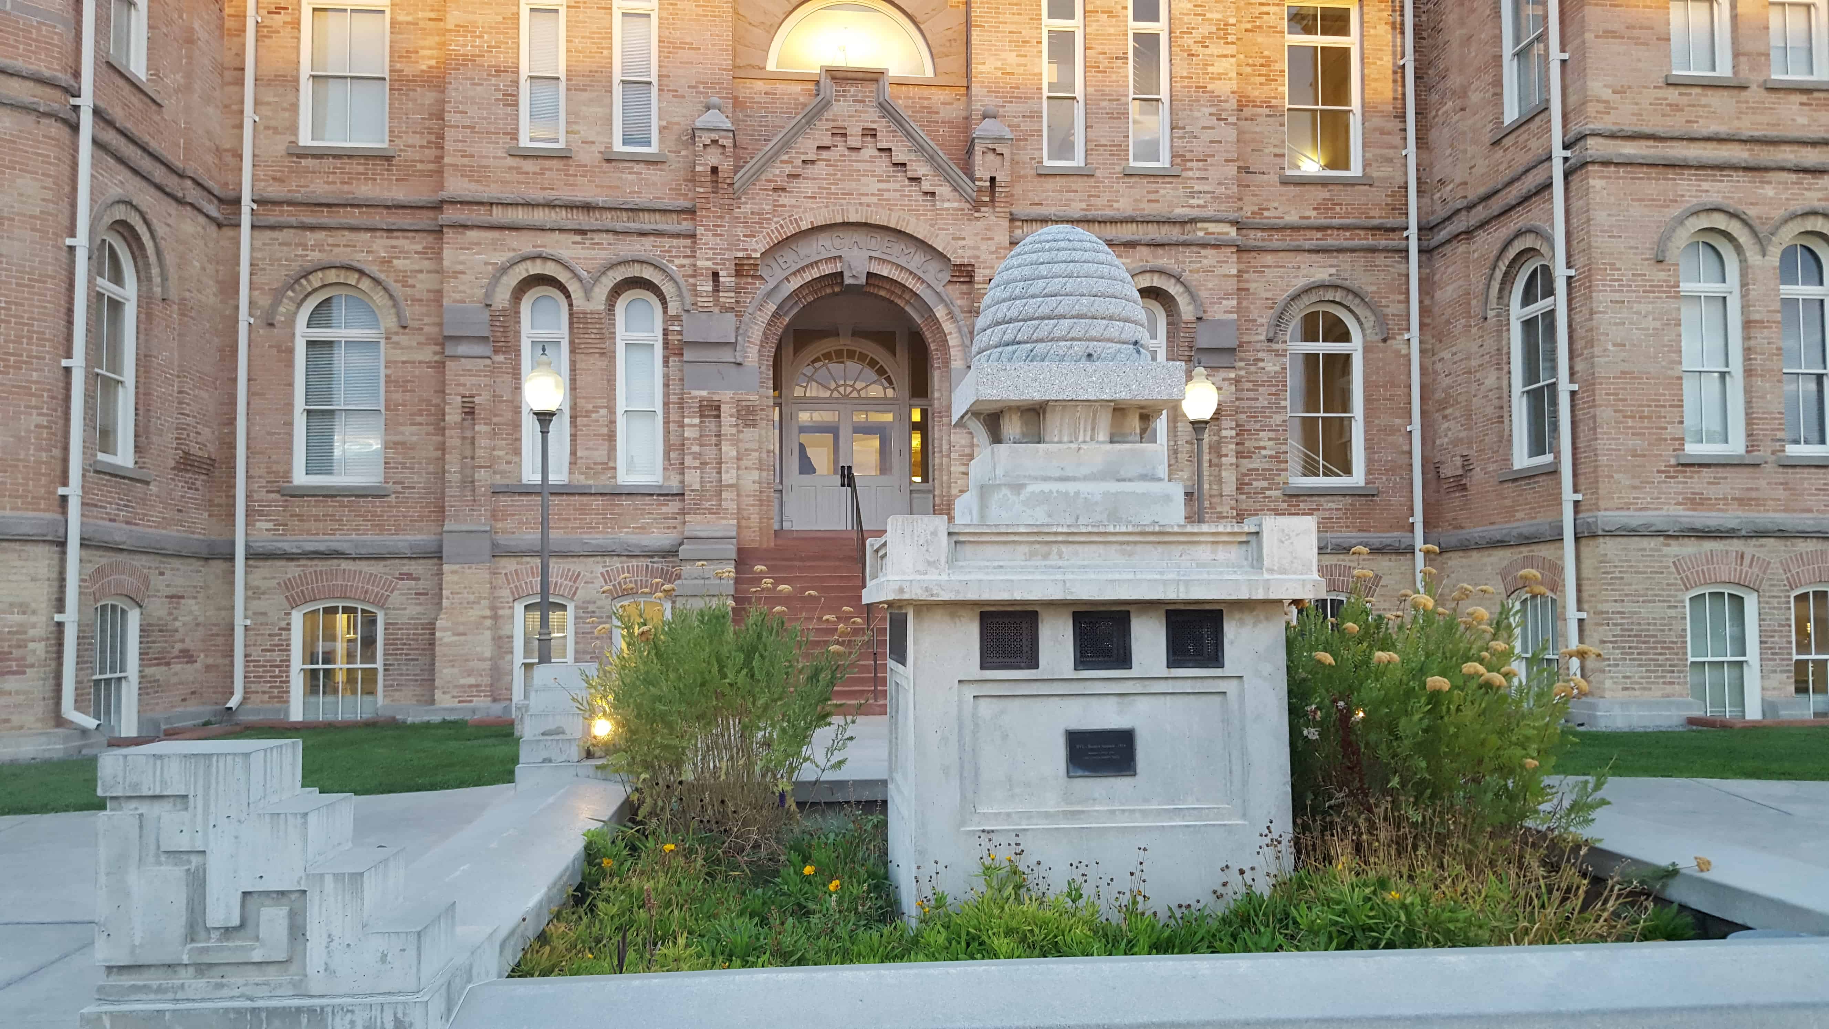
This block is named Brigham Young Academy Square in recognition of its vital history. In 1875, Brigham Young, then President of the Church of Jesus Christ of Latter-day Saints, founded Brigham Young Academy in Provo, Utah. He appointed a board of seven trustees, with Abraham O. Smoot as president. Under Karl G. Maeser, principal, the Academy held classes in the Lewis Building from 1876 to 1884, when the building was destroyed by fire. Thereafter, the school occupied temporary quarters for eight years. The historic Academy Building, designed by Joseph Don Carlos Young, was dedicated on January 4, 1892. In later years, three additional buildings were erected on this square: College Hall (1898), the Training School Building (1902), and the Missionary Preparatory Building (1904). These three buildings were demolished in 1997.
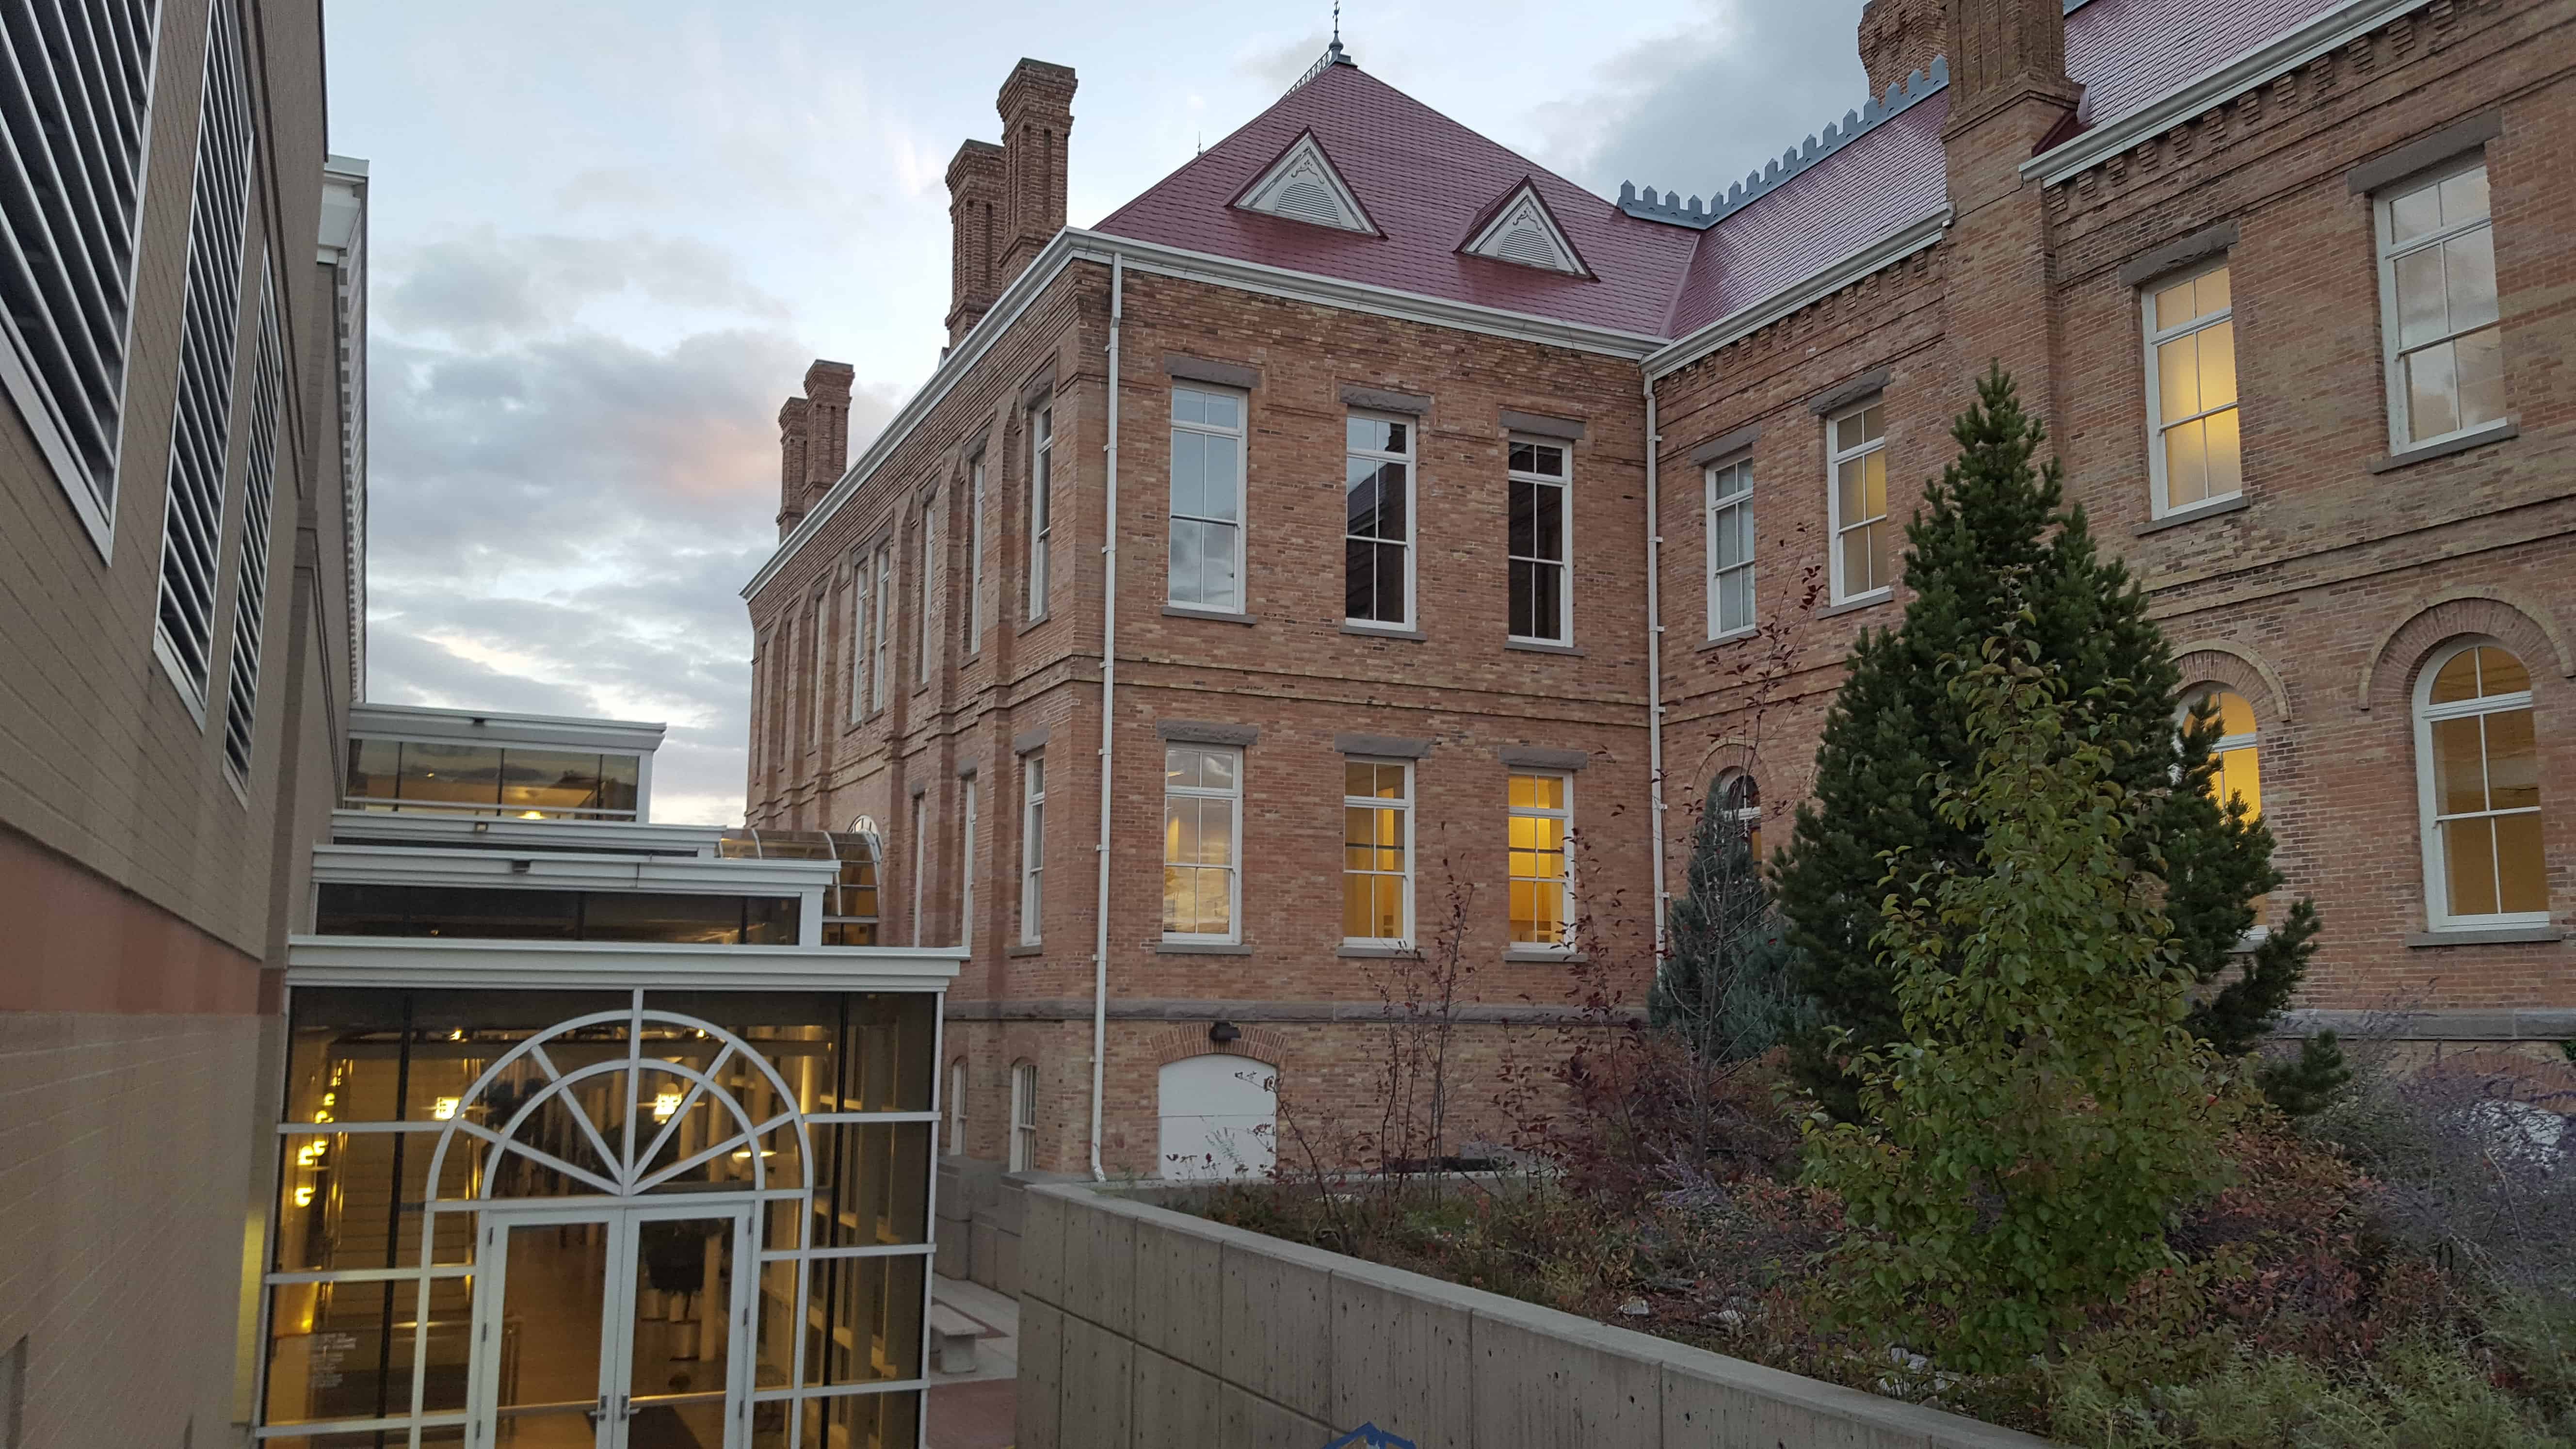
After the Academy became Brigham Young University in 1903, the University continued to occupy the buildings on this square. They became known as “lower campus” after the Maeser Building (1911) was erected on Temple Hill (“upper campus”). Brigham Young University then used both campuses until 1968. The University’s Brigham Young High School also used this site from it’s beginning to closure in 1968. The lower campus was sold in 1975. The four buildings stood vacant over the next two decades. Provo City purchased the square in 1994 and in 1995 the Brigham Young Academy Foundation, the Utah Heritage Foundation, and Provo City launched a six-year effort to renovate the Academy Buildings as the Provo City Library at Academy Square. This facility was occupied by the library in the summer of 2001.
From the nomination form of the national register:
Brigham Young Academy was created October 16, 1875, by Brigham Young as part of a chain of academies sponsored by the Mormon Church throughout Utah. The first principal was Warren N. Dusenberry who resigned after a year to practice law. Brigham Young then called Carl G. Maeser, a teacher from Germany, to be principal. Maeser was surprised by the assignment and when he went to Brigham Young for instructions the Church President gave only one admonition: “You should not teach even the alphabet or the multiplication tables without the Spirit of God. That is all. God bless you. Goodbye.”
The school met in a variety of locations before the Academy, the first structure on Lower Campus, was built. But the Academy building, and the others constructed later on the Lower Campus; site, were the first built specifically for the school. Originally the campus was, located in the country outside Provo City. Later the city grew up around the Lower Campus, indicating the importance of the university in Provo f s community life.
Over the years, the Church school system was gradually superseded by a public, state-financed system, until finally the Provo school became the only higher educational institution of the Church in Utah.
In 1897 the First Presidency assumed the primary financial responsibility. Prior to that year, the Academy had been sponsored by A,0. Smoot and “Uncle” Jesse Knight with, subsidiary contributions from other wealthy friends. In 1903 the name was changed to Brigham Young University to signify its change in purpose from church normal school to an institution with a wider scope. Today BYU is the largest private university in the country.
Theology, particularly the principles of the LDS Church, has always provided the foundation for BYU. The deed of trust indicated that “nothing shall be taught in any way conflicting with the principles of the Gospel.” This maxim is still in force today, indicating a philosophy and tradition of education found in few other institutions of higher learning.
The Lower Campus was the first permanent home of the Brigham Young Academy (later University). The original Academy Building was also one of the first, and finest, buildings built in the state expressly for higher education.
The first home of the Brigham Young Academy (founded in 1875) was the Lewis Building at 300 West and Center Street in Provo, This building burned in 1884. Immediately, Joseph Don Carlos Young, son of Brigham, was hired to draw plans for a permanent Academy Building, Excavation began in 1884. then was discontinued until 1890. The Academy Building was finished in 1891 and dedicated January 4, 1892. At the dedicatory service, Wilford Woodruff, then president of the Mormon Church (the sponsoring body then, as now, of Brigham Young University), declared that “It is the finest building in Utah erected for the education of the children.’ (Territorial Enquirer? January 4, 1892)
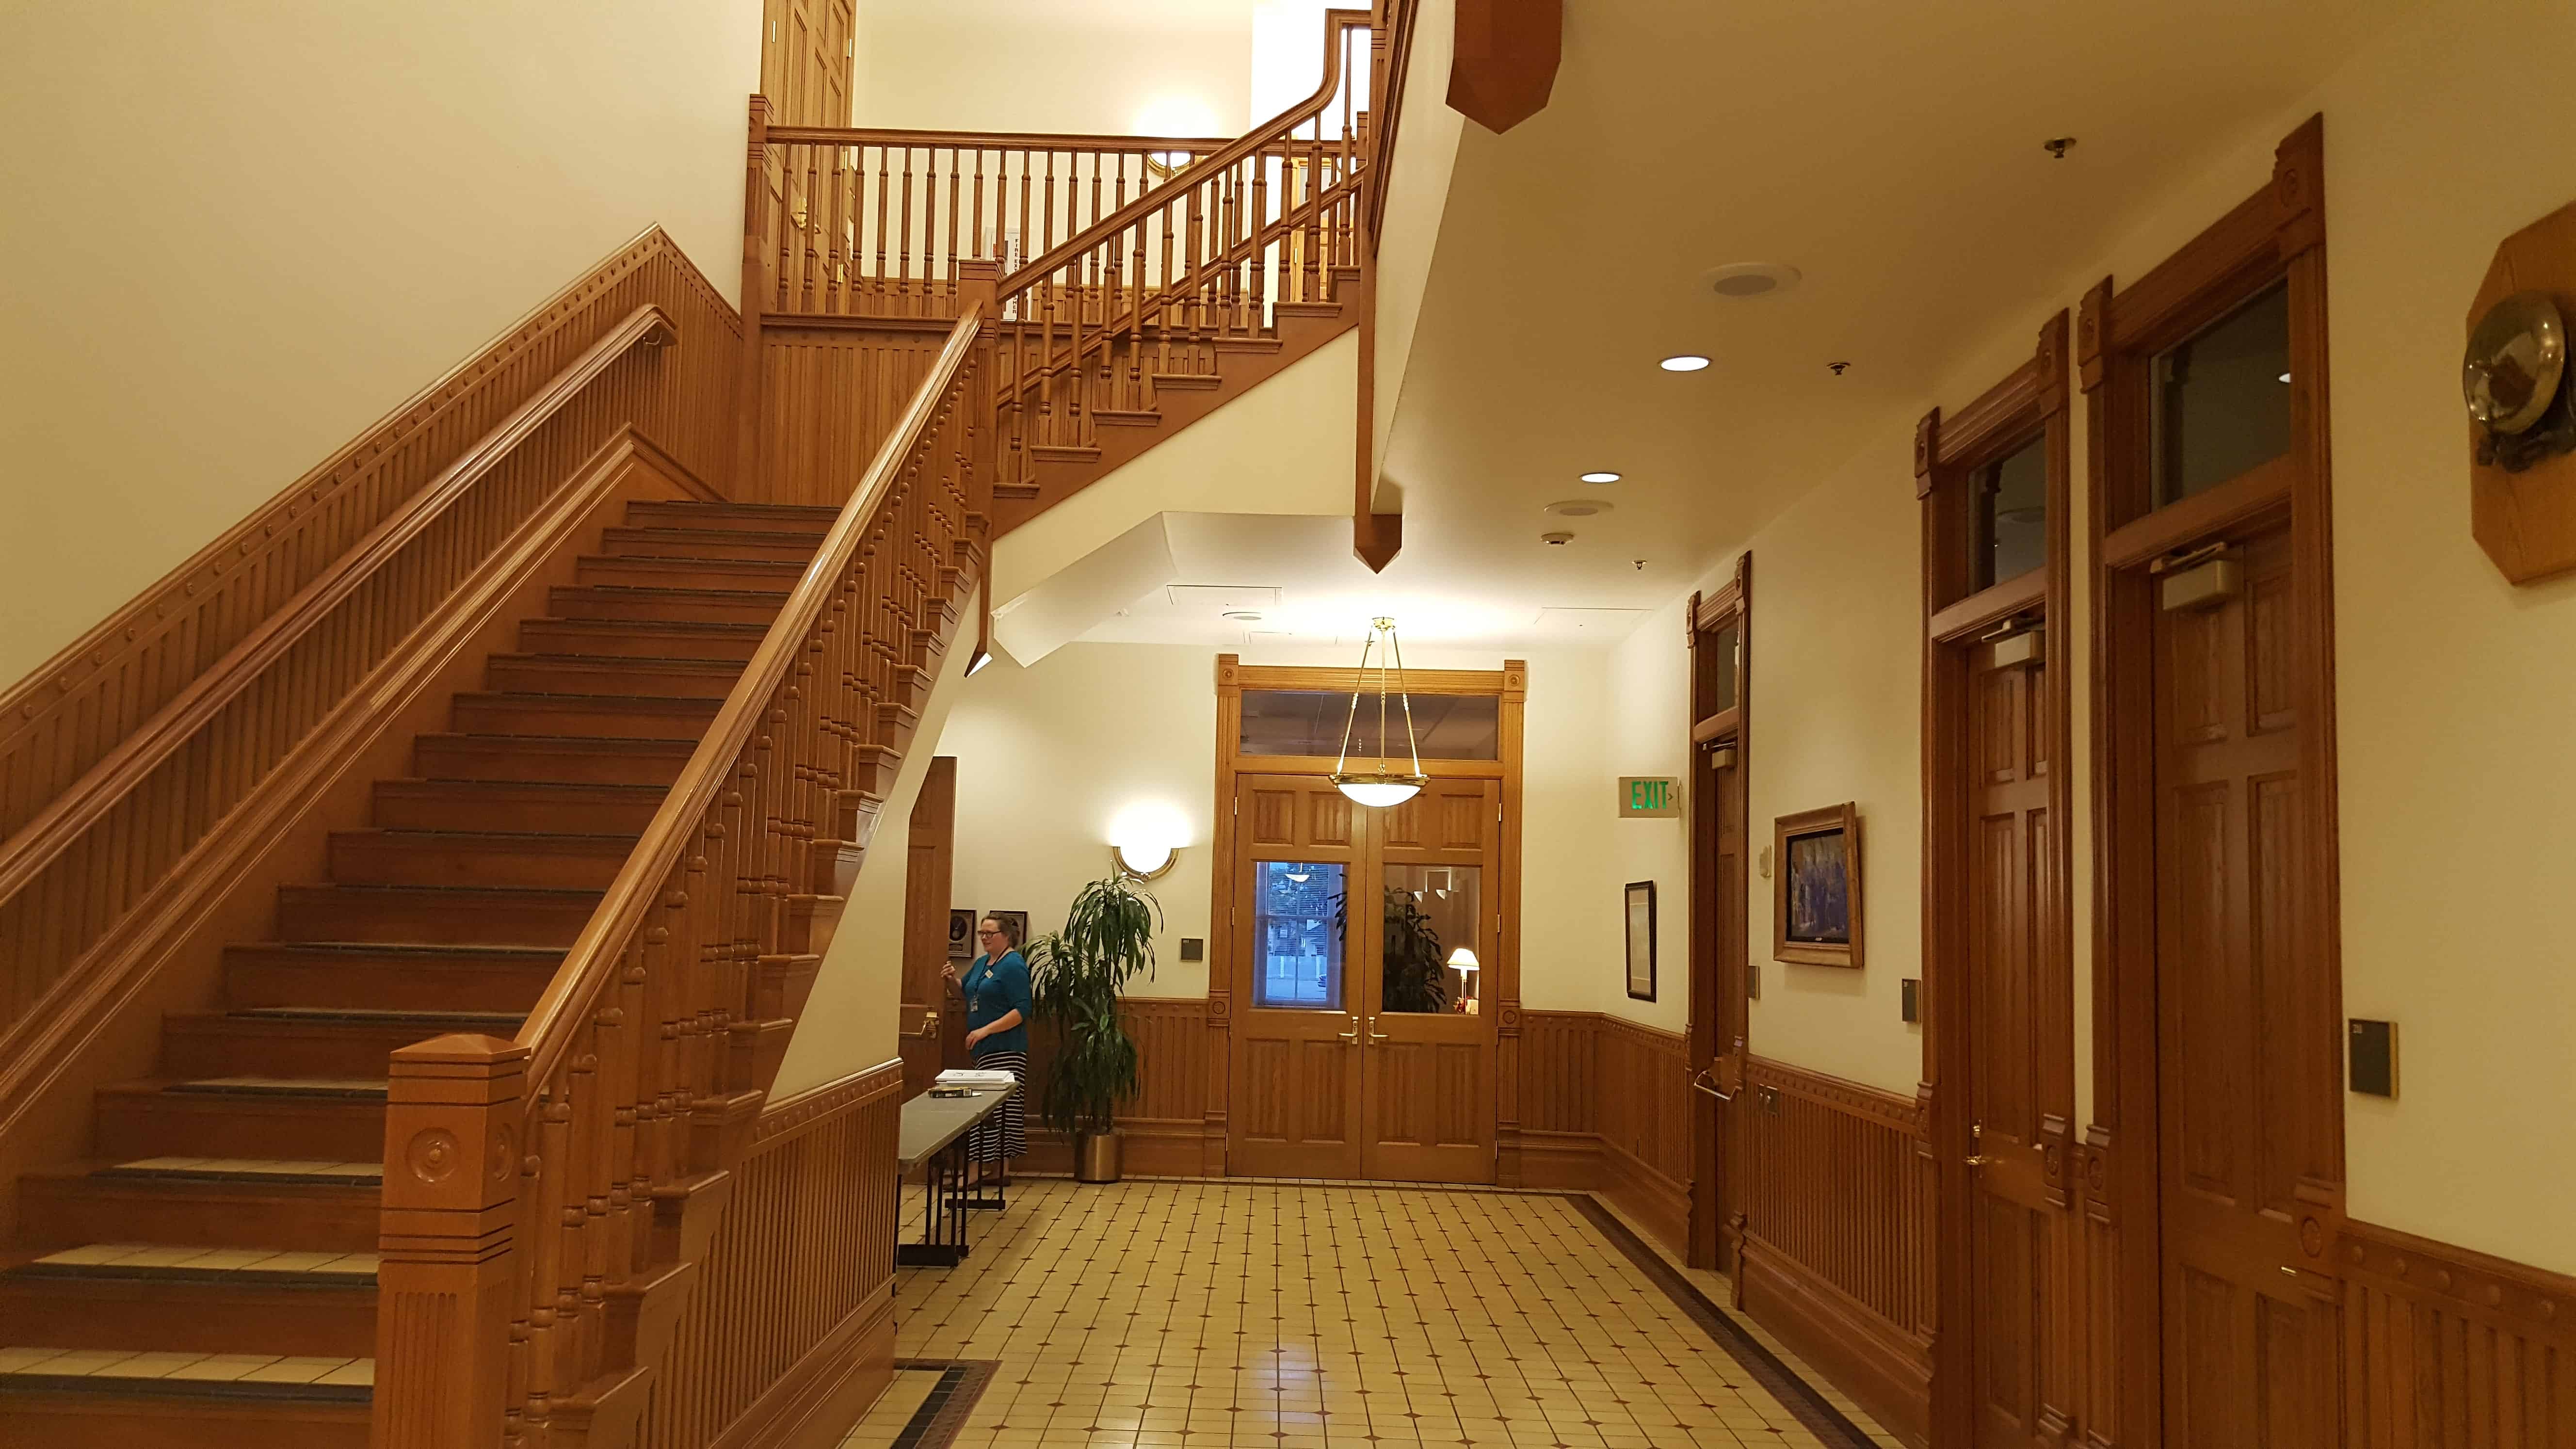
At the dedication, Karl G, Maeser who was retiring; as principal of the school told how Brigham Young had cone to him in a dream in 1898 and led, him through a building to a big room on the top floor where Brigham disappeared. Maeser woke up, drew what he had seen, then stored it away. When J. Don Carlos Young was commissioned architect for the building, Maeser showed him the plan. The resulting interior followed Maeser’s dream plan closely, prompting Maeser to declare, ‘When in future days people shall ask for the name of the wise designer of … the edifice, let the answer be: Brigham Young.” (BYU Archives, Lower Campus papers)
Highlights of the building included a large assembly room on the second floor where all school functions were held, for several years,, and a ventilating system which offered “cold, not, or perfumed” air. (Territorial Enquirer January 4, 1892)
Though the Academy Building could accommodate 600 students, it rapidly became , inadequate. Therefore, a campaign began for another building, Reed Smoot, later U. S. Senator, volunteered, ten friends to make contributions of $1000 each. Smoot assumed the remaining cost himself. This structure became the College Building and was connected to the Academy at the back. The Academy now housed the younger students and was renamed the High School Building.
The next project, the Training Building designed by Richard Watkins, was completed in 1902. It was originally the Church Normal School, but was funded independently with generous contributions from Jesse Knight, David Evans, Thomas Kearns and David Keith, who were all important in Utah mining circles. The second floor housed the gymnasium, probably the first educational one in the state.
The Arts Building (architect Richard Watkins) was completed in 1904. As the Missionary and Preparatory Building, the first two stories were financed with contributions from the Utah Valley stakes (dioceses) of the LDS Church. The third story was finished courtesy of Emma Lucy Gates Bowen (prominent Utah opera singer) who gave $1000 for a domestic science department in honor of her grandmother, Lucy B. Young one of Brigham’s wives. Eventually, the purpose of the building changed and was renamed the Arts Building. In 1912 a steel bridge was built connecting the third floor of the Arts with the second of the High School (Academy).
A blacksmith shop across the street north was completed in 1904 and the Women’s Gym across the street west was finished in 1912. In the early 20s, the Academy became a University and began moving to Temple Hill where it is today. As a result the High School changed function again and became the Education Building, by which name it is still known.
This stone donated by Lehi Sunday Schools. Laid Sept. 14, 1901.
(etched in stone, difficult to read) Lehi ……… of the Church of Jesus Christ of Latter-day Saints erected A.D. 1901
To gain an appreciation of the Tabernacle cornerstone, one must learn of its creators. Englishman Arthur Bradder (born in 1855), at the age of thirteen began a two-year stonecutting apprenticeship which he left because of an abusive master. He then traveled about England, Wales, and France plying the skills he had learned.
Working in Liverpool, England, during 1876 Bradder was able to save enough money to transport his family to America. In Salt Lake City in 1897 he formed a partnership with his son-in-law, Joseph J. Gill. After being told there would be no stonecutting competition in Lehi, the duo moved to town and established the Lehi Stone, Marble and Granite Works (later Arthur Bradder & Company) on the northeast corner of Fourth North and First East.
The first major contract Bradder and Gill obtained was for the decorative stone on the downtown People’s Coop building (189 West Main). Presumably they also did the stone work on the New log Cabin Saloon (155 West Main), Merrihew Building (98 West Main), Ross Block (86 West Main), and the main building of the uptown People’s Coop (151 East State) all built between 1902 and 1908.
Another example of the fine stonecutting abilities of Bradder and Gill is the Lehi Pioneer Monument, on the Memorial building grounds
The above photos show the conerstone displayed at the chapel at 200 N Center St in Lehi, but it was later moved to behind the Lehi Historical Society and Archives building at 34 E 100 N. The below photos show it there.
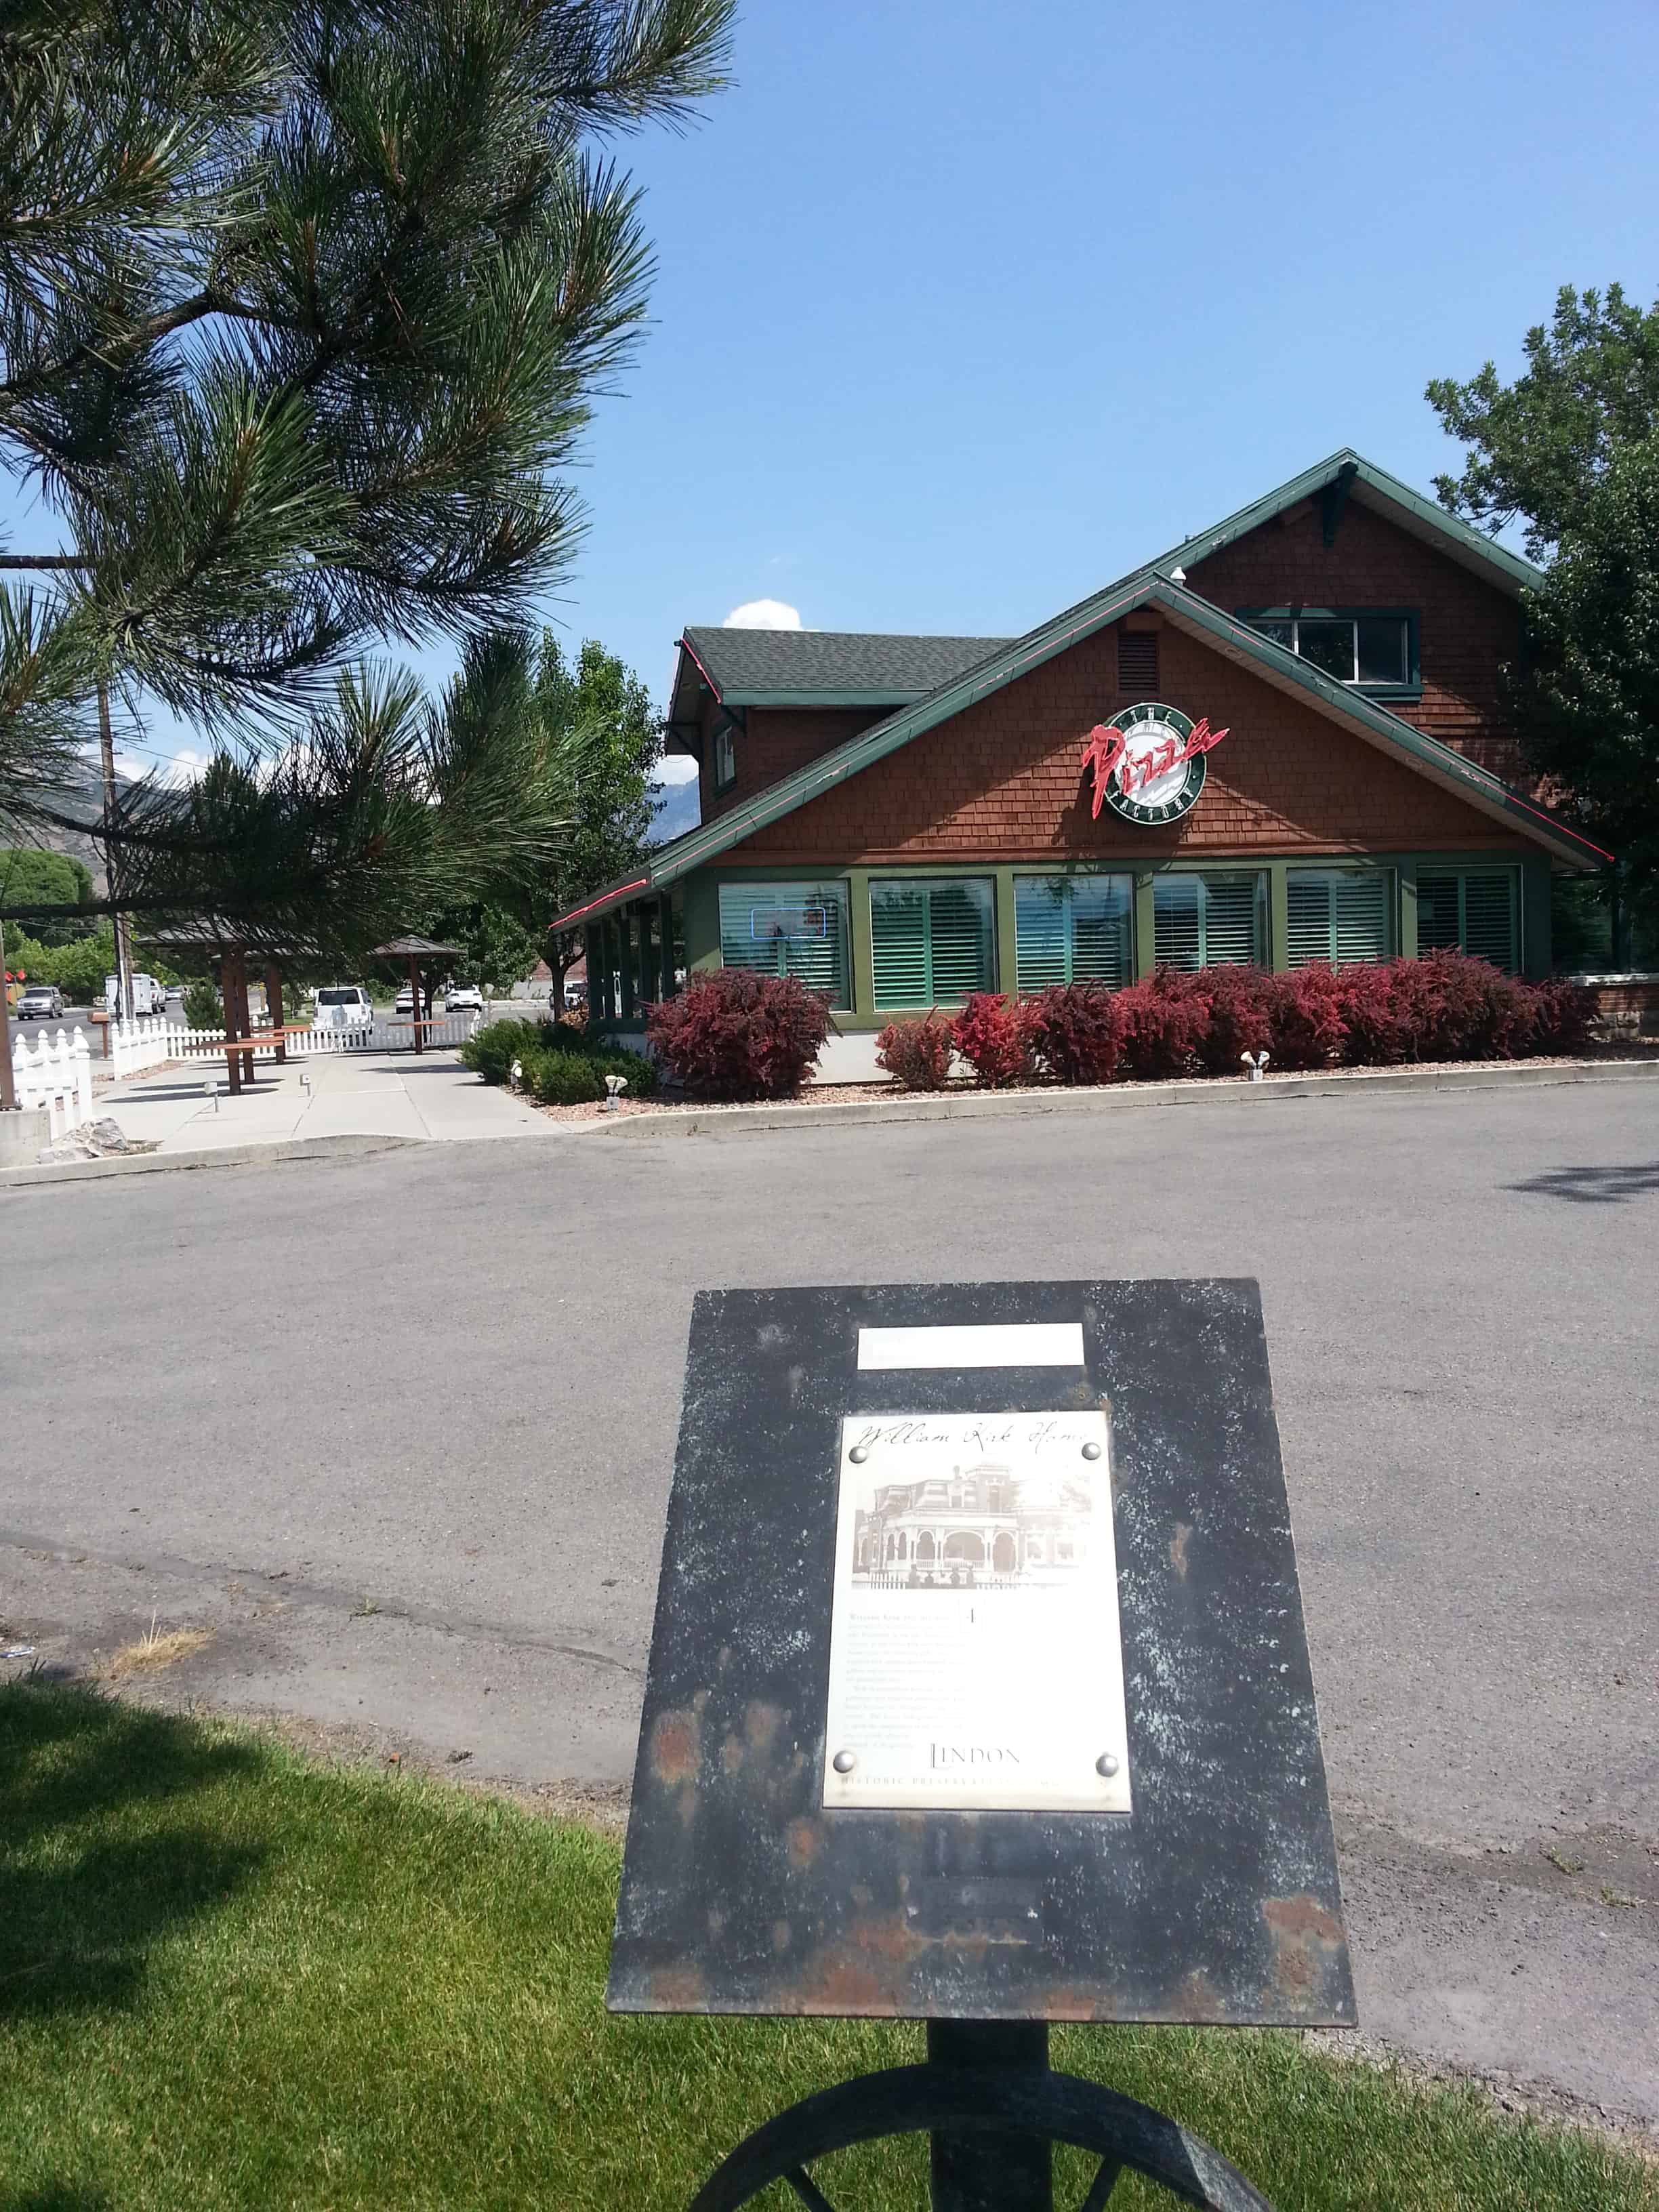
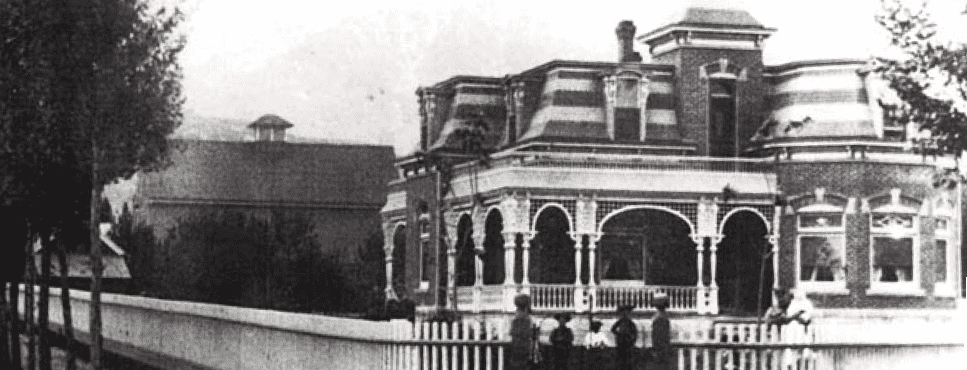
William Kirk and his sons were well-to-do sheepmen in Lindon who flourished in the late nineteenth century. In the 1880s, Kirk built the original house in the late-Victorian gothic style, with a gabled roof, stained-glass windows, porch pillars, and decorative woodwork, as seen in the photograph above.
With its immaculate grounds, tree-lined pathways, and beautiful gardens, the Kirk home became the showplace of the community. The house and grounds seemed to spark the imagination of the local youth, who, it is told, often daydreamed of its gracious living and fantasized of exploring the attics for hidden treasure.
Later the property was purchased by Lester West. Influenced by the utilitarian post-war era, West remodeled the structure by removing the top story of the house and putting on a different style roof. Most of the exterior decorative work was also removed.
The house has been used over the years for a variety of purposes, including a boys’ home. In 1996 the house was bought by Fireside Pizzeria and renovated into a restaurant.



 .
.